See Home Value
$525,000
● House - Off Market

977 Avenal Way

Beaumont, CA 92223
bedrooms
2 Beds
bathrooms
2 Baths, 1 Half Bath
square feet
2,127 Ft²
$2,895
Est. Monthly
$307
HOA / Fees

About This Property

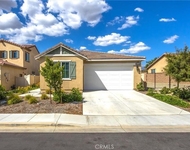
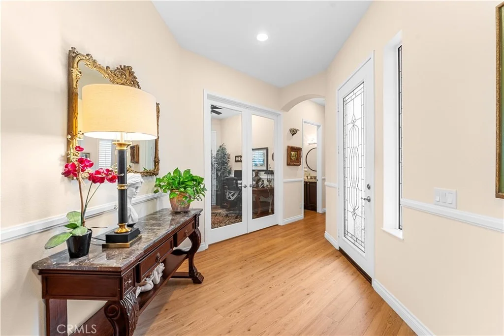
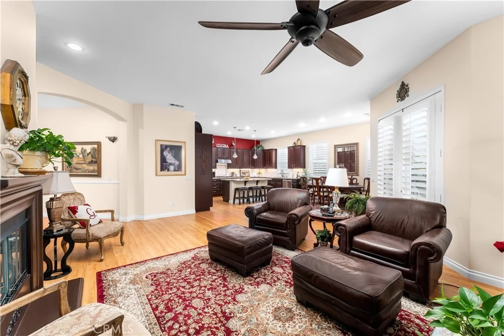
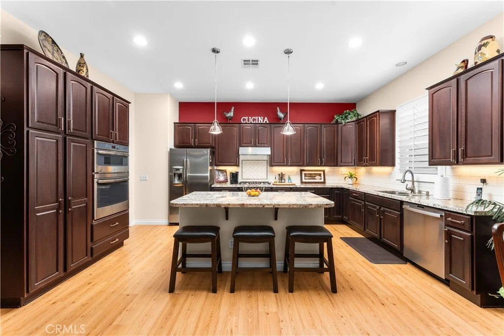
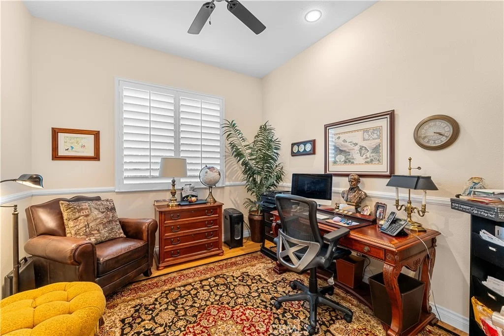
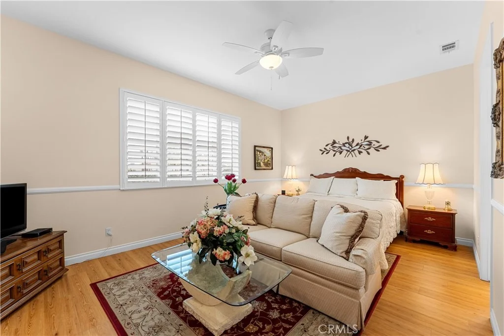
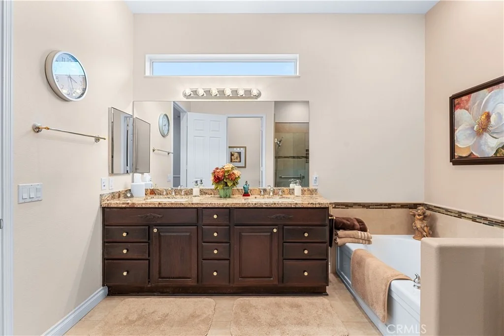
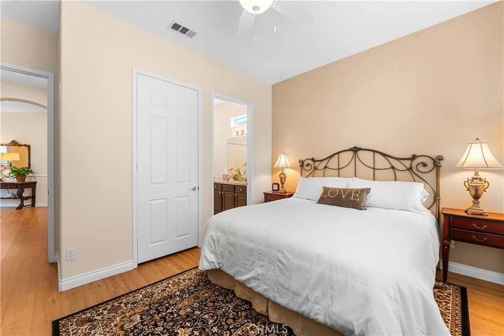
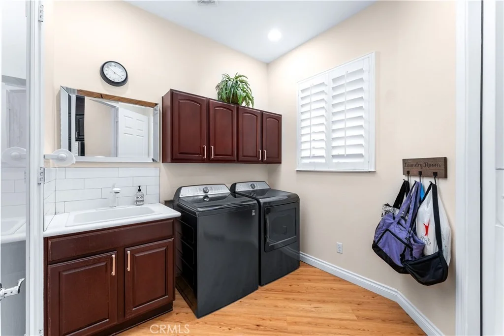
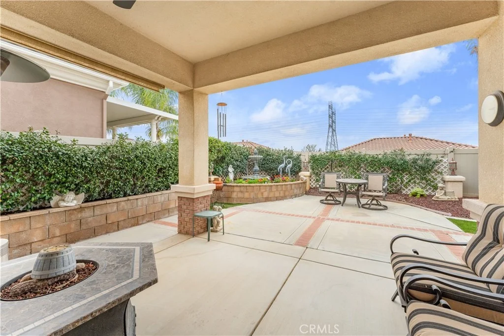
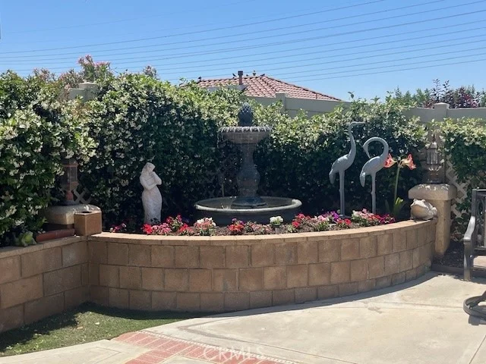
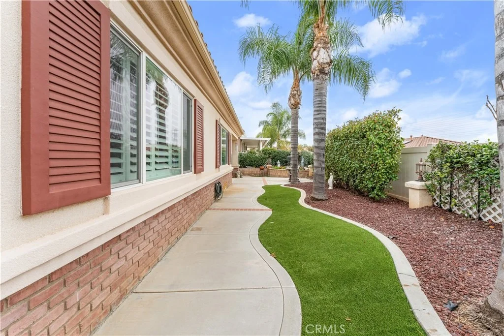
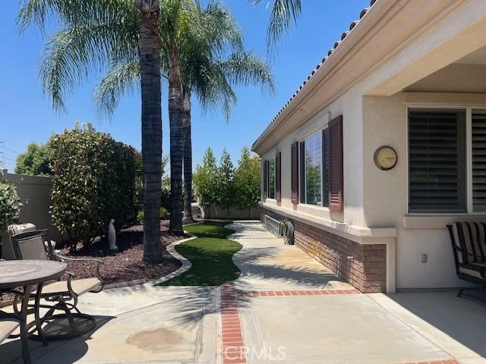
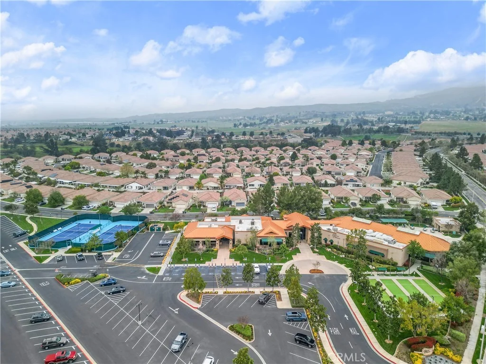
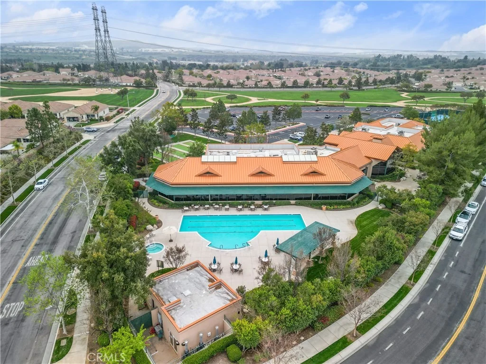
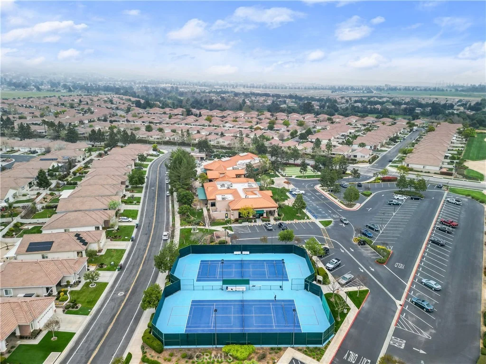
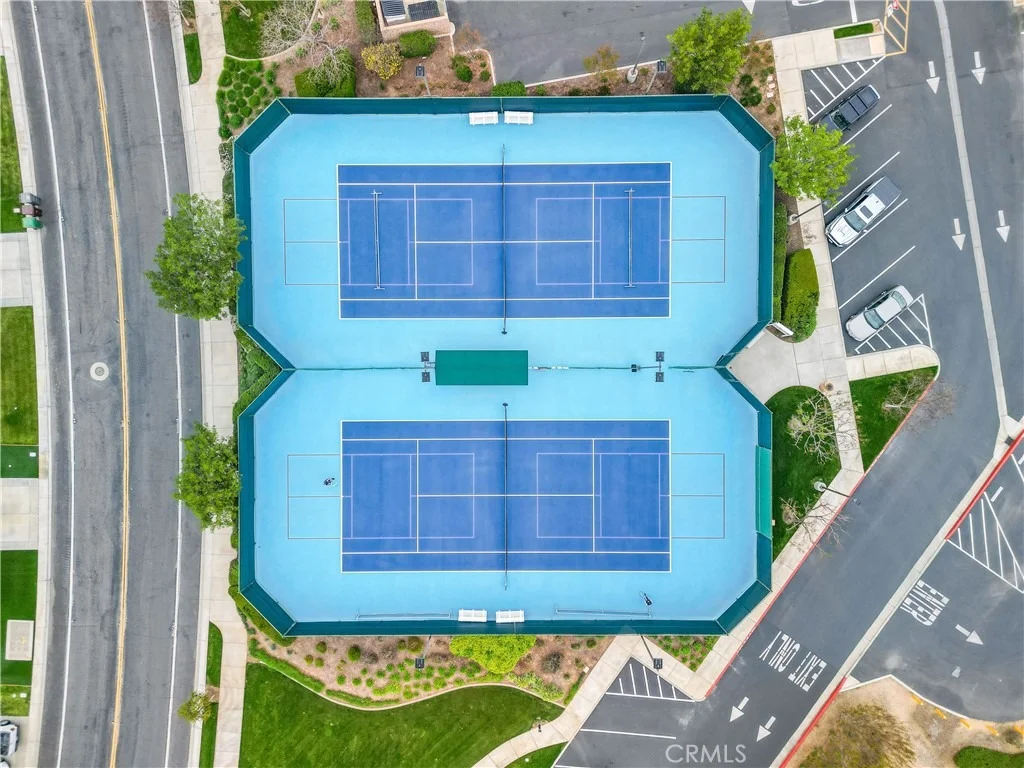
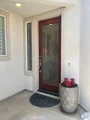
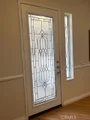
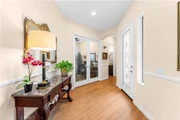
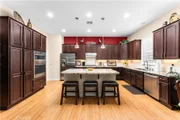
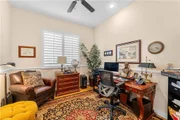
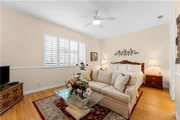
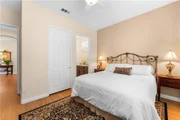
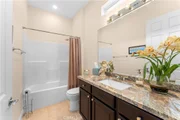
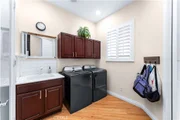
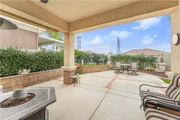
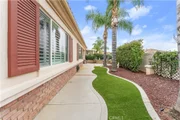
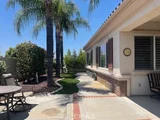
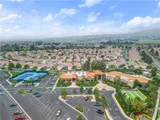
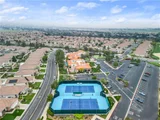
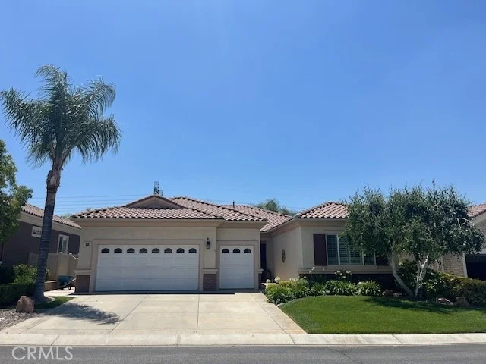
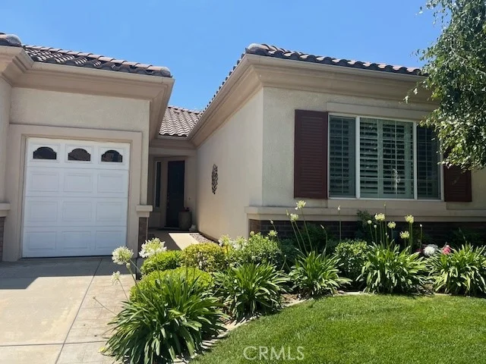
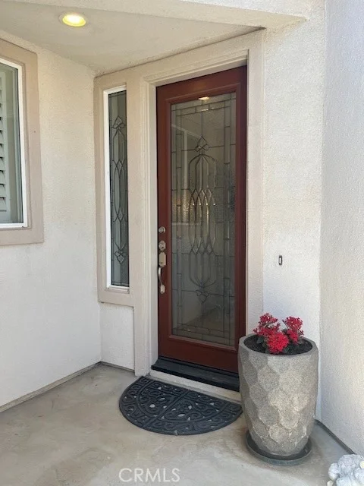
Beautiful and Highly Desireable "Emerald" in Move-in Condition with so many Upgrades!. Recent Upgrades include: New Leaded Glass Front Door & Side Panel, Custom Interior Paint, Plantation Shutters thru-out, Luxury Wide Plank Vinyl Flooring, Energy Efficient 12 Seer A/C Unit, Brazilian Granite Countertops in Kitchen and Bathrooms, Enlarged Kitchen Island, Stainless Steel "GE" Appliances, Subway Tiled Kitchen Backsplash, Custom Built-in Wall-to-Wall Wood Entertainment Center in Great Room, LED Light Fixtures thru-out, 20" Custom Tiled Floors in Primary and Guest Bathrooms, Remodeled and Tiled Primary Shower with Bench Seat and Frameless Glass Enclosure, 2-Sided Vanity Mirror in Primary Closet, Ceiling Fans in Bdrms & Den, "Decora" Rocker Switches & Outlets, Added Recessed Lighting, 6" Baseboards, New Commodes, Exhaust Fans, Soft Water System, Custom 8' Etched Pantry Door with Auto Light Sensor, Faux Grass in Back Yard, Hot Water Recirculating Pump, Motion Light Sensors in Walk-in Closets and Pantry and Wall Sconces in Hallway with photo cells for illumination at night. Additional Upgrades include Beveled Glass Double French Doors in Den, Custom Organized Closet in Primary Bdrm and Garage has Built-in Cabinets and Added Storage Shelving Suspended from the ceiling. This model features 10' Ceilings, Oversized 8' 6-Panel Interior Doors, Fire-Resistant Concrete Tiled Roof, Dual-Paned Vinyl Windows, Gas Fireplace in Great Room with Electric Starter, Interior Individual Laundry Room with Sink, Built-in Covered Patio in Back Yard and 2-Car Garage PLUS additional Golf Cart Garage. Front and Rear Yards have been Professionally Landscaped with extensive Security Lighting.  Low Maintenance Back Yard has Brick Ribbon Accents, Mature Palm Trees and Remote operated Water Fountain. Built-in Gas Line for a BBQ. Dog Run on side of house has Auto Lights. Leased SOLAR SYSTEM saves lots of money and sellers electric bill is typically under $30/month. Sellers are downsizing and will consider leaving some furnishings. HOA Dues include Cable TV and Internet. HOA Amenities include: Pool, Spa, State-of-the-Art Gym, Tennis Courts, Pickle Ball Courts, Bocce Courts and Jogging Track. Easy access to frwy and New Shopping Center with "Sprouts" and "Target" and More across Oak Valley Pkwy. Living in Solera is truly like living in a Resort!! MUST SEE TO APPRECIATE!!!
Unit Size
2,127 Ft²
Days on Market
91 days
Land Size
0.15 acres
Price per sqft
$248
Property Type
House
Property Taxes
-
HOA Dues
$307
Year Built
2005

Payment Calculator

Cap Rate Calculator

Last updated: 2 months ago (CRMLS #IG26108403)

Price History

Date / Event Date Event Price
Aug 31, 2026 Sold
Sold
Jul 12, 2026 In contract -
In contract
Jul 4, 2026 Price Decreased $527,000
↓ $10K (1.9%)
Price Decreased
May 18, 2026 Listed by Berkshire Hathaway Homeservices California Realty $537,000
Listed by Berkshire Hathaway Homeservices California Realty
Mar 20, 2025 Listed $569,000
Listed
Gorgeous "Emerald" in Solera, a Guard Gated 55+ Plus Community with $100k in Upgrades and View of the Snow-Capped Mountains from the front. This model features 10' Ceilings, Oversized 8' 6-Panel Interior Doors, Fire-Resistant Concrete Tiled Roof, Dual-Paned Vinyl Windows & Energy Efficient 12 Seer A/C Unit. Recently Upgraded within last few years: Leaded Glass Front Door & Side Panel, Custom Interior Paint, Plantation Shutters thru-out, Luxury Wide Plank Vinyl Flooring, All Light Fixtures are LED, Ceiling Fans in Bdrms & Den, "Decorah" Rocker Switches & Outlets, Added Recessed Lighting, 6" Baseboards, New Commodes & Exhaust Fans. Kitchen features Brazilian Granite Countertops with Expanded Island, Stainless Steel "GE" Appliances, Brushed Nickel Faucet, Pull-out Drawers in lower Cabinets, Under Cabinet Lighting and New Disposal. Living Room features Wall-to-Wall Custom Built Cabinetry and Fireplace Mantle. Huge Primary Bedroom leads to Primary Bath featuring New 20" Custom Tiled Floors, Remodeled Walk-in Shower with Bench Seat and Frameless Glass Enclosure, Double Sinks with Brazilian Granite Countertops, Separate Tub, 2-Sided Vanity Mirror and Custom Built-in Organized Walk-in Closet with Auto Lights. Den has Beveled Glass Double French Doors. Wall Sconces in Hallway are controlled by photo cell for illumination at night. Powder Room has Auto Door Switch with Motion Light Sensor. Guest Bdrm has Private Bath and Walk-in Closet with Auto Light Sensor. Separate Interior Laundry Room has Sink and a 2nd Pantry with Custom 8' Etched Pantry Door with Auto Light Sensor. Garage has Built-in Cabinets, Added Storage and Separate Golf Cart Garage. New Water Softener and Hot Water Recirculating Pump providing Instant Hot Water and includes Remote Control. Front and Rear Yards have been Professionally Landscaped with extensive Security Lighting. The Private and Compact Back Yard is Low Maintenance and Beautifully Manicured with Brick Ribbon Accents, Mature Palm Trees and Remote operated Water Fountain. Built-in Gas Line for a BBQ and Built-in Patio Cover makes this a perfect space for intimate gatherings. Dog Run on side of house has Auto Lights upon entering. Leased SOLAR SYSTEM saves lots of money and sellers electric bill is typically under $30/month. HOA Dues include Cable TV and Internet. HOA Amenities include: Pool, Spa, State-of-the-Art Gym, Tennis Courts, Pickle Ball Courts, Bocce Courts, Jogging Track. Living in Solera is truly like living in a Resort!!

Property Highlights

Garage
Air Conditioning
Fireplace

Building Info

Overview

    General

  • Year Built: 2005
  • Effective Year Built: 2005
  • Building Count: 1
  • Bedroom Count: 2
  • Bathroom Count: 3
  • Full Bathrooms: 2
  • Partial Bathrooms: 3
  • Building Condition: 0
  • Building Quality: 4
  • Construction Type: 17
  • Building Style: 0
  • Exterior Walls Type: 0
  • Interior Walls Type: 0
  • Roof Shape Type: 0
  • Roof Cover Type: 18
  • Floor Count: 100
  • Living Units: 1
  • Floor Cover: 0
  • Basement Type: 0
  • Basement Area: 0
  • Garage Type: 1
  • Garage Square Area: 588
  • Parking Space Count: 2
  • Patio Type: 0
  • Porch Type: 0
  • Pool Type: 0

    Dimensions

  • Lot Size Square Feet: 6,534
  • Total Building Area: 2,941
  • Gross Building Area: 2,941
  • Building Area: 2,127
  • Building Area Measurement: L

    Heating and Cooling

  • Fireplace Count: 1
  • Air Conditioning: 1
  • Heating: 3
  • Heated Square Feet: 2,127
  • Heating Fuel Type: 3

    Utilities

  • Sewer System: 5
  • Water Service: 6

Building

  • Building Type: 0
  • Property Class: R
  • Subdivision: TRACT 29191
  • Land Acres: 0000000150
  • Standard Land Use Code: 1001
  • County Land Use Code: 20
  • State Land Use Code: R01
  • Legal Description 1: .15 ACRES M/L IN LOT 55 MB 376/053 TR 29191

Neighborhood

  • School District Name: Beaumont Unified School District
  • Census Tract: 043810

Geography

  • Subdivision Tract Number: 29191
  • Parcel: 400-310-042
  • Lot: 55
  • Municipality: BEAUMONT
  • Latitude: 33.9558
  • Longitude: -117.002

    Address

  • Full Address: 977 Avenal Way
  • Address - House Number: 977
  • Address - Street Name: Avenal
  • Address - Suffix Type: Way
  • State: CA
  • City Name: Beaumont
  • Carrier Code: C013
  • 4-Digit Zip Code: 8559
  • Zip Code: 92223

Valuation

    Tax

  • Total Area: 2,127
  • Tax Year: 2023
  • Tax Amount: $635,358
  • Tax Rate Code Area: 002-051

    Appraisal Valuation

  • Standard Deviation: 0.1936
  • Valuation Date: Jan 31, 2024
  • Confidence Score: 74
  • Final Value: 495,559
  • High Value: 591,527
  • Low Value: 399,591

    Market Valuation

  • Market Total Value: $363,960

    Assessments Valuation

  • Assessed Year: 2023
  • Assessed Total Value: $374,544
  • Assessed Land Value: $46,818
  • Assessed Improvements Value: $327,726

    Exemptions

  • Homeowner Exemption: Yes

    Sales

  • Current Sale Contract Date: Oct 02, 2020
  • Current Sale Recording Date: Oct 20, 2020
  • Current Sale Price:
  • Current Sale Document Type: 36
  • Current Sale Input Document Number: 2020-0504930
  • Previous Sale Recording Date: Jun 23, 2011
  • Previous Sale Contract Date: Apr 29, 2011
  • Previous Sale Amount: $175,000
  • Previous Sale Document Type: 36
Data used for valuation calculations is provided by RealtyHop, and other third party sources

Comparables

Unit
Status
Type
Beds
Baths
ft²
Price/ft²
Asking Price
Listed On
Closing Price
Sold On
HOA + Taxes

About Oak Valley Greens


Similar Homes for Sale

Currently no similar homes around

Nearby Rentals

Unit for rent at 593 E 12th St, BEAUMONT, CA, 92223

$3,000 /mo

  • 3 Beds
  • 2 Baths
  • 1,908 ft²
593 E 12th St #1, BEAUMONT, CA, 92223 Listing by Ravneet Gill
Unit for rent at 655 Edgar, BEAUMONT, CA, 92223

$2,250 /mo

  • 2 Beds
  • 1 Bath
  • 949 ft²
655 Edgar, BEAUMONT, CA, 92223 Listing by Joshua Huizar
Unit for rent at 35454 Price, BEAUMONT, CA, 92223

$3,300 /mo

  • 3 Beds
  • 2 Baths
  • 1,902 ft²
35454 Price, BEAUMONT, CA, 92223 Listing by LARISSA HAWKINS


Frequently Asked Questions

When was property at 977 Avenal Way built and last sold?
The property at 977 Avenal Way was built in 2005 and last sold on Oct 2, 2020 for $360,000.
How much is this home worth?
The estimated value of the home located at 977 Avenal Way is $541,907.
What are some comparable homes to 977 Avenal Way?
There are currently no comparable homes to 977 Avenal Way.