See Home Value
$750,000
● House - Off Market

9765 W 77th Dr

Arvada, CO 80005
bedrooms
4 Beds
bathrooms
1 Bath, 1 Half Bath
square feet
2,203 Ft²
$3,948
Est. Monthly

About This Property

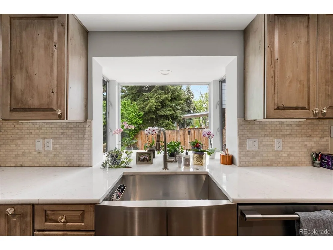
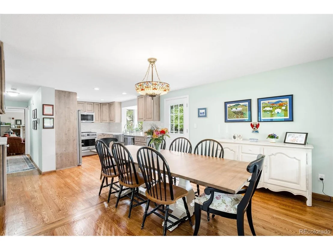
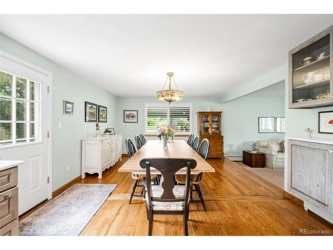
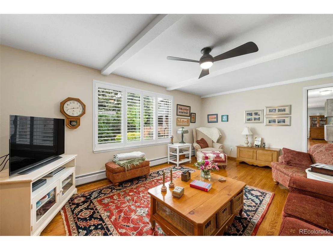
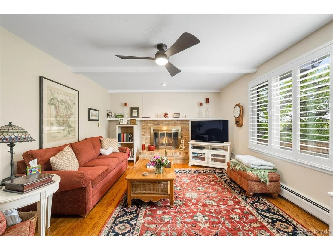
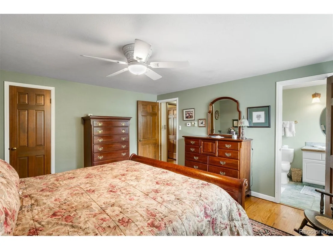
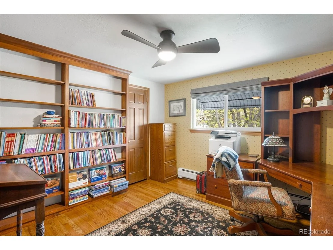
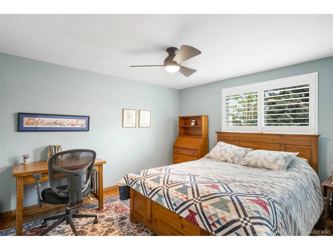
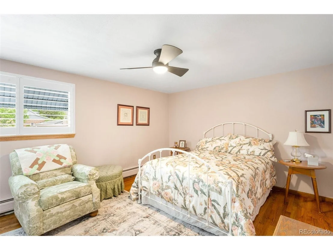
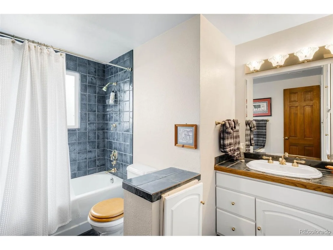
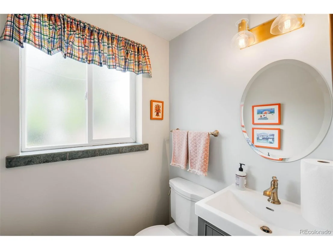
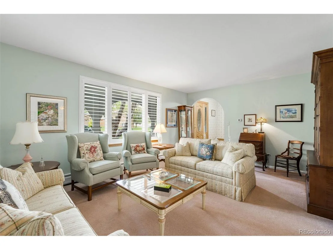
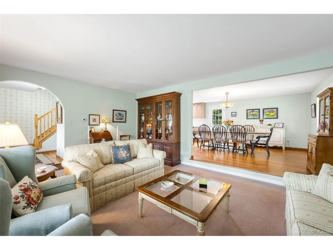
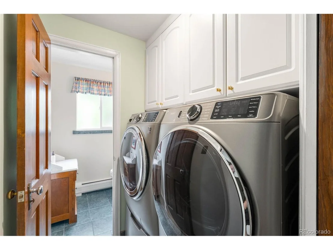
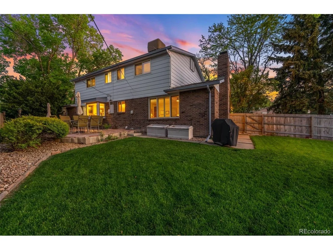
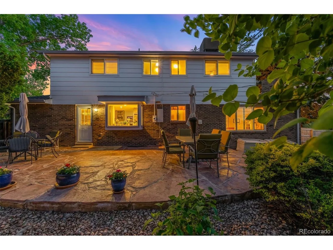
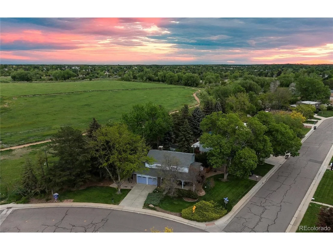
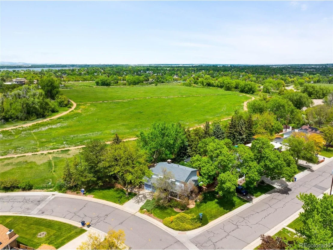
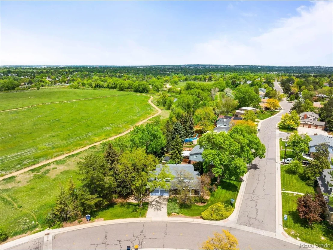
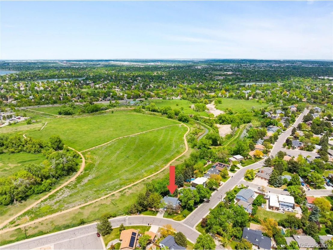
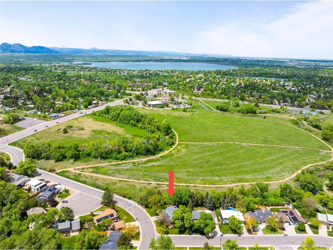
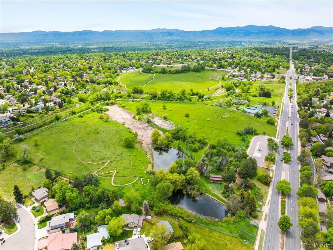
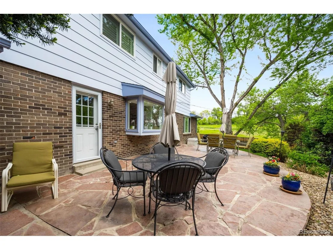
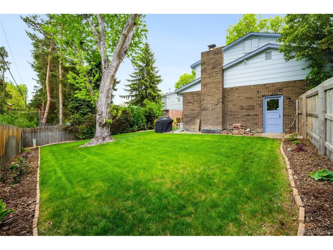
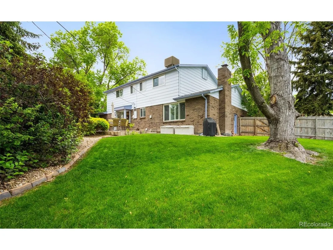
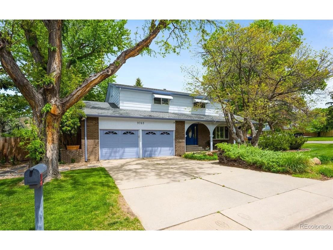
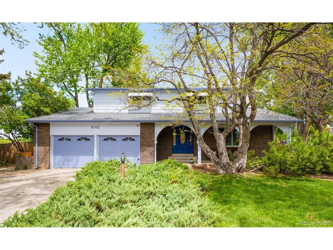
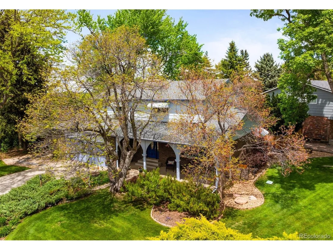
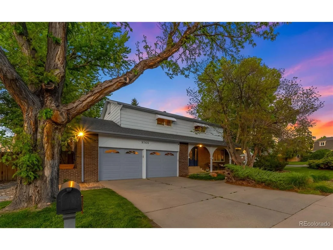
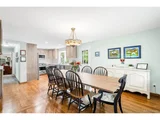
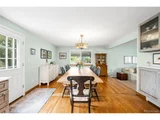
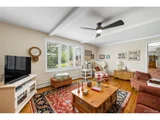
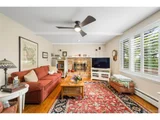
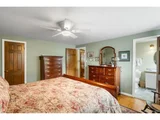
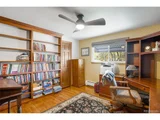
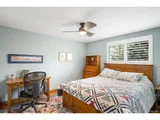
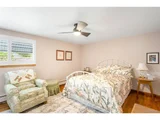
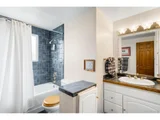
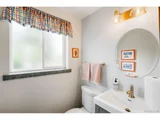
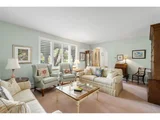
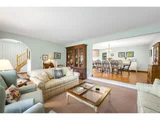
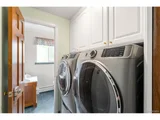
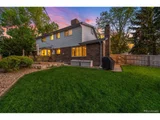
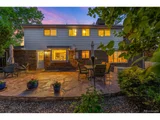
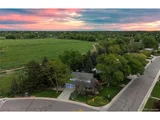
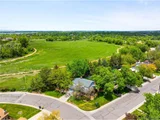
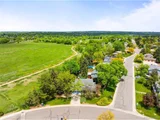
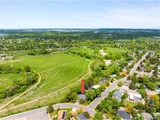
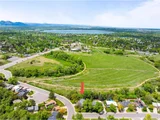
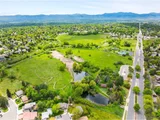
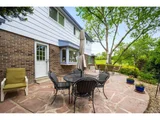
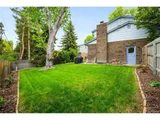
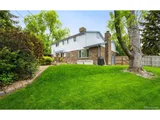
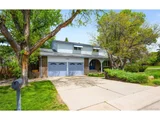
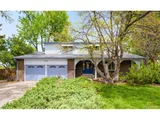
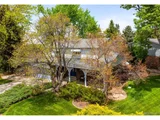
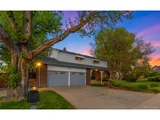
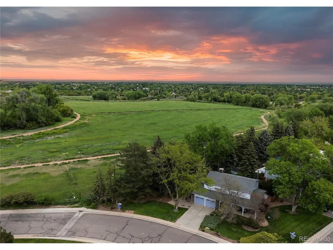
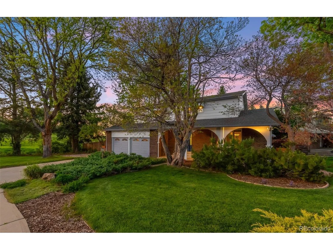
After more than four decades of memories, this beloved two-story home in Sierra Estates is ready for its next chapter. Tucked peacefully against Arvada's Two Ponds Wildlife Refuge, it offers daily visits from deer and birds, evening sunsets, and a sense of calm that only comes from nature at your back door. The timeless layout has served this family well-with a formal living room for quiet moments, a cozy family room with a wood-burning fireplace, and an updated kitchen that has hosted countless meals and milestones. Thoughtful upgrades like hardwood floors, plantation shutters, and custom cabinetry blend comfort with charm. The hardwood floors extend to the upper level, the wide staircase leads to spacious bedrooms, generous closets, and a primary suite-all designed with care and purpose. This is more than a house. It's a home that's stood the test of time-and one that feels just right for decades to come.
Unit Size
2,203 Ft²
Days on Market
-
Land Size
0.28 acres
Price per sqft
$340
Property Type
House
Property Taxes
$265
HOA Dues
-
Year Built
1968

Payment Calculator

Cap Rate Calculator

Last updated: 3 months ago (REcolorado MLS #IRE5681180)

Price History

Date / Event Date Event Price
Jun 27, 2025 Sold
Sold
May 26, 2025 In contract -
In contract
May 20, 2025 Listed by RE/MAX Alliance - Olde Town $750,000
Listed by RE/MAX Alliance - Olde Town
After more than four decades of memories, this beloved two-story home in Sierra Estates is ready for its next chapter. Tucked peacefully against Arvada's Two Ponds Wildlife Refuge, it offers daily visits from deer and birds, evening sunsets, and a sense of calm that only comes from nature at your back door. The timeless layout has served this family well-with a formal living room for quiet moments, a cozy family room with a wood-burning fireplace, and an updated kitchen that has hosted countless meals and milestones. Thoughtful upgrades like hardwood floors, plantation shutters, and custom cabinetry blend comfort with charm. The hardwood floors extend to the upper level, the wide staircase leads to spacious bedrooms, generous closets, and a primary suite-all designed with care and purpose. This is more than a house. It's a home that's stood the test of time-and one that feels just right for decades to come.

Property Highlights

Garage
Fireplace

Building Info

Overview

    General

  • Year Built: 1968
  • Effective Year Built: 1968
  • Building Count: 1
  • Bedroom Count: 5
  • Bathroom Count: 4
  • Full Bathrooms: 3
  • Partial Bathrooms: 4
  • Building Condition: 0
  • Building Quality: 7
  • Construction Type: 2
  • Building Style: 40
  • Exterior Walls Type: 0
  • Interior Walls Type: 0
  • Roof Shape Type: 0
  • Roof Cover Type: 0
  • Floor Count: 200
  • Living Units: 1
  • Floor Cover: 0
  • Basement Type: 8
  • Basement Area: 827
  • Garage Type: 1
  • Garage Square Area: 525
  • Parking Space Count: 2
  • Patio Type: 59
  • Porch Type: 66
  • Pool Type: 0
  • Location Influence Type: 133

    Dimensions

  • Lot Size Square Feet: 12,066
  • Total Building Area: 3,555
  • Gross Building Area: 3,744
  • Building Area: 2,203
  • Building Area Measurement: L

    Heating and Cooling

  • Fireplace Count: 1
  • Air Conditioning: 0
  • Heating: 10
  • Heated Square Feet: 2,203
  • Heating Fuel Type: 0

    Utilities

  • Sewer System: 5
  • Water Service: 6

Building

  • Building Type: 0
  • Property Class: R
  • Subdivision: SIERRA ESTATES FLG #2
  • Land Acres: 0000000277
  • Standard Land Use Code: 1001
  • County Land Use Code: 110
  • State Land Use Code: 1112
  • Legal Description 1: SECTION 34 TOWNSHIP 02 RANGE 69 QTR NW SUBDIVISIONCD 677000 SUBDIVISIONNAME SIERRA ESTATES FLG #2 BLOCK LOT 0069 SIZE: 12047 TRACT VALUE: .277

Neighborhood

  • School District Name: Jefferson County School District R-1
  • Census Tract: 010206

Geography

  • Assessors Map Reference: 11-F
  • Account Number: 300070546
  • Parcel: 29-342-05-085
  • Lot: 69
  • Meridian: SEC 34 TWN 02S RNG 69W
  • Municipality: ARVADA
  • Latitude: 39.8367
  • Longitude: -105.107

    Address

  • Full Address: 9765 W 77th Dr
  • Address - House Number: 9765
  • Street Direction: W
  • Address - Street Name: 77th
  • Address - Suffix Type: Dr
  • State: CO
  • City Name: Arvada
  • Carrier Code: C071
  • 4-Digit Zip Code: 4026
  • Zip Code: 80005

Valuation

    Tax

  • Total Area: 3,030
  • Tax Year: 2023
  • Tax Amount: $318,544
  • Tax Rate Code Area: 1013

    Appraisal Valuation

  • Standard Deviation: 0.148
  • Valuation Date: Feb 21, 2024
  • Confidence Score: 82
  • Final Value: 715,604
  • High Value: 821,580
  • Low Value: 609,628

    Market Valuation

  • Market Total Value: $645,169
  • Market Land Value: $212,555
  • Market Improvement Value: $432,614

    Assessments Valuation

  • Assessed Year: 2023
  • Assessed Total Value: $39,541
  • Assessed Land Value: $14,241
  • Assessed Improvements Value: $25,300
    Exemptions

  • Senior Citizen Exemption : Yes
Data used for valuation calculations is provided by RealtyHop, and other third party sources

Comparables

Unit
Status
Type
Beds
Baths
ft²
Price/ft²
Asking Price
Listed On
Closing Price
Sold On
HOA + Taxes

About Club Crest


Similar Homes for Sale

Currently no similar homes around

Nearby Rentals

Unit for rent at 11051 W 63rd Pl, Other, CO, 80004

$1,319 /mo

  • 1 Bed
  • 1 Bath
11051 W 63rd Pl, Other, CO, 80004 Listing by Rick Rivera


Frequently Asked Questions

When was property at 9765 West 77th Drive built and last sold?
The property at 9765 West 77th Drive was built in 1968 and last sold on Jan 1, 1970 for $0.
How much is this home worth?
The estimated value of the home located at 9765 West 77th Drive is $751,255.
What are some comparable homes to 9765 West 77th Drive?
There are currently no comparable homes to 9765 West 77th Drive.