| Date / Event | Date | Event |
Price
|
| Sep 24, 2026 | Relisted |
$1,500,000
|
|
Relisted
|
| Sep 10, 2026 | In contract |
-
|
|
In contract
|
| Sep 3, 2026 | Listed by Martha Turner Sotheby's International Realty |
$1,500,000
|
|
Listed by Martha Turner Sotheby's International Realty
|
| May 27, 2026 | Sold | |
|
Sold
|
| Apr 29, 2026 | In contract |
-
|
|
In contract
|
| Mar 13, 2026 | Listed by Future Real Estate |
$1,350,000
|
|
Listed by Future Real Estate
|
| |
|
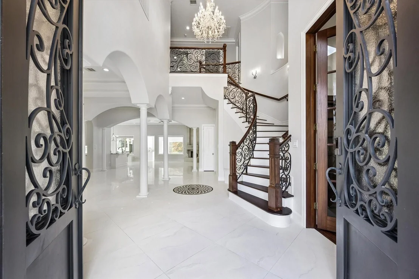
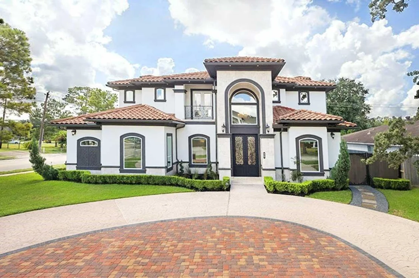
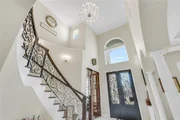
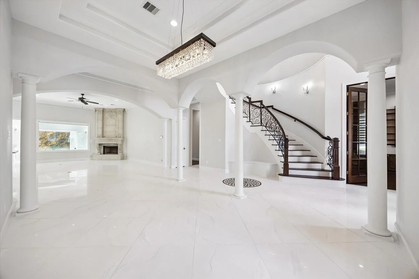
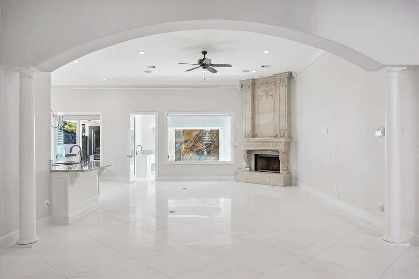
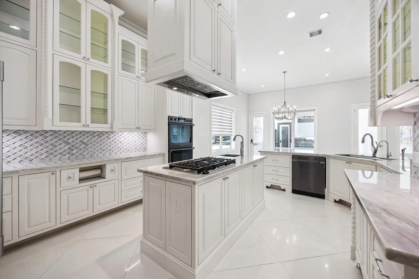
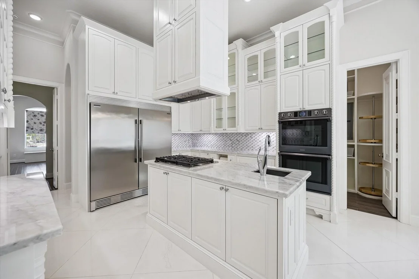
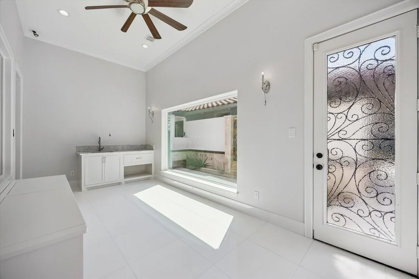
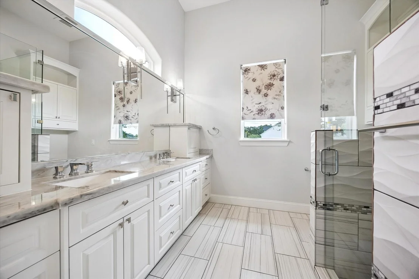
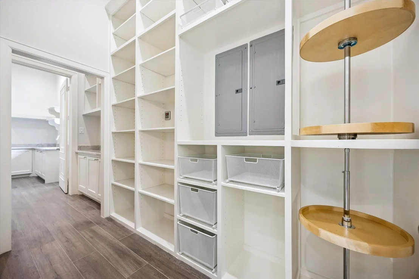
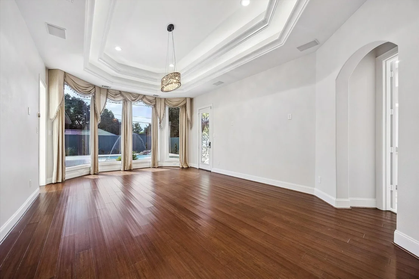
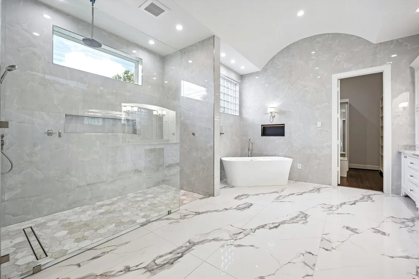
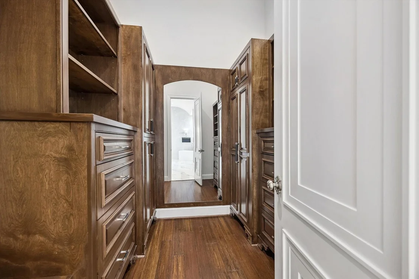
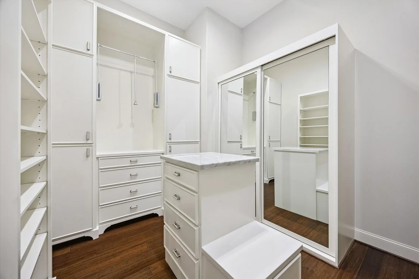
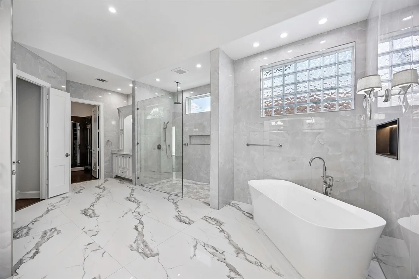
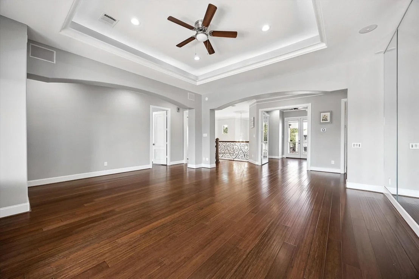
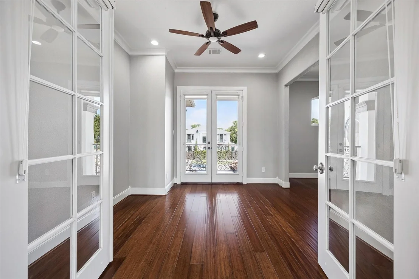
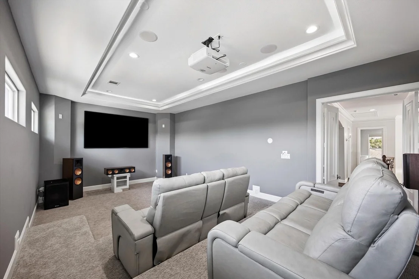
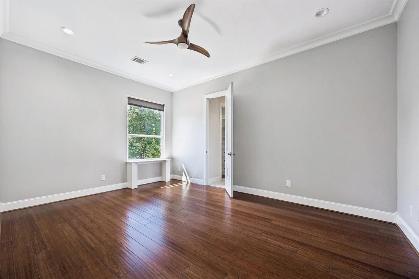
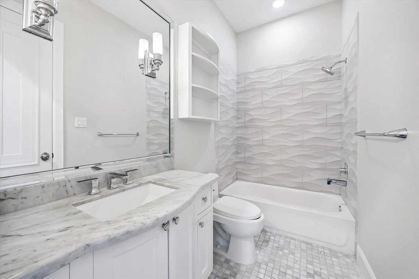
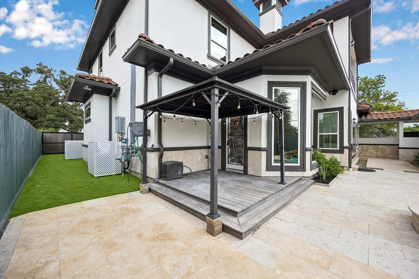
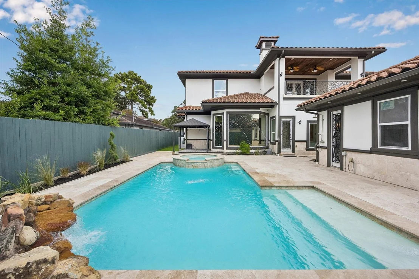
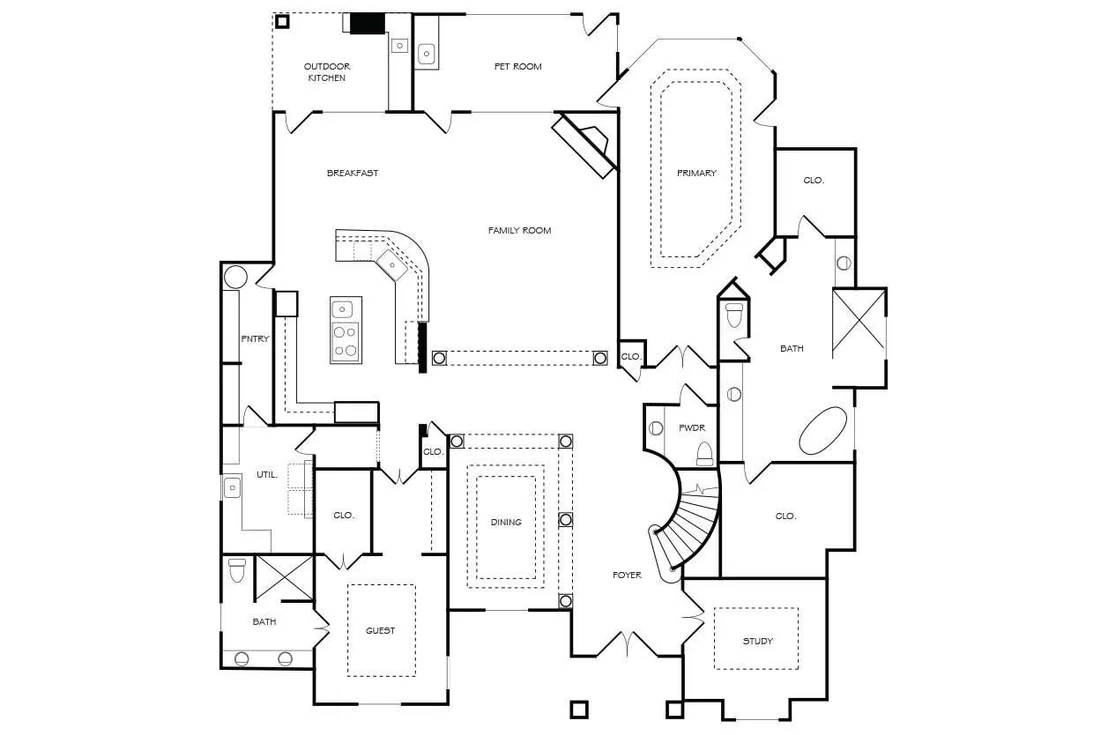
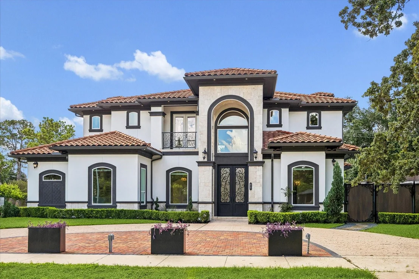
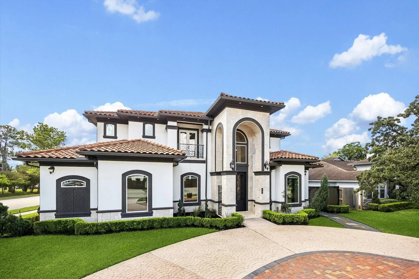
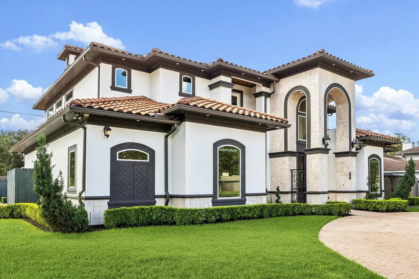
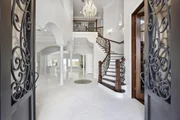
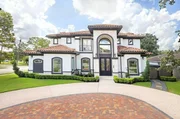
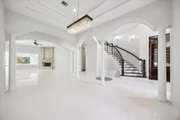
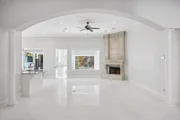
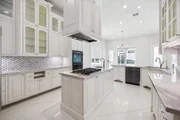
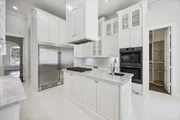
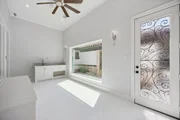
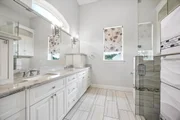
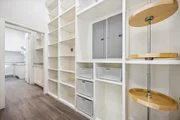
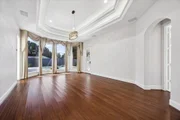
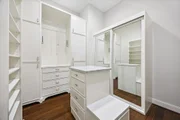
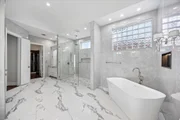
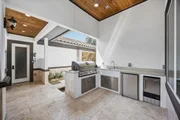
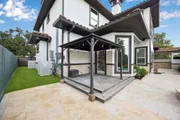
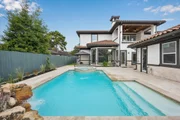
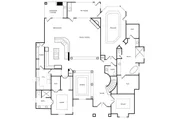
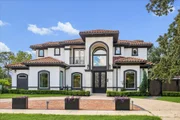
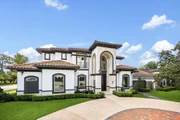
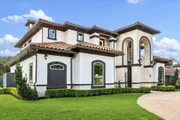
This 5,943 sq ft Mediterranean estate is defined by custom architectural artistry in Spring Branch. The grand foyer features a wrought iron double-door entry, a sweeping spiral staircase with iron balusters, and a real crystal chandelier. The living area is anchored by a floor-to-ceiling stone fireplace with intricate custom engravings, framed by classic architectural columns, ornate crown molding, and sculpted curved walls. A chef’s kitchen offers marble countertops, double ovens, and a gas cooktop. Rare dual-primary suites are located on the first floor, each w/ spa-like en-suite baths. Upstairs, enjoy a private movie theater, game room, balcony, Jack & Jill bath & 3 add bed. Functional luxury includes a whole-home generator, dehumidifier, and smart-sensor lighting in every closet. Exceptional outdoor retreat with a custom pool w/spa, cascading waterfall feature, and covered outdoor kitchen- ideal for entertaining and relaxation. Near I-10, Memorial City Mall, HEB, and CityCentre.
|
| Oct 2, 2025 | Temporarily off market |
-
|
|
Temporarily off market
|
| Sep 11, 2025 | Temporarily off market |
-
|
|
Temporarily off market
|
| Sep 9, 2025 | Listed by HomePlus Realty Group |
$1,780,000
|
|
Listed by HomePlus Realty Group
|
| |
|
Experience timeless elegance and resort-style living in this beautifully built Mediterranean-inspired home, ideally located just minutes from major Katy Freeway for ultimate convenience. This exquisite property boasts a spacious open layout, rich architectural details, and luxurious finishes throughout.
Enjoy sunny days lounging by the sparkling pool or entertaining guests in your fully equipped outdoor kitchen and covered patio area — perfect for alfresco dining and unforgettable gatherings. Inside, arched doorways, custom tile work, and warm wood accents create a sophisticated yet welcoming atmosphere.
Whether you're commuting to the city or hosting weekend get-togethers, this home offers the perfect blend of accessibility, comfort, and Mediterranean charm. Don’t miss your chance to own this private oasis in an unbeatable location!
|
| Aug 16, 2025 | Price Decreased |
$1,780,000
↓ $69K
(3.7%) |
|
Price Decreased
|
| Aug 10, 2025 | Price Decreased |
$1,849,000
↓ $26K
(1.4%) |
|
Price Decreased
|
| Jul 25, 2025 | Price Decreased |
$1,875,000
↓ $25K
(1.3%) |
|
Price Decreased
|
| Jul 8, 2025 | Listed by HomePlus Realty Group |
$1,900,000
|
|
Listed by HomePlus Realty Group
|
| |
|
Experience timeless elegance and resort-style living in this beautifully built Mediterranean-inspired home, ideally located just minutes from major Katy Freeway for ultimate convenience. This exquisite property boasts a spacious open layout, rich architectural details, and luxurious finishes throughout.
Enjoy sunny days lounging by the sparkling pool or entertaining guests in your fully equipped outdoor kitchen and covered patio area — perfect for alfresco dining and unforgettable gatherings. Inside, arched doorways, custom tile work, and warm wood accents create a sophisticated yet welcoming atmosphere.
Whether you're commuting to the city or hosting weekend get-togethers, this home offers the perfect blend of accessibility, comfort, and Mediterranean charm. Don’t miss your chance to own this private oasis in an unbeatable location!
|
| Mar 20, 2025 | No longer available |
-
|
|
No longer available
|
| Mar 19, 2025 | Listed |
$1,999,999
|
|
Listed
|
| |
|
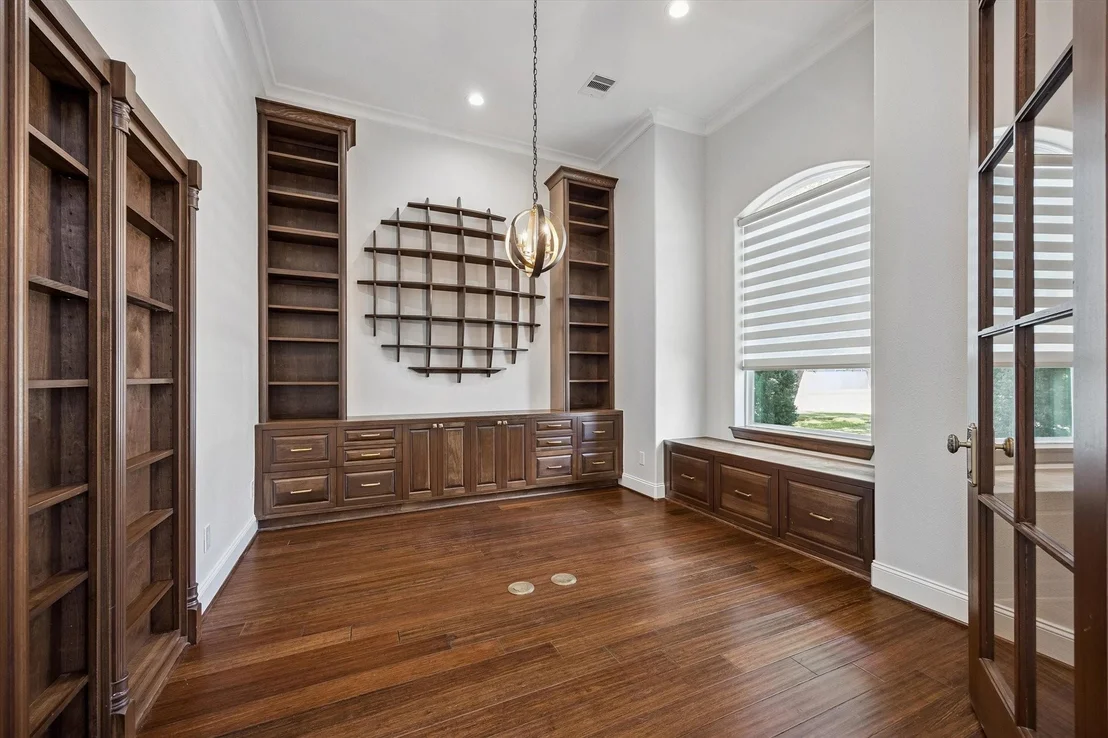
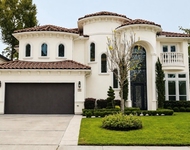
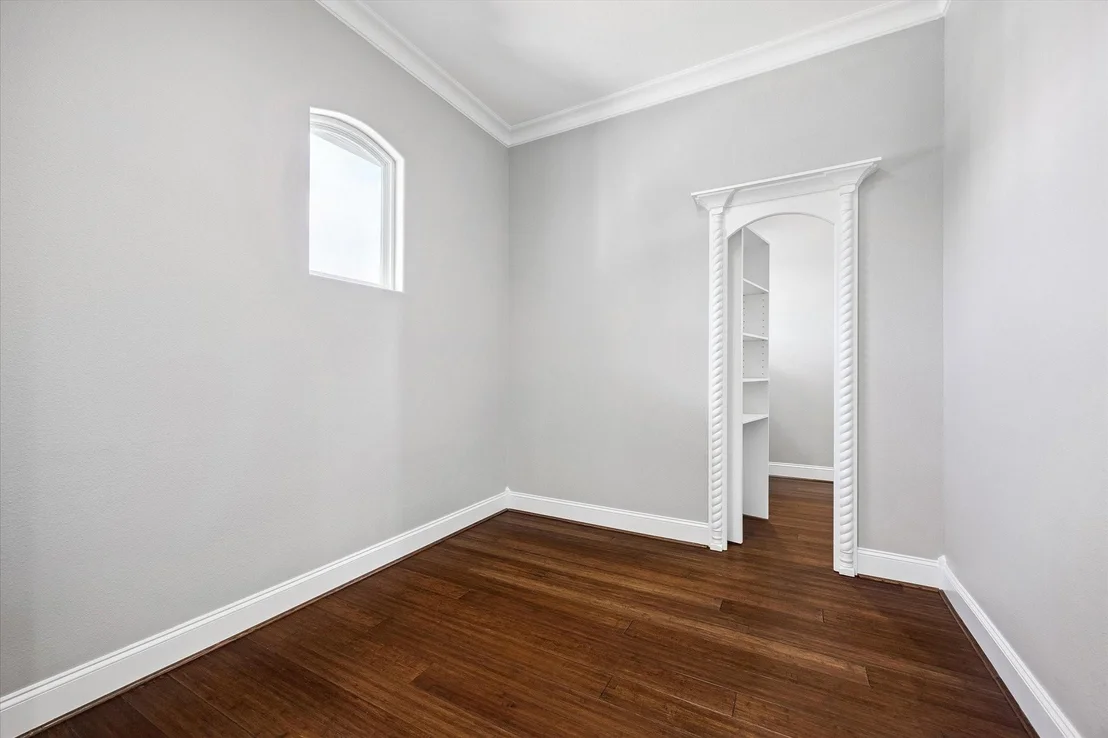
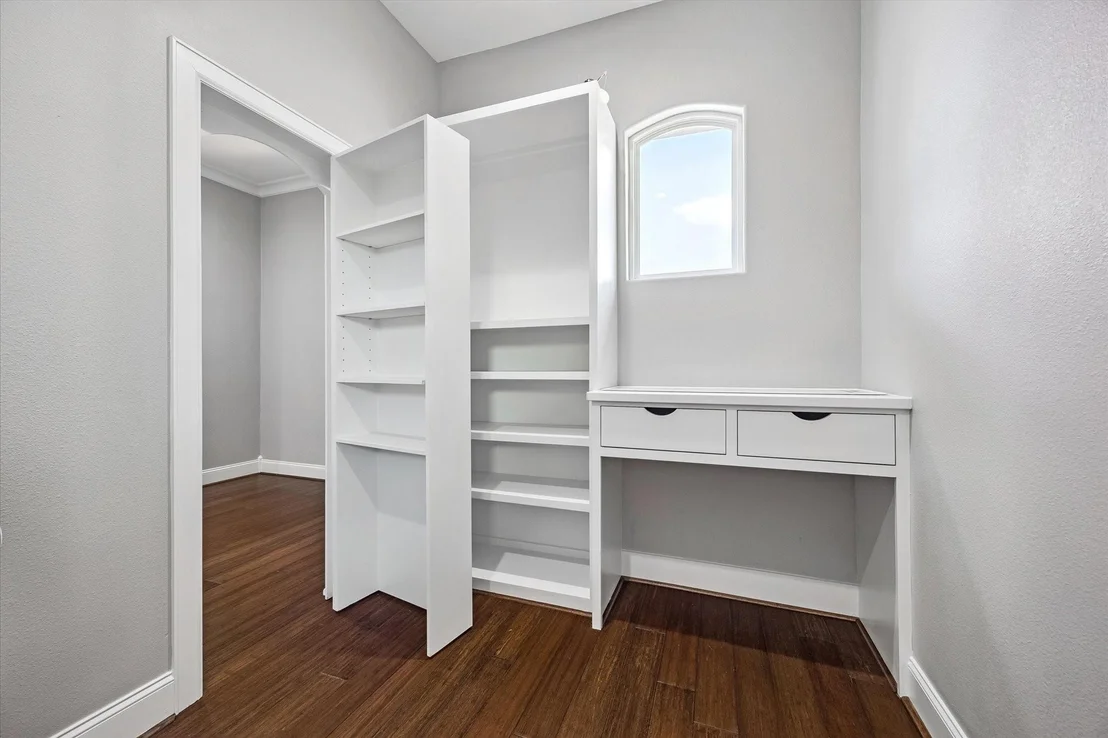
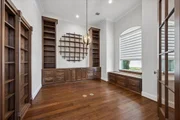
Stunning home located in the desirable Spring Branch neighborhood, near Awty International School. This property offers exceptional curb appeal and a grand foyer with a striking wrought iron spiral staircase. The open-concept layout flows into a custom kitchen with marble countertops, built-in cabinetry, and top-tier appliances. Enjoy modern bathrooms with sleek glass showers, a refined office with built-ins, and designer touches throughout—custom tile work, recessed ceilings, stylish lighting, and Roman columns. Highlights include a private movie theatre, serene waterfall and fountain, and breathtaking balcony views. The outdoor kitchen features a BBQ grill, ice maker, and beverage cooler—perfect for entertaining. Whether you're relaxing by the pool or cozying up by the fireplace, this home has it all. Come and make it yours!
|
| Dec 24, 2024 | Listed by SKW Realty |
$2,100,000
|
|
Listed by SKW Realty
|
| |
|
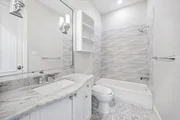
Stunning home located in the highly desirable Spring Branch neighborhood, offering exceptional curb appeal and a grand foyer with a striking wrought iron spiral staircase. The open-concept design seamlessly connects the expansive living room to a luxurious custom kitchen, complete with marble countertops, built-in cabinetry, and top-tier appliances. The modern bathrooms boast sleek, glass-enclosed showers, while the elegant office is enhanced by sophisticated bookshelves and display areas. Every detail in this home shines, from the custom tile work and recessed ceilings to the stylish lighting and Roman columns. Enjoy your very own movie theatre, a serene waterfall and fountain, and panoramic views from the magnificent balcony. The outdoor kitchen includes a BBQ grill, ice maker, and beverage cooler, perfect for entertaining. Whether you're cooling off in the pool during a hot Houston summer or warming up by the fireplace on a chilly winter night. Come and make this home yours!
|


























 Your Privacy Choices
Phone: 425-283-2930
Address: 335 Madison Avenue, New York, NY 10017