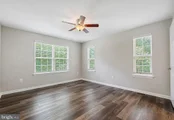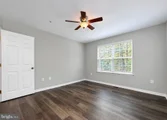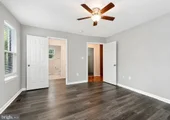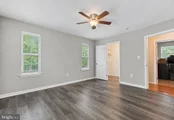
Check Availability
Lusby 20657
976 JOHNSWOODS ROAD
$444,950
● House - For Sale

976 JOHNSWOODS ROAD

LUSBY, MD 20657
bedrooms
3 Beds
bathrooms
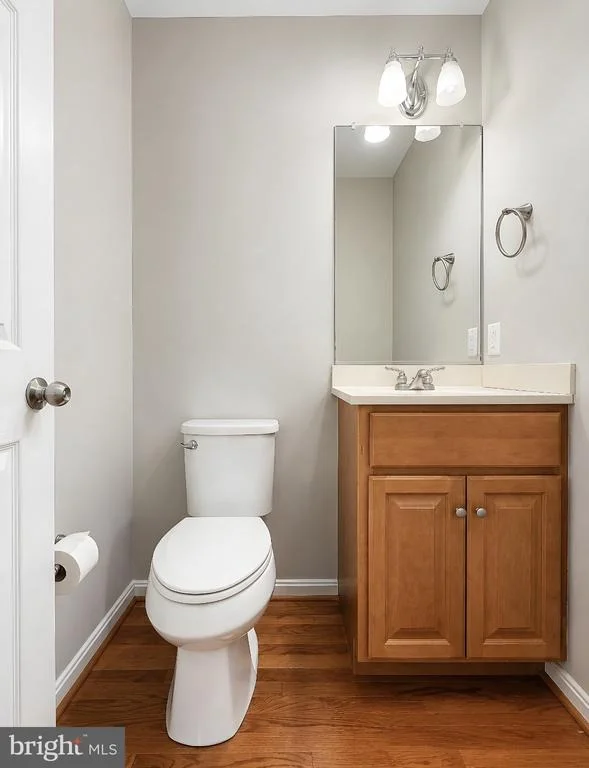
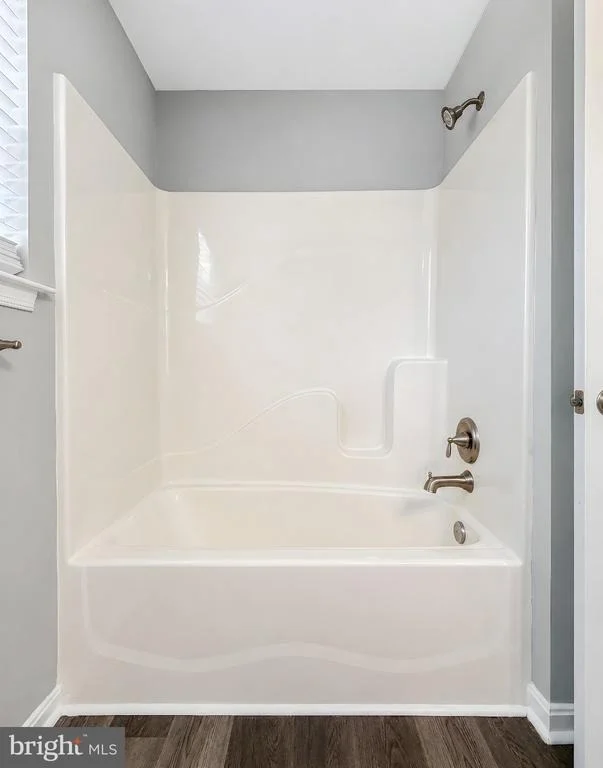
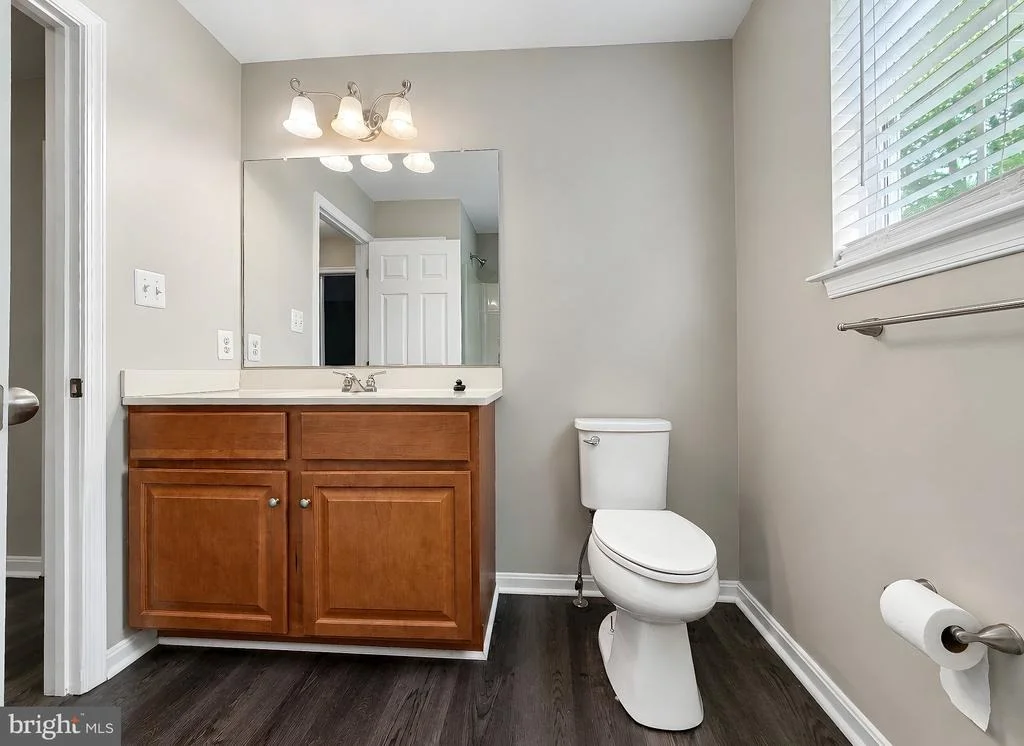
2 Baths, 1 Half Bath
square feet
1,474 Ft²
$2,524
Est. Monthly

About This Property

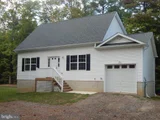
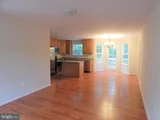
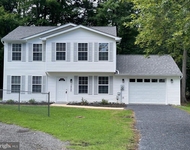
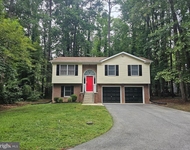
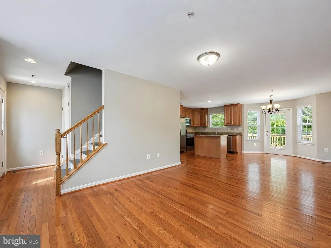
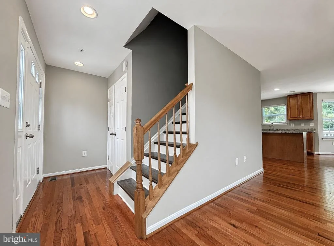
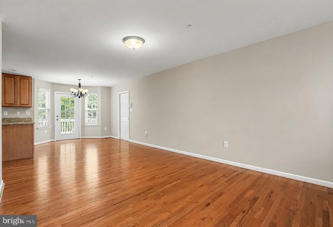
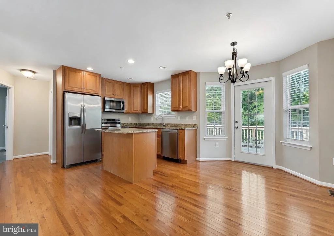
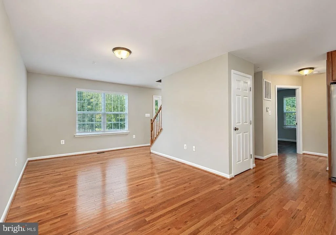
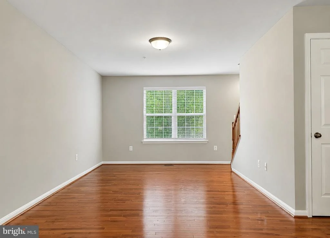
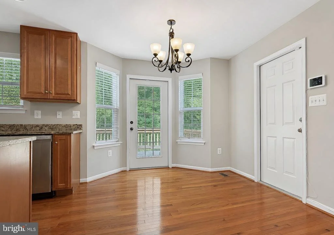
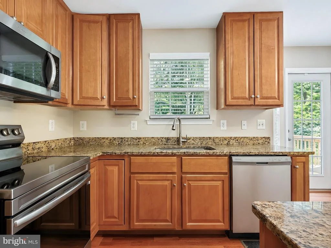
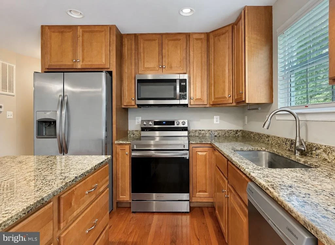
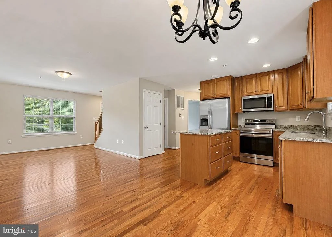
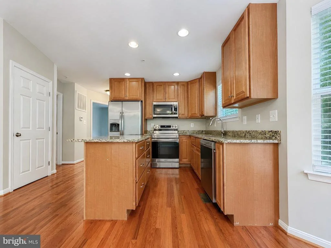
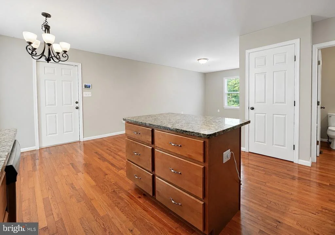
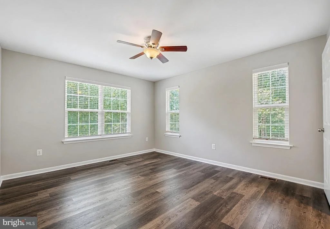
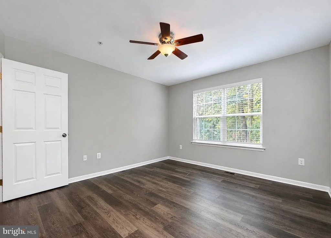
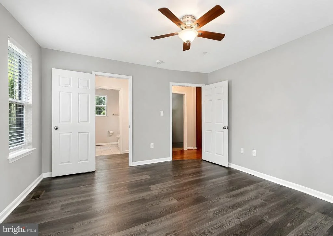
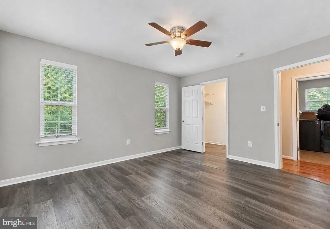
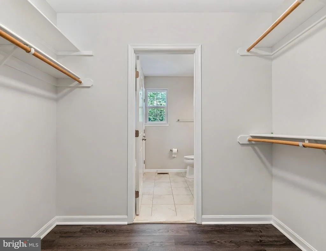
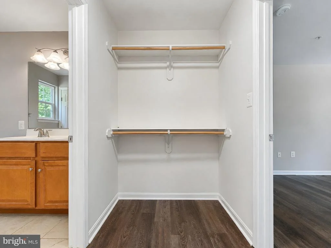
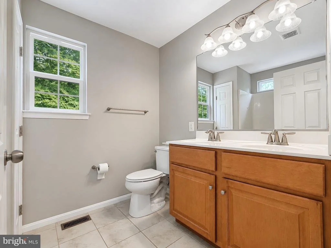
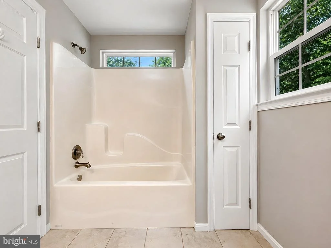
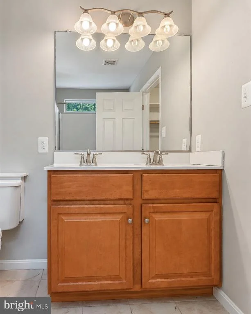
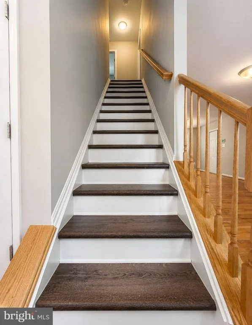
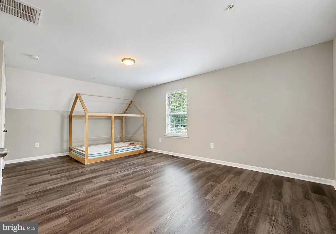
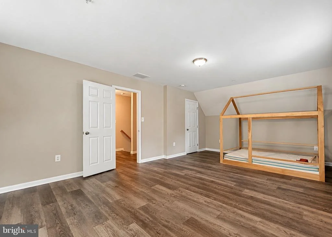
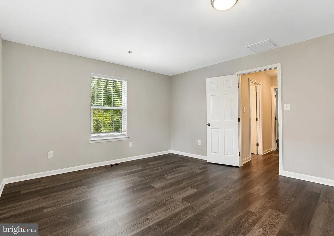
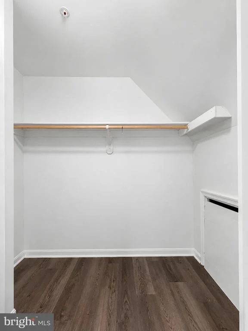
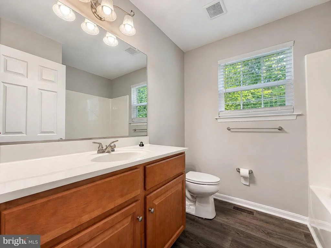
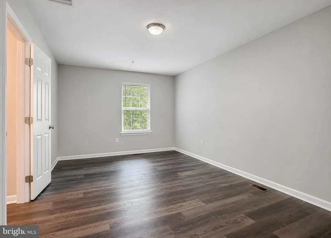
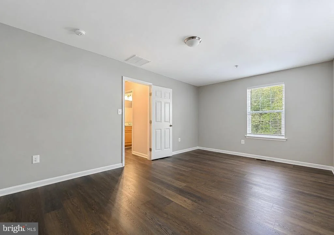
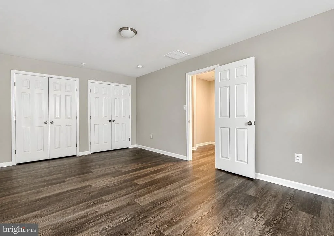
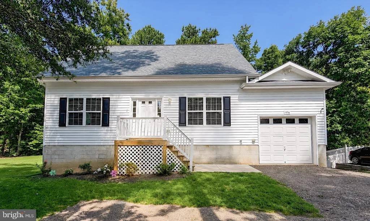
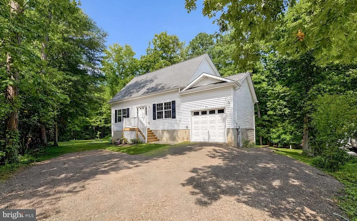
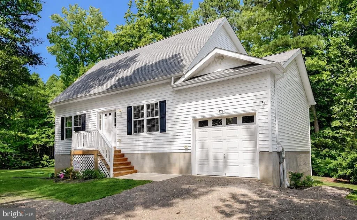
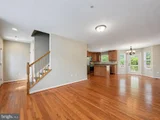
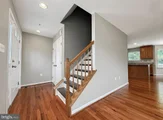
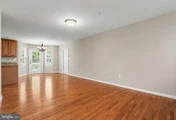
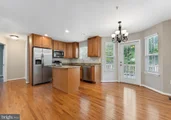
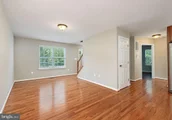
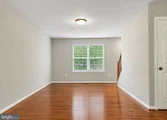
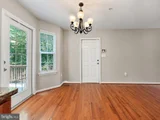
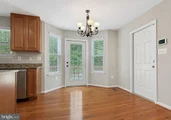
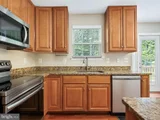
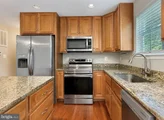
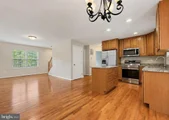
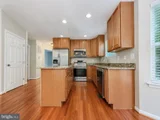
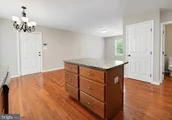
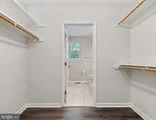
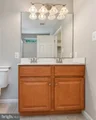
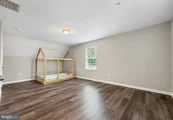
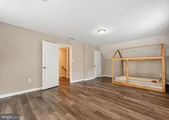
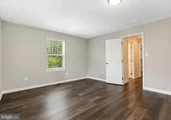
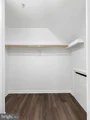
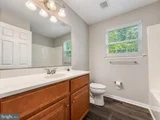
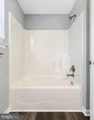
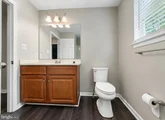
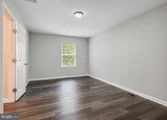
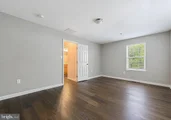
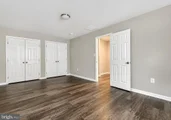
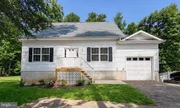
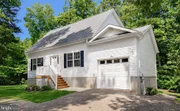
Welcome to 976 John's Woods Road, an exceptional private property nestled within a well-established and desirable subdivision. This spacious home offers three generously sized bedrooms, including a main-level primary suite with a large private bath and walk-in closet. The living room features beautiful hardwood floors, while the kitchen is appointed with granite countertops and stainless-steel appliances.
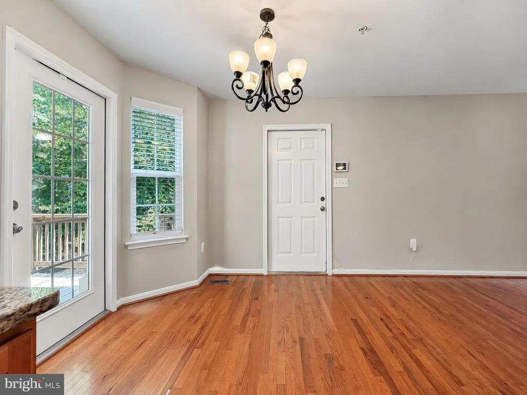
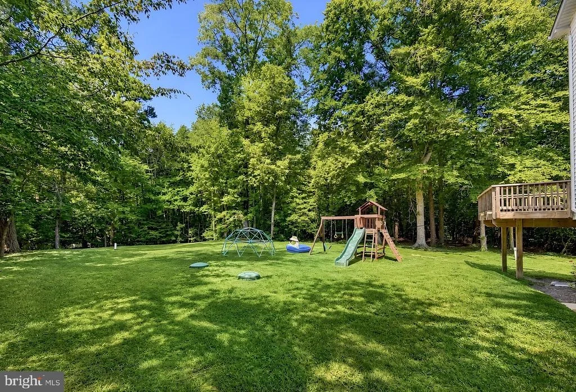
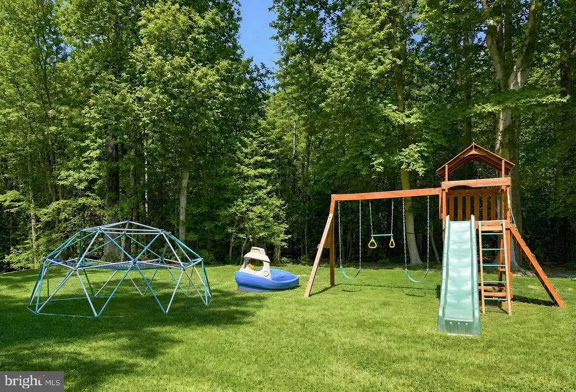
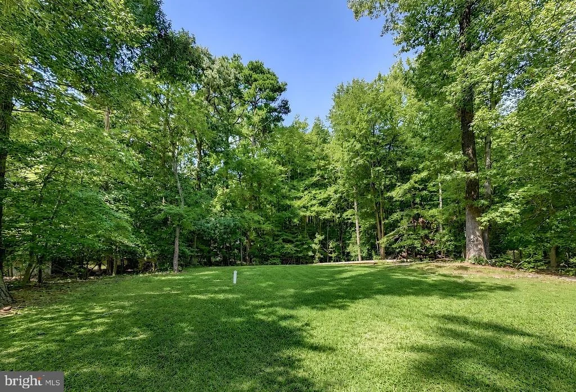
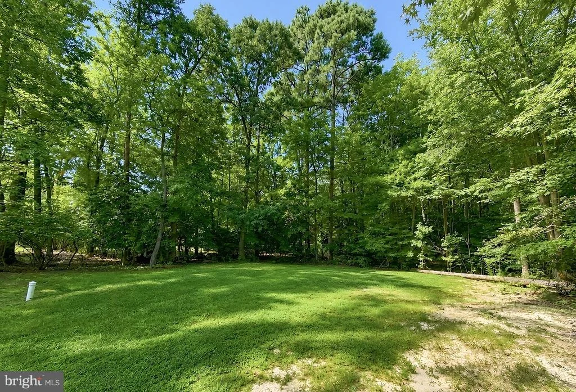
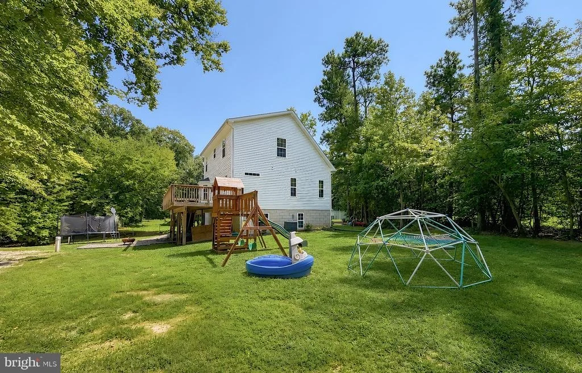
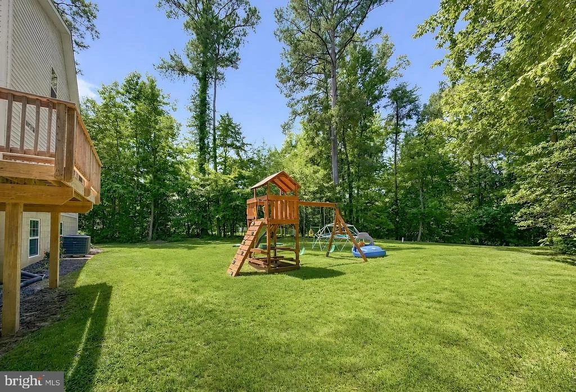
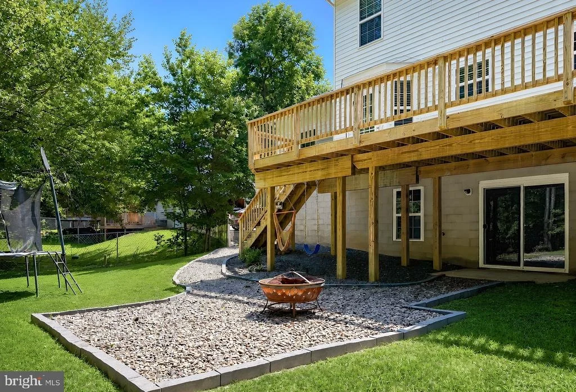
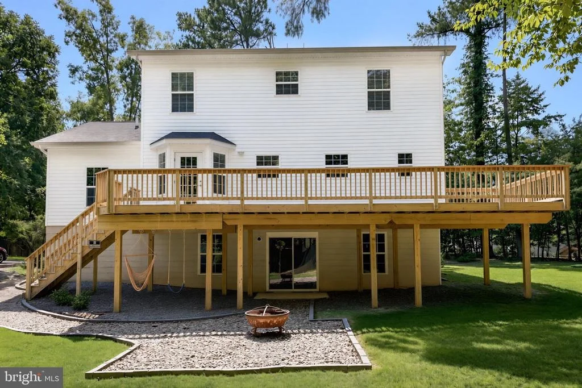
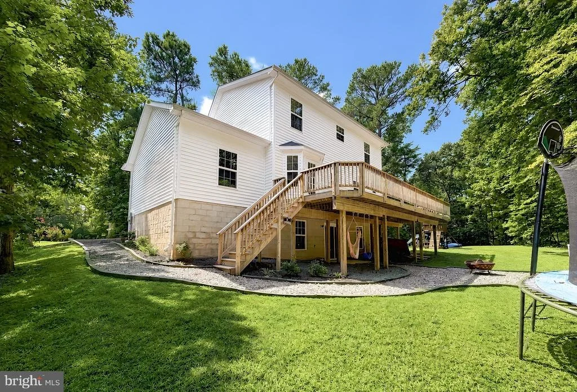
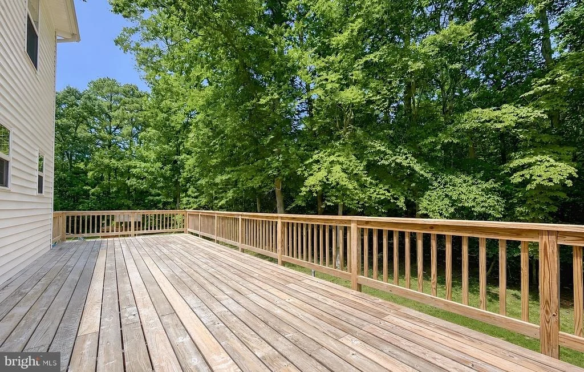
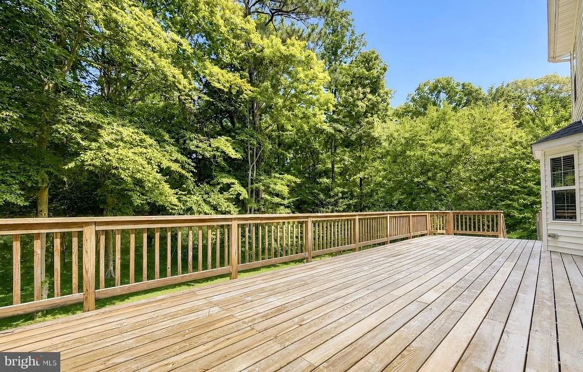
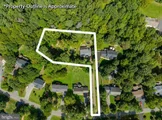
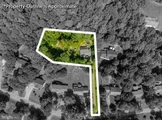
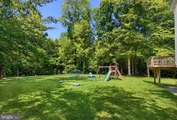
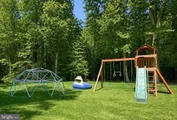
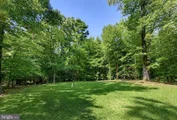
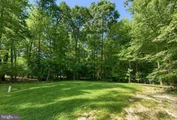
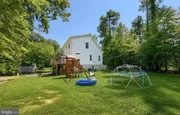
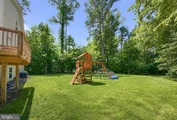
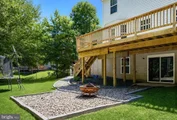
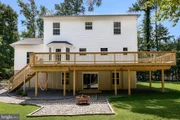
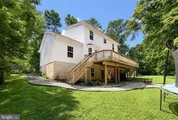
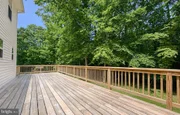
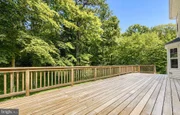
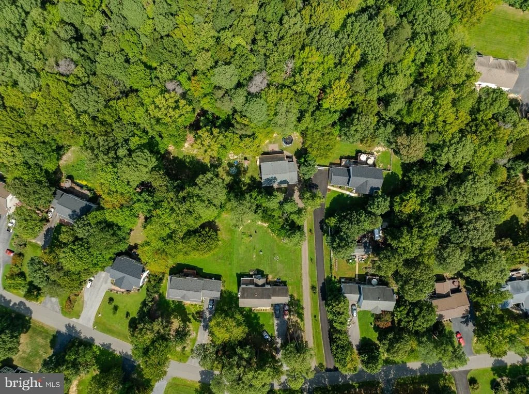
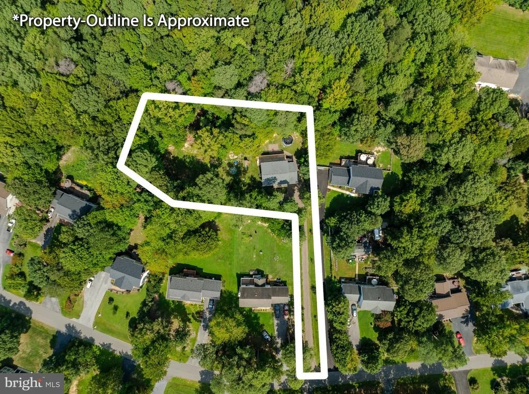
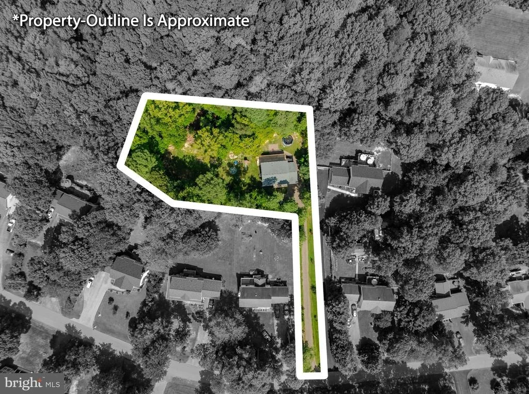
Step outside from the dining area onto an expansive decking system designed for entertaining and large gatherings. With plenty of room for outdoor dining, relaxation, and even a cornhole tournament, this outdoor space is truly an extension of the home. The back and side yards provide excellent privacy.
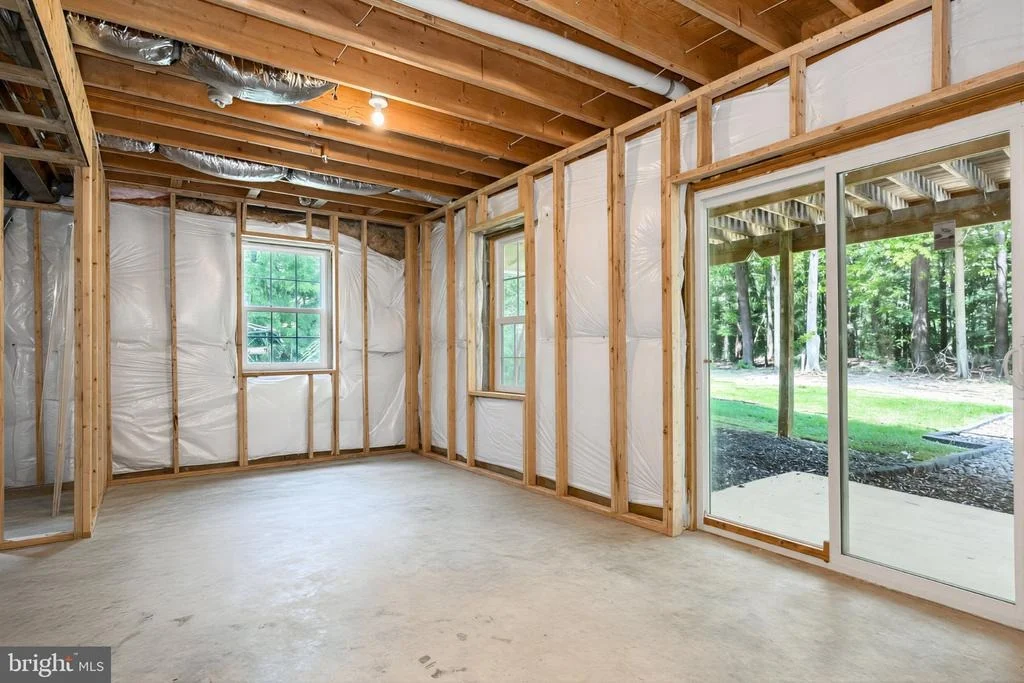
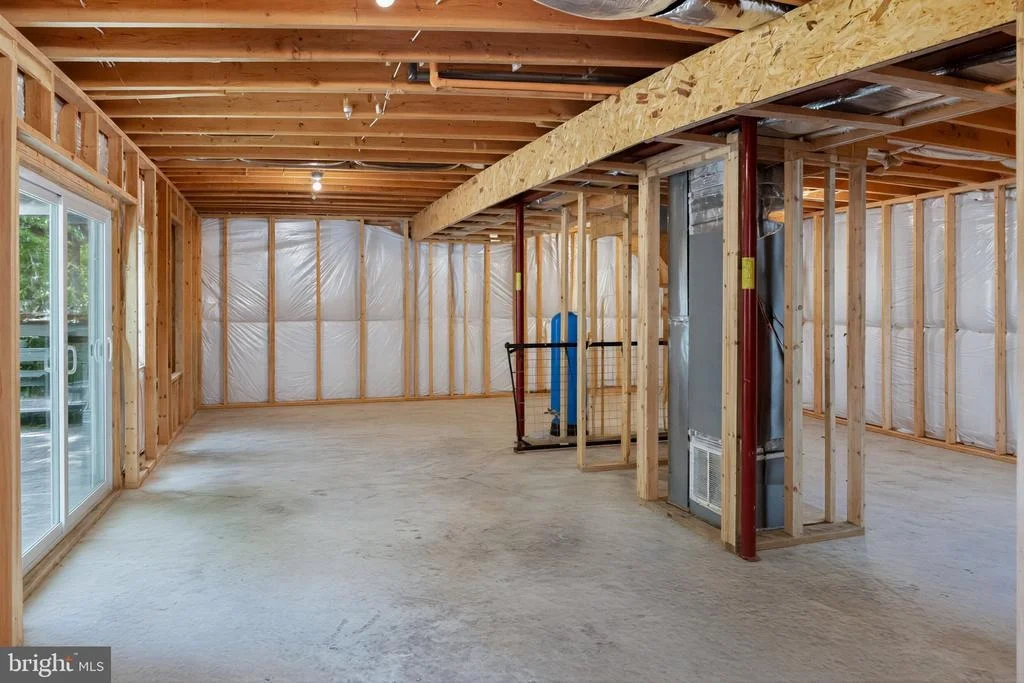
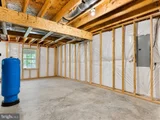
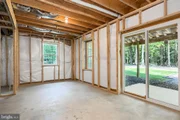
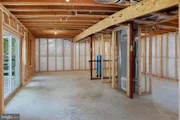
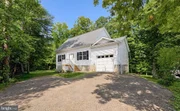
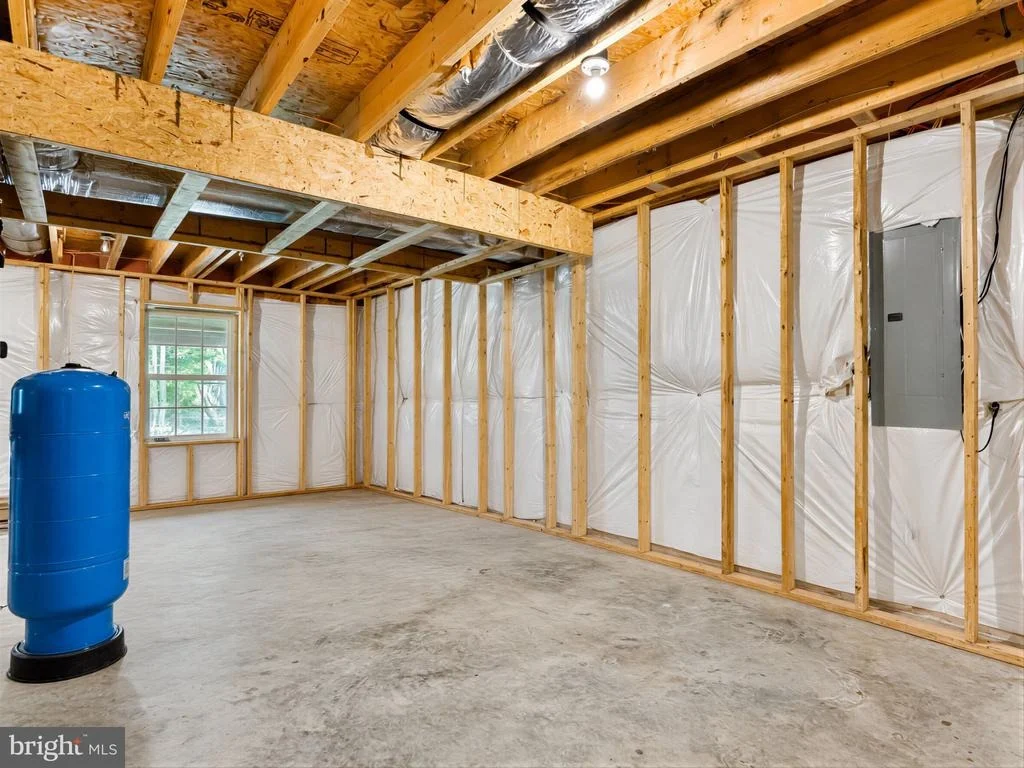
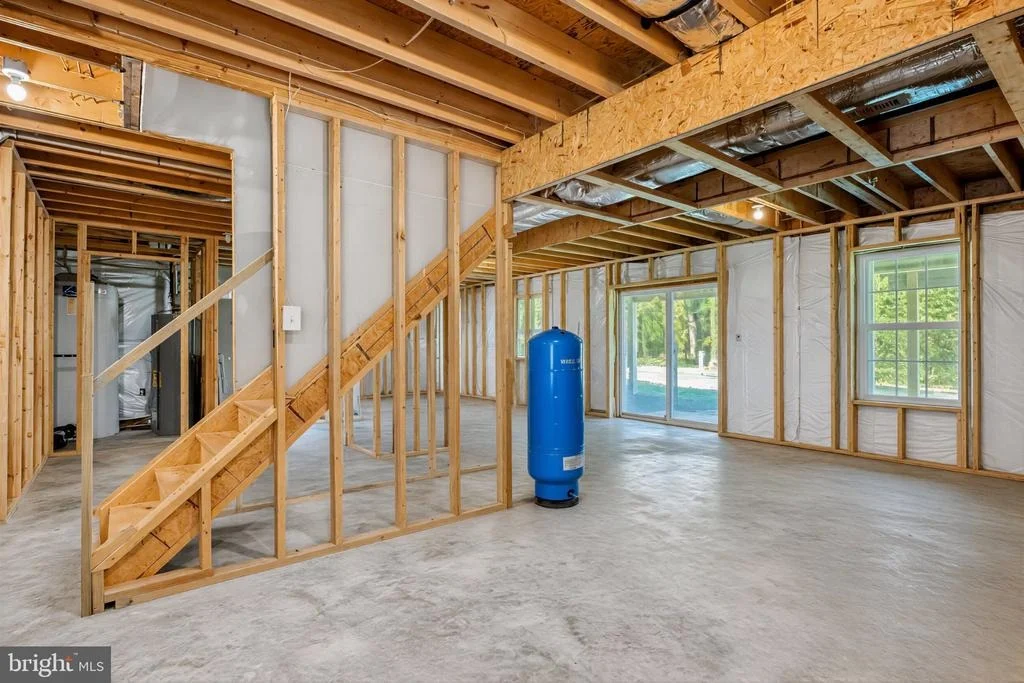
A full, unfinished walkout basement offers tremendous potential for additional living space, bedrooms, a bath, recreation room, or whatever your needs may be. The property also includes a one-car garage and ample parking.
Enjoy the peace and privacy of this special setting while maintaining convenient access to Route 4 and points north and south. A must-see property with space, privacy, and endless potential!
Unit Size
1,474 Ft²
Days on Market
-
Land Size
0.76 acres
Price per sqft
$302
Property Type
House
Property Taxes
$339
HOA Dues
-
Year Built
2019

Listed By

Lawrence Stanton
Berkshire Hathaway HomeServices PenFed Realty

Payment Calculator

Cap Rate Calculator

Last updated: 10 days ago (Bright MLS #MDCA2030416)

Price History

Date / Event Date Event Price
Sep 5, 2026 Listed by Berkshire Hathaway HomeServices PenFed Realty $444,950
Listed by Berkshire Hathaway HomeServices PenFed Realty
Dec 30, 2019 Sold
Sold
Oct 29, 2018 No longer available -
No longer available
Oct 29, 2018 Listed by Home Towne Real Estate $299,900
Listed by Home Towne Real Estate
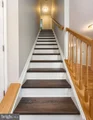
Brand new Cape Cod located in beautiful St John's Woods subdivision, is ready for new buyer now! first floor master bedroom, full bath and walk in closet, powder room on main level, hardwood in living room, kitchen, powder room, foyer on main level, 1 car garage, 12x12 deck with steps to grade, granite counters, rough in for bath in basement, 2 bedrooms on upper level and full bath, RWC warranty! See plat and feauture sheet in documents! READY NOW FOR NEW BUYER!
Jul 30, 2017 Listed $329,900
Listed
2 Story Colonial to be built by Van Wie Enterprise! St. Johns Woods*4 bdrms 21/2 baths*living room*dining room*family room*full unfinished basement*1 car garage*plat & plans in documents! Builder will meet with buyers to go over plans - hardwood in foyer*great area nice lot! RWC warranty- The manager has listed the unit size as 1996 square feet.
Show More

Property Highlights

Air Conditioning
Garage
Parking Available
Parking Details
Has Garage
Parking Features: Attached, Garage, Driveway, Off Street
Garage Spaces: 1
Interior Details
Half Bathrooms: 1
Full Bathrooms: 2
Interior Features: Combination Kitchen/Dining
Appliances: Microwave, Built-In Range, Dishwasher, Dryer, Exhaust Fan, Microwave, Self Cleaning Oven, Electric Oven, Refrigerator
Flooring Type: Hardwood, Engineered Wood
Basement: Daylight, Full, Unfinished, Rear Entrance
Exterior Details
Square Footage: 1474
Square Footage Source: $0
Property Condition: Excellent
Architectural Style: Contemporary, Cape Cod, Coastal
Year Built Source: Assessor
Year Built: 2019
Levels: 3
Other Structures: Above Grade, Below Grade
Construction Materials: Block, Stick Built
Lot Size Area: 33192
Lot Size Units: Square Feet
Lot Size Acres: 0.76
Lot Size Square Feet: 33192
Tax Lot: 7
Water Source: Private, Well
Financial Details
Tax Assessed Value: $358,200
Tax Annual Amount: $4,066
Utilities Details
Cooling Type: Other, Zoned, Whole House Supply Ventilation
Heating Type: Heat Pump(s)
Sewer : Approved System, Septic Exists

Building Info

Overview

    General

  • Year Built: 2019
  • Effective Year Built: 2019
  • Bedroom Count: 0
  • Bathroom Count: 3
  • Full Bathrooms: 2
  • Partial Bathrooms: 3
  • Building Condition: 3
  • Building Quality: 9
  • Construction Type: 0
  • Building Style: 0
  • Exterior Walls Type: 25
  • Interior Walls Type: 0
  • Roof Shape Type: 0
  • Roof Cover Type: 3
  • Floor Count: 200
  • Living Units: 1
  • Floor Cover: 0
  • Basement Type: 9
  • Basement Area: 751
  • Garage Type: 1
  • Garage Square Area: 312
  • Parking Space Count: 1
  • Patio Type: 0
  • Porch Type: 0
  • Pool Type: 0

    Dimensions

  • Lot Size Square Feet: 33,192
  • Total Building Area: 1,474
  • Gross Building Area: 1,474
  • Building Area: 1,474
  • Building Area Measurement: T

    Heating and Cooling

  • Air Conditioning: 13
  • Heating: 8
  • Heated Square Feet: 2,225
  • Heating Fuel Type: 0

    Utilities

  • Sewer System: 5
  • Water Service: 0

Building

  • Building Type: 0
  • Property Class: R
  • Subdivision: ST JOHNS WOODS
  • Land Acres: 0000000762
  • Standard Land Use Code: 1001
  • County Land Use Code: R-C001
  • Legal Description 1: LT 7 SEC 3 ST JOHN'S WOODS

Neighborhood

  • School District Name: Calvert County Public Schools
  • Census Tract: 860901

Zoning

  • Zoning: R

Geography

  • Assessors Map Reference: 44 12 560
  • Account Number: 161164
  • District: 01
  • Section: 3
  • Parcel: 01-161164
  • Lot: 7
  • Latitude: 38.3487
  • Longitude: -76.4411

    Address

  • Full Address: 976 Johnswoods Rd
  • Address - House Number: 976
  • Address - Street Name: Johnswoods
  • Address - Suffix Type: Rd
  • State: MD
  • City Name: Lusby
  • Carrier Code: H013
  • 4-Digit Zip Code: 2690
  • Zip Code: 20657

Valuation

    Tax

  • Tax Year: 2023
  • Tax Amount: $311,908

    Appraisal Valuation

  • Standard Deviation: 0.1543
  • Valuation Date: Sep 13, 2023
  • Confidence Score: 81
  • Final Value: 390,733
  • High Value: 451,026
  • Low Value: 330,439

    Market Valuation

  • Market Total Value: $300,200
  • Market Land Value: $116,100
  • Market Improvement Value: $184,100

    Assessments Valuation

  • Assessed Year: 2023
  • Assessed Total Value: $300,200
  • Assessed Land Value: $116,100
  • Assessed Improvements Value: $184,100

    Exemptions

  • Homeowner Exemption: Yes

    Sales

  • Current Sale Contract Date: Dec 13, 2019
  • Current Sale Recording Date: Dec 30, 2019
  • Current Sale Price:
  • Current Sale Document Type: 27
  • Previous Sale Recording Date: Oct 04, 2016
  • Previous Sale Contract Date: Sep 23, 2016
  • Previous Sale Amount: $52,250
  • Previous Sale Document Type: 27
Data used for valuation calculations is provided by RealtyHop, and other third party sources

Comparables

Unit
Status
Type
Beds
Baths
ft²
Price/ft²
Asking Price
Listed On
Closing Price
Sold On
HOA + Taxes

About Lusby


Similar Homes for Sale

Currently no similar homes around

Nearby Rentals

Unit for rent at 13750 Summer Place, SOLOMONS, MD, 20688

$2,500 /mo

  • 4 Beds
  • 2 Baths
  • 1,500 ft²
13750 Summer Place, SOLOMONS, MD, 20688 Listing by Lynda S Wanamaker
Unit for rent at 634 Oyster Bay Place, SOLOMONS, MD, 20688

$2,195 /mo

  • 2 Beds
  • 2 Baths
  • 1,018 ft²
634 Oyster Bay Place #404, SOLOMONS, MD, 20688 Listing by Joycelyn E Clark-Young
Unit for rent at 730 Ox Bow Lane, LUSBY, MD, 20657

$2,500 /mo

  • 3 Beds
  • 2 Baths
  • 1,352 ft²
730 Ox Bow Lane, LUSBY, MD, 20657 Listing by Julie Fuller


Frequently Asked Questions

When was property at 976 Johnswoods Road built and last sold?
The property at 976 Johnswoods Road was built in 2019 and last sold on Dec 13, 2019 for $290,000.
How much is this home worth?
The estimated value of the home located at 976 Johnswoods Road is $442,172.
What are some comparable homes to 976 Johnswoods Road?
There are currently no comparable homes to 976 Johnswoods Road.