


9753 Mixon Drive


About This Property
Payment Calculator
Your Estimated Monthly Payment
Cap Rate Calculator
What does this mean?
Based on our analysis, the cap rate of this property is 1.25%. A negative cap rate indicates that the property might not be feasible as an income-producing asset. The median cap rate for a near zip code 11238 is 4.23%.
How much can I actually make?
Actual monthly rental income may vary between $4,760 and $7,140 depending on unit-specific characteristics. You can change the amount using the slider to further explore.
How is cap rate calculated?
Cap Rate = Net Operating Income (NOI) / Property Asset Value.
When calculating the cap rate, we assume 100% occupancy. Leverage (mortgage) is not considered.
Cap Rate provided by RealtyHop and RentHop, learn more about cap rate here.
Price History
| Date / Event | Date | Event | Price |
|---|---|---|---|
| Apr 28, 2025 | Sold | ||
| Sold | |||
| Apr 24, 2025 | Withdrawn | - | |
| Withdrawn | |||
| Feb 27, 2025 | Listed by Iconic Real Estate, LLC | $1,740,000 | |
| Listed by Iconic Real Estate, LLC | |||
| | |||
|
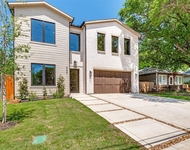
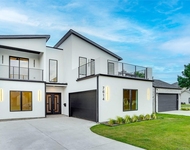
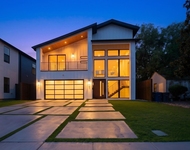
A home with a casita? Yes, please! This exceptional modern home by Avant Group features a private casita, offering the ultimate separation—whether you need a guest suite, home office, or personal retreat, this space delivers! This home is a stunning blend of sleek design, high-end finishes, and cutting-edge technology. With 5 bedrooms, 5.1 baths, a spacious game room, and seamless smart home integration, this residence effortlessly combines luxury and function. Step inside to a grand two-story foyer, where a striking modern pendant light sets the tone for the home’s sophisticated style. White Oak hardwoods flow throughout the open-concept living areas, leading you to a showstopping fireplace accent wall that creates a warm yet refined living space. The gourmet kitchen is a showstopper, boasting custom cabinetry, a 48-inch built-in Café® fridge, a Café® gas range, a dry bar, and stylish wooden floating shelves that bring both function and flair. A massive walk-in pantry adds even more storage, complete with additional cabinetry and a chopping block counter. When it’s time to unwind, the spacious game room is ready for movie nights, gaming, or just relaxing. And of course, let’s not forget the private guest suite—because having an extra retreat just steps away is a game-changer! Designed for modern living, this home is equipped with Control4® Smart Home Technology, giving you full control over lighting, climate, and security. It’s also wired with CAT-6E internet and pre-wired for speakers and cameras, ensuring top-tier connectivity and security. Additional features include foam insulation, a piered-slab foundation, and two tankless water heaters. Upstairs, the primary suite is pure luxury, complete with a spa-inspired bath, while each additional bedroom is spacious and thoughtfully designed.The home’s steel and glass entry door makes a bold architectural statement, and large windows flood the interior with natural light. Maverick® 1-2-10 Builders Warranty included.
| |||
| Jan 17, 2025 | Withdrawn | - | |
| Withdrawn | |||
| Nov 8, 2024 | Listed by Iconic Real Estate, LLC | $1,785,000 | |
| Listed by Iconic Real Estate, LLC | |||
| | |||
|
This exceptional modern home by Avant Group, combines sleek design, high-end finishes, and cutting-edge technology, creating a luxurious living space perfect for both family comfort and entertaining. Offering 5 beds, 5.1 baths, a private casita, spacious game room 7 thoughtful smart home integration, this property exemplifies contemporary sophistication. Upon entry, you're greeted by a grand 2-story foyer with a striking modern pendant light, setting the tone for the home. White Oak hardwoods flow seamlessly throughout the open-concept living areas. The focal point of the living room is a stunning fireplace accent wall, creating a cozy yet elegant space perfect for relaxing. The gourmet kitchen is a dream, featuring custom cabinetry, 48-inch built-in Café® fridge, a Café® gas range, dry bar & wooden floating shelves adds both style and functionality. A huge walk-in pantry includes additional cabinetry & chopping block counter. For entertainment and comfort, the home boasts a spacious game room, perfect for movie nights, playing games, or relaxing. The private casita provides a retreat that could serve as a guest suite, home office, or peaceful getaway. Designed with modern convenience in mind, this home is equipped with Control4® Smart Home Technology, offering full control over lights, climate, and security at the touch of a button. The home is wired with CAT-6E internet and pre-wired for speakers and cameras, ensuring seamless connectivity and security. Additional features include foam insulation, a piered-slab foundation, and two tankless water heaters. Upstairs, the master suite offers a luxurious retreat with a spa-inspired bath, while each of the other bedrooms is spacious and thoughtfully designed. The home’s exterior includes a steel and glass entry door, providing a modern architectural touch that makes a statement. Large windows throughout the home flood the interior with natural light. Maverick® 1-2-10 Builders Warranty included.
| |||
Property Highlights
Building Info
Comparables
Status
Price/ft²
Listed On
Sold On
About Northwest Dallas
Similar Homes for Sale
Currently no similar homes aroundNearby Rentals

Last Updated: 2 years ago
Data Source: NTREIS MLS, MLS# 20846658
Details provided by NTREIS and may not match the public record
 Your Privacy Choices
Phone: 425-283-2930
Address: 335 Madison Avenue, New York, NY 10017