See Home Value
$1,150,000
● House - Off Market

9752 62nd Dr

Denver, CO 80238
bedrooms
4 Beds
bathrooms
4 Baths, 1 Half Bath
square feet
3,269 Ft²
$1,004,708
RealtyHop Estimate
-6.54%
Since Jun 1, 2022
CO-Denver
Primary Model

About This Property

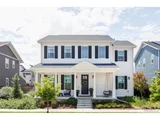
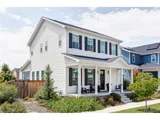
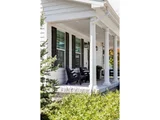
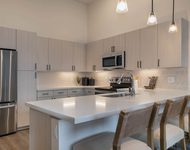
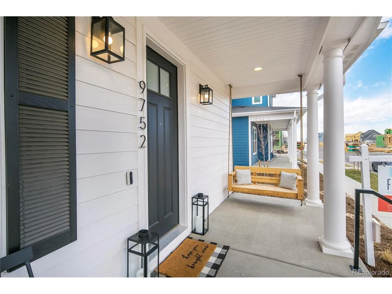
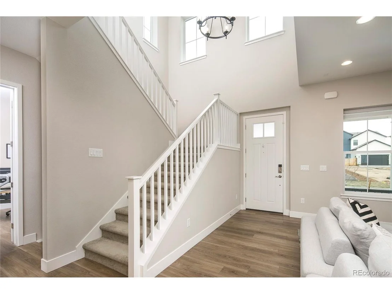
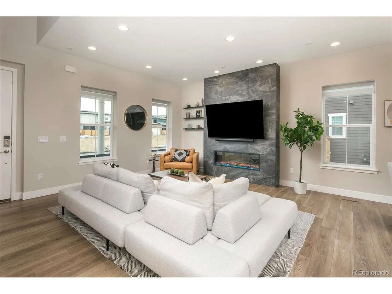
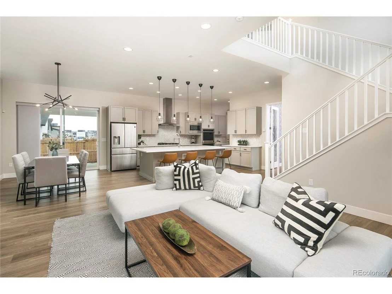
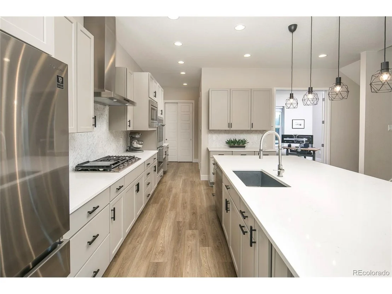
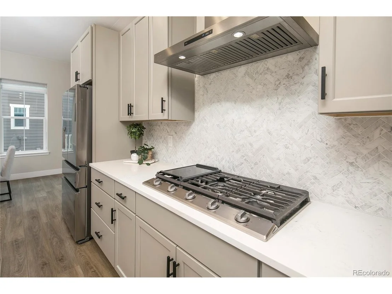
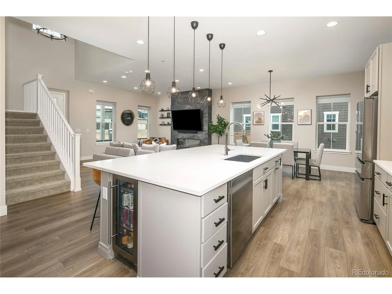
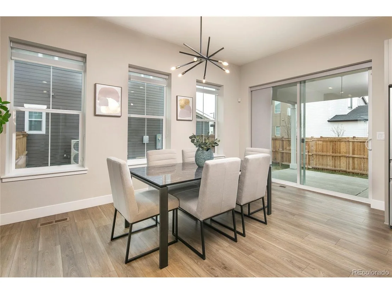
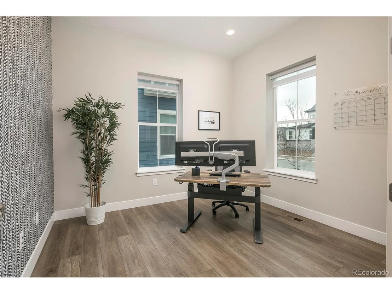
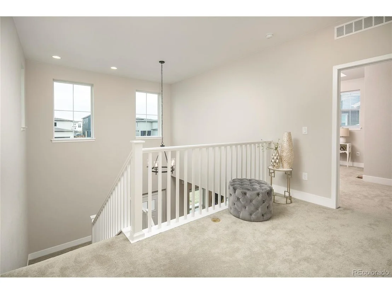
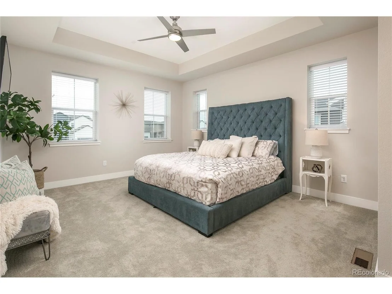
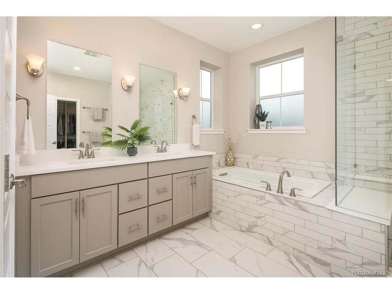
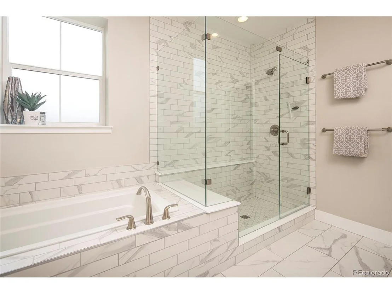
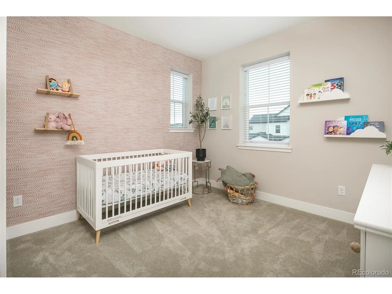
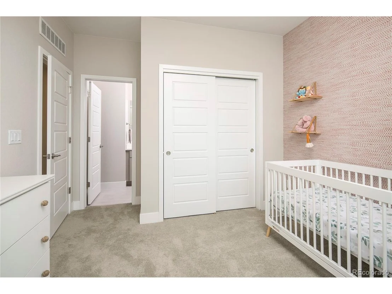
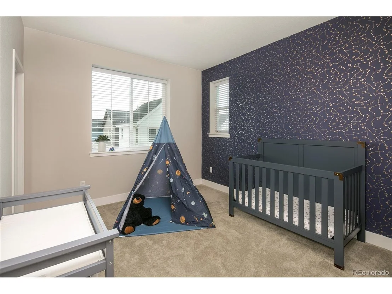
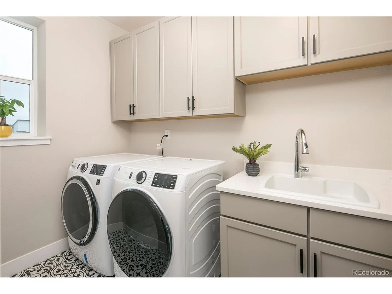
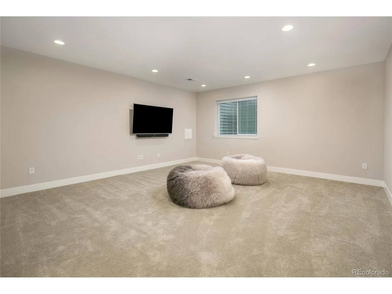
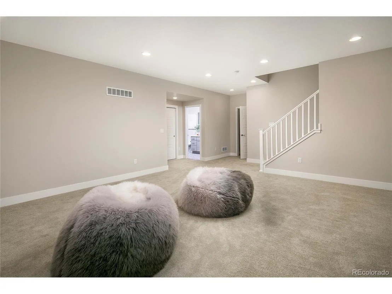
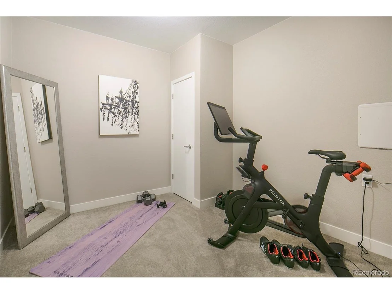
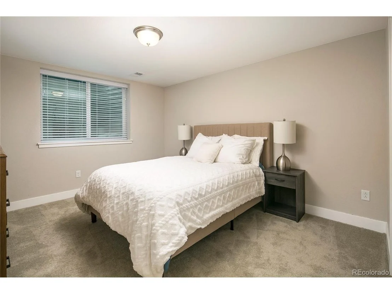
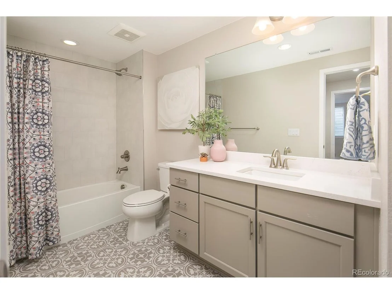
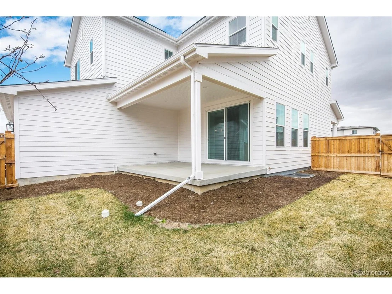
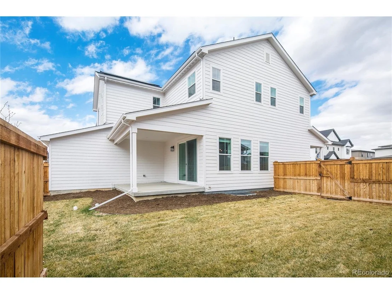
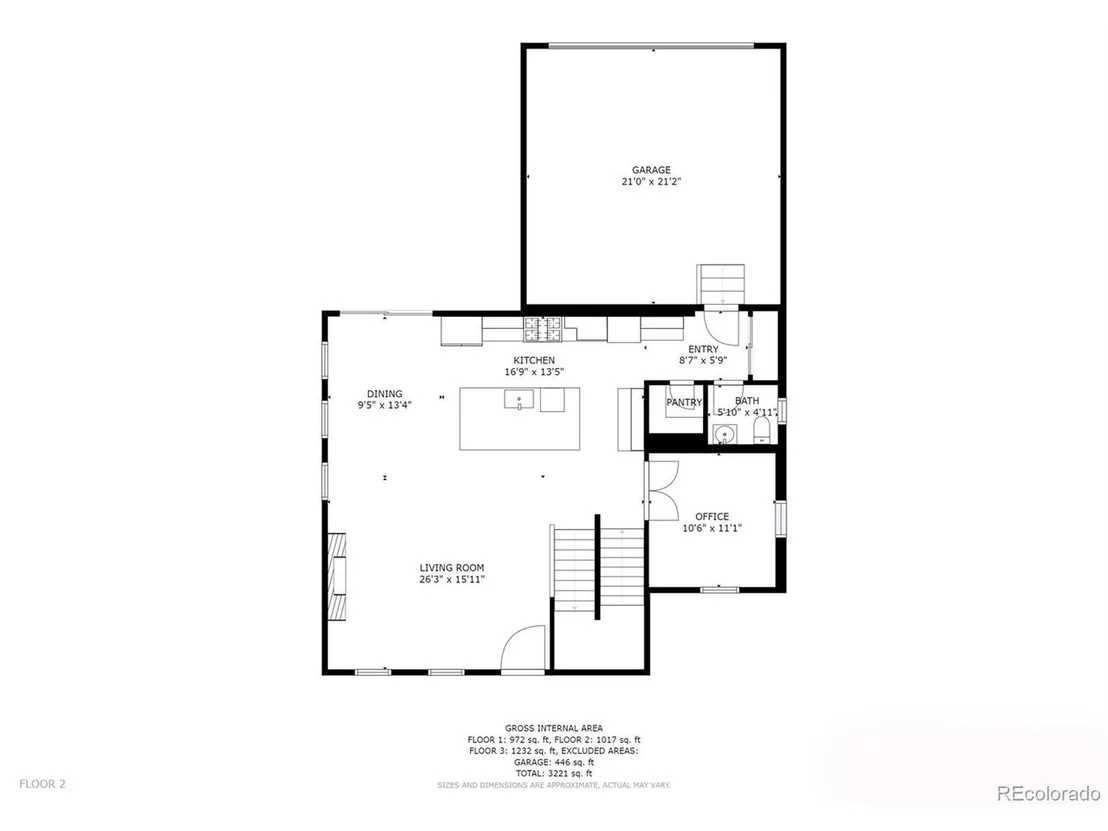
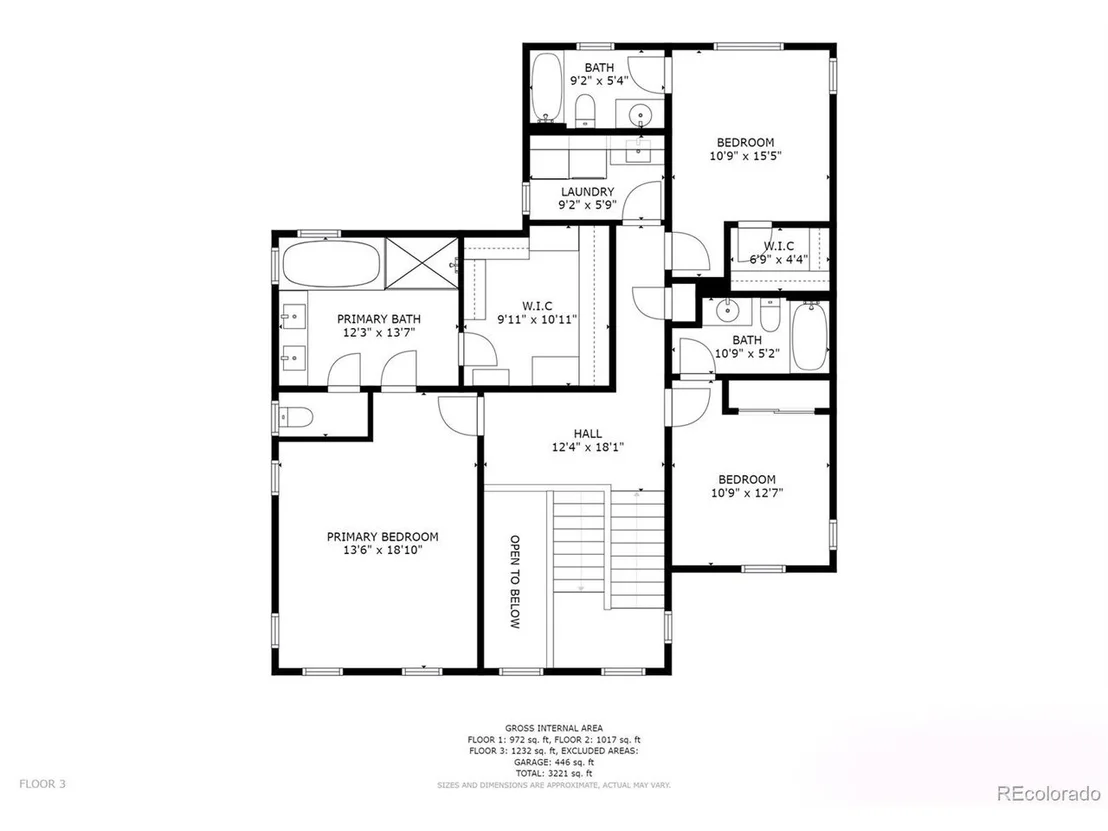
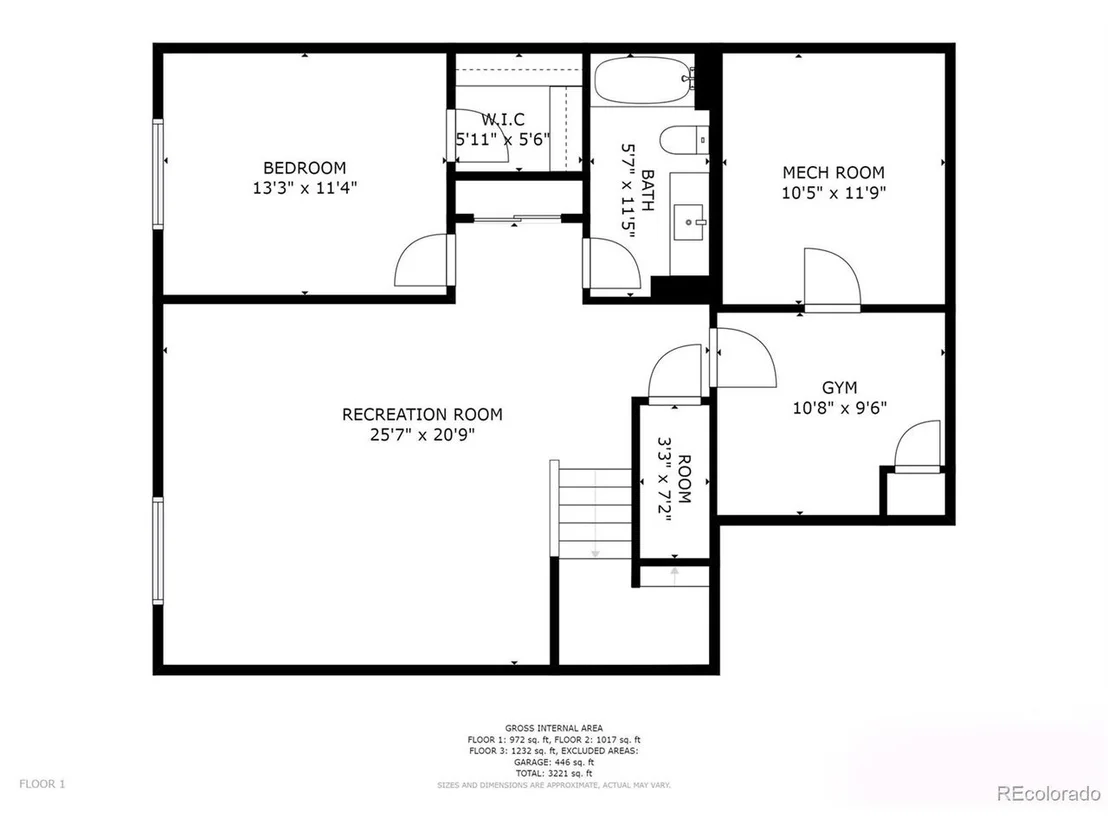
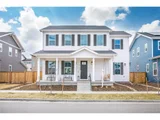
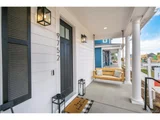
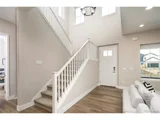
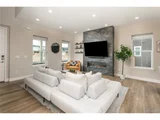
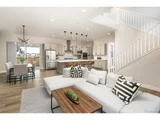
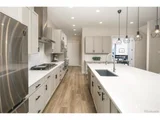
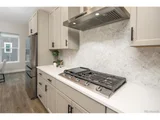
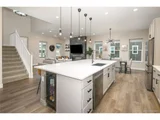
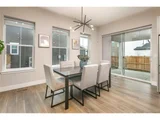
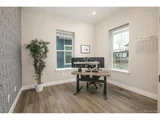
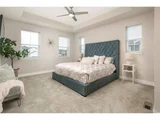
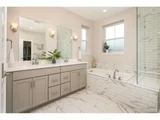
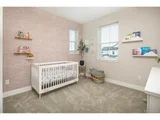
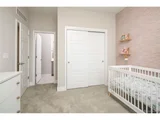
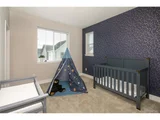
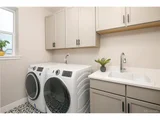
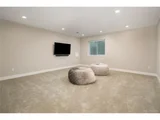
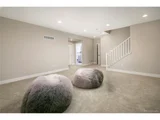
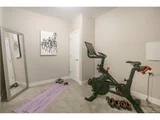
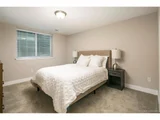
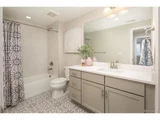
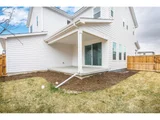
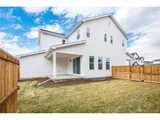
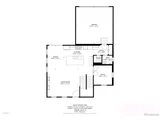
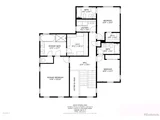
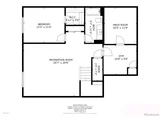
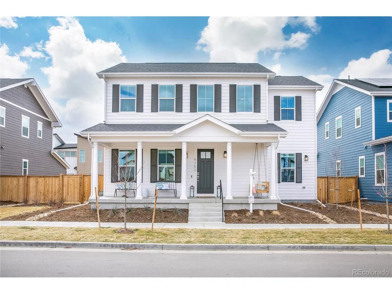
Welcome home to your better than new Thrive Vitality! Featuring an oversized covered front porch, energy efficient design with pre-paid solar lease, and space for everyone, this is the home you've been waiting for!  Upon entry, you're greeted by a light filled foyer that flows into a spacious great room with stunning fireplace wall.  A gourmet kitchen with soft-close gray cabinetry, chef's appliances, large center island and walk-in pantry sit adjacent to a convenient dining nook.  Hoping for some al fresco dining this summer?  This beautiful home has you covered with a large patio just off the dining nook and plenty of grass for impromptu lawn games!  A light filled main floor study with with double full glass doors and a convenient owners entry complete this level.  Up the light filled stairway to the second floor to the primary suite where you'll be thrilled by a luxurious five-piece bath and massive walk-in closet. Two additional bedrooms each have an ensuite bath with undermount sinks and quartz countertops. A large laundry room with fun black and white tile and natural light round out the second floor.  If you need more space... don't miss the fully finished basement!  Natural light abounds in the large recreation room and here you'll also find an oversized private guest suite, full bath, bonus space/gym and plenty of unfinished storage!  Perfectly situated in Central Park's newest neighborhood, North End, only blocks to Spectator Park, North End pool and Rocky Mountain Arsenal Wildlife Refuge.  Pre-paid solar means ultra low energy bills for the next 19 years!!
Unit Size
3,269 Ft²
Days on Market
-
Land Size
0.11 acres
Price per sqft
$329
Property Type
House
Property Taxes
$379
HOA Dues
$43
Year Built
2019

Payment Calculator

Cap Rate Calculator

Last updated: 4 months ago (REcolorado MLS #IRE3034457)

Price History

Date / Event Date Event Price
Nov 7, 2025 Sold
Sold
Oct 20, 2025 In contract -
In contract
Oct 2, 2025 Price Decreased $1,135,000
↓ $15K (1.3%)
Price Decreased
Sep 3, 2025 Price Increased $1,150,000
↑ $15K (1.3%)
Price Increased
Jul 23, 2025 Listed $1,135,000
Listed
A captivating blend of elegance, energy efficiency and thoughtful design awaits in this rare award winning Thrive home in Central Park. Set on a quiet street in the North End, this home impresses with a charming front porch and beautiful surrounding landscaping with built-in drip system, custom paver back patio, side yard addition, and more - totaling nearly $100k in exterior/interior upgrades from the original build. Built by Thrive Builders in 2021, the home is LEED certified and qualified under the EPA's Indoor airPLUS program. With pre-paid solar that ensures low energy bills for years to come. A sunlit foyer welcomes residents into a stunning great room anchored by a designer fireplace wall and custom shades throughout the main floor and custom automatic shades on the back patio. The adjacent gourmet kitchen features soft-close gray cabinetry, chef-grade appliances, built-in beverage fridge, a generous island and a walk-in pantry. The layout flows seamlessly to a dining nook and large covered patio - perfect for indoor-outdoor entertaining. You will be amazed by the oversized backyard - a rare find in Central Park at this price! Upstairs, the luxurious primary suite boasts a five-piece bath and an expansive walk-in closet, while two additional bedrooms offer en-suite baths. A finished basement extends the living space with a rec room, gym, and guest suite. The basement's unfinished space is great for ample storage as well as an attached two car garage to round out the home. Ideally located, moments from Spectator Park, the pool and miles of trails at Rocky Mountain Arsenal Wildlife Refuge. Explore amazing walkability to schools, Pearl Market and much more. Welcome home!
Show More

Property Highlights

Garage
Air Conditioning
Fireplace

Building Info

Overview

    General

  • Year Built: 2019
  • Effective Year Built: 2019
  • Building Count: 1
  • Total Rooms: 8
  • Bedroom Count: 3
  • Bathroom Count: 3
  • Full Bathrooms: 3
  • Partial Bathrooms: 3
  • Bathroom Plumbing Fixtures: 13
  • Building Condition: 6
  • Building Quality: 7
  • Construction Type: 6
  • Building Style: 0
  • Exterior Walls Type: 2
  • Interior Walls Type: 0
  • Roof Shape Type: 0
  • Roof Cover Type: 0
  • Floor Count: 150
  • Living Units: 1
  • Floor Cover: 0
  • Basement Type: 2
  • Basement Area: 1,432
  • Garage Type: 3
  • Garage Square Area: 453
  • Parking Space Count: 0
  • Patio Type: 0
  • Porch Type: 0
  • Pool Type: 0

    Dimensions

  • Lot Size Square Feet: 4,232
  • Total Building Area: 4,034
  • Gross Building Area: 4,034
  • Building Area: 2,602
  • Building Area Measurement: L

    Heating and Cooling

  • Fireplace Count: 1
  • Air Conditioning: 1
  • Heating: 3
  • Heated Square Feet: 2,602
  • Heating Fuel Type: 3

    Utilities

  • Sewer System: 0
  • Water Service: 0

Building

  • Building Type: 0
  • Property Class: R
  • Subdivision: STAPLETON FLG 54
  • Land Acres: 0000000097
  • Standard Land Use Code: 1001
  • County Land Use Code: 113
  • Legal Description 1: STAPLETON FLG 54 B24 L3

Neighborhood

  • School District Name: Denver County School District 1
  • Census Tract: 004109

Zoning

  • Zoning: M-RX

Geography

  • Parcel: 01101-07-003-000
  • Municipality: DURA STAPLETON TAX INCREMENT F
  • Latitude: 39.8061
  • Longitude: -104.874

    Address

  • Full Address: 9752 E 60th Ave
  • Address - House Number: 9752
  • Street Direction: E
  • Address - Street Name: 60th
  • Address - Suffix Type: Ave
  • State: CO
  • City Name: Denver
  • Carrier Code: R050
  • 4-Digit Zip Code: 2394
  • Zip Code: 80238

Valuation

    Tax

  • Total Area: 3,449
  • Tax Year: 2022
  • Tax Amount: $613,426
  • Tax Rate Code Area: 425I

    Appraisal Valuation

  • Standard Deviation: 0.1527
  • Valuation Date: Feb 15, 2023
  • Confidence Score: 81
  • Final Value: 877,141
  • High Value: 1,011,142
  • Low Value: 743,139

    Market Valuation

  • Market Total Value: $624,600
  • Market Land Value: $145,700
  • Market Improvement Value: $478,900

    Assessments Valuation

  • Assessed Year: 2021
  • Assessed Total Value: $44,660
  • Assessed Land Value: $10,420
  • Assessed Improvements Value: $34,240

    Sales

  • Current Sale Contract Date: Sep 30, 2019
  • Current Sale Recording Date: Oct 02, 2019
  • Current Sale Price:
  • Current Sale Document Type: 68
  • Current Sale Input Document Number: 2019136486
Data used for valuation calculations is provided by RealtyHop, and other third party sources

Comparables

Unit
Status
Type
Beds
Baths
ft²
Price/ft²
Asking Price
Listed On
Closing Price
Sold On
HOA + Taxes

About Northeast Denver


Similar Homes for Sale

Currently no similar homes around

Nearby Rentals

Unit for rent at 9345 E 56th Ave, Denver, CO, 80238

$1,720 /mo

  • 1 Bed
  • 1 Bath
  • 596 ft²
9345 E 56th Ave #1B, Denver, CO, 80238 Listing by Equity Residential


Frequently Asked Questions

When was property at 9752 East 62nd Drive built and last sold?
The property at 9752 East 62nd Drive was built in 2019 and last sold on Sep 30, 2019 for $611,381.
How much is this home worth?
The estimated value of the home located at 9752 East 62nd Drive is $1,142,834.
What are some comparable homes to 9752 East 62nd Drive?
There are currently no comparable homes to 9752 East 62nd Drive.