See Home Value
Viera West 32940
975 Shiloh Drive
$810,000
● House - Off Market

975 Shiloh Drive

Melbourne, FL 32940
bedrooms
4 Beds
bathrooms
3 Baths
square feet
2,774 Ft²
$5,009
Est. Monthly
$387
HOA / Fees

About This Property

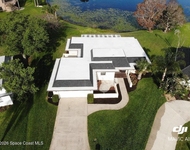
This is the ONE! This West Viera upgraded home provides comfort, style, and the best of the Florida lifestyle in perfect harmony. This spacious 4-bedroom, 3-bathroom home PLUS a HUGE bonus room and a 3-car garage offers room for everyone to spread out, gather, and create lasting memories. Beautiful, stacked stone elevation. Whether you need a media room, playroom, home office, or guest retreat, the oversized bonus space gives your family the flexibility to live the way you want. Step outside and prepare to be wowed. The oversized, resort-style saltwater pool and screened enclosure were installed less than two years ago and truly transform the backyard into a private oasis. Enjoy the longest and deepest waterfront view currently available in Viera, a breathtaking backdrop of sparkling water and natural vistas that make every sunrise and sunset unforgettable. Designed with relaxation and entertaining in mind, the pool features built-in seating to soak in the serene views, a spa-like lounge shelf complete with an umbrella holder for ultimate comfort, and a hot tub/spa for evening unwinding and watching amazing rocket launch views right from your lanai. The expansive deck area was thoughtfully designed to host large family gatherings, weekend barbecues, and celebrations with friends with plenty of room for grilling, dining, and lounging poolside. Inside, the home continues to impress. The updated kitchen is both stylish and functional, featuring quartz countertops, a farmhouse sink, stainless steel appliances, refinished cabinetry, subway tile backsplash, and a large pantry with a HUGE eat in kitchen area. Natural gas service to the home allows for a natural gas range that is a chef's dream, and the open great room layout keeps everyone connected while cooking and entertaining. The primary suite is conveniently located on the first floor, offering privacy and comfort with a beautiful tray ceiling, crown molding, plantation shutters and 8-foot doors make this home feel luxurious, and the en-suite bath complete with granite countertops and an upgraded river rock shower has dual vanities.  Upstairs and throughout the home, you'll find thoughtfully finished closets, multiple linen closets, and abundant storage to keep life organized and clutter-free.

Additional highlights include:

" Brand new carpet in two bedrooms

" Luxury vinyl plank flooring

" Granite countertops in all bathrooms

" Tankless water heater for endless hot showers

" Impact hurricane windows in the front of the home

" Complete set of hurricane shutters for added peace of mind

This home was designed for family living, entertaining, and enjoying everything that makes Florida so special -- sunshine, waterfront views, outdoor gatherings, and year-round relaxation. This home offers A rated elementary, middle and high schools and is located only 5 minutes from the Brevard Zoo, 5 minutes from great shopping, movies, dining and nightlife at the open air Avenue at Viera mall. Disney property is less than one hour away. The beaches are 20 minutes away. If you've been searching for space, style, and the ultimate Florida lifestyle -- this is it.
Unit Size
2,774 Ft²
Days on Market
67 days
Land Size
0.20 acres
Price per sqft
$288
Property Type
House
Property Taxes
$693
HOA Dues
$387
Year Built
2014

Payment Calculator

Cap Rate Calculator

Last updated: 5 months ago (Space Coast MLS #1069889)

Price History

Date / Event Date Event Price
May 5, 2026 Sold
Sold
Mar 26, 2026 In contract -
In contract
Mar 13, 2026 Price Decreased $800,000
↓ $25K (3%)
Price Decreased
Feb 20, 2026 Listed by Guettler Realty Group $825,000
Listed by Guettler Realty Group
Aug 8, 2023 Sold
Sold
Show More

Property Highlights

Garage
Air Conditioning
With View

Building Info

Overview

    General

  • Year Built: 2014
  • Effective Year Built: 2018
  • Building Count: 1
  • Bedroom Count: 4
  • Bathroom Count: 3
  • Full Bathrooms: 3
  • Partial Bathrooms: 3
  • Building Condition: 0
  • Building Quality: 4
  • Construction Type: 12
  • Building Style: 0
  • Exterior Walls Type: 12
  • Interior Walls Type: 0
  • Roof Shape Type: 7
  • Roof Cover Type: 15
  • Floor Count: 200
  • Living Units: 1
  • Floor Cover: 0
  • Basement Type: 0
  • Basement Area: 0
  • Garage Type: 1
  • Garage Square Area: 677
  • Parking Space Count: 2
  • Patio Type: 0
  • Porch Type: 35
  • Pool Type: 0
  • Location Influence Type: 118

    Dimensions

  • Lot Size Square Feet: 8,712
  • Total Building Area: 3,803
  • Gross Building Area: 3,803
  • Building Area: 2,774
  • Building Area Measurement: L

    Heating and Cooling

  • Air Conditioning: 1
  • Heating: 3
  • Heated Square Feet: 2,774
  • Heating Fuel Type: 0

    Utilities

  • Sewer System: 0
  • Water Service: 0

Building

  • Building Type: 0
  • Property Class: R
  • Subdivision: STROM PARK - PHASE 1
  • Land Acres: 0000000200
  • Standard Land Use Code: 1001
  • County Land Use Code: 0110
  • State Land Use Code: 001
  • Legal Description 1: STROM PARK - PHASE 1 LOT 6 BLK B

Neighborhood

  • School District Name: Brevard County School District
  • Census Tract: 071353

Zoning

  • Zoning: PUD

Geography

  • Assessors Map Reference: MB 59 PG 71
  • Account Number: 2632227
  • Subdivision Phase Number: 1
  • Parcel: 26-36-15-VT-0000B.0-0006.00
  • Block: B
  • Lot: 6
  • Meridian: SEC 15 TWN 26S RNG 36E
  • Municipality: UNINCORP DISTRICT 4
  • Latitude: 28.2214
  • Longitude: -80.7188

    Address

  • Full Address: 975 Shiloh Dr
  • Address - House Number: 975
  • Address - Street Name: Shiloh
  • Address - Suffix Type: Dr
  • State: FL
  • City Name: Melbourne
  • Carrier Code: R087
  • 4-Digit Zip Code: 6627
  • Zip Code: 32940

Valuation

    Tax

  • Tax Year: 2022
  • Tax Amount: $463,782
  • Tax Rate Code Area: 4200

    Appraisal Valuation

  • Standard Deviation: 0.1927
  • Valuation Date: Jan 03, 2024
  • Confidence Score: 74
  • Final Value: 737,350
  • High Value: 879,490
  • Low Value: 595,210

    Market Valuation

  • Market Total Value: $500,950

    Assessments Valuation

  • Assessed Year: 2022
  • Assessed Total Value: $357,770

    Sales

  • Current Sale Contract Date: Aug 07, 2023
  • Current Sale Recording Date: Aug 08, 2023
  • Current Sale Price:
  • Current Sale Document Type: 71
  • Current Sale Input Document Number: 167200
  • Previous Sale Recording Date: Aug 15, 2014
  • Previous Sale Contract Date: Aug 14, 2014
  • Previous Sale Amount: $366,300
  • Previous Sale Document Type: 71
Data used for valuation calculations is provided by RealtyHop, and other third party sources

Comparables

Unit
Status
Type
Beds
Baths
ft²
Price/ft²
Asking Price
Listed On
Closing Price
Sold On
HOA + Taxes

About Viera West


Similar Homes for Sale

Currently no similar homes around

Nearby Rentals

Unit for rent at 1080 Park Ridge Place, Melbourne, FL, 32940

$3,000 /mo

  • 3 Beds
  • 2 Baths
  • 1,842 ft²
1080 Park Ridge Place, Melbourne, FL, 32940 Listing by Jack C Jeffcoat III
Unit for rent at 1306 Hampton Park Lane, Melbourne, FL, 32940

$1,900 /mo

  • 2 Beds
  • 2 Baths
  • 1,110 ft²
1306 Hampton Park Lane, Melbourne, FL, 32940 Listing by H.J. Underill
Unit for rent at 6451 Borasco Drive, Melbourne, FL, 32940

$1,495 /mo

  • 1 Bed
  • 1 Bath
  • 781 ft²
6451 Borasco Drive #1611, Melbourne, FL, 32940 Listing by Nicole D Grammer


Frequently Asked Questions

When was property at 975 Shiloh Drive built and last sold?
The property at 975 Shiloh Drive was built in 2014 and last sold on Aug 7, 2023 for $689,000.
How much is this home worth?
The estimated value of the home located at 975 Shiloh Drive is $804,818.
What are some comparable homes to 975 Shiloh Drive?
There are currently no comparable homes to 975 Shiloh Drive.