


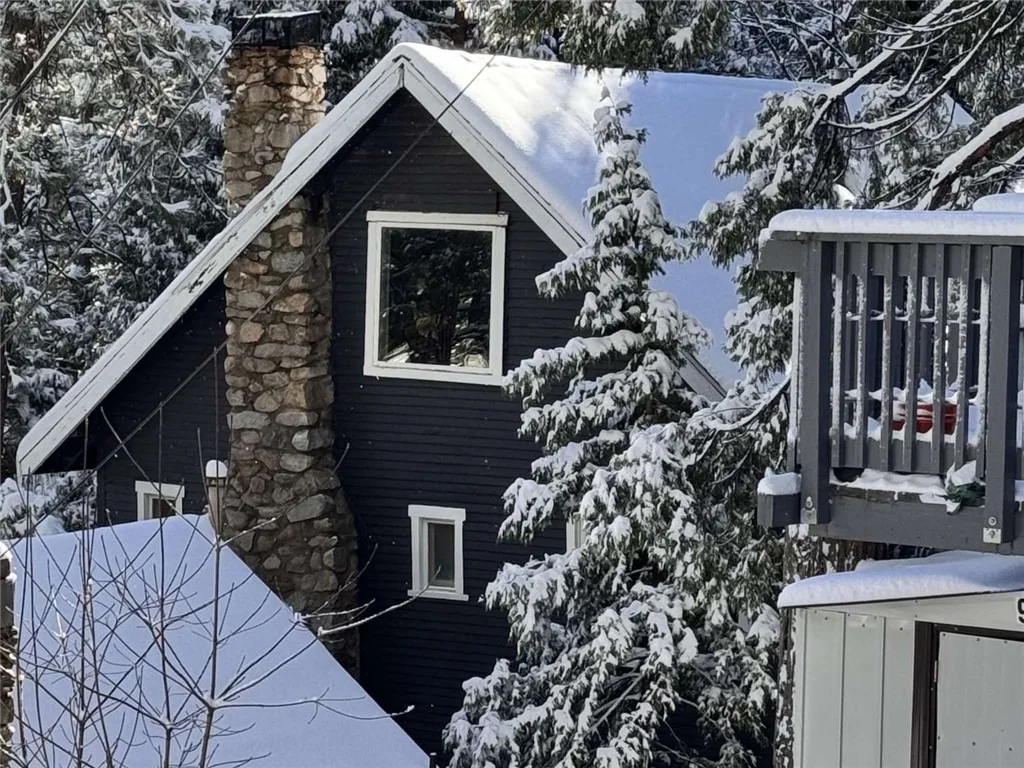
975 Mercury Way


About This Property
Payment Calculator
Your Estimated Monthly Payment
Cap Rate Calculator
What does this mean?
Based on our analysis, the cap rate of this property is 1.25%. A negative cap rate indicates that the property might not be feasible as an income-producing asset. The median cap rate for a near zip code 11238 is 4.23%.
How much can I actually make?
Actual monthly rental income may vary between $4,760 and $7,140 depending on unit-specific characteristics. You can change the amount using the slider to further explore.
How is cap rate calculated?
Cap Rate = Net Operating Income (NOI) / Property Asset Value.
When calculating the cap rate, we assume 100% occupancy. Leverage (mortgage) is not considered.
Cap Rate provided by RealtyHop and RentHop, learn more about cap rate here.
Price History
| Date / Event | Date | Event | Price |
|---|---|---|---|
| Oct 14, 2026 | Sold | ||
| Sold | |||
| Sep 16, 2026 | In contract | - | |
| In contract | |||
| Jul 6, 2026 | Listed by Dombroski Realty | $395,000 | |
| Listed by Dombroski Realty | |||
| Oct 7, 2021 | No longer available | - | |
| No longer available | |||
| Jun 4, 2021 | Listed by First Team Real Estate | $299,000 | |
| Listed by First Team Real Estate | |||
| | |||
|
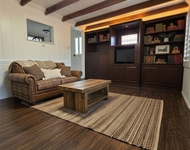
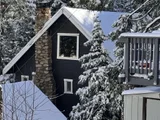
So many surprises hidden inside this gem, wait until you see it, the exterior is very nice, the interior is WOW! From the moment you walk in, you'll feel the amazing vibe. It's a mixture of comfy cabin and rustic charm. Boasting an open concept feeling; a large stone fireplace, high ceilings, shiplap walls, you can stand in the kitchen and take in the whole gorgeous view of the main part of the home. You can even look right out the back slider towards the lake. The kitchen has a farmhouse sink with butcherblock countertops on one side and quartz countertops on the other. The clean white cabinetry, in contrast to the darker, real wood flooring and the wood covered ceiling, captivates you instantly. Stainless steel appliances include the cooktop, separate wall oven and built in microwave. One bedroom and bathroom are on the main level, the master bedroom and bathroom are downstairs. Both stairways are a delightful combination of black painted wood and cable wire, blending the rustic and industrial look. Take the stairway up to the small loft, perfect for an office or book nook or craft room. Take the other stairway down to the master bedroom which has a second fireplace and deck, its own bathroom, plus the buildup with the laundry area inside. The door downstairs, out to the lower deck, also leads you to the shed out back with power. On top of all this, beautiful views, clean, crisp air, this is the mountain life! The manager has listed the unit size as 1000 square feet.
| |||


Property Highlights
Building Info
Comparables
Status
Price/ft²
Listed On
Sold On
About Crestline
Similar Homes for Sale
Currently no similar homes aroundNearby Rentals

Last Updated: 6 days ago
Data Source: CRMLS, MLS# FR26146578
 Your Privacy Choices
Phone: 425-283-2930
Address: 335 Madison Avenue, New York, NY 10017