Check Availability
Cook 60464
9736 W Pebble Drive
$559,000
↓ $20K (3.5%)
● House - For Sale

9736 W Pebble Drive

Palos Park, IL 60464
bedrooms
3 Beds
bathrooms
3 Baths
square feet
3,478 Ft²
$3,615
Est. Monthly

About This Property

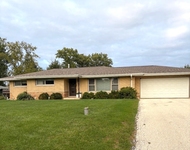
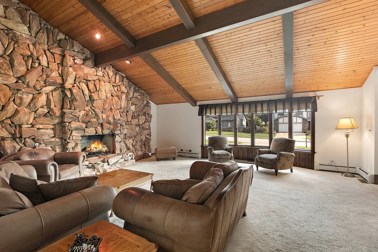
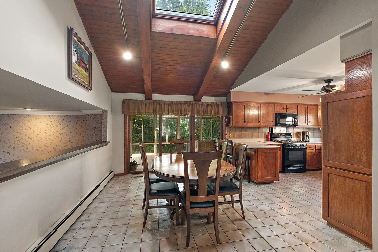
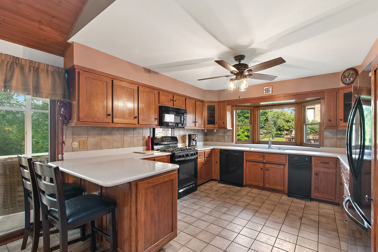
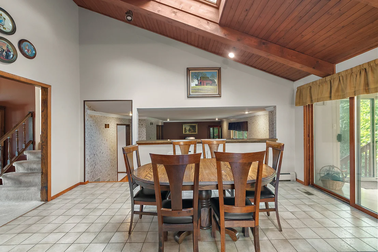
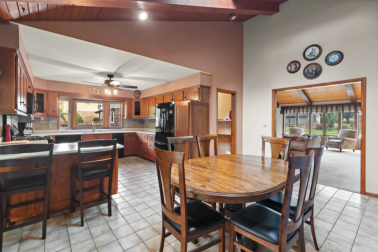
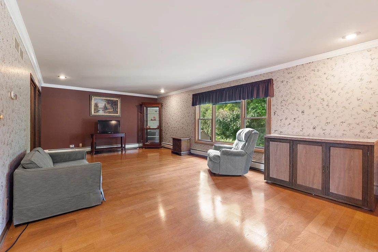
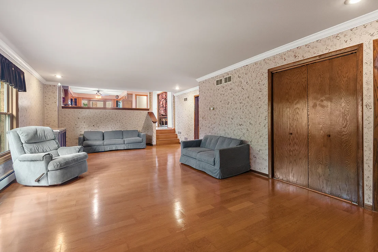
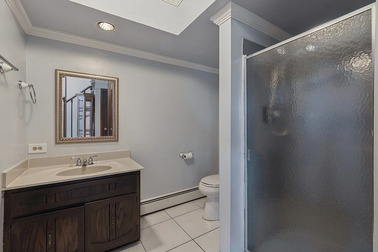
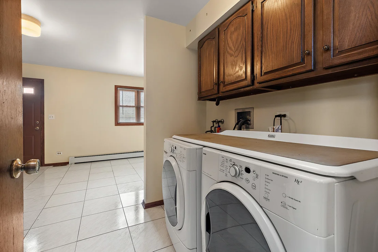
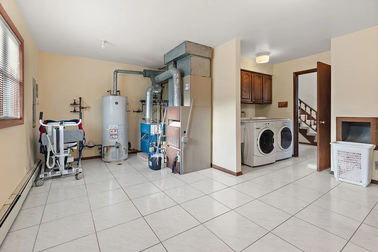
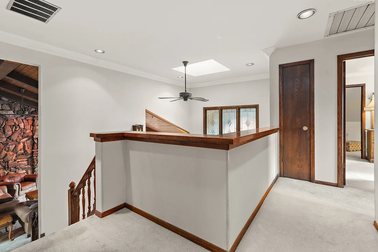
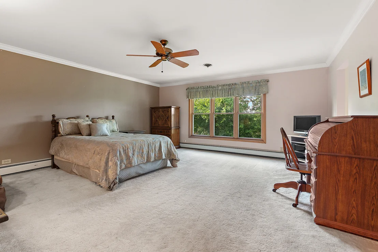
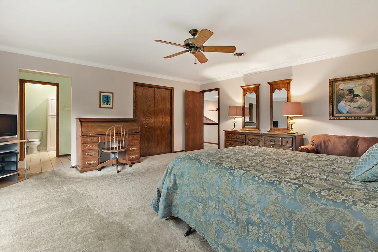
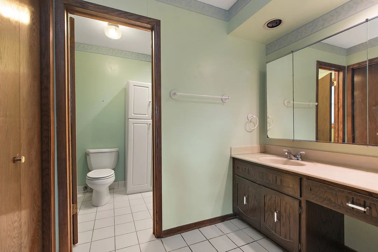
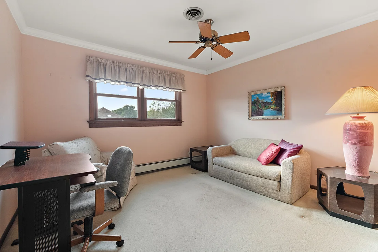
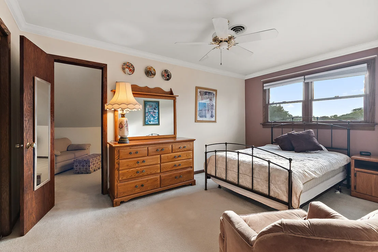
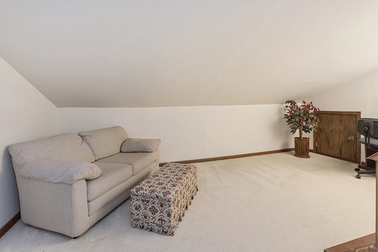
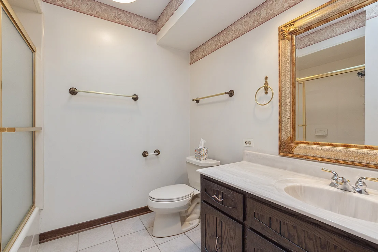
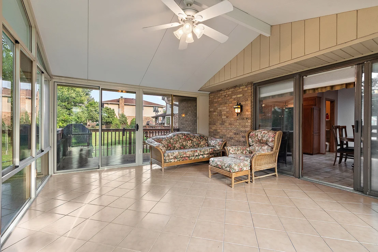
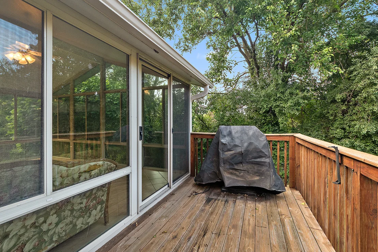
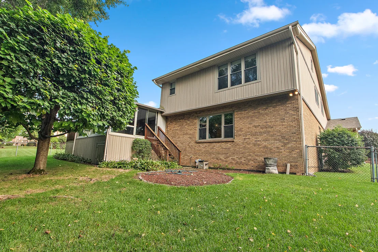
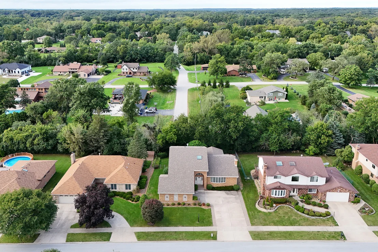
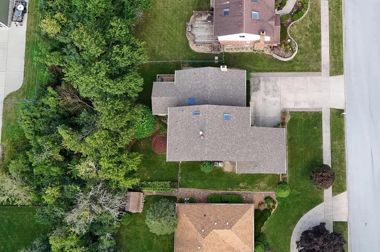
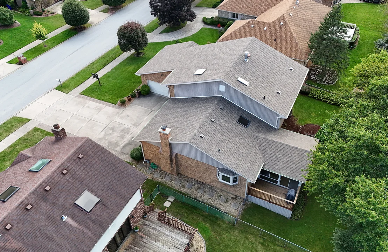
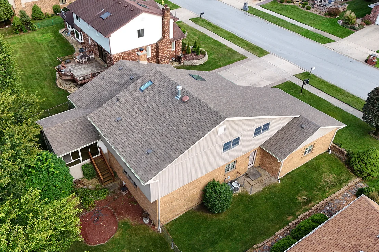
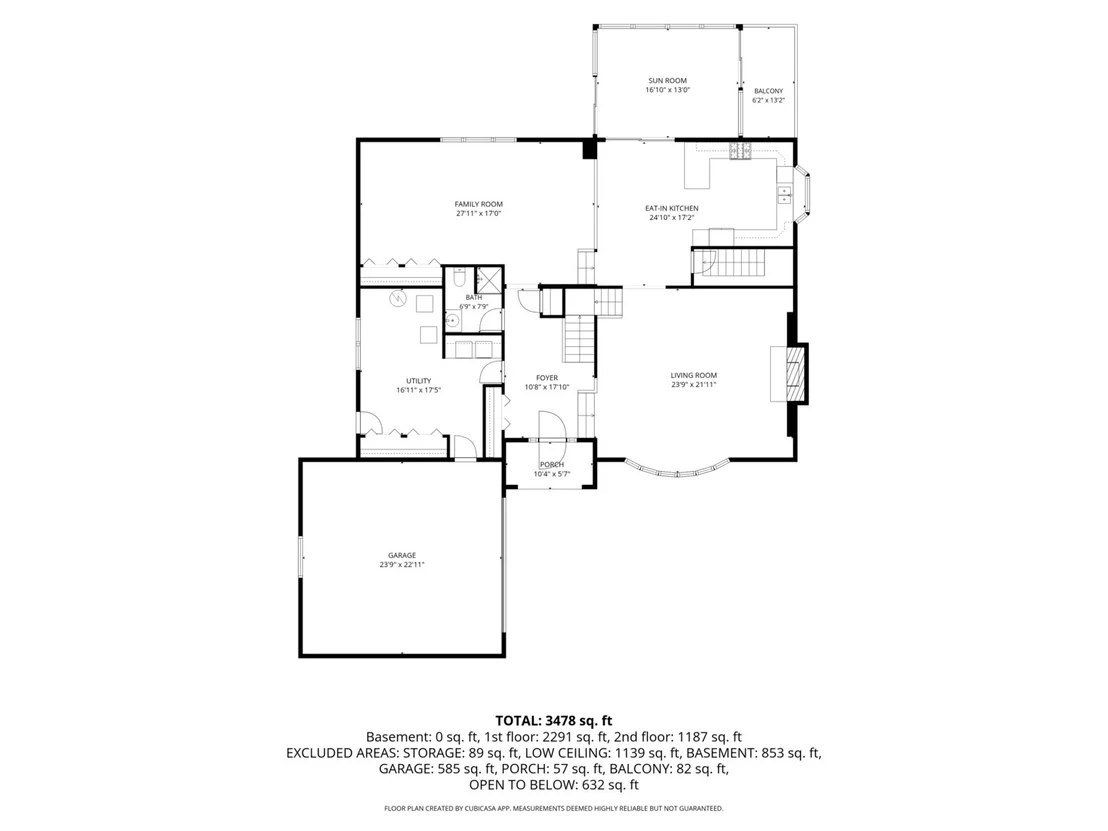
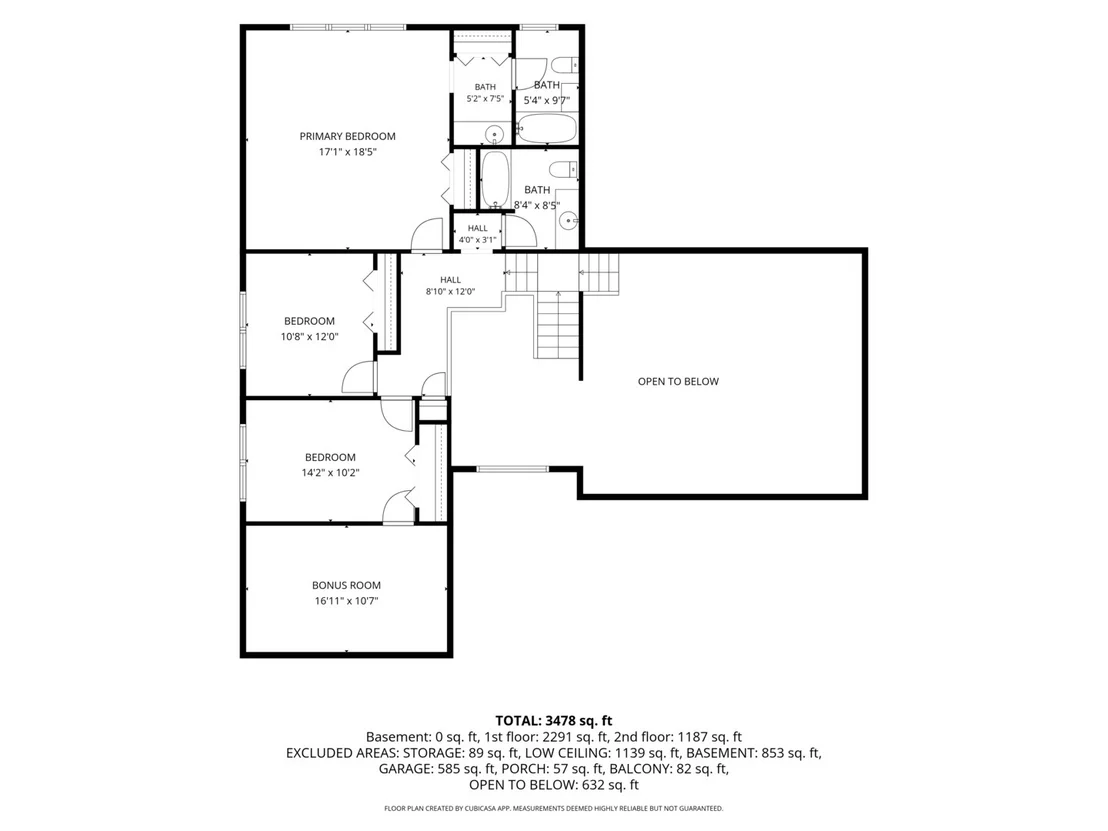
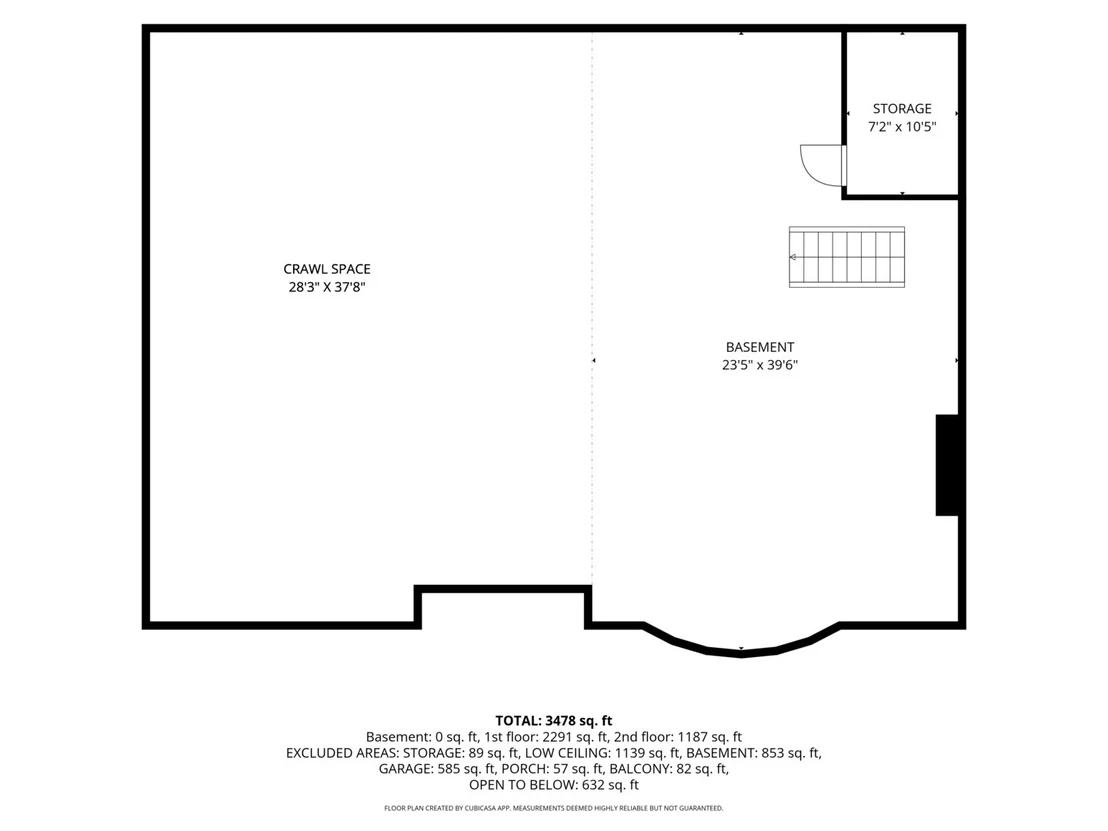
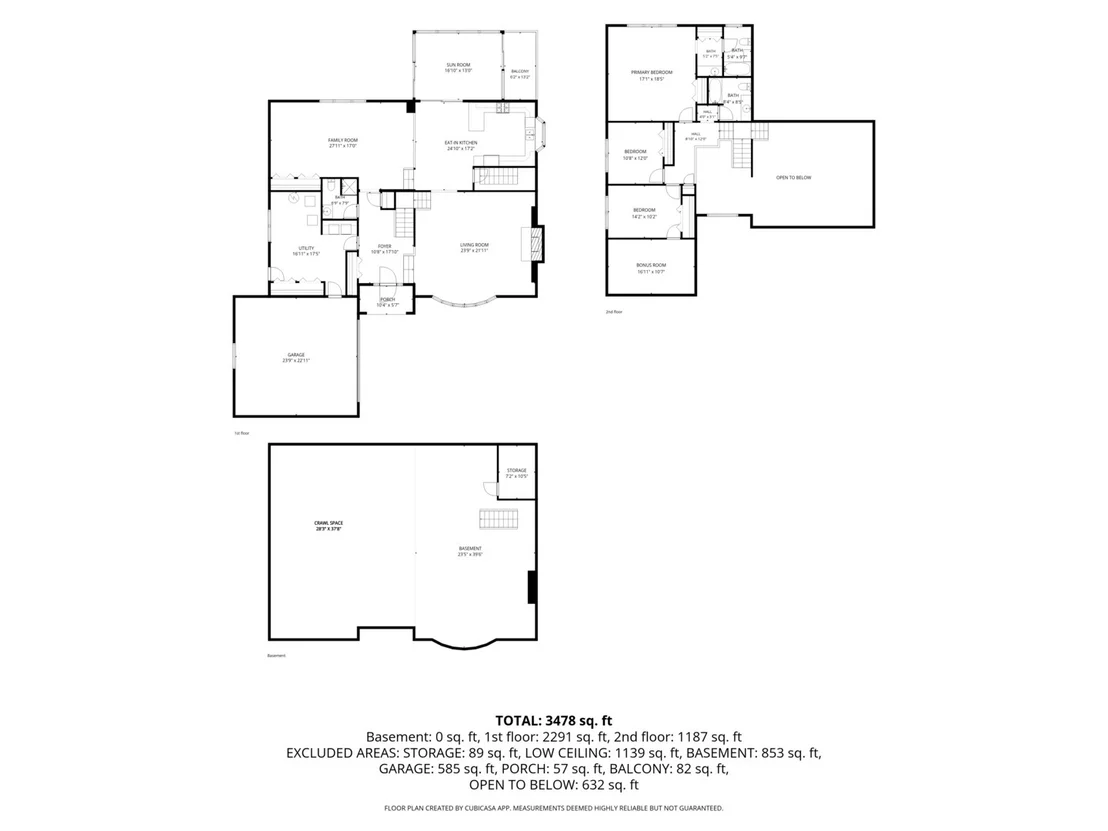
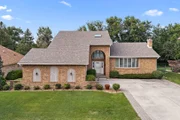
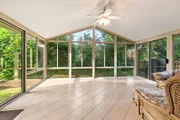
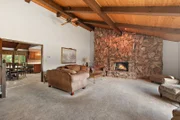
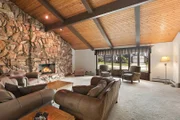
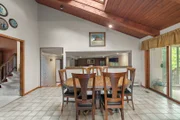
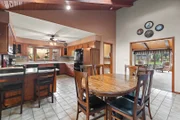
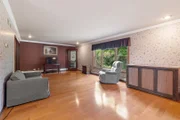
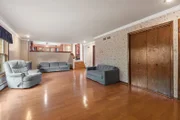
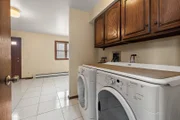
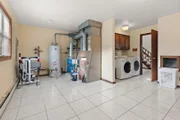
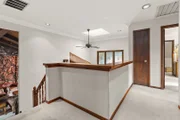
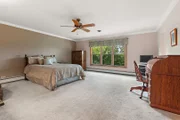
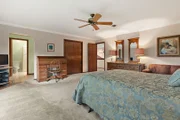
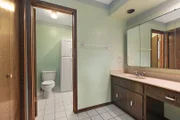
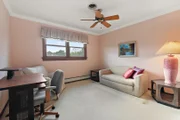
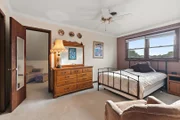
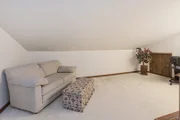
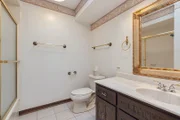
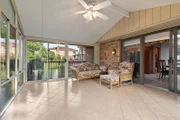
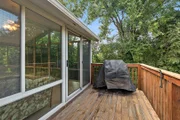
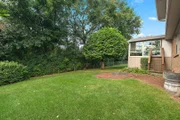
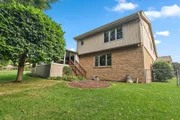
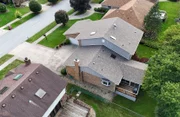
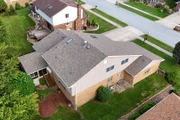
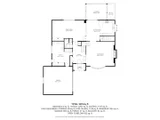
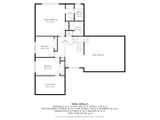
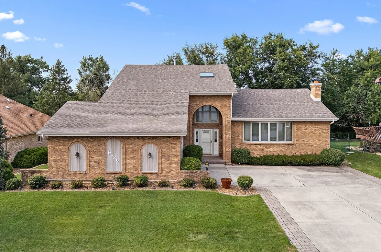
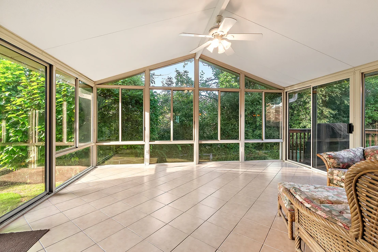
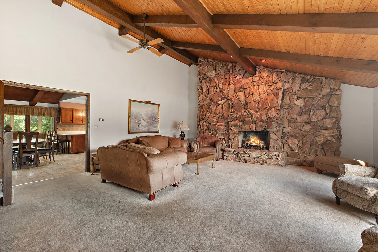
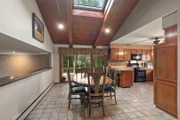
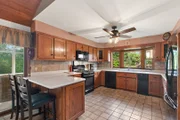
Welcome to this Mill Creek home ready to begin its next chapter. From the moment you arrive, the newer roof, decorative windows and welcoming paver porch set the tone for a property filled with warmth, character, and thoughtful spaces. Inside, knotty wood accents and beamed ceilings bring a cozy, inviting feel to the living room. Designed for gathering, featuring a vaulted ceiling and dramatic wall stone fireplace that creates a beautiful focal point for relaxing or entertaining. The kitchen is equipped with classic black appliances and a beautiful garden window. A large skylight fills the breakfast area with natural light. A spacious, "room-sized" laundry room offers plenty of convenience and workspace with dual closets and both yard and garage access. Oversized family room with hardwood flooring is perfect for binge watching your favorite television series. Bonus 2 closets for blanket and game storage. The upper level includes three comfortable bedrooms (one with bonus flex space), with the primary suite offering a vanity area and jetted tub for a relaxing retreat. Partial basement and crawl space spans the home, providing an exceptional amount of accessible storage. Step outside to the vaulted three-season deck, which opens to a raised balcony and creates a wonderful setting for enjoying the outdoors through multiple seasons. Extended pavers on wide concrete drive to 2-car front load garage. With boiler heat, abundant storage, distinctive architectural details, and generous living spaces, this home offers the opportunity to settle in, make it your own, and create the memories that come with the next chapter of family life. Awesome Palos Park location with top rated grade schools and close proximity to LaGrange Road. Sold AS/IS.
Unit Size
3,478 Ft²
Days on Market
-
Land Size
0.23 acres
Price per sqft
$161
Property Type
House
Property Taxes
$870
HOA Dues
-
Year Built
1981

Listed By

Mike McCatty
Mike McCatty
Century 21 Affiliated

Payment Calculator

Cap Rate Calculator

Property Highlights

Garage
Air Conditioning
Fireplace
Parking Details
Has Garage
Parking Features: Concrete, Garage Door Opener, Garage, Attached, Yes
Garage Spaces: 2
Interior Details
Full Bathrooms: 3
Interior Features: Vaulted Ceiling(s), Beamed Ceilings, Special Millwork
Appliances: Range, Microwave, Dishwasher, Refrigerator, Washer, Dryer
Flooring Type: Hardwood
Laundry Features: Main Level
Rooms: 7
Has Fireplace
Fireplace Features: Gas Log, Gas Starter
Fireplaces: 1
Basement: Unfinished, Crawl Space, Partial
Exterior Details
Square Footage: 3478
Square Footage Source: $0
Architectural Style: Traditional
Year Built: 1981
Window Features: Skylight(s)
Construction Materials: Aluminum Siding, Brick
Patio and Porch Features: Patio
Lot Size Area: 10018.8
Lot Size Units: Square Feet
Lot Size Acres: 0.23
Lot Size Square Feet: 10018.8
Lot Size Dimensions: 80x130x81x131
Water Source: Lake Michigan
Financial Details
Tax Annual Amount: $10,439
Utilities Details
Cooling Type: Central Air
Heating Type: Natural Gas, Baseboard, Radiant
Sewer : Public Sewer
Location Details
HOA/Condo/Coop Fee Includes: None

Building Info

Overview

    General

  • Year Built: 1981
  • Effective Year Built: 1981
  • Building Count: 1
  • Total Rooms: 9
  • Bedroom Count: 5
  • Bathroom Count: 3
  • Full Bathrooms: 2
  • Partial Bathrooms: 3
  • Building Condition: 6
  • Building Quality: 7
  • Construction Type: 6
  • Building Style: 60
  • Exterior Walls Type: 24
  • Interior Walls Type: 0
  • Roof Shape Type: 0
  • Roof Cover Type: 15
  • Floor Count: 200
  • Living Units: 1
  • Floor Cover: 0
  • Basement Type: 7
  • Basement Area: 0
  • Garage Type: 1
  • Parking Space Count: 2
  • Patio Type: 0
  • Porch Type: 0
  • Pool Type: 0

    Dimensions

  • Lot Size Square Feet: 10,240
  • Total Building Area: 3,188
  • Gross Building Area: 3,188
  • Building Area: 3,188
  • Building Area Measurement: L

    Heating and Cooling

  • Fireplace Count: 1
  • Air Conditioning: 13
  • Heating: 24
  • Heated Square Feet: 3,188
  • Heating Fuel Type: 0

    Utilities

  • Sewer System: 0
  • Water Service: 0

Building

  • Building Type: 0
  • Property Class: R
  • Subdivision: MILL CREEK PLANNED UNIT DEVELOPMENT
  • Land Acres: 0000000235
  • Standard Land Use Code: 1001
  • County Land Use Code: 2-78
  • Legal Description 1: (MILL) (CREEK) (PLANNED) UNIT (DEVELOPMENT) SUB OF PT NE SEC 33-37-12

Neighborhood

  • School District Name: Consolidated High School District 230
  • Census Tract: 823801

Geography

  • District: 30
  • Parcel: 23-33-200-007-0000
  • Lot: 27
  • Meridian: SEC 33 TWN 37N RNG 12E
  • Municipality: PALOS
  • Latitude: 41.6593
  • Longitude: -87.8592

    Address

  • Full Address: 9736 W Pebble Dr
  • Address - House Number: 9736
  • Street Direction: W
  • Address - Street Name: Pebble
  • Address - Suffix Type: Dr
  • State: IL
  • City Name: Palos Park
  • Carrier Code: R003
  • 4-Digit Zip Code: 1658
  • Zip Code: 60464

Valuation

    Tax

  • Tax Year: 2022
  • Tax Amount: $834,080
  • Tax Rate Code Area: 30020

    Appraisal Valuation

  • Standard Deviation: 0.2283
  • Valuation Date: Mar 20, 2024
  • Confidence Score: 68
  • Final Value: 600,333
  • High Value: 737,414
  • Low Value: 463,253

    Market Valuation

  • Market Total Value: $490,000
  • Market Land Value: $79,360
  • Market Improvement Value: $410,640

    Assessments Valuation

  • Assessed Year: 2023
  • Assessed Total Value: $49,000
  • Assessed Land Value: $7,936
  • Assessed Improvements Value: $41,064
Data used for valuation calculations is provided by RealtyHop, and other third party sources

Comparables

Unit
Status
Type
Beds
Baths
ft²
Price/ft²
Asking Price
Listed On
Closing Price
Sold On
HOA + Taxes

About Cook


Similar Homes for Sale

Currently no similar homes around

Nearby Rentals

Unit for rent at 9501 140th Court, Orland Park, IL, 60462

$2,828 /mo

  • 2 Beds
  • 2 Baths
  • 1,254 ft²
9501 140th Court #302, Orland Park, IL, 60462 Listing by Lindsey Evans
Unit for rent at 51 Parklane Drive, Palos Park, IL, 60464

$2,800 /mo

  • 3 Beds
  • 1 Bath
  • 1,500 ft²
51 Parklane Drive, Palos Park, IL, 60464 Listing by Maria Homenda


Frequently Asked Questions

When was property at 9736 West Pebble Drive built and last sold?
The property at 9736 West Pebble Drive was built in 1981 and last sold on Jan 1, 1970 for $0.
How much is this home worth?
The estimated value of the home located at 9736 West Pebble Drive is $575,902.
What are some comparable homes to 9736 West Pebble Drive?
There are currently no comparable homes to 9736 West Pebble Drive.