Check Availability
$2,295,000
● House - For Sale

9734 Midsomer Place

San Antonio, TX 78255
bedrooms
4 Beds
bathrooms
4 Baths, 1 Half Bath
square feet
5,140 Ft²
$14,536
Est. Monthly
$403
HOA / Fees

About This Property

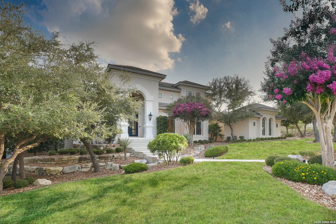
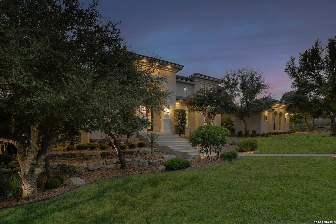
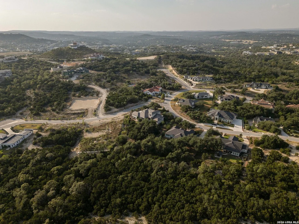
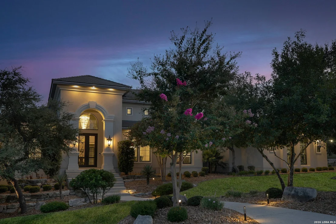
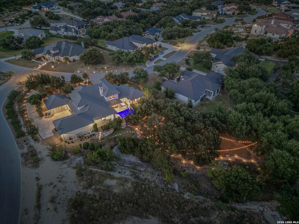
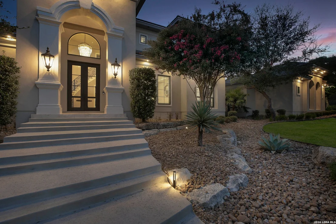
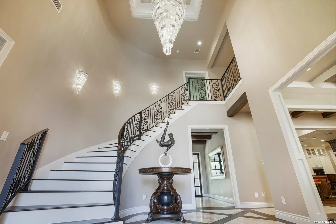
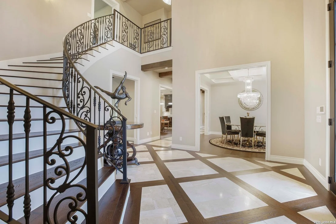
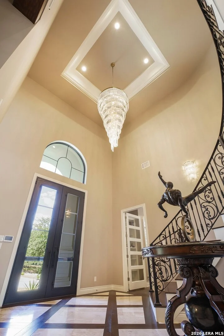
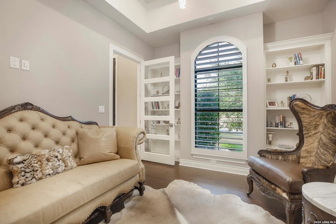
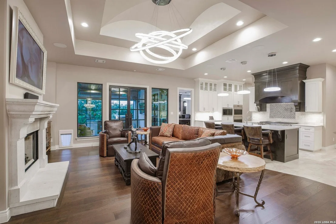
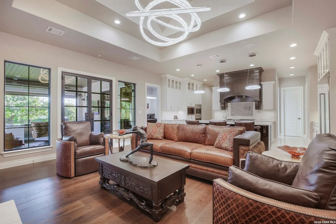
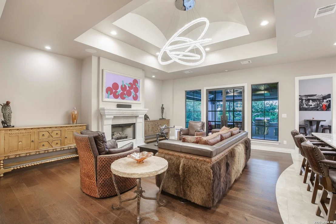
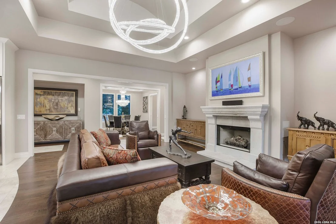
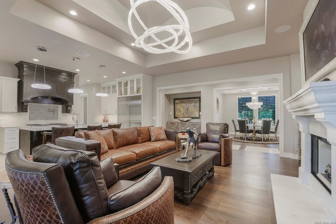
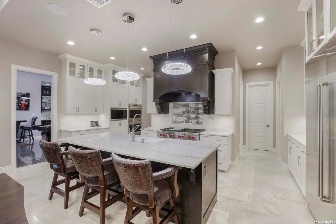
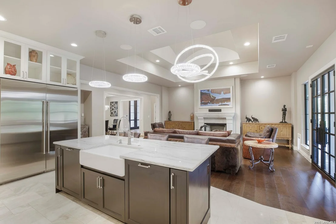
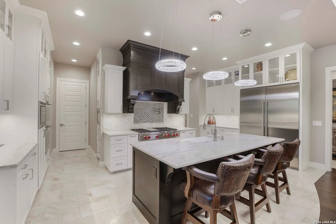
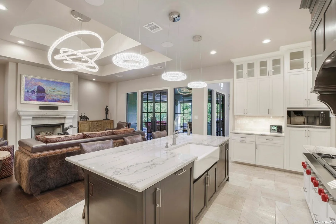
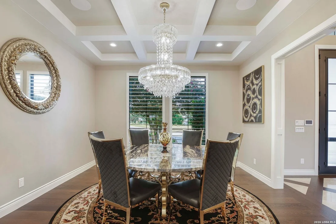
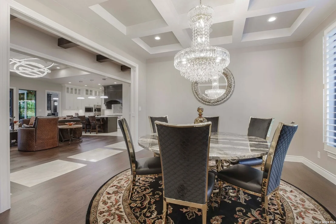
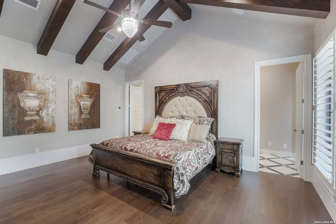
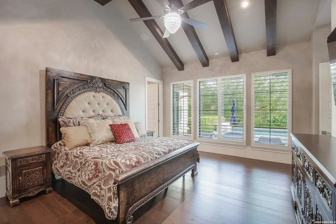
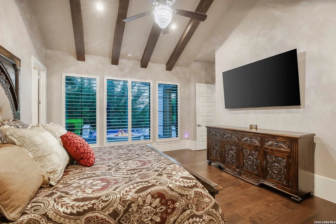
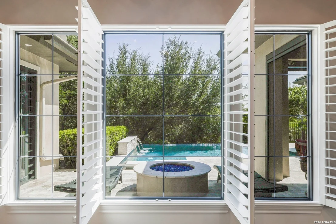
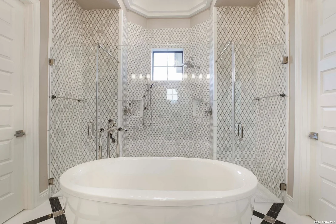
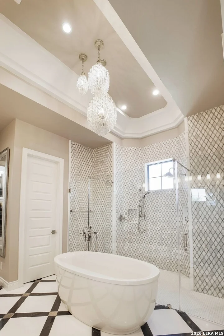
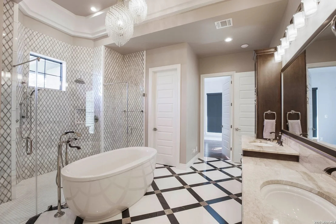
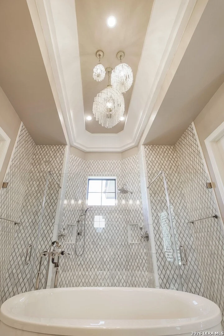
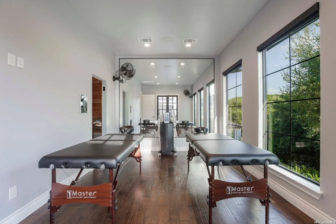
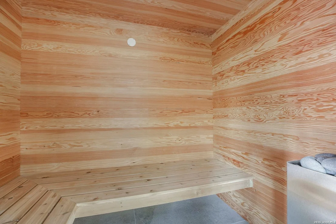
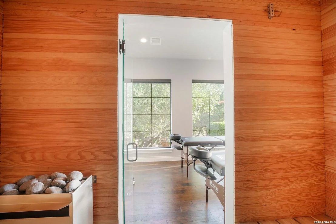
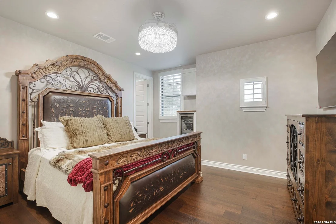
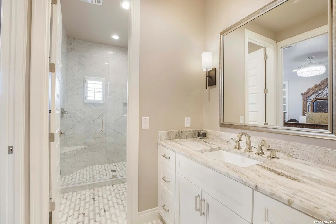
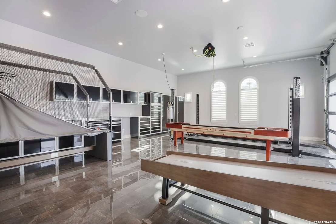
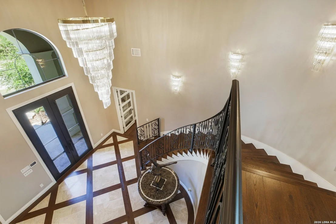
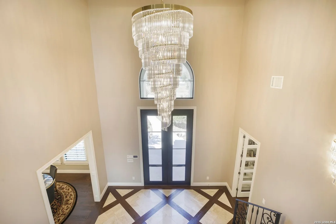
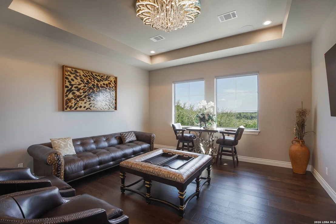
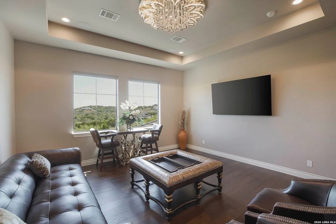
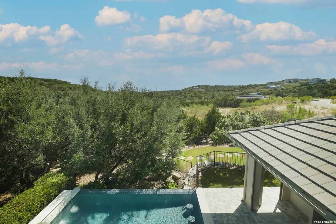
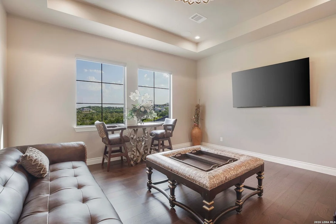
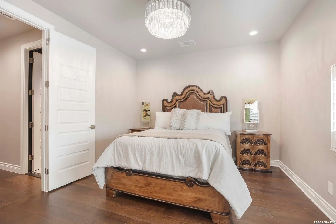
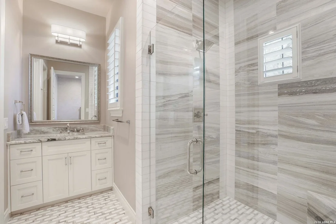
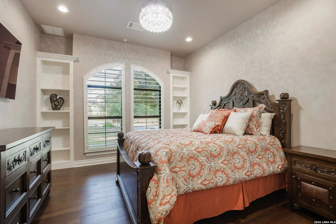
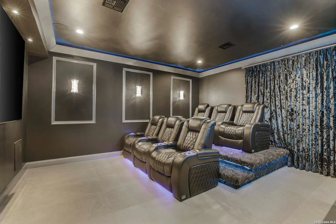
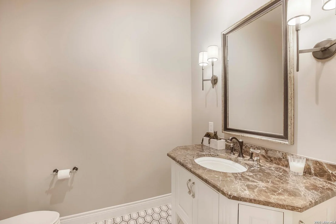
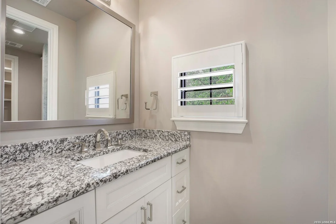
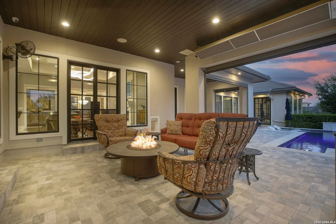
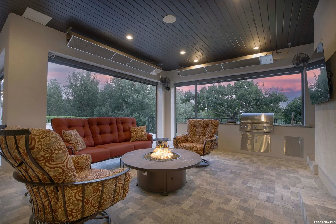
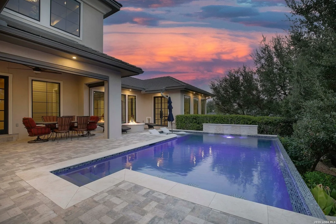
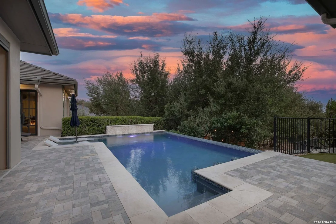
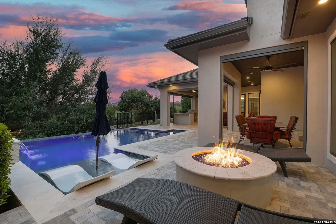
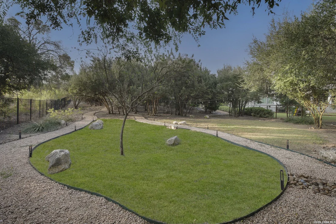
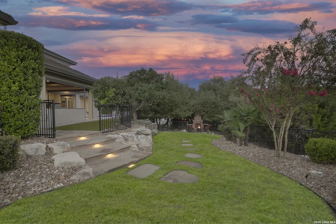
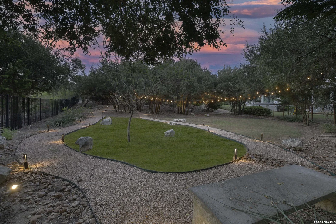
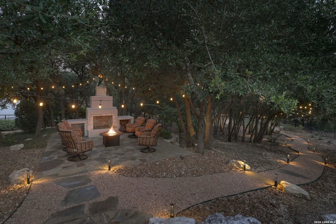
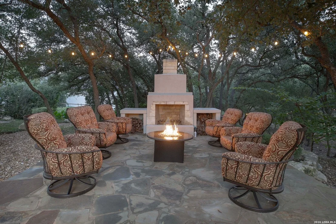
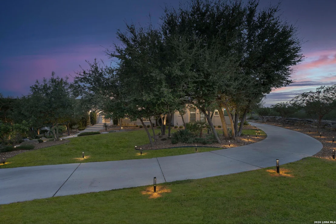
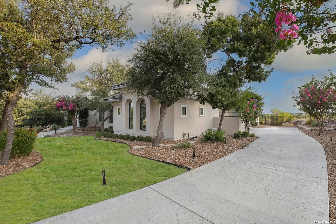
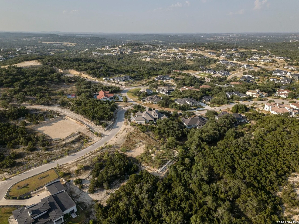
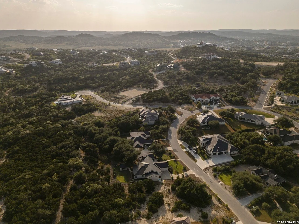
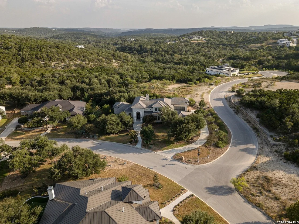
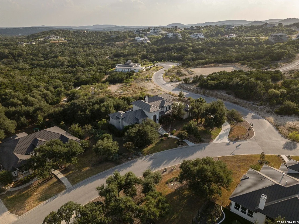
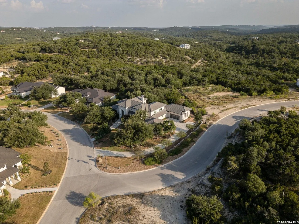
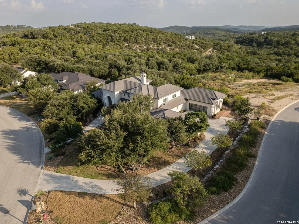
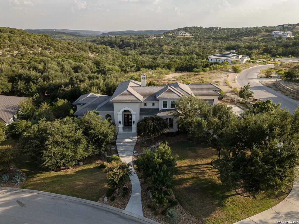
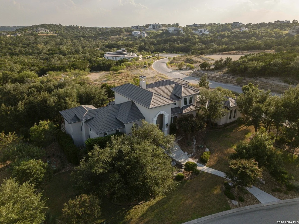
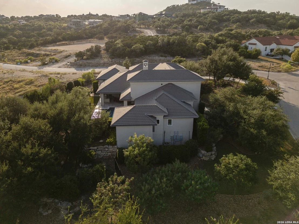
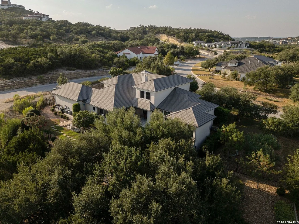
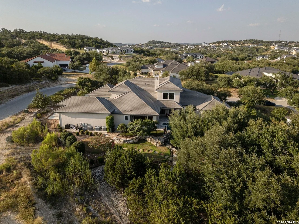
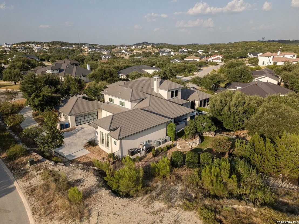
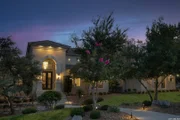
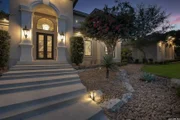
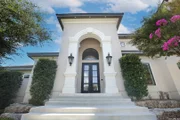
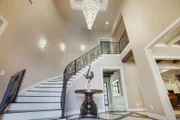
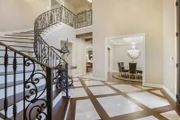
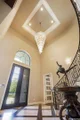
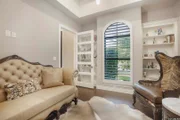
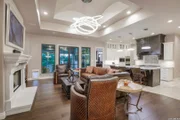
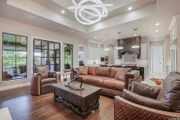
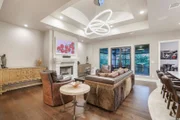
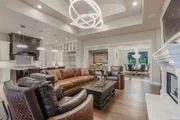
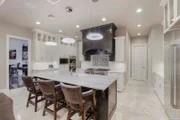
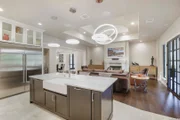
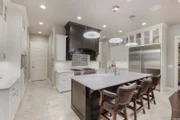
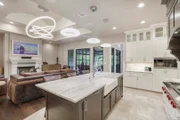
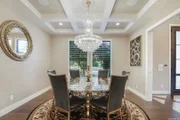
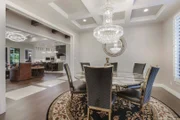
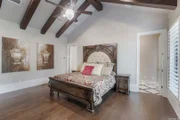
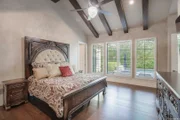
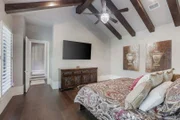
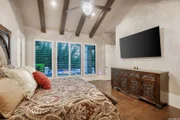
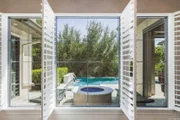
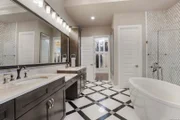
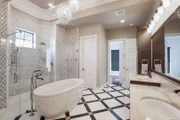
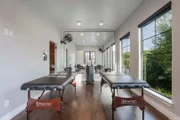
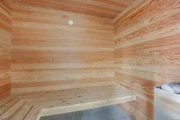
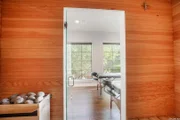
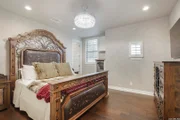
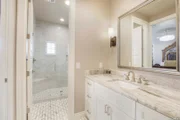
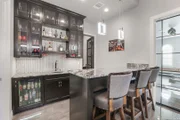
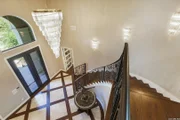
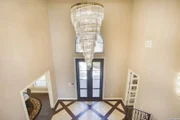
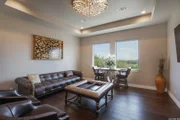
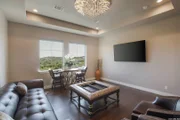
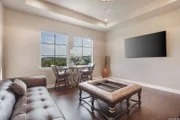
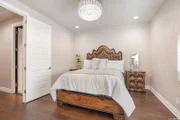
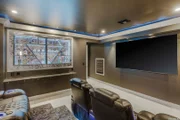
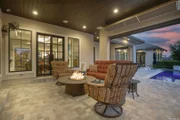
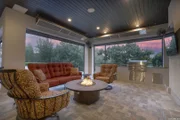
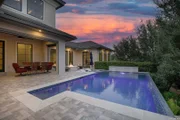
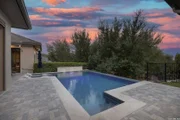
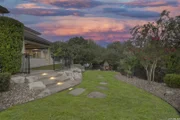
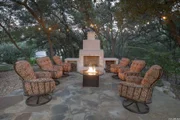
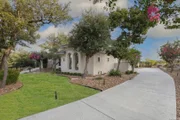
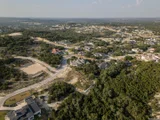
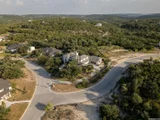
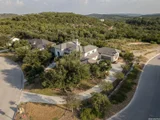
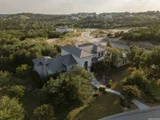
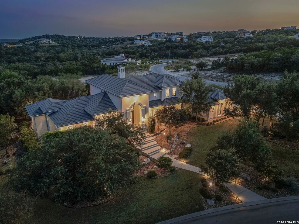
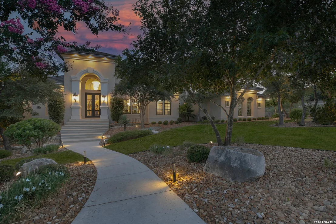
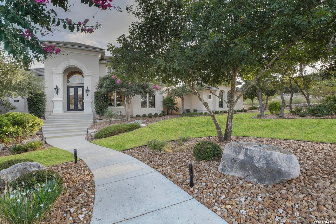
Behind the gates of Cantera Hills, on a lot shaded by mature oaks, sits a custom home that CKC Custom Homes built to be lived in fully - inside and out, day and night.  The private backyard is the clearest expression of this idea.  A heated, self-cleaning pool anchors the space, ringed by an outdoor kitchen with its own granite counters and ice maker, a firepit, and a wood-burning fireplace set into the lower yard.  Rope lighting threads through the tree canopy overhead, a MosquitoNix misting system keeps the evenings comfortable, and motorized shades and built-in overhead gas heaters stretch the covered patio's usefulness well past the warm months.  It is, in other words, a yard designed for exactly the hours most homes send their owners back indoors.  Inside, the kitchen was built for someone who takes cooking seriously.  Wolf handles the heavy lifting with double ovens, a six-burner gas range with a griddle, and a microwave, while a Sub-Zero refrigerator, two KitchenAid dishwashers, a Thermador built-in coffee machine, and a pot filler over the range fill out a working space with no obvious compromises.  Granite runs across the counters and the bar, and a CellarPro temperature-controlled wine room keeps the collection at the right temperature.  Even the laundry room earns its own KitchenAid refrigerator.  The house rewards that same attention wherever you look.  Designer and imported light fixtures set the tone from room to room, and there's no carpet anywhere, a detail that reads as both cleaner and more deliberate.  A Savant smart home system ties whole-house audio, outdoor music, the motorized shades, and the doorbell camera into a single interface.  Recent interior and exterior paint has reset the maintenance clock, while a central vacuum system and automatic irrigation quietly handle the work most owners would rather not think about.  Upstairs, the home leans into leisure.  A dedicated theater room, outfitted with its own refrigerator, freezer, and ice maker, means movie nights never require a trip downstairs, and a loft offers a second gathering space nearby.  A wellness room with a sauna gives the primary bedroom a spa dimension that homes in this class often only gesture at.  All told, the plan holds four bedrooms and a study, with four full and two half baths.  For the car enthusiast, the four car garage hides a hydraulic lift that opens a fifth space - an unusual touch, and a telling one.  This is a home whose upgrades run deeper than any description can fully catalog; the longer you walk through it, the more there is to find.
Unit Size
5,140 Ft²
Days on Market
-
Land Size
1.02 acres
Price per sqft
$447
Property Type
House
Property Taxes
$2,864
HOA Dues
$403
Year Built
2020

Listed By

Kimberly Howell
Keller Williams Legacy

Payment Calculator

Cap Rate Calculator

Last updated: 2 months ago (LERA #2015838)

Price History

Date / Event Date Event Price
Sep 11, 2026 Listed by Keller Williams Legacy $2,295,000
Listed by Keller Williams Legacy
Oct 10, 2024 Sold
Sold
Aug 23, 2024 Listed by JPAR San Antonio $2,175,000
Listed by JPAR San Antonio
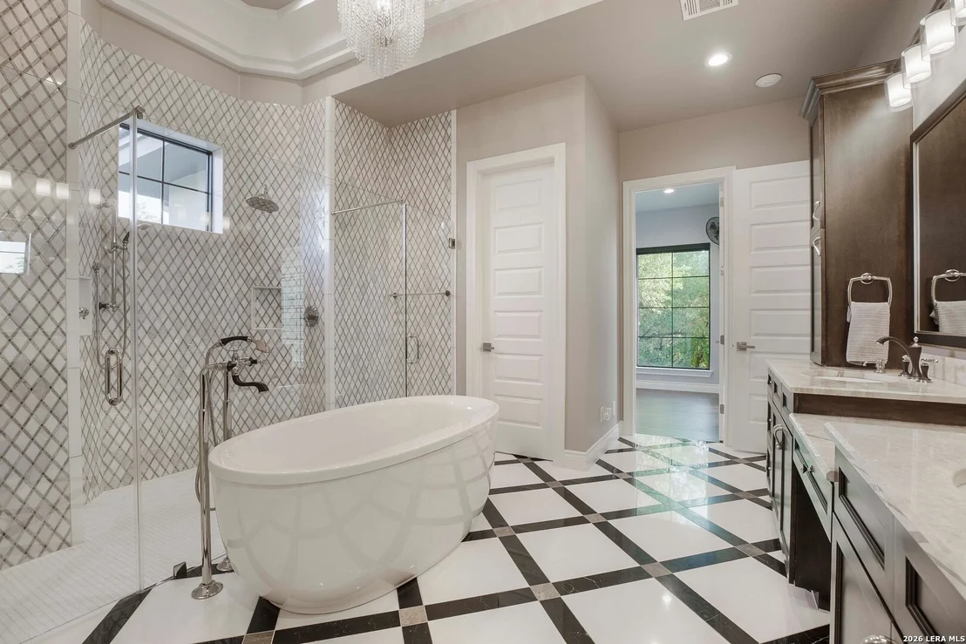
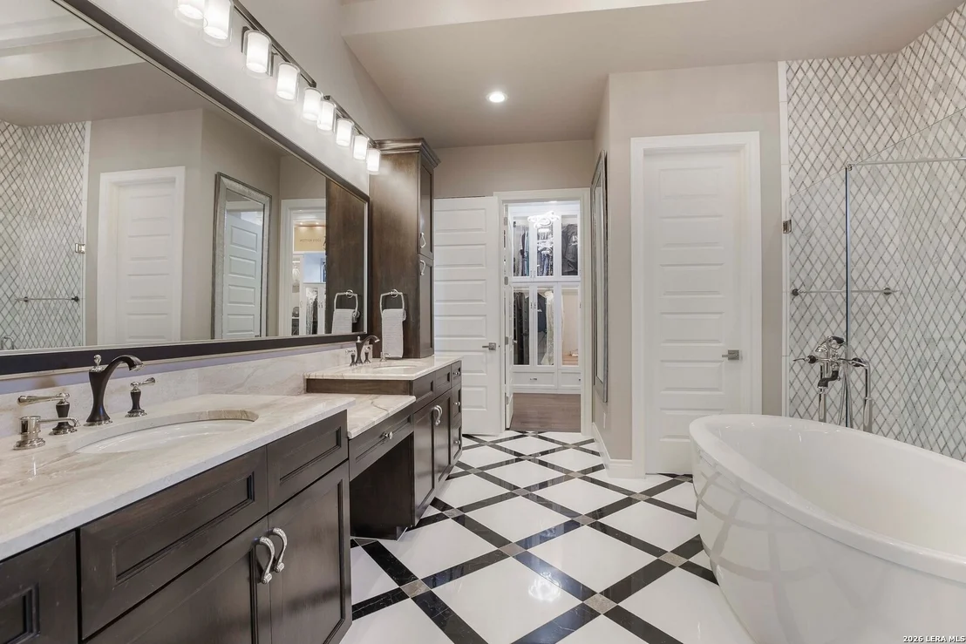
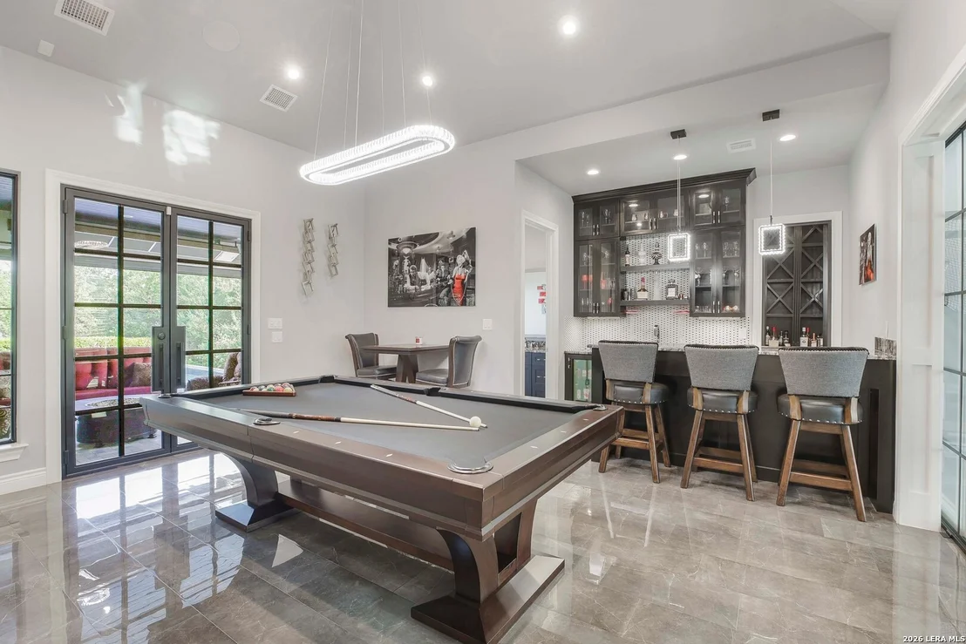
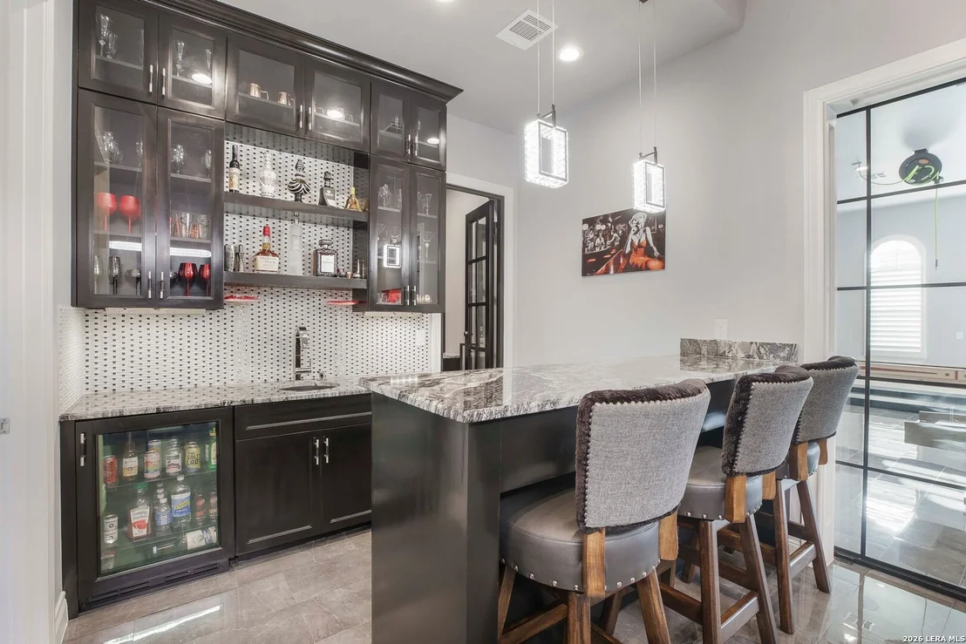
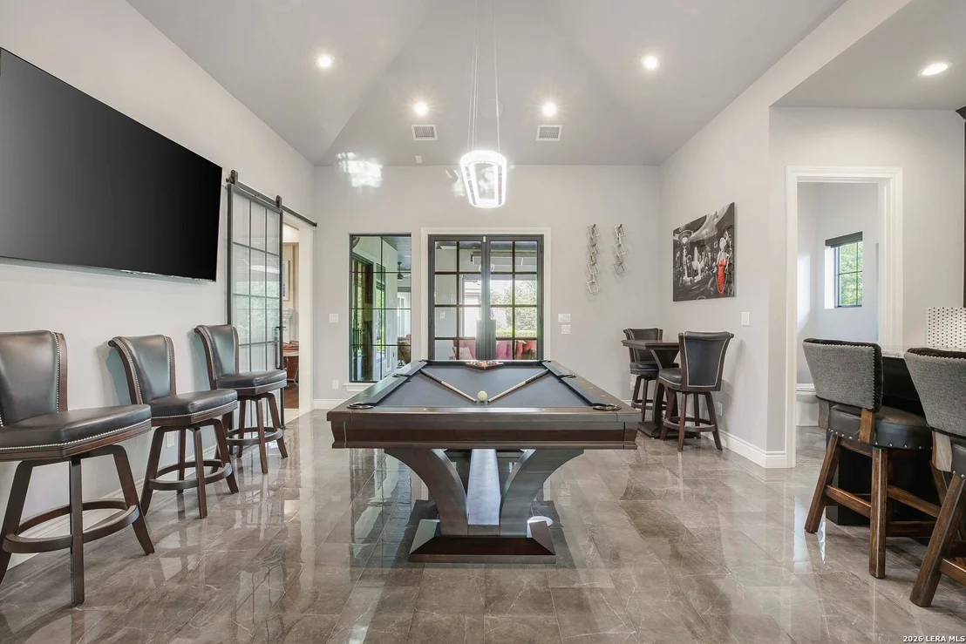
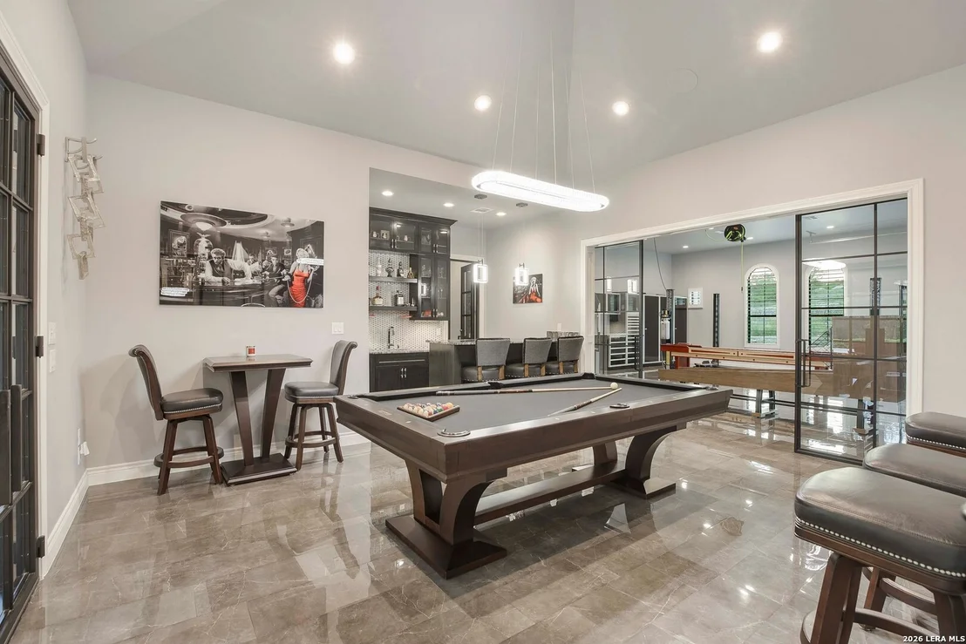
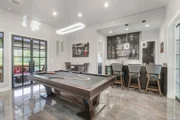
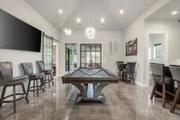
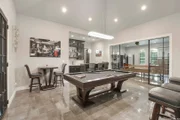
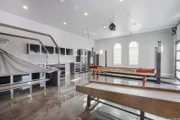
Welcome to a one-of-a-kind custom masterpiece in the prestigious Cantera Hills subdivision. This extraordinary home offers unparalleled luxury and sophistication, boasting unique design elements and a host of exceptional amenities that cater to your every need. Don't miss your chance to own a home that blends custom craftsmanship with the promise of future possibilities. Offering four generously sized bedrooms, including a master suite that rivals a high-end spa with its luxurious bathroom, this home is the epitome of comfort and style. The gourmet kitchen is a chef's dream, outfitted with top-tier appliances such as a built in Thermador, dual dishwashers, double oven, and a sprawling center island that's perfect for both everyday meals and entertaining guests. Step outside to discover your private sanctuary-a breathtaking backyard complete with a shimmering pool, insect repellant spray system, outdoor kitchen, remote control shading, fans/heaters, 2 cozy outdoor fireplaces, and meticulously curated landscaping that ensures seclusion and tranquility. And let's not forget the the 4-car garage. This isn't just a garage-it's a showcase of automotive luxury with a state-of-the-art hydraulic lift, custom built-ins, and a fully equipped bar. Attached is a game room that transforms into the ultimate man-cave, blending sophistication with an edgy flair. This is where style and functionality collide in the most exhilarating way possible. Schedule your private showing today and experience the unparalleled beauty and distinctiveness of this Cantera Hills gem.
Sep 25, 2022 No longer available -
No longer available
Aug 28, 2022 Listed by San Antonio Portfolio KW RE $2,490,000
Listed by San Antonio Portfolio KW RE
Here's your chance to own an amazing, barely lived-in, and almost new home without having to deal with the sky-high building costs and insane wait times you're seeing in the custom building world. There aren't many things the seller left out of this one. In addition to the high-quality finish-out that you'll find in a lot of luxury properties, this seller went the extra mile. Pool chiller, Infared/Security blocking on windows, Whole house audio/video, Home gym, Scandia sauna, Christmas storage, Mosquito-Nix...there's just so much. And the garage!!! The garage is finished out just like the house with ceramic flooring, Moduline cabinets, a built-in air compressor with overhead lines, a lift, bar, game room, and wine room. There aren't many this cool out there. Property includes TWO lots for a total of 2.32 acres The manager has listed the unit size as 4707 square feet.
Show More

Property Highlights

Garage
Fireplace
Interior Details
Half Bathrooms: 1
Full Bathrooms: 4
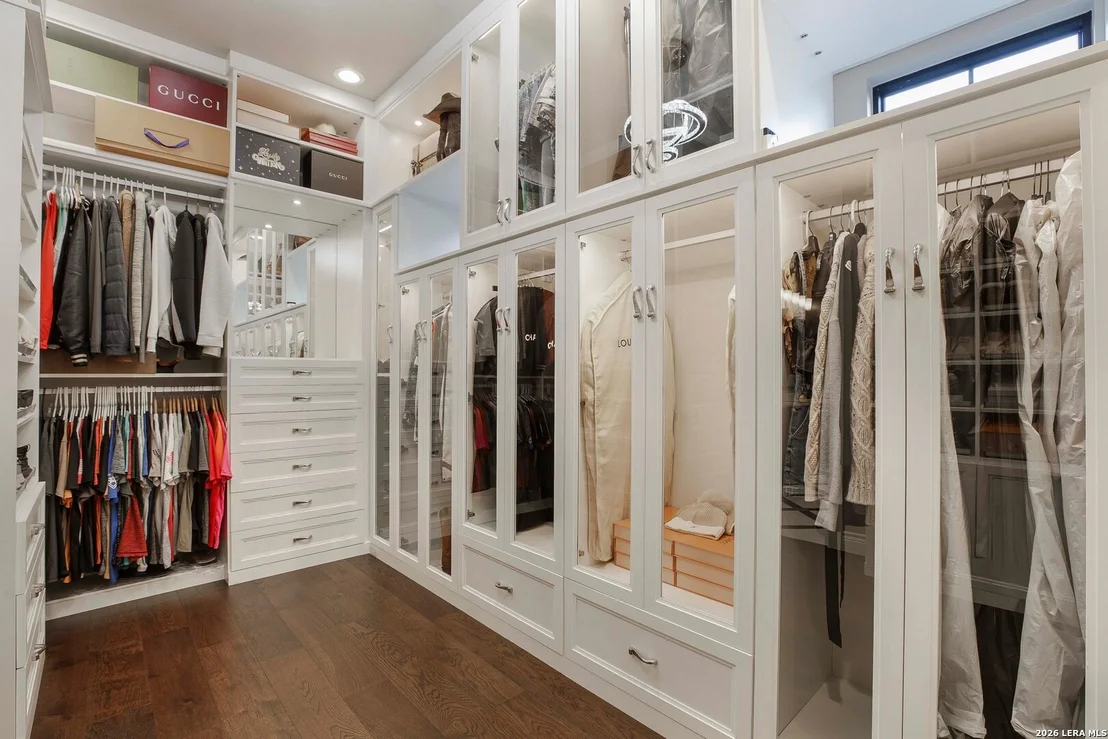
Interior Features: Breakfast Bar, Sauna, High Ceilings, Open Floorplan, High Speed Internet, Walk-In Closet(s), Chandelier, Wet Bar, Three Living Area, Separate Dining Room, Two Eating Areas, Island Kitchen, Walk-In Pantry, Study/Library, Game Room, Media Room, Utility Room Inside, Secondary Bedroom Down, Cable TV Available, Laundry Room
Appliances: Cooktop, Oven, Microwave, Refrigerator, Disposal, Dishwasher, Water Softener Owned, Water Softener, Washer Connection, Dryer Connection, Gas Cooking, Ice Maker Connection, Security System (Owned), Pre-Wired for Security, Solid Counter Tops, Double Ovens, Custom Cabinets, Private Garbage Service
Flooring Type: Ceramic Tile, Marble, Wood
Laundry Features: Main Level
Has Fireplace
Fireplace Features: Family Room, Gas Log, Wood Burning, Gas, Gas Starter, Stone, Other, Two
Fireplaces: 2
Exterior Details
Square Footage: 5140
Security Features: Carbon Monoxide Detector(s), Smoke Detector(s)
Property Condition: Pre-Owned
Architectural Style: Two Story
Year Built: 2020
Builder Name: CKC Custom Homes
Construction Materials: Stucco, 4 Sides Masonry
Patio and Porch Features: Patio
Pool Features: In Ground, Heated
Pool is Private
Lot Features: Corner Lot, 1 - 2 Acres, Mature Trees (ext feat)
Lot Size Area: 44300.52
Lot Size Units: Square Feet
Lot Size Acres: 1.017
Lot Size Square Feet: 44300.52
Financial Details
Tax Annual Amount: $34,369
Utilities Details
Cooling Type: Ceiling Fan(s), Three+ Central
Heating Type: Central, 3+ Units
Sewer : Aerobic Septic
Location Details
HOA/Condo/Coop Amenities: Cable TV, Controlled Access
HOA Fee: $403
HOA Fee Frequency: Quarterly

Building Info

Overview

    General

  • Year Built: 2020
  • Effective Year Built: 2020
  • Building Count: 1
  • Bedroom Count: 4
  • Bathroom Count: 5
  • Full Bathrooms: 4
  • Partial Bathrooms: 5
  • Building Condition: 0
  • Building Quality: 0
  • Construction Type: 0
  • Building Style: 0
  • Exterior Walls Type: 0
  • Interior Walls Type: 0
  • Roof Shape Type: 0
  • Roof Cover Type: 18
  • Floor Count: 200
  • Floor Cover: 0
  • Basement Type: 0
  • Basement Area: 0
  • Garage Type: 1
  • Garage Square Area: 2,844
  • Parking Space Count: 10
  • Patio Type: 0
  • Porch Type: 102
  • Pool Type: 8
    Dimensions

  • Lot Size Square Feet: 44,307
  • Total Building Area: 7,551
  • Gross Building Area: 7,551
  • Building Area: 4,707
  • Building Area Measurement: L

    Heating and Cooling

  • Air Conditioning: 1
  • Heating: 4
  • Heated Square Feet: 4,707
  • Heating Fuel Type: 0

    Utilities

  • Sewer System: 0
  • Water Service: 0

Building

  • Building Type: 0
  • Property Class: R
  • Subdivision: CB 4696A (CANTERA HILLS UT-1 (ENCLAVE))
  • Land Acres: 0000001017
  • Standard Land Use Code: 1001
  • County Land Use Code: A1
  • State Land Use Code: A1
  • Legal Description 1: CB 4696A (CANTERA HILLS UT-1 (ENCLAVE)), BLOCK 1 LOT 15 2018-NEW ACCT CREATED PER PLAT 9719/157-168 FILED 8-11-17. LR/GIS/9-21-17.

Neighborhood

  • School District Name: Northside Independent School District
  • School Tax School District: 56
  • Census Tract: 182103

Geography

  • Parcel: 04696-101-0150
  • Block: 1
  • Lot: 15
  • Municipality: SAN ANTONIO
  • Latitude: 29.6523
  • Longitude: -98.6846

    Address

  • Full Address: 9734 Midsomer Pl
  • Address - House Number: 9734
  • Address - Street Name: Midsomer
  • Address - Suffix Type: Pl
  • State: TX
  • City Name: San Antonio
  • Carrier Code: R265
  • 4-Digit Zip Code: 2468
  • Zip Code: 78255

Valuation

    Tax

  • Tax Year: 2023
  • Tax Amount: $3,459,163
  • Tax Rate Code Area: FSF

    Appraisal Valuation

  • Standard Deviation: 0.1366
  • Valuation Date: Jan 17, 2024
  • Confidence Score: 84
  • Final Value: 1,464,687
  • High Value: 1,664,877
  • Low Value: 1,264,496

    Market Valuation

  • Market Total Value: $1,869,530
  • Market Land Value: $174,570
  • Market Improvement Value: $1,694,960

    Assessments Valuation

  • Assessed Year: 2023
  • Assessed Total Value: $1,869,530
  • Assessed Land Value: $174,570
  • Assessed Improvements Value: $1,694,960

    Sales

  • Current Sale Contract Date: Nov 07, 2022
  • Current Sale Recording Date: Nov 07, 2022
  • Current Sale Document Type: 71
  • Current Sale Input Document Number: 263774
  • Previous Sale Recording Date: Oct 20, 2021
  • Previous Sale Contract Date: Oct 15, 2021
  • Previous Sale Document Type: 68
Data used for valuation calculations is provided by RealtyHop, and other third party sources

Comparables

Unit
Status
Type
Beds
Baths
ft²
Price/ft²
Asking Price
Listed On
Closing Price
Sold On
HOA + Taxes

About Northwest Side


Similar Homes for Sale

Currently no similar homes around

Nearby Rentals


Frequently Asked Questions

When was property at 9734 Midsomer Place built and last sold?
The property at 9734 Midsomer Place was built in 2020 and last sold on Nov 7, 2022 for $0.
How much is this home worth?
The estimated value of the home located at 9734 Midsomer Place is $2,248,285.
What are some comparable homes to 9734 Midsomer Place?
There are currently no comparable homes to 9734 Midsomer Place.