See Home Value
$352,000
● House - Off Market

9734 Bedford Drive

Huntley, IL 60142
bedrooms
4 Beds
bathrooms
4 Baths, 1 Half Bath
square feet
2,881 Ft²
$388,996
RealtyHop Estimate
14.44%
Since Sep 1, 2021
National-US
Primary Model

About This Property

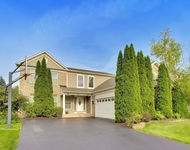
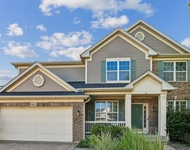
Beautiful, well maintained home in Huntley's Southwind community. From the minute you step into the 2 story foyer, you'll find a great, open floor plan. Large kitchen with island, eating area and large pantry opens to the Family room complete with gas fireplace. Formal dining room features a wet bar. Hardwood floors through foyer and kitchen. There is also hardwood under the family room carpeting. Generous laundry room has cabinets, shelves and utility sink. Make your way upstairs to the Master suite which boasts a vaulted ceiling, WIC, garden bath with double sinks, soaking tub and separate shower. Large loft area is great for home office or play area, could even be converted into an additional bedroom. Three additional bedrooms and a double sink bathroom finish off the 2nd level. Head down to the fully finished basement to a large rec room, office, full bathroom and an additional room that could be another bedroom (currently used for storage). Outside you'll find a terrific front porch, beautiful fenced yard and a patio. Furnace replaced 2013, New water heater 2020. Centrally located between Randall Rd. and Rt. 47 which makes for tons of dining/shopping options. Short drive to I-90.
Unit Size
2,881 Ft²
Days on Market
-
Land Size
0.19 acres
Price per sqft
$118
Property Type
House
Property Taxes
$516
HOA Dues
-
Year Built
1998

Payment Calculator

Cap Rate Calculator

Last updated: 3 years ago (MRED MLS #11160840)

Price History

Date / Event Date Event Price
Aug 25, 2021 Sold
Sold
Jul 19, 2021 Listed by Fox Hollow Properties $339,900
Listed by Fox Hollow Properties

Property Highlights

Garage
Air Conditioning
Fireplace

Building Info

Overview

    General

  • Year Built: 1998
  • Building Count: 1
  • Bedroom Count: 0
  • Building Condition: 0
  • Building Quality: 0
  • Construction Type: 0
  • Building Style: 28
  • Exterior Walls Type: 0
  • Interior Walls Type: 0
  • Roof Shape Type: 0
  • Roof Cover Type: 0
  • Living Units: 1
  • Floor Cover: 0
  • Basement Type: 3
  • Basement Area: 1,308
  • Garage Type: 7
  • Garage Square Area: 467
  • Parking Space Count: 0
  • Patio Type: 12
  • Porch Type: 36
  • Pool Type: 0

    Dimensions

  • Lot Size Square Feet: 8,326
  • Total Building Area: 4,531
  • Building Area: 4,189
  • Building Area Measurement: L

    Heating and Cooling

  • Fireplace Count: 1
  • Air Conditioning: 1
  • Heating: 0
  • Heated Square Feet: 4,189
  • Heating Fuel Type: 0

    Utilities

  • Sewer System: 0
  • Water Service: 0

Building

  • Building Type: 0
  • Property Class: R
  • Subdivision: SOUTHWIND UNIT 2
  • Land Acres: 0000000191
  • Standard Land Use Code: 1000
  • County Land Use Code: 0040
  • Legal Description 1: DOC 2021R0056428 LT 35 SOUTHWIND UNIT 2

Neighborhood

  • School District Name: Huntley Consolidated School District 158
  • Census Tract: 871109

Geography

  • Parcel: 18-23-301-025
  • Block: 301
  • Lot: 35
  • Municipality: GRAFTON TWP
  • Latitude: 42.1884
  • Longitude: -88.3888

    Address

  • Full Address: 9734 Bedford Dr
  • Legal Unit: 2
  • Address - House Number: 9734
  • Address - Street Name: Bedford
  • Address - Suffix Type: Dr
  • State: IL
  • City Name: Huntley
  • Carrier Code: R005
  • 4-Digit Zip Code: 2301
  • Zip Code: 60142

Valuation

    Tax

  • Tax Year: 2022
  • Tax Amount: $1,022,040
  • Tax Rate Code Area: 18052

    Appraisal Valuation

  • Standard Deviation: 0.148
  • Valuation Date: Jan 10, 2024
  • Confidence Score: 82
  • Final Value: 410,316
  • High Value: 471,070
  • Low Value: 349,562

    Market Valuation

  • Market Total Value: $315,396
  • Market Land Value: $17,151
  • Market Improvement Value: $298,245

    Assessments Valuation

  • Assessed Year: 2022
  • Assessed Total Value: $105,132
  • Assessed Land Value: $5,717
  • Assessed Improvements Value: $99,415

    Sales

  • Current Sale Contract Date: Aug 23, 2021
  • Current Sale Recording Date: Oct 18, 2021
  • Current Sale Price:
  • Current Sale Document Type: 27
  • Current Sale Input Document Number: 2021R0056428
  • Previous Sale Recording Date: Dec 28, 2012
  • Previous Sale Contract Date: Nov 19, 2012
  • Previous Sale Amount: $175,000
  • Previous Sale Document Type: 68

    Financing

  • First Mortgage Financing Type: FIX
Data used for valuation calculations is provided by RealtyHop, and other third party sources

Comparables

Unit
Status
Type
Beds
Baths
ft²
Price/ft²
Asking Price
Listed On
Closing Price
Sold On
HOA + Taxes

About Southwind


Similar Homes for Sale

Currently no similar homes around

Nearby Rentals

Unit for rent at 501 Tuscany Drive, Algonquin, IL, 60102

$3,750 /mo

  • 4 Beds
  • 3 Baths
  • 2,267 ft²
501 Tuscany Drive, Algonquin, IL, 60102 Listing by Amber McEstes
Unit for rent at 9482 Inverness Drive, Huntley, IL, 60142

$3,300 /mo

  • 4 Beds
  • 2 Baths
  • 2,475 ft²
9482 Inverness Drive, Huntley, IL, 60142 Listing by Jason Giambarberee
Unit for rent at 2521 Waterford Lane, Lake In The Hills, IL, 60156

$3,650 /mo

  • 3 Beds
  • 2 Baths
  • 1,722 ft²
2521 Waterford Lane, Lake In The Hills, IL, 60156 Listing by Sofiia Ilchuk


Frequently Asked Questions

When was property at 9734 Bedford Drive built and last sold?
The property at 9734 Bedford Drive was built in 1998 and last sold on Aug 23, 2021 for $352,000.
How much is this home worth?
The estimated value of the home located at 9734 Bedford Drive is $0.
What are some comparable homes to 9734 Bedford Drive?
There are currently no comparable homes to 9734 Bedford Drive.