Check Availability
$1,585,000
● House - In Contract

9733 Mixon Drive

Dallas, TX 75220
bedrooms
3 Beds
bathrooms
3 Baths, 1 Half Bath
square feet
3,269 Ft²
$7,783
Est. Monthly

About This Property

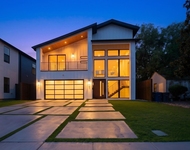
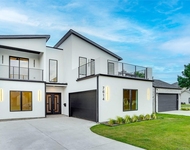
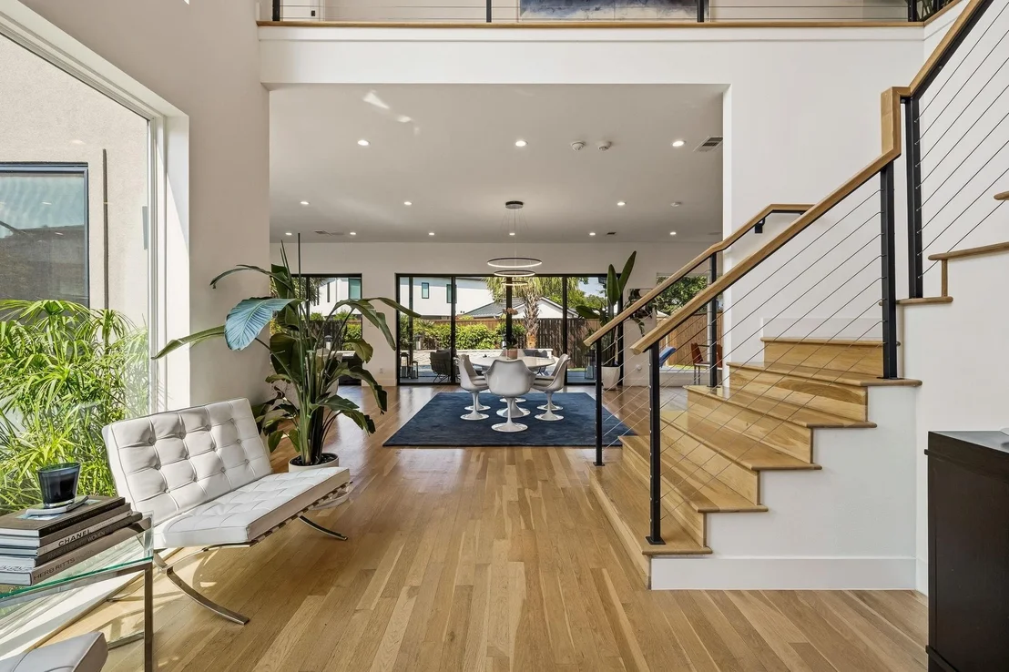
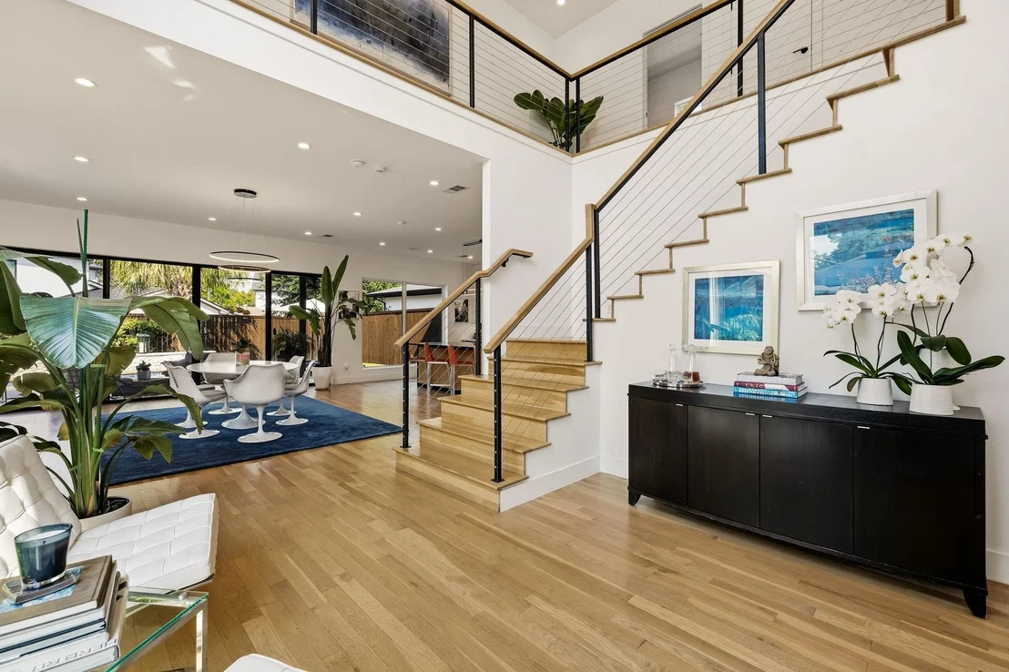
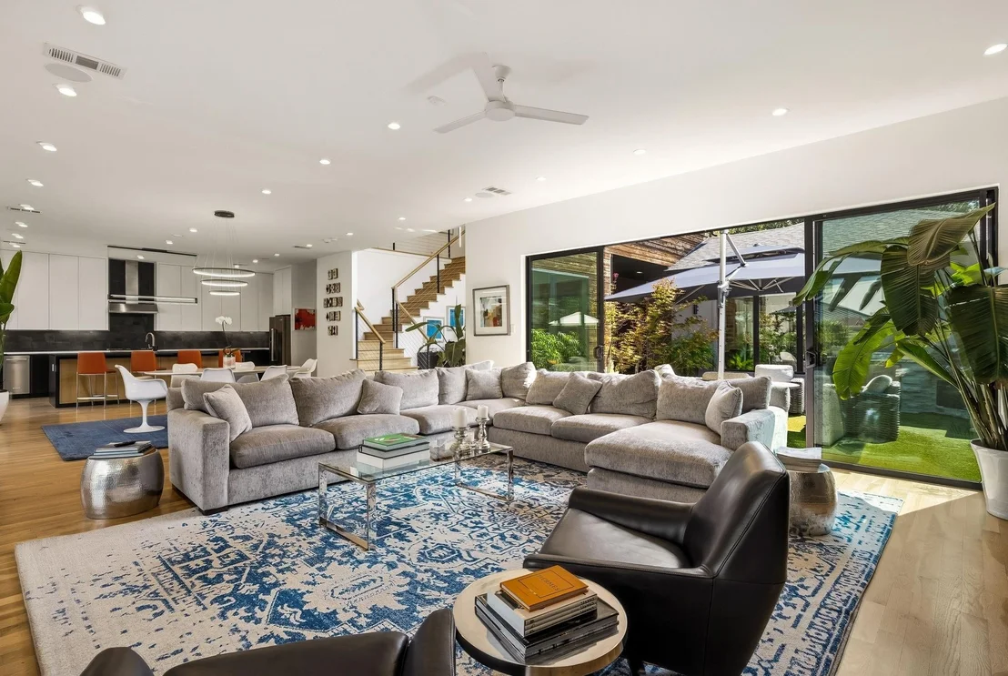
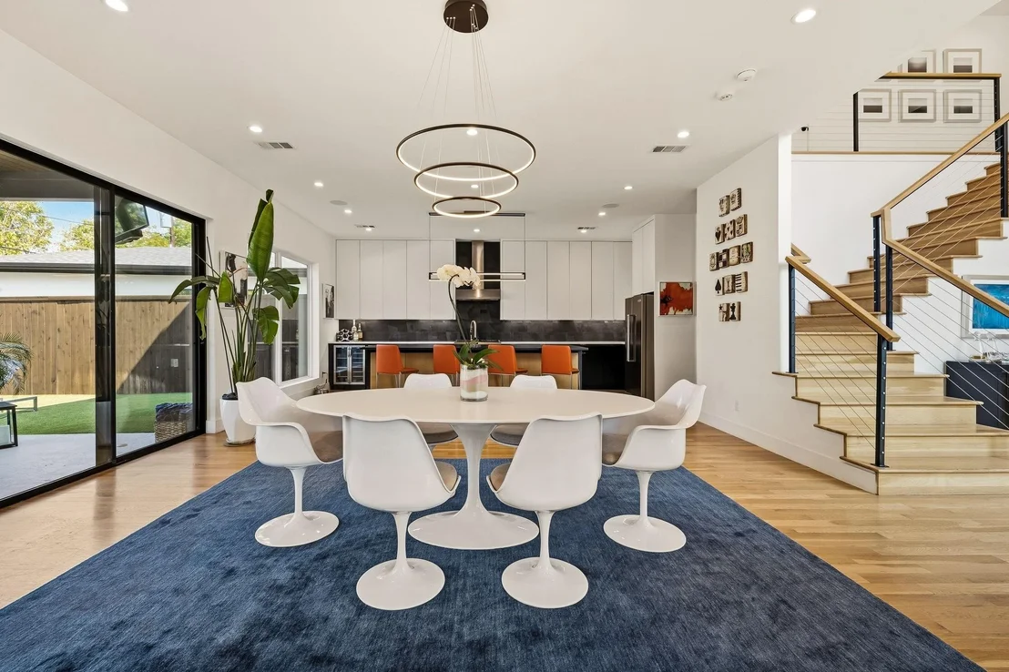
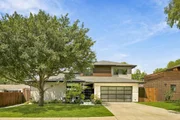
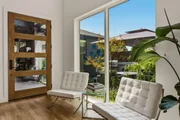
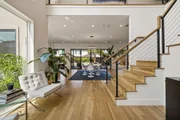
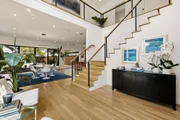
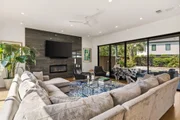
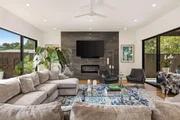
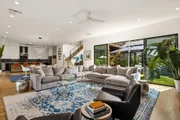
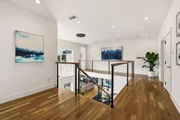
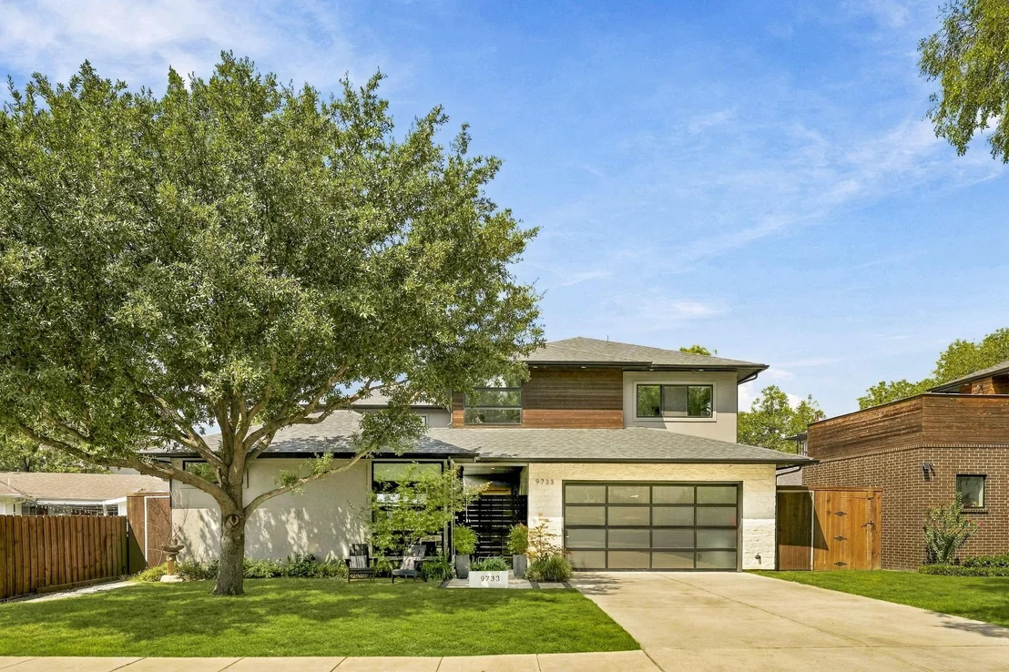
This thoughtfully designed luxury home blends timeless sophistication with modern technology in one of Midway Hollow's most desirable locations. Designed for everyday living and effortless entertaining, the residence showcases architectural elegance throughout and has been meticulously maintained, with high-end finish-out and abundant natural light filling every room.

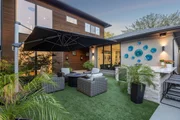
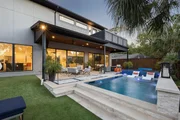
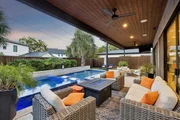
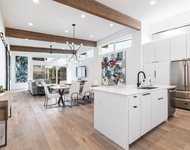
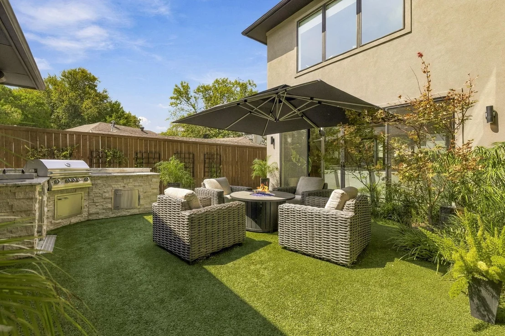
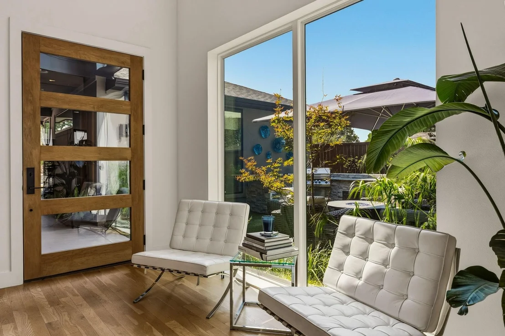
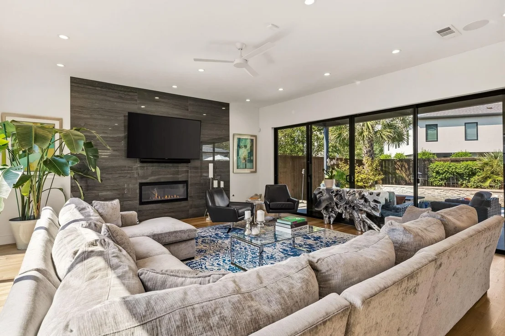
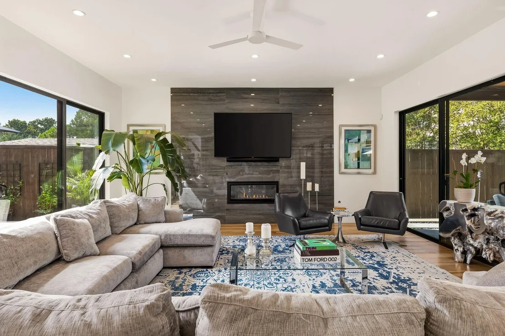
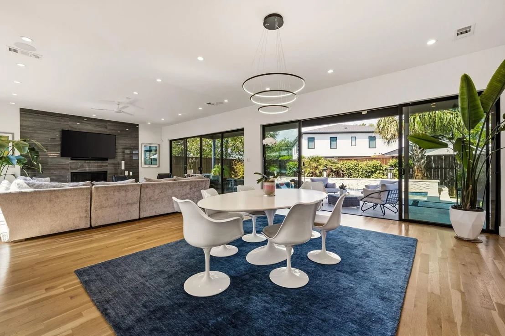
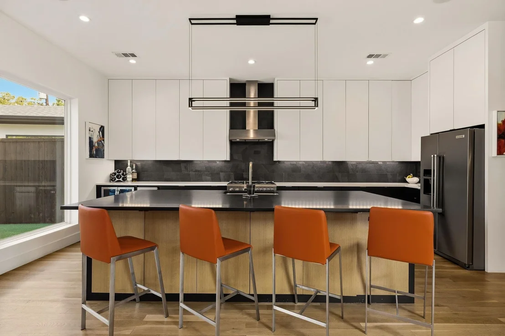
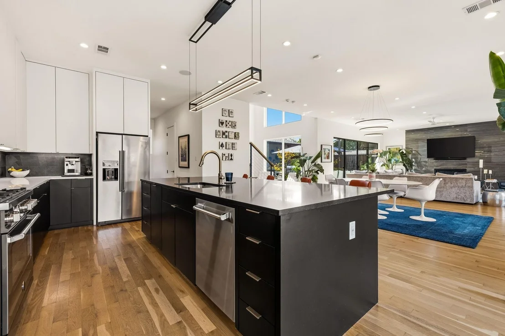
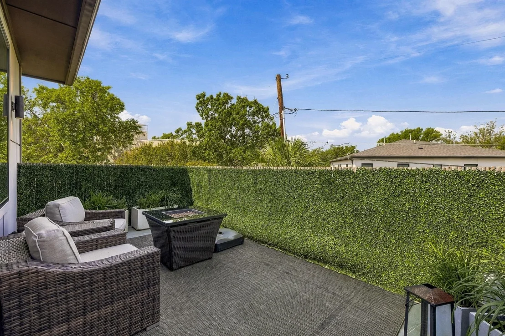
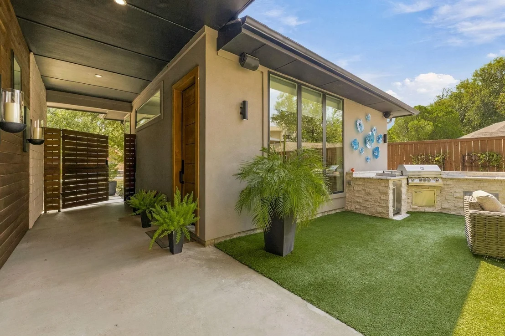
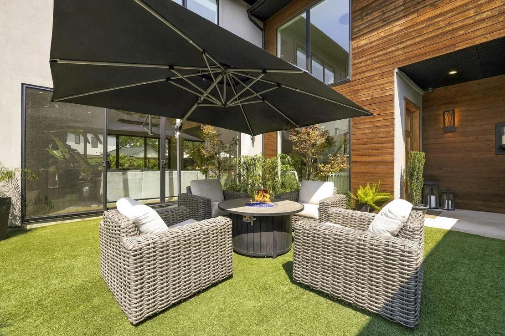
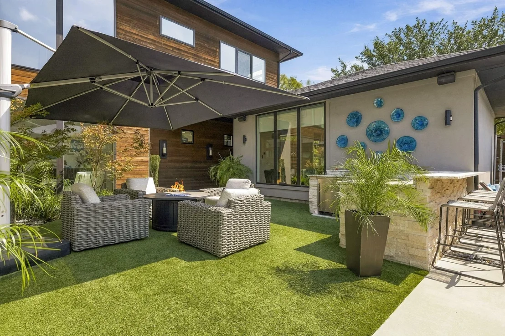
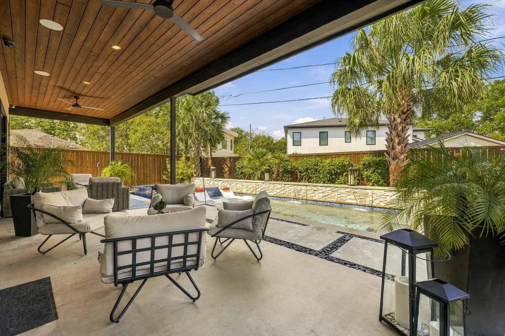
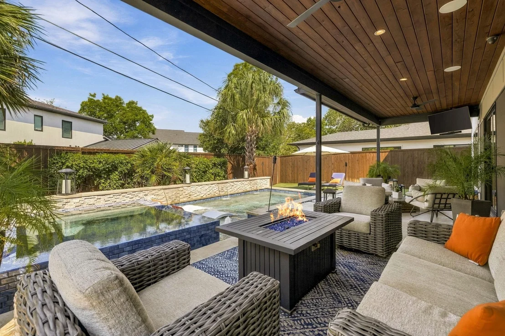
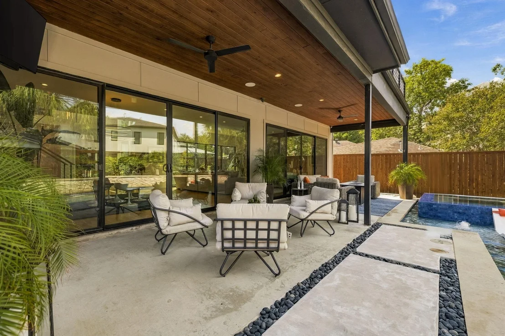
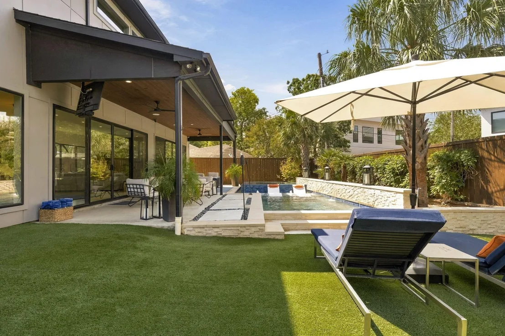
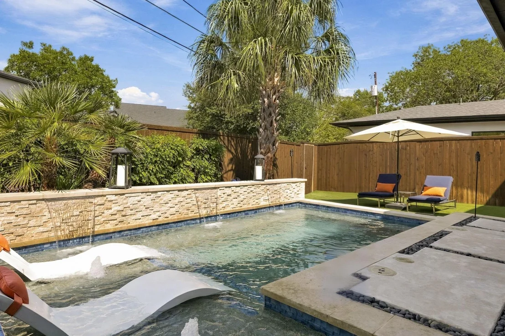
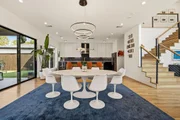
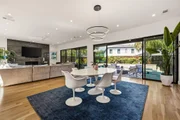
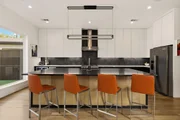
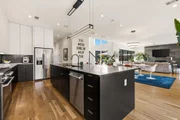
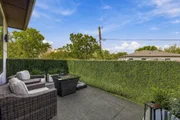
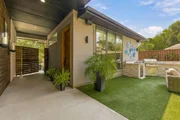
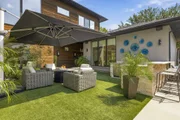
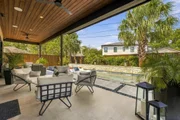
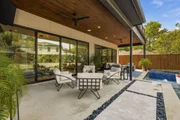
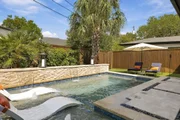
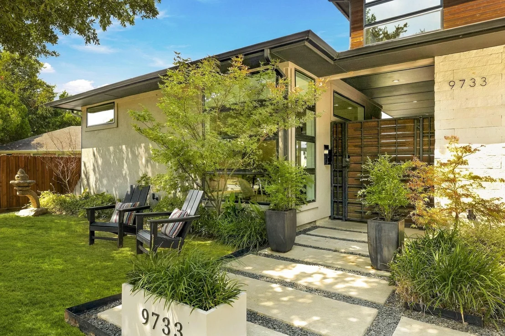
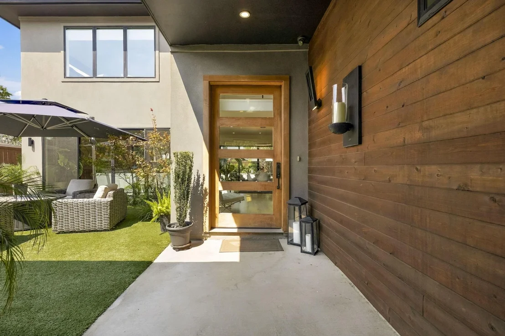
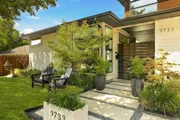
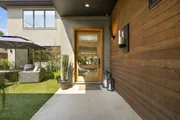
The kitchen, dining, and living areas flow seamlessly together, anchored by a chef's kitchen with an oversized island, wine refrigerator, and expansive walk-in pantry. Sliding glass doors open to a true backyard oasis featuring covered outdoor living, a fabulous custom pool with a water feature and oversized spa, and lush landscaping accented with artificial turf. The front courtyard offers its own outdoor kitchen and artificial turf, creating a second stunning space for entertaining or relaxing outdoors.
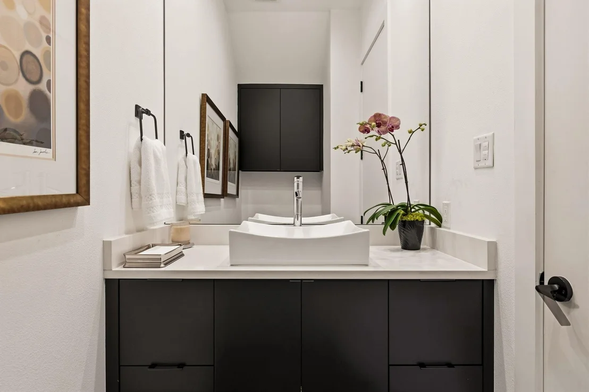
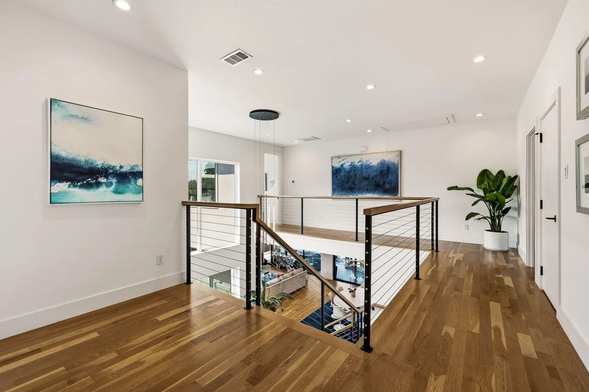
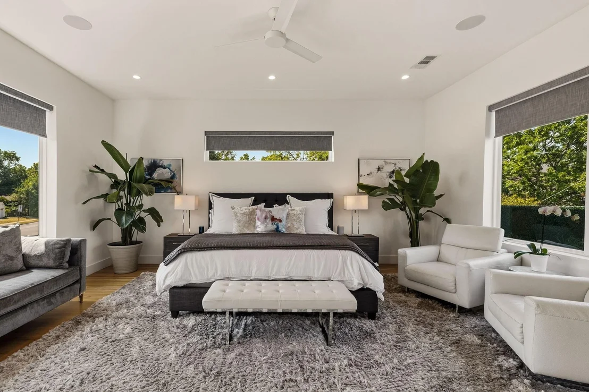
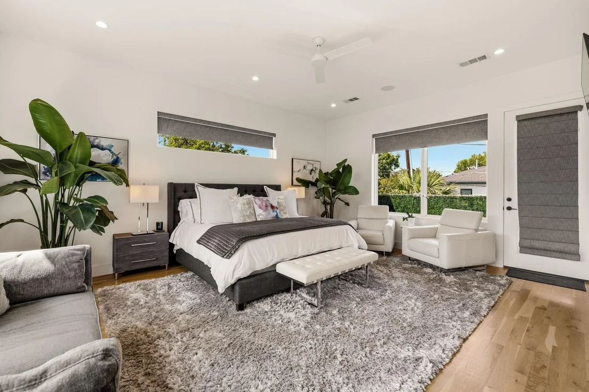
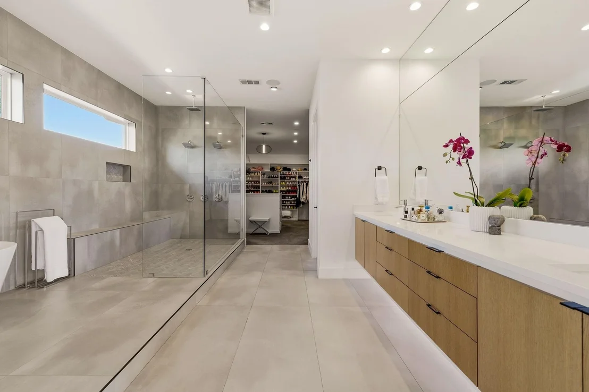
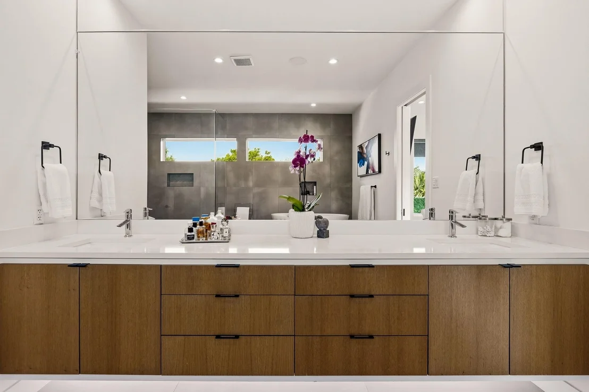
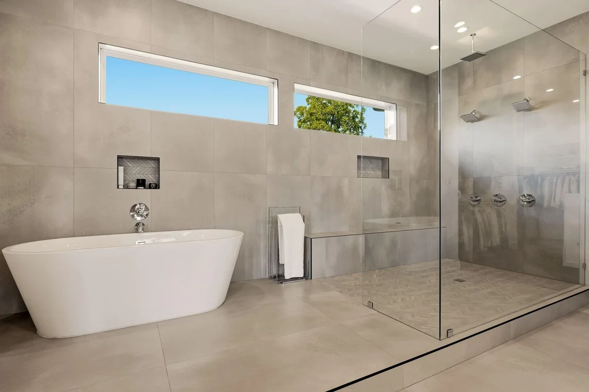
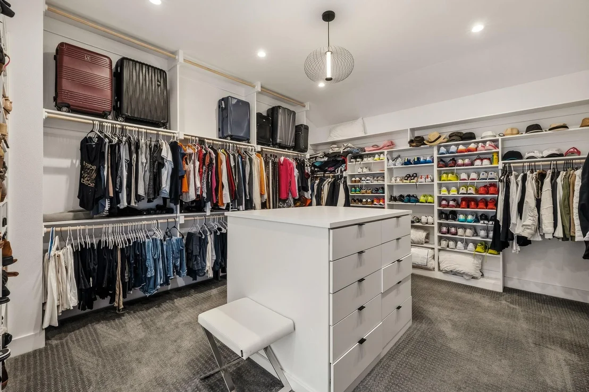
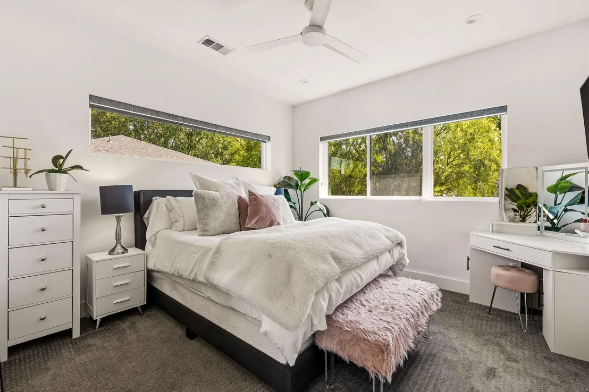
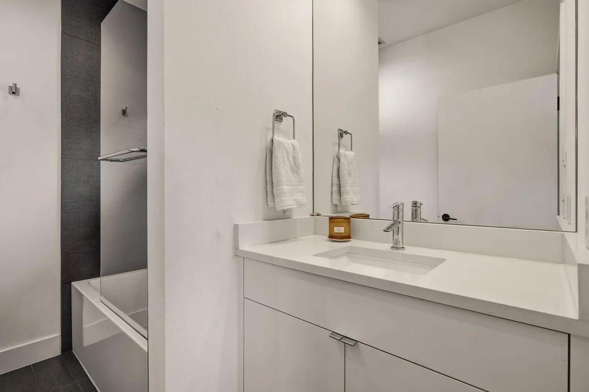
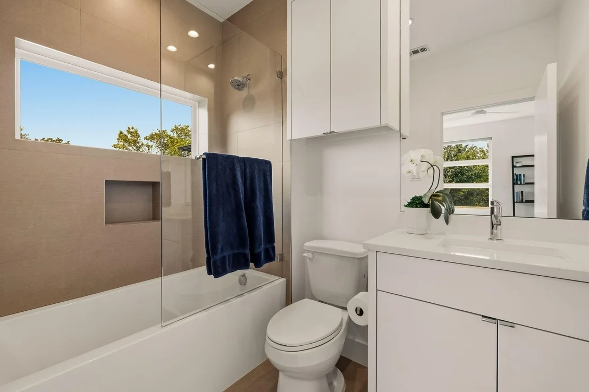
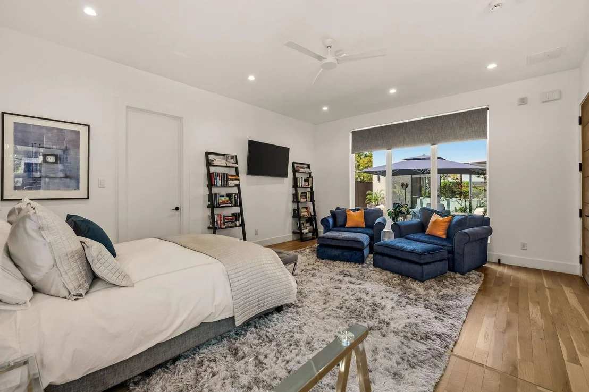
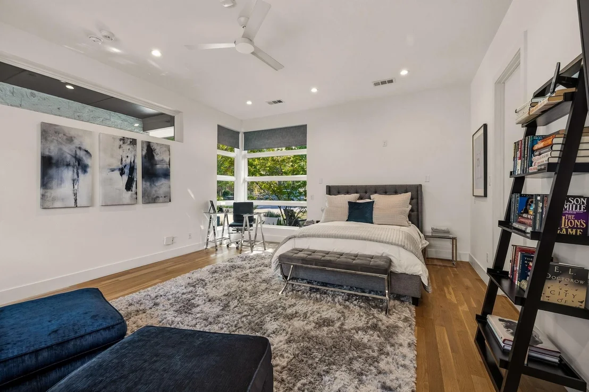
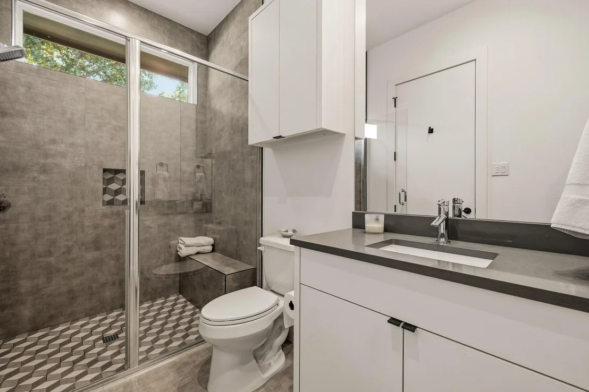
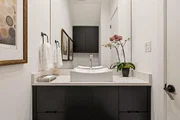
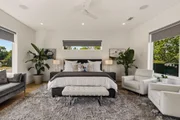
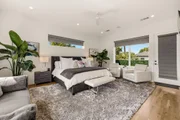
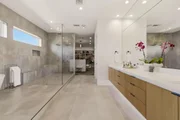
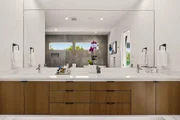
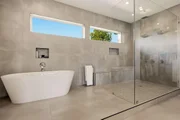
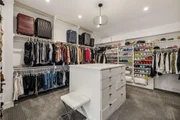
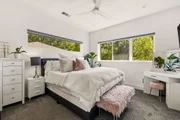
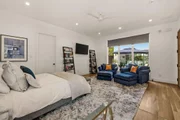
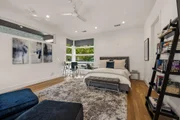
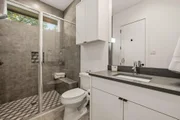
Upstairs, three bedrooms include a spacious primary suite with a spa-like private retreat bath featuring a floating vanity, vessel tub, rainfall shower, and a generously sized walk-in closet. Two additional guest bedrooms each enjoy their own ensuite bathroom for comfort and privacy.

Beyond the three bedrooms in the main house, a private 483 SF casita off the front courtyard - with its own separate entrance - offers a true fourth bedroom option. Whether used as a guest suite, private home office, or accommodations for extended family, it's ideal for today's flexible lifestyle or multi-generational living.

A front-entry two-car garage is pre-wired for EV charging, and the home is equipped with smart features throughout, including Control4 automation, remote-controlled shades, exterior cameras, and integrated music speakers.

This exceptional Midway Hollow property offers a rare combination of luxury, comfort, and versatility - 3 bedrooms inside plus a separate casita as an optional 4th, an entertainer's dream in one of the area's most sought-after neighborhoods.
Unit Size
3,269 Ft²
Days on Market
-
Land Size
0.18 acres
Price per sqft
$485
Property Type
House
Property Taxes
-
HOA Dues
-
Year Built
2019

Listed By

Payment Calculator

Cap Rate Calculator

Last updated: 2 months ago (NTREIS #21385536)

Price History

Date / Event Date Event Price
Oct 15, 2026 In contract -
In contract
Sep 21, 2026 Listed by Compass RE Texas, LLC. $1,585,000
Listed by Compass RE Texas, LLC.
Jul 10, 2026 No longer available -
No longer available
Apr 23, 2026 No longer available -
No longer available
Apr 23, 2026 Listed by Allie Beth Allman & Assoc. $1,895,000
Listed by Allie Beth Allman & Assoc.
PRIVATE CASITA WITH 483 SF!! A standout opportunity showcasing exceptional value: the private 483 sq ft casita—SF INCLUDED IN MAIN HOUSE SF—adds a meaningful bonus space with a full 1 bed, 1 bath layout, its own separate entrance (FRONT OF HOUSE), and courtyard views—creating true added value and flexibility for a private fourth bedroom for guests, rental income, or an office. A true showstopper: this property features two stunning outdoor living spaces—a charming courtyard with an outdoor kitchen, and a beautifully designed backyard oasis complete with a spectacular pool and luxurious hot tub—perfect for both intimate relaxation and unforgettable entertaining. The main house is designed to bring it all together, with expansive sliding glass doors that open to both the courtyard and backyard—seamlessly connecting the indoor living with two outdoor spaces for effortless flow, natural light, and true indoor-outdoor living. The layout features the primary and 2 additional bedrooms, thoughtfully located upstairs for added privacy and separation from the main living area. Ideally located within the Private School Corridor, this property offers a rare balance of seclusion and accessibility. A composed, design-forward residence that lives with quiet luxury. Around $350,000 in upgrades by the owner.
Show More

Property Highlights

Garage
Parking Available
Air Conditioning
Fireplace
Parking Details
Has Garage
Attached Garage
Parking Features: Electric Vehicle Charging Station(s), Garage, Garage Door Opener, Garage Faces Front, Inside Entrance, Kitchen Level, Lighted, Garage Double Door
Garage Spaces: 2
Interior Details
Half Bathrooms: 1
Full Bathrooms: 3
Interior Features: Eat-in Kitchen, High Speed Internet, Kitchen Island, Open Floorplan, Pantry, Smart Home, Sound System, Vaulted Ceiling(s), Walk-In Closet(s), Built-in Wine Cooler, Decorative Lighting, Flat Screen Wiring, In-Law Suite Floorplan
Appliances: Dishwasher, Disposal, Gas Cooktop, Ice Maker, Microwave, Convection Oven, Refrigerator, Tankless Water Heater, Commercial Grade Range, Plumbed For Gas in Kitchen
Flooring Type: Carpet, Ceramic Tile, Hardwood
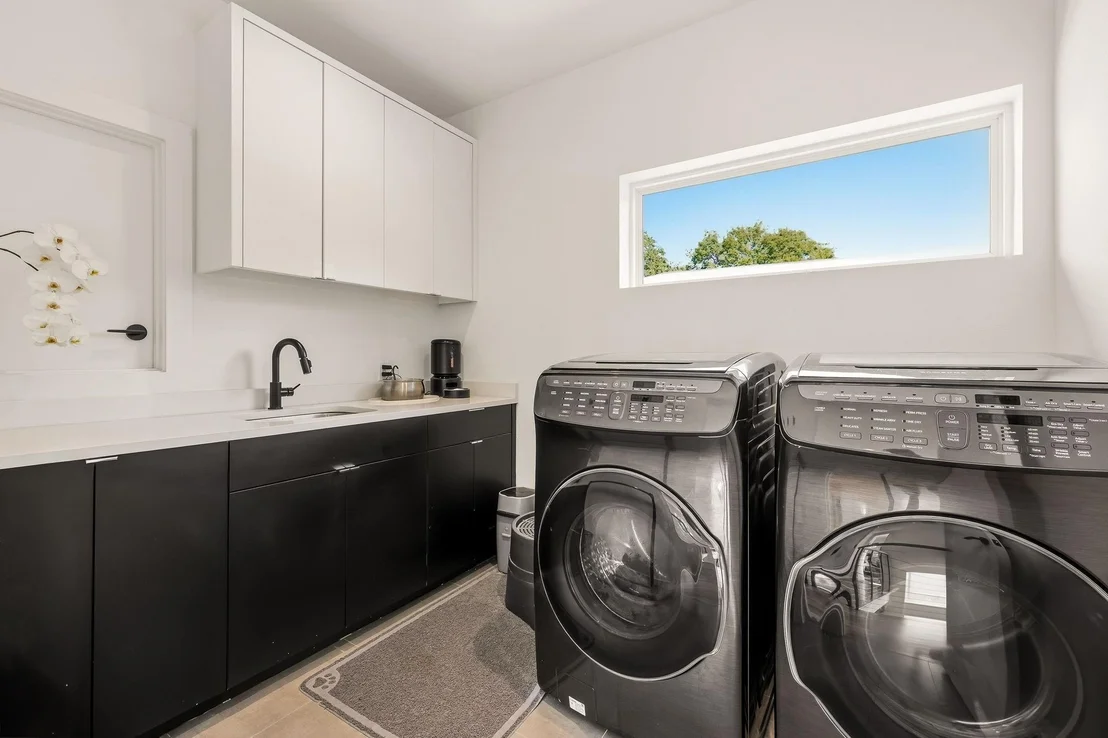
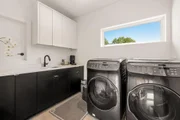
Laundry Features: Utility Room, Full Size W/D Area
Has Fireplace
Fireplace Features: Gas Starter, Heatilator, Living Room
Fireplaces: 1
Exterior Details
Square Footage: 3269
Security Features: Carbon Monoxide Detector(s), Fire Alarm, Prewired, Security Service, Security System, Security System Owned, Smoke Detector(s), Burglar, Wireless
Architectural Style: Contemporary
Year Built: 2019
Levels: Two
Other Structures: Outdoor Kitchen, Separate Entry Quarters
Window Features: Window Coverings, Electric Shades
Patio and Porch Features: Covered, Rear Porch
Pool Features: Heated, In Ground, Outdoor Pool, Pool Sweep, Pool/Spa Combo, Water Feature
Pool is Private
Lot Features: Few Trees, Interior Lot, Landscaped, Sprinkler System
Lot Size Area: 0.183
Lot Size Units: Acres
Lot Size Acres: 0.183
Lot Size Square Feet: 7971.48
Lot Size Dimensions: 62x129
Tax Lot: 20
Utilities Details
Cooling Type: Ceiling Fan(s), Central Air, Electric, ENERGY STAR Qualified Equipment, Evaporative Cooling, Multi Units, Zoned
Heating Type: Central, Electric, ENERGY STAR Qualified Equipment, ENERGY STAR/ACCA RSI Qualified Installation, Fireplace(s), Zoned

Building Info

Overview

    General

  • Year Built: 2019
  • Effective Year Built: 2019
  • Building Count: 1
  • Bedroom Count: 4
  • Bathroom Count: 5
  • Full Bathrooms: 4
  • Partial Bathrooms: 5
  • Building Condition: 6
  • Building Quality: 0
  • Construction Type: 6
  • Building Style: 0
  • Exterior Walls Type: 12
  • Interior Walls Type: 0
  • Roof Shape Type: 8
  • Roof Cover Type: 3
  • Floor Count: 200
  • Living Units: 1
  • Floor Cover: 0
  • Basement Type: 5
  • Basement Area: 0
  • Garage Type: 1
  • Garage Square Area: 538
  • Parking Space Count: 2
  • Patio Type: 0
  • Porch Type: 0
  • Pool Type: 8

    Dimensions

  • Lot Size Square Feet: 7,988
  • Lot Size Depth Feet: 1,290
  • Lot Size Frontage Feet: 620
  • Total Building Area: 3,885
  • Building Area: 3,347
  • Building Area Measurement: L

    Heating and Cooling

  • Fireplace Count: 1
  • Air Conditioning: 1
  • Heating: 3
  • Heated Square Feet: 3,347
  • Heating Fuel Type: 3

    Utilities

  • Sewer System: 5
  • Water Service: 2

Building

  • Building Type: 0
  • Property Class: R
  • Subdivision: NORTH DAVILLA DRIVE ESTATES
  • Land Acres: 0000000183
  • Standard Land Use Code: 1001
  • County Land Use Code: A11
  • State Land Use Code: A11
  • Legal Description 1: NORTH DAVILLA DRIVE ESTATES BLK 3/6177 LOT 20 INT202000072282 DD03052020 CO-DC 6177 003 02000 1006177 003

Neighborhood

  • School District Name: Dallas Independent School District
  • School Tax School District: DALLAS ISD
  • Census Tract: 009401

Zoning

  • Zoning: Z298

Geography

  • Assessors Map Reference: 000005303710000
  • Account Number: 000005303710000
  • Parcel: 00-00053-037-100-0000
  • Block: 3/617
  • Lot: 20
  • Municipality: DALLAS
  • Latitude: 32.8718
  • Longitude: -96.853

    Address

  • Full Address: 9733 Mixon Dr
  • Address - House Number: 9733
  • Address - Street Name: Mixon
  • Address - Suffix Type: Dr
  • State: TX
  • City Name: Dallas
  • Carrier Code: C068
  • 4-Digit Zip Code: 3743
  • Zip Code: 75220

Valuation

    Tax

  • Tax Year: 2022
  • Tax Amount: $2,221,031
  • Tax Rate Code Area: DS

    Appraisal Valuation

  • Standard Deviation: 0.2282
  • Valuation Date: Nov 15, 2023
  • Confidence Score: 68
  • Final Value: 1,186,669
  • High Value: 1,457,574
  • Low Value: 915,763

    Market Valuation

  • Market Total Value: $1,107,000
  • Market Land Value: $380,000
  • Market Improvement Value: $727,000

    Assessments Valuation

  • Assessed Year: 2023
  • Assessed Total Value: $1,107,000
  • Assessed Land Value: $380,000
  • Assessed Improvements Value: $727,000

    Exemptions

  • Homeowner Exemption: Yes

    Sales

  • Current Sale Contract Date: Mar 05, 2020
  • Current Sale Recording Date: Mar 12, 2020
  • Current Sale Price:
  • Current Sale Document Type: 70
  • Current Sale Input Document Number: 202000072282
  • Previous Sale Recording Date: Jun 14, 2019
  • Previous Sale Contract Date: Jun 12, 2019
  • Previous Sale Amount: $616,100
  • Previous Sale Document Type: 70
Data used for valuation calculations is provided by RealtyHop, and other third party sources

Comparables

Unit
Status
Type
Beds
Baths
ft²
Price/ft²
Asking Price
Listed On
Closing Price
Sold On
HOA + Taxes

About Northwest Dallas


Similar Homes for Sale

Currently no similar homes around

Nearby Rentals

Unit for rent at 4202 Bonham Street, Dallas, TX, 75229

$9,500 /mo

  • 3 Beds
  • 2 Baths
  • 1,841 ft²
4202 Bonham Street, Dallas, TX, 75229 Listing by Melissa Mettry
Unit for rent at 4811 W University Boulevard, Dallas, TX, 75209

$10,000 /mo

  • 4 Beds
  • 4 Baths
  • 3,550 ft²
4811 W University Boulevard, Dallas, TX, 75209 Listing by Christie Cannon
Unit for rent at 7614 Linwood Avenue, Dallas, TX, 75209

$8,900 /mo

  • 4 Beds
  • 5 Baths
  • 4,470 ft²
7614 Linwood Avenue, Dallas, TX, 75209 Listing by Eda Kurt


Frequently Asked Questions

When was property at 9733 Mixon Drive built and last sold?
The property at 9733 Mixon Drive was built in 2019 and last sold on Mar 5, 2020 for $936,300.
How much is this home worth?
The estimated value of the home located at 9733 Mixon Drive is $1,549,900.
What are some comparable homes to 9733 Mixon Drive?
There are currently no comparable homes to 9733 Mixon Drive.