by Global Lifestyle Properties

Check Availability
Lake Butler 34786 Isleworth
9731 CHESTNUT RIDGE DRIVE
$3,400,000
● House - For Sale

9731 CHESTNUT RIDGE DRIVE

WINDERMERE, FL 34786
bedrooms
4 Beds
bathrooms
4 Baths
square feet
4,877 Ft²
$22,023
Est. Monthly
$3,672
HOA / Fees

About This Property

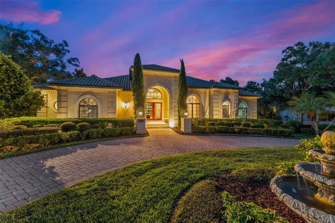
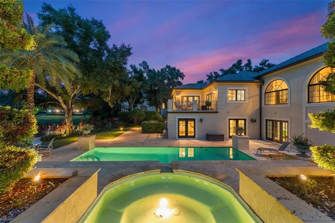
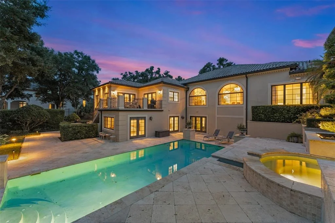
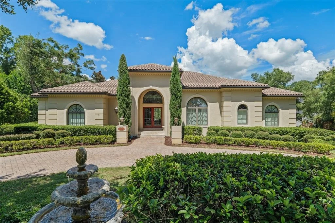
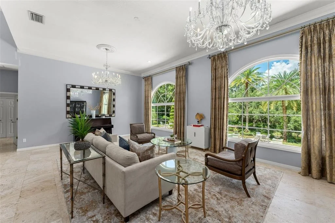
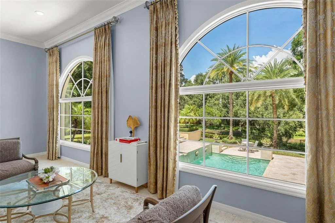
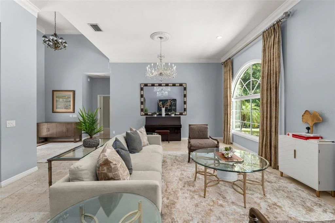
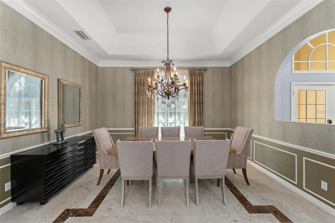
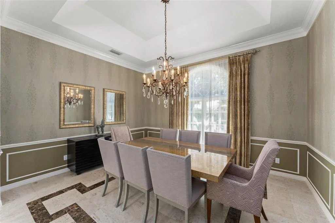
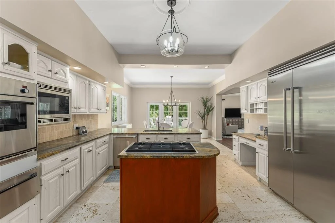
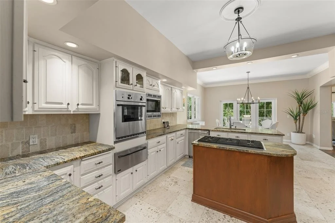
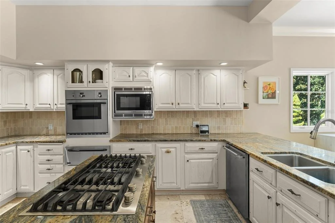
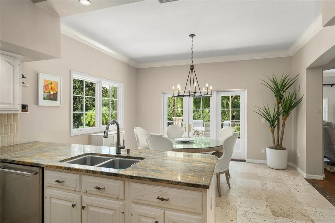
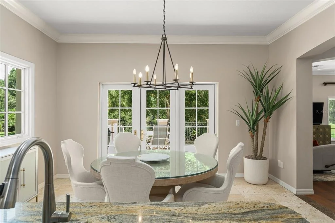
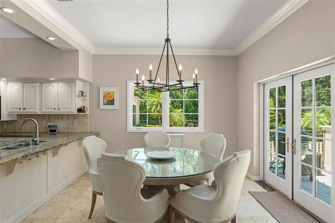
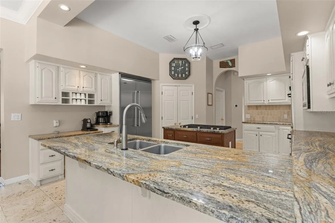
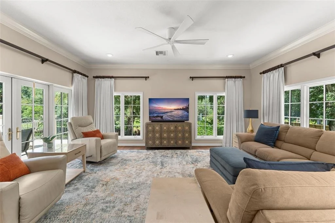
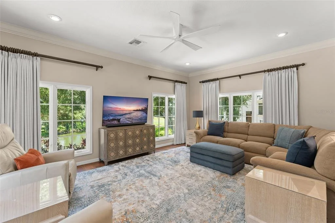
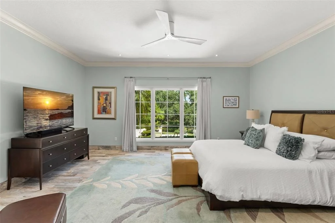
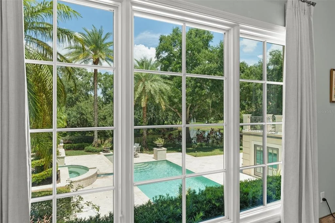
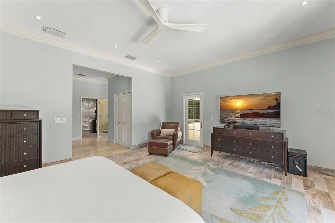
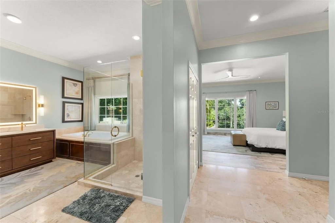
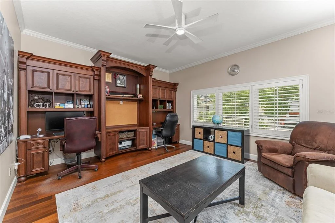
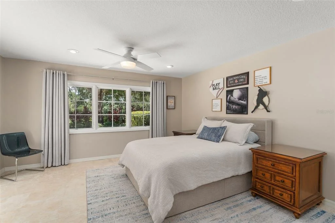
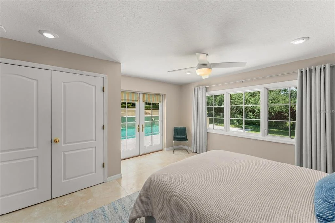
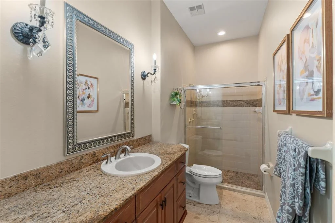
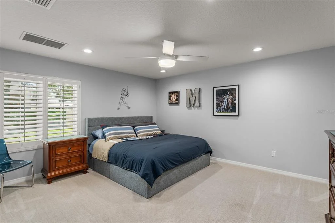
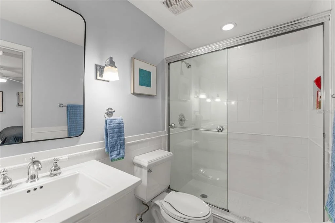
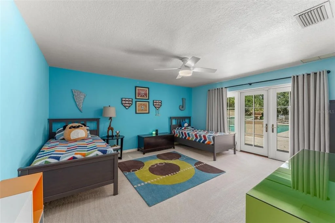
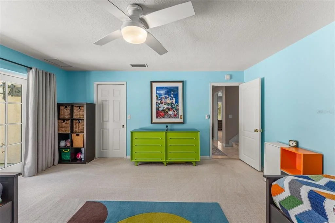
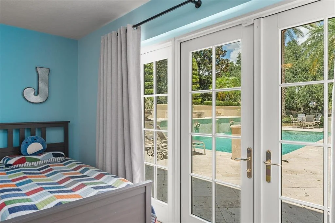
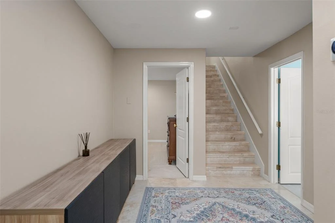
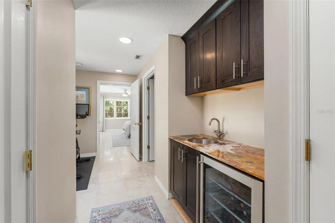
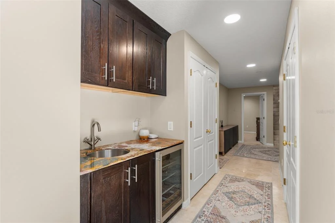
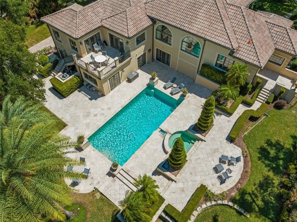
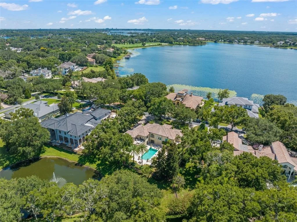
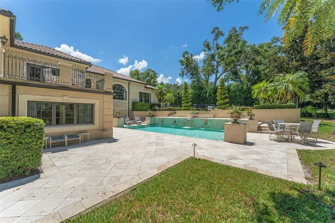
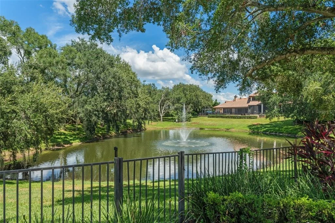
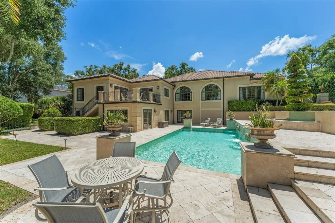
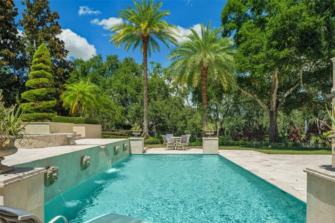
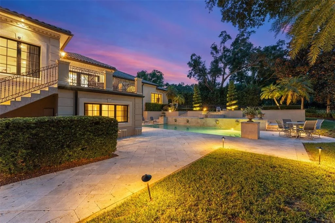
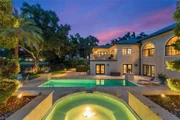
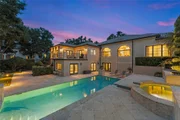
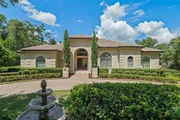
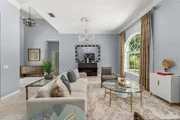
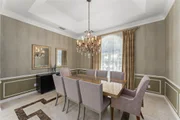
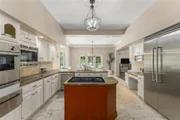
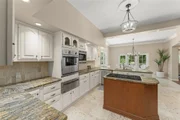
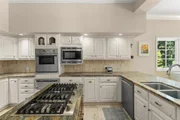
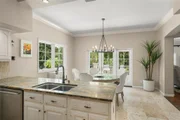
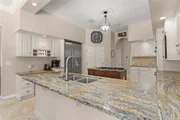
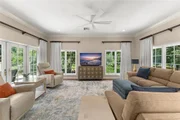
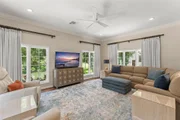
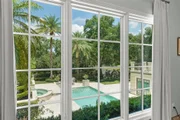
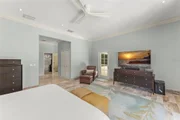
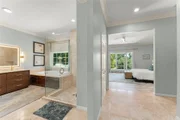
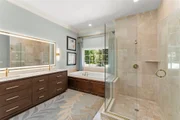
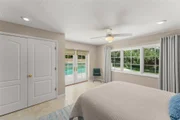
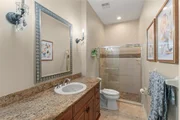
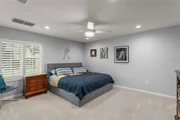
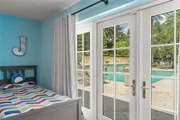
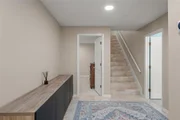
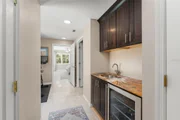
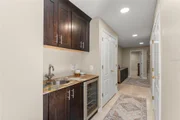
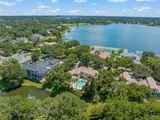
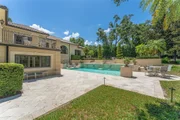
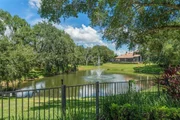
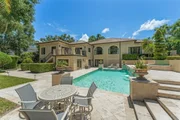
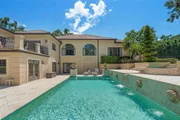
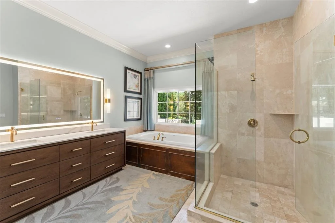
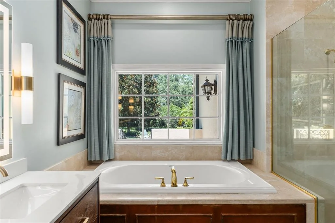
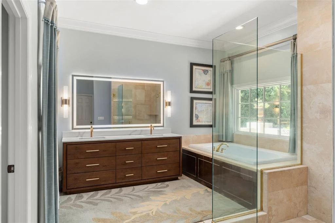
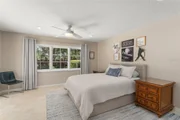
Nestled within the gates of the renowned Isleworth Golf & Country Club, this beautiful four-bedroom estate offers nearly 5,000 square feet and showcases an elegant transitional style.  The main level welcomes you with gracious formal living and dining rooms, each crowned with sparkling chandeliers and framed by oversized windows that capture elevated views of the resort-style pool and spa below. Travertine floors flow seamlessly into the gourmet kitchen appointed with stainless steel appliances, a sunlit casual dining space, and direct access to both the intimate family room and an outdoor balcony for effortless indoor-outdoor living.  Also on the primary level, the serene master suite offers a separate access to the terrace along with a luxuriously updated bath, and dual closets.  Completing the primary level is a richly detailed wood-paneled office and a well-appointed laundry room, adding both warmth and function.  The home's thoughtful layout places the secondary bedrooms on the lower level, ensuring privacy and comfort for family or guests. Here, glass doors open to the multi-level terrace that gracefully surrounds the sparkling pool and spa, featuring generous deck space for year-round lounging and entertaining under the Florida sun.  Offering an exceptional combination of timeless design, resort-inspired grounds, and a premier location within the gates, this remarkable residence is truly a sanctuary to call home.
Unit Size
4,877 Ft²
Days on Market
418 days
Land Size
0.54 acres
Price per sqft
$697
Property Type
House
Property Taxes
$1,656
HOA Dues
$3,672
Year Built
1986

Listed By

Payment Calculator

Cap Rate Calculator

Last updated: 8 months ago (Stellar MLS #O6336655)

Price History

Date / Event Date Event Price
Jul 30, 2025 Listed by ISLEWORTH REALTY LLC $3,400,000
Listed by ISLEWORTH REALTY LLC
Feb 16, 2010 Sold
Sold

Property Highlights

Garage
Air Conditioning
Parking Details
Has Garage
Attached Garage
Has Open Parking
Parking Features: Circular Driveway, Golf Cart Garage
Garage Spaces: 2
Interior Details
Full Bathrooms: 4
Interior Features: Cathedral Ceiling(s), Ceiling Fan(s), Stone Counters, Walk-In Closet(s), Kitchen/Family Room Combo, Primary Bedroom Main Floor, Thermostat
Appliances: Bar Fridge, Oven, Dishwasher, Disposal, Dryer, Exhaust Fan, Gas Water Heater, Ice Maker, Microwave, Range, Range Hood, Refrigerator, Trash Compactor, Washer, Water Purifier, Water Purifier, Water Softener
Flooring Type: Marble, Travertine
Laundry Features: Laundry Room
Rooms: 10
Exterior Details
Square Footage: 4877
Square Footage Source: $0
Security Features: Gated Community, Security Lights, Security System, Smoke Detector(s)
Year Built: 1986
Waterbody Name: LAKE BUTLER CHAIN OF LAKES
Building Area Total: 6151
Levels: Two
Building Area Units: Square Feet
Construction Materials: Block, Stucco
Pool Features: Heated, In Ground, Lighting, Self Cleaning
Pool is Private
Lot Features: Landscaped, Near Golf Course
Lot Size Area: 23624
Lot Size Units: Square Feet
Lot Size Acres: 0.54
Lot Size Square Feet: 23624
Tax Lot: 7
Water Source: Public
Financial Details
Tax Annual Amount: $19,867
Lease Considered: Yes
Utilities Details
Cooling Type: Central Air, Zoned
Heating Type: Central, Electric, Natural Gas
Sewer : Septic Tank
Location Details
HOA/Condo/Coop Fee Includes: Security, Cable TV, Internet, Maintenance Grounds, Escrow Reserves Fund, Maintenance Repairs
HOA/Condo/Coop Amenities: Cable TV, Playground, Security
HOA Fee: $3,672
HOA Fee Frequency: Quarterly

Building Info

Overview

    General

  • Year Built: 1986
  • Effective Year Built: 1990
  • Building Count: 1
  • Bedroom Count: 4
  • Bathroom Count: 4
  • Full Bathrooms: 4
  • Partial Bathrooms: 4
  • Building Condition: 3
  • Building Quality: 9
  • Construction Type: 0
  • Building Style: 0
  • Exterior Walls Type: 7
  • Interior Walls Type: 14
  • Roof Shape Type: 7
  • Roof Cover Type: 4
  • Floor Count: 200
  • Living Units: 1
  • Floor Cover: 15
  • Basement Type: 3
  • Basement Area: 1,457
  • Garage Type: 1
  • Garage Square Area: 810
  • Parking Space Count: 3
  • Patio Type: 5
  • Porch Type: 126
  • Pool Type: 8

    Dimensions

  • Lot Size Square Feet: 23,624
  • Total Building Area: 6,151
  • Gross Building Area: 6,151
  • Building Area: 4,620
  • Building Area Measurement: L

    Heating and Cooling

  • Air Conditioning: 1
  • Heating: 4
  • Heated Square Feet: 4,620
  • Heating Fuel Type: 2

    Utilities

  • Sewer System: 0
  • Water Service: 0

Building

  • Building Type: 0
  • Property Class: R
  • Subdivision: ISLEWORTH
  • Land Acres: 0000000542
  • Standard Land Use Code: 1001
  • County Land Use Code: 0104
  • State Land Use Code: 001
  • Legal Description 1: ISLEWORTH 16/118 LOT 7

Neighborhood

  • School District Name: Orange County School District
  • School Tax School District: 0332
  • Census Tract: 014809

Zoning

  • Zoning: P-D

Geography

  • Assessors Map Reference: 72B
  • Subdivision Tract Number: 3899
  • Parcel: 16-23-28-3899-00-070
  • Lot: 7
  • Meridian: SEC 16 TWN 23S RNG 28E
  • Municipality: UN-INCORPORATED
  • Latitude: 28.4928
  • Longitude: -81.5227

    Address

  • Full Address: 9731 Chestnut Ridge Dr
  • Address - House Number: 9731
  • Address - Street Name: Chestnut Ridge
  • Address - Suffix Type: Dr
  • State: FL
  • City Name: Windermere
  • Carrier Code: R010
  • 4-Digit Zip Code: 8945
  • Zip Code: 34786

Valuation

    Tax

  • Total Area: 5,063
  • Tax Year: 2023
  • Tax Amount: $1,852,917
  • Tax Rate Code Area: 75-ORG

    Appraisal Valuation

  • Standard Deviation: 0.1509
  • Valuation Date: Jan 03, 2024
  • Confidence Score: 81
  • Final Value: 2,391,432
  • High Value: 2,752,406
  • Low Value: 2,030,457

    Market Valuation

  • Market Total Value: $1,796,672
  • Market Land Value: $725,000
  • Market Improvement Value: $1,071,672

    Assessments Valuation

  • Assessed Year: 2023
  • Assessed Total Value: $1,197,020

    Exemptions

  • Homeowner Exemption: Yes

    Sales

  • Current Sale Contract Date: Feb 12, 2010
  • Current Sale Recording Date: Feb 16, 2010
  • Current Sale Price:
  • Current Sale Document Type: 71
  • Current Sale Input Document Number: 20100090900
  • Previous Sale Recording Date: Oct 13, 2000
  • Previous Sale Document Type: 71
Data used for valuation calculations is provided by RealtyHop, and other third party sources

Comparables

Unit
Status
Type
Beds
Baths
ft²
Price/ft²
Asking Price
Listed On
Closing Price
Sold On
HOA + Taxes

About Isleworth


Similar Homes for Sale

Currently no similar homes around

Nearby Rentals

Unit for rent at 5927 Caymus Loop, WINDERMERE, FL, 34786

$8,900 /mo

  • 5 Beds
  • 4 Baths
  • 3,058 ft²
5927 Caymus Loop, WINDERMERE, FL, 34786 Listing by Carla Pereira Motta
Unit for rent at 6119 Foxfield Court, WINDERMERE, FL, 34786

$7,500 /mo

  • 4 Beds
  • 2 Baths
  • 3,200 ft²
6119 Foxfield Court, WINDERMERE, FL, 34786 Listing by Hans Welbergen
Unit for rent at 9115 Bay Side Court, ORLANDO, FL, 32819

$5,500 /mo

  • 4 Beds
  • 2 Baths
  • 2,440 ft²
9115 Bay Side Court, ORLANDO, FL, 32819 Listing by Maria Kovalenko


Frequently Asked Questions

When was property at 9731 Chestnut Ridge Drive built and last sold?
The property at 9731 Chestnut Ridge Drive was built in 1986 and last sold on Feb 12, 2010 for $1,250,000.
How much is this home worth?
The estimated value of the home located at 9731 Chestnut Ridge Drive is $3,499,909.
What are some comparable homes to 9731 Chestnut Ridge Drive?
There are currently no comparable homes to 9731 Chestnut Ridge Drive.