See Home Value
$988,000
● House - Off Market

9730 STIPP ST

BURKE, VA 22015
bedrooms
4 Beds
bathrooms
4 Baths, 1 Half Bath
square feet
2,076 Ft²
$4,589
Est. Monthly
$170
HOA / Fees
4.51%
Cap Rate

About This Property

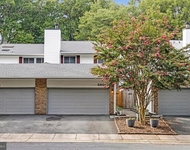
Welcome to this meticulously maintained, GORGEOUS 4-bedroom, 3.5-bathroom home in the highly sought-after Cherry Run neighborhood! This home sits on a quiet street and showcases a stunning 2-story foyer, separate living and dining rooms, and an impressive 2-story family room with a dynamite floor-to-ceiling stone fireplace, large skylights, ceiling fan and beautiful Brazilian Cherry flooring throughout. Sliding glass doors from the family room open to a spacious deck with built-in seating, ideal for outdoor relaxation. The property boasts a large, premium, level grassy lot which is fully fenced and has a charming fire pit area and a generous storage shed.  Just lovely!

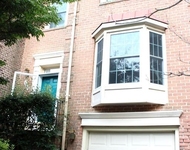
The expansive kitchen is a chef's dream, featuring a large bay window, custom floor-to-ceiling cabinets, and elegant granite countertops. It includes a stylish custom-tiled backsplash, stainless steel appliances with a gas range, and both under-cabinet and recessed overhead lighting. The large island provides additional seating and storage, while custom pull-out drawers throughout ensure maximum convenience. This high-quality remodel, completed in 2020, perfectly combines functionality and style.  There is also a half bathroom on the main level that has been fully renovated with high end materials and stunning rock wall. WOW! The upper level offers an overlook to the family room, creating a bright, open, and spacious ambiance throughout the home. This level features four bedrooms, all adorned with Brazilian Cherry flooring and ceiling fans. The primary suite includes a walk-in closet and a recently remodeled en suite bathroom, showcasing dual sinks, a new vanity, updated flooring, and elegant shower tiles.

The fully finished basement offers a spacious, open area featuring a built-in table nook, cozy carpeting, and recessed lighting. Additionally, there is a bonus room with a walk-in closet and a full bathroom. The separate laundry room includes a utility sink, shelving, and extra closets for ample storage.

Enjoy the nicely finished and spacious two-car garage that has built in shelves, perfect for additional storage.  

Other recent updates include  a new water heater in 2017, and a new 'Carrier' furnace, humidifier, thermostat, and AC unit in 2018. The roof was also replaced in 2018, and the kitchen, master bathroom, and guest bathroom were remodeled in 2020. (Windows and skylights from 2007.)  On top of it all, this home has a fantastic location, ideally situated within walking distance to Cherry Run Elementary School, which feeds into Lake Braddock Middle and High Schools. Enjoy convenient access to Washington, DC, the Pentagon, and Dulles Airport. It's just minutes from several community lakes, pools, libraries, and the beloved Burke Lake. You'll also find various shopping centers, grocery stores, and restaurants nearby, including the Springfield Towne Center. This commuter's dream location offers quick access to the VRE, Franconia Metro, commuter lots, George Mason University, Ft. Belvoir, the Pentagon, and major highways such as 495, 95, 395, and Fairfax County Parkway. Don't miss the opportunity to make this incredible home your own! (Rent back requested until August 15th. Some photos virtually staged.)
Unit Size
2,076 Ft²
Days on Market
28 days
Land Size
0.23 acres
Price per sqft
$434
Property Type
House
Property Taxes
$717
HOA Dues
$170
Year Built
1984

Payment Calculator

Cap Rate Calculator

Last updated: 3 years ago (Bright MLS #VAFX2185784)

Price History

Date / Event Date Event Price
Jul 31, 2024 Sold
Sold
Jul 3, 2024 In contract -
In contract
Jun 30, 2024 Listed by Samson Properties $899,950
Listed by Samson Properties
Jun 27, 2006 Sold
Sold
Aug 6, 2003 Sold
Sold

Property Highlights

Garage
Air Conditioning
Fireplace

Building Info

Overview

    General

  • Year Built: 1984
  • Effective Year Built: 1984
  • Building Count: 1
  • Total Rooms: 8
  • Bedroom Count: 4
  • Bathroom Count: 4
  • Full Bathrooms: 3
  • Partial Bathrooms: 4
  • Building Condition: 0
  • Building Quality: 0
  • Construction Type: 6
  • Building Style: 40
  • Exterior Walls Type: 19
  • Interior Walls Type: 0
  • Roof Shape Type: 0
  • Roof Cover Type: 3
  • Floor Count: 200
  • Living Units: 1
  • Floor Cover: 9
  • Basement Type: 2
  • Basement Area: 660
  • Garage Type: 1
  • Garage Square Area: 441
  • Parking Space Count: 2
  • Patio Type: 0
  • Porch Type: 0
  • Pool Type: 0
  • Location Influence Type: 206

    Dimensions

  • Lot Size Square Feet: 10,181
  • Total Building Area: 3,177
  • Gross Building Area: 3,177
  • Building Area: 2,076
  • Building Area Measurement: L

    Heating and Cooling

  • Fireplace Count: 1
  • Air Conditioning: 1
  • Heating: 24
  • Heated Square Feet: 2,076
  • Heating Fuel Type: 2

    Utilities

  • Sewer System: 1
  • Water Service: 2

Building

  • Building Type: 0
  • Property Class: R
  • Subdivision: CHERRY RUN
  • Land Acres: 0000000234
  • Standard Land Use Code: 1001
  • County Land Use Code: 011
  • Legal Description 1: CHERRY RUN LT 174 SEC 2C

Neighborhood

  • School District Name: Fairfax County Public Schools
  • Census Tract: 432401

Zoning

  • Zoning: 131

Geography

  • Assessors Map Reference: 088-1
  • District: Nov 30, 2007
  • Section: 2C
  • Parcel: 0881-07-0174
  • Lot: 174
  • Municipality: SPRINGFIELD
  • Latitude: 38.7671
  • Longitude: -77.2814

    Address

  • Full Address: 9730 Stipp St
  • Address - House Number: 9730
  • Address - Street Name: Stipp
  • Address - Suffix Type: St
  • State: VA
  • City Name: Burke
  • Carrier Code: C038
  • 4-Digit Zip Code: 4150
  • Zip Code: 22015

Valuation

    Tax

  • Total Area: 2,076
  • Tax Year: 2022
  • Tax Amount: $832,560
  • Tax Rate Code Area: 80000

    Appraisal Valuation

  • Standard Deviation: 0.1132
  • Valuation Date: Aug 23, 2023
  • Confidence Score: 88
  • Final Value: 855,528
  • High Value: 952,378
  • Low Value: 758,678

    Market Valuation

  • Market Total Value: $728,080
  • Market Land Value: $280,000
  • Market Improvement Value: $448,080

    Assessments Valuation

  • Assessed Year: 2022
  • Assessed Total Value: $728,080
  • Assessed Land Value: $280,000
  • Assessed Improvements Value: $448,080

    Sales

  • Current Sale Contract Date: Jun 26, 2006
  • Current Sale Recording Date: Jun 27, 2006
  • Current Sale Price:
  • Current Sale Document Type: 71
  • Current Sale Input Document Number: 200620490023
  • Previous Sale Recording Date: Aug 06, 2003
  • Previous Sale Amount: $479,900
  • Previous Sale Document Type: 27

    Financing

  • First Mortgage Financing Type: VAR
Data used for valuation calculations is provided by RealtyHop, and other third party sources

Comparables

Unit
Status
Type
Beds
Baths
ft²
Price/ft²
Asking Price
Listed On
Closing Price
Sold On
HOA + Taxes

About Burke


Similar Homes for Sale

Currently no similar homes around

Nearby Rentals

Unit for rent at 6221 Garretson Street, BURKE, VA, 22015

$3,800 /mo

  • 5 Beds
  • 4 Baths
  • 2,361 ft²
6221 Garretson Street, BURKE, VA, 22015 Listing by Guilian Wiant
Unit for rent at 5804 Canvasback Road, BURKE, VA, 22015

$3,700 /mo

  • 4 Beds
  • 3 Baths
  • 2,658 ft²
5804 Canvasback Road, BURKE, VA, 22015 Listing by Susan S Metcalf
Unit for rent at 9685 Woodhenge Court, BURKE, VA, 22015

$3,400 /mo

  • 3 Beds
  • 3 Baths
  • 2,427 ft²
9685 Woodhenge Court, BURKE, VA, 22015 Listing by Peter Samaan


Frequently Asked Questions

When was property at 9730 Stipp Street built and last sold?
The property at 9730 Stipp Street was built in 1984 and last sold on Jun 26, 2006 for $695,000.
How much is this home worth?
The estimated value of the home located at 9730 Stipp Street is $0.
What are some comparable homes to 9730 Stipp Street?
There are currently no comparable homes to 9730 Stipp Street.