


973 TASSLEFLOWER TRAIL


About This Property
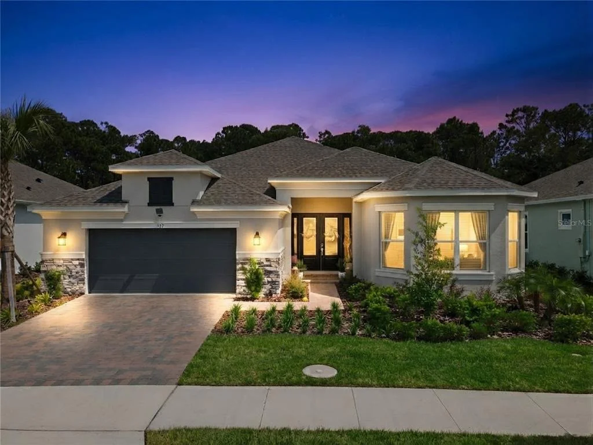
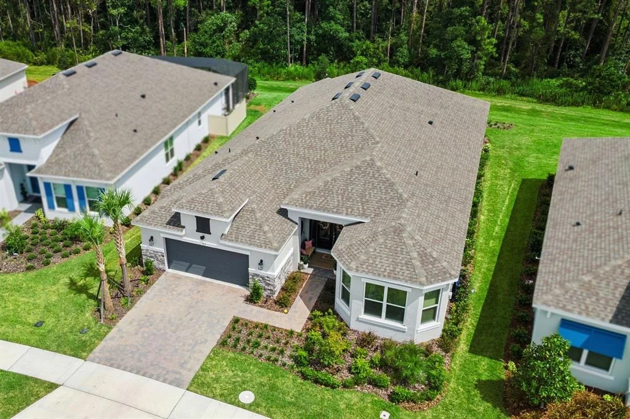
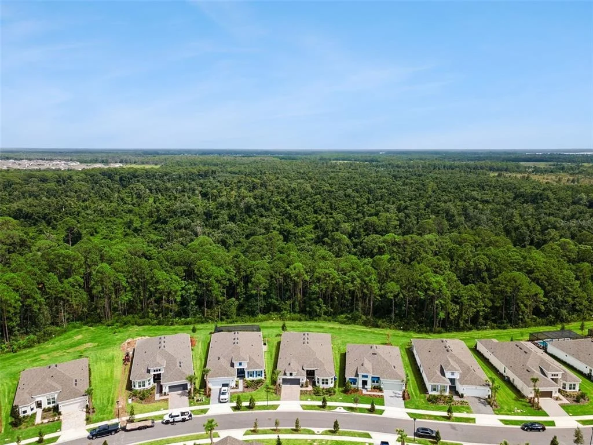
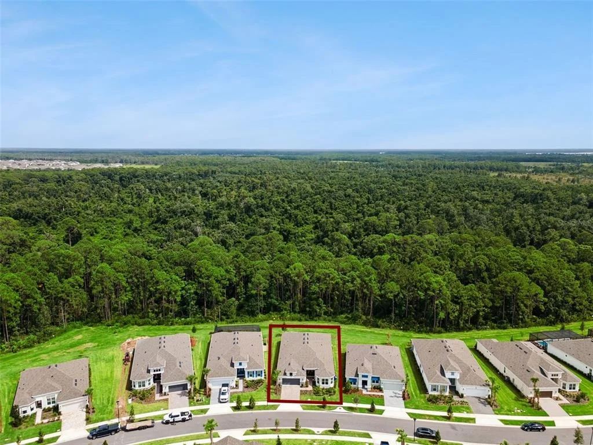
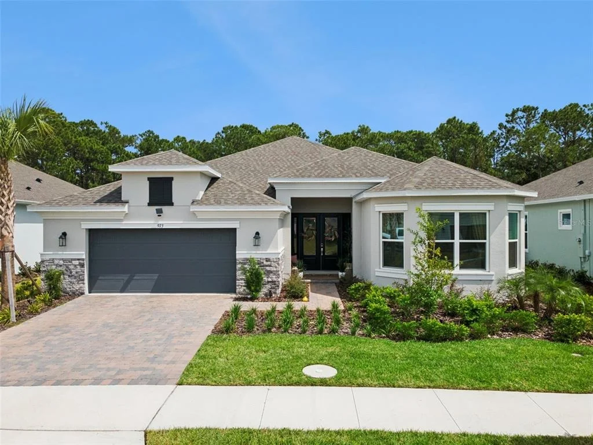
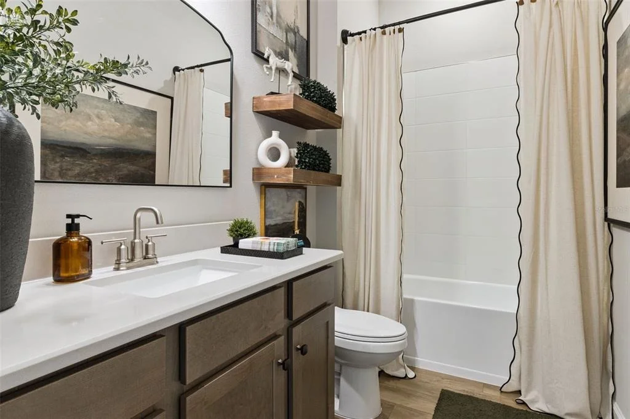
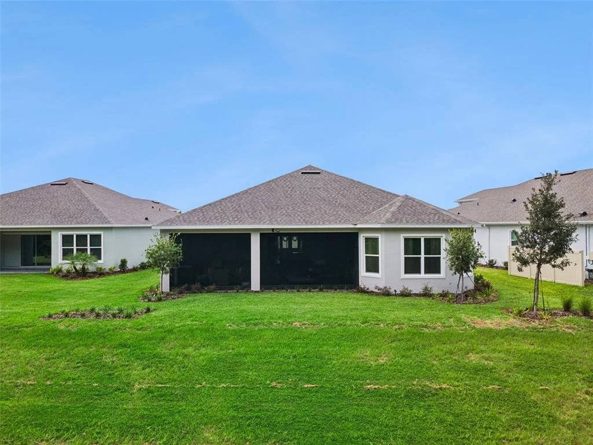
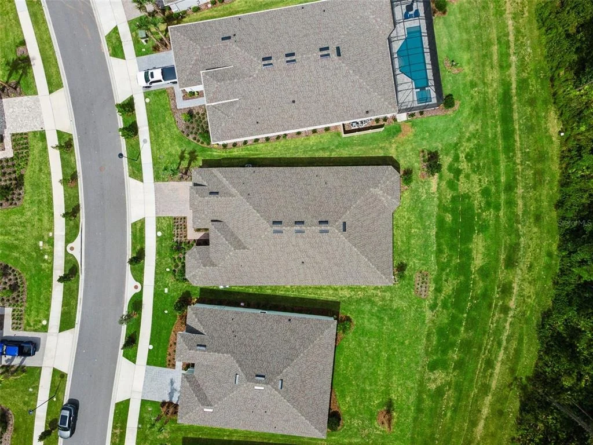
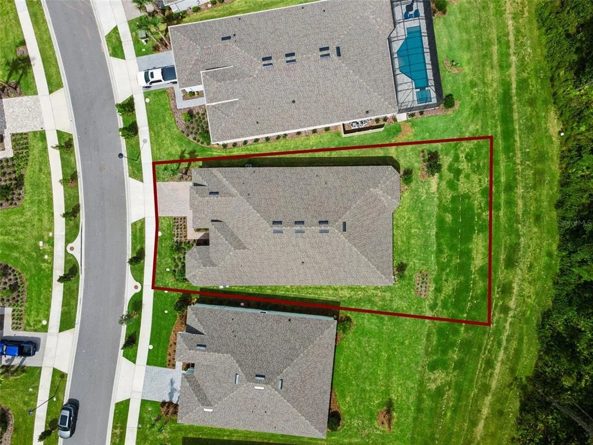
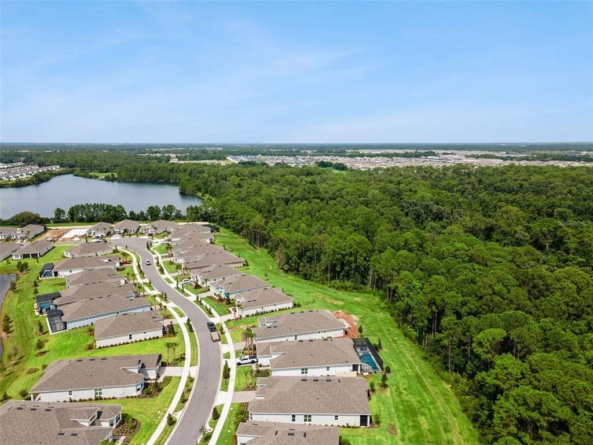
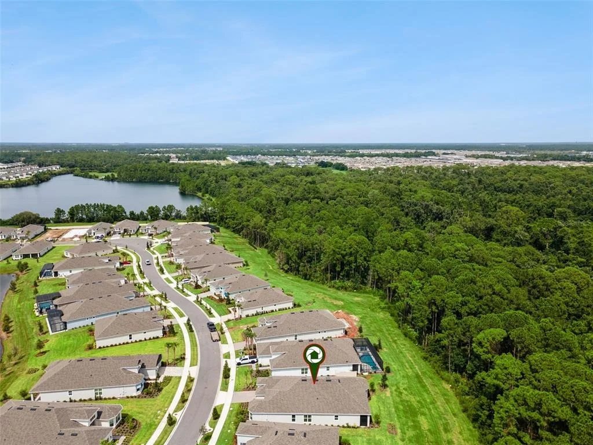
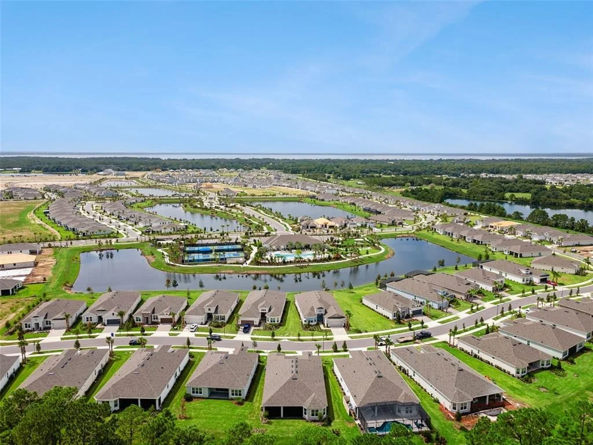
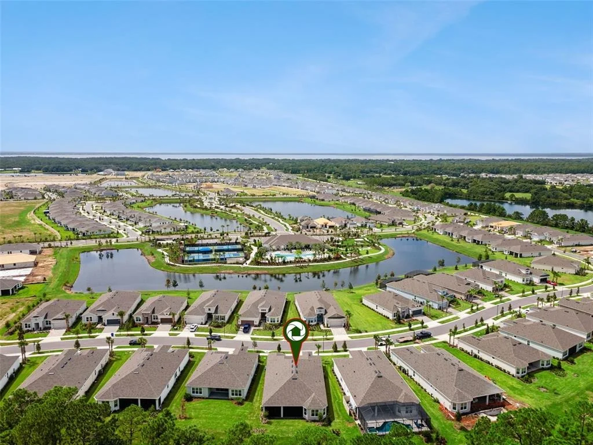
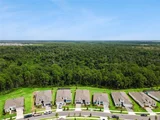
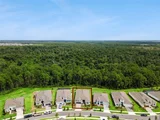
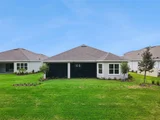
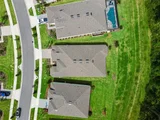
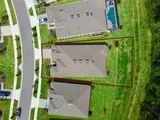
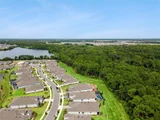
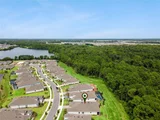
Set within that enclave, on a deep .31 acre conservation homesite with no rear neighbors, sits 973 Tassleflower Trail. Built by Taylor Morrison, this one-story Pallazio was finished by its original owners with nearly every refinement the builder offers, and the result feels less like a production home and more like a custom one.
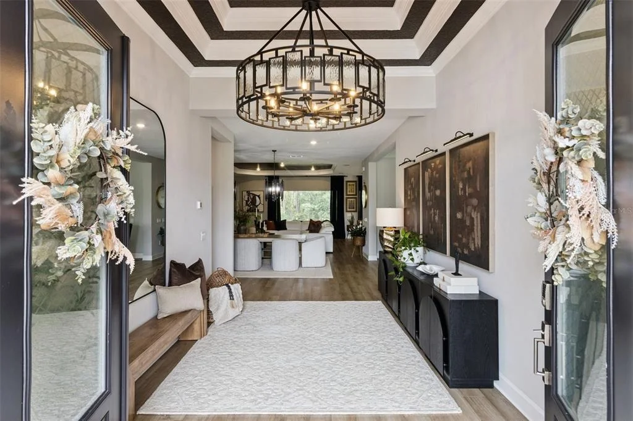
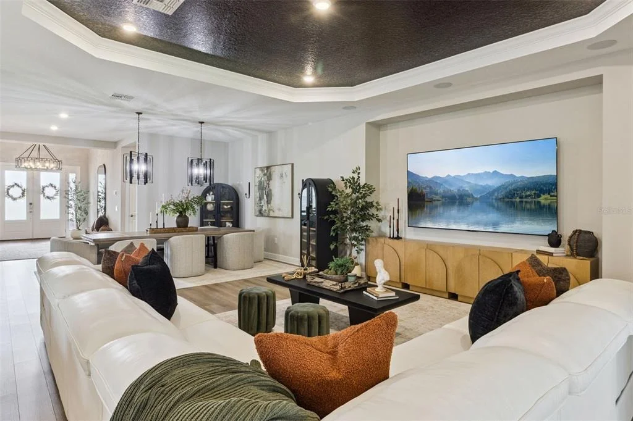
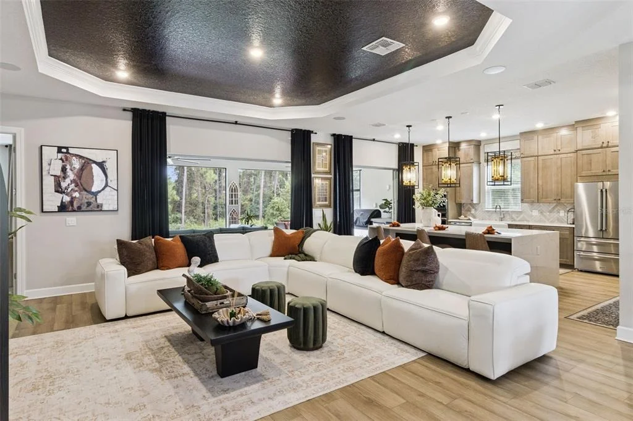
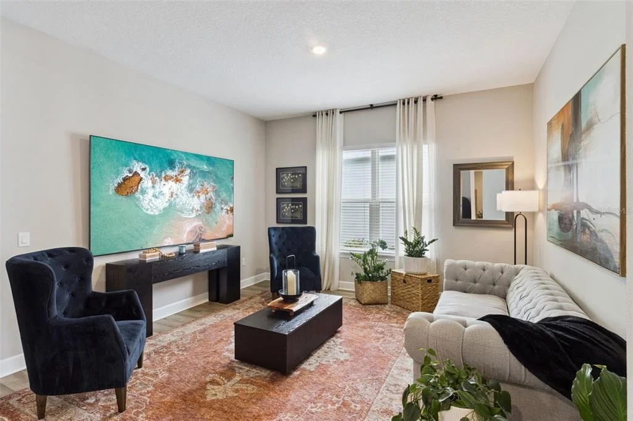
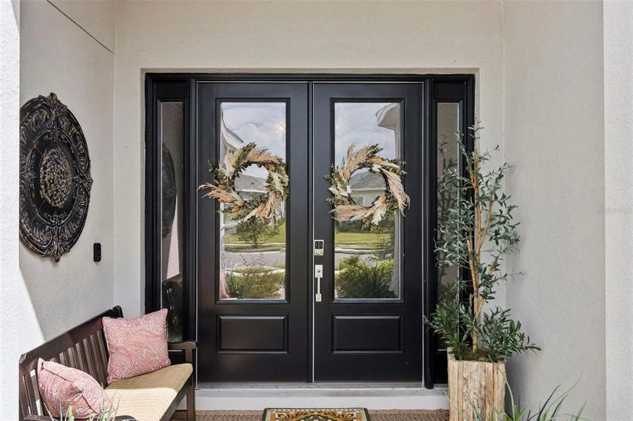
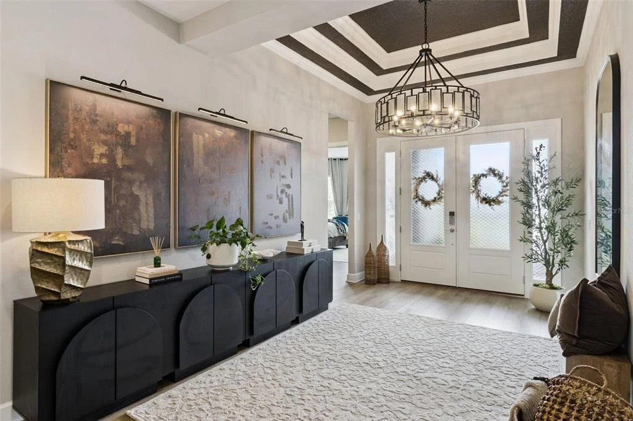
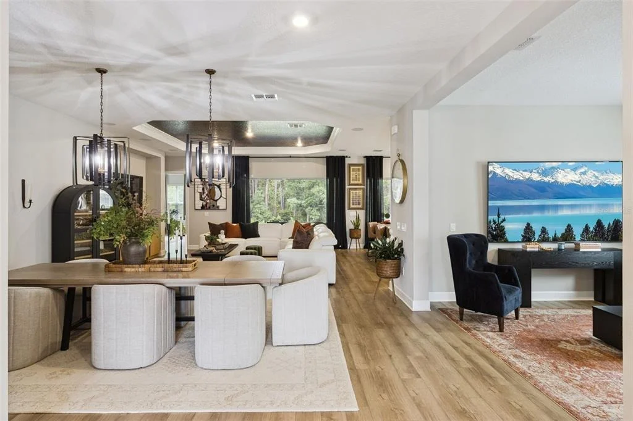
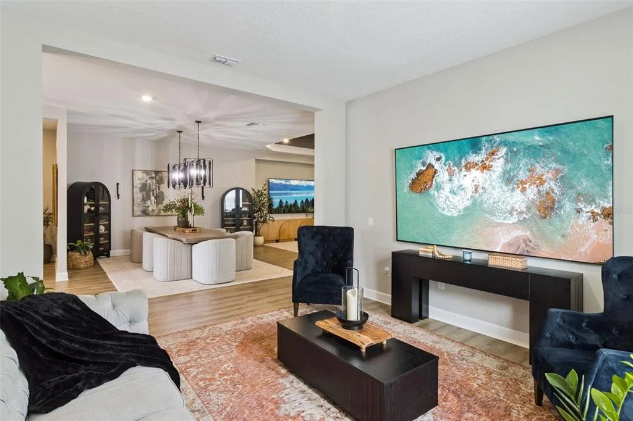
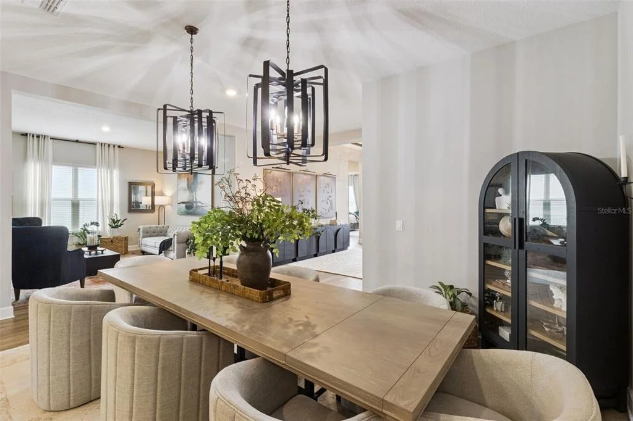
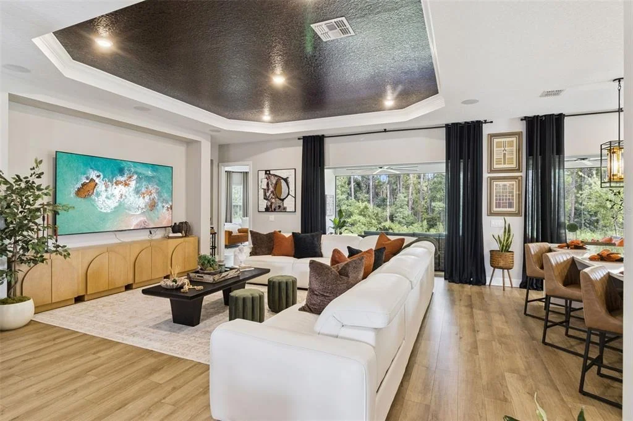
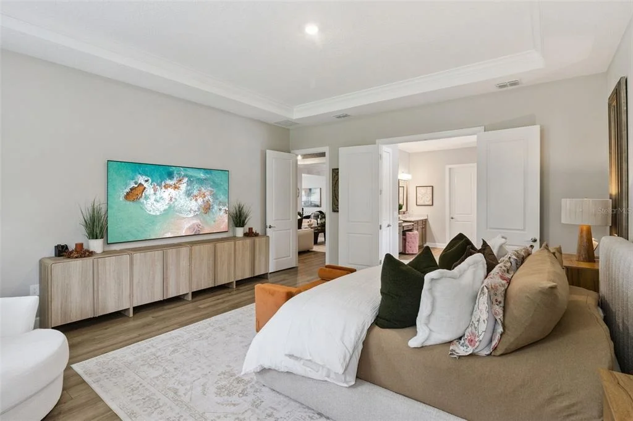
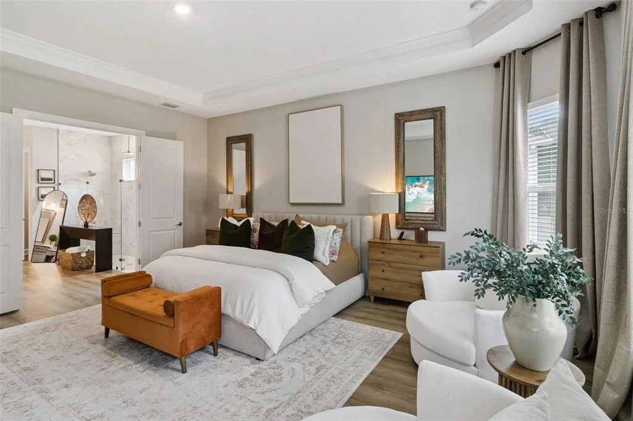
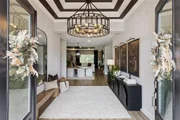
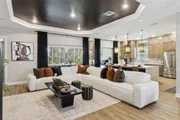
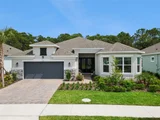
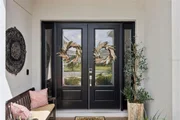
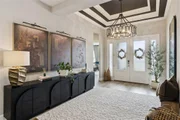
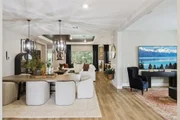
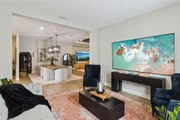
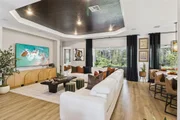
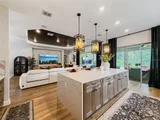
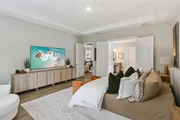
The Mediterranean elevation greets you with soft stucco tones, stacked stone accents, and mature palm landscaping along a paver driveway. Inside, luxury vinyl plank flooring flows underfoot through every room, with no carpet anywhere in the home, while tray ceilings trimmed in crown molding and 8 foot doors throughout lend the interior a quiet formality rarely found at this price point. A whole-home smart technology package brings modern convenience into every room without asking you to think about it twice.
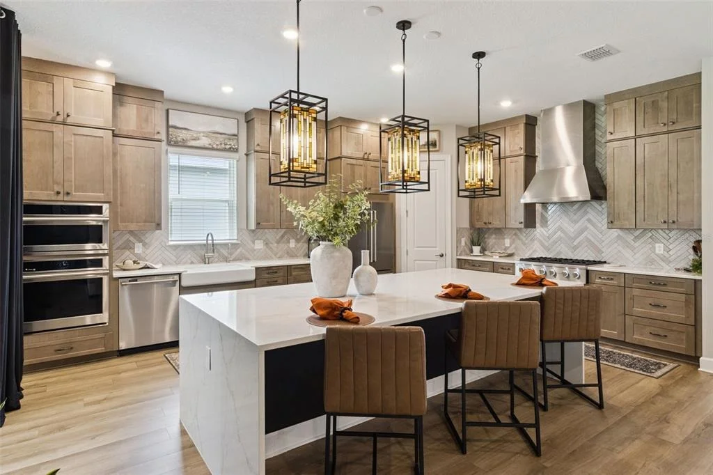
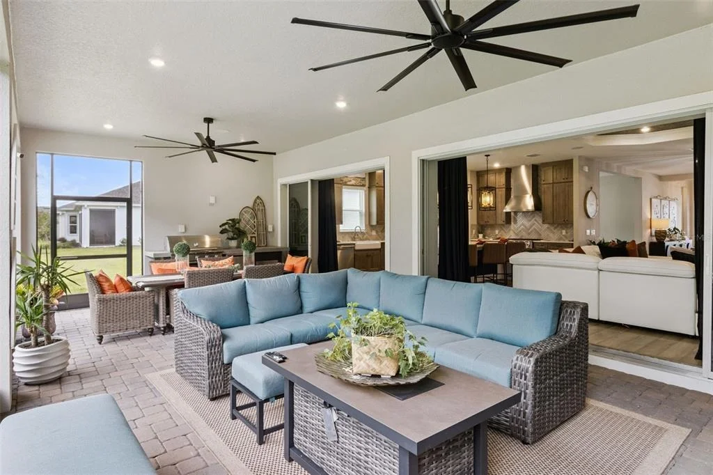
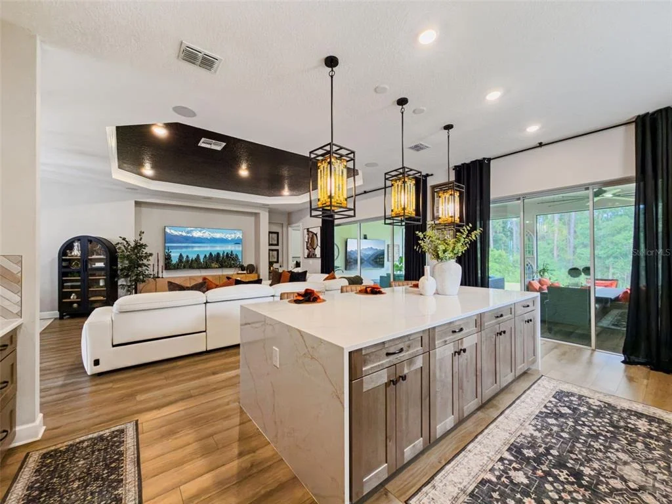
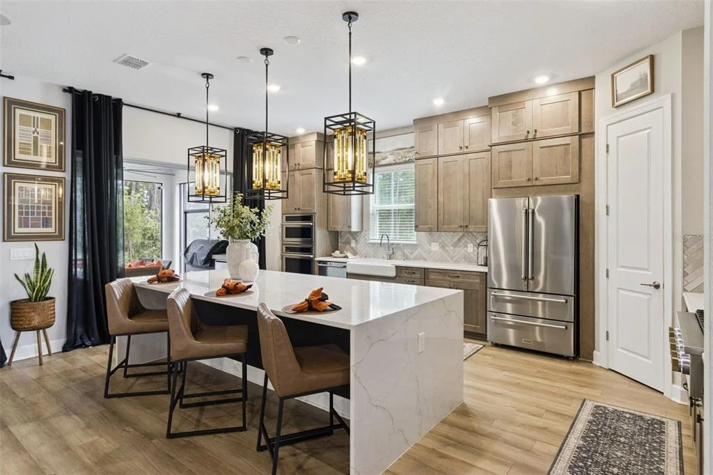
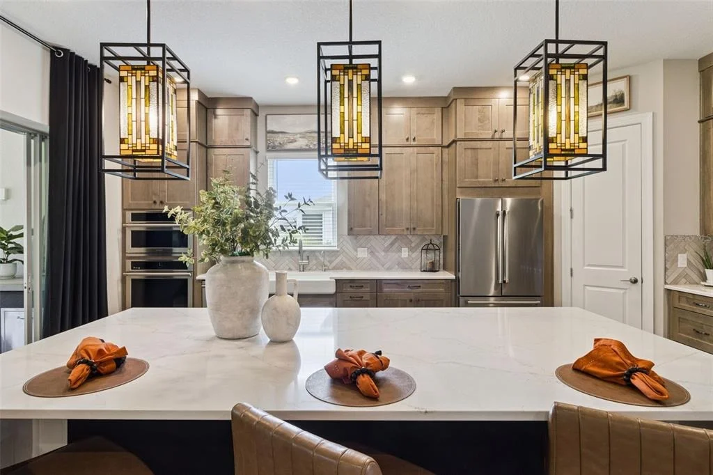
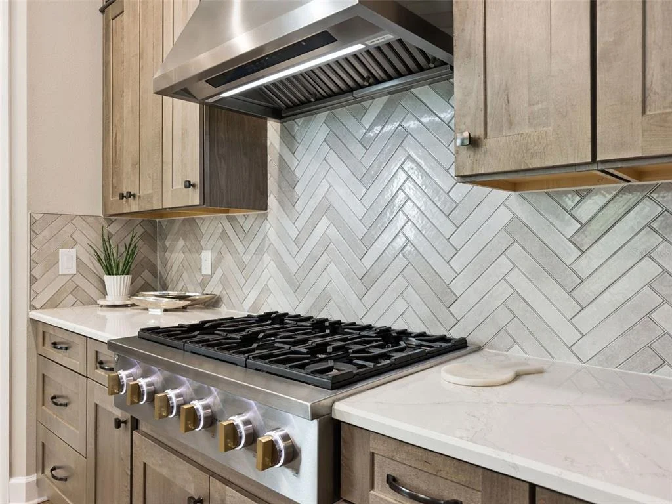
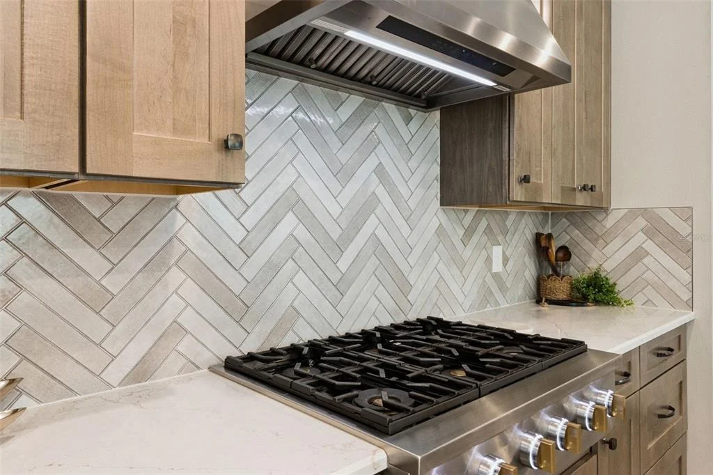
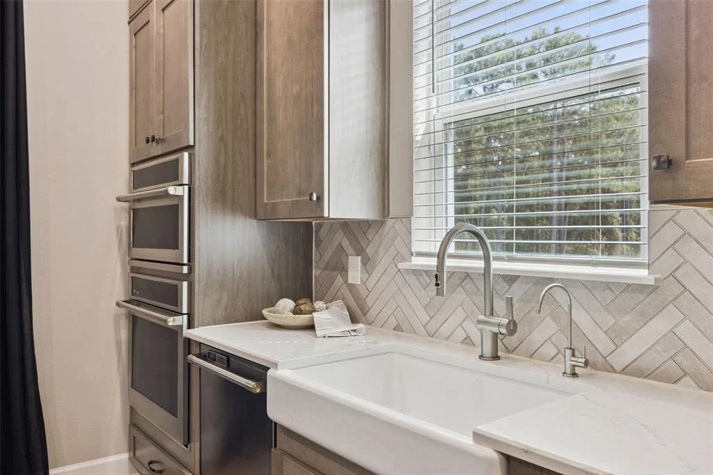
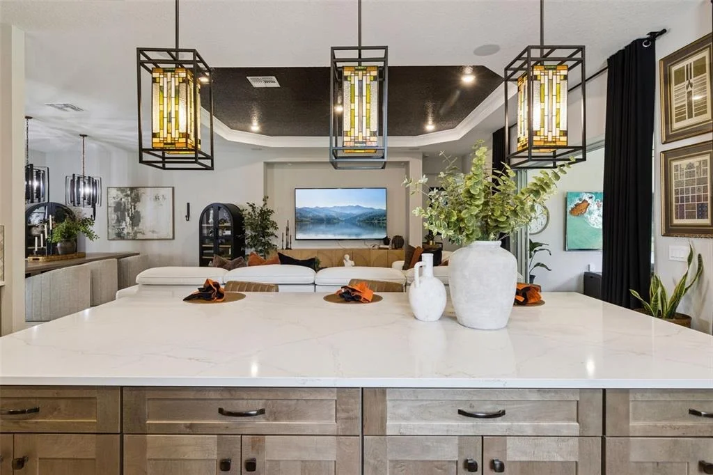
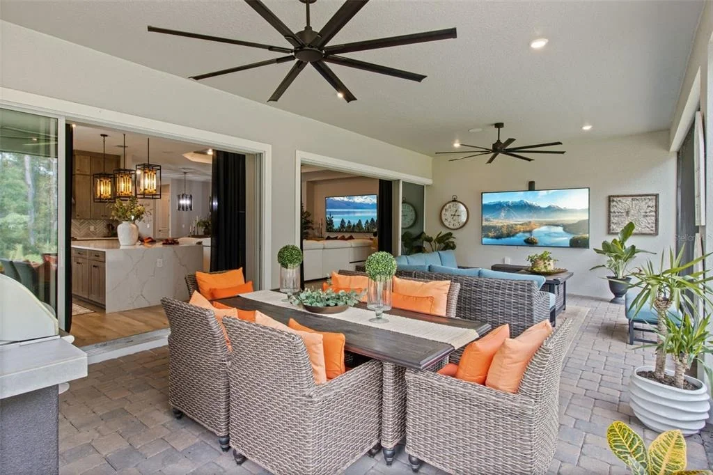
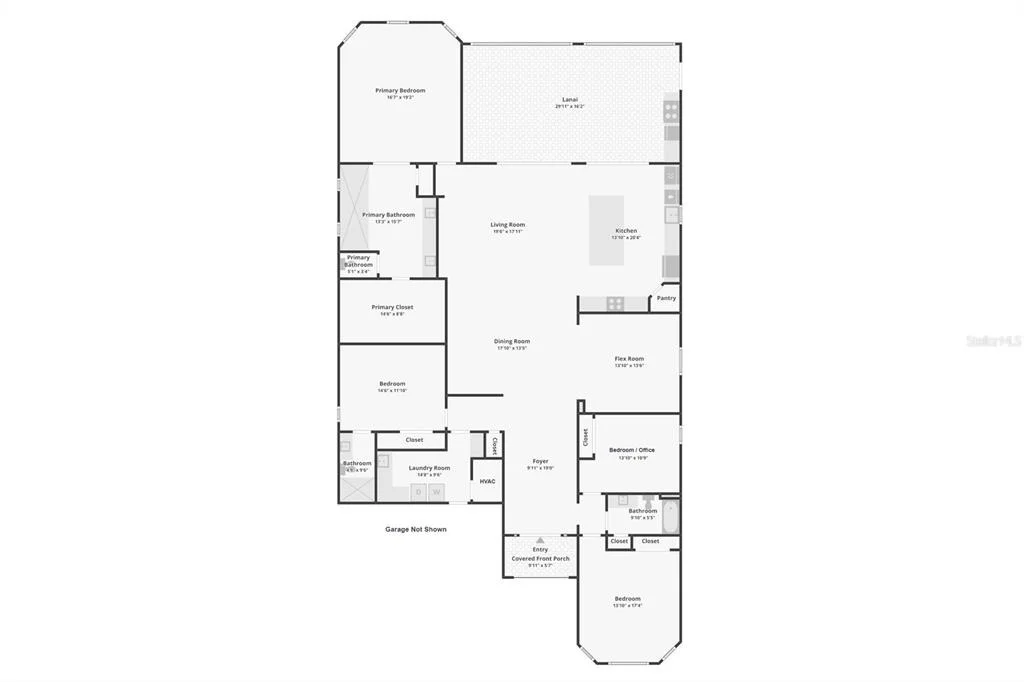
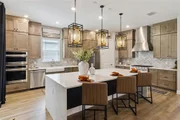
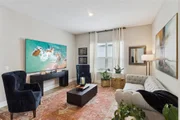
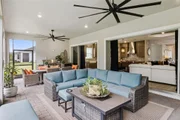
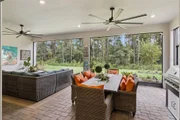
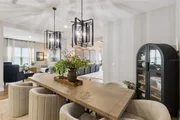
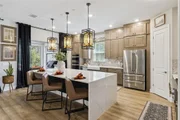
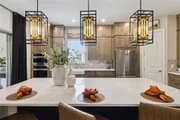
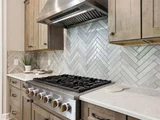
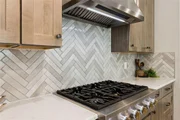
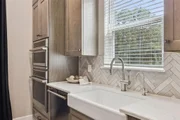
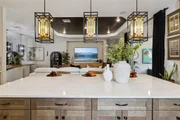
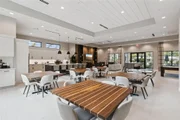
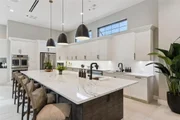
At the heart of the home, the kitchen was designed for a life of entertaining. A waterfall edge quartz island anchors the space, a full height herringbone backsplash rises behind a Monogram gas appliance package, and the built in wall oven and designer hood suggest a kitchen meant to be used, not just admired. The gathering room and dining area open beyond it, framed by disappearing sliders that draw the eye out to the lanai and the wooded conservation beyond.
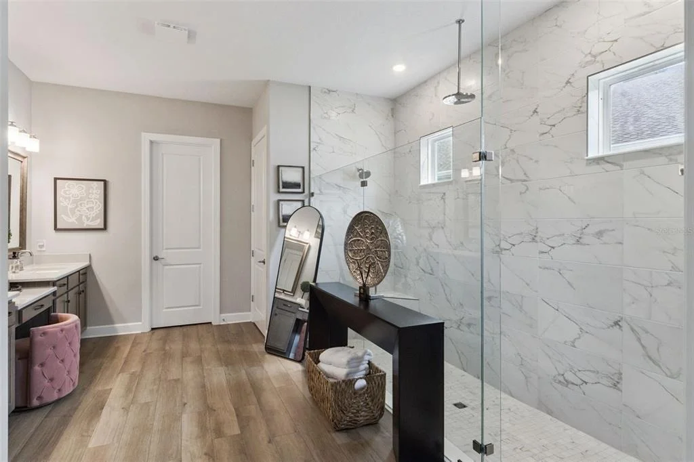
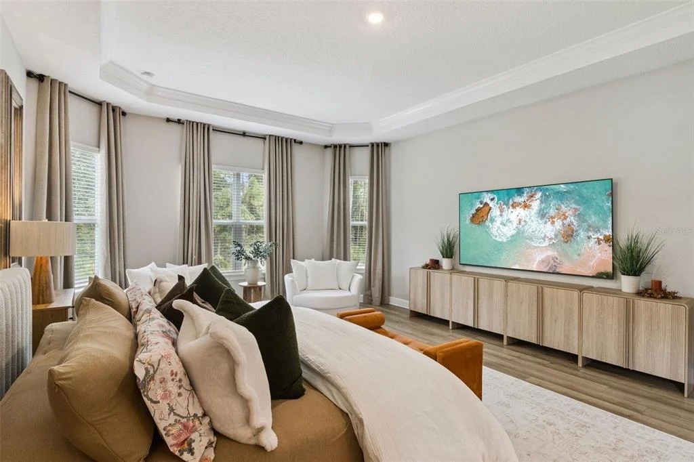
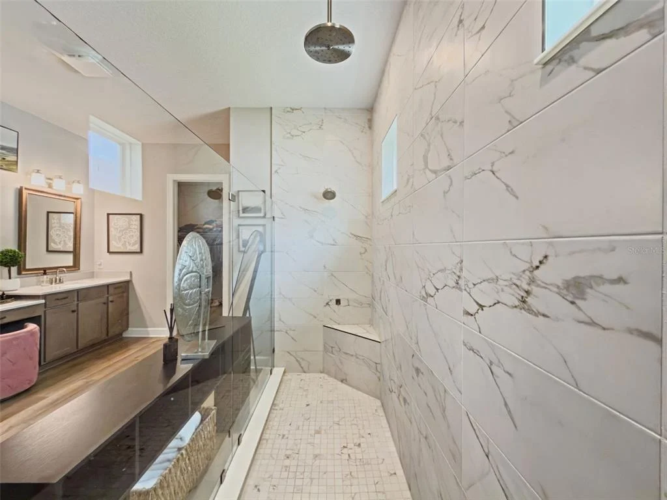
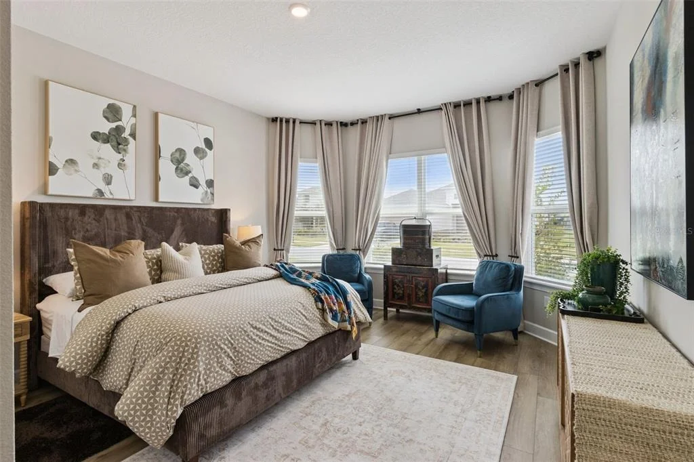
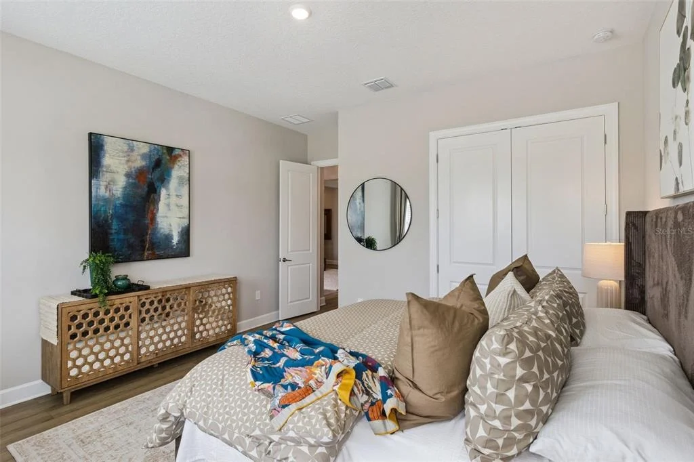
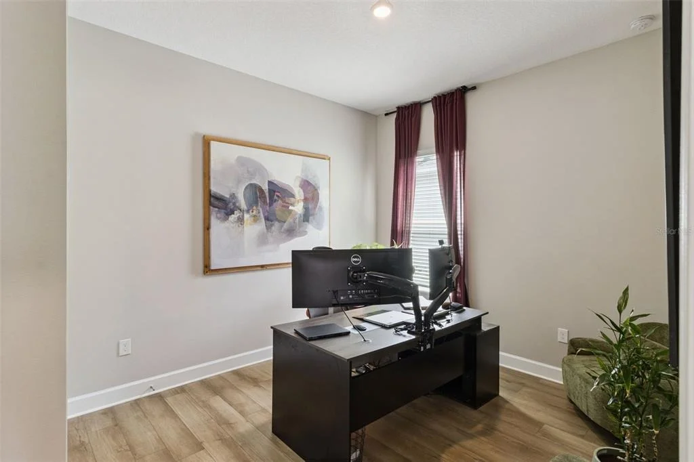
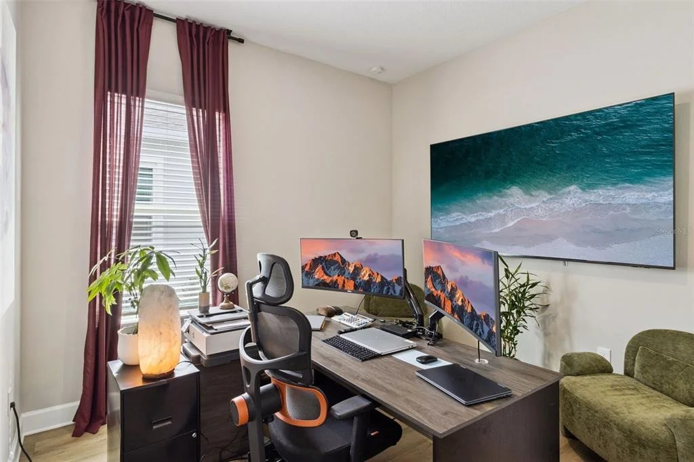
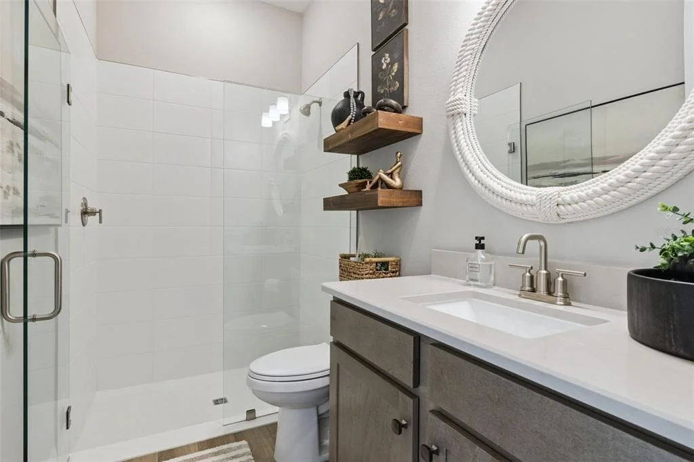
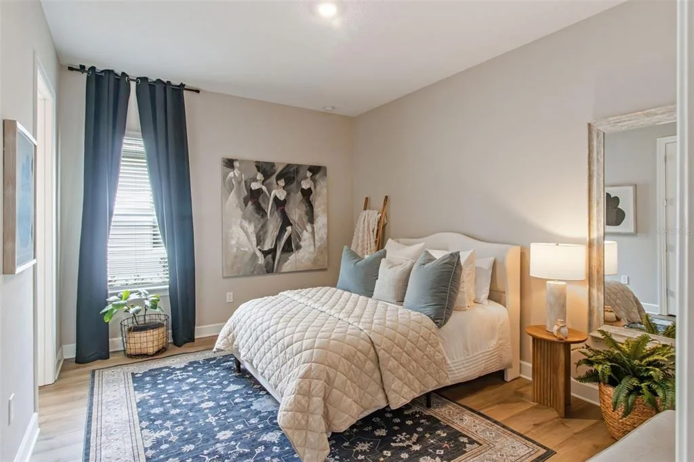
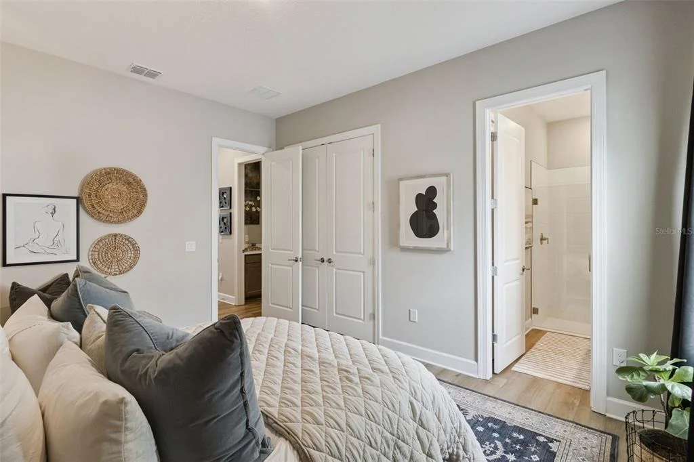
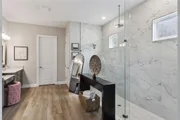
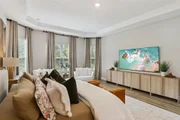
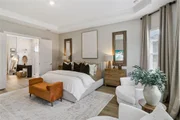
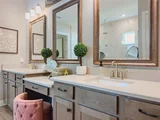
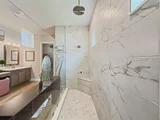
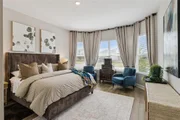
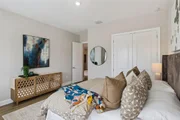
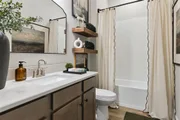
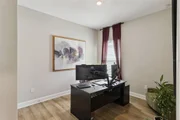
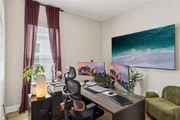
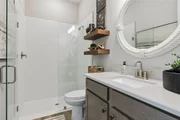
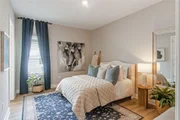
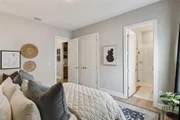
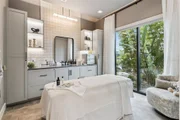
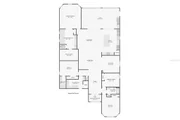
The primary suite occupies its own private wing, with a bay window sitting area for morning coffee, a spa inspired bath with dual vanities, and a frameless glass shower finished with a wing wall detail. Three additional bedrooms, including one with an ensuite bath, give visiting guests a place of their own, and a flex room near the entry offers a considered space for a study, library, or quiet sitting room, whatever this next chapter calls for.
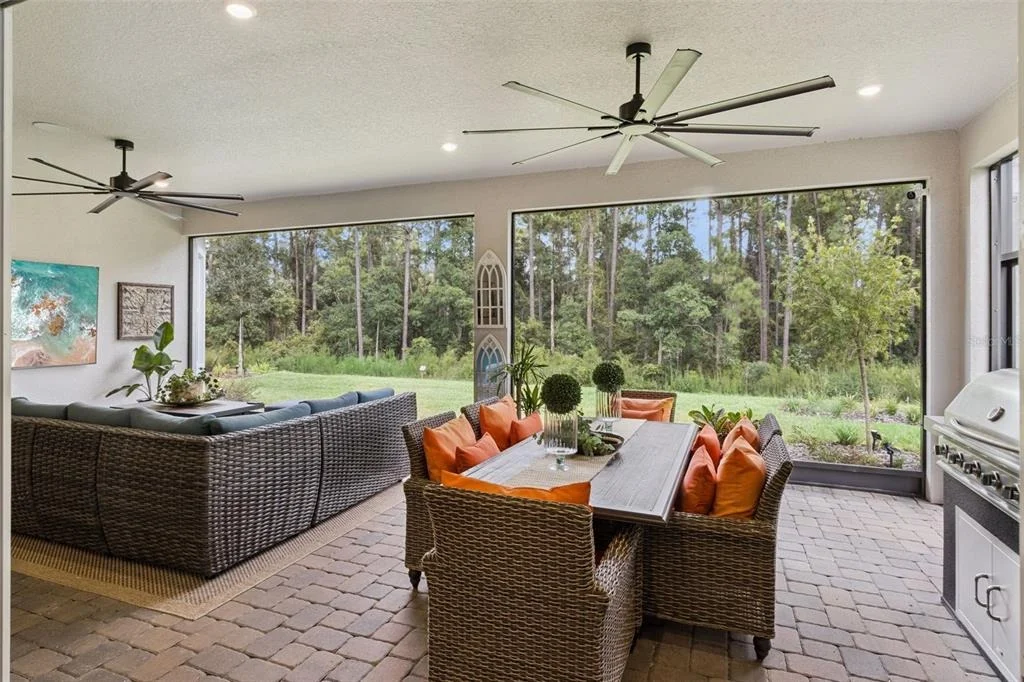
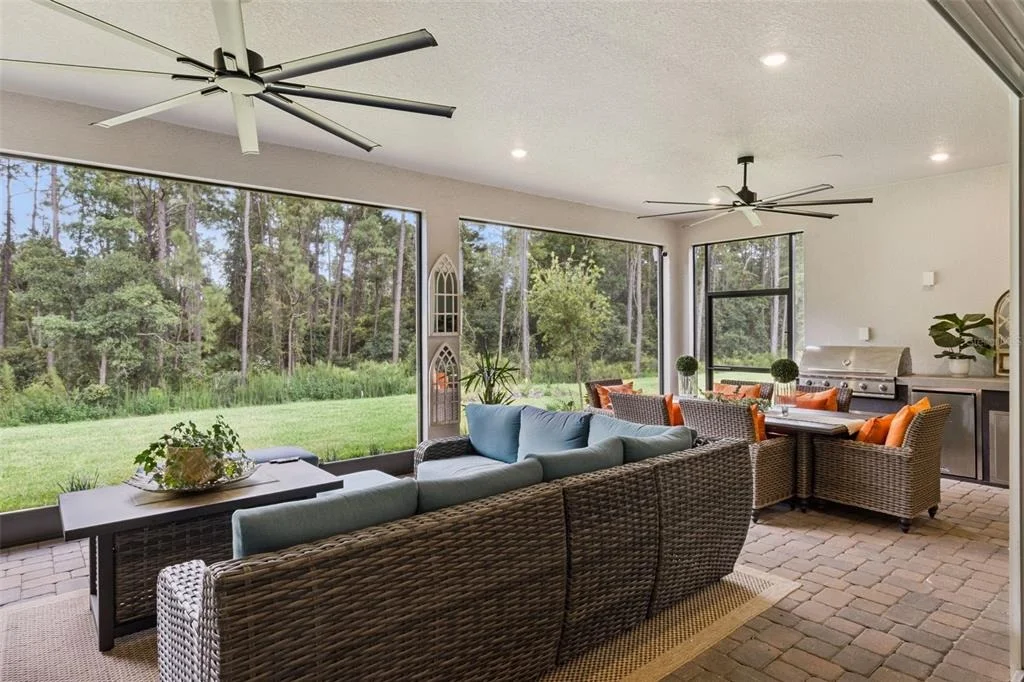
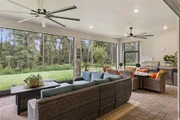
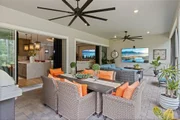
Outdoors, the extended, pavered lanai is already plumbed for an outdoor kitchen, overlooking nothing but trees. Evenings here come with birdsong instead of traffic, and a kind of total privacy that few homesites in the community can claim.
For buyers who would rather skip the logistics of a long-distance move, the home is also available fully furnished, with every piece professionally and custom selected for it, a rare turnkey opportunity to close and start living the same week.
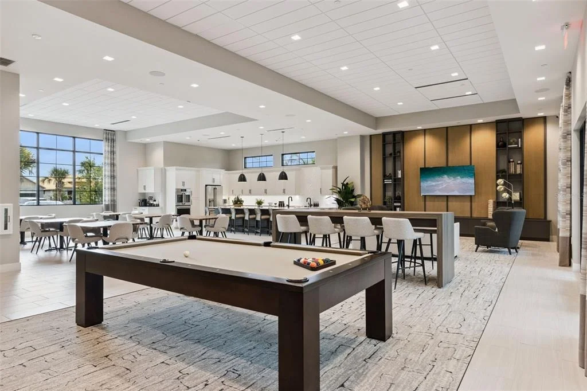
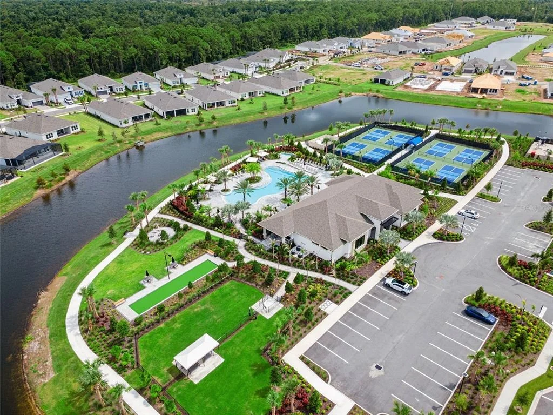
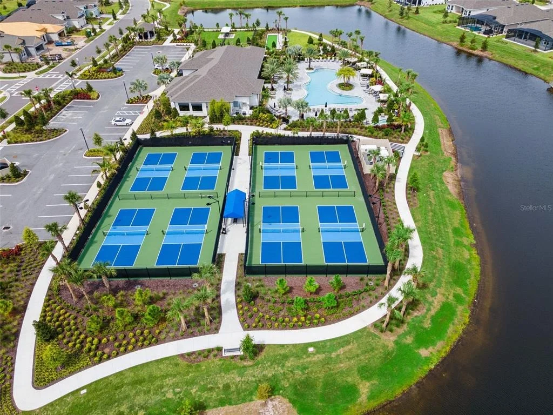
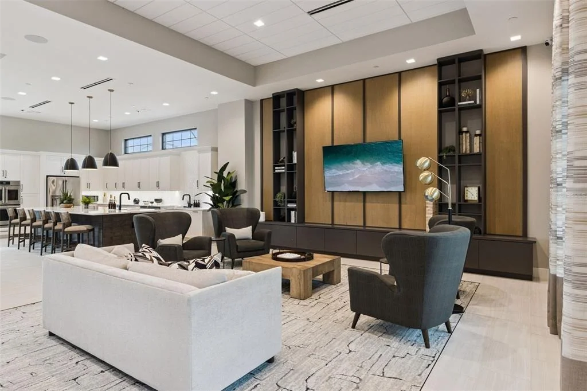
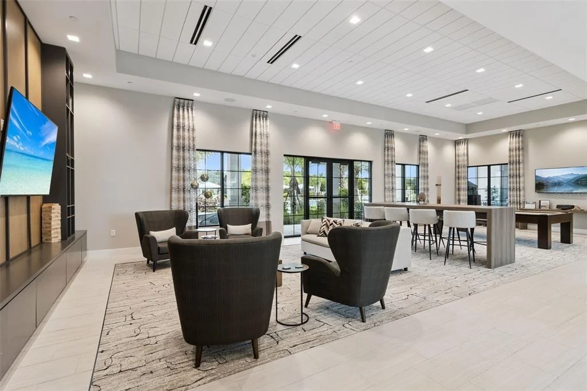
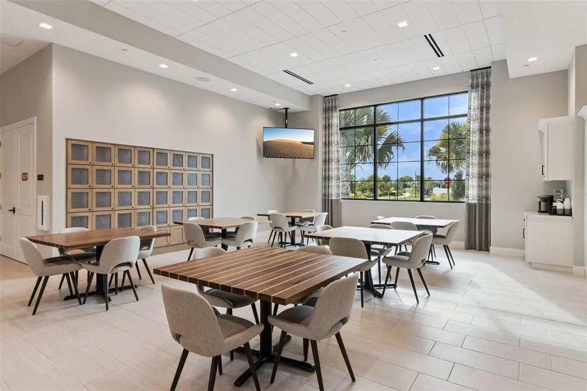
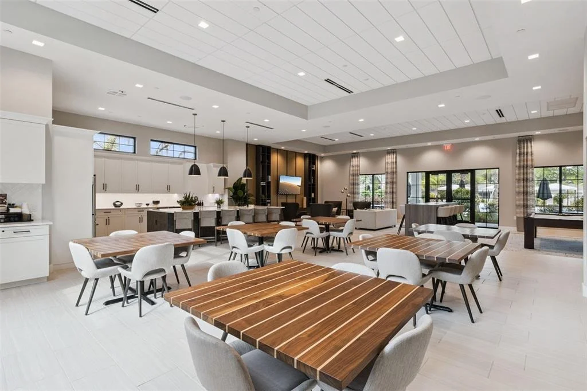
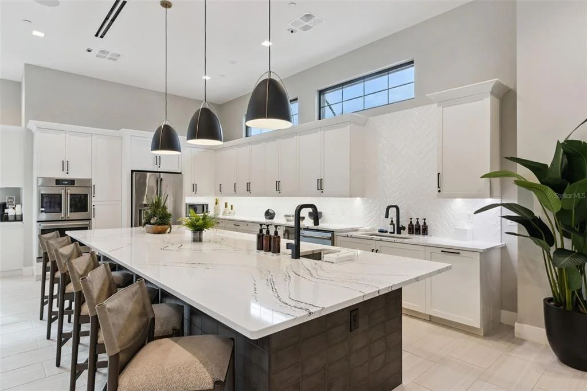
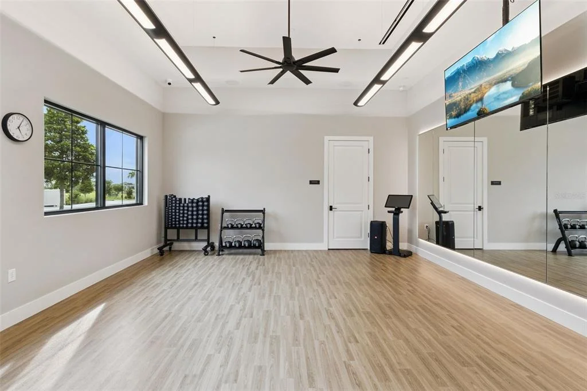
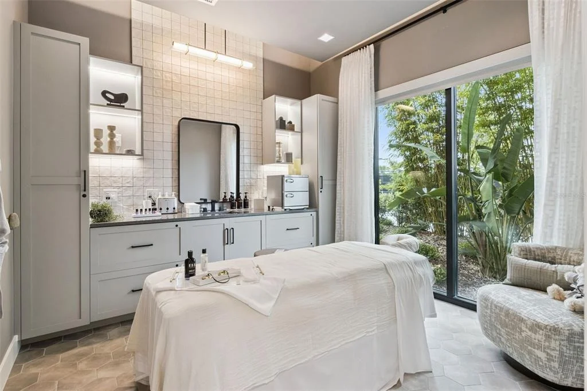
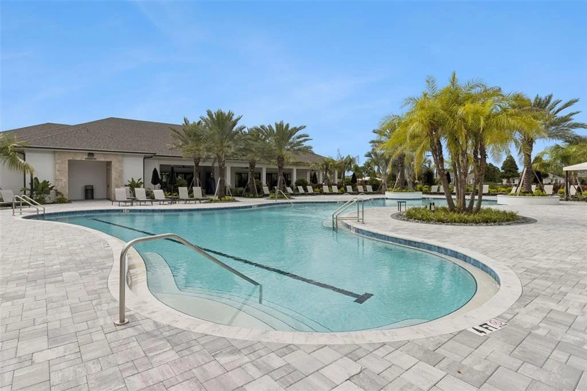
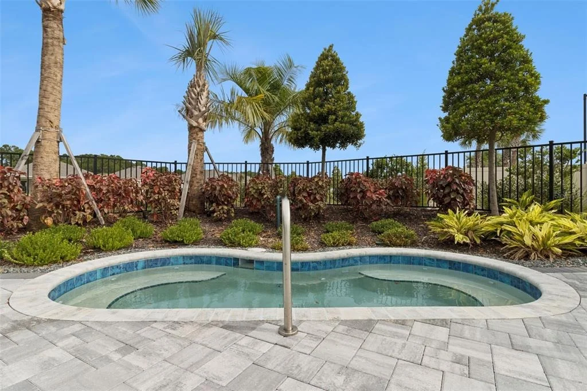
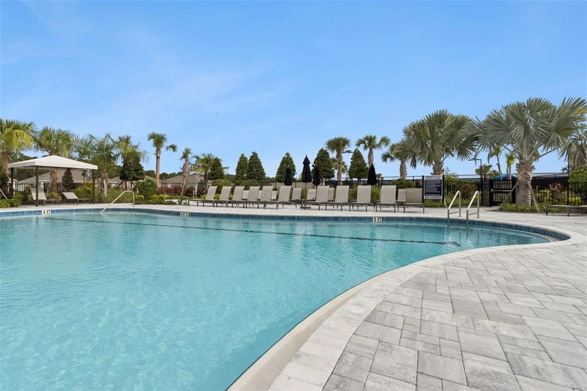
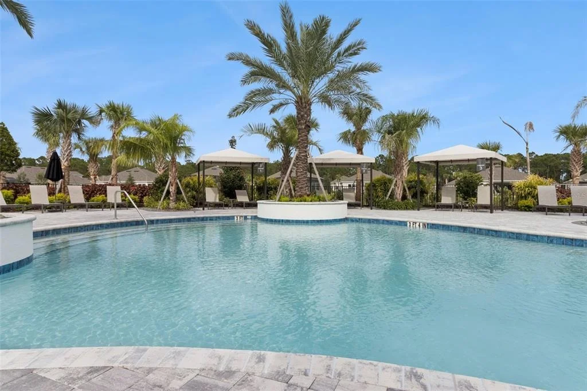
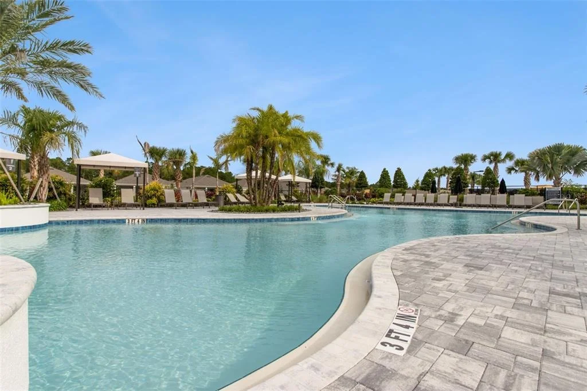
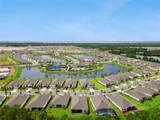
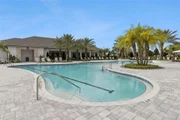
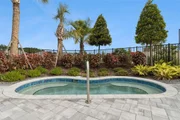
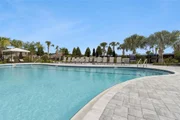
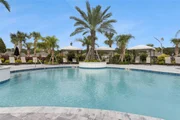
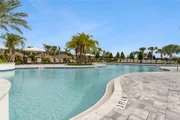
Life at Esplanade at Center Lake Ranch is less about square footage and more about how the days feel. This is one of the finest opportunities to experience it.
Listed By
Payment Calculator
Your Estimated Monthly Payment
Cap Rate Calculator
What does this mean?
Based on our analysis, the cap rate of this property is 1.25%. A negative cap rate indicates that the property might not be feasible as an income-producing asset. The median cap rate for a near zip code 11238 is 4.23%.
How much can I actually make?
Actual monthly rental income may vary between $4,760 and $7,140 depending on unit-specific characteristics. You can change the amount using the slider to further explore.
How is cap rate calculated?
Cap Rate = Net Operating Income (NOI) / Property Asset Value.
When calculating the cap rate, we assume 100% occupancy. Leverage (mortgage) is not considered.
Cap Rate provided by RealtyHop and RentHop, learn more about cap rate here.
Price History
| Date / Event | Date | Event | Price |
|---|---|---|---|
| Sep 17, 2026 | Listed by UPWELL REALTY LLC | $875,000 | |
| Listed by UPWELL REALTY LLC | |||
Property Highlights
Comparables
Status
Price/ft²
Listed On
Sold On
About Osceola
Similar Homes for Sale
Currently no similar homes aroundNearby Rentals

UPWELL REALTY LLC
Last Updated: 17 days ago
Data Source: Stellar MLS, MLS# O6441624

































 Your Privacy Choices
Phone: 425-283-2930
Address: 335 Madison Avenue, New York, NY 10017