


53
Map
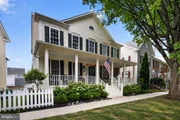
973 MAIN STREET


About This Property
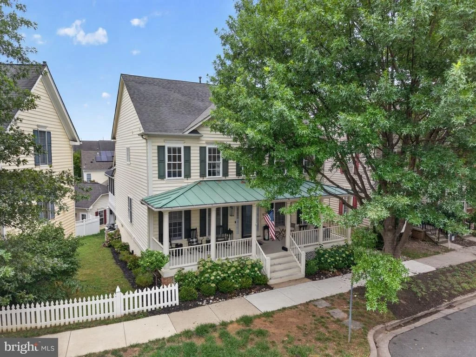
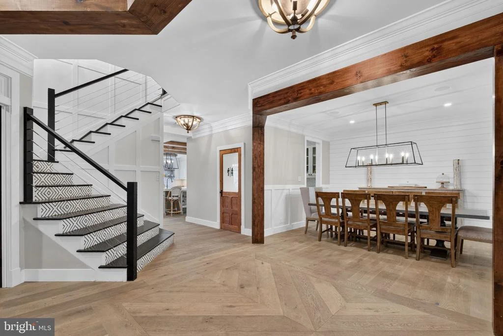
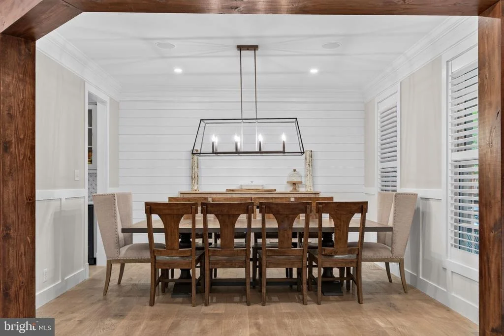
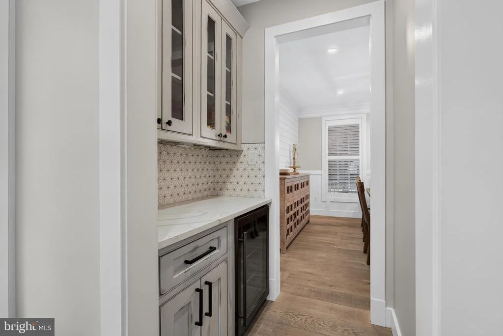
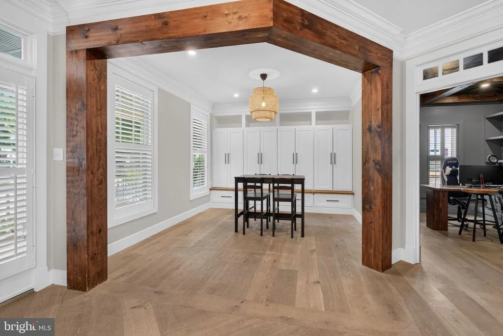
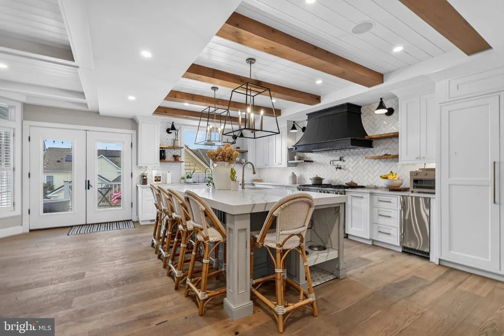
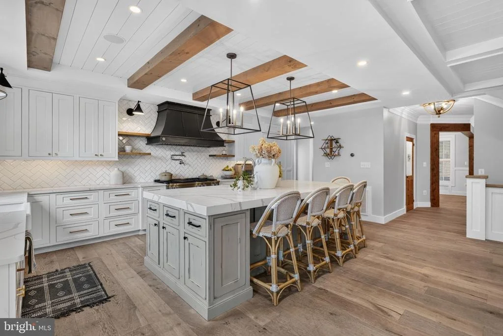
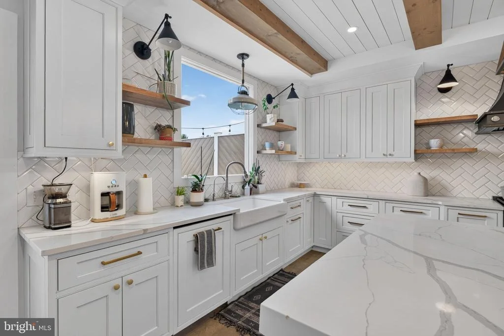
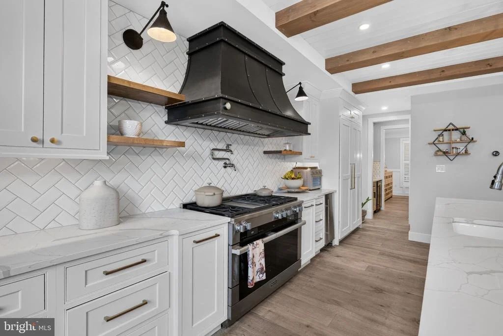
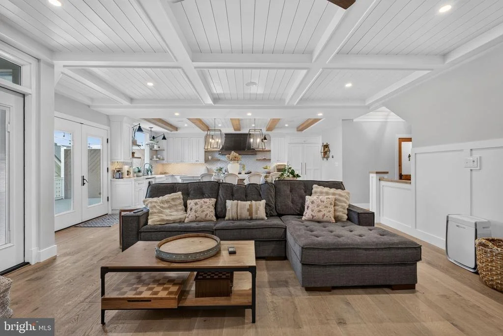
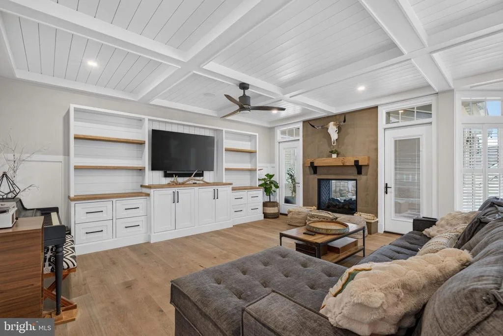
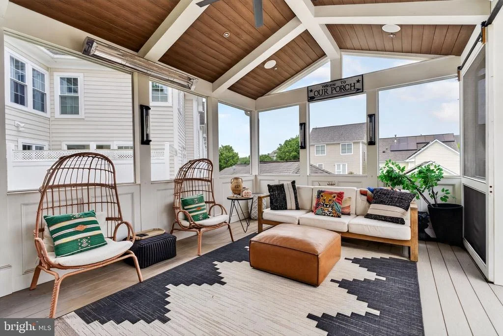
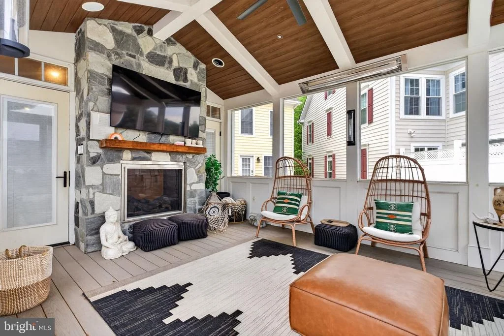
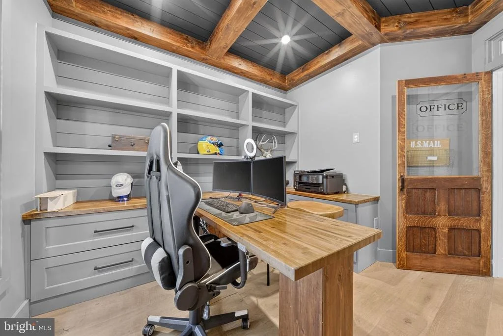
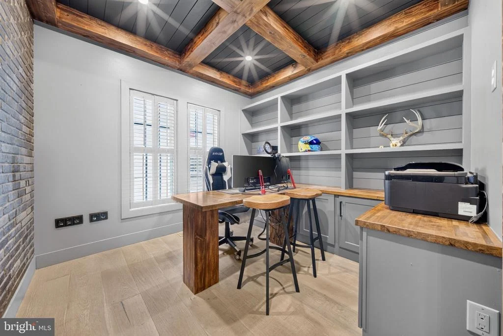
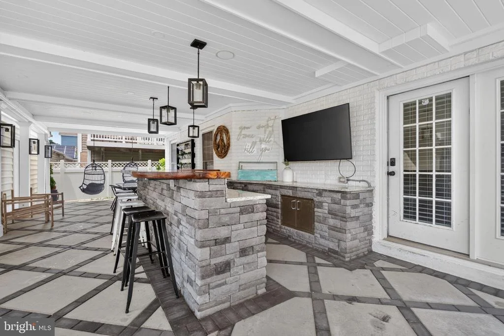
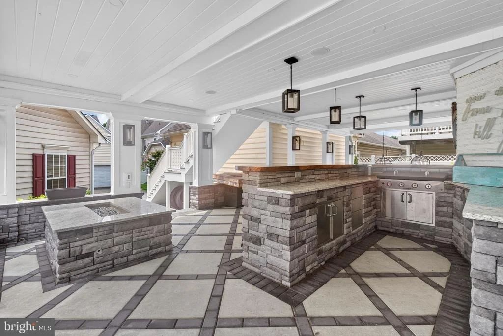
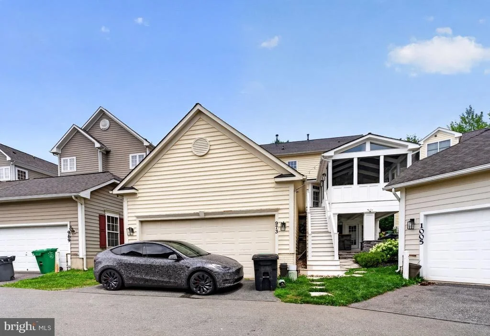
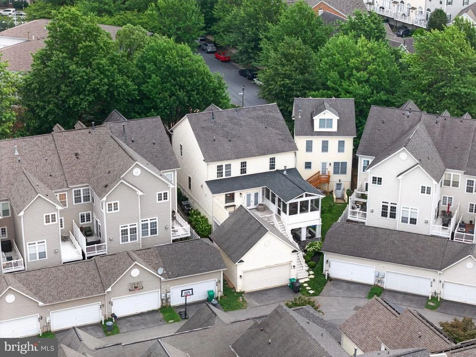
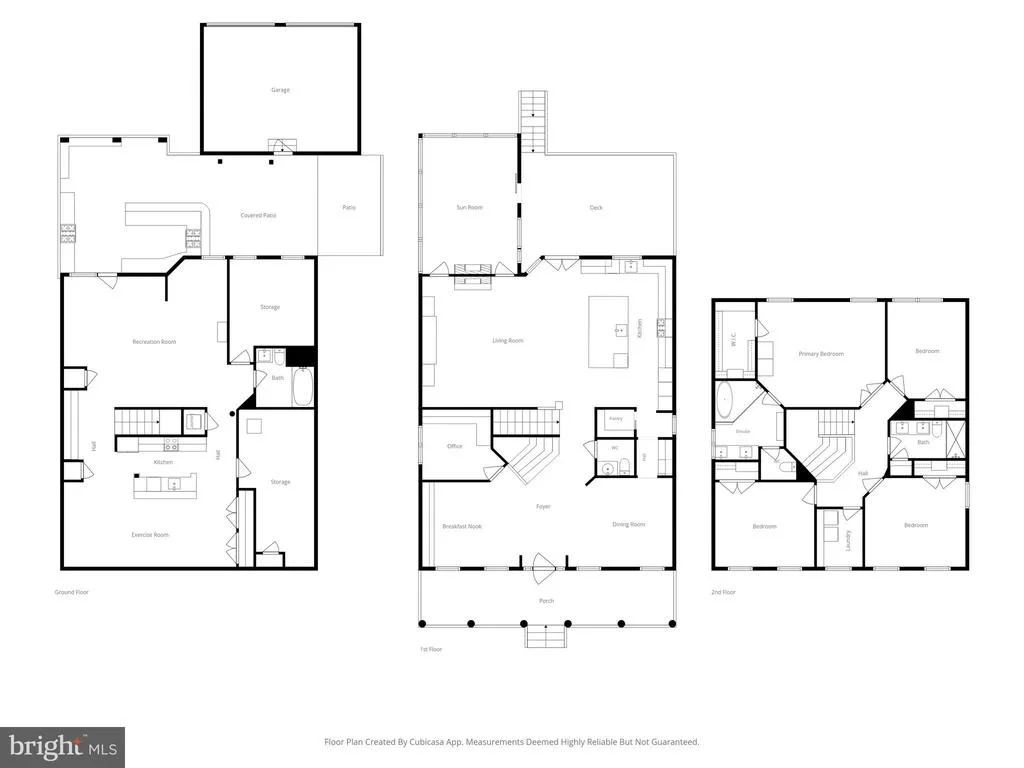
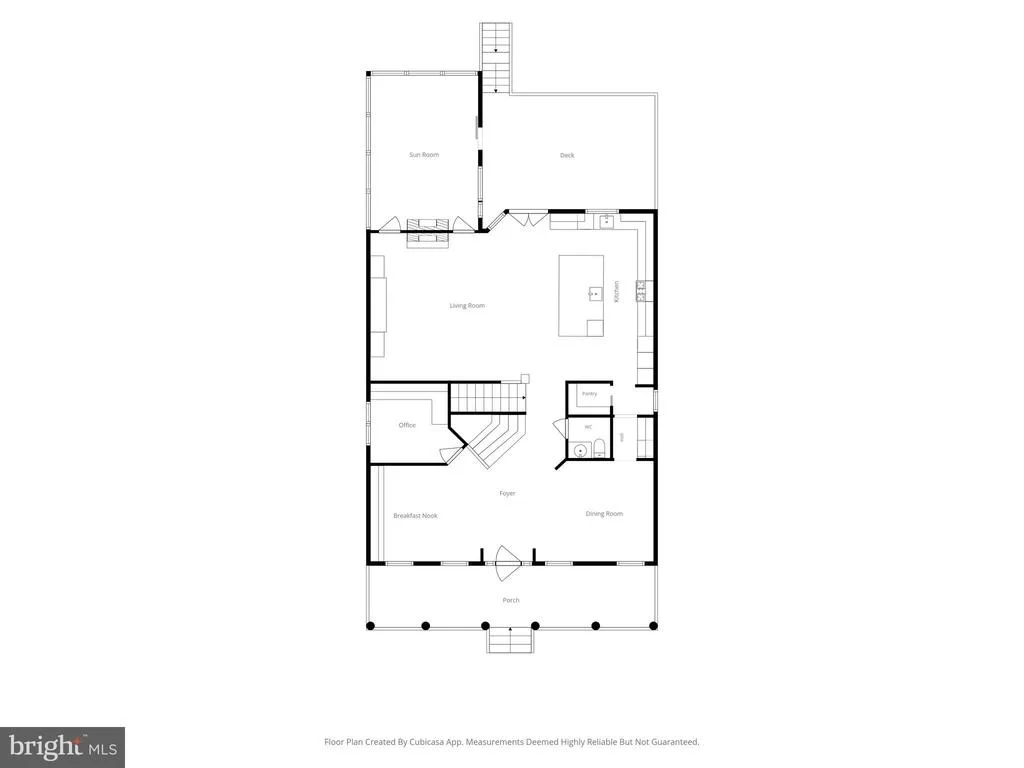
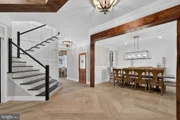
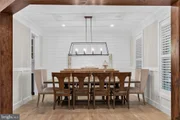
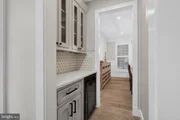
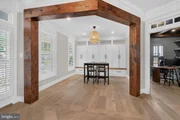
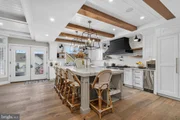
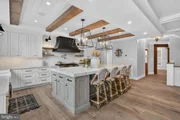
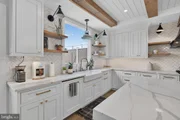
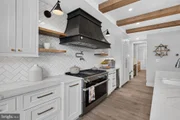
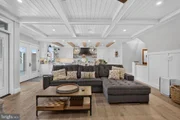
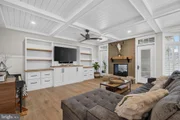
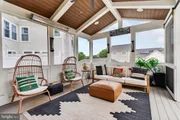
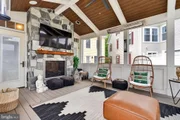
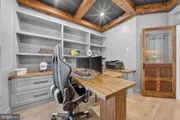
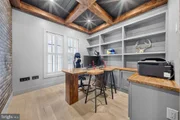
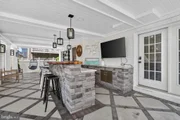
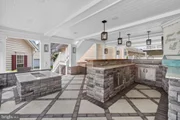
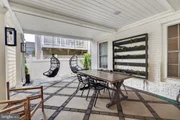
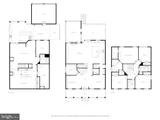
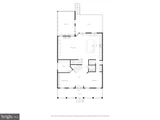
The main level is built for both everyday living and entertaining. At the center is a chef's kitchen with a dramatic 10' x 5' double-thick white quartz island, custom cabinetry, a 48-inch Miele range, 60-inch hood, premium appliances, two farmhouse sinks, wine and beverage coolers, and a massive walk-in pantry. Thoughtful extras include a custom dog faucet and built-in feeding station. The kitchen opens to the dining area, family room, screened porch, and outdoor living spaces.The formal living room has been converted into a stylish locker area. Custom built-ins also define the office and family room. A whole-home Sonos system and several wall-mounted TVs convey, so the house is ready from day one. The screened porch functions as a three-season room overlooking a Versatex deck with a natural-gas fire table, outdoor bar and kitchen, and built-in smoker.
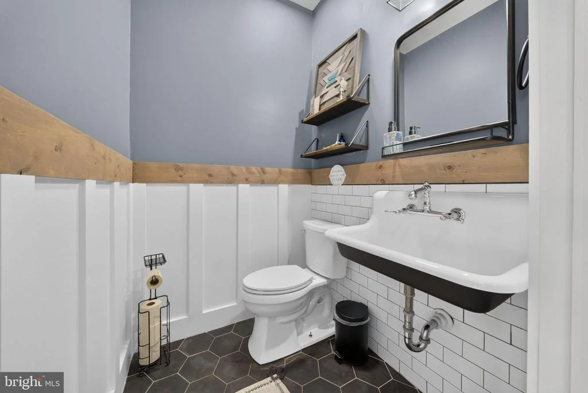
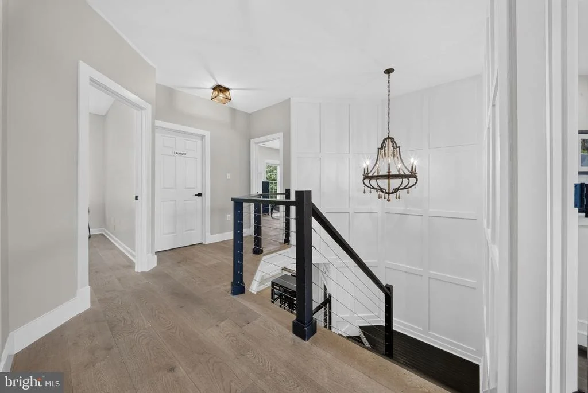
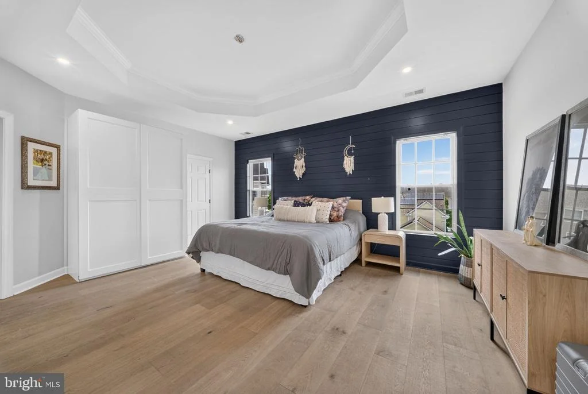
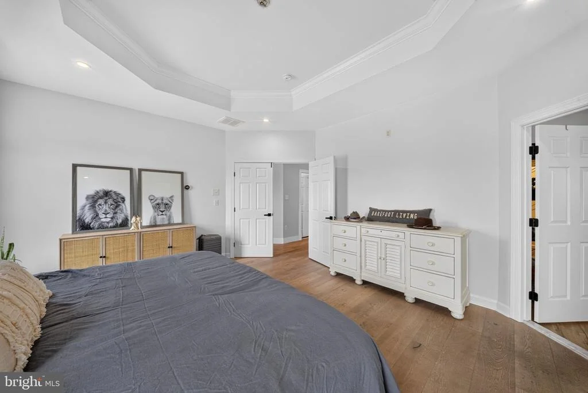
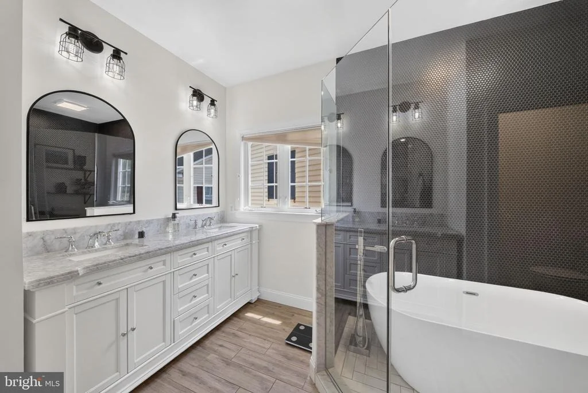
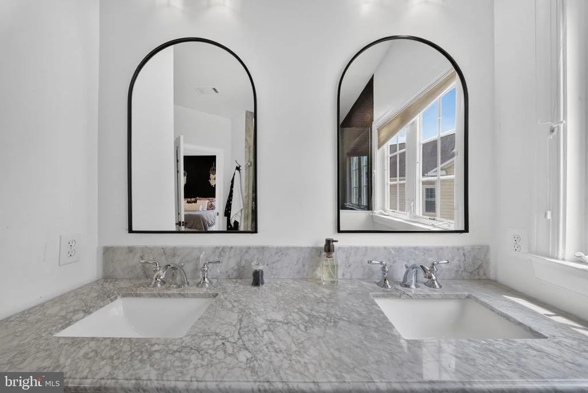
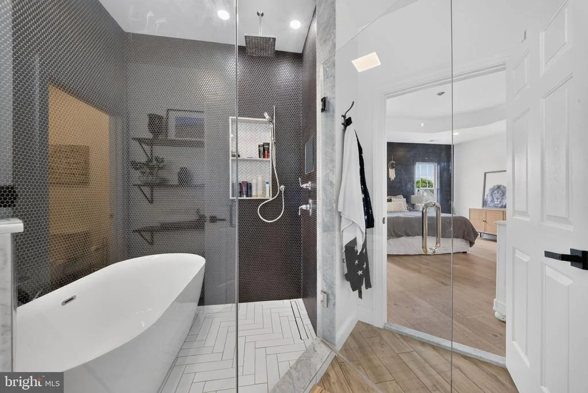
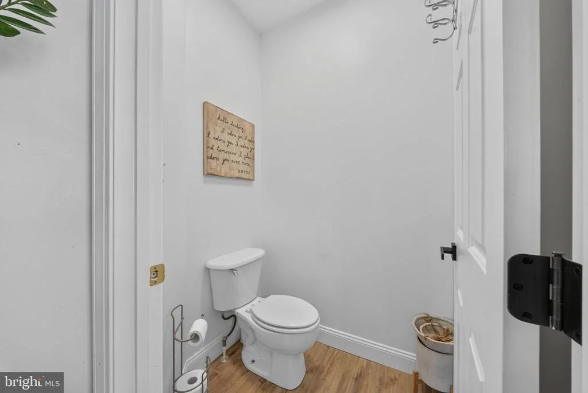
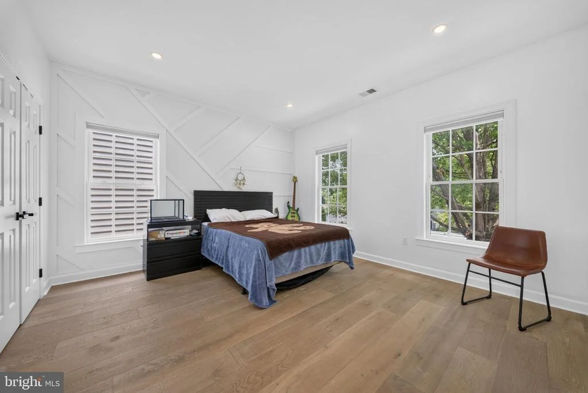
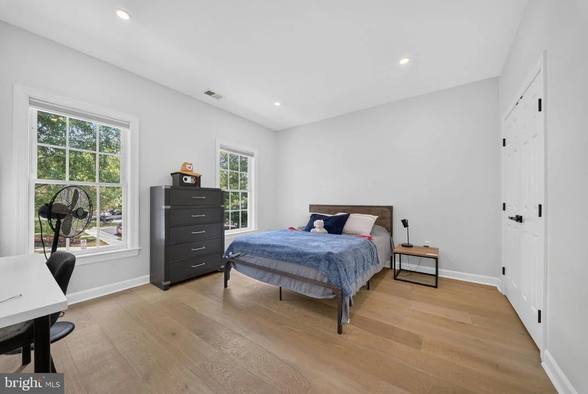
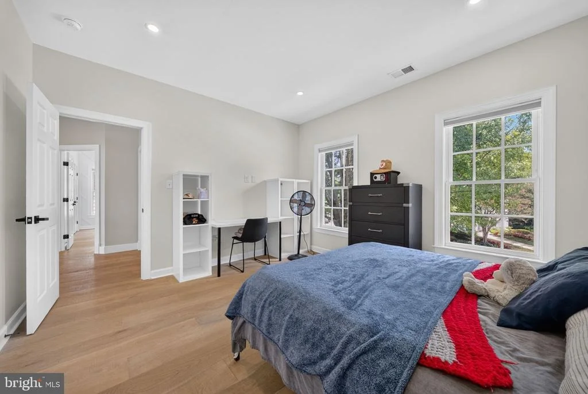
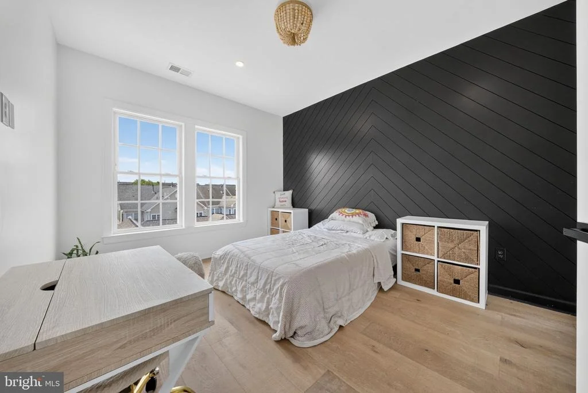
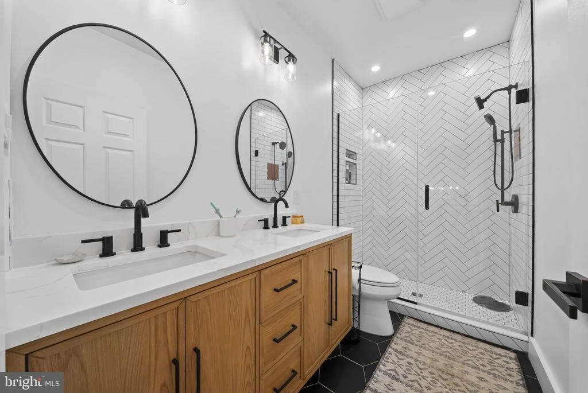
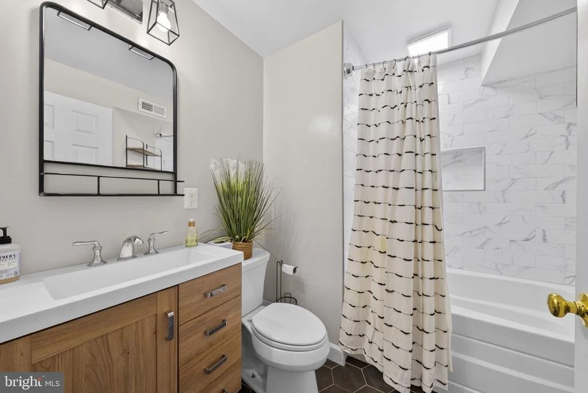
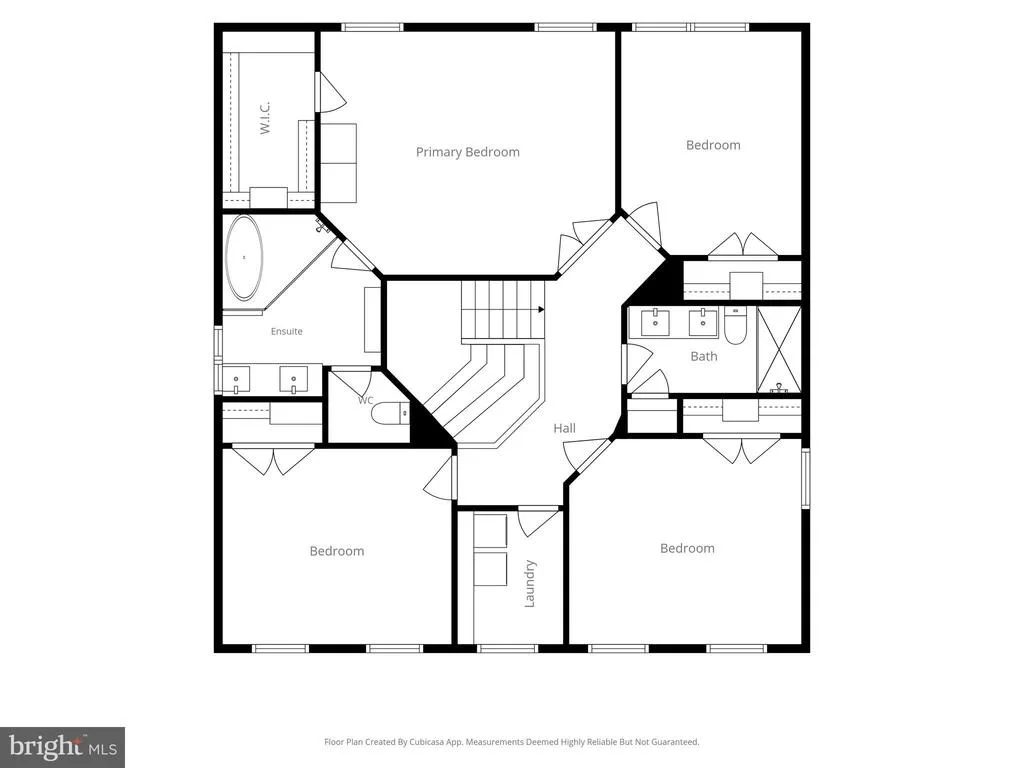
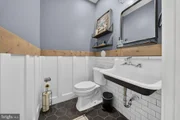
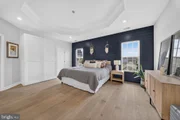
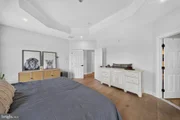
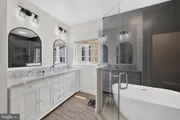
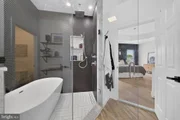
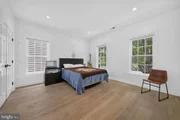
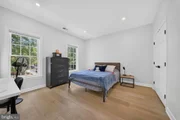
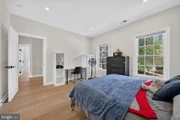
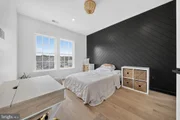
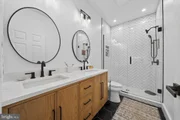
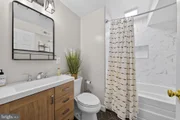
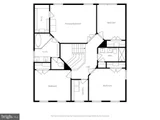
Upstairs, four bedrooms on one level give families, guests, and home offices real flexibility. The renovated bathrooms continue the same finish palette. The upstairs Carrier furnace was replaced in 2023.
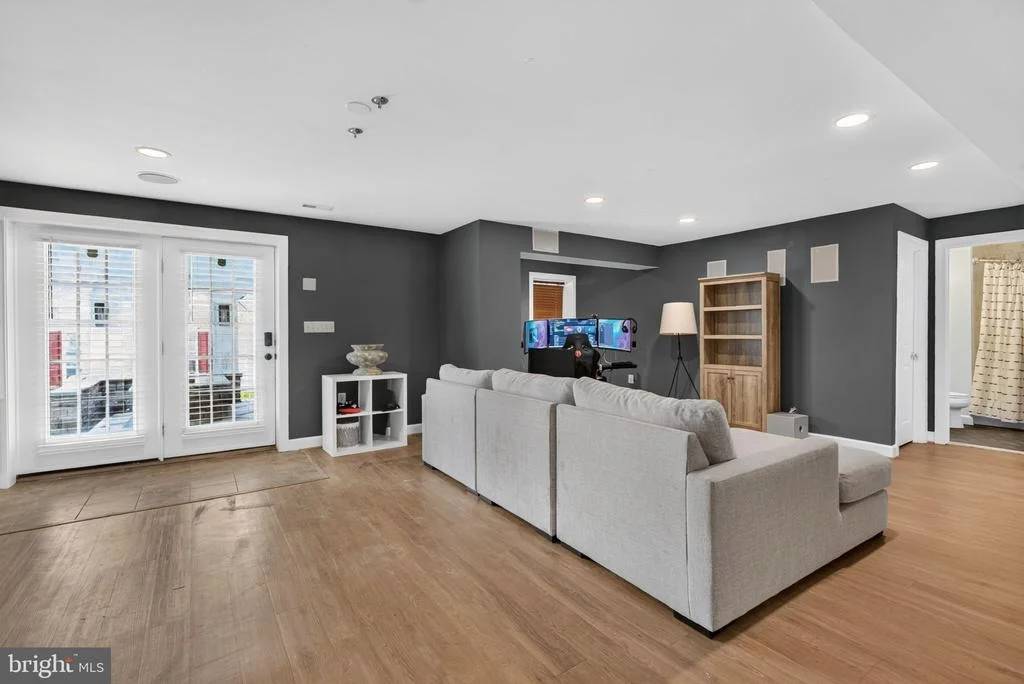
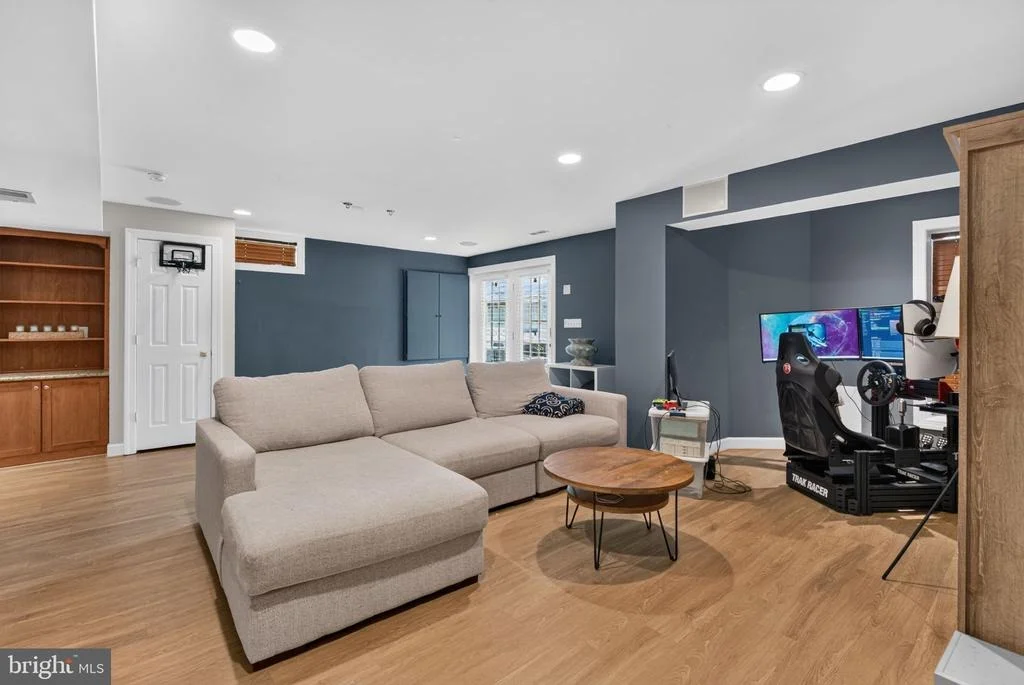
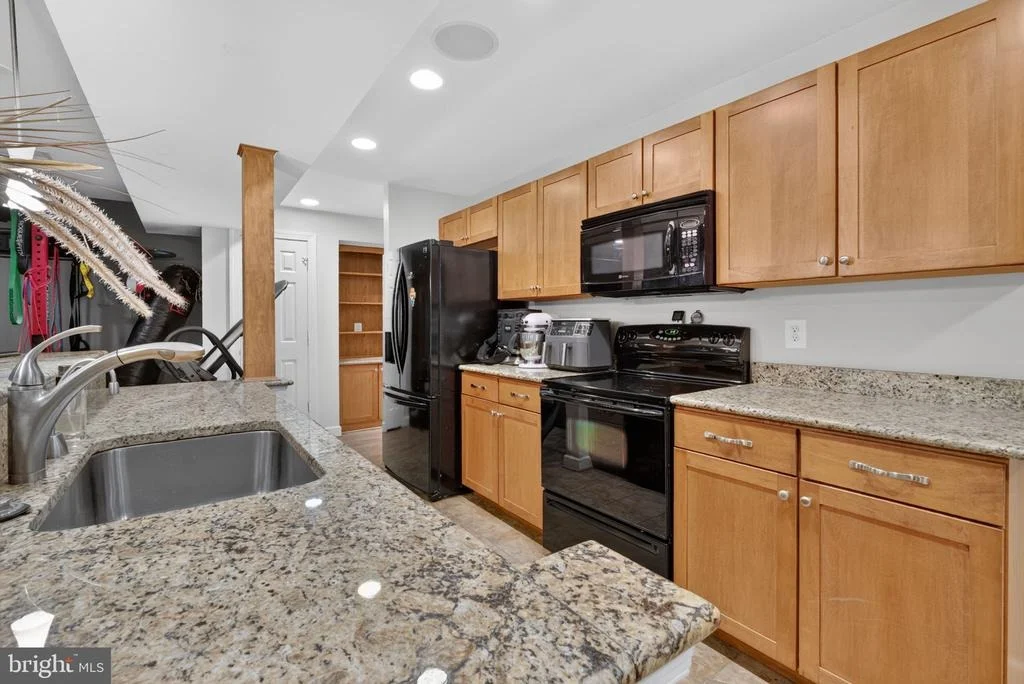
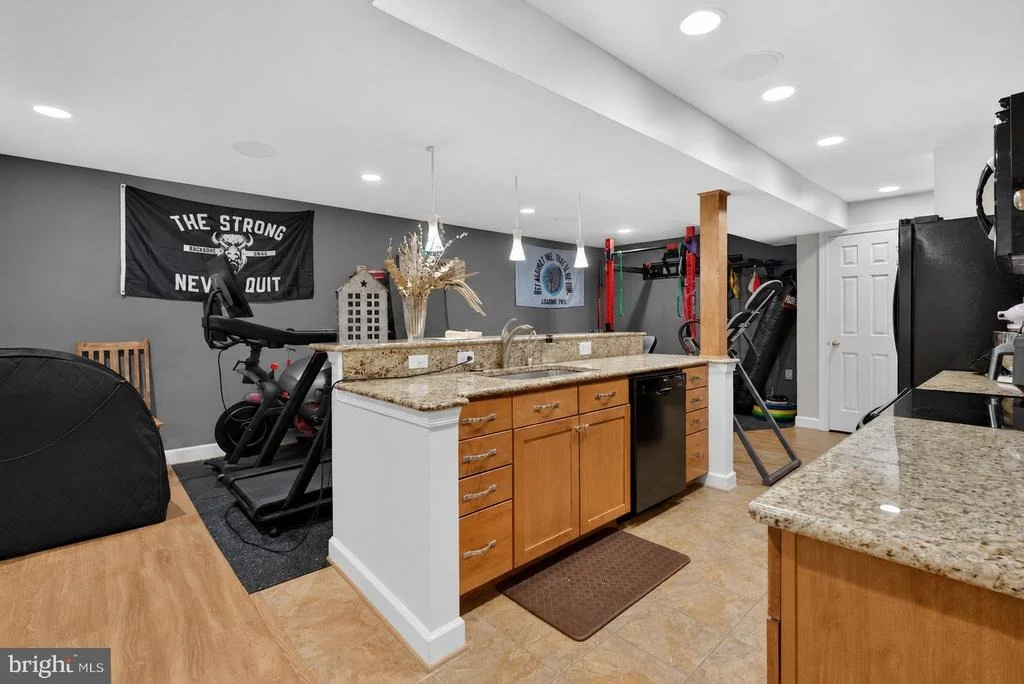
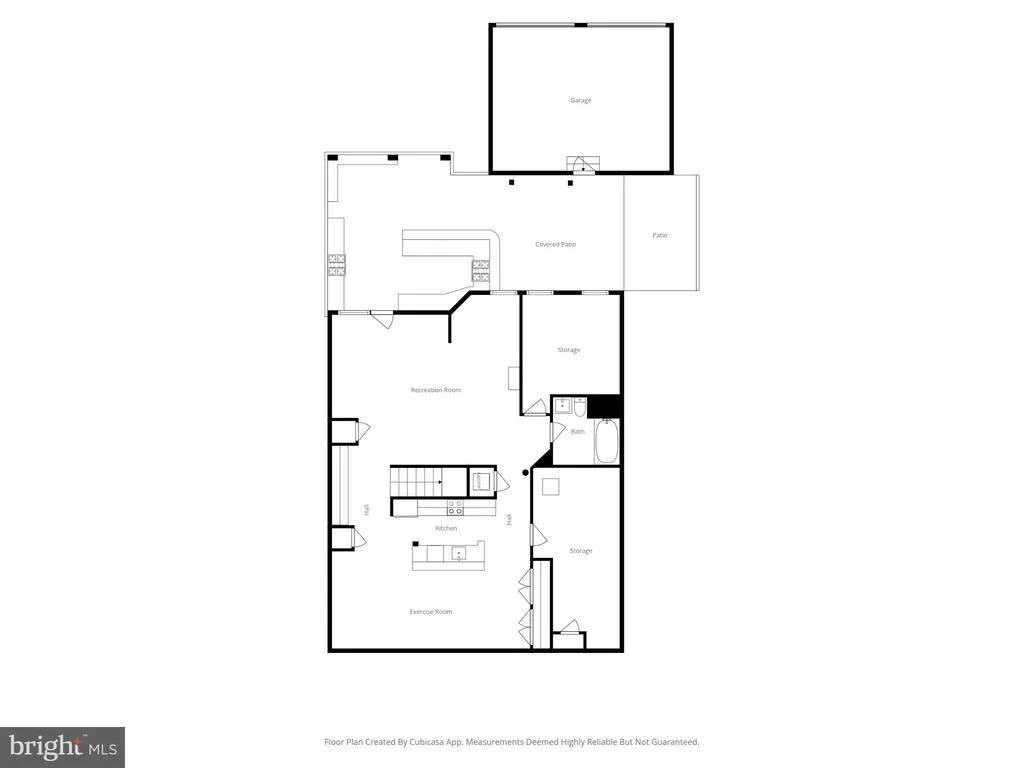
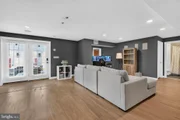
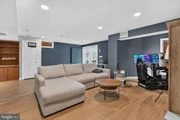
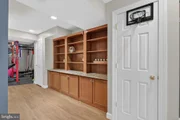
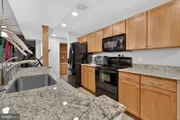
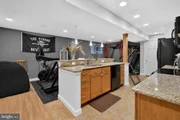
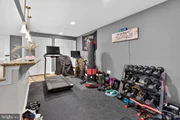
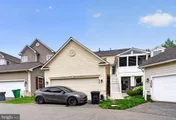
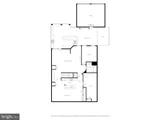
The full-height walkout lower level is configured as a self-contained suite with its own kitchen, living area, bedroom, full bath, and private entrance. It works well for extended family, an au pair, guests, a home office, or potential rental use, subject to community rules.
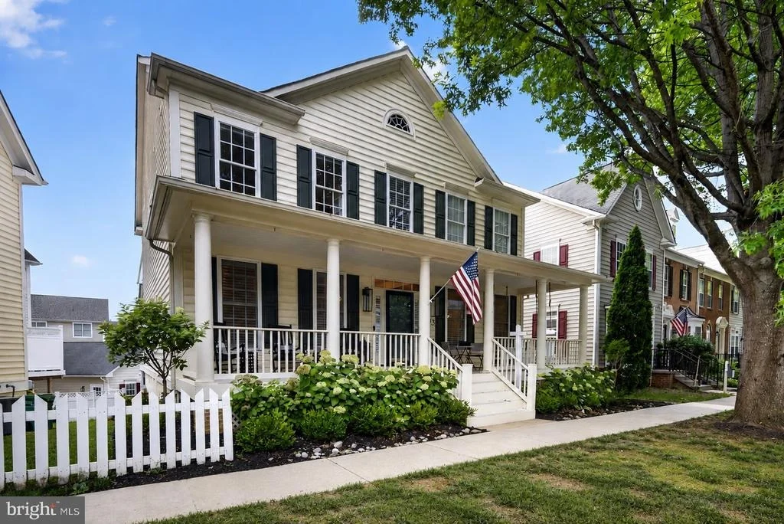
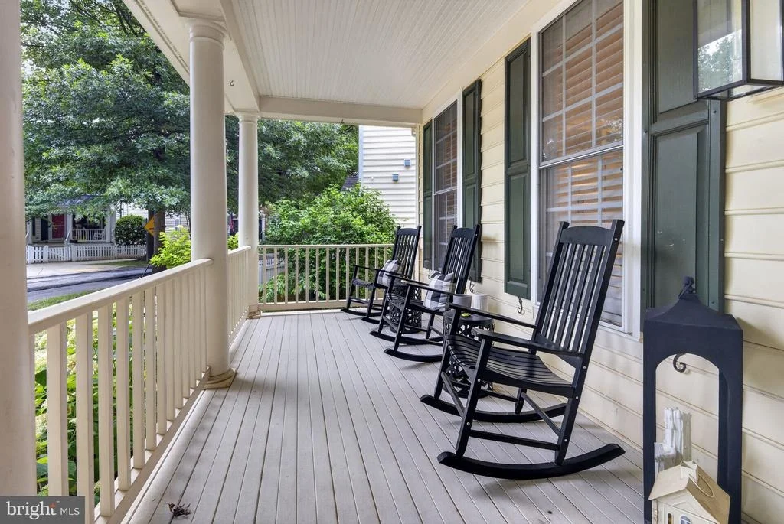
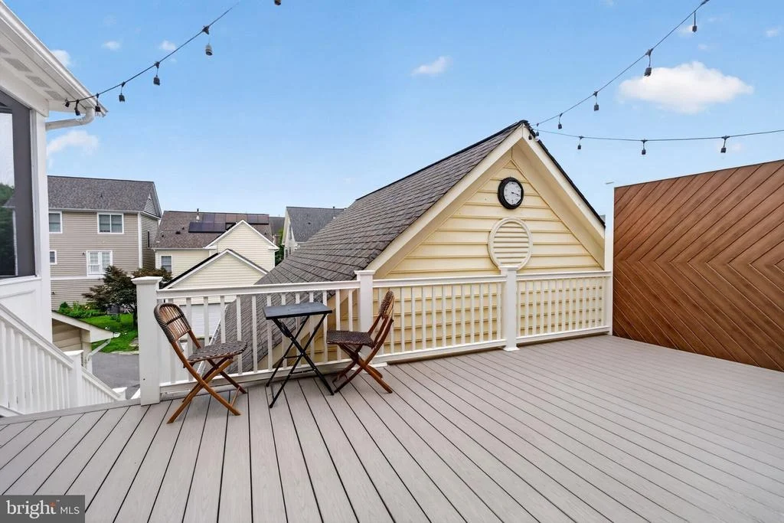
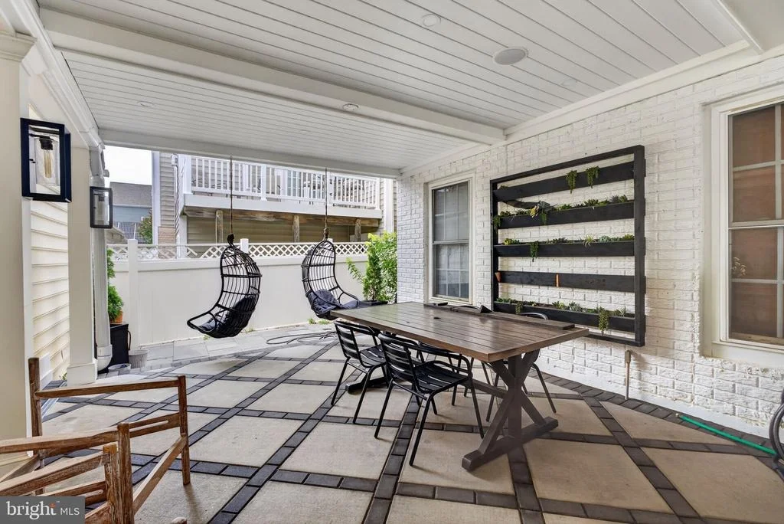
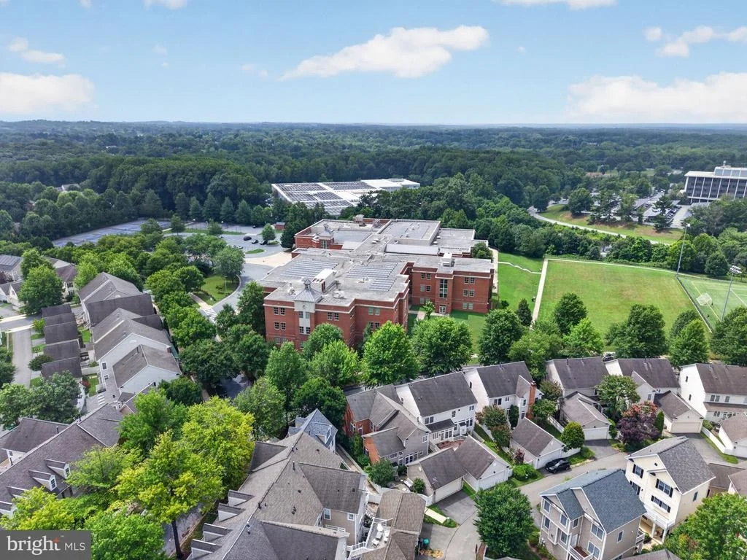
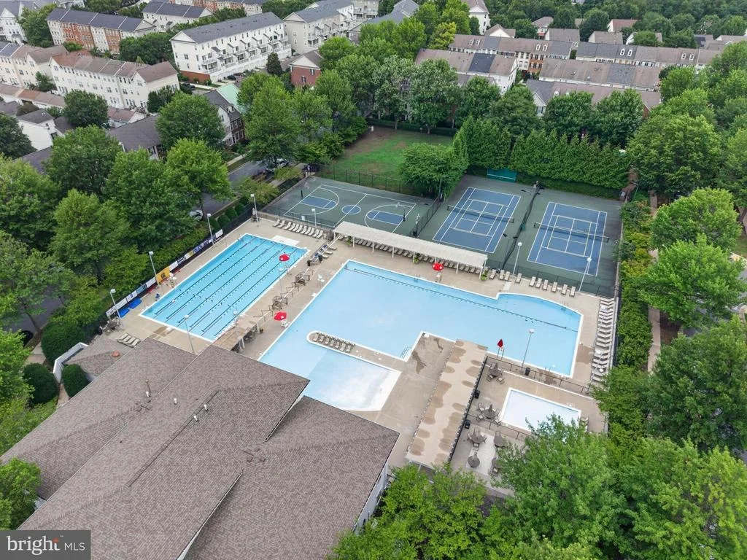
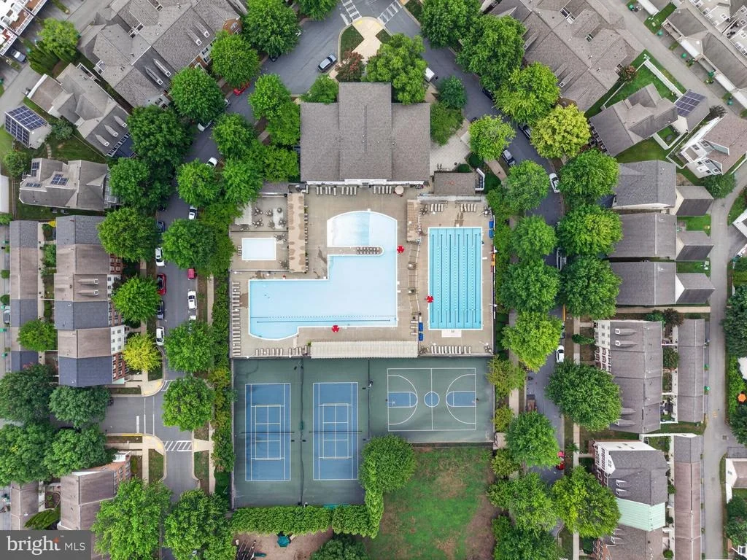
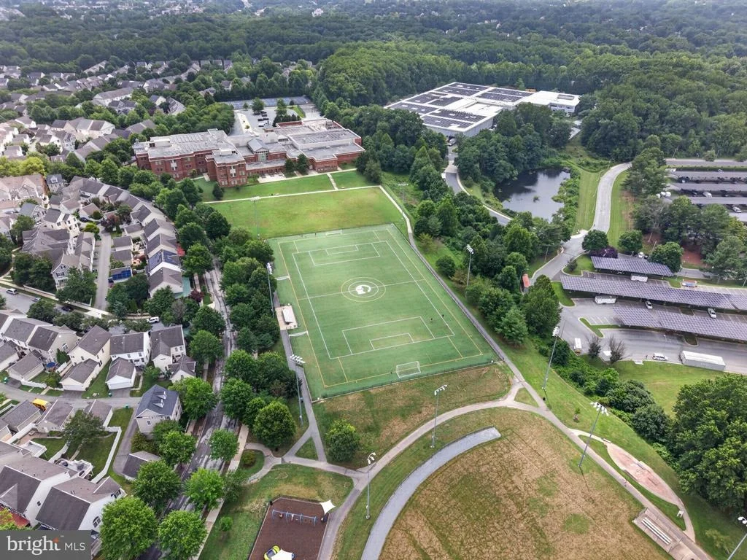
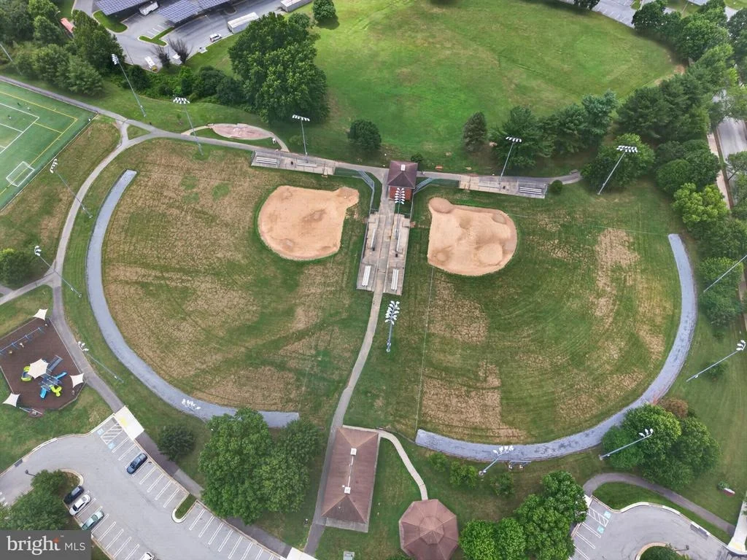
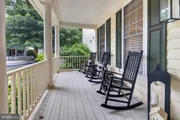
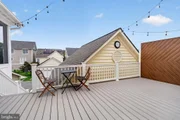
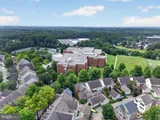
Skip the lawn. This home was built for outdoor living, not outdoor labor. A three-season screened porch opens to a Versatex deck with a natural-gas fire table, outdoor bar and kitchen, and built-in smoker - so weekends are for cooking, gathering, and lingering, not mowing, weeding, or feeding mosquitoes. When you want green space, the community pool and clubhouse are directly across the street, with parks and trails just beyond. You get the best of being outside, without the Saturday chore list that usually comes with it.
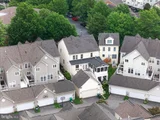
Behind the finishes, the home also received practical upgrades, including PVC drainage lines to the alley. Parks, trails, shops, and restaurants are a short walk away.
With four bedrooms upstairs, an independent lower-level suite, a serious chef's kitchen, outdoor living designed for gatherings, integrated audio, conveying TVs, and one of Lakelands' strongest locations, 973 Main Street is ready for its next owner. Schedule a private tour.
Listed By
Payment Calculator
Your Estimated Monthly Payment
Cap Rate Calculator
What does this mean?
Based on our analysis, the cap rate of this property is 1.25%. A negative cap rate indicates that the property might not be feasible as an income-producing asset. The median cap rate for a near zip code 11238 is 4.23%.
How much can I actually make?
Actual monthly rental income may vary between $4,760 and $7,140 depending on unit-specific characteristics. You can change the amount using the slider to further explore.
How is cap rate calculated?
Cap Rate = Net Operating Income (NOI) / Property Asset Value.
When calculating the cap rate, we assume 100% occupancy. Leverage (mortgage) is not considered.
Cap Rate provided by RealtyHop and RentHop, learn more about cap rate here.
Price History
| Date / Event | Date | Event | Price |
|---|---|---|---|
| Oct 13, 2026 | In contract | - | |
| In contract | |||
| Sep 23, 2026 | Price Decreased |
$1,395,000
↓ $80K
(5.4%) | |
| Price Decreased | |||
| Sep 11, 2026 | Price Decreased |
$1,475,000
↓ $75K
(4.8%) | |
| Price Decreased | |||
| Aug 19, 2026 | Price Decreased |
$1,550,000
↓ $75K
(4.6%) | |
| Price Decreased | |||
| Jul 15, 2026 | Listed by TTR Sotheby's International Realty | $1,625,000 | |
| Listed by TTR Sotheby's International Realty | |||

Property Highlights
Building Info
Comparables
Status
Price/ft²
Listed On
Sold On
About Gaithersburg
Similar Homes for Sale
Currently no similar homes aroundNearby Rentals
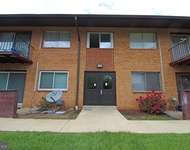
$2,050 /mo
- 1 Bed
- 1 Bath
- 867 ft²
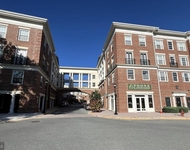
$1,350 /mo
- 1 Bed
- 1 Bath
- 608 ft²

TTR Sotheby's International Realty
Last Updated: 10 hours ago
Data Source: Bright MLS , MLS# MDMC2245442





 Your Privacy Choices
Phone: 425-283-2930
Address: 335 Madison Avenue, New York, NY 10017