Check Availability
Pickens 30143
973 Cox Mountain Drive

Listing Courtesy of: Teri Sawyer, Mountain Sotheby's International Realty, 706-222-5588
$2,150,000
● House - For Sale

973 Cox Mountain Drive

Big Canoe, GA 30143
bedrooms
5 Beds
bathrooms
6 Baths, 2 Half Baths
square feet
7,000 Ft²
$11,700
Est. Monthly
$415
HOA / Fees

About This Property

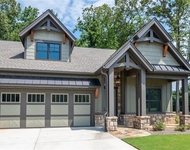
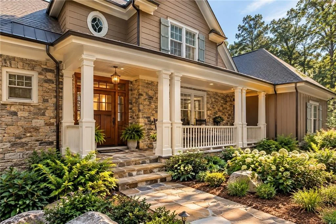
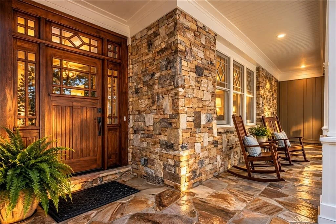
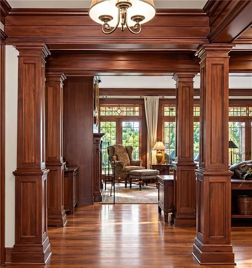
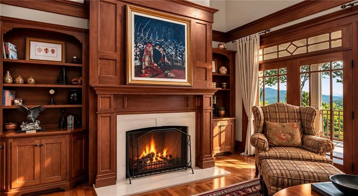
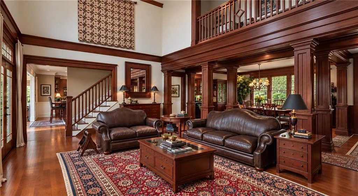
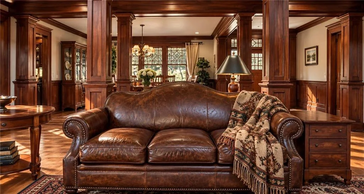
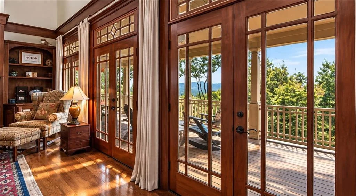
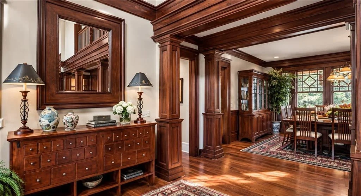
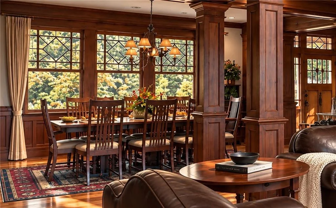
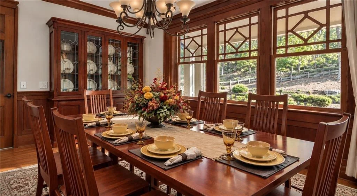
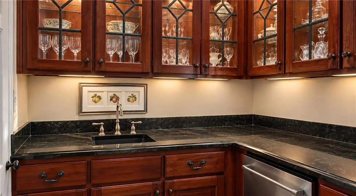
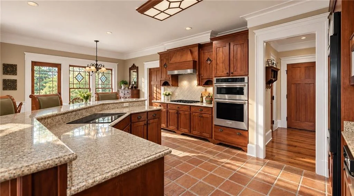
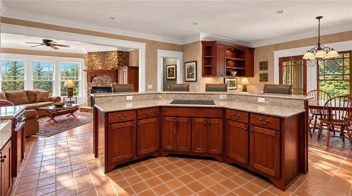
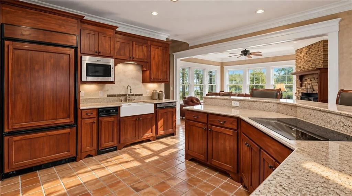
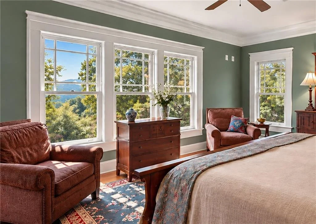
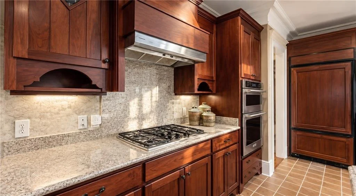
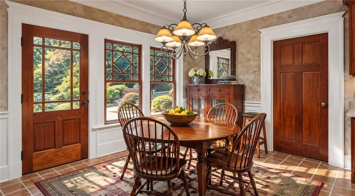
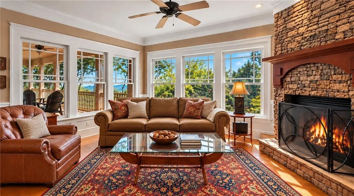
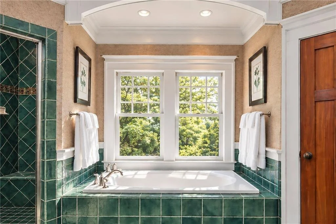
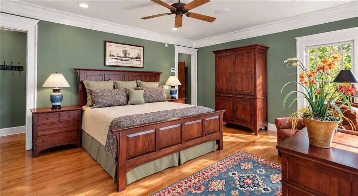
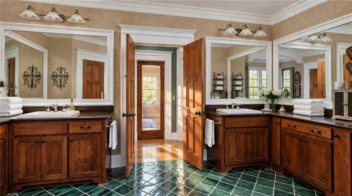
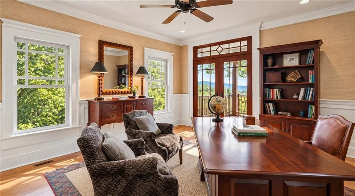
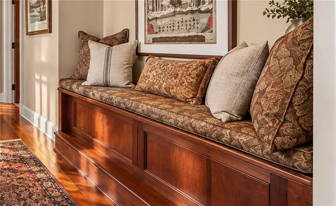
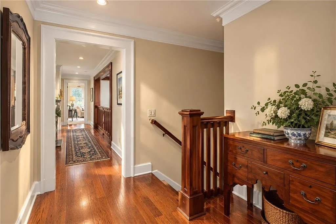
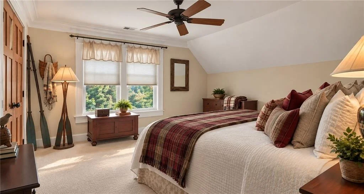
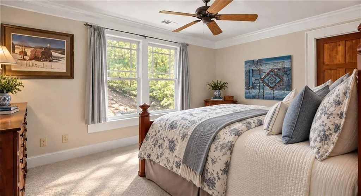
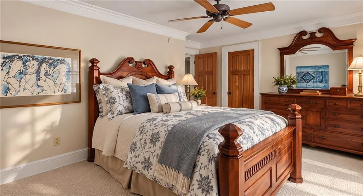
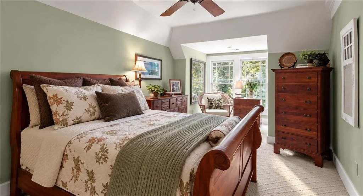
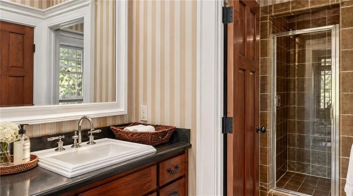
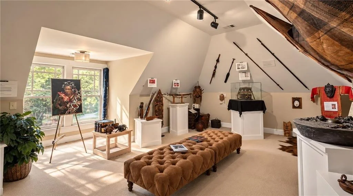
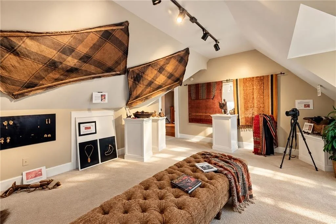
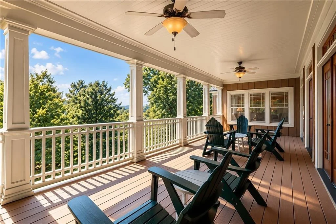
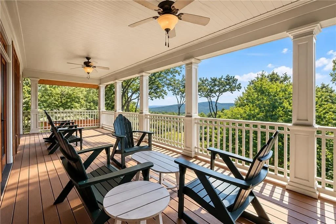
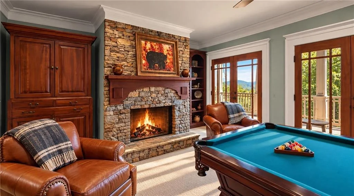
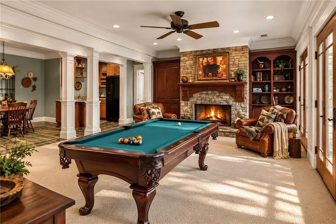
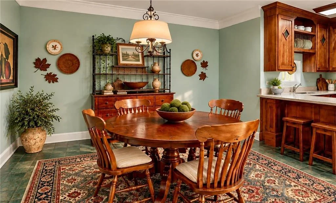
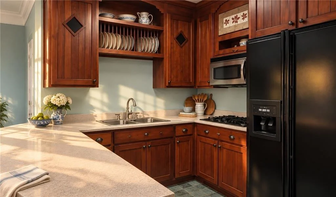
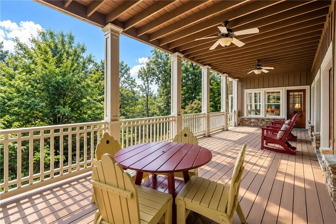
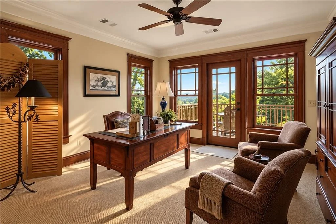
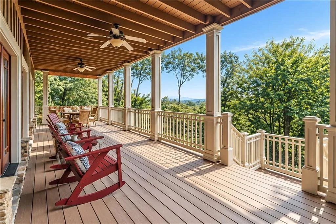
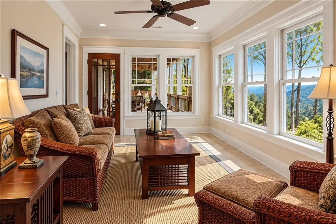
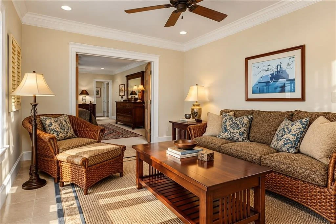
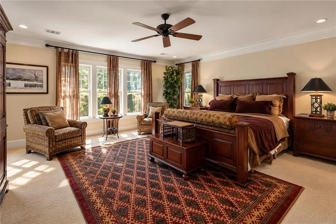
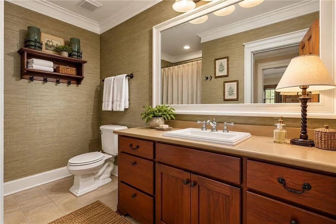
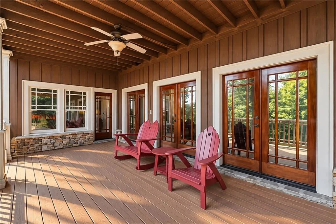
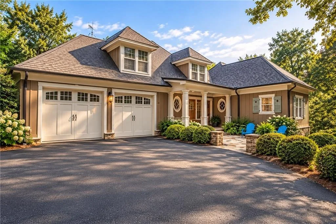
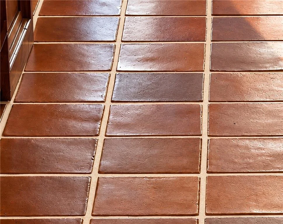
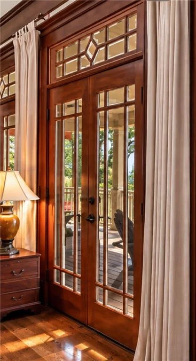
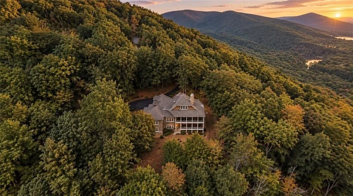
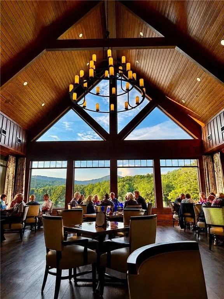
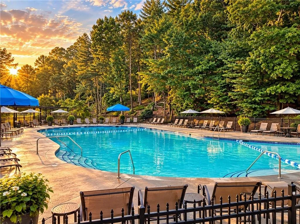
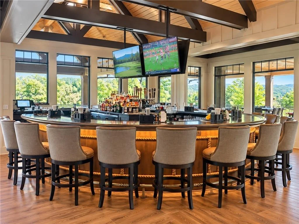
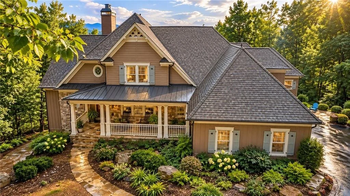
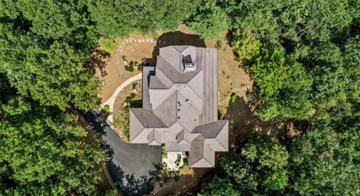
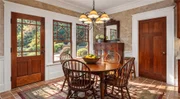
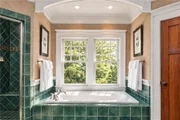
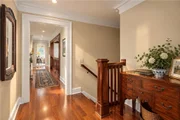
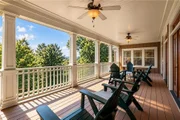
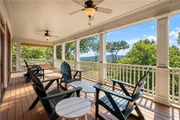
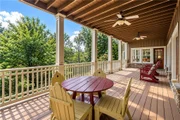
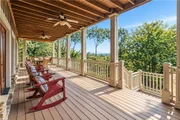
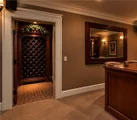
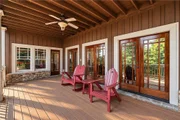
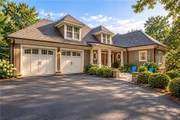
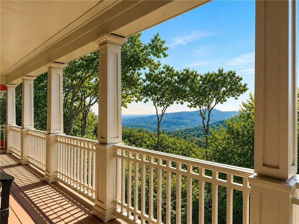
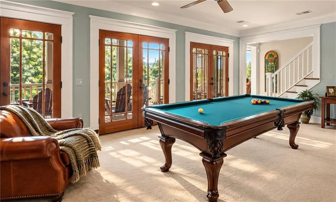
THE STONINGTON - A LIVING WORK OF ART WITH SWEEPING LONG-RANGE VIEWS. Created through a remarkable seven-year collaboration between renowned American artist Bob Timberlake and acclaimed architect Stephen Fuller, this extraordinary 7,000+ sq ft estate is a singular expression of art, architecture and Appalachian craftsmanship. Originally presented as a Southern Living showcase home, The Stonington draws from the influences of Stickley and Frank Lloyd Wright while remaining unmistakably Appalachian. Its architecture presents four distinct faces, transitioning from Craftsman cottage to gracious wraparound porch and the strong character of a North Carolina mountain barn. The craftsmanship is increasingly difficult to replicate: hand-milled solid mahogany columns, solid mahogany doors, cedar board-and-batten siding, oak floors detailed with cherry pegs, distinctive bowed-and-pegged windows, custom balustrades and railings, distressed solid-cherry kitchen cabinetry, and handmade, hand-glazed EPRO tile. It is a level of material richness and artisan workmanship reminiscent of the great lodges and historic resort properties of the South. Timberlake's creation extends throughout the interiors. Offered fully turn-key, the estate includes his curated Lexington Bob Timberlake Collection furnishings, rugs, lighting, linens and accessories, along with a collection of Timberlake artwork that includes personally autographed pieces. The light-filled terrace level is a true extension of the home, offering a theater, wine storage, kitchen and generous living space for extended family and guests. Privately positioned on 1.7 acres atop Cox Mountain in the sought-after Big Canoe resort-like community, The Stonington captures sweeping long-range views toward Potts Mountain, Blood Mountain and the distant Atlanta skyline-yet is approximately five to six minutes from Big Canoe's main gate. Golf, tennis, pickleball, boating, fishing, mountain lakes, 27 miles of trails and chef-curated dining are all within one extraordinary mountain community. This home is a remarkable work of American mountain architecture, in a setting worthy of it.
Unit Size
7,000 Ft²
Days on Market
-
Land Size
1.77 acres
Price per sqft
$307
Property Type
House
Property Taxes
$727
HOA Dues
$415
Year Built
2001

Listed By

Teri Sawyer
Century 21 Results

Payment Calculator

Cap Rate Calculator

Last updated: 2 months ago (FMLS #7839883)

Price History

Date / Event Date Event Price
Sep 17, 2026 Listed by Mountain Sotheby's International Realty $2,150,000
Listed by Mountain Sotheby's International Realty
Aug 5, 2026 Listed by Mountain Sotheby's International $2,150,000
Listed by Mountain Sotheby's International
THE STONINGTON - A LIVING WORK OF ART WITH SWEEPING LONG-RANGE VIEWS. Created through a remarkable seven-year collaboration between renowned American artist Bob Timberlake and acclaimed architect Stephen Fuller, this extraordinary 7,000+ sq ft estate is a singular expression of art, architecture and Appalachian craftsmanship. Originally presented as a Southern Living showcase home, The Stonington draws from the influences of Stickley and Frank Lloyd Wright while remaining unmistakably Appalachian. Its architecture presents four distinct faces, transitioning from Craftsman cottage to gracious wraparound porch and the strong character of a North Carolina mountain barn. The craftsmanship is increasingly difficult to replicate: hand-milled solid mahogany columns, solid mahogany doors, cedar board-and-batten siding, oak floors detailed with cherry pegs, distinctive bowed-and-pegged windows, custom balustrades and railings, distressed solid-cherry kitchen cabinetry, and handmade, hand-glazed EPRO tile. It is a level of material richness and artisan workmanship reminiscent of the great lodges and historic resort properties of the South. Timberlake's creation extends throughout the interiors. Offered fully turn-key, the estate includes his curated Lexington Bob Timberlake Collection furnishings, rugs, lighting, linens and accessories, along with a collection of Timberlake artwork that includes personally autographed pieces. The light-filled terrace level is a true extension of the home, offering a theater, wine storage, kitchen and generous living space for extended family and guests. Privately positioned on 1.7 acres atop Cox Mountain in the sought-after Big Canoe resort-like community, The Stonington captures sweeping long-range views toward Potts Mountain, Blood Mountain and the distant Atlanta skyline-yet is approximately five to six minutes from Big Canoe's main gate. Golf, tennis, pickleball, boating, fishing, mountain lakes, 27 miles of trails and chef-curated dining are all within one extraordinary mountain community. This home is a remarkable work of American mountain architecture, in a setting worthy of it.
Nov 4, 2022 No longer available -
No longer available
May 28, 2022 Price Decreased $1,575,000
↓ $375K (19.2%)
Price Decreased
May 28, 2022 Relisted $1,950,000
Relisted
Show More

Property Highlights

Garage
Air Conditioning
Fireplace
Parking Details
Has Garage
Parking Features: Garage
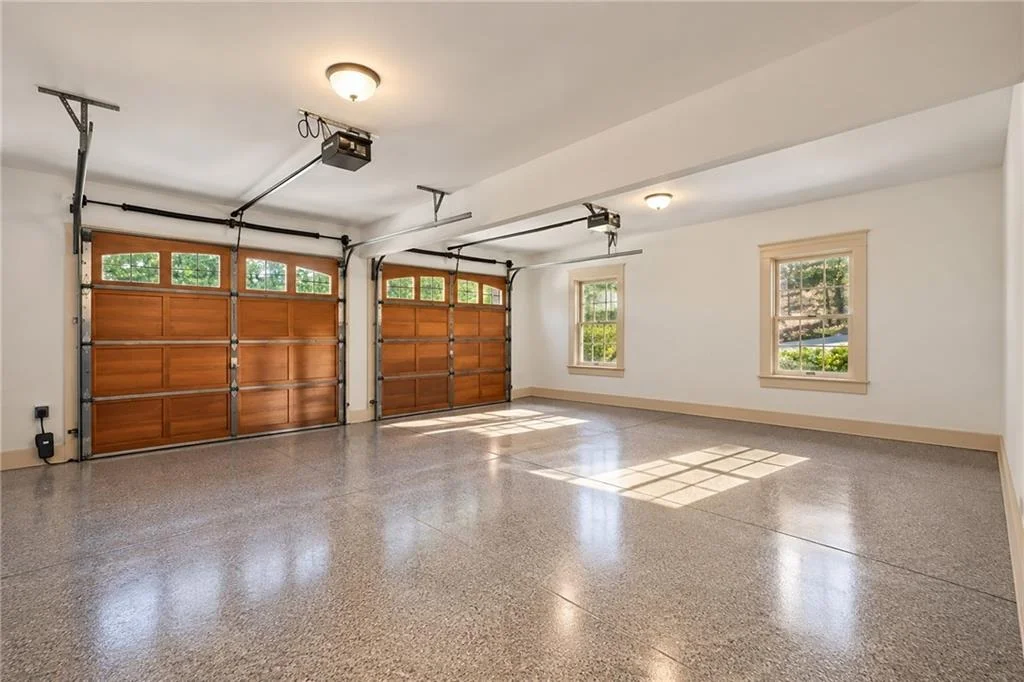
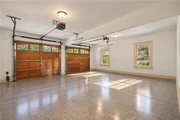
Garage Spaces: 2
Interior Details
Half Bathrooms: 2
Full Bathrooms: 6
Interior Features: Beamed Ceilings, Bookcases, Double Vanity, Entrance Foyer, High Ceilings, High Ceilings, High Ceilings, High Ceilings, High Speed Internet, Walk-In Closet(s)
Appliances: Dishwasher, Dryer, Electric Water Heater, Refrigerator, Trash Compactor, Washer
Flooring Type: Ceramic Tile, Hardwood
Laundry Features: Laundry Room, Mud Room
Has Fireplace
Fireplace Features: Basement, Family Room, Gas Log, Gas Starter, Living Room, Other
Fireplaces: 3
Basement: Daylight, Exterior Entry, Finished, Full, Interior Entry
Exterior Details
Square Footage: 7000
Security Features: Fire Alarm, Security Gate, Smoke Detector(s)
Property Condition: Resale
Architectural Style: Craftsman, Traditional
Year Built: 2001
Waterfront Features: None
Waterbody Name: None
Building Area Total: 7000
Levels: Three Or More
Other Structures: None
Window Features: Window Treatments
Construction Materials: Cedar, Stone, Wood Siding
Patio and Porch Features: Deck, Patio
Pool Features: None
Lot Features: Level, Private, Sloped, Wooded
Lot Size Area: 77101.2
Lot Size Units: Square Feet
Lot Size Acres: 1.77
Lot Size Square Feet: 77101.2
Tax Lot: 973
Water Source: Private
Financial Details
Tax Annual Amount: $8,727
Utilities Details
Cooling Type: Ceiling Fan(s), Central Air, Zoned
Heating Type: Central, Electric, Other
Sewer : Septic Tank
Location Details
HOA/Condo/Coop Fee Includes: Security, Trash, Receptionist, Reserve Fund
HOA Fee: $4,980
HOA Fee Frequency: Annually

Building Info

Overview

    General

  • Year Built: 2001
  • Effective Year Built: 2001
  • Bedroom Count: 7
  • Bathroom Count: 7
  • Full Bathrooms: 6
  • Partial Bathrooms: 7
  • Building Condition: 6
  • Building Quality: 0
  • Construction Type: 0
  • Building Style: 0
  • Exterior Walls Type: 17
  • Interior Walls Type: 3
  • Roof Shape Type: 7
  • Roof Cover Type: 15
  • Floor Count: 150
  • Floor Cover: 15
  • Basement Type: 9
  • Basement Area: 1,500
  • Garage Type: 7
  • Garage Square Area: 552
  • Parking Space Count: 0
  • Patio Type: 0
  • Porch Type: 0
  • Pool Type: 0

    Dimensions

  • Lot Size Square Feet: 77,101
  • Total Building Area: 4,551
  • Building Area: 4,551
  • Building Area Measurement: E

    Heating and Cooling

  • Fireplace Count: 1
  • Air Conditioning: 1
  • Heating: 3
  • Heated Square Feet: 4,551
  • Heating Fuel Type: 0

    Utilities

  • Sewer System: 4
  • Water Service: 2

Building

  • Building Type: 0
  • Property Class: R
  • Subdivision: BIG CANOE
  • Land Acres: 0000001770
  • Standard Land Use Code: 1001
  • County Land Use Code: R3
  • Legal Description 1: DIST4 LL53 LT8239 COX MTN 1.77AC

Neighborhood

  • School District Name: Pickens County School District
  • School Tax School District: COUNTY
  • Census Tract: 050202

Zoning

  • Zoning: RESIDENTIA

Geography

  • Account Number: 16465
  • District: 4
  • Parcel: 046D-171
  • Lot: 53
  • Municipality: COUNTY
  • Latitude: 34.4476
  • Longitude: -84.2941

    Address

  • Full Address: 973 Cox Mountain Dr
  • Address - House Number: 973
  • Address - Street Name: Cox Mountain
  • Address - Suffix Type: Dr
  • State: GA
  • City Name: Jasper
  • Zip Code: 30143

Valuation

    Tax

  • Tax Year: 2023
  • Tax Amount: $979,978
  • Tax Rate Code Area: COUNTY

    Appraisal Valuation

  • Standard Deviation: 0.0994
  • Valuation Date: Feb 28, 2024
  • Confidence Score: 90
  • Final Value: 1,519,952
  • High Value: 1,671,165
  • Low Value: 1,368,739

    Market Valuation

  • Market Total Value: $1,217,115
  • Market Land Value: $300,000
  • Market Improvement Value: $917,115

    Assessments Valuation

  • Assessed Year: 2023
  • Assessed Total Value: $486,846
  • Assessed Land Value: $120,000
  • Assessed Improvements Value: $366,846

    Exemptions

  • Homeowner Exemption: Yes

    Sales

  • Current Sale Contract Date: Aug 31, 2004
  • Current Sale Recording Date: Aug 31, 2004
  • Current Sale Document Type: 27
  • Previous Sale Recording Date: Aug 31, 2000
  • Previous Sale Contract Date: Aug 31, 2000
  • Previous Sale Amount: $200,000
  • Previous Sale Document Type: 27
Data used for valuation calculations is provided by RealtyHop, and other third party sources

Comparables

Unit
Status
Type
Beds
Baths
ft²
Price/ft²
Asking Price
Listed On
Closing Price
Sold On
HOA + Taxes

About Pickens


Similar Homes for Sale

Currently no similar homes around

Nearby Rentals

Unit for rent at 411 Summit View Lane, Jasper, GA, 30143

$2,100 /mo

  • 3 Beds
  • 3 Baths
411 Summit View Lane #3, Jasper, GA, 30143
Unit for rent at 69 Villa Vista, Jasper, GA, 30148

$4,500 /mo

  • 3 Beds
  • 3 Baths
  • 2,384 ft²
69 Villa Vista #10, Jasper, GA, 30148 Listing by DOUGLAS HOSMER
Unit for rent at 365 Summit View Lan, Jasper, GA, 30143

$2,100 /mo

  • 3 Beds
  • 2 Baths
365 Summit View Lan #5, Jasper, GA, 30143


Frequently Asked Questions

When was property at 973 Cox Mountain Drive built and last sold?
The property at 973 Cox Mountain Drive was built in 2001 and last sold on Aug 31, 2004 for $0.
How much is this home worth?
The estimated value of the home located at 973 Cox Mountain Drive is $2,171,500.
What are some comparable homes to 973 Cox Mountain Drive?
There are currently no comparable homes to 973 Cox Mountain Drive.