


35
Map
9729 TRINIDAD Drive


About This Property
Payment Calculator
Your Estimated Monthly Payment
Cap Rate Calculator
What does this mean?
Based on our analysis, the cap rate of this property is 1.25%. A negative cap rate indicates that the property might not be feasible as an income-producing asset. The median cap rate for a near zip code 11238 is 4.23%.
How much can I actually make?
Actual monthly rental income may vary between $4,760 and $7,140 depending on unit-specific characteristics. You can change the amount using the slider to further explore.
How is cap rate calculated?
Cap Rate = Net Operating Income (NOI) / Property Asset Value.
When calculating the cap rate, we assume 100% occupancy. Leverage (mortgage) is not considered.
Cap Rate provided by RealtyHop and RentHop, learn more about cap rate here.
Price History
| Date / Event | Date | Event | Price |
|---|---|---|---|
| May 28, 2026 | Sold | ||
| Sold | |||
| Apr 20, 2026 | In contract | - | |
| In contract | |||
| Apr 17, 2026 | Listed by Keller Williams Realty | $345,000 | |
| Listed by Keller Williams Realty | |||
| Jan 27, 2020 | Sold | ||
| Sold | |||
| Nov 5, 2019 | Listed by Century 21 Clark Brothers | $225,000 | |
| Listed by Century 21 Clark Brothers | |||
| | |||
|
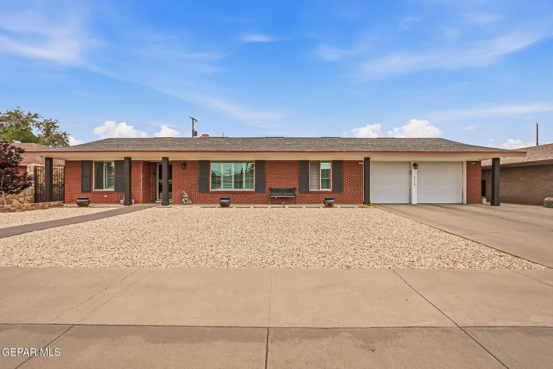
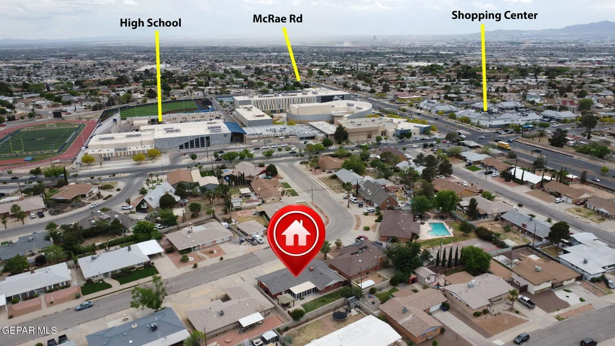
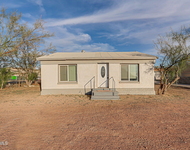
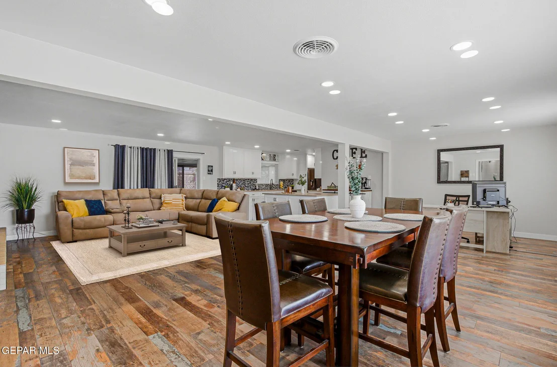
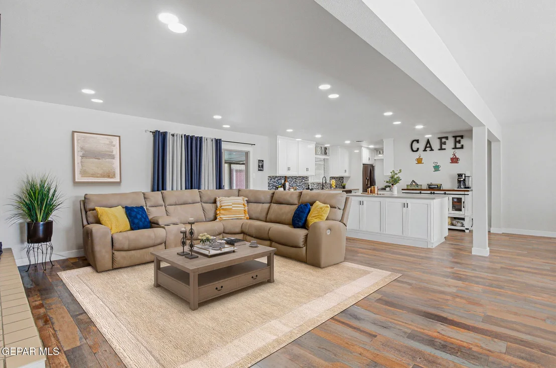
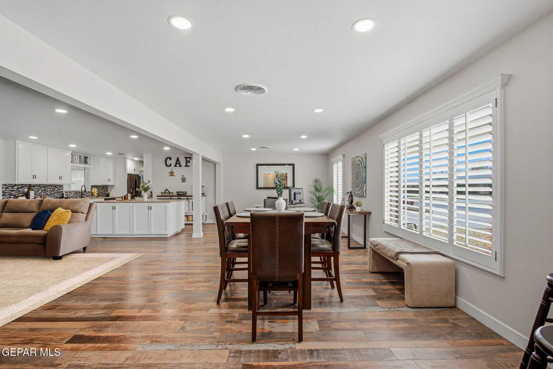
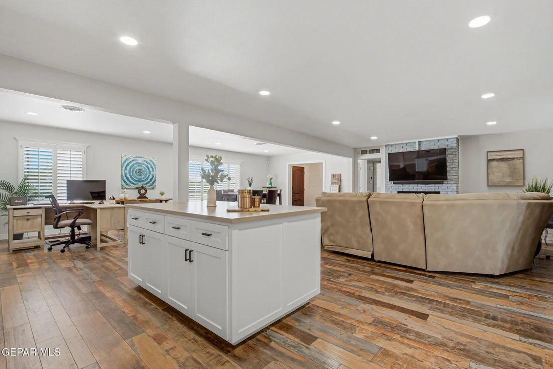
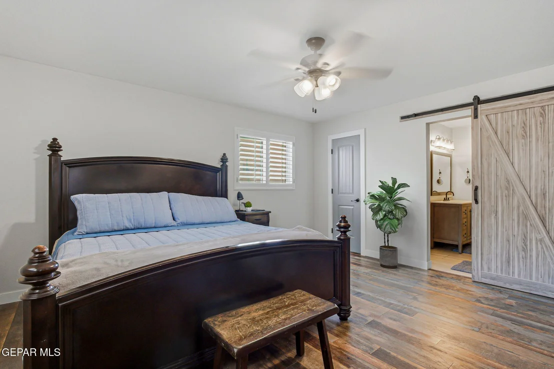
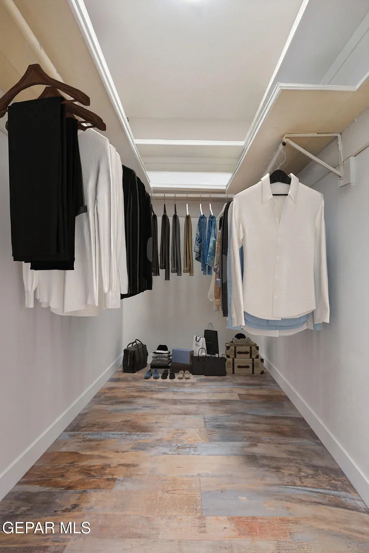
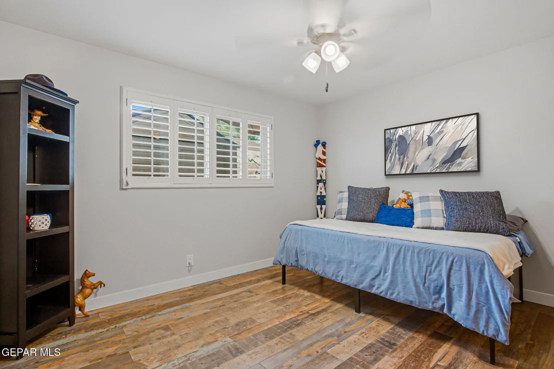
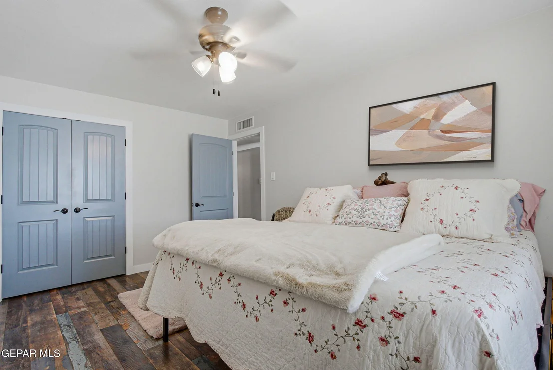
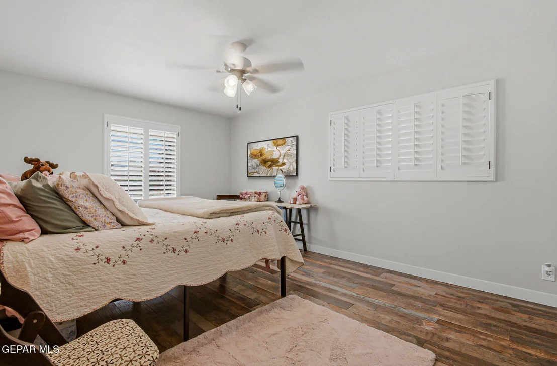
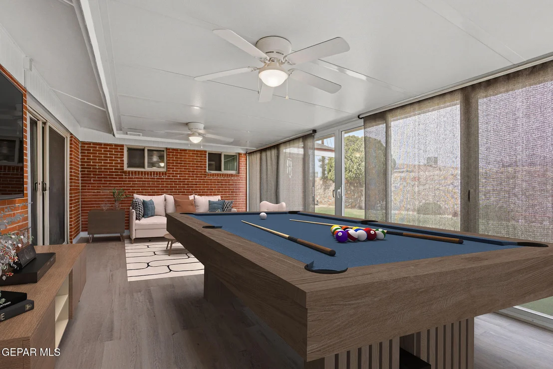
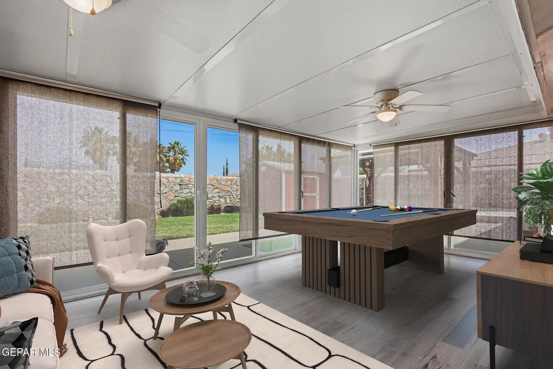
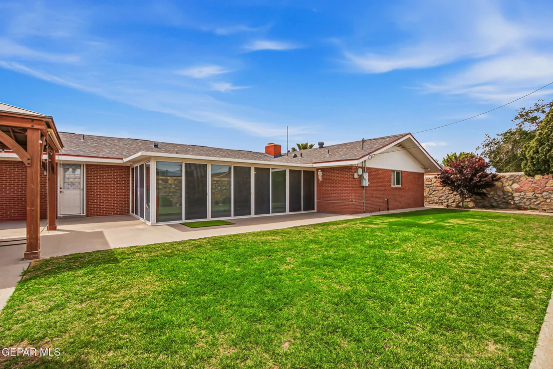
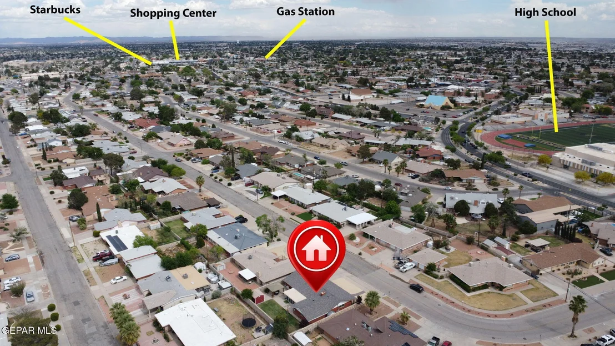
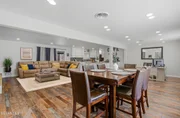
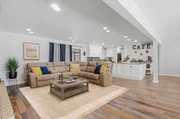
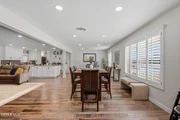
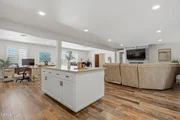
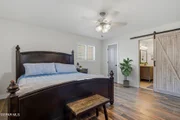
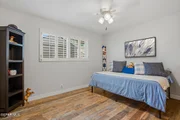
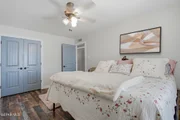
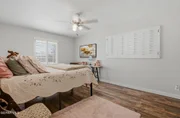
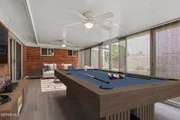
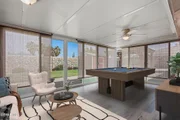
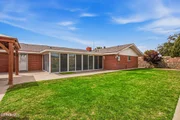
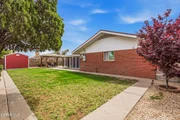
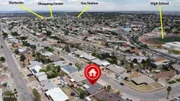
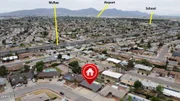
Ysleta ISD Eastside home near Eastwood High, Eastwood Middle, & Scotsdale Elem; 2000+ square feet plus recreational Sunroom/ceiling fans & 6 thermal sliding doors; 3 large bedrooms/large closets; walk-in master;
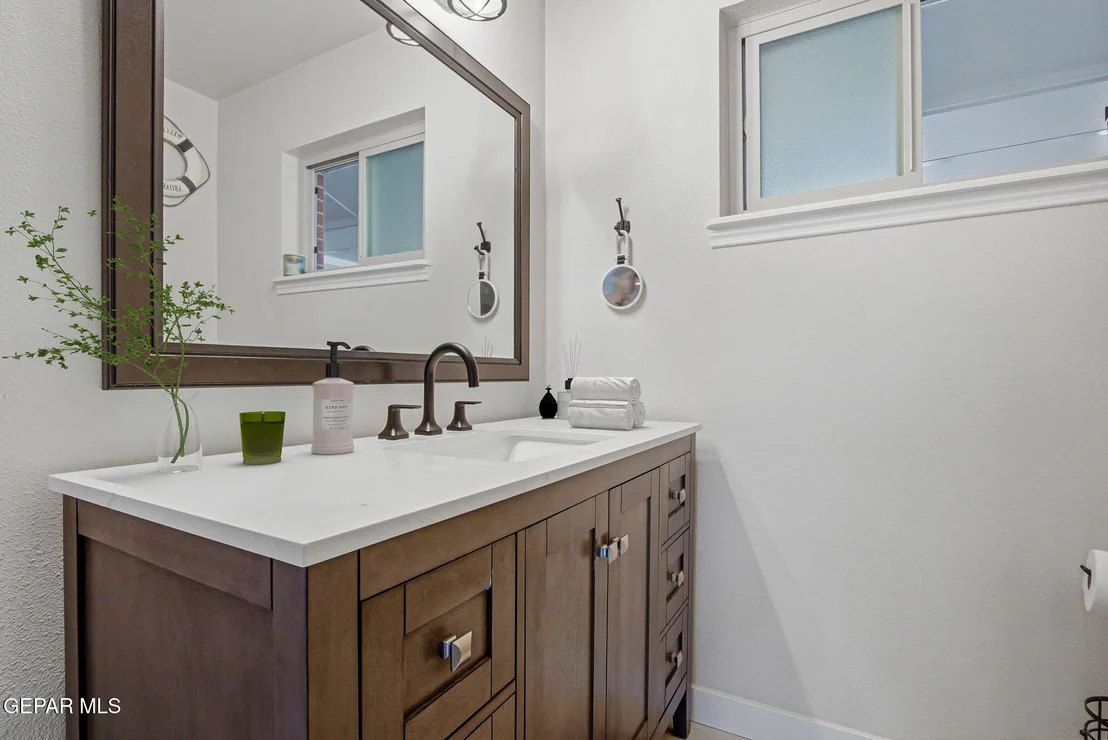
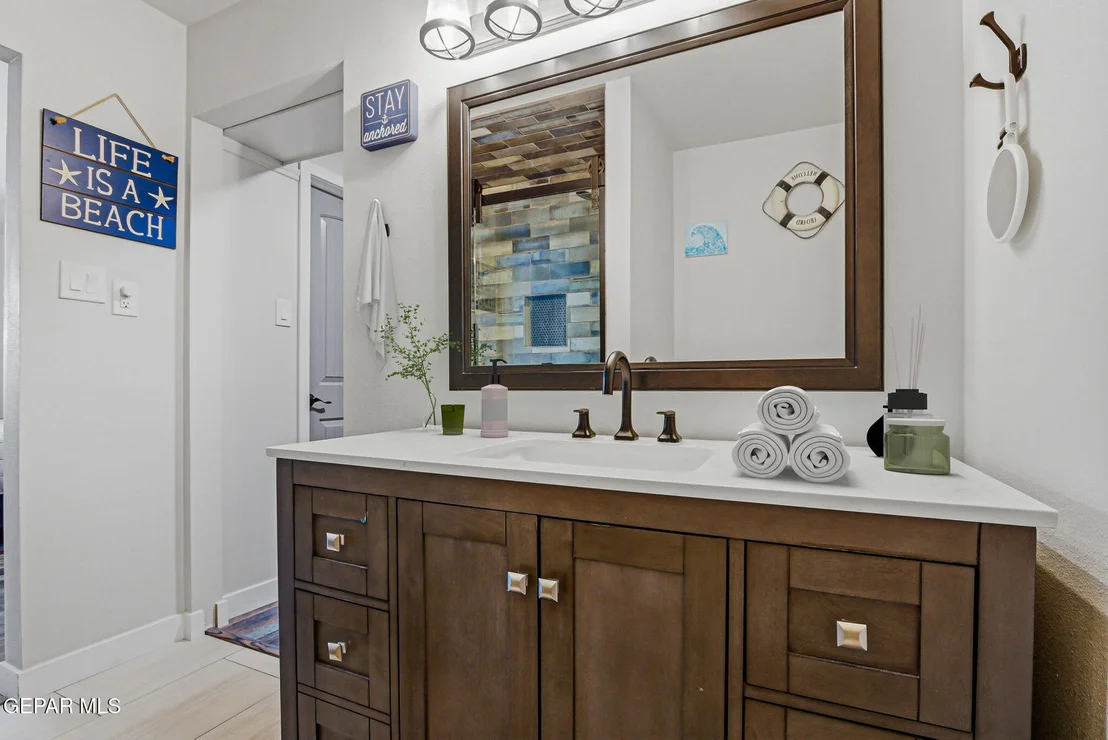
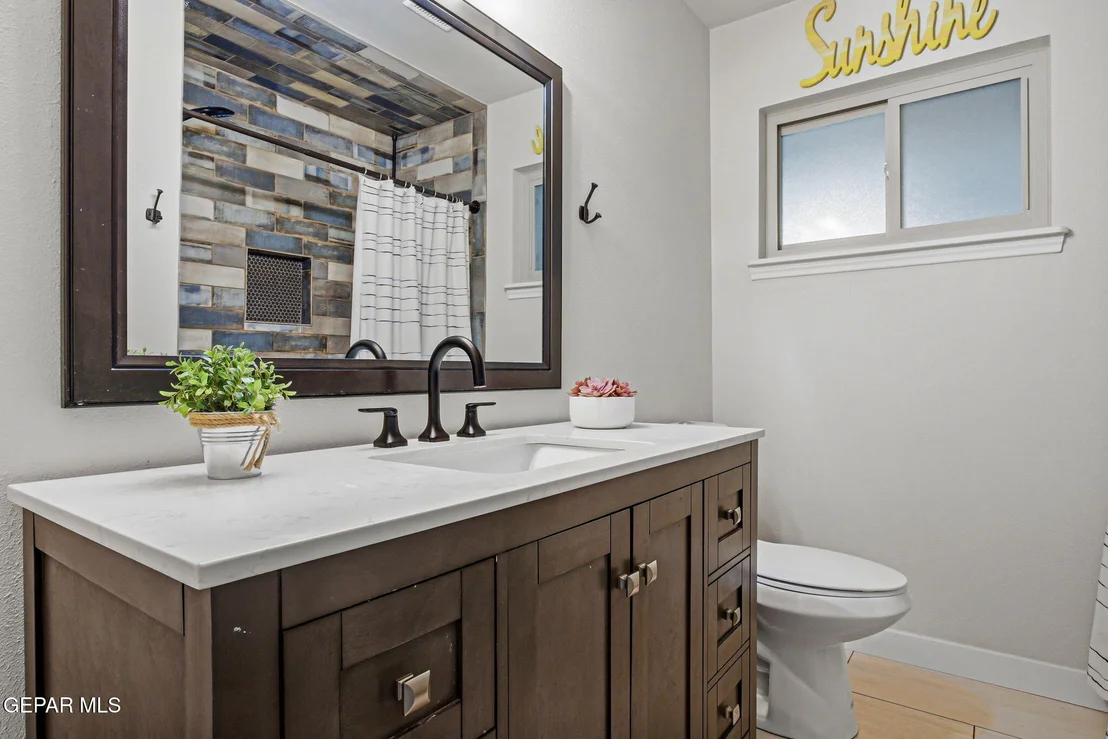
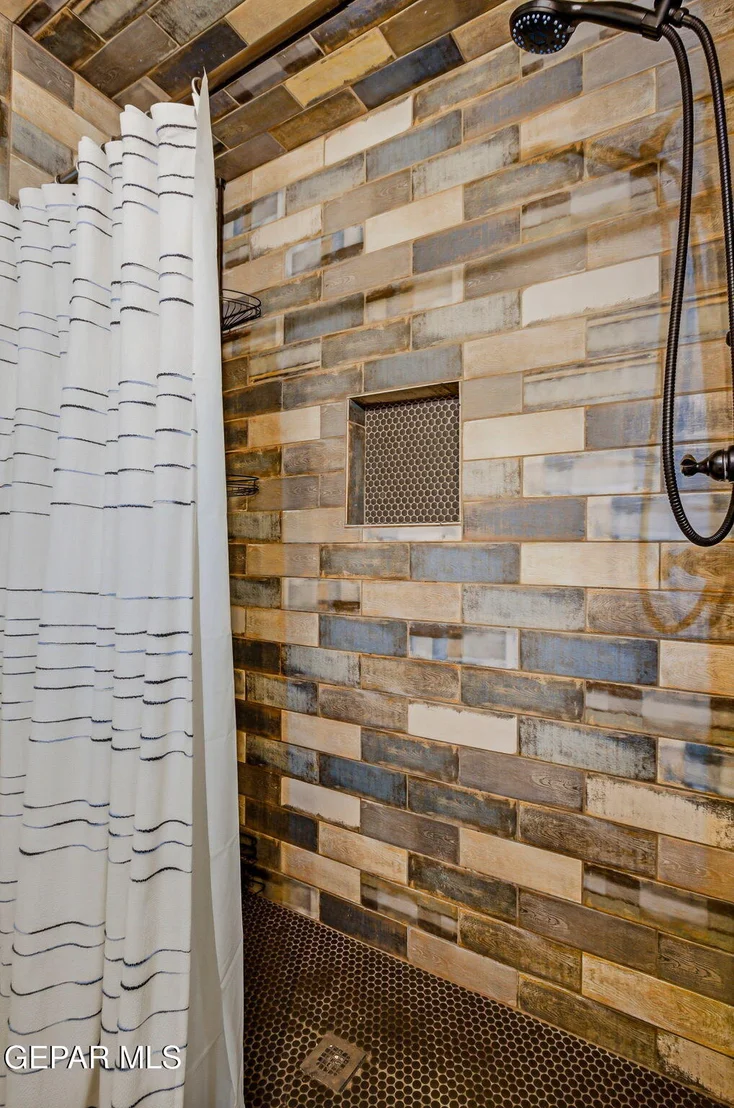
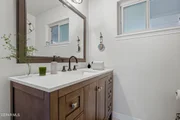
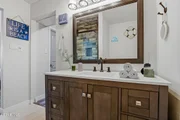
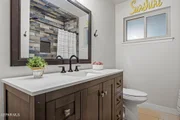
1 full hall bath; ¾ master bath;
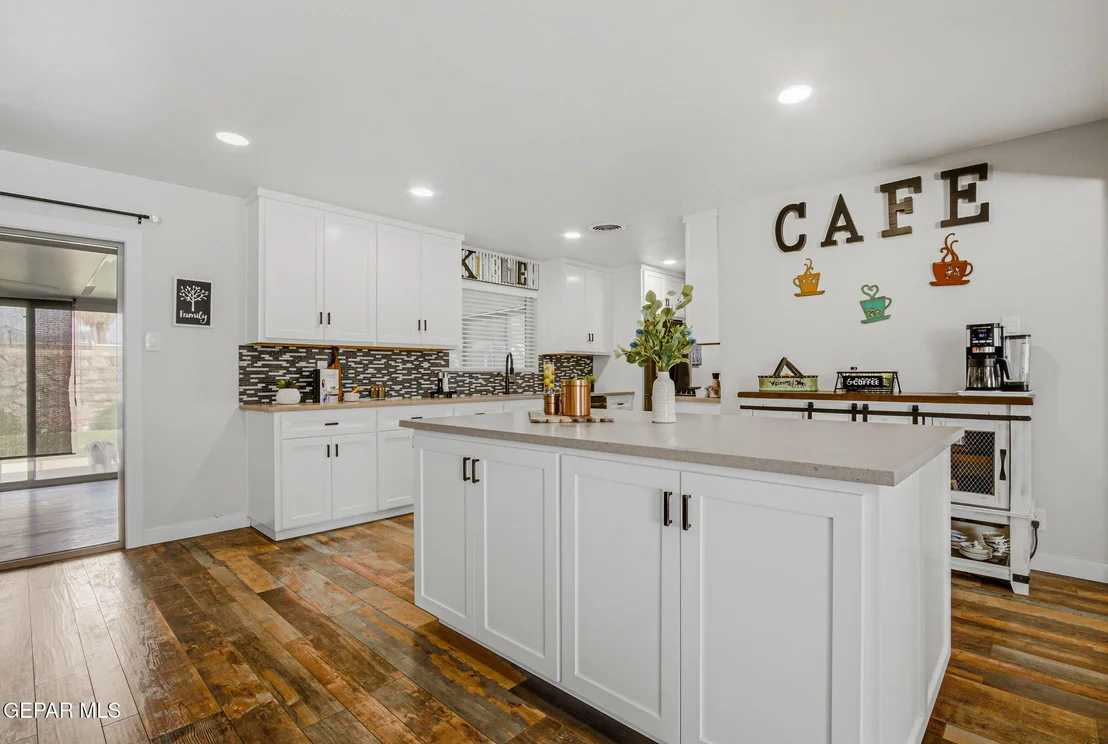
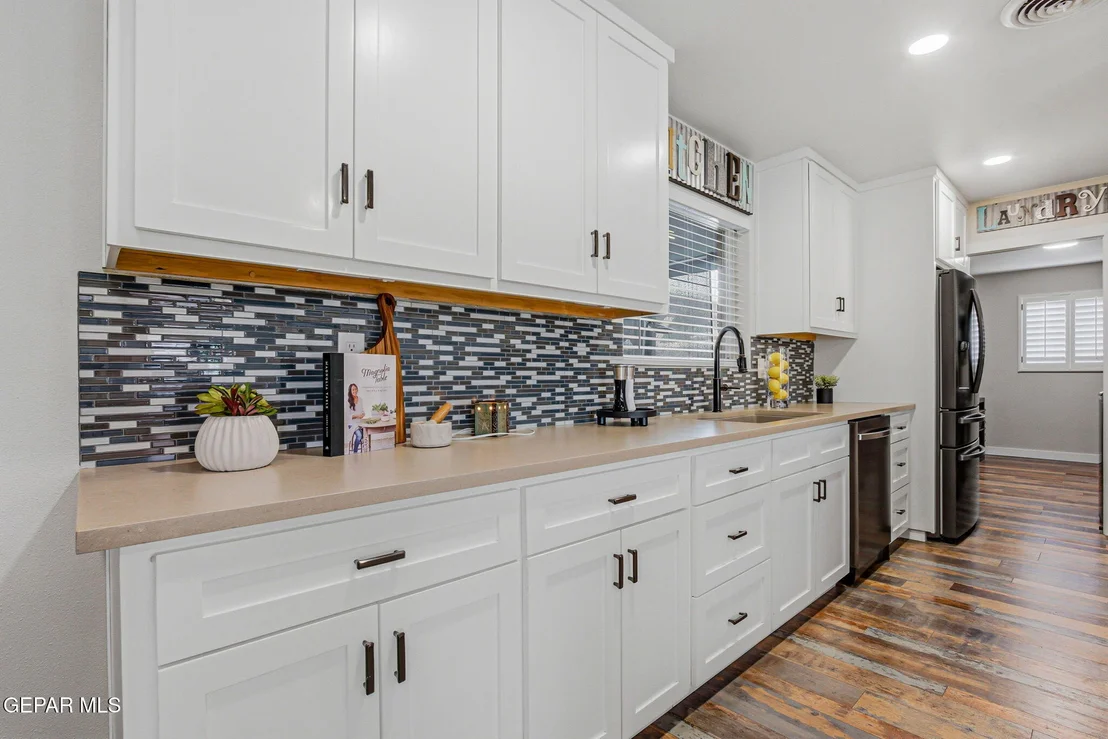
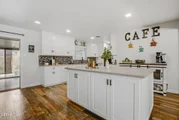
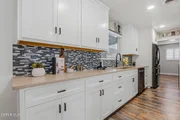
Pergo laminate flooring in living, dining, & 2 bedrooms; Parquet wood flooring in hallway & den; Vinyl and tile flooring in kitchen & baths; Large Front Entryway with Coat Closet; 5-ton Lennox Refrigerated Air/Heater System with automatic thermostat; New air duct system installed with Refrigerated Air/Heat; 40-gallon Rheem/RUDD hot water heater;
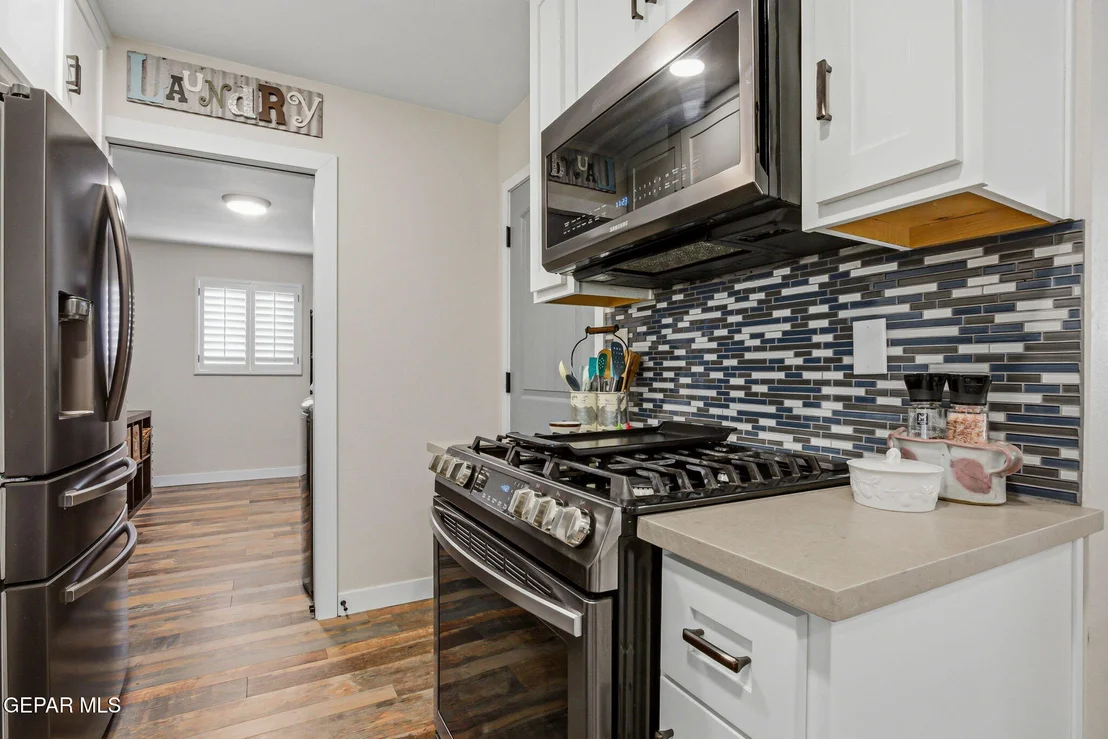
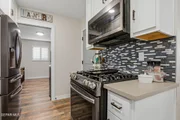
New Electric Oven with full repair/replacement warranty to 2023;
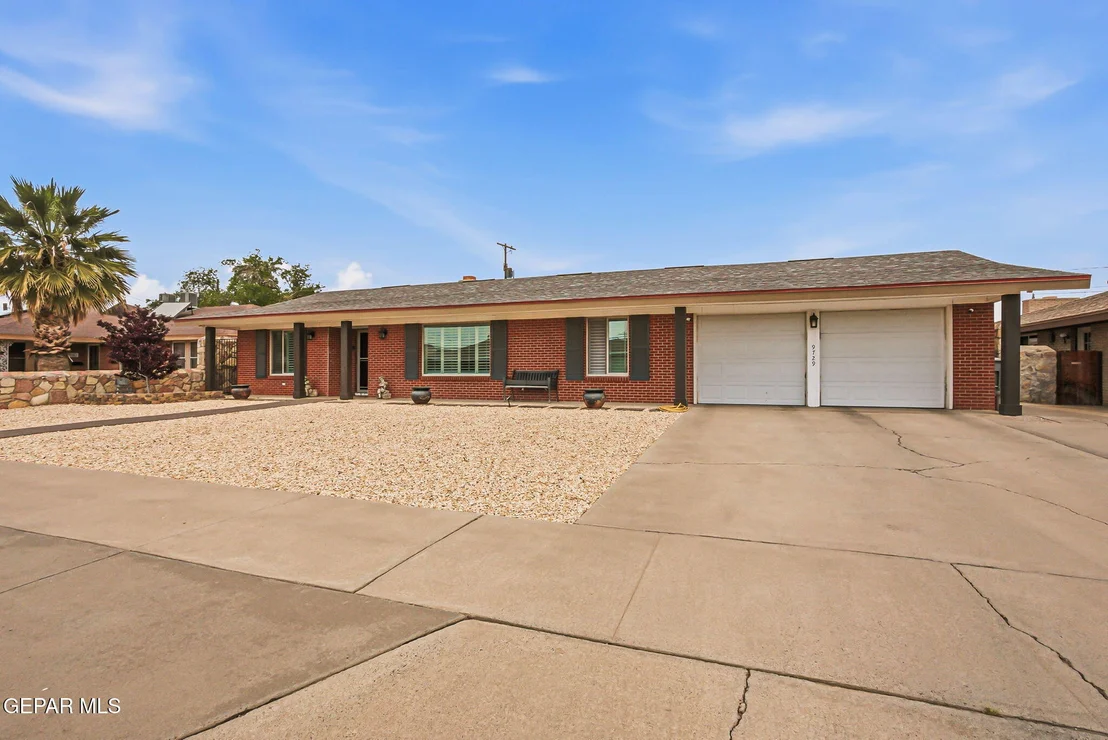
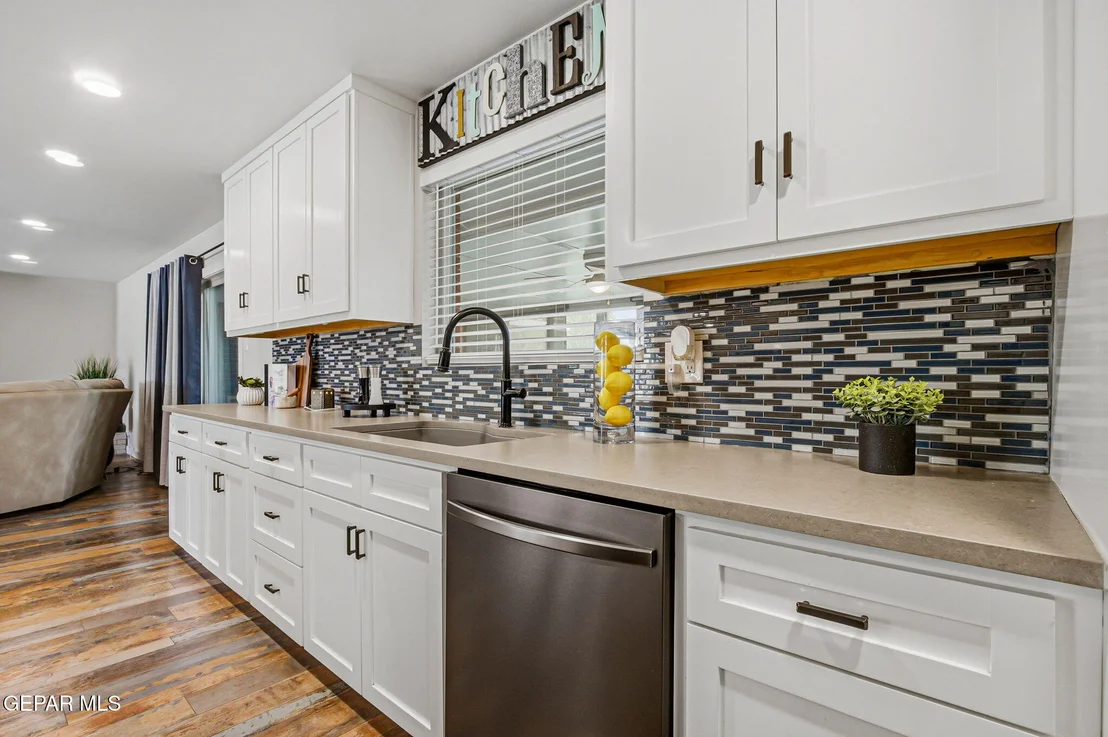
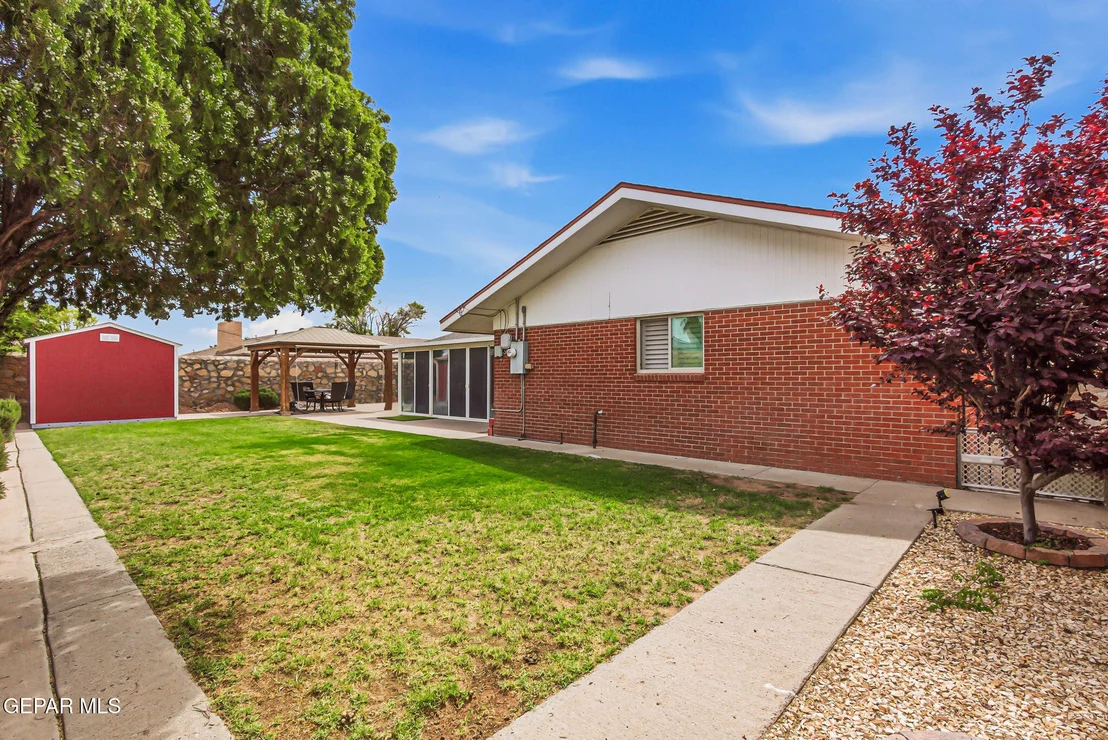
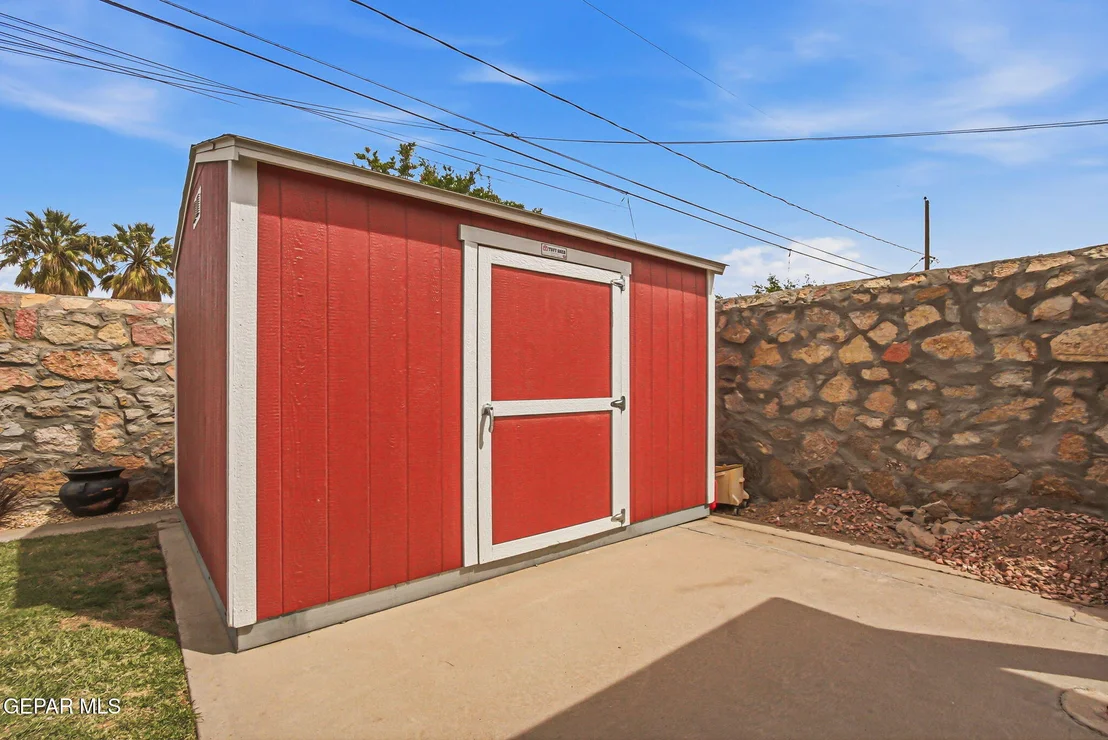
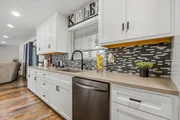
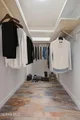
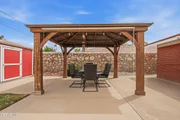
Ultrawash Dishwasher & disposal; Built-in Gas Stove top; Den with gas log fireplace & parquet wood flooring; New roof with 30-year warranty; Motion security lights front & back; Large utility room/backyard access; 2-car attached garage with 2 automatic garage openers & remotes; Floored Attic; Master walk-in closet; 7.5' back/side privacy fence; front xeriscaping.
| |||
Property Highlights
Building Info
Comparables
Status
Price/ft²
Listed On
Sold On
About Eastwood Heights
Similar Homes for Sale
Currently no similar homes aroundNearby Rentals


Last Updated: 5 months ago
Data Source: GEPAR, MLS# 942351















 Your Privacy Choices
Phone: 425-283-2930
Address: 335 Madison Avenue, New York, NY 10017