


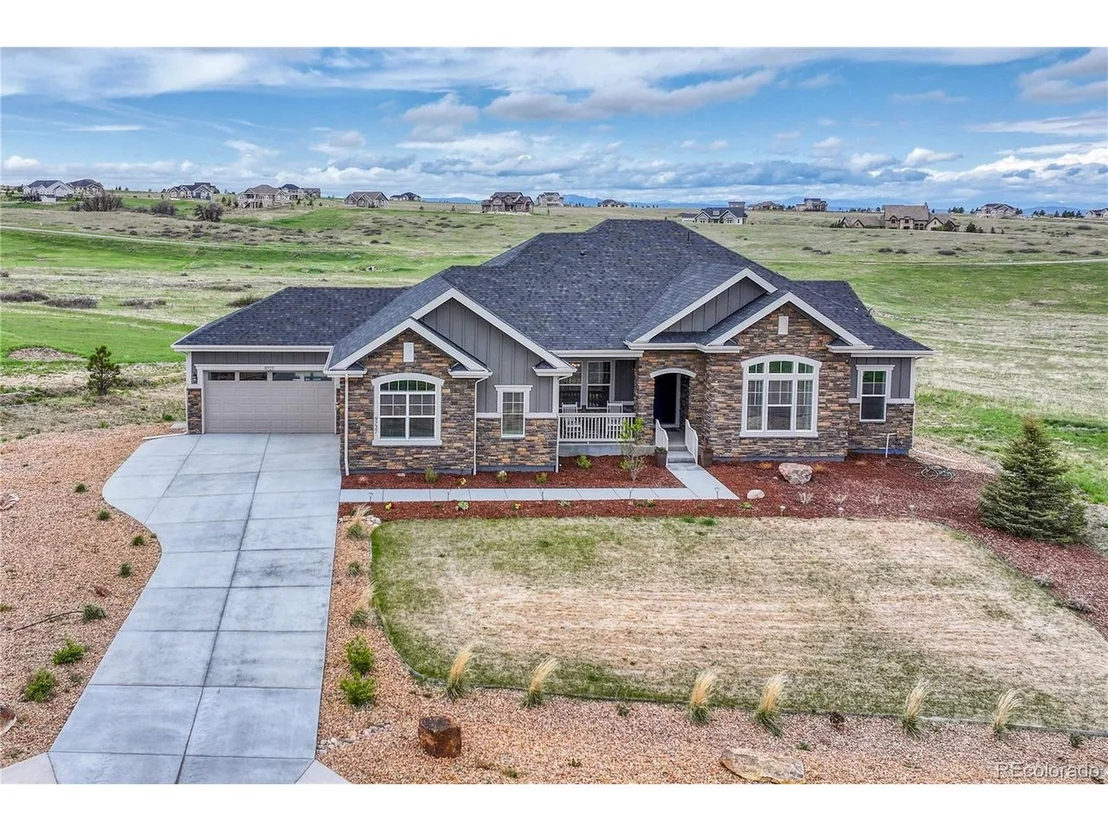
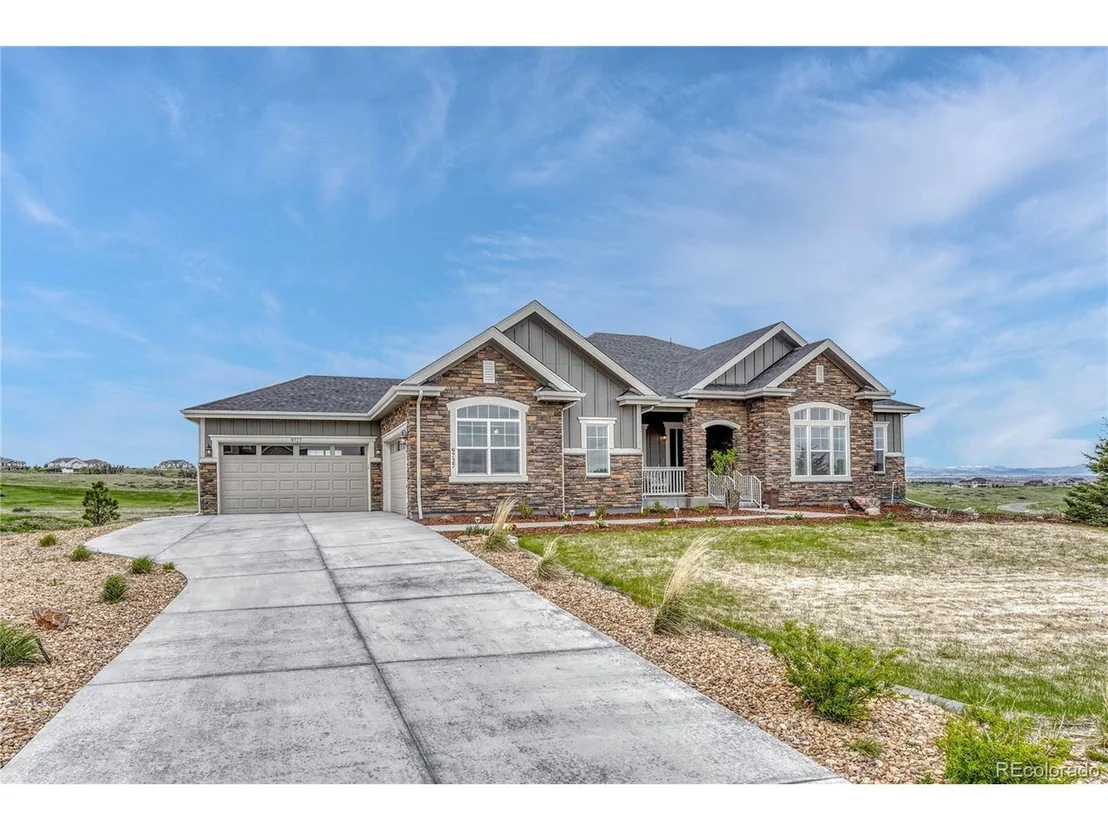
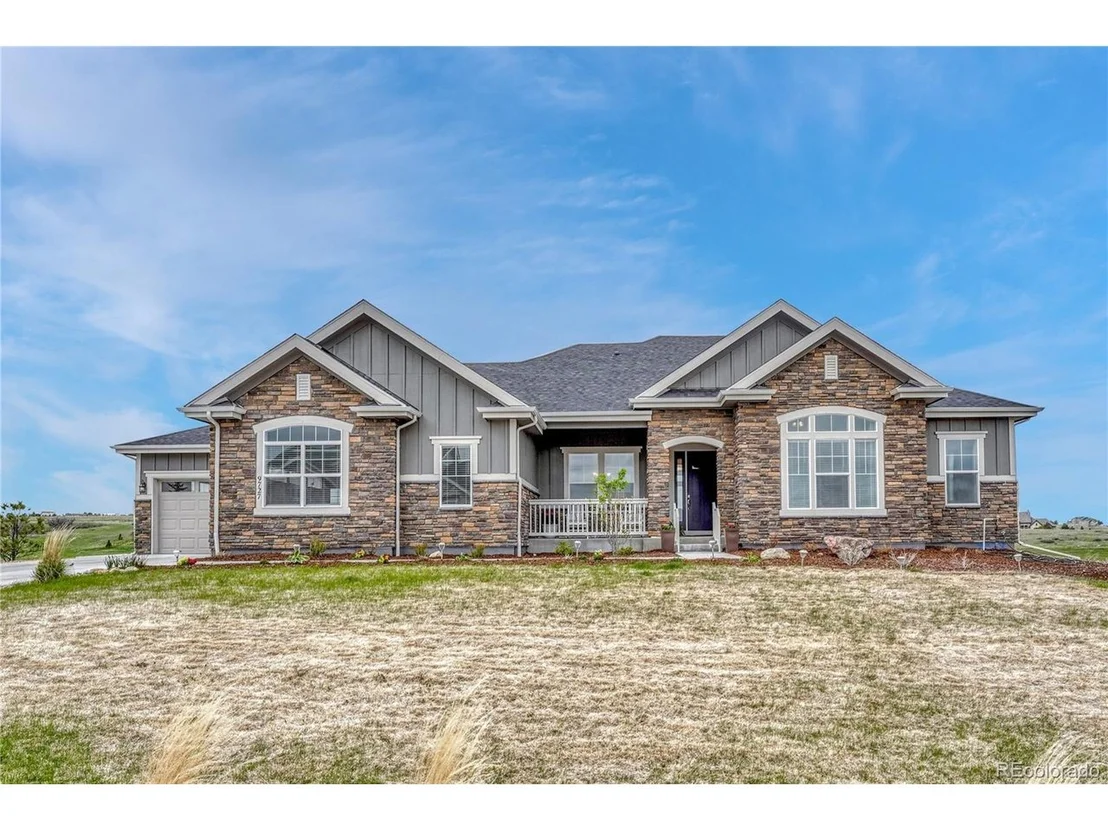
9727 Red Primrose St


About This Property
Payment Calculator
Your Estimated Monthly Payment
Cap Rate Calculator
What does this mean?
Based on our analysis, the cap rate of this property is 1.25%. A negative cap rate indicates that the property might not be feasible as an income-producing asset. The median cap rate for a near zip code 11238 is 4.23%.
How much can I actually make?
Actual monthly rental income may vary between $4,760 and $7,140 depending on unit-specific characteristics. You can change the amount using the slider to further explore.
How is cap rate calculated?
Cap Rate = Net Operating Income (NOI) / Property Asset Value.
When calculating the cap rate, we assume 100% occupancy. Leverage (mortgage) is not considered.
Cap Rate provided by RealtyHop and RentHop, learn more about cap rate here.
Price History
| Date / Event | Date | Event | Price |
|---|---|---|---|
| Jun 27, 2025 | Sold | ||
| Sold | |||
| Jun 6, 2025 | In contract | - | |
| In contract | |||
| May 19, 2025 | Listed by Keller Williams Action Realty LLC | $1,195,000 | |
| Listed by Keller Williams Action Realty LLC | |||
| | |||
|
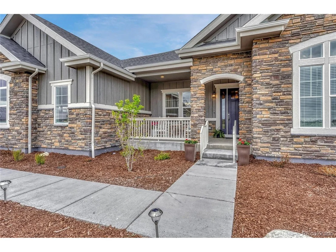
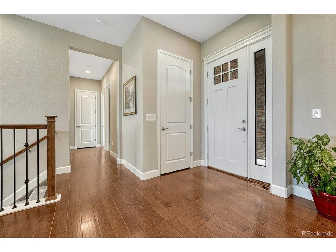
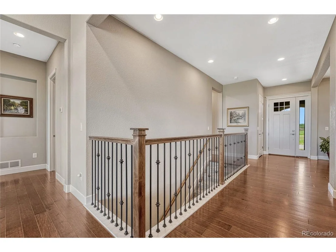
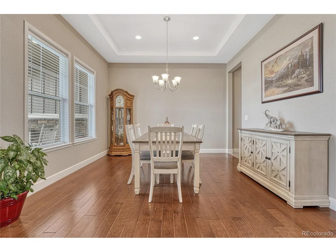
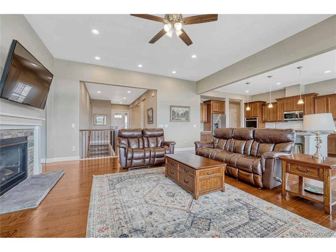
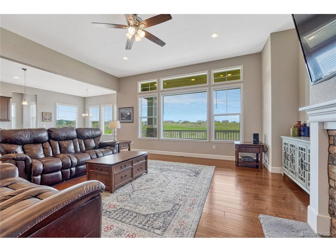
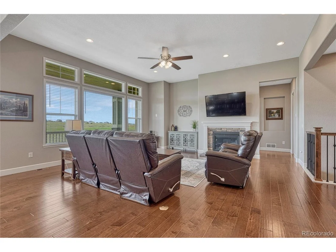
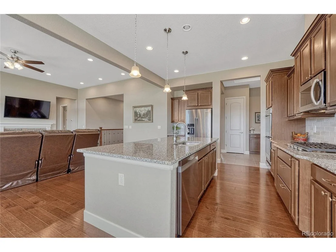
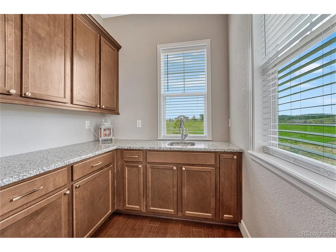
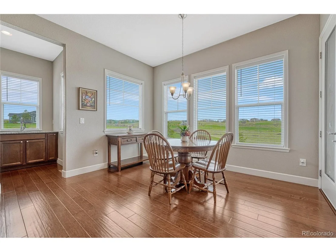
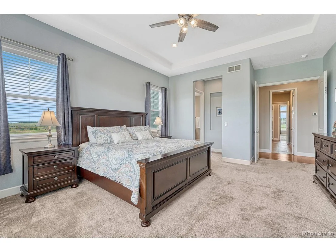
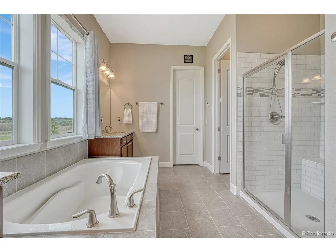
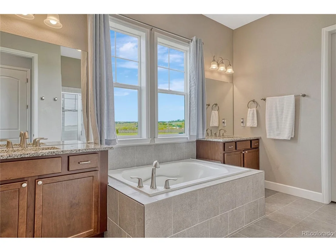
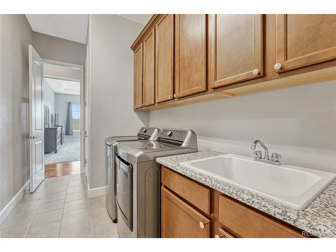
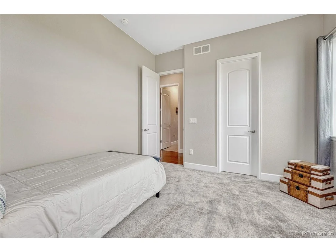
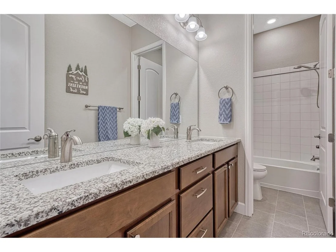
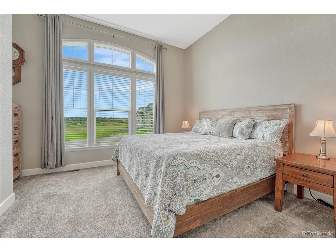
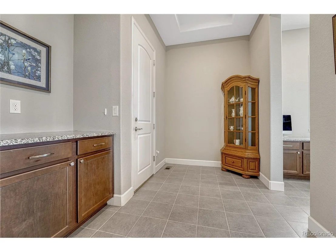
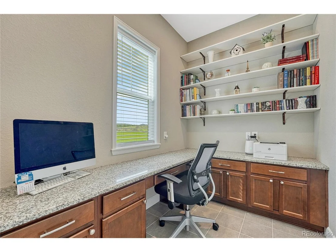
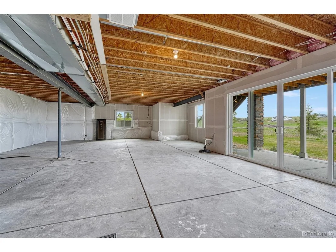
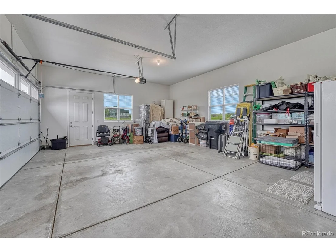
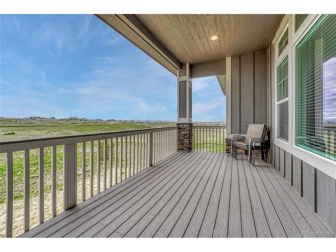
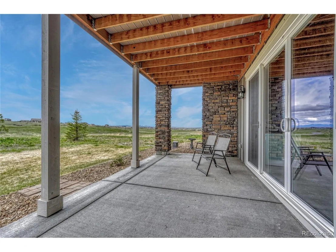
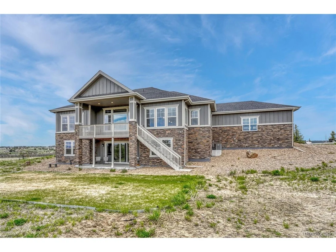
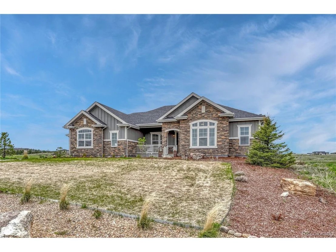
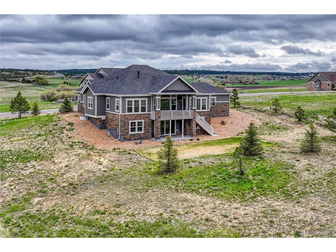
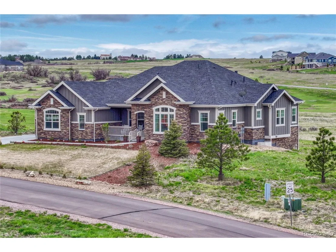
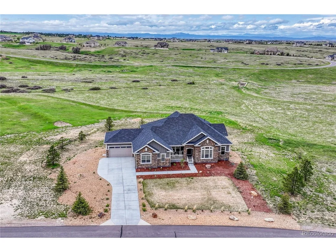
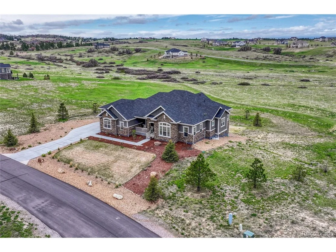
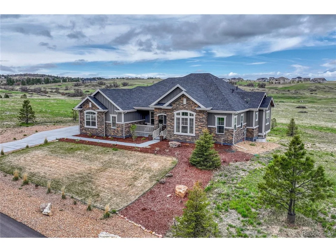
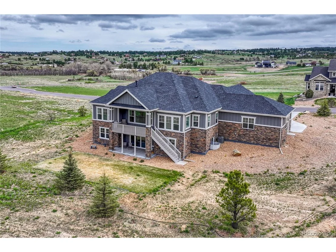
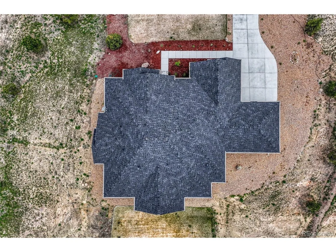
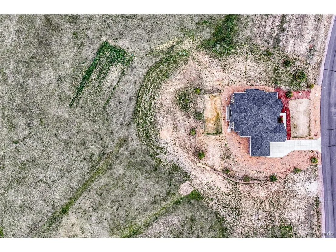
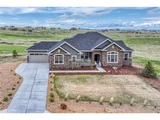
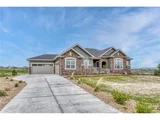
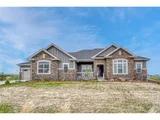
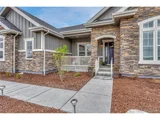
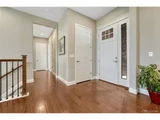
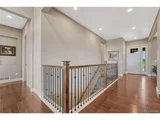
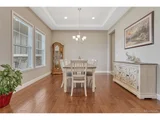
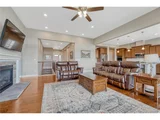
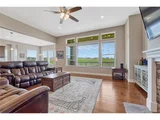
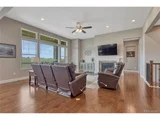
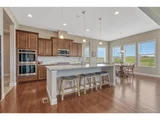
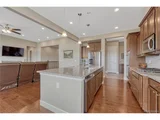
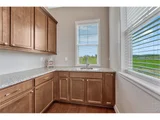
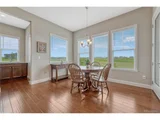
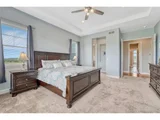
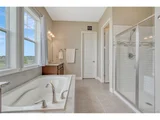
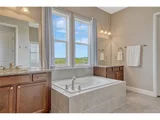
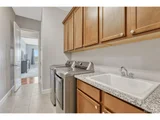
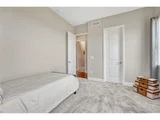
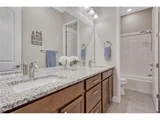
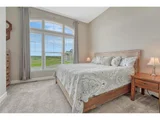
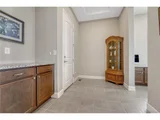
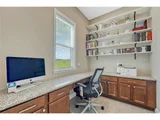
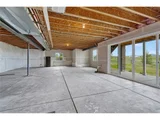
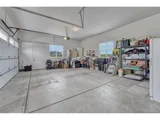
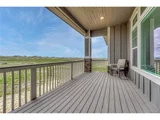
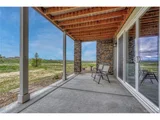
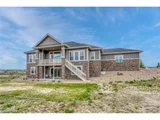
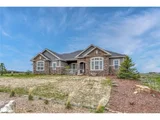
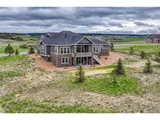
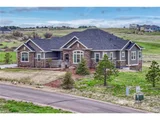
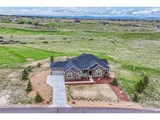
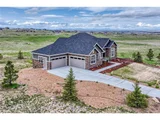
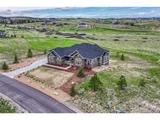
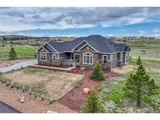
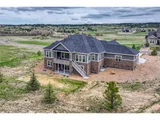
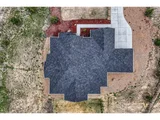
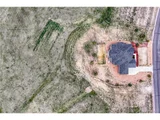
Welcome to 9727 Red Primrose Street in Franktown, a warm and welcoming home set on a spacious lot with beautiful meadow and mountain views and frequent visits from elk, deer, and turkeys. This thoughtfully designed property offers room to grow, play, and enjoy peaceful Colorado living. Inside, the main level features hardwood floors, tall baseboards, high ceilings, and eight-foot doors throughout with plenty of storage in the four linen closets. The living room includes large picture windows, recessed lighting, and a cozy stone surround gas fireplace. The kitchen is a great gathering space with granite countertops, a large island, stainless steel appliances including a gas cooktop and double ovens, a tile backsplash, maple cabinets with crown molding, a pantry with additional sink as well as a butler's pantry. A sunny breakfast nook and formal dining room offer plenty of space for meals and memories. The private office features a built-in granite desk and recessed lighting. The primary bedroom includes a tray ceiling, recessed lights, walk-in closet, and a five-piece bathroom with granite counters, a tiled soaking tub, tiled shower, and double sinks. Two additional bedrooms each have walk-in closets and share a full bathroom. The laundry room offers a deep sink with granite counter and ample cabinetry. A powder room completes the main floor. The full unfinished walk-out basement is ready for your ideas and already stubbed for a bathroom. Home systems include a tankless water heater, whole home humidifier and water filtration. Enjoy the outdoors from the covered front porch, concrete patio, or covered composite deck with a natural gas line. Even the 4-car garage is finished, insulated and includes two 220-volt outlets and a water spigot. Lastly, a newer roof was installed in 2024 with Class 4 Impact Resistant Shingles! This is a perfect place to call home with space, comfort, and nature all around.
| |||
| Apr 1, 2022 | Sold | ||
| Sold | |||
| Jun 15, 2016 | Sold | ||
| Sold | |||
Property Highlights
Building Info
Comparables
Status
Price/ft²
Listed On
Sold On
About Douglas
Similar Homes for Sale
Currently no similar homes aroundNearby Rentals

Last Updated: 4 months ago
Data Source: REcolorado MLS, MLS# IRE7901669
























 Your Privacy Choices
Phone: 425-283-2930
Address: 335 Madison Avenue, New York, NY 10017