See Home Value
Needville 77461 Highland Pointe
9726 Highland Pointe Drive
$389,900 Last Listed Price
● House - Off Market

9726 Highland Pointe Drive

Needville, TX 77461
bedrooms
5 Beds
bathrooms
2 Baths
square feet
2,157 Ft²
$2,500
Est. Monthly
$6
HOA / Fees

About This Property

Beautiful and Stately home, located on a nice corner lot, in the highly desired Highland Pointe Subdivision. This wonderful home features 4 bedrooms and two baths downstairs with a unique bedroom/game room upstairs. So it can be a five bedroom home or use any secondary bedroom as a home office or play room, the opportunities are endless. The home features raised ceilings in entry, family, kitchen and primary. The big family room has gas log fireplace, corner book cases, windows to the patio and is open to kitchen and dining. There is ceramic tile floor everywhere with carpet in hallways and bedrooms. The kitchen features stainless appliances, REAL WOOD cabinets and lots of them, granite countertops and nice breakfast bar. The primary is spacious and located in back corner of home with big en-suite bath featuring double sinks, separate shower and whirlpool tub. There is a covered big patio, fully fenced back yard and raised garden beds. New roof in April 2024 with all new solar screens.
Unit Size
2,157 Ft²
Days on Market
-
Land Size
0.23 acres
Price per sqft
$181
Property Type
House
Property Taxes
$579
HOA Dues
$6
Year Built
2008

Payment Calculator

Cap Rate Calculator

Last updated: 5 months ago (HAR #10564736)

Price History

Date / Event Date Event Price
May 23, 2024 Sold
Sold
May 11, 2024 In contract -
In contract
Apr 30, 2024 Listed by RE/MAX Fine Properties $389,900
Listed by RE/MAX Fine Properties
Beautiful and Stately home, located on a nice corner lot, in the highly desired Highland Pointe Subdivision. This wonderful home features 4 bedrooms and two baths downstairs with a unique bedroom/game room upstairs. So it can be a five bedroom home or use any secondary bedroom as a home office or play room, the opportunities are endless. The home features raised ceilings in entry, family, kitchen and primary. The big family room has gas log fireplace, corner book cases, windows to the patio and is open to kitchen and dining. There is ceramic tile floor everywhere with carpet in hallways and bedrooms. The kitchen features stainless appliances, REAL WOOD cabinets and lots of them, granite countertops and nice breakfast bar. The primary is spacious and located in back corner of home with big en-suite bath featuring double sinks, separate shower and whirlpool tub. There is a covered big patio, fully fenced back yard and raised garden beds. New roof in April 2024 with all new solar screens.
May 21, 2020 Sold
Sold
Apr 20, 2020 Listed by RE/MAX Fine Properties $274,900
Listed by RE/MAX Fine Properties
ORIGINAL OWNER with TRUE PRIDE OF OWNERSHIP. This wonderful home has been loved and cared for by its original owners and is fully ready to become your home. The home is in excellent condition and has obviously been cared for since the day it was purchased. The home has a fabulous floor plan, with all bedrooms down, with a split plan, and one room up above the garage that can be used as a game room, flex room, or even a 5th bedroom, and is complete with a nice closet. This room is also zoned with its on thermostat for HVAC. The open and spacious family room offers a nice fireplace, windows to the huge covered patio, and functions as the HUB of the home. The huge dining area is open to the family with connecting kitchen featuring beautiful granite, and custom real wood cabinets, and stainless appliances. The master suite is roomy, with beautiful en-suite bath, featuring large shower, and whirlpool tub.The other three secondary bedrooms are down with a bath outside of them, Beautiful Lot.

Property Highlights

Fireplace
Garage

Building Info

Overview

    General

  • Year Built: 2008
  • Effective Year Built: 2008
  • Building Count: 1
  • Bedroom Count: 3
  • Bathroom Count: 2
  • Full Bathrooms: 2
  • Partial Bathrooms: 2
  • Building Condition: 3
  • Building Quality: 0
  • Construction Type: 0
  • Building Style: 0
  • Exterior Walls Type: 3
  • Interior Walls Type: 0
  • Roof Shape Type: 7
  • Roof Cover Type: 3
  • Floor Count: 100
  • Floor Cover: 0
  • Basement Type: 0
  • Basement Area: 0
  • Garage Type: 1
  • Garage Square Area: 545
  • Parking Space Count: 2
  • Patio Type: 20
  • Porch Type: 7
  • Pool Type: 0
  • Location Influence Type: 82

    Dimensions

  • Lot Size Square Feet: 9,912
  • Total Building Area: 2,702
  • Gross Building Area: 2,702
  • Building Area: 2,157
  • Building Area Measurement: L

    Heating and Cooling

  • Fireplace Count: 1
  • Air Conditioning: 1
  • Heating: 3
  • Heated Square Feet: 2,157
  • Heating Fuel Type: 0

    Utilities

  • Sewer System: 0
  • Water Service: 0

Building

  • Building Type: 0
  • Property Class: R
  • Subdivision: HIGHLAND POINTE SEC 5
  • Land Acres: 0000000228
  • Standard Land Use Code: 1001
  • County Land Use Code: A1
  • State Land Use Code: A1
  • Legal Description 1: HIGHLAND POINTE SEC 5, BLOCK 1, LOT 5

Neighborhood

  • School District Name: Needville Independent School District
  • School Tax School District: J01 S05 C11 G01
  • Census Tract: 675702

Geography

  • Assessors Map Reference: Z-214
  • Parcel: 4042-05-001-0050-906
  • Block: 1
  • Lot: 5
  • Municipality: NEEDVILLE
  • Latitude: 29.3863
  • Longitude: -95.8354

    Address

  • Full Address: 9726 Highland Pointe Dr
  • Address - House Number: 9726
  • Address - Street Name: Highland Pointe
  • Address - Suffix Type: Dr
  • State: TX
  • City Name: Needville
  • Carrier Code: R003
  • 4-Digit Zip Code: 1710
  • Zip Code: 77461

Valuation

    Tax

  • Tax Year: 2023
  • Tax Amount: $538,854
  • Tax Rate Code Area: S05

    Appraisal Valuation

  • Standard Deviation: 0.1735
  • Valuation Date: Apr 03, 2024
  • Confidence Score: 77
  • Final Value: 411,155
  • High Value: 482,498
  • Low Value: 339,812

    Market Valuation

  • Market Total Value: $348,891
  • Market Land Value: $38,220
  • Market Improvement Value: $310,671

    Assessments Valuation

  • Assessed Year: 2023
  • Assessed Total Value: $301,884
  • Assessed Improvements Value: $310,671

    Exemptions

  • Homeowner Exemption: Yes

    Sales

  • Current Sale Contract Date: May 21, 2020
  • Current Sale Recording Date: May 26, 2020
  • Current Sale Price:
  • Current Sale Document Type: 70
  • Current Sale Input Document Number: 2020059064
  • Previous Sale Recording Date: Sep 29, 2008
  • Previous Sale Contract Date: Sep 29, 2008
  • Previous Sale Document Type: 71
Data used for valuation calculations is provided by RealtyHop, and other third party sources

Comparables

Unit
Status
Type
Beds
Baths
ft²
Price/ft²
Asking Price
Listed On
Closing Price
Sold On
HOA + Taxes

About Highland Pointe


Similar Homes for Sale

Currently no similar homes around

Nearby Rentals

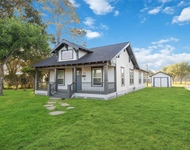
Unit for rent at 3003 School Street, Needville, TX, 77461

$1,950 /mo

  • 3 Beds
  • 2 Baths
  • 1,324 ft²
3003 School Street, Needville, TX, 77461 Listing by Vicki Miller
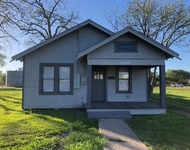
Unit for rent at 3022 School Street, TX, 77461

$1,895 /mo

  • 3 Beds
  • 1 Bath
  • 1,096 ft²
3022 School Street, TX, 77461 Listing by Joe Rosa
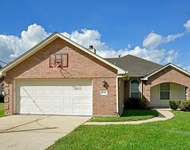
Unit for rent at 8715 Charity Street, Needville, TX, 77461

$1,775 /mo

  • 3 Beds
  • 2 Baths
  • 1,162 ft²
8715 Charity Street, Needville, TX, 77461 Listing by Danielle Jones


Frequently Asked Questions

When was property at 9726 Highland Pointe Drive built and last sold?
The property at 9726 Highland Pointe Drive was built in 2008 and last sold on May 21, 2020 for $266,700.
How much is this home worth?
The estimated value of the home located at 9726 Highland Pointe Drive is $390,147.
What are some comparable homes to 9726 Highland Pointe Drive?
There are currently no comparable homes to 9726 Highland Pointe Drive.