by Global Lifestyle Properties

Check Availability
Sebastian 32958
972 Seneca Avenue
$349,900
● House - In Contract

972 Seneca Avenue

Sebastian, FL 32958
bedrooms
4 Beds
bathrooms
2 Baths
square feet
1,876 Ft²
$1,812
Est. Monthly
7.10%
Cap Rate

About This Property

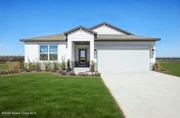
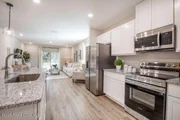
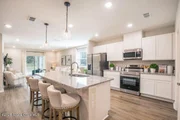
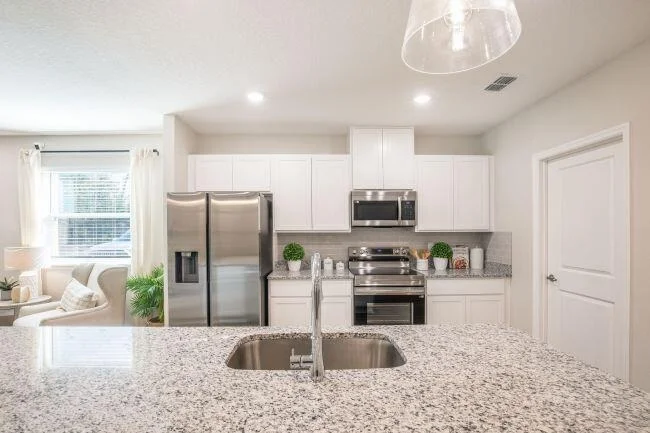
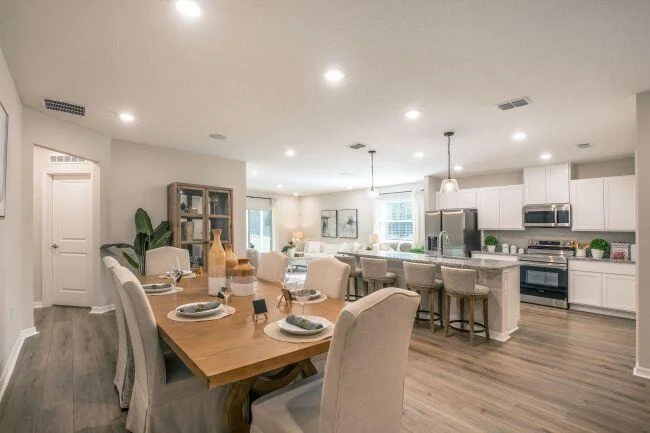
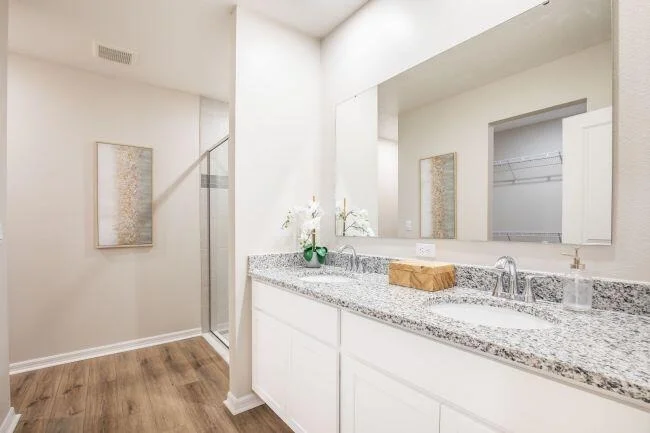
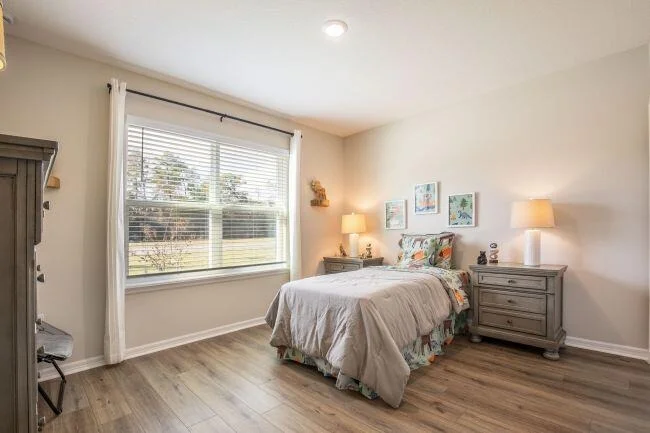
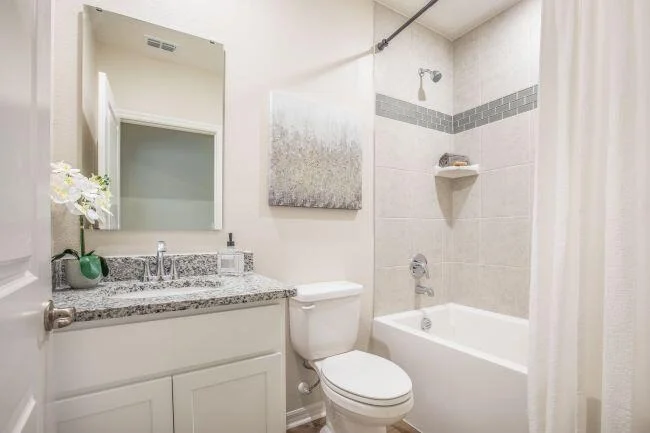
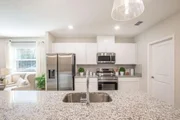
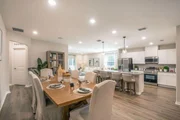
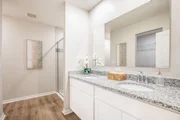
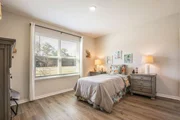
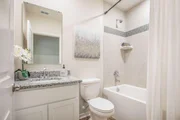
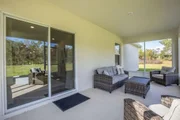
Under Construction. The Maple in Sebastian Highlands combines spacious living, modern comfort, and thoughtful design in a desirable Sebastian location with no HOA restrictions. Featuring four bedrooms and 1,876 square feet of well-planned living space, this beautifully designed home creates the perfect setting for both everyday living and entertaining.  A striking stone-accented exterior creates impressive curb appeal and welcomes you into a spacious foyer that opens to a bright, open-concept great room connecting the living, dining, and kitchen areas with seamless flow. Designed to bring people together, the heart of the home is the stylish kitchen featuring granite countertops, a large center island ideal for meal prep or casual dining,  and direct access to a versatile flex space at the rear of the home. Whether used as a formal dining area, home office, playroom, or additional sitting space, this flexible room adapts easily to your lifestyle needs.  Sliding glass doors lead to an extended patio, creating the perfect backdrop for outdoor relaxation, entertaining, and enjoying Florida's year-round sunshine. Privately positioned at the rear of the home, the owner's suite serves as a peaceful retreat with a spacious walk-in closet and a luxurious bath featuring dual vanities, a granite-topped shaker vanity, and a large walk-in shower.  The front secondary bedroom includes its own large walk-in closet, while two additional bedrooms share a well-appointed full bath, creating comfort and privacy for guests or additional living needs. A conveniently located laundry room positioned behind the kitchen provides direct access to the steel-raised two-car garage and also functions perfectly as a mudroom with added storage flexibility.  Modern smart home technology enhances everyday convenience with a Ring Video Doorbell, Smart Thermostat, and Keyless Entry Smart Door Lock, while blinds throughout create a truly move-in-ready experience. Backed by a full builder warranty, The Maple delivers lasting quality, stylish finishes, and comfortable Florida living in the heart of Sebastian Highlands.
Unit Size
1,876 Ft²
Days on Market
-
Land Size
0.23 acres
Price per sqft
$187
Property Type
House
Property Taxes
$94
HOA Dues
-
Year Built
-

Listed By

Olivia Ball
New Home Star Florida LLC

Payment Calculator

Cap Rate Calculator

Last updated: 3 months ago (Beaches MLS #F10497570)

Price History

Date / Event Date Event Price
Jul 3, 2026 Sold
Sold
Jun 12, 2026 In contract -
In contract
May 28, 2026 Listed by New Home Star Florida LLC $349,900
Listed by New Home Star Florida LLC
The Maple in Sebastian Highlands combines spacious living, modern comfort, and thoughtful design in a desirable Sebastian location with no HOA restrictions. Featuring four bedrooms and 1,876 square feet of well-planned living space, this beautifully designed home creates the perfect setting for both everyday living and entertaining. A striking stone-accented exterior creates impressive curb appeal and welcomes you into a spacious foyer that opens to a bright, open-concept great room connecting the living, dining, and kitchen areas with seamless flow. Designed to bring people together, the heart of the home is the stylish kitchen featuring granite countertops, a large center island ideal for meal prep or casual dining, and direct access to a versatile flex space at the rear of the home. Whether used as a formal dining area, home office, playroom, or additional sitting space, this flexible room adapts easily to your lifestyle needs. Sliding glass doors lead to an extended patio, creating the perfect backdrop for outdoor relaxation, entertaining, and enjoying Florida's year-round sunshine. Privately positioned at the rear of the home, the owner's suite serves as a peaceful retreat with a spacious walk-in closet and a luxurious bath featuring dual vanities, a granite-topped shaker vanity, and a large walk-in shower. The front secondary bedroom includes its own large walk-in closet, while two additional bedrooms share a well-appointed full bath, creating comfort and privacy for guests or additional living needs. A conveniently located laundry room positioned behind the kitchen provides direct access to the steel-raised two-car garage and also functions perfectly as a mudroom with added storage flexibility. Modern smart home technology enhances everyday convenience with a Ring Video Doorbell, Smart Thermostat, and Keyless Entry Smart Door Lock, while blinds throughout create a truly move-in-ready experience. Backed by a full builder warranty, The Maple delivers lasting quality, stylish finishes, and comfortable Florida living in the heart of Sebastian Highlands.
Dec 3, 2025 Price Decreased $352,900
↓ $10K (2.8%)
Price Decreased
Oct 24, 2025 Price Decreased $362,900
↓ $20K (5.2%)
Price Decreased
Show More

Property Highlights

Garage
Air Conditioning
Parking Details
Has Garage
Attached Garage
Has Open Parking
Parking Features: Attached, Driveway, Garage, Garage Door Opener
Garage Spaces: 2
Interior Details
Full Bathrooms: 2
Interior Features: Breakfast Bar, Entrance Foyer, Eat-in Kitchen, Kitchen Island, Pantry, Walk-In Closet(s), DualSinks, MainLevelPrimary, SeparateShower
Appliances: Dishwasher, ENERGY STAR Qualified Refrigerator, Electric Range, Electric Water Heater, Disposal, Microwave, Refrigerator, Water Heater
Flooring Type: Carpet, Ceramic Tile
Laundry Features: Washer Hookup, Electric Dryer Hookup, Laundry Room
Rooms: 9
Exterior Details
Square Footage: 1876
Square Footage Source: $0
Security Features: Smoke Detector(s)
Property Condition: Under Construction
Architectural Style: Ranch
Year Built: 2026
Builder Name: Maronda Homes
Builder Model: Maple G
Building Area Total: 2379
Levels: One
Window Features: Blinds, ENERGY STAR Qualified Windows
Construction Materials: Block, Stone Veneer, Stucco
Patio and Porch Features: Patio
Lot Features: Landscaped, LessThanQuarterAcre
Lot Size Area: 10018.8
Lot Size Units: Square Feet
Lot Size Acres: 0.23
Lot Size Square Feet: 10018.8
Lot Size Dimensions: .23
Water Source: Public
Financial Details
Tax Assessed Value: $61,200
Tax Annual Amount: $1,122
Utilities Details
Cooling Type: Central Air, Electric
Heating Type: Central, Electric
Sewer : Septic Tank

Building Info

Overview

    General

  • Bedroom Count: 0
  • Building Condition: 0
  • Building Quality: 0
  • Construction Type: 0
  • Building Style: 0
  • Exterior Walls Type: 0
  • Interior Walls Type: 0
  • Roof Shape Type: 0
  • Roof Cover Type: 0
  • Floor Cover: 0
  • Basement Type: 0
  • Basement Area: 0
  • Garage Type: 0
  • Parking Space Count: 0
  • Patio Type: 0
  • Porch Type: 0
  • Pool Type: 0
  • Location Influence Type: 131

    Dimensions

  • Lot Size Square Feet: 10,019
  • Lot Size Depth Feet: 1,250
  • Lot Size Frontage Feet: 800
  • Total Building Area: 0
  • Building Area: 0

    Heating and Cooling

  • Air Conditioning: 0
  • Heating: 0
  • Heating Fuel Type: 0

    Utilities

  • Sewer System: 0
  • Water Service: 0

Building

  • Building Type: 0
  • Property Class: V
  • Subdivision: SEBASTIAN HIGHLANDS UNIT 5
  • Land Acres: 0000000230
  • Standard Land Use Code: 8001
  • County Land Use Code: 0000
  • State Land Use Code: 00
  • Legal Description 1: SEBASTIAN HIGHLANDS UNIT 05 BLK 150 LOT 4 PBI 5-102

Neighborhood

  • School District Name: Indian River County School District
  • Census Tract: 050807

Zoning

  • Zoning: RS-10

Geography

  • Parcel: 31-38-14-00002-1500-00004.0
  • Block: 150
  • Lot: 4
  • Meridian: SEC 14 TWN 31S RNG 38E
  • Municipality: CITY OF SEBASTIAN
  • Latitude: 27.7883
  • Longitude: -80.5018

    Address

  • Full Address: 972 Seneca Ave
  • Legal Unit: 5
  • Address - House Number: 972
  • Address - Street Name: Seneca
  • Address - Suffix Type: Ave
  • State: FL
  • City Name: Sebastian
  • Carrier Code: R015
  • 4-Digit Zip Code: 5144
  • Zip Code: 32958

Valuation

    Tax

  • Tax Year: 2022
  • Tax Amount: $45,448
  • Initial Tax Delinquent Year: 2022
  • Tax Rate Code Area: 2

    Market Valuation

  • Market Total Value: $34,680
  • Market Land Value: $34,680

    Assessments Valuation

  • Assessed Year: 2022
  • Assessed Total Value: $34,680
  • Assessed Land Value: $34,680

    Sales

  • Current Sale Contract Date: Dec 05, 2023
  • Current Sale Recording Date: Dec 05, 2023
  • Current Sale Price:
  • Current Sale Document Type: 52
  • Current Sale Input Document Number: 60124
  • Previous Sale Recording Date: Oct 03, 2003
  • Previous Sale Amount: $23,000
  • Previous Sale Document Type: 71
Data used for valuation calculations is provided by RealtyHop, and other third party sources

Comparables

Unit
Status
Type
Beds
Baths
ft²
Price/ft²
Asking Price
Listed On
Closing Price
Sold On
HOA + Taxes

About Sebastian


Similar Homes for Sale

Currently no similar homes around

Nearby Rentals

Unit for rent at 425 Ash Street, Sebastian, FL, 32958

$2,300 /mo

  • 3 Beds
  • 2 Baths
  • 2,153 ft²
425 Ash Street, Sebastian, FL, 32958 Listing by John E. King


Frequently Asked Questions

When was property at 972 Seneca Avenue built and last sold?
The property at 972 Seneca Avenue was built in and last sold on Dec 5, 2023 for $45,200.
How much is this home worth?
The estimated value of the home located at 972 Seneca Avenue is $356,036.
What are some comparable homes to 972 Seneca Avenue?
There are currently no comparable homes to 972 Seneca Avenue.