


91
Map
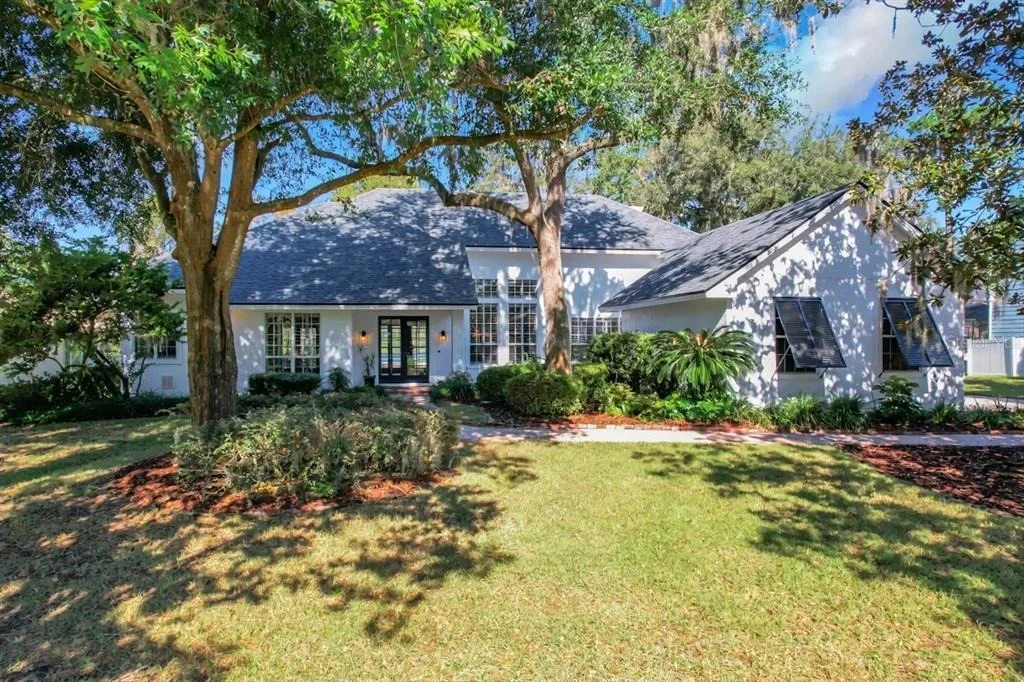
972 OAKPOINT CIRCLE


About This Property
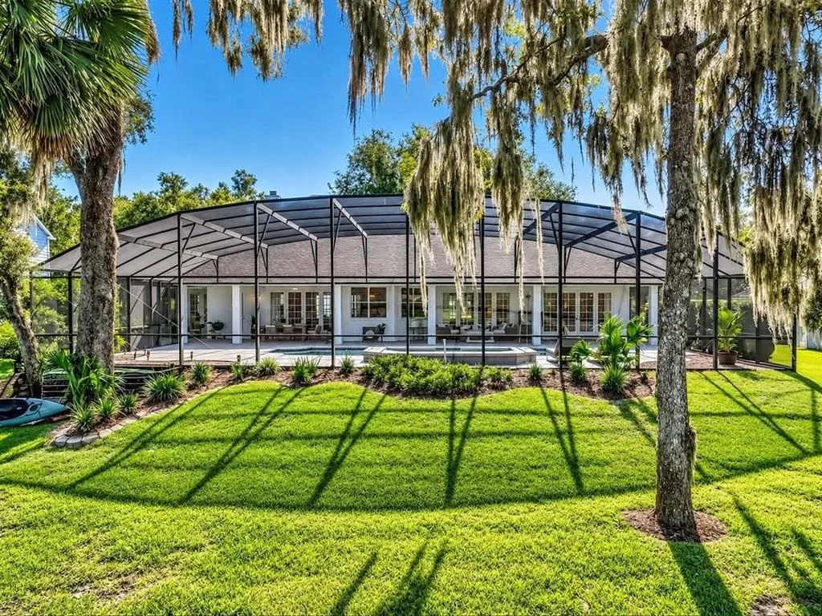
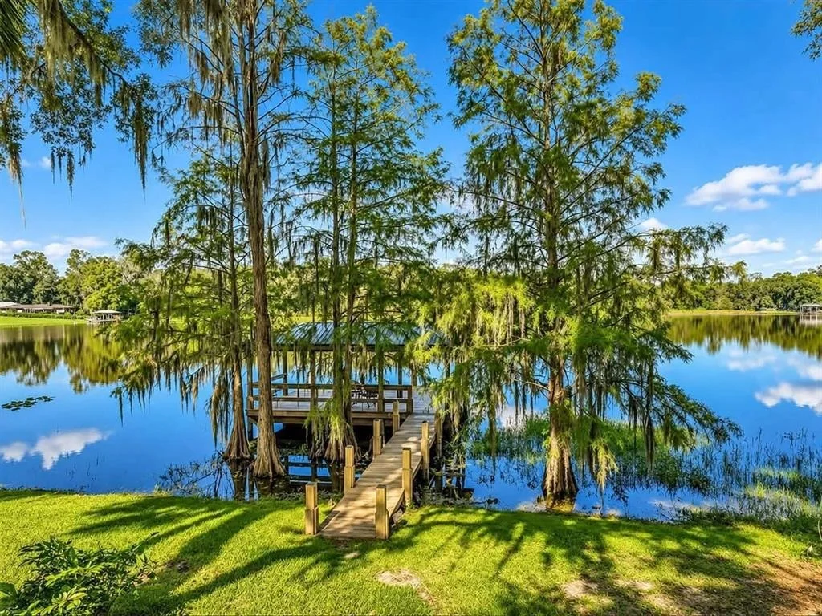
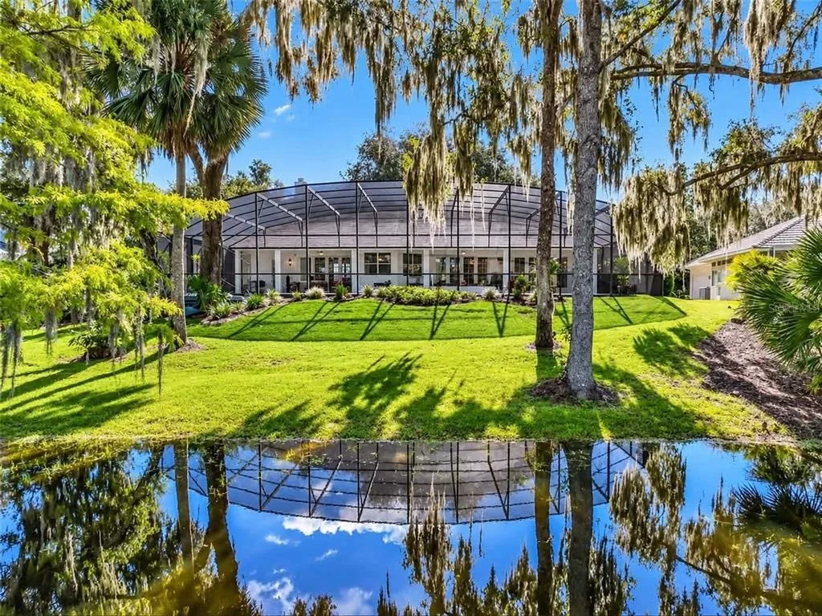
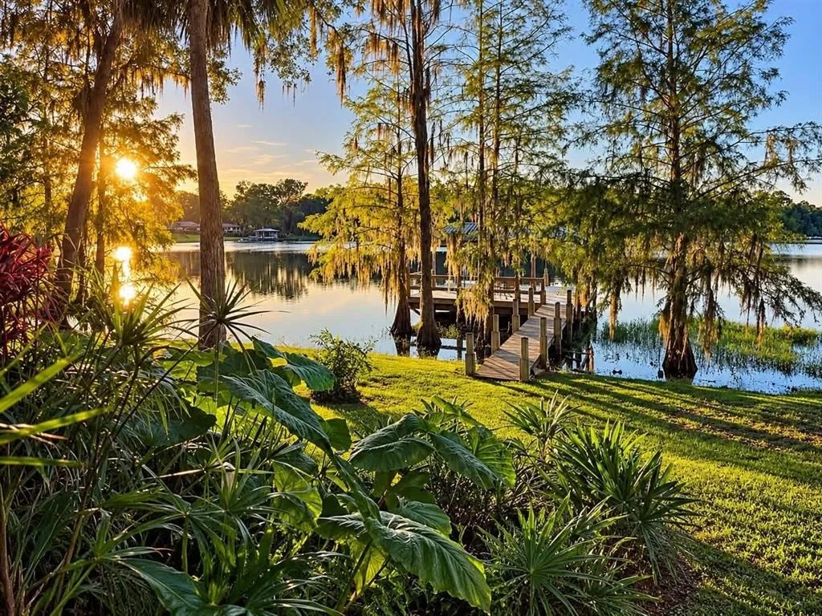
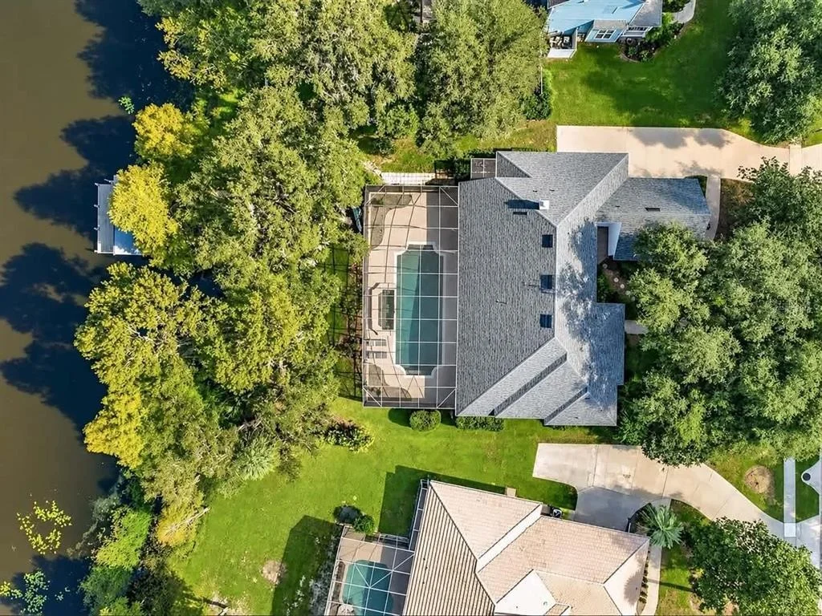
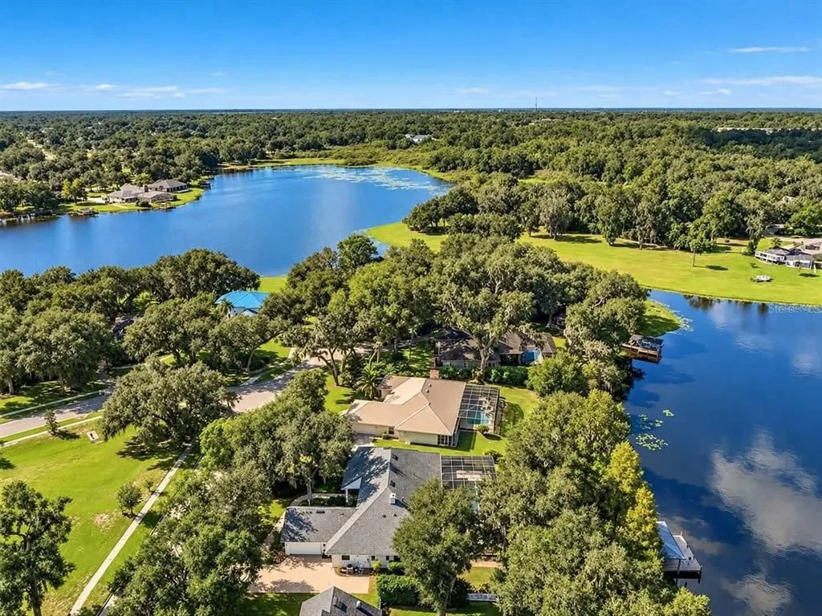
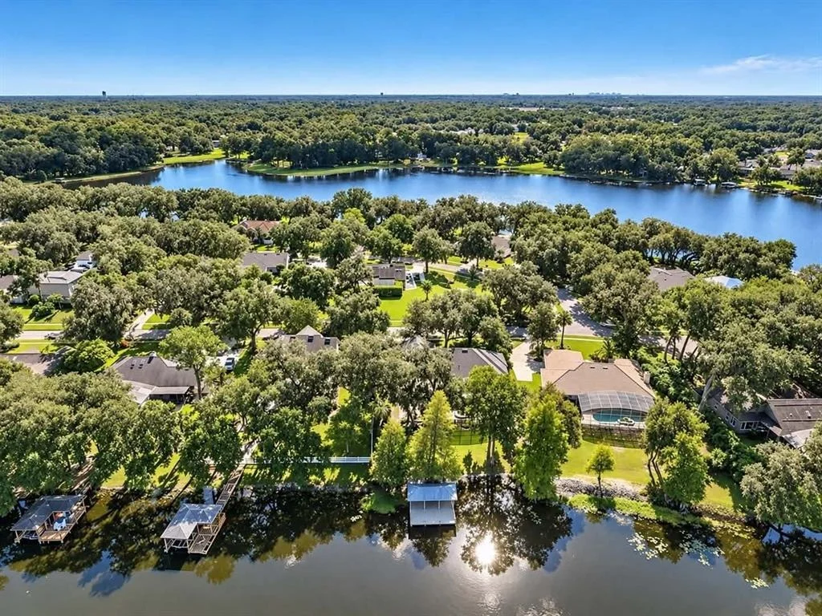
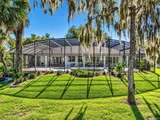
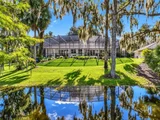
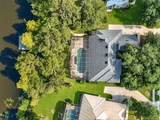
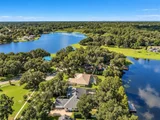
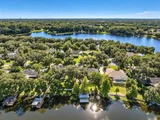
EXTREMELY RARE HOME. You will not find anything like this exquisite, upgraded SKI LAKEFRONT POOL HOME in all of Central Florida for this price. Set on an oversized lot with approx 110 linear feet of peaceful, cypress-tree-lined ski lake frontage in the sought-after Oakwater Estates community, this custom-built 4-bedroom, 2-bathroom estate has been fabulously modernized with premier upgrades, offering high-end luxury and absolute peace of mind.
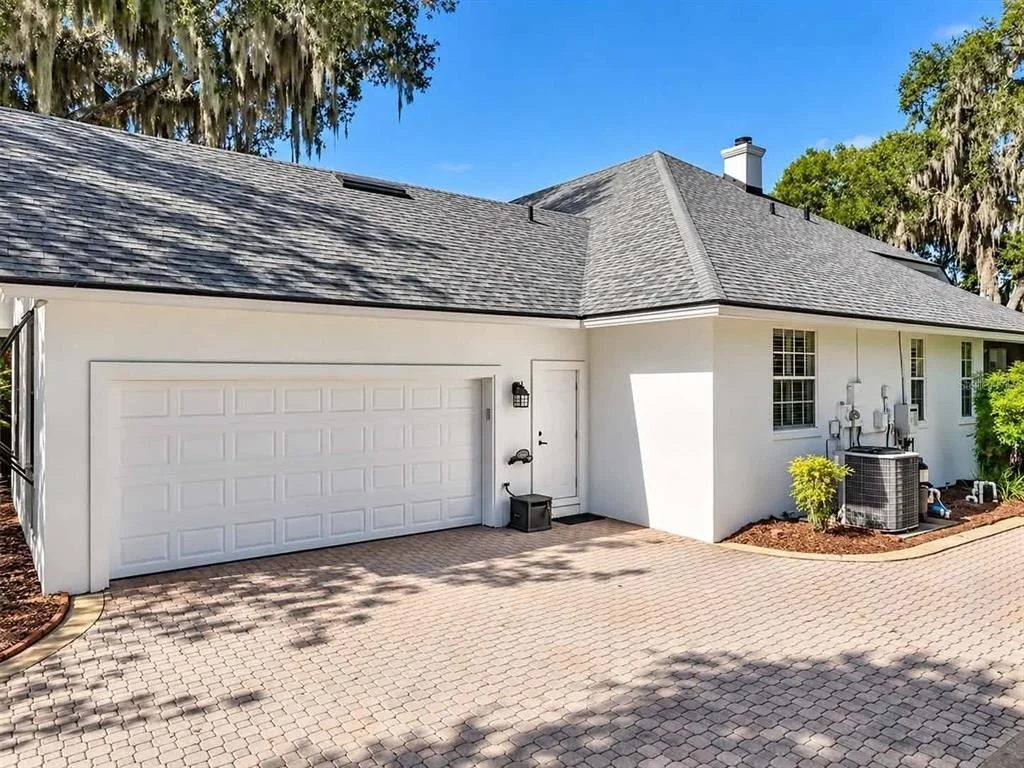
* NEW ROOF: Newer Architectural Shingle Roof (October 2024)
* NEW ATTIC INSULATION: Newer energy-efficient insulation (2025)
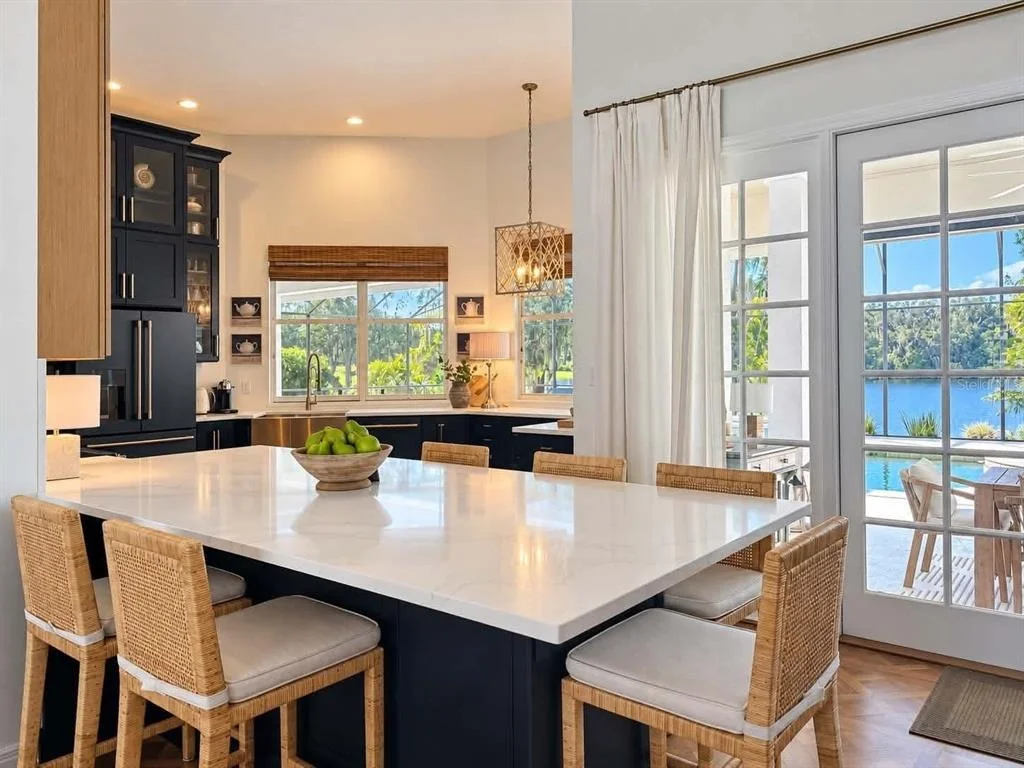
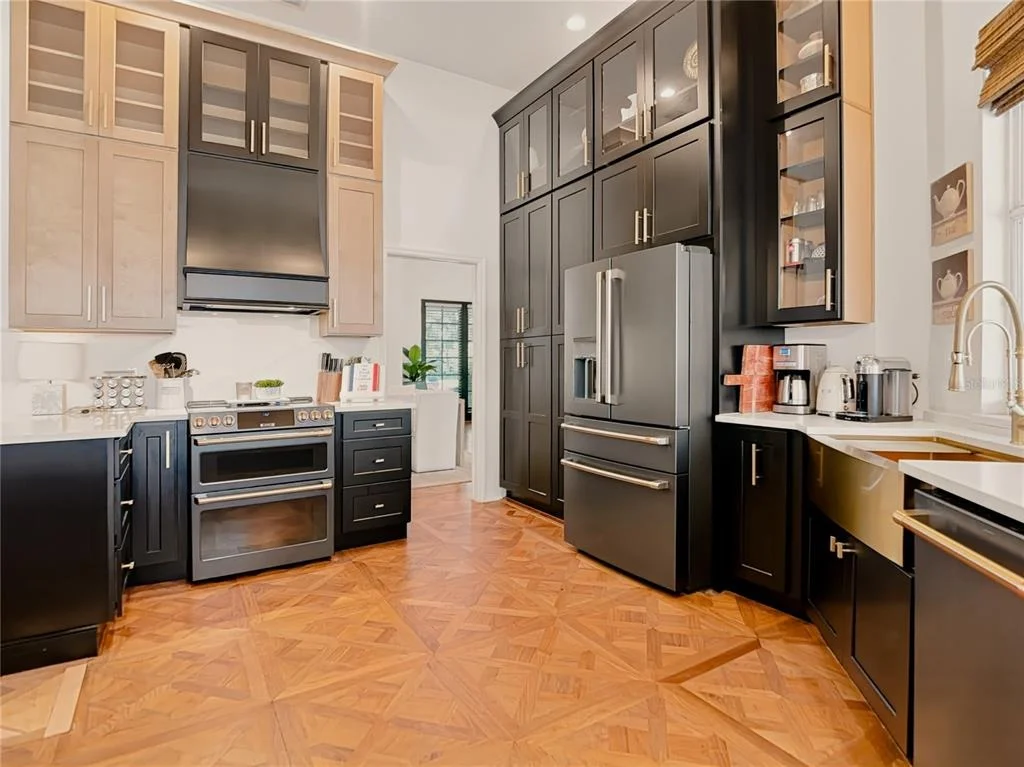
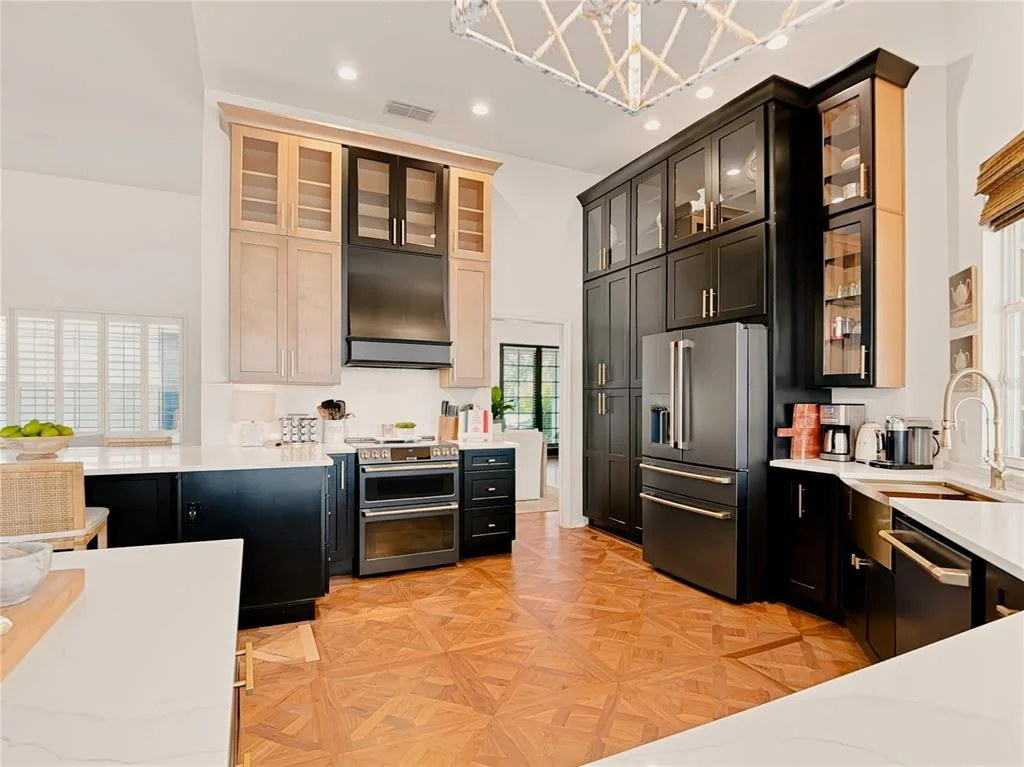
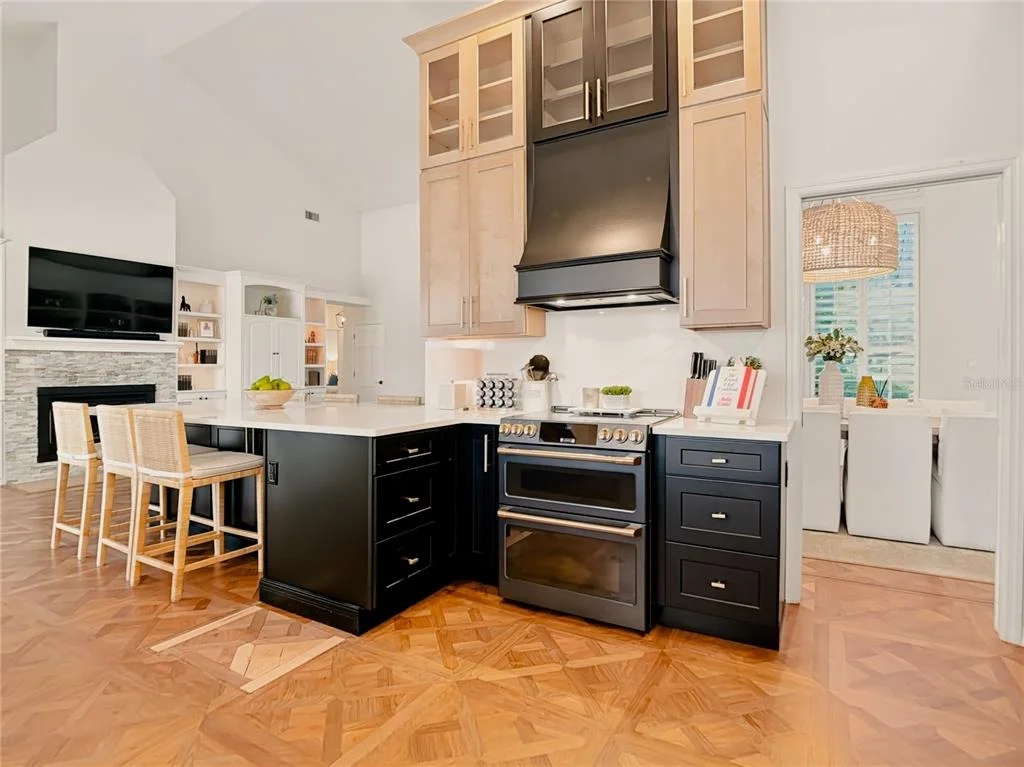
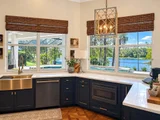
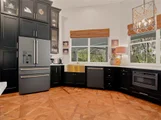
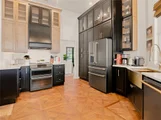
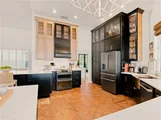
* NEW GOURMET KITCHEN WITH PREMIUM APPLIANCES & SOLID WOOD CABINETRY
* NEW PAINT THROUGHOUT INTERIOR
* AC: High-efficiency Carrier/Bryant HVAC system (2020, fully serviced & inspected 2024-2026)
* WATER HEATER: Noritz gas tankless water heater
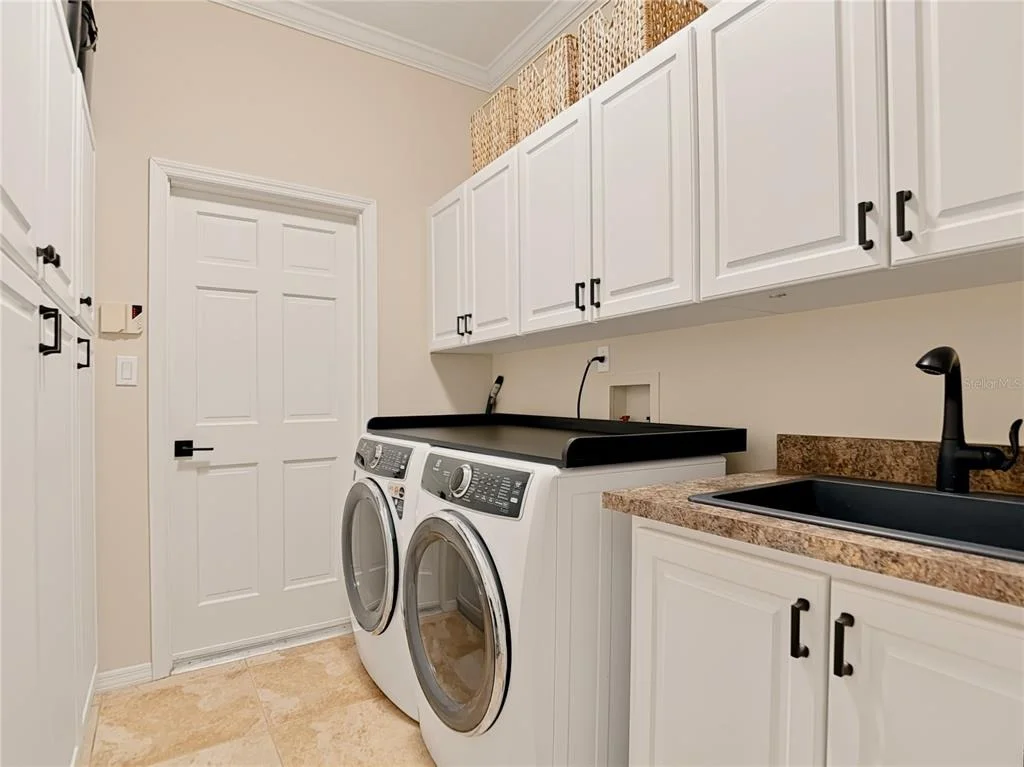
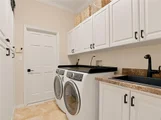
* LAUNDRY: Newer Electrolux SmartBoost Washer & Dryer (2024)
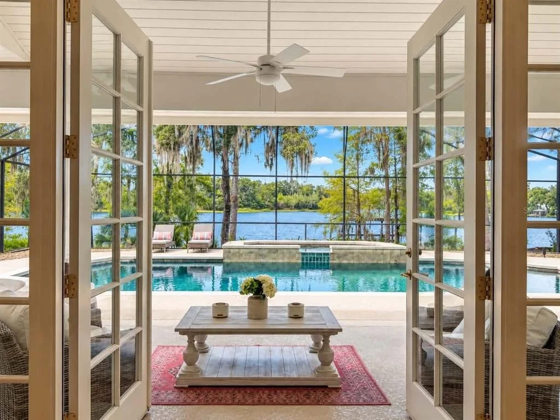
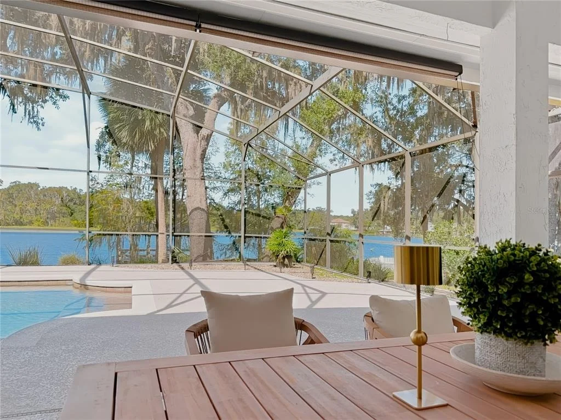
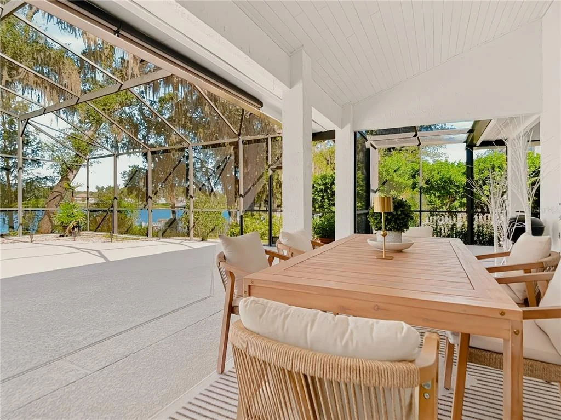
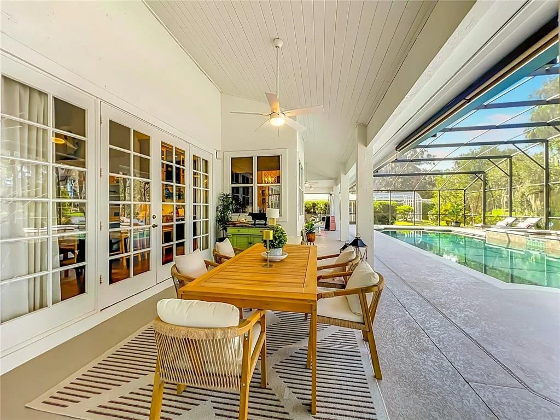
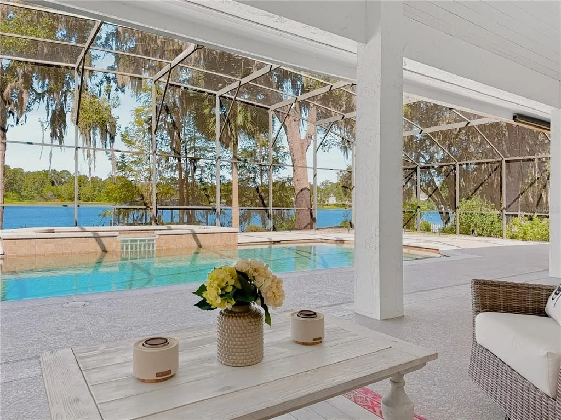
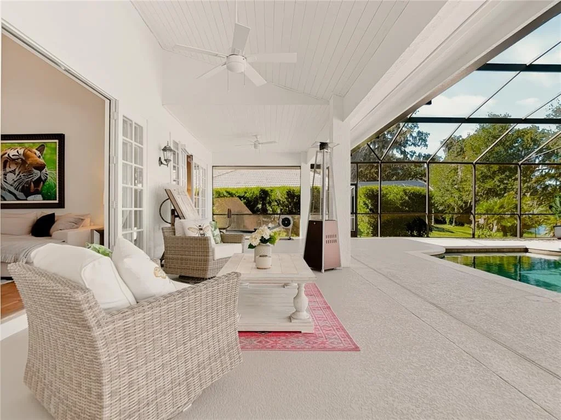
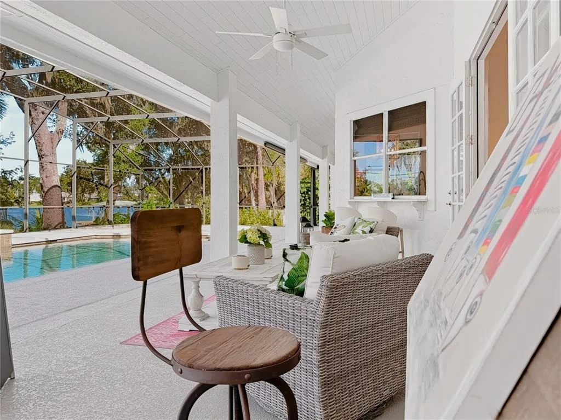
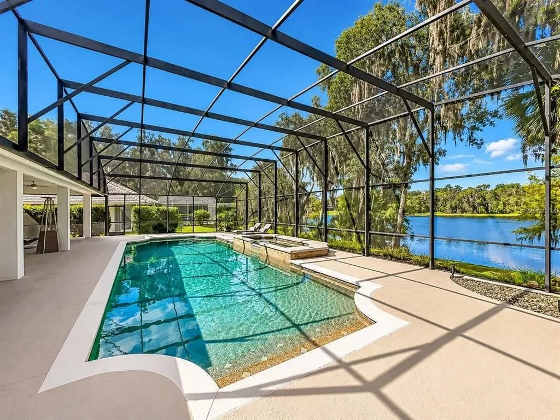
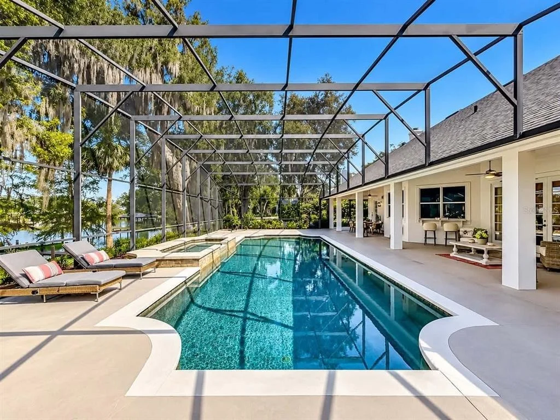
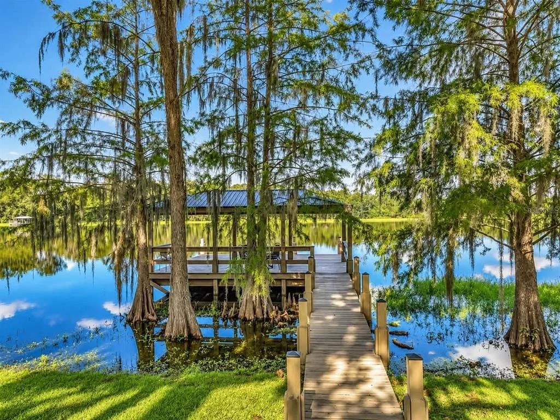
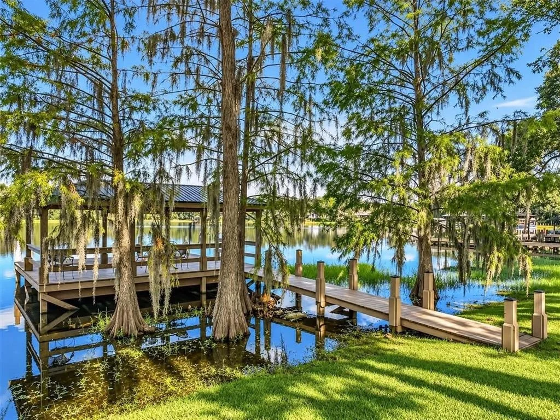
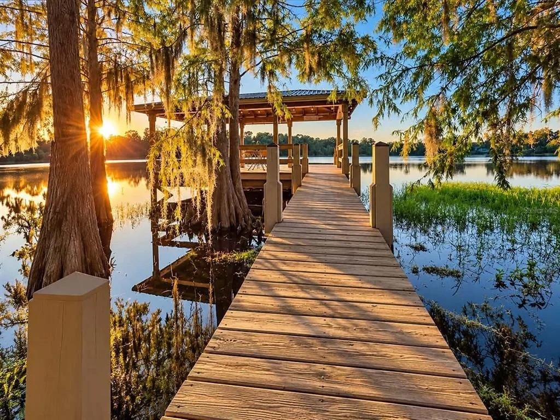
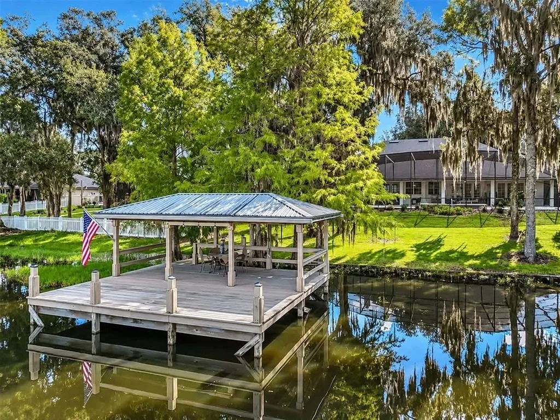
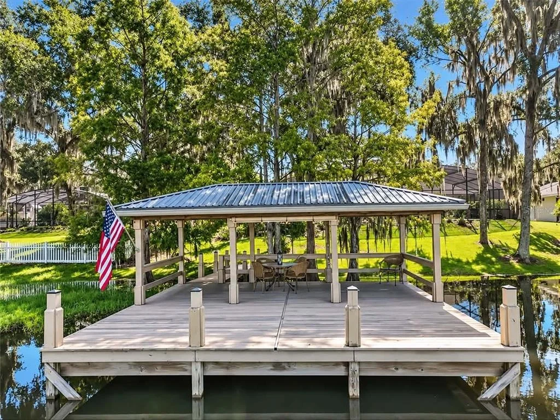
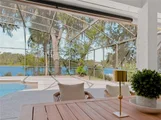
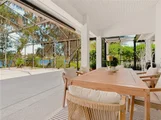
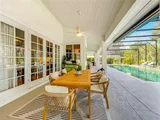
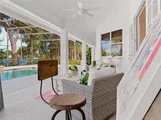
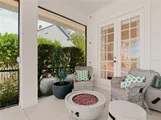
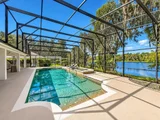
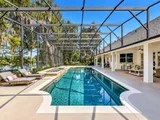
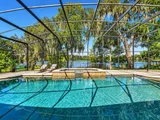
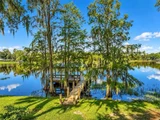
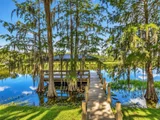
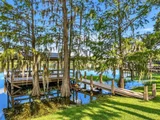
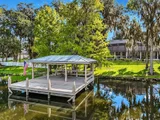
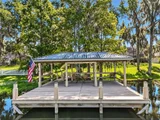
* EXT UPGRADES: Rescreened sprawling pool enclosure (2024) & newly resurfaced/painted pool decking (2025). Covered boat dock with lighting, power, and flagstone pathway.
* GARAGE: Oversized 2-car garage with new interior paint and newly installed ceiling-mounted garage storage racks (2025).
* PEST: Transferable Massey termite bond.
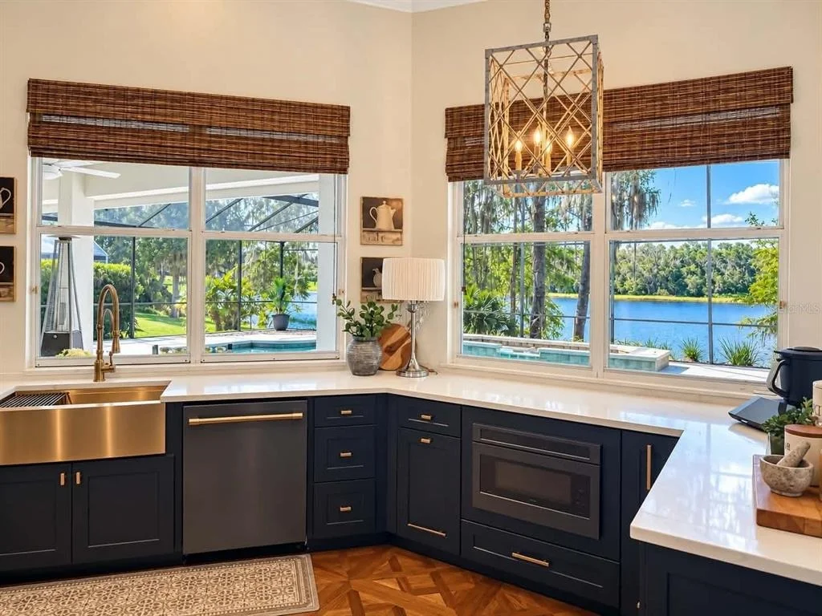
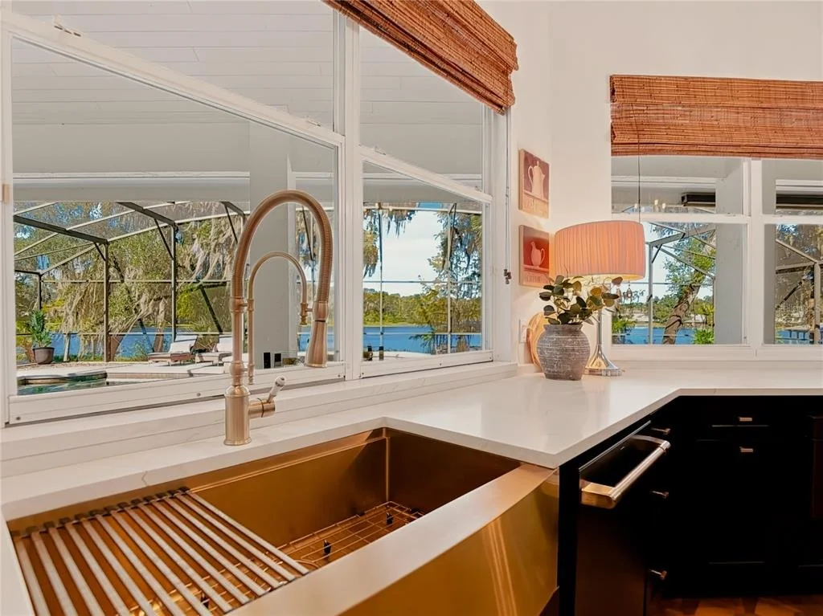
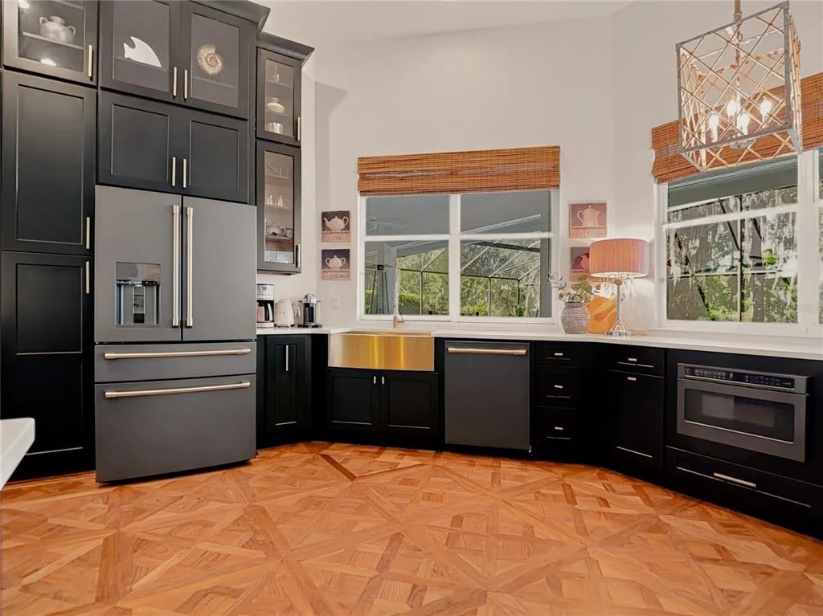
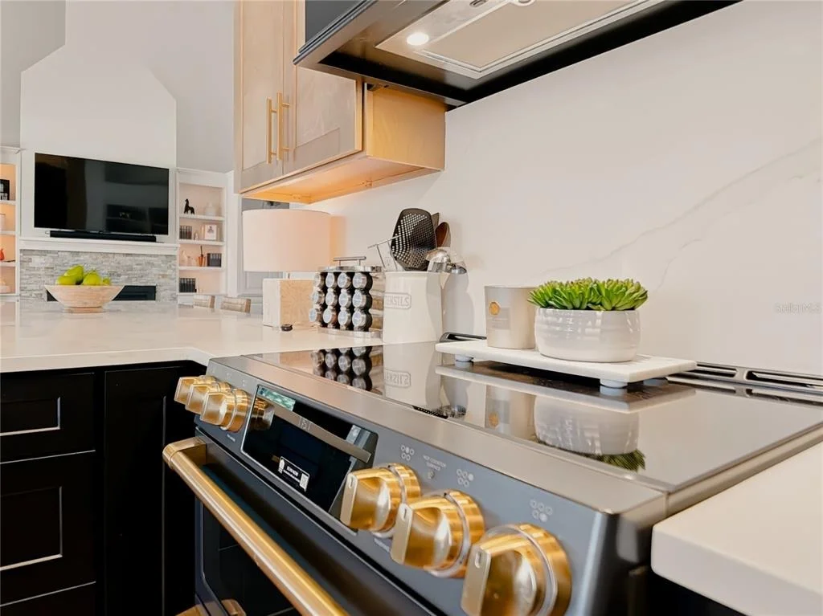
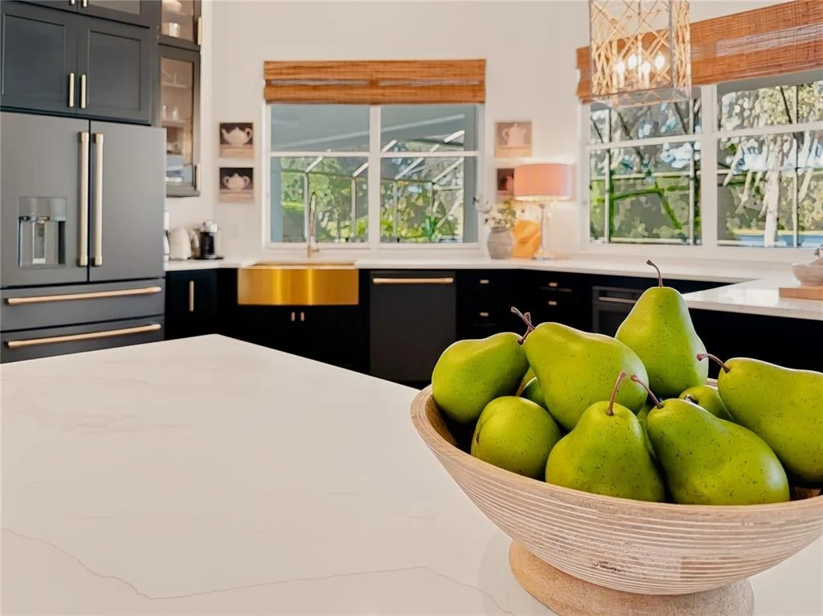
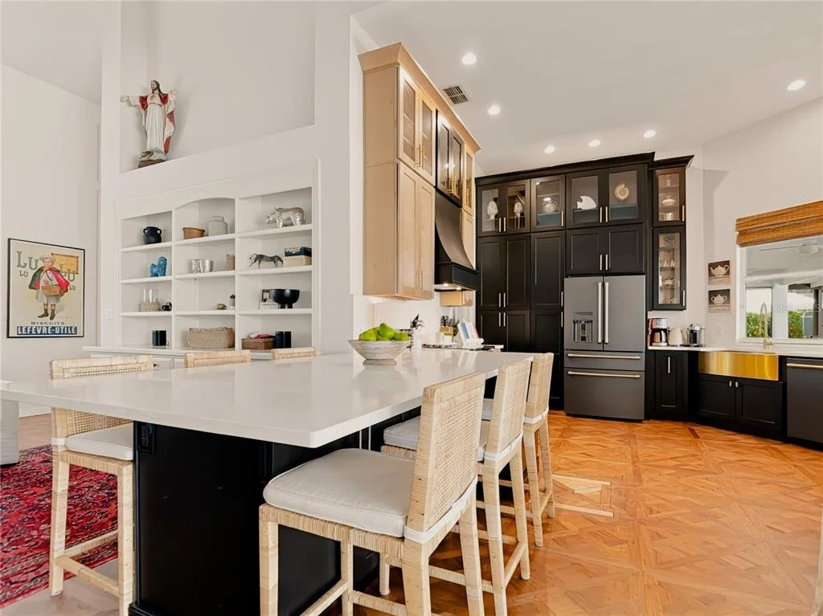
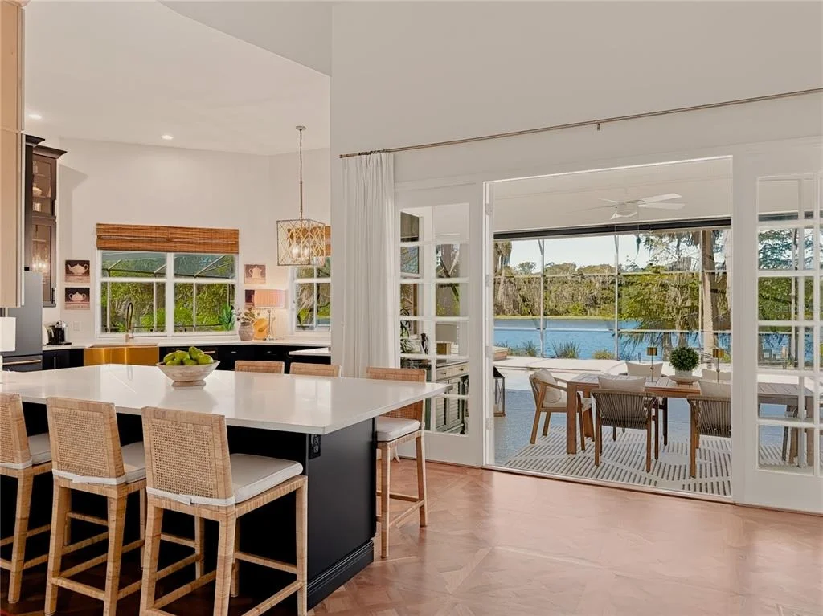
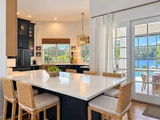
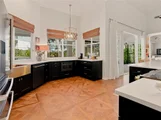
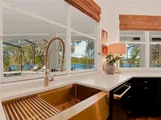
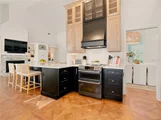
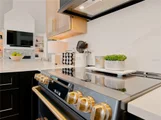
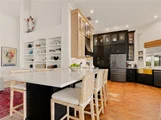
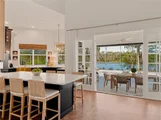
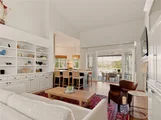
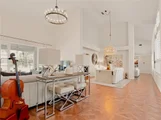
DESIGNER INTERIOR & LUXURY FINISHES: The heart of this home is the (2026) newly renovated gourmet kitchen beautifully outfitted with custom, soft-close solid wood cabinetry, luxury quartz countertops, a giant multi-functional kitchen island with storage, and a top-tier/premium GE Cafe appliance package including a double oven with induction cooktop, custom hood vent, drawer microwave, and French door refrigerator–all with dazzling pool and lake views through expansive windows, including a pass-through window.
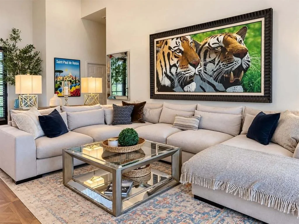
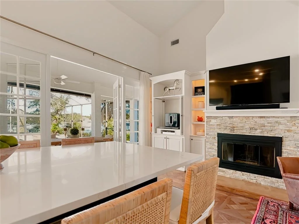
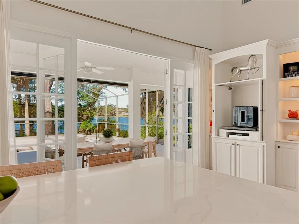
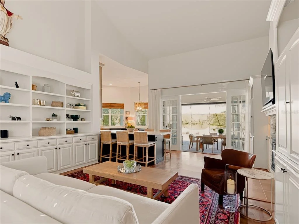
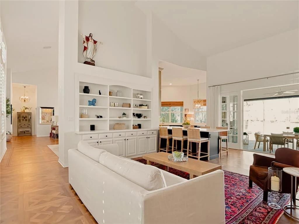
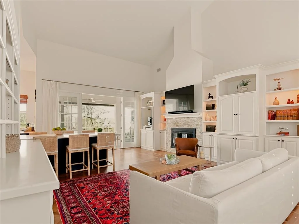
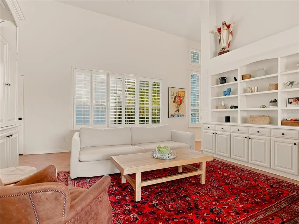
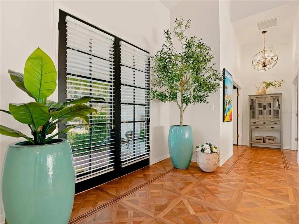
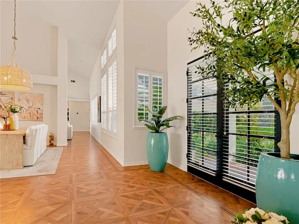
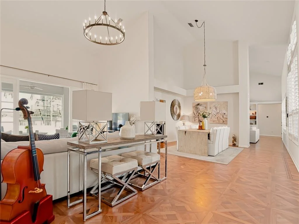
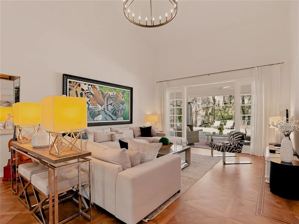
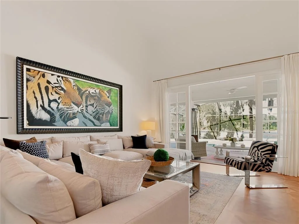
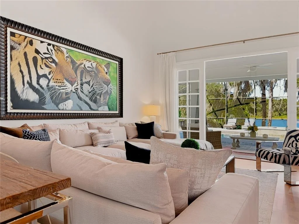
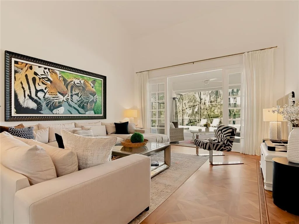
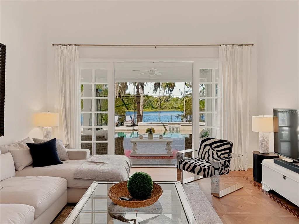
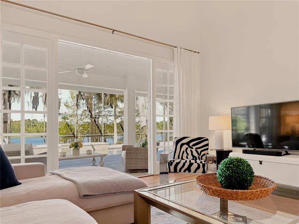
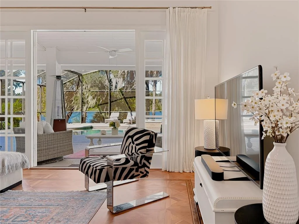
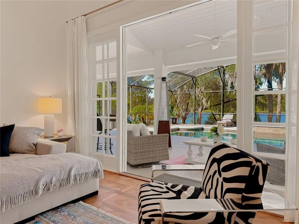
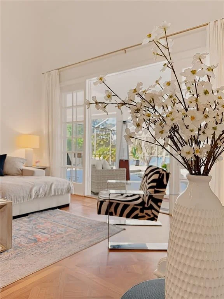
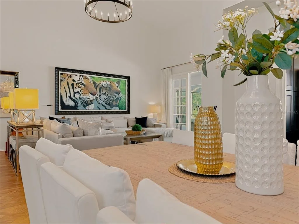
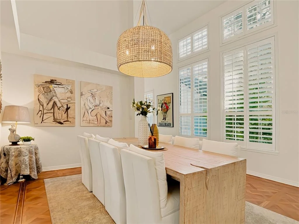
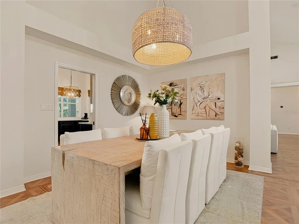
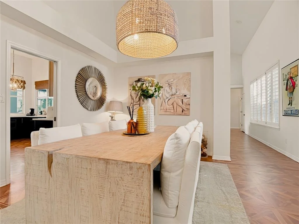
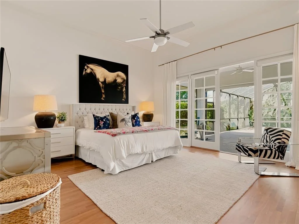
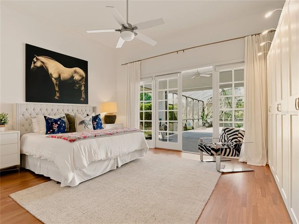
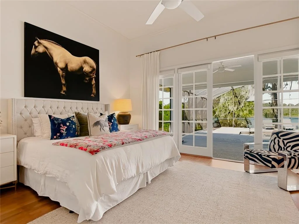
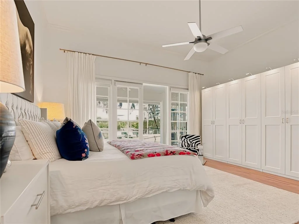
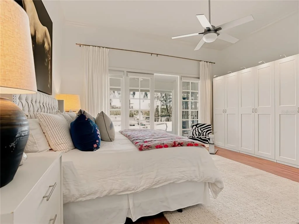
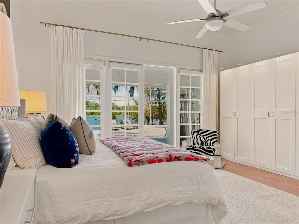
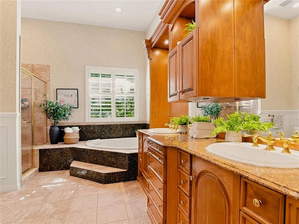
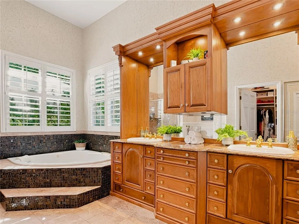
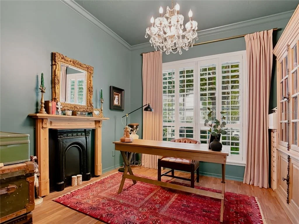
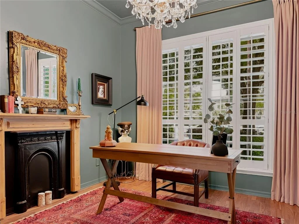
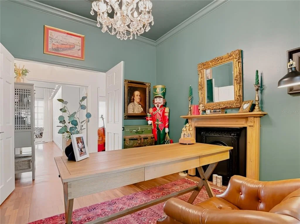
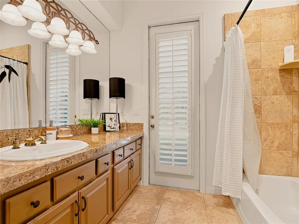
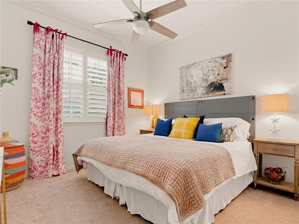
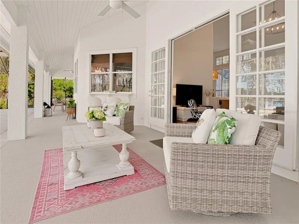
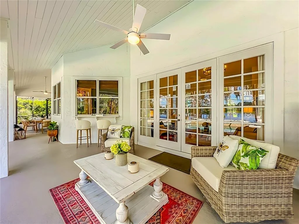
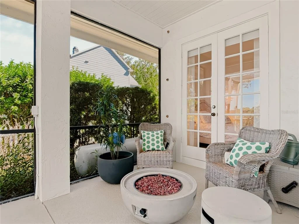
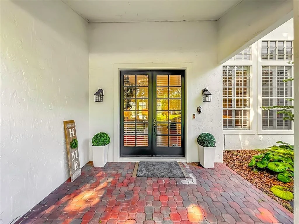
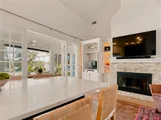
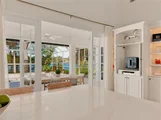
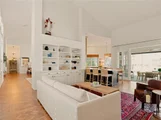
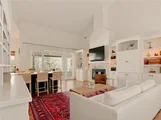
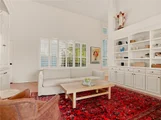
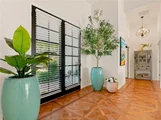
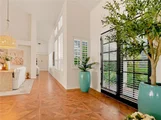
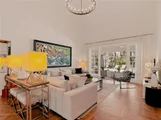
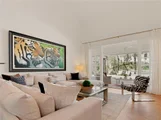
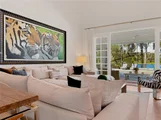
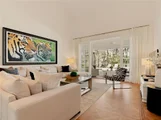
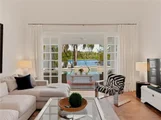
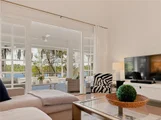
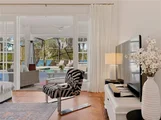
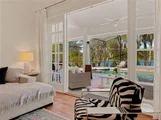
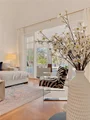
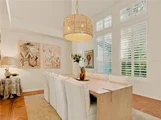
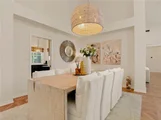
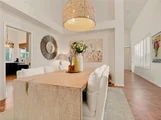
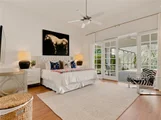
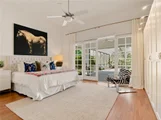
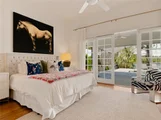
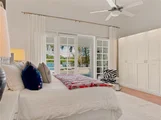
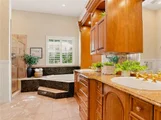
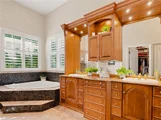
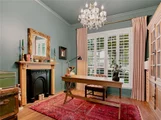
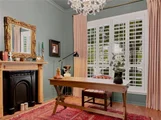
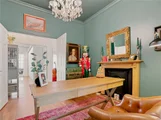
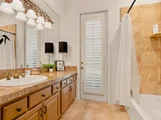
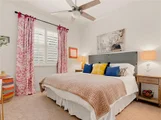
Soaring 18' ceilings and a wall of windows illuminate the painstakingly restored and refinished vintage, hand-laid solid wood flooring in an elegant parquet style with deco-style herringbone borders. The family room is anchored by double custom solid-wood built-in shelving and cabinetry, French doors opening to the lanai, and a propane-powered, cozy fireplace with high-end "Real Fyre" logs. Six chic new chandeliers and recent interior paint throughout the main areas elevate the home's elegant aesthetic. Formal dining and living room offer expansive pool and lake views. The primary suite is a true sanctuary featuring rich walnut hardwood floors, French doors to the pool patio, and newly installed custom clothing cabinets/wardrobes. Its en-suite spa bath offers double vanities with custom cabinetry, jetted spa tub, and glass-enclosed shower. The newly reimagined 4th bedroom (currently used as a home office) features color-drenched paint, walnut floors, vintage-style chandelier, and designer decorative fireplace with antique mantel. Bedrooms 2 & 3 both have walk-in closets and share the pool bath.
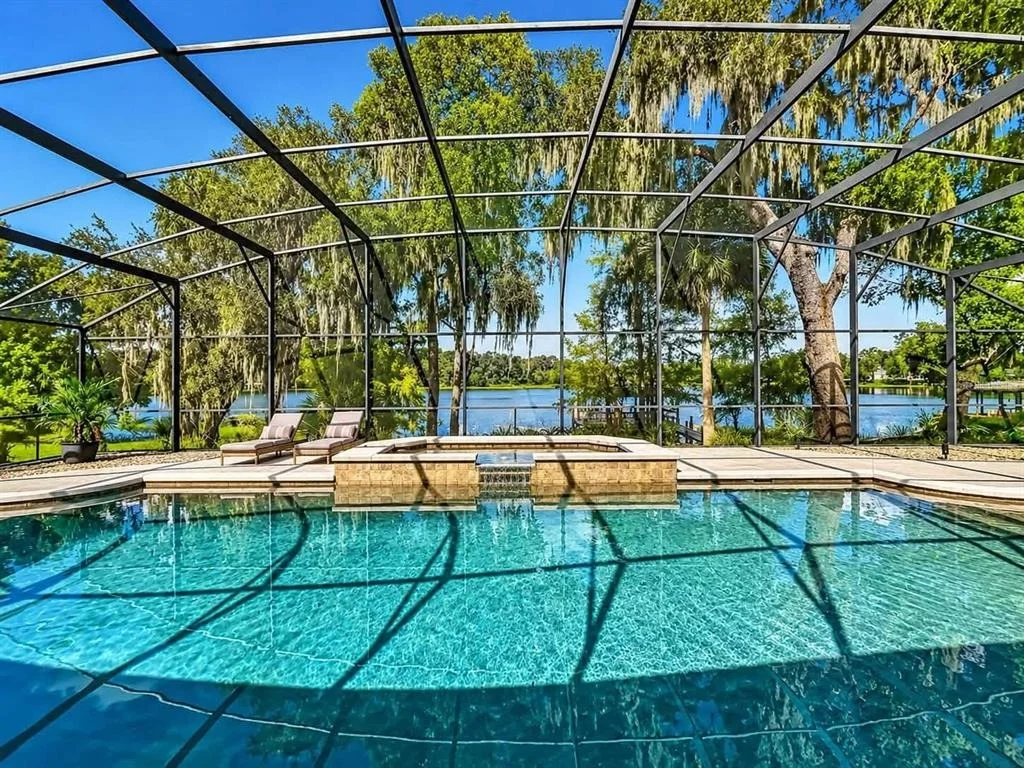
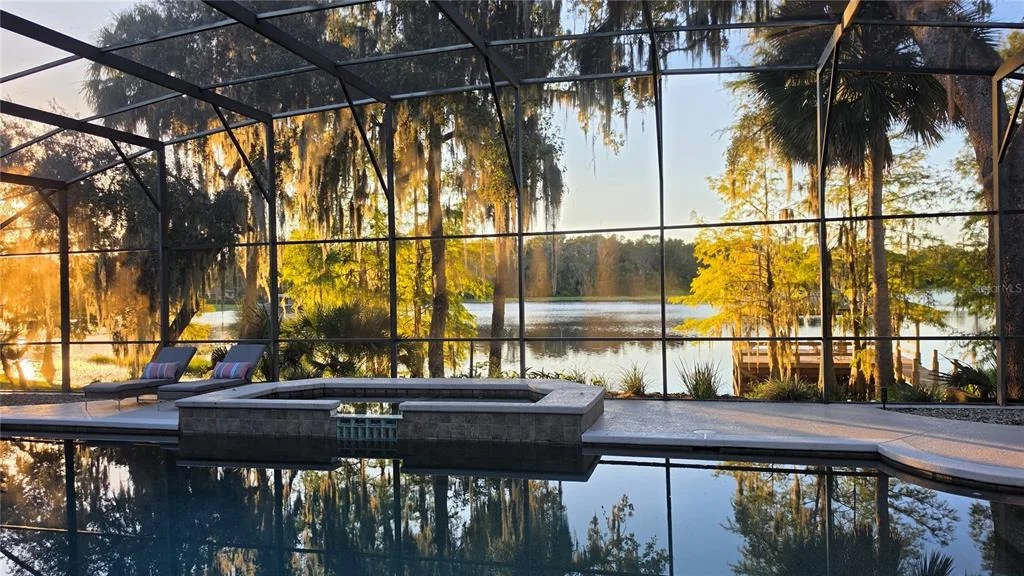
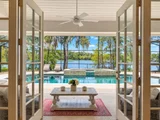
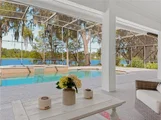
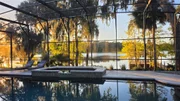
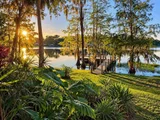
WATERFRONT OASIS: Step outside to your personal waterfront resort featuring a huge, glamorous pool with spa/waterfall, surrounded by spectacular lake views, where sunset skies light up the cypress trees and nature preserve across the water.
Located in a quiet walkable community on a hidden peninsula with a very low HOA, you are perfectly positioned just 5 minutes to Publix, 10 minutes to Wekiva Springs and the 429 expressway, 15 minutes to I-4, 25 minutes to Winter Park and 40 minutes to Disney. This turn-key masterpiece will not last-schedule your private showing today!
Listed By
Payment Calculator
Your Estimated Monthly Payment
Cap Rate Calculator
What does this mean?
Based on our analysis, the cap rate of this property is 1.25%. A negative cap rate indicates that the property might not be feasible as an income-producing asset. The median cap rate for a near zip code 11238 is 4.23%.
How much can I actually make?
Actual monthly rental income may vary between $4,760 and $7,140 depending on unit-specific characteristics. You can change the amount using the slider to further explore.
How is cap rate calculated?
Cap Rate = Net Operating Income (NOI) / Property Asset Value.
When calculating the cap rate, we assume 100% occupancy. Leverage (mortgage) is not considered.
Cap Rate provided by RealtyHop and RentHop, learn more about cap rate here.
Price History
| Date / Event | Date | Event | Price |
|---|---|---|---|
| Oct 29, 2026 | Price Decreased |
$1,125,000
↓ $25K
(2.2%) | |
| Price Decreased | |||
| Oct 9, 2026 | Listed by GILKEY REAL ESTATE | $1,150,000 | |
| Listed by GILKEY REAL ESTATE | |||
| Nov 8, 2024 | Sold | ||
| Sold | |||
| Nov 1, 2024 | In contract | - | |
| In contract | |||
| Oct 29, 2024 | Listed by GILKEY REAL ESTATE | $829,990 | |
| Listed by GILKEY REAL ESTATE | |||
| | |||
|
MUST SEE!! Rare and exquisite 3-bedroom, 2 bath SKI LAKE home with office/bonus room, BRAND NEW ROOF, NEWER AC (2020), vaulted 18' ceilings, large windows and French doors, walnut parquet hardwood flooring with hand-crafted herringbone inlays, art deco chandeliers, enormous screen-enclosed pool/spa/pool deck, and covered dock on a beautiful, private ski lake with sunset views from almost every room! You are not going to find an elegant lakefront home like this one, for this price, in all of greater Orlando. Abundant natural light and stunning water views illuminate the spacious formal living room, formal dining room and family room. The family room features custom, solid-wood built-in shelving and cabinetry, a chimney/fireplace with propane-powered fire and “Real Fyre” logs, and French doors opening to the pool deck/lake. The Gourmet Kitchen includes newly painted cabinetry, new hardware, premium granite countertops, brand new Frigidaire French door refrigerator, stainless appliances, ceramic cooktop with vented hood, island, pass-through serving window, bar seating and breakfast nook, all with gorgeous lake views. Master suite features wood plank flooring, French doors opening to pool deck/lake, and spa-like master bath with double vanities, jetted tub, enclosed shower with handheld and walk-in closet. Massive screen-enclosed pool deck with oversized pool and waterfall spa overlook picturesque 90-acre Lake McCoy, a skiable lake lined with cypress and live oak trees. Flagstone steps through mature, native tropical landscaping lead to the large, freshly painted covered dock and cypress-lined waterfront. This home is a rare jewel, uniquely designed for Florida lakefront living and entertaining in style and comfort! And if that weren't enough, you'll be amazed at this home's central location: only 5 minutes to Publix and Apopka shopping/restaurants, 10 minutes to Northwest Recreation athletics park, Wekiva Springs and Rock Springs, 15 minutes to Altamonte Springs and I-4, 20 minutes to downtown Winter Garden, 25 minutes to Winter Park, 40 minutes to Disney attractions, 1 hour to New Smyrna Beach, and just 10 minutes to 429 which quickly transports you to all Central Florida attractions. This home won't last, schedule your private tour today!
| |||
Property Highlights
Building Info
Comparables
Status
Price/ft²
Listed On
Sold On
About Oakwater Estates
Similar Homes for Sale
Currently no similar homes aroundNearby Rentals



GILKEY REAL ESTATE
Last Updated: 16 days ago
Data Source: Stellar MLS, MLS# O6449015































 Your Privacy Choices
Phone: 425-283-2930
Address: 335 Madison Avenue, New York, NY 10017