See Home Value
Naperville 60540
972 Johnson Drive
$1,043,000
● House - Off Market

972 Johnson Drive

Naperville, IL 60540
bedrooms
4 Beds
bathrooms
3 Baths, 1 Half Bath
square feet
3,918 Ft²
$6,224
Est. Monthly
$33
HOA / Fees
2.73%
Cap Rate

About This Property

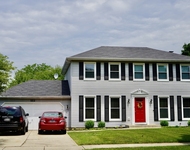
This beautifully maintained brick-front home blends classic charm with modern upgrades. Step into the grand two-story foyer, highlighted by hardwood floors that continue through the main level and a striking exposed staircase. The formal living room offers a welcoming atmosphere with volume ceiling and a cozy fireplace, while the formal dining room features elegant wainscoting, white trim, and expansive windows that flood the space with natural light. A chef's dream, the kitchen is thoughtfully designed with abundant cabinetry, generous counter space, a large island with prep sink, cabinet-faced appliances, double wall ovens, a custom vent hood over the cooktop, and a walk-in pantry with motion-activated lighting. The vaulted ceiling with skylights, rustic wood accent wall, and a built-in planning desk with extra storage further elevate the space. The adjacent eating area flows seamlessly into the spacious sunroom, which features a convenient "serving" window from the kitchen-perfect for entertaining. The family room impresses with a floor-to-ceiling masonry fireplace, additional skylights, and a full wall of windows fitted with custom plantation shutters, creating a bright and inviting gathering space. The luxurious main-floor primary suite includes a tray ceiling with ambient lighting, four closets, and a spa-like en suite bath. Also on the main level are a stylish powder room, large laundry/mud room, and a versatile fifth bedroom currently used as a private office. Upstairs, you'll find three generously sized bedrooms. Bedroom 2 boasts a private loft, walk-in closet, and en suite bath. Bedrooms 3 and 4 share a full bathroom, each with private vanities for added comfort. Bedroom 4 also features a charming hidden play area accessible through its walk-in closet. The finished basement offers a spacious recreation room perfect for entertaining or relaxing, plus a dedicated workshop area with access to the mechanicals and two crawl spaces for ample storage. Situated on a picturesque corner lot shaded by mature trees, this home includes a fenced-in yard, front and rear fountains, both included in the sale, and an expansive back patio. Located in the highly sought-after Highlands Elementary, Kennedy Junior High, and Naperville North High School zone, this home offers an unbeatable location not far from Downtown Naperville. Enjoy easy access to Chicago Avenue, 75th Street, and Naper Boulevard, placing shopping, dining, and entertainment just moments away. Don't miss this rare opportunity and schedule your private showing today!

Unit Size
3,918 Ft²
Days on Market
-
Land Size
0.39 acres
Price per sqft
$254
Property Type
House
Property Taxes
$1,305
HOA Dues
$33
Year Built
1986

Payment Calculator

Cap Rate Calculator

Property Highlights

Air Conditioning
Fireplace
Garage

Building Info

Overview

    General

  • Year Built: 1986
  • Effective Year Built: 1986
  • Building Count: 1
  • Bedroom Count: 0
  • Bathroom Count: 3
  • Full Bathrooms: 2
  • Partial Bathrooms: 3
  • Building Condition: 0
  • Building Quality: 0
  • Construction Type: 0
  • Building Style: 0
  • Exterior Walls Type: 18
  • Interior Walls Type: 0
  • Roof Shape Type: 0
  • Roof Cover Type: 3
  • Floor Count: 200
  • Living Units: 1
  • Floor Cover: 0
  • Basement Type: 9
  • Basement Area: 965
  • Garage Type: 7
  • Garage Square Area: 484
  • Parking Space Count: 2
  • Patio Type: 0
  • Porch Type: 0
  • Pool Type: 0

    Dimensions

  • Lot Size Square Feet: 16,988
  • Total Building Area: 4,884
  • Gross Building Area: 4,884
  • Building Area: 3,919
  • Building Area Measurement: L

    Heating and Cooling

  • Fireplace Count: 2
  • Air Conditioning: 0
  • Heating: 0
  • Heated Square Feet: 3,919
  • Heating Fuel Type: 0

    Utilities

  • Sewer System: 0
  • Water Service: 0

Building

  • Building Type: 0
  • Property Class: R
  • Subdivision: TIMBER LEE SUB
  • Land Acres: 0000000390
  • Standard Land Use Code: 1001
  • County Land Use Code: R
  • Legal Description 1: TIMBER LEE SUB ALL

Neighborhood

  • School District Name: Naperville Community Unit District 203
  • School Tax School District: DISTRICT 203
  • Census Tract: 846205

Zoning

  • Zoning: R

Geography

  • Parcel: 08-20-301-028
  • Lot: 1
  • Municipality: LISLE
  • Latitude: 41.7605
  • Longitude: -88.1217

    Address

  • Full Address: 972 Johnson Dr
  • Address - House Number: 972
  • Address - Street Name: Johnson
  • Address - Suffix Type: Dr
  • State: IL
  • City Name: Naperville
  • Carrier Code: C035
  • 4-Digit Zip Code: 8277
  • Zip Code: 60540

Valuation

    Tax

  • Tax Year: 2022
  • Tax Amount: $1,533,518
  • Tax Rate Code Area: 8043

    Appraisal Valuation

  • Standard Deviation: 0.2047
  • Valuation Date: Jan 10, 2024
  • Confidence Score: 72
  • Final Value: 984,800
  • High Value: 1,186,470
  • Low Value: 783,131

    Market Valuation

  • Market Total Value: $743,850
  • Market Land Value: $201,750
  • Market Improvement Value: $542,100

    Assessments Valuation

  • Assessed Year: 2022
  • Assessed Total Value: $247,950
  • Assessed Land Value: $67,250
  • Assessed Improvements Value: $180,700

    Exemptions

  • Senior Citizen Exemption : Yes

    Sales

  • Current Sale Contract Date: Jun 04, 1999
  • Current Sale Recording Date: Jun 11, 1999
  • Current Sale Price:
  • Current Sale Document Type: 27
  • Current Sale Input Document Number: R1999131818
Data used for valuation calculations is provided by RealtyHop, and other third party sources

Comparables

Unit
Status
Type
Beds
Baths
ft²
Price/ft²
Asking Price
Listed On
Closing Price
Sold On
HOA + Taxes

About Naperville


Similar Homes for Sale

Currently no similar homes around

Nearby Rentals

Unit for rent at 1013 E Benton Avenue, Naperville, IL, 60540

$3,750 /mo

  • 4 Beds
  • 2 Baths
  • 2,300 ft²
1013 E Benton Avenue, Naperville, IL, 60540 Listing by Matt Satre
Unit for rent at 952 Norwood Court, Naperville, IL, 60540

$3,390 /mo

  • 3 Beds
  • 2 Baths
  • 2,100 ft²
952 Norwood Court, Naperville, IL, 60540 Listing by Ryan Cherney
Unit for rent at 340 Sycamore Drive, Naperville, IL, 60540

$3,400 /mo

  • 3 Beds
  • 2 Baths
  • 1,724 ft²
340 Sycamore Drive, Naperville, IL, 60540 Listing by Peggy Blankschein


Frequently Asked Questions

When was property at 972 Johnson Drive built and last sold?
The property at 972 Johnson Drive was built in 1986 and last sold on Jun 4, 1999 for $542,000.
How much is this home worth?
The estimated value of the home located at 972 Johnson Drive is $0.
What are some comparable homes to 972 Johnson Drive?
There are currently no comparable homes to 972 Johnson Drive.