| Date / Event | Date | Event |
Price
|
| Sep 24, 2026 | Temporarily off market |
-
|
|
Temporarily off market
|
| Sep 24, 2026 | Listed by Houstonian Properties |
$405,000
|
|
Listed by Houstonian Properties
|
| Aug 6, 2026 | Listed by Keller Williams Realty Southwest |
$398,000
|
|
Listed by Keller Williams Realty Southwest
|
| |
|
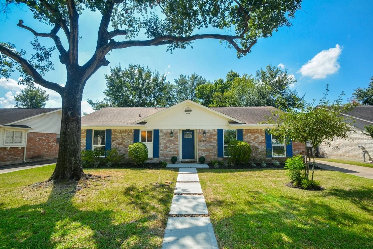
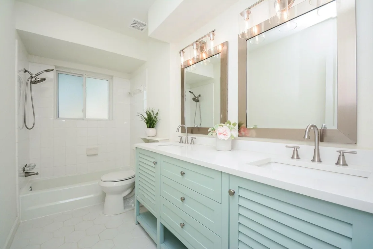
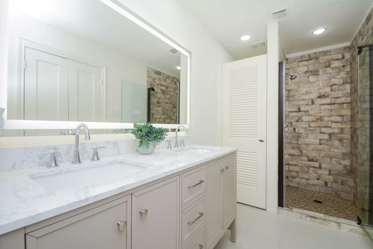
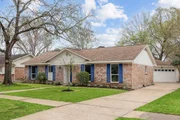
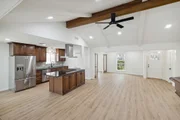
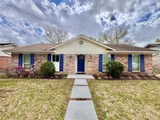
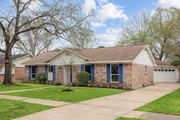
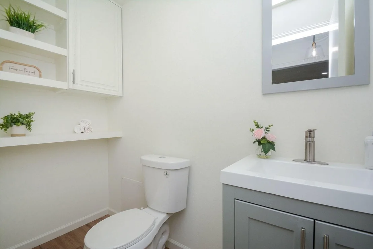
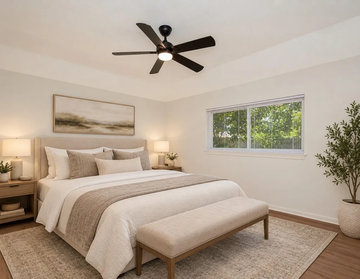
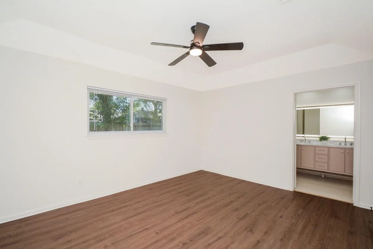
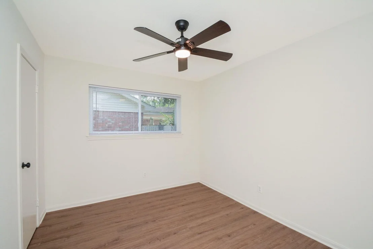
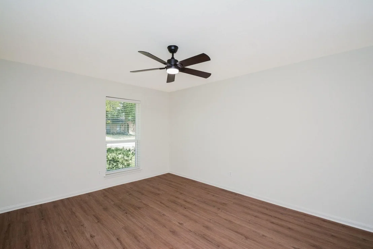
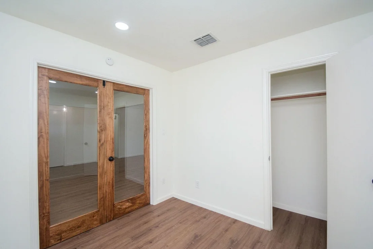
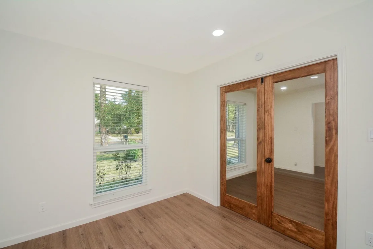
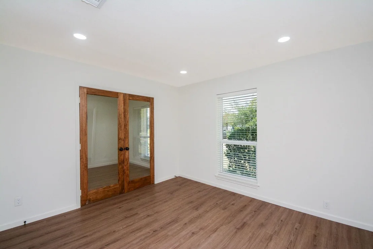
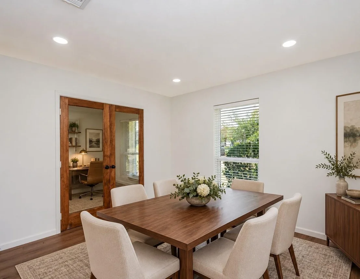
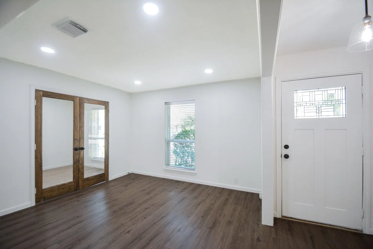
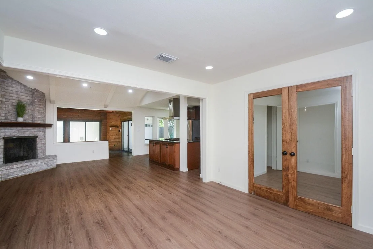
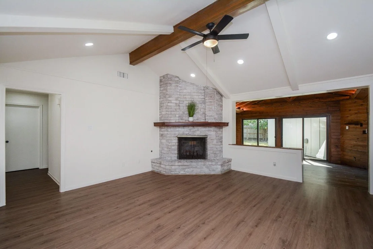
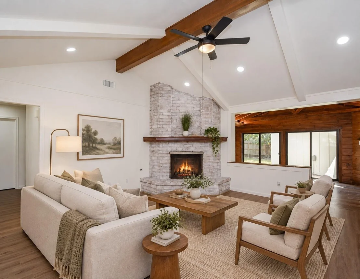
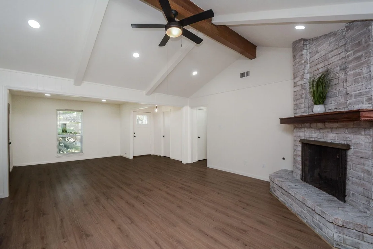
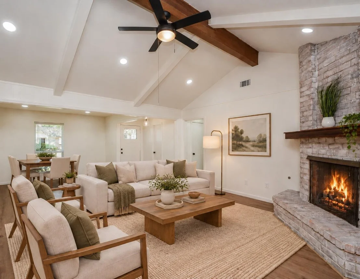
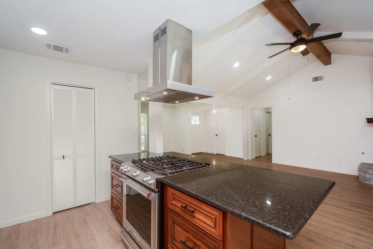
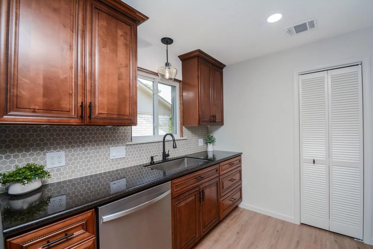
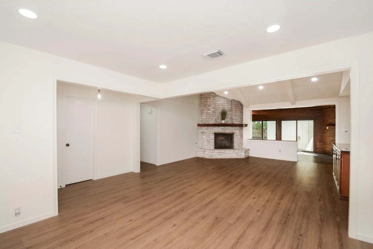
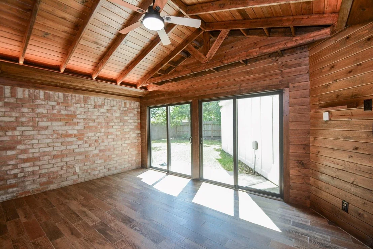
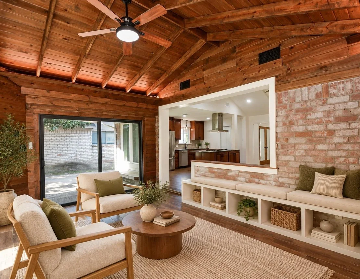
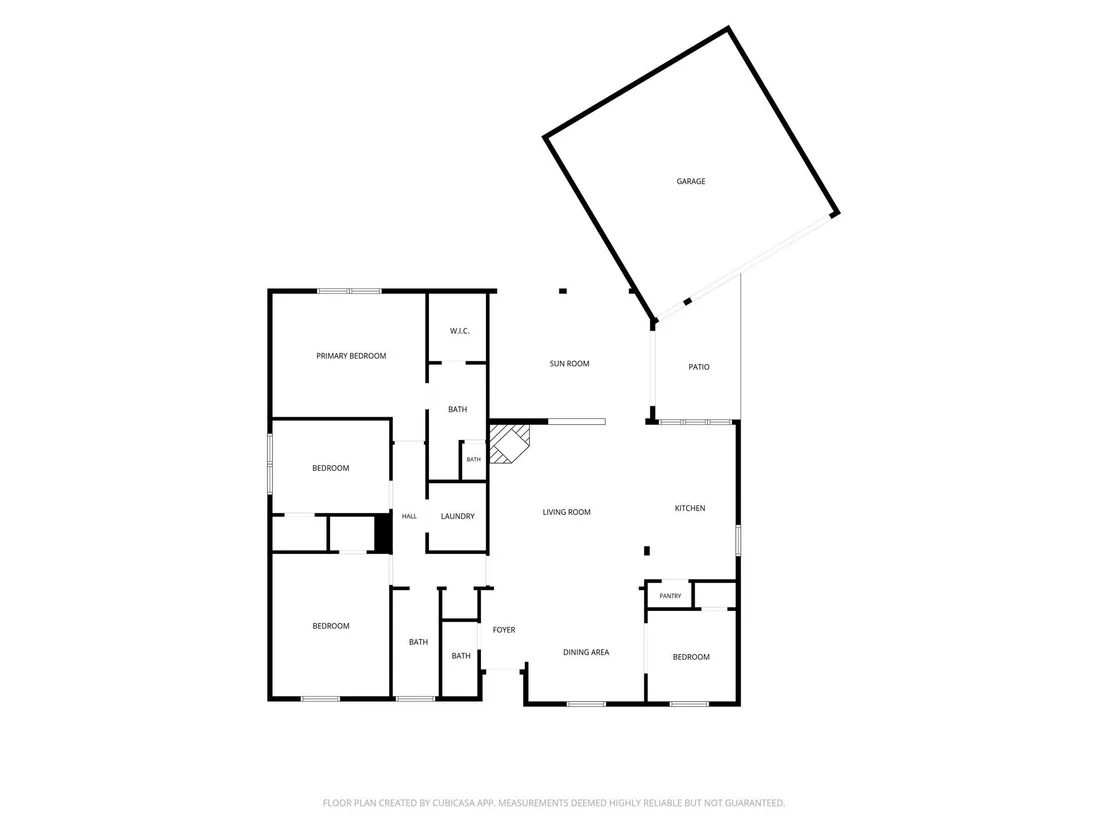
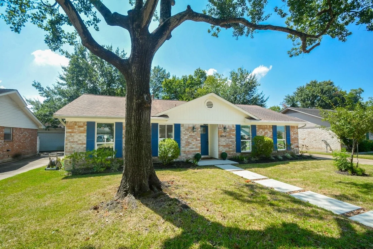
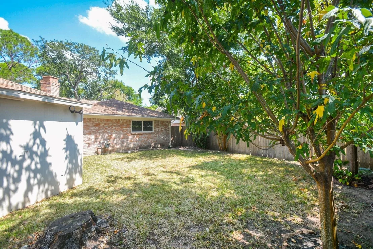
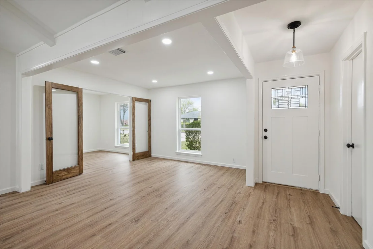
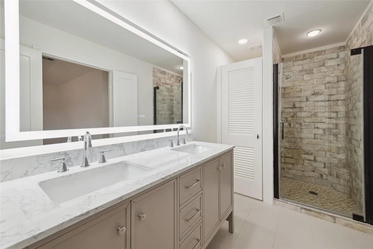
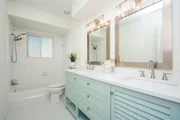
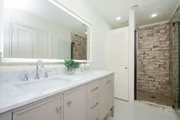
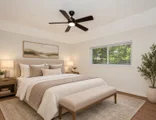
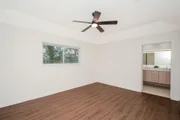
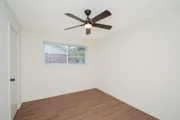
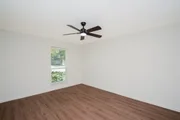
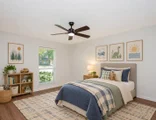
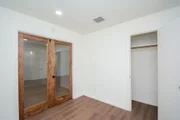
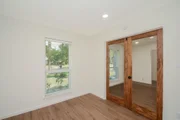
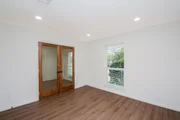
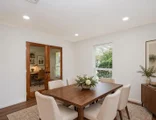
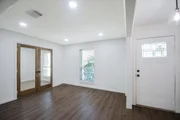
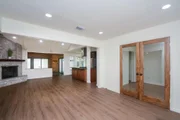
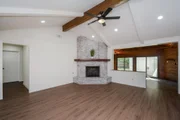
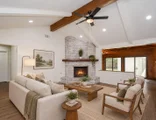
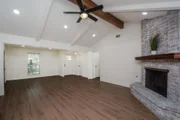
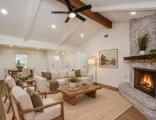
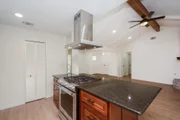
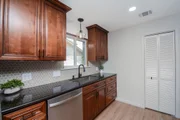
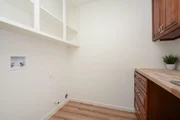
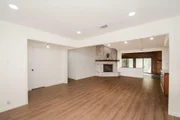
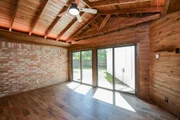
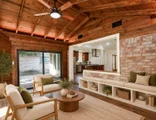
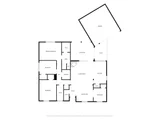
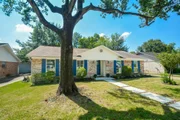
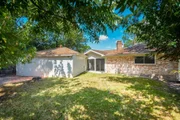
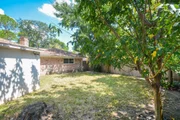
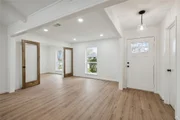
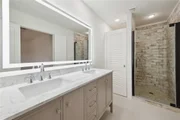
STUNNING HOME situated on a tree-lined cul-de-sac street! RECENTLY RENOVATED in 2024 w/ countless updates including HVAC (w/ ducts!), double-pane windows, flooring, neutral interior paint all over, bath cabinets & fixtures, ELECTRIC BREAKER BOX, LED light fixtures, ceiling fans, & yard fencing! Updates in 2019 include ROOF, primary shower, gorgeous sunroom addition, & TANKLESS water heater (2021)!! Additionally, kitchen updates include 42" cabinets, granite countertops & SS appliances! Family room w/ stately brick gas fireplace is open to kitchen, dining, & sunroom ... PERFECT for entertaining! Behind a pair of French doors, you'll discover an extra bonus/flex room, GREAT for a home office or FOURTH BEDROOM! Master bath is like an elegant spa w/ luxurious vanities, fixtures, & LED-lit mirror! Open-concept home is filled w/ natural light and the light-tone wood laminate flooring! Recently poured concrete and stone walkway up to front entry! Bonus storage room behind garage!
|
| Aug 5, 2026 | Temporarily off market |
-
|
|
Temporarily off market
|
| Jul 22, 2026 | Price Decreased |
$413,000
↓ $5K
(1.2%) |
|
Price Decreased
|
| Jul 5, 2026 | Listed by Keller Williams Realty Southwest |
$418,000
|
|
Listed by Keller Williams Realty Southwest
|
| |
|
This STUNNING HOME is situated on a tree-lined cul-de-sac street! RECENTLY RENOVATED in 2024 w/ countless updates including HVAC (w/ ducts!), double-pane windows, flooring, neutral interior paint all over, bath cabinets & fixtures, ELECTRIC BREAKER BOX, LED light fixtures, ceiling fans, & yard fencing! Updates in 2019 include ROOF, primary shower, gorgeous sunroom addition, & TANKLESS water heater (2021)!! Additionally, kitchen updates include 42" cabinets, granite countertops & SS appliances! Family room w/ stately brick gas fireplace is open to kitchen, dining, & sunroom ... PERFECT for entertaining! Behind a pair of French doors, you'll discover an extra bonus/flex room, GREAT for a home office or FOURTH BEDROOM! Master bath is like an elegant spa w/ luxury vanities, fixtures, & LED-lit mirror! Open-concept home is filled w/ natural light and the light-tone wood laminate flooring! Recently upgraded concrete and stone walkway up to front entry! Bonus storage room behind garage!
|
| May 13, 2026 | Withdrawn |
-
|
|
Withdrawn
|
| Apr 21, 2026 | Price Decreased |
$429,900
↓ $5K
(1.2%) |
|
Price Decreased
|
| Mar 7, 2026 | Listed by Keller Williams Realty Southwest |
$435,000
|
|
Listed by Keller Williams Realty Southwest
|
| |
|
This STUNNING HOME is situated on a tree-lined cul-de-sac street! RECENTLY RENOVATED in 2024 w/ countless updates including HVAC (w/ ducts!), double-pane windows, flooring, neutral interior paint all over, bath cabinets & fixtures, ELECTRIC BREAKER BOX, LED light fixtures, ceiling fans, & yard fencing! Updates in 2019 include ROOF, primary shower, gorgeous sunroom addition, & TANKLESS water heater (2021)!! Additionally, kitchen updates include 42" cabinets, granite countertops & SS appliances! Family room w/ stately brick gas fireplace is open to kitchen, dining, & sunroom ... PERFECT for entertaining! Behind a pair of French doors, you'll discover an extra bonus/flex room, GREAT for a home office or FOURTH BEDROOM! Master bath is like an elegant spa w/ luxury vanities, fixtures, & LED-lit mirror! Open-concept home is filled w/ natural light and the light-tone wood laminate flooring! Recently upgraded concrete and stone walkway up to front entry! Bonus storage room behind garage!
|
| Apr 30, 2024 | Price Decreased |
$434,000
↓ $5K
(1.1%) |
|
Price Decreased
|
| Apr 18, 2024 | Price Decreased |
$439,000
↓ $6K
(1.4%) |
|
Price Decreased
|
| Mar 13, 2024 | Listed |
$445,000
|
|
Listed
|
| |
|
This STUNNING HOME is situated on a tree-lined cul-de-sac street! JUST RENOVATED w/ countless updates including NEW HVAC, NEW double-pane windows, NEW flooring, FRESH PAINT ALL OVER, NEW bath cabinets & fixtures, NEW electric breaker box, NEW LED light fixtures and ceiling fans, & NEW fence! RECENT updates mostly in 2019 include ROOF, primary shower update, gorgeous sunroom addition, & TANKLESS water heater (2021)! Additionally, kitchen updates include 42" cabinets, granite counters & stainless-steel appliances! Family room w/ stately brick gas fireplace is open to kitchen, dining, & sunroom ... PERFECT for entertaining! Behind a pair of French doors, you'll discover an extra bonus room, GREAT for a home office or FOURTH BEDROOM! Master bath is a veritable spa w/ elegant NEW vanities, fixtures, & LED-lit mirror! Open-concept home is filled w/ natural light and the NEW light-tone wood laminate flooring expand the spaces!
|
| Mar 8, 2024 | No longer available |
-
|
|
No longer available
|
| Mar 2, 2024 | In contract |
-
|
|
In contract
|
| Feb 28, 2024 | Listed by Keller Williams Realty Southwest |
$445,000
|
|
Listed by Keller Williams Realty Southwest
|
| |
|
This STUNNING HOME is situated on a tree-lined cul-de-sac street! JUST RENOVATED w/ countless updates including NEW HVAC, NEW double-pane windows, NEW flooring, FRESH PAINT ALL OVER, NEW bath cabinets & fixtures, NEW electric breaker box, NEW LED light fixtures and ceiling fans, & NEW fence! RECENT updates mostly in 2019 include ROOF, primary shower update, gorgeous sunroom addition, & TANKLESS water heater (2021)! Additionally, kitchen updates include 42" cabinets, granite counters & stainless-steel appliances! Family room w/ stately brick gas fireplace is open to kitchen, dining, & sunroom ... PERFECT for entertaining! Behind a pair of French doors, you'll discover an extra bonus room, GREAT for a home office or FOURTH BEDROOM! Master bath is a veritable spa w/ elegant NEW vanities, fixtures, & LED-lit mirror! Open-concept home is filled w/ natural light and the NEW light-tone wood laminate flooring expand the spaces!
|
| Nov 30, 2023 | Sold | |
|
Sold
|
| Oct 14, 2023 | Listed by RE/MAX Elite Properties |
$339,900
|
|
Listed by RE/MAX Elite Properties
|
| |
|
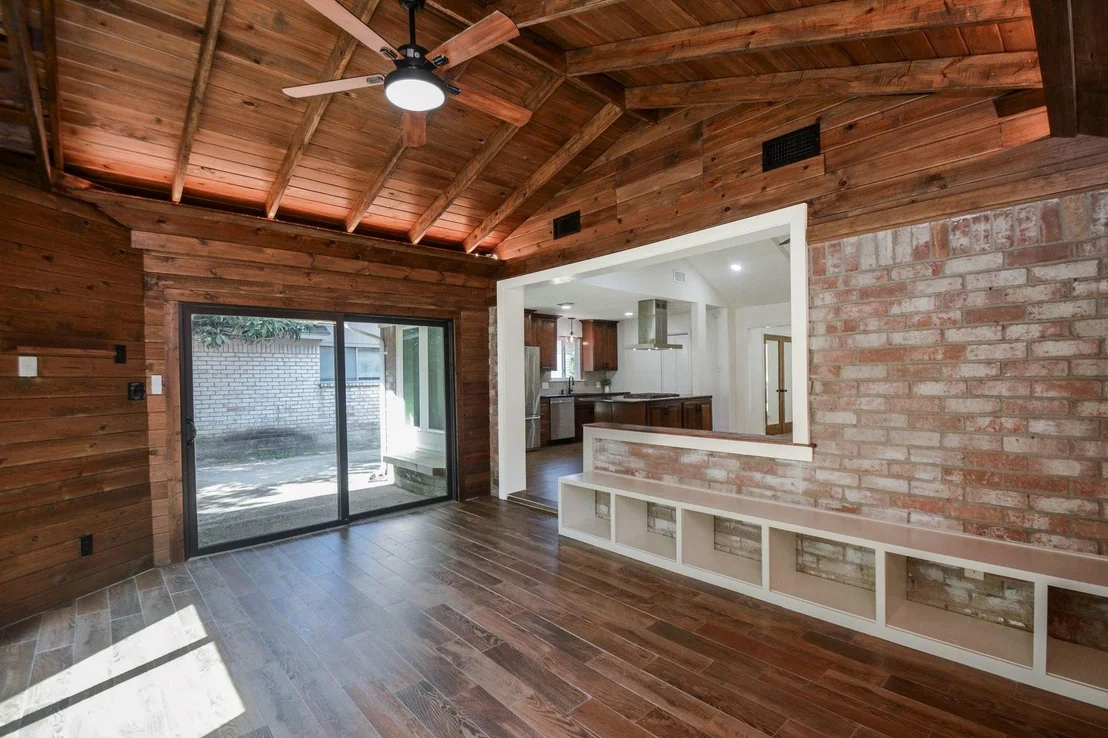
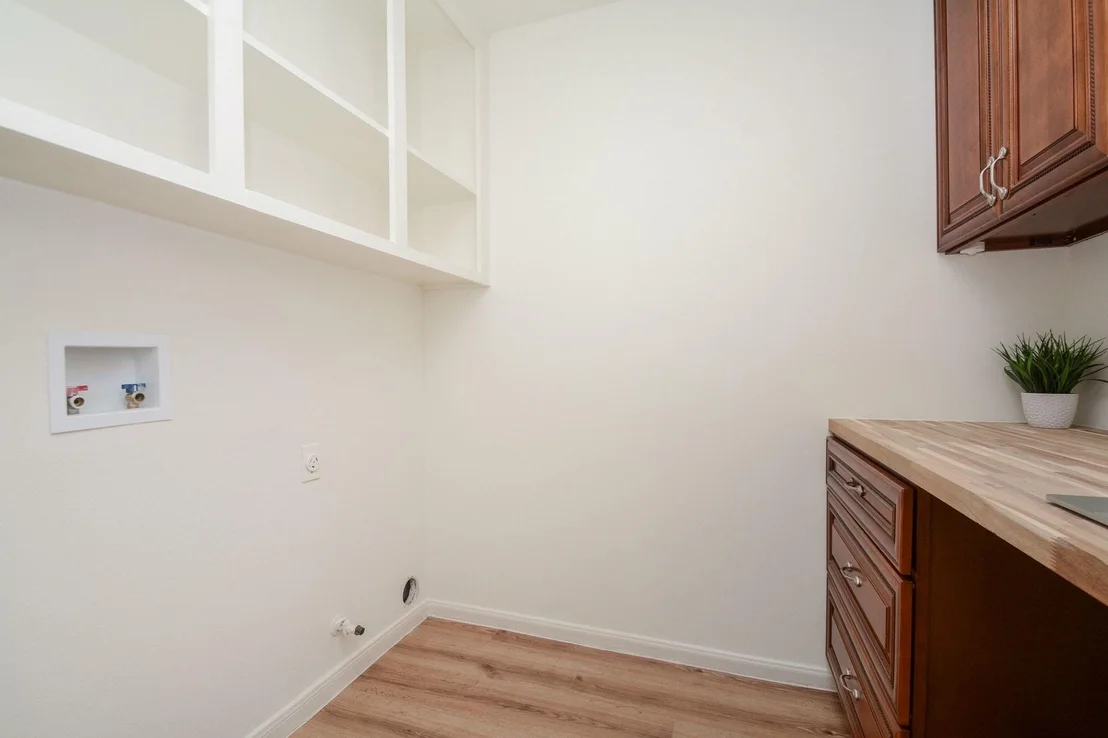
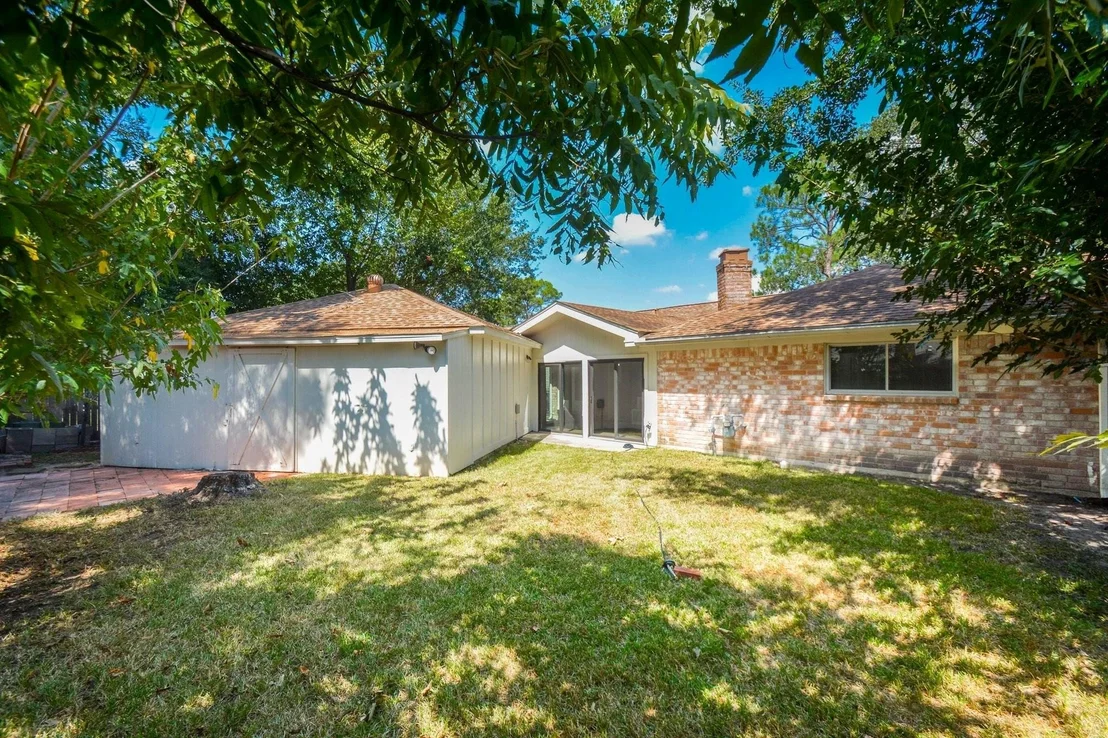
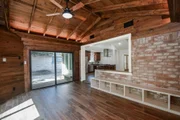
Located on a quiet cul-de-sac, tree-lined street in the heart of Spring Branch! This one-story home is ready to welcome new owners and offered at a compelling price. With many updates already completed (2019) to include full kitchen remodel, roof replaced, primary shower updated and fabulous back room addition! New fence (2023). Enjoy the open family room, dining room and kitchen, making entertaining and gatherings more fun. Kitchen updates include 42" cabinets, granite counters and stainless steel appliances (refrigerator stays!) The bricked fireplace creates a warm and welcoming focal point in the family room. The bonus room addition with wood/tiled flooring, wood paneled walls creating a lodge-like feel plus and a wall of windows overlooking the backyard bring in a flood of natural light. Don't miss the garden shed that has been added to the back of the double car garage, providing great extra storage! PLUS an extra storage shed.
|

























 Your Privacy Choices
Phone: 425-283-2930
Address: 335 Madison Avenue, New York, NY 10017