


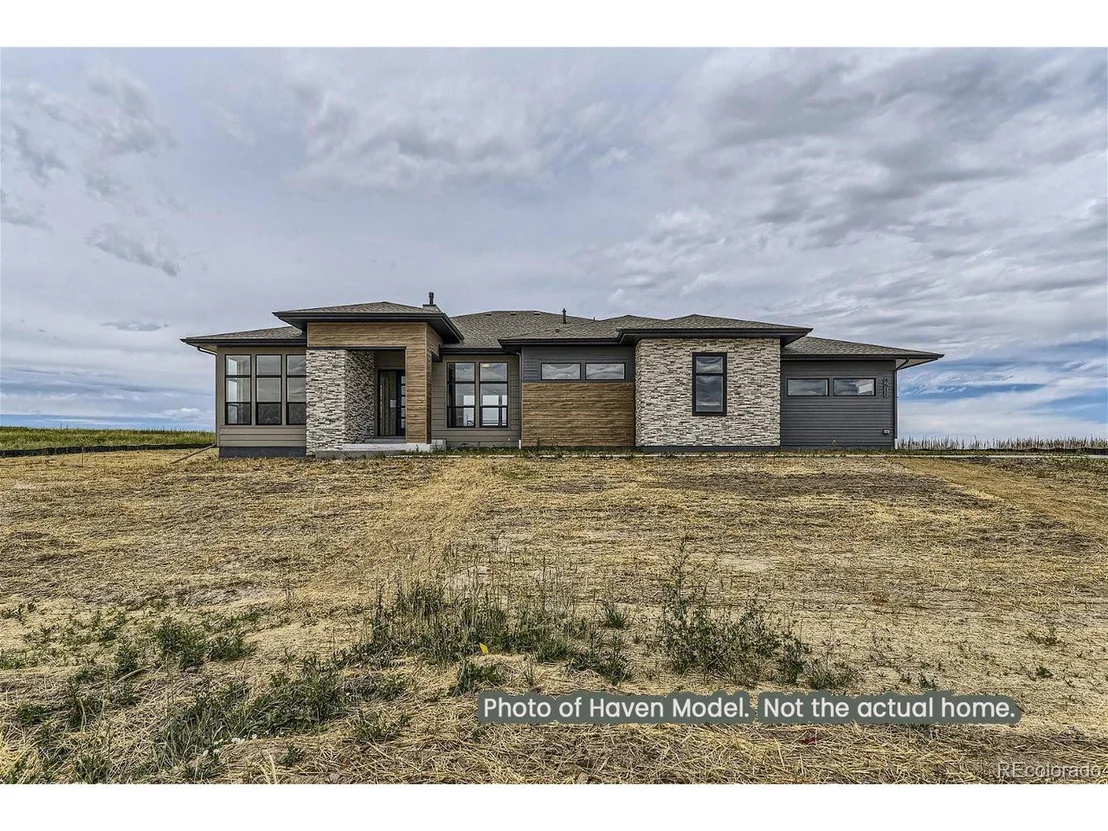
9719 Canyon Wind Pt


About This Property
Payment Calculator
Your Estimated Monthly Payment
Cap Rate Calculator
What does this mean?
Based on our analysis, the cap rate of this property is 1.25%. A negative cap rate indicates that the property might not be feasible as an income-producing asset. The median cap rate for a near zip code 11238 is 4.23%.
How much can I actually make?
Actual monthly rental income may vary between $4,760 and $7,140 depending on unit-specific characteristics. You can change the amount using the slider to further explore.
How is cap rate calculated?
Cap Rate = Net Operating Income (NOI) / Property Asset Value.
When calculating the cap rate, we assume 100% occupancy. Leverage (mortgage) is not considered.
Cap Rate provided by RealtyHop and RentHop, learn more about cap rate here.
Price History
| Date / Event | Date | Event | Price |
|---|---|---|---|
| Sep 12, 2025 | Sold | ||
| Sold | |||
| Feb 27, 2025 | In contract | - | |
| In contract | |||
| Jan 13, 2025 | Listed by Keller Williams Advantage Realty LLC | $1,552,910 | |
| Listed by Keller Williams Advantage Realty LLC | |||
| | |||
|
Experience the ease of Country Living, surrounded by Rolling Terrain and breathtaking views with urban conveniences just a short drive away. This Ranch Style includes a Walk-Out Basement, 4 Beds*4.5/Baths* Tall ceilings, A Chef's Dream Kitchen Open with a separate Prep Kitchen w/Granite Countertop, Sink, Dishwasher, Disposal and Undercounter Fridge & Enormous Pantry, Extended Covered Deck off Great Room, Large Primary Ensuite w/Sliding Glass Door, Dual Walk-in Closets*Soaking Tub*Walk-in Shower, 2 Guest Suites on main floor, Large Laundry Room and Mud Room off of Large 3 Car Garage. *Actual home may not contain all features depicted and may be shown with upgraded landscaping & options. Ask Builder about any current incentives including any offered by a particular lender. Builder does not provide financing which buyer may obtain from any lender of buyer's choice. In the event builder and/or buyer add any further cost options to the home; the final home shall be per the written terms of the contract between builder & buyer. Buyers are advised to independently verify all info. including but not limited to; square ft., floorplans, designs, features, upgrades, specs, finishes, inclusions, lot size, taxes, utilities, hoa & metro district fees & documents, permits, zoning requirements, and any specific use considerations. Buyer's should conduct their own investigation; including without limitation; research of local, city, county, and other public records, & should seek the advice of appropriate professionals and qualified inspectors. Builder Uses builder Forms. Property tax amount shown is land-only and/or estimated amount by county NOT the actual future amount for the completed home. The information herein, though deemed reliable is not guaranteed.
| |||
| Apr 4, 2024 | Listed | $1,552,910 | |
| Listed | |||
| | |||
|
Experience the ease of Country Living, surrounded by Rolling Terrain and breathtaking views from Pikes Peak to Longs Peak with urban conveniences just a short drive away. This Ranch Style home offers approx 5,800 sq/ft, Finished Walk-Out Basement, 4 Beds*4.5/Baths* 10' Ceilings, A Chef's Dream Kitchen Open with a separate Prep Kitchen w/Granite Countertop, Sink, Dishwasher, Disposal and Undercounter Fridge & Enormous Pantry, Extended Covered Deck off Great Room, Large Primary Ensuite w/Sliding Glass Door, Dual Walk-in Closets*Soaking Tub*Walk-in Shower, 2 Guest Suites on main floor, Large Laundry Room and Mud Room off of Oversized 3 Car Garage. Finished basement with Flex/Game Room & Wet Bar w/ Granite Countertops, Dishwasher & Mini-Fridge. Buyers still have time to choose design center options (subject to change). Taxes shown are county's Estimated 2024 amount.
| |||
| Jun 10, 2022 | Sold | ||
| Sold | |||

Property Highlights
Building Info
Comparables
Status
Price/ft²
Listed On
Sold On
About Douglas
Similar Homes for Sale
Currently no similar homes aroundNearby Rentals

Last Updated: 3 months ago
Data Source: REcolorado MLS, MLS# IRE2674548
 Your Privacy Choices
Phone: 425-283-2930
Address: 335 Madison Avenue, New York, NY 10017