Check Availability
Baltimore 21128
9713 FORGE VIEW ROAD
$689,900
● House - For Sale

9713 FORGE VIEW ROAD

PERRY HALL, MD 21128
bedrooms
5 Beds
bathrooms
4 Baths, 1 Half Bath
square feet
2,814 Ft²
$3,960
Est. Monthly

About This Property

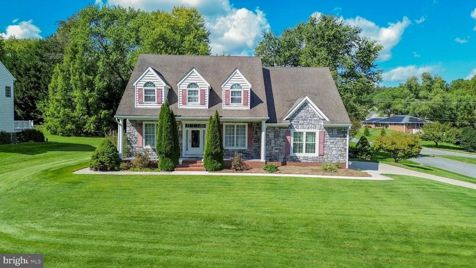
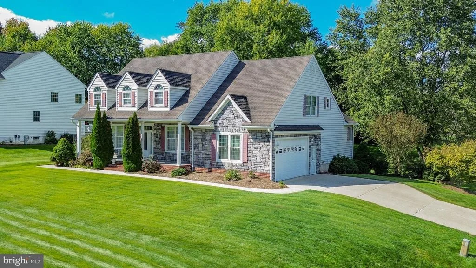
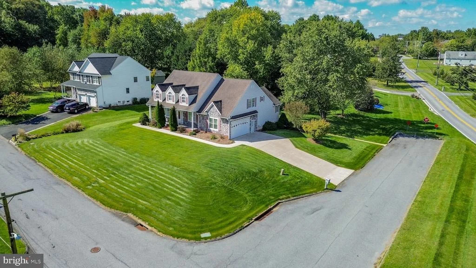
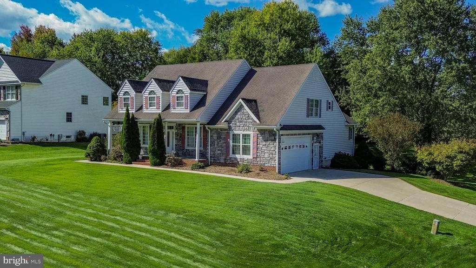
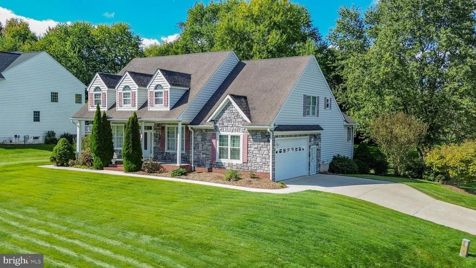
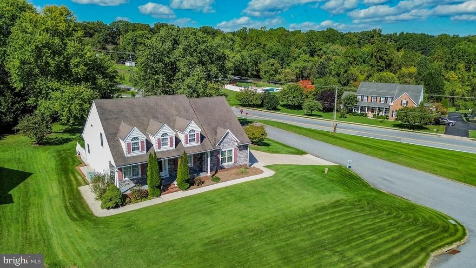
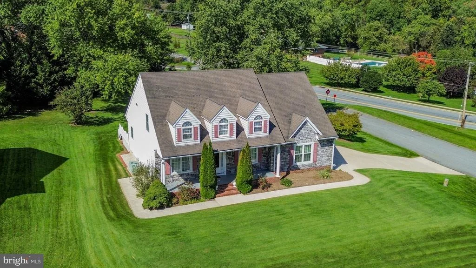
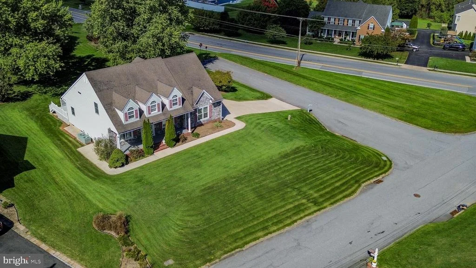
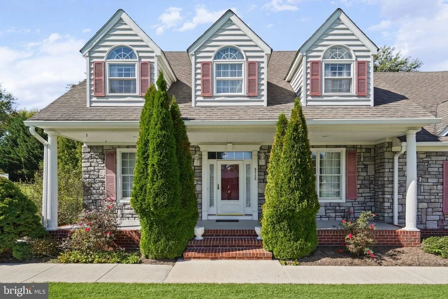
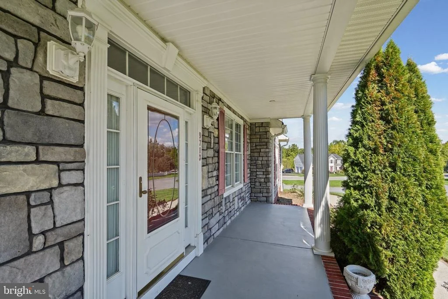
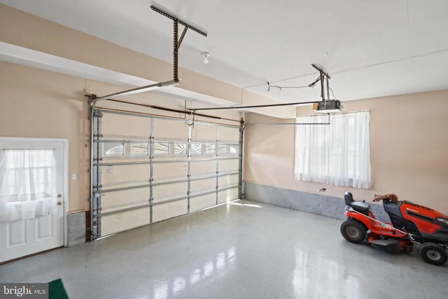
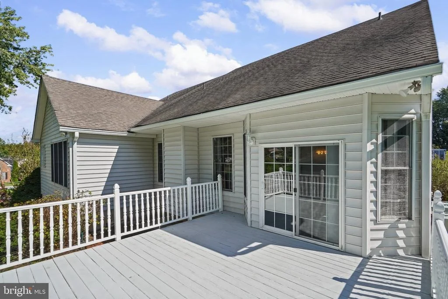
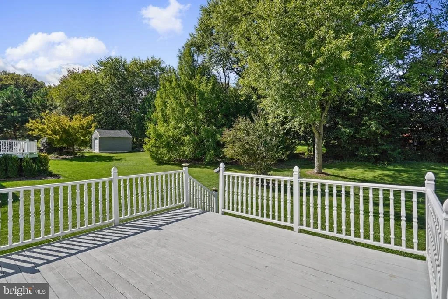
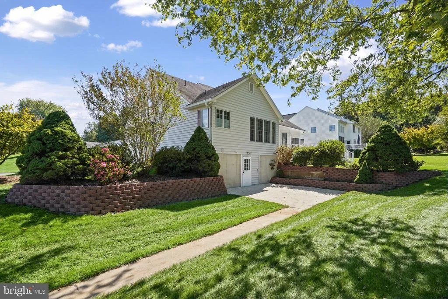
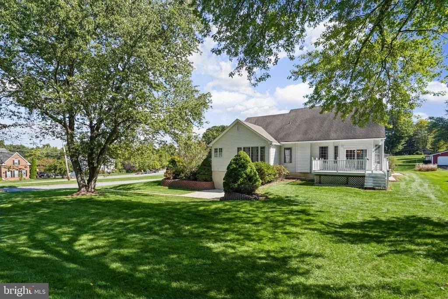
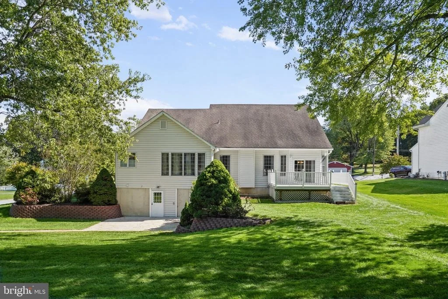
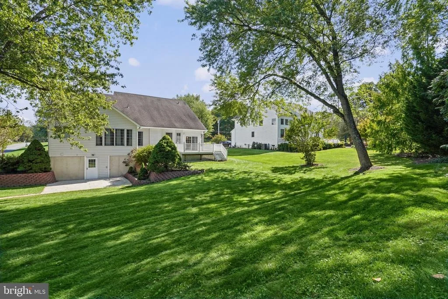
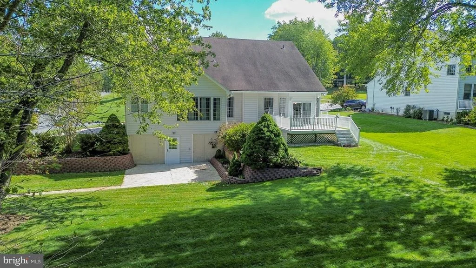
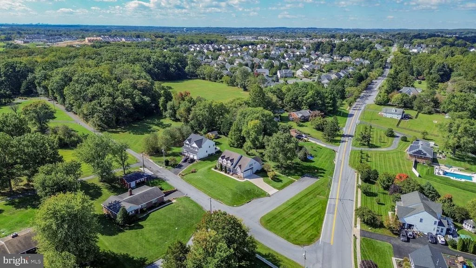
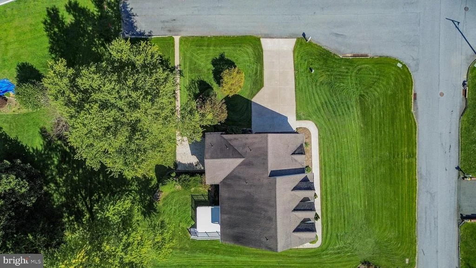
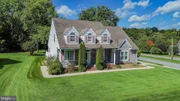
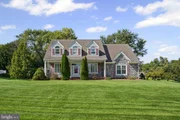
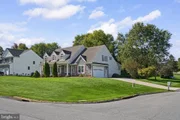
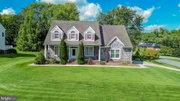
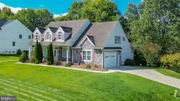
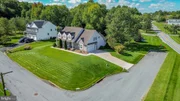
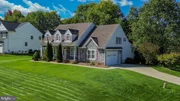
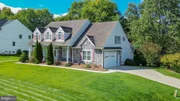
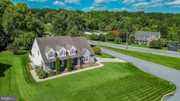
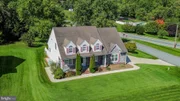
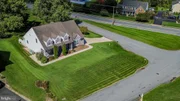
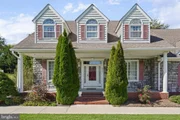
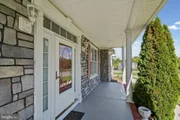
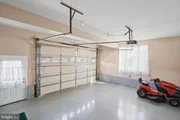
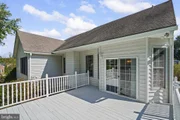
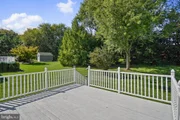
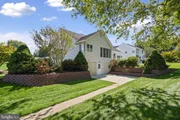
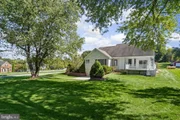
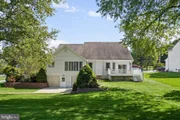
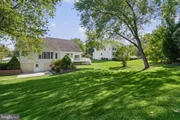
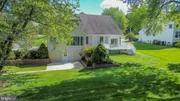
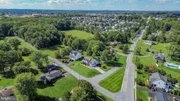
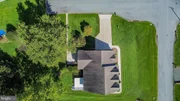
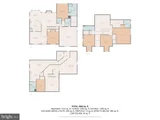
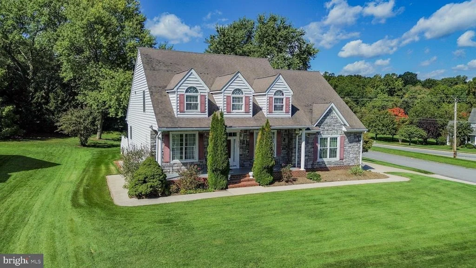
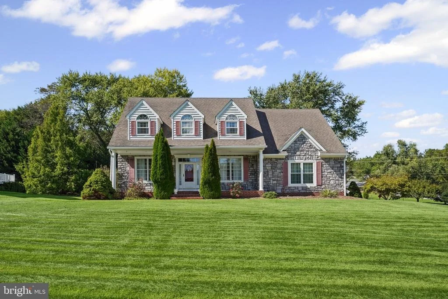
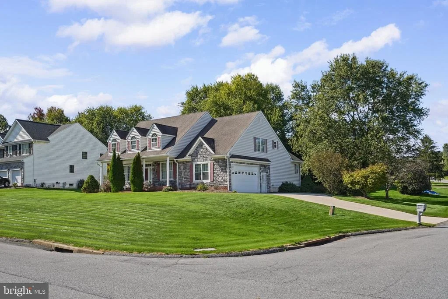
Custom built Colonial ideally situated on a corner lot at the intersection of two dead end streets in the heart of Perry Hall! Offering an impressive combination of space and versatility, including a fully finished lower level currently set up as a functional in-law suite, this distinctive home provides a floor plan designed to accommodate a variety of living, working, and entertaining needs. A stone and vinyl exterior, architectural shingle roof, expansive covered front porch, serene rear yard, rear deck, rear patio, and oversized 2 car attached side load garage add to the appeal.

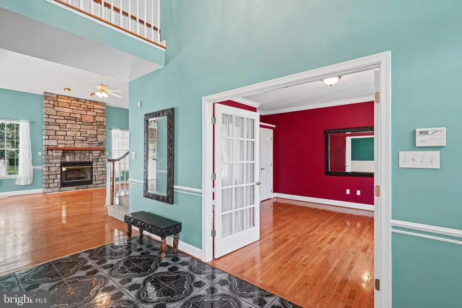
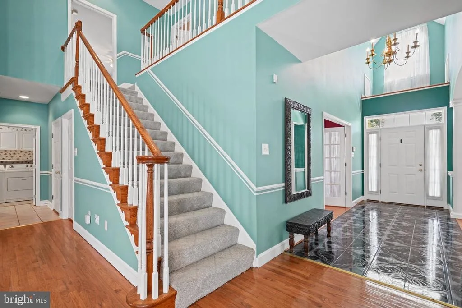
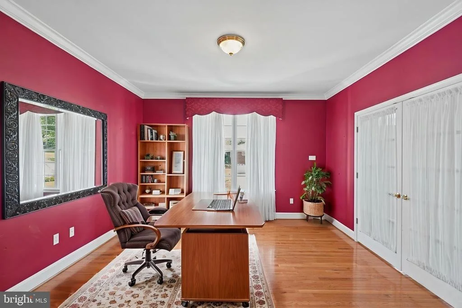
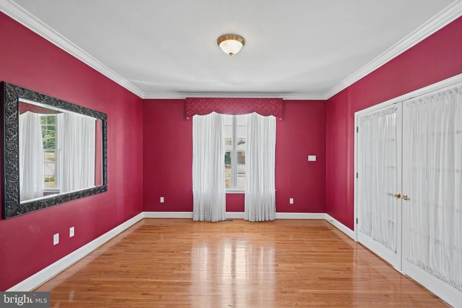
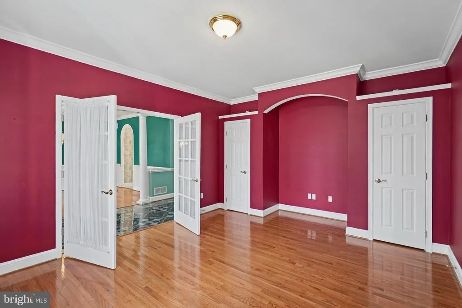
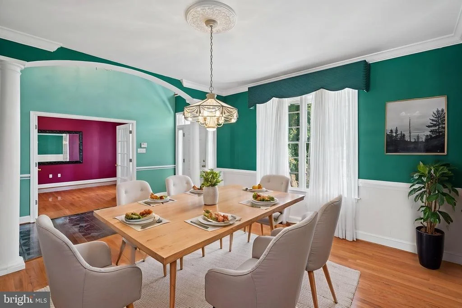
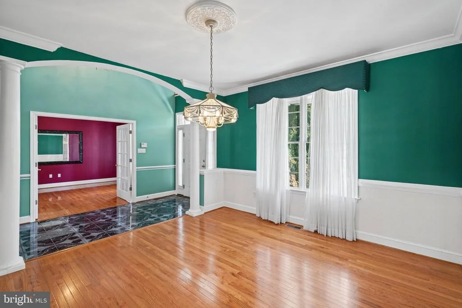
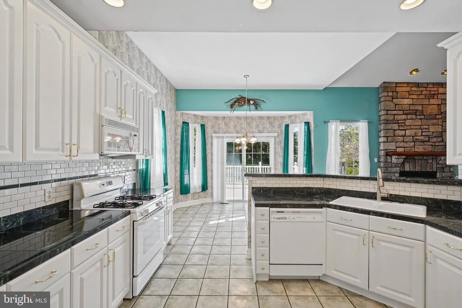
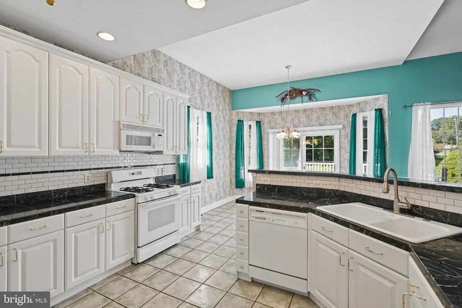
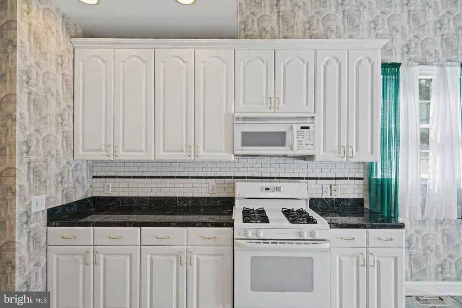
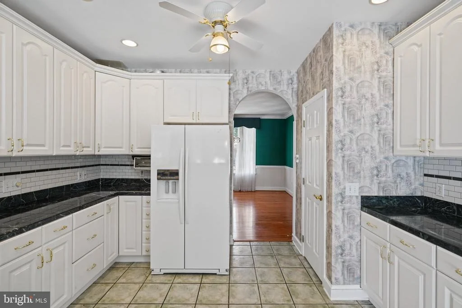
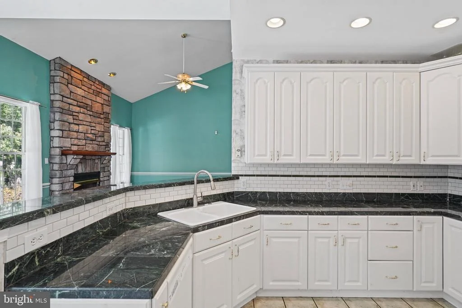
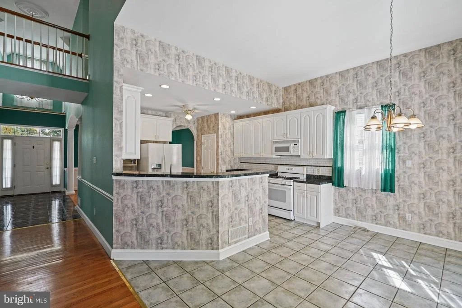
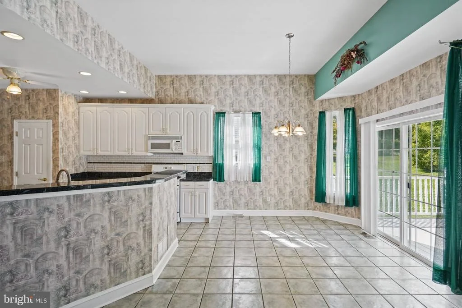
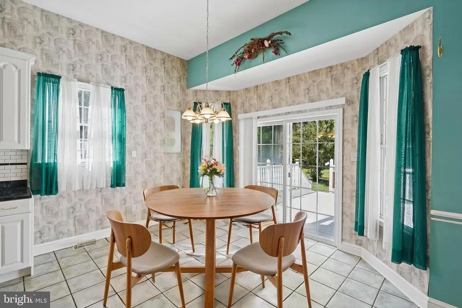
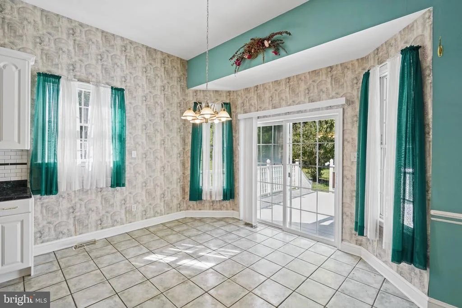
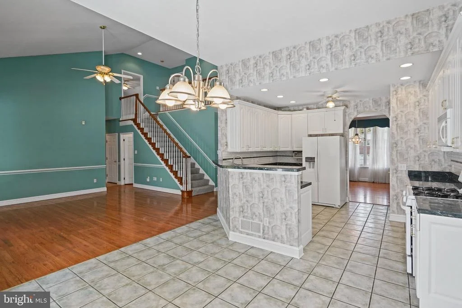
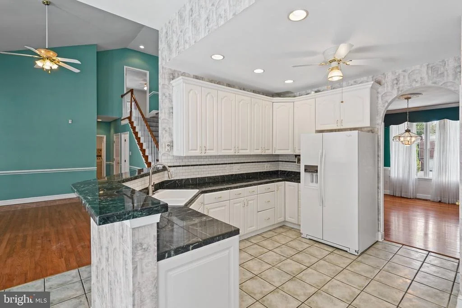
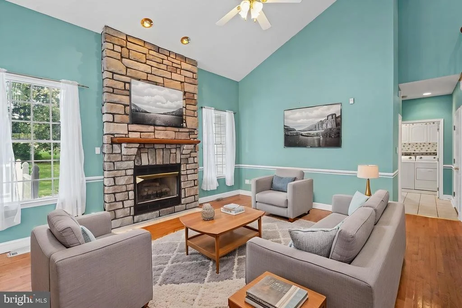
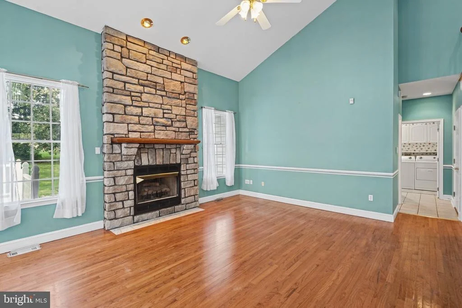
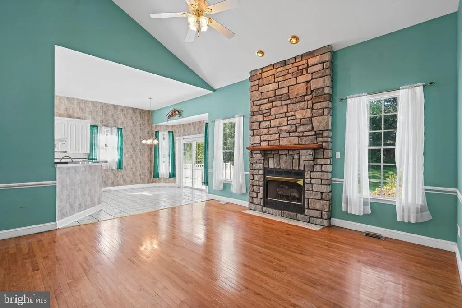
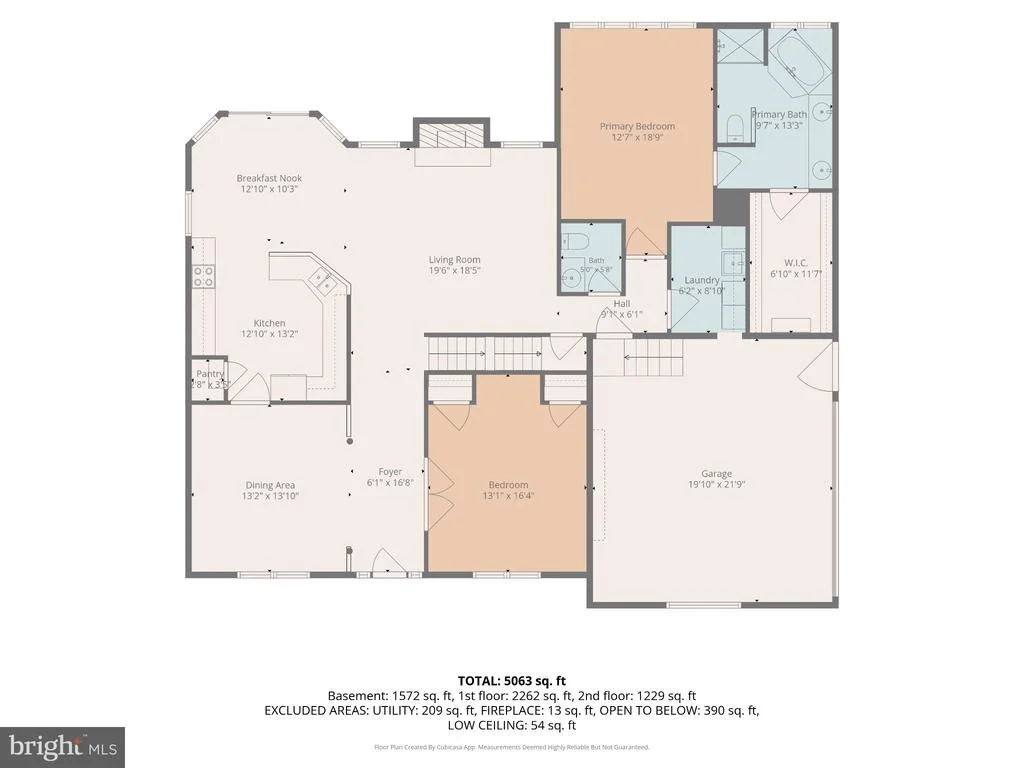
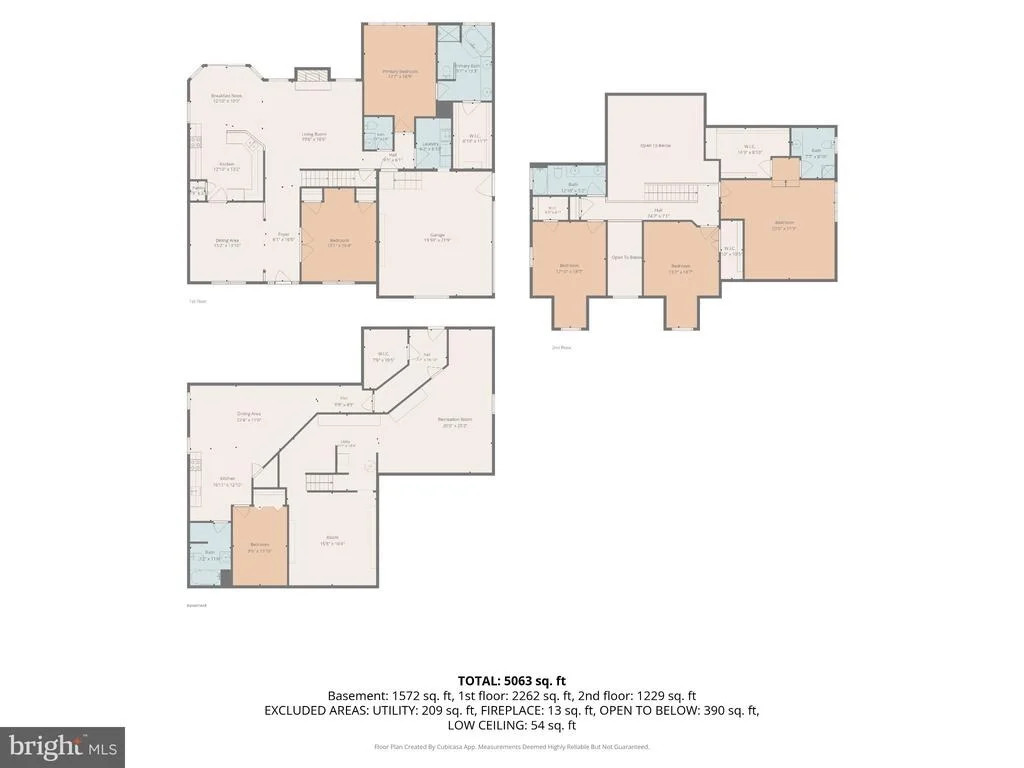
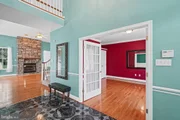
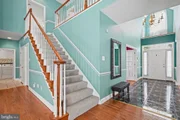
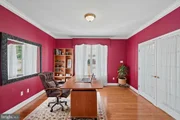
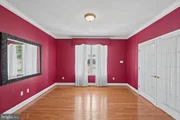
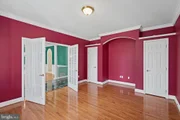
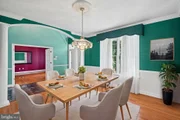
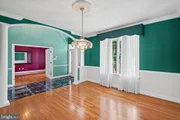
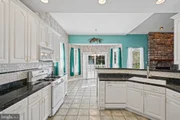
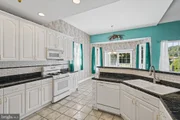
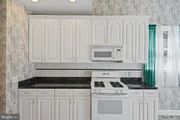
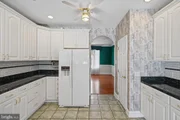
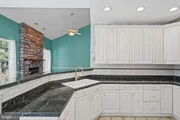
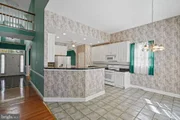
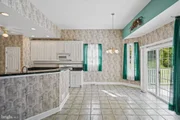
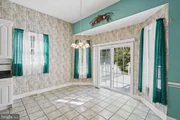
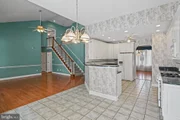
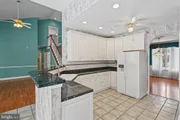
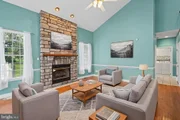
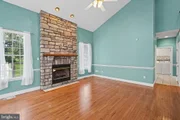
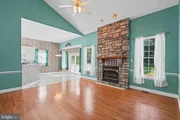
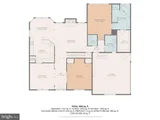
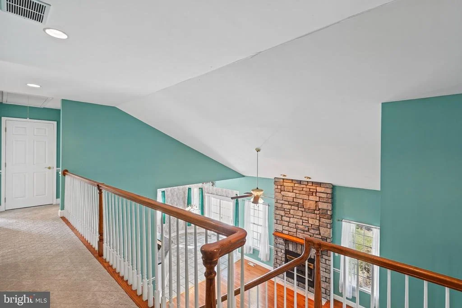
Step inside the dramatic 2 story foyer with ceramic tile flooring. Glass paneled doors open to a professional home office with hardwood floors, while the formal dining room on the opposite side features hardwood floors, chair rail molding, and crown molding. Continue into the expansive eat-in kitchen with ceramic tile flooring, ceramic tile countertops, tile backsplash, recessed lighting, 42 inch cabinetry with crown molding, ample table space, and slider access to the rear deck. The kitchen opens seamlessly to the impressive 2 story family room featuring hardwood floors, a vaulted ceiling, recessed lighting, ceiling fan, chair rail molding, and a fireplace highlighted by a striking floor to ceiling stone hearth.

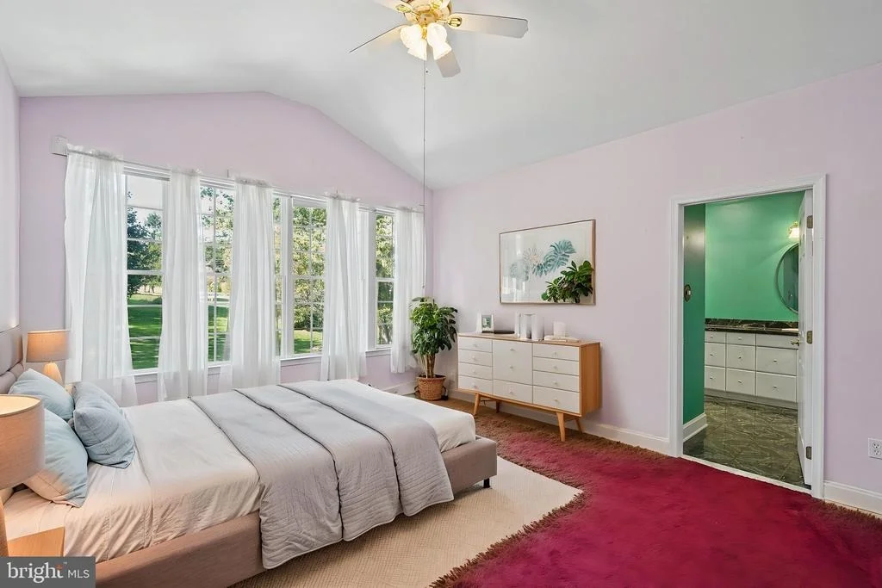
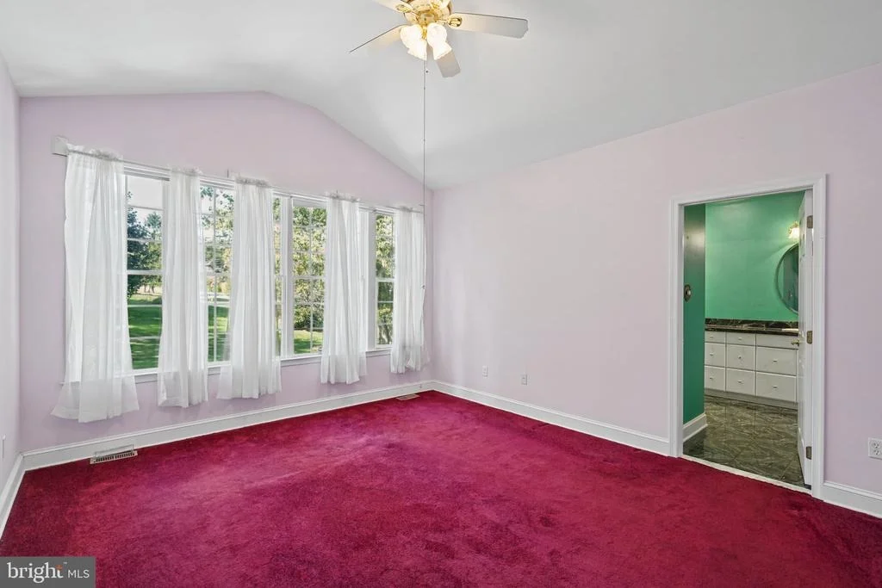
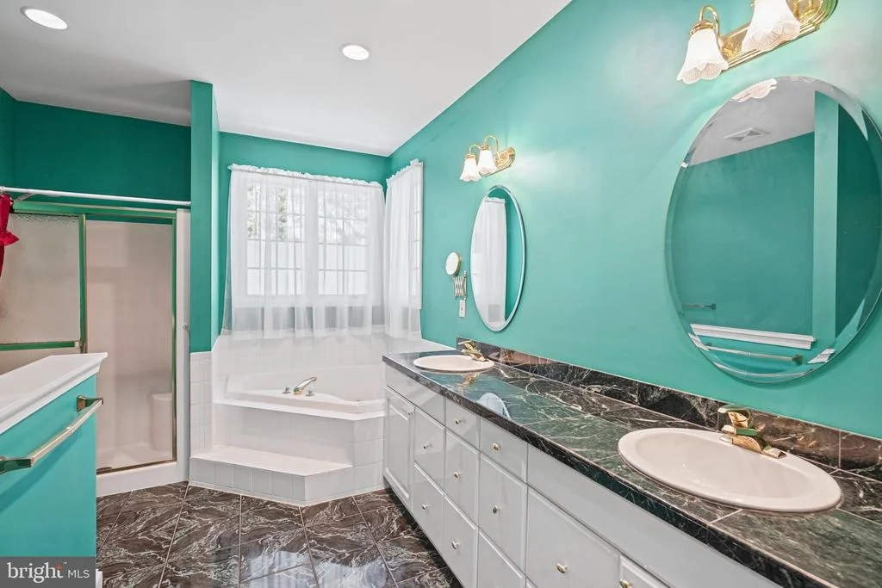
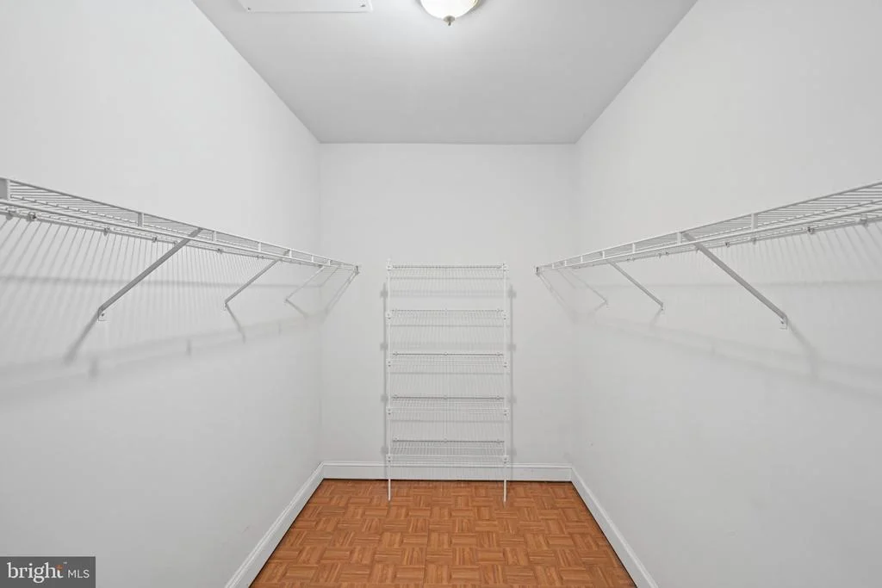
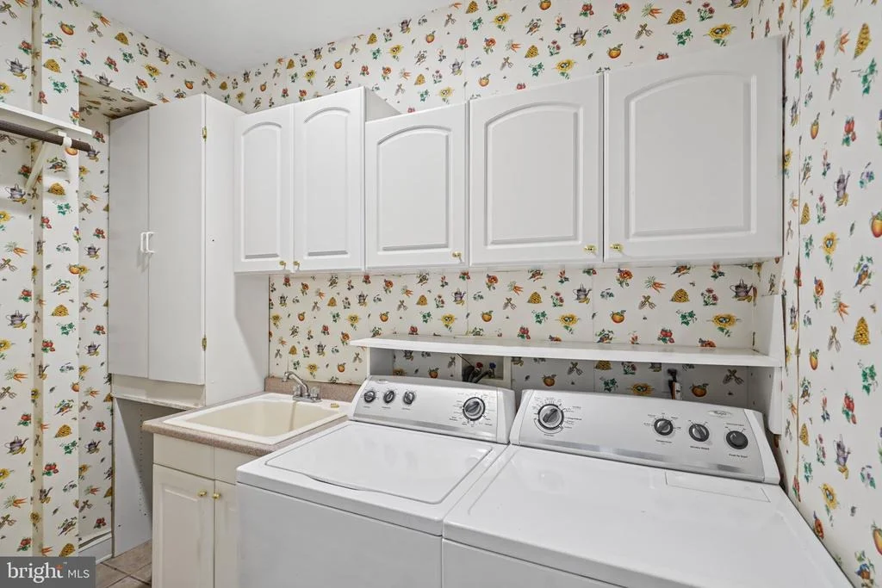
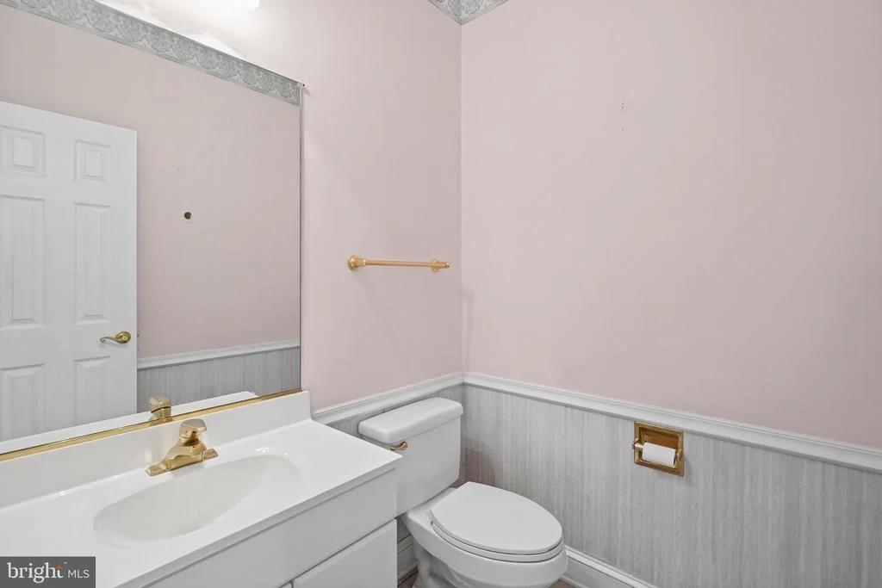
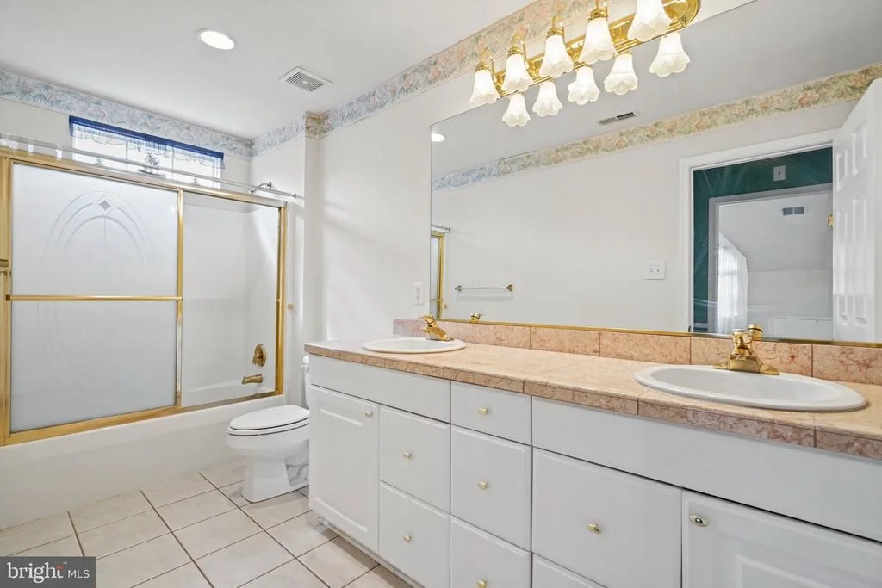
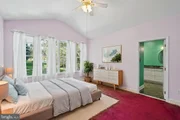
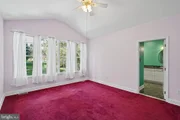
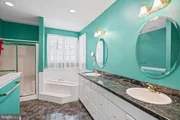
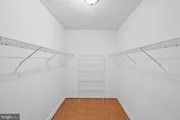
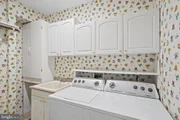
A main level primary suite offers a cathedral ceiling, ceiling fan, and private ensuite bathroom with ceramic tile flooring, vanity, jetted corner soaking tub, separate shower, and access to the walk-in closet. A laundry room with storage and a powder room complete the main level.

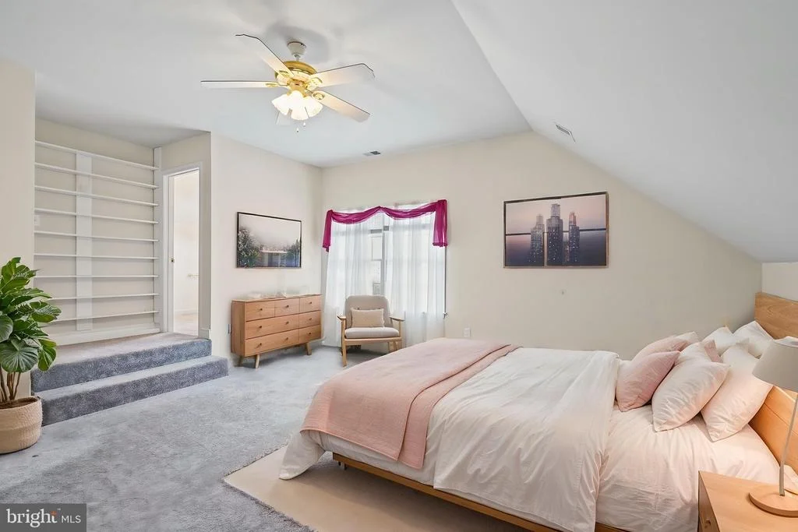
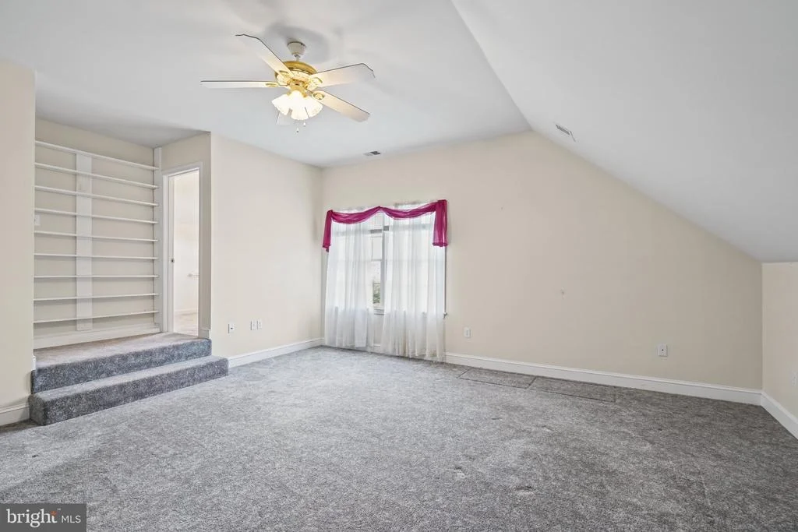
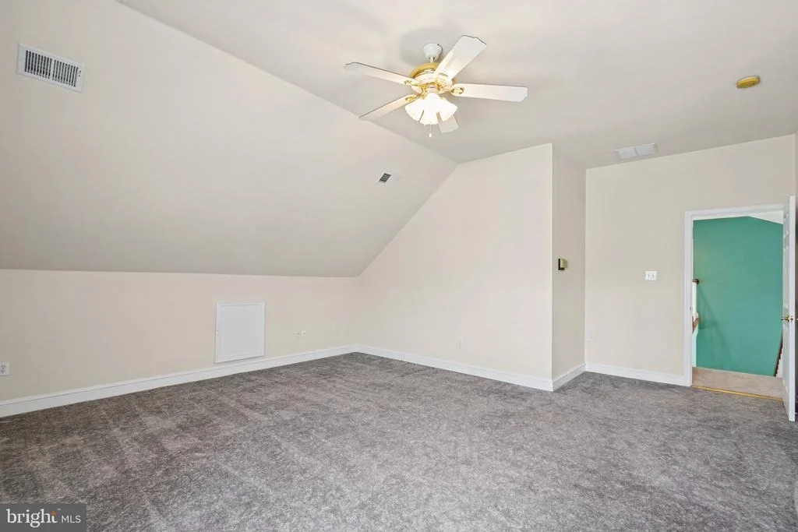
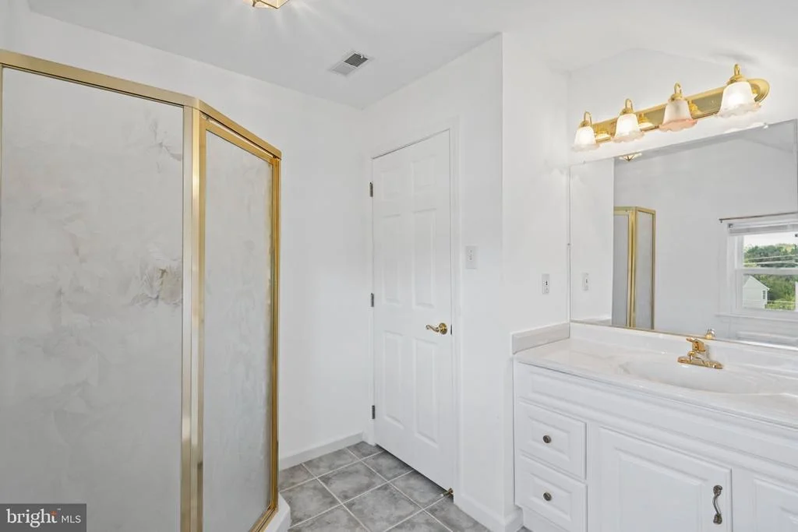
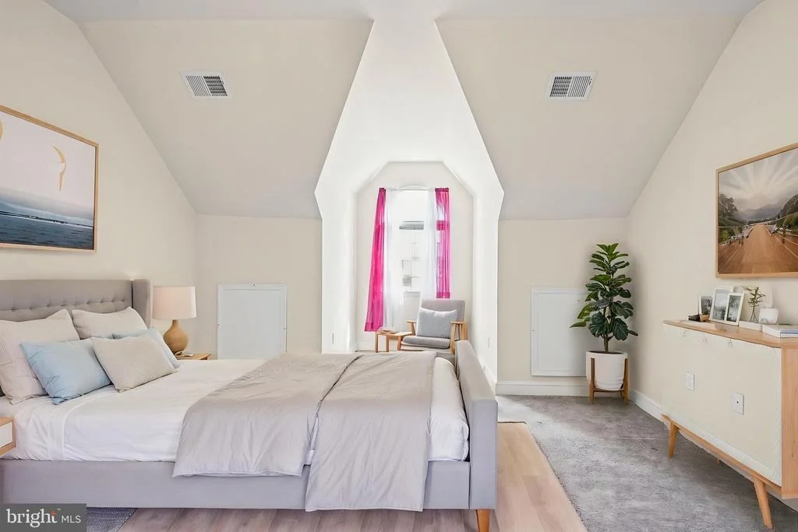
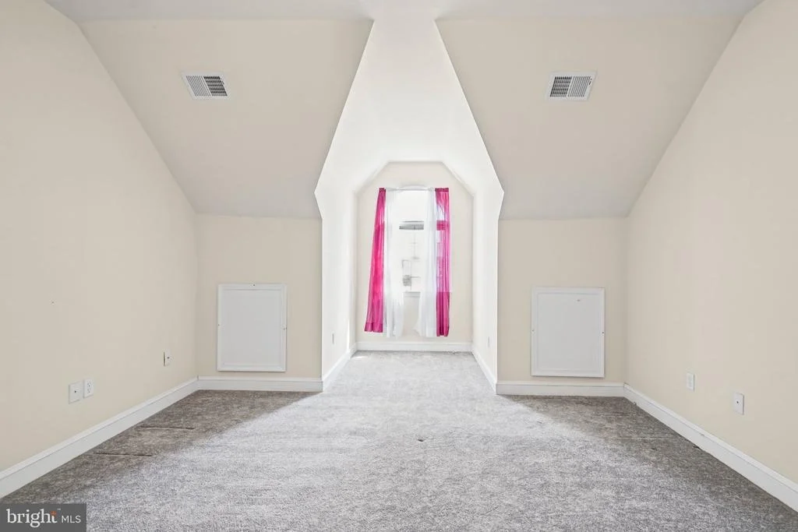
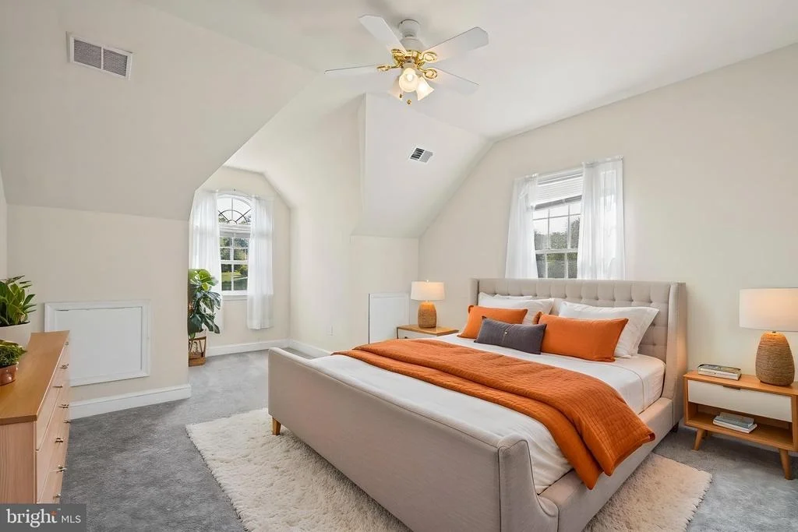
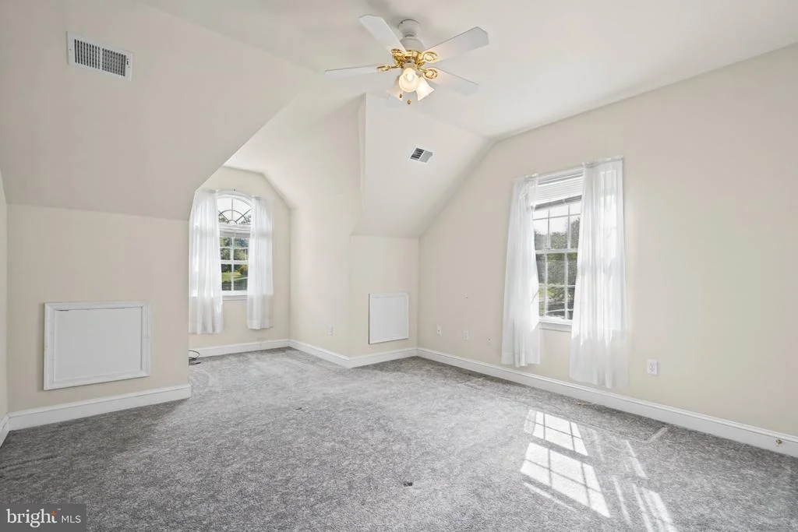
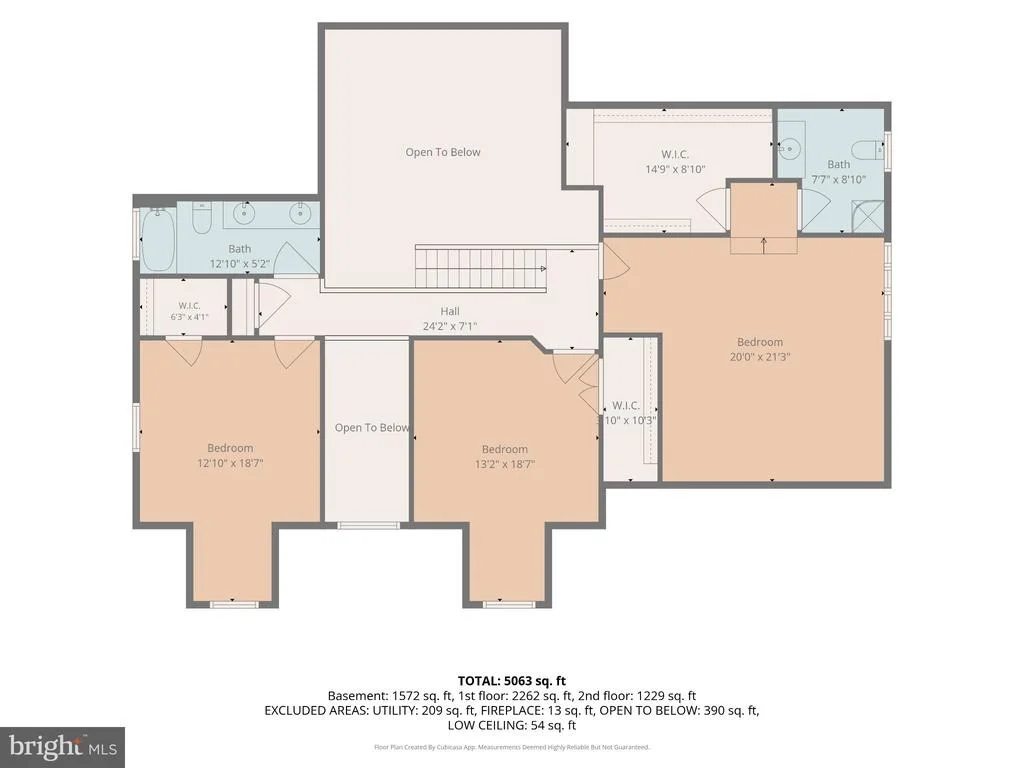
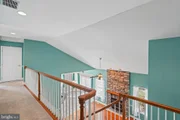
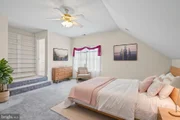
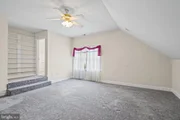
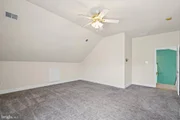
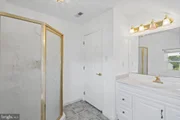
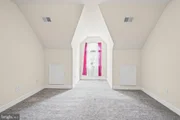
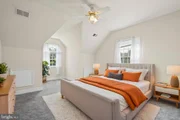
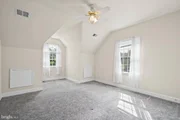
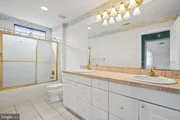
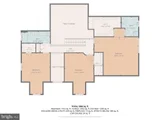
The upper level provides a second primary suite with a vaulted ceiling, built-ins, walk-in closet, and private ensuite bathroom. Two additional generously sized bedrooms and a full hall bathroom complete the upper level, while the open upper hallway overlooks the dramatic 2 story family room below, further enhancing the home's open and airy design.

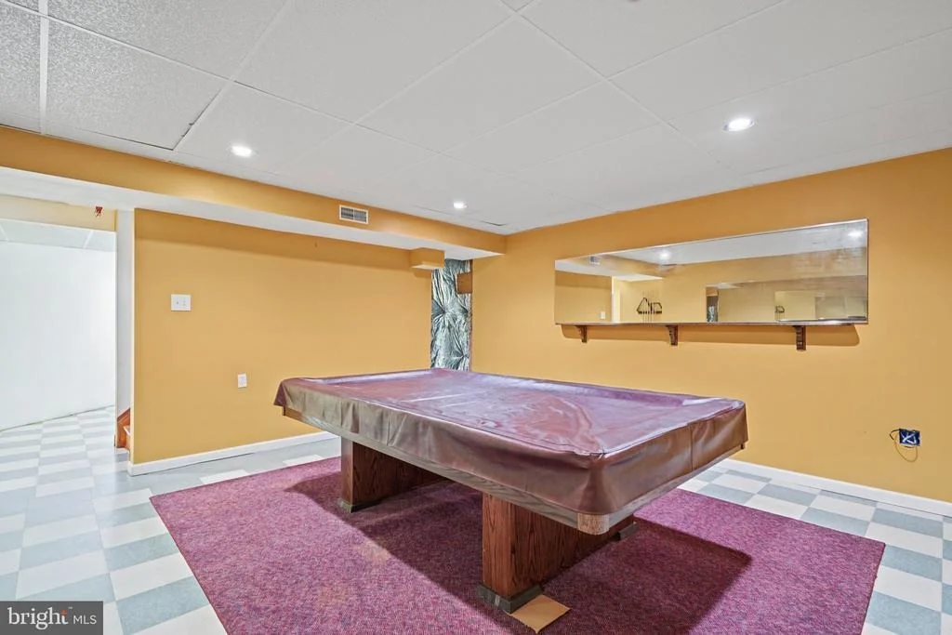
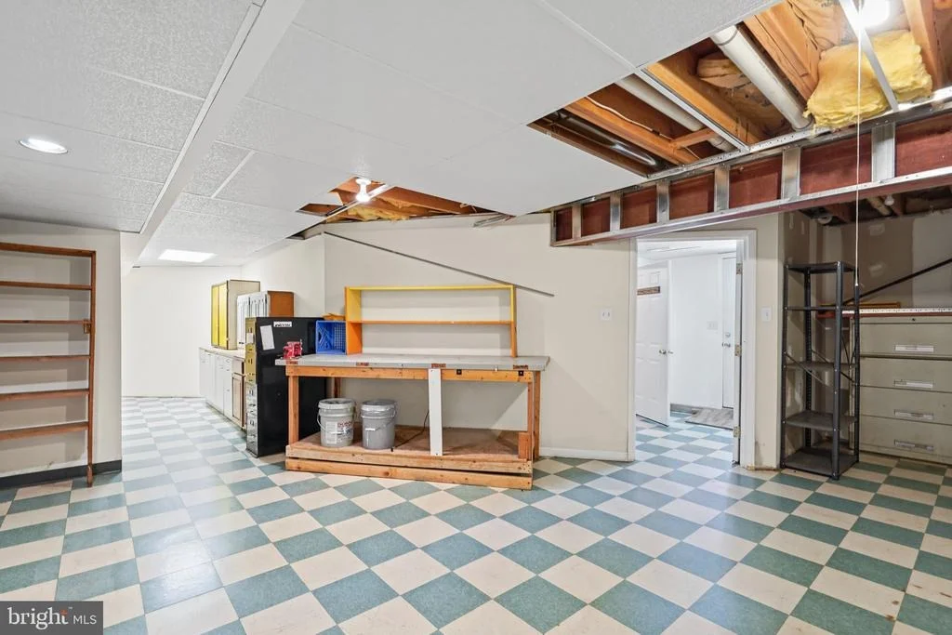
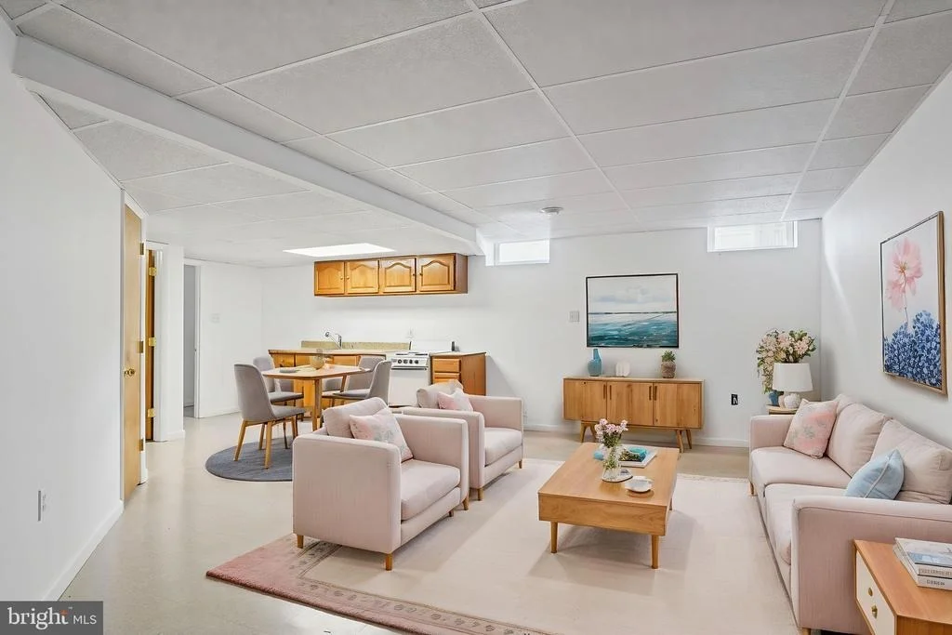
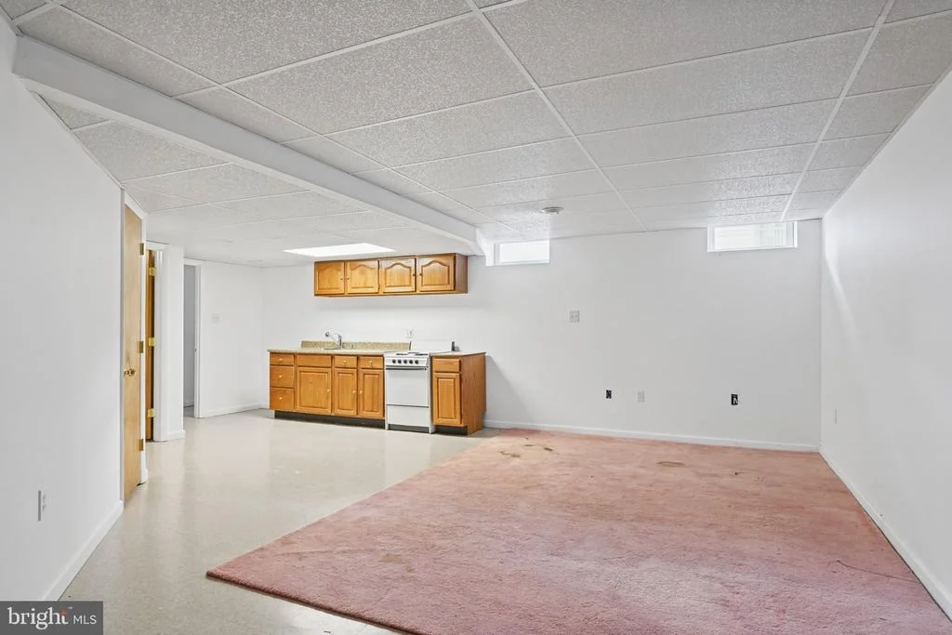
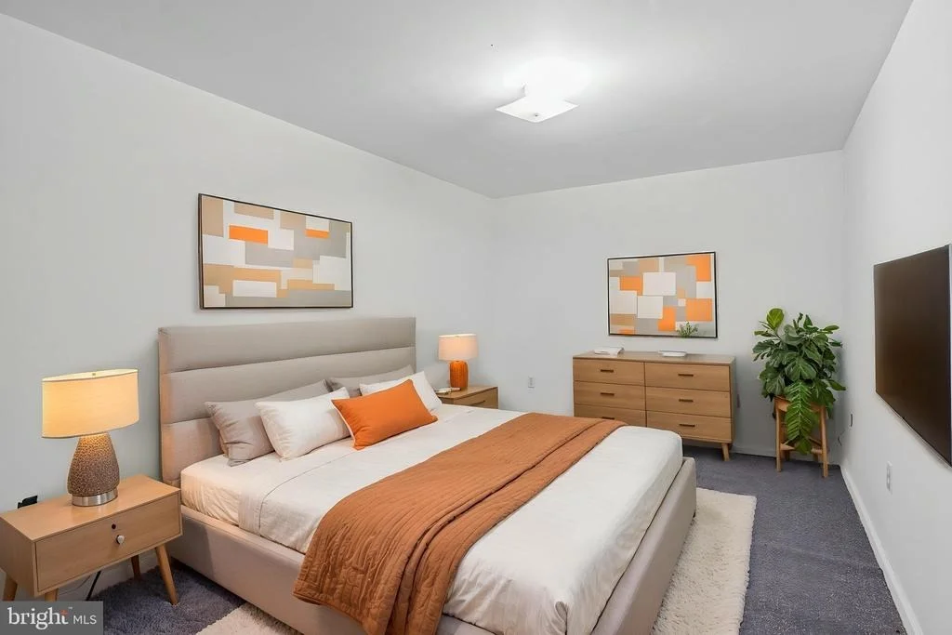
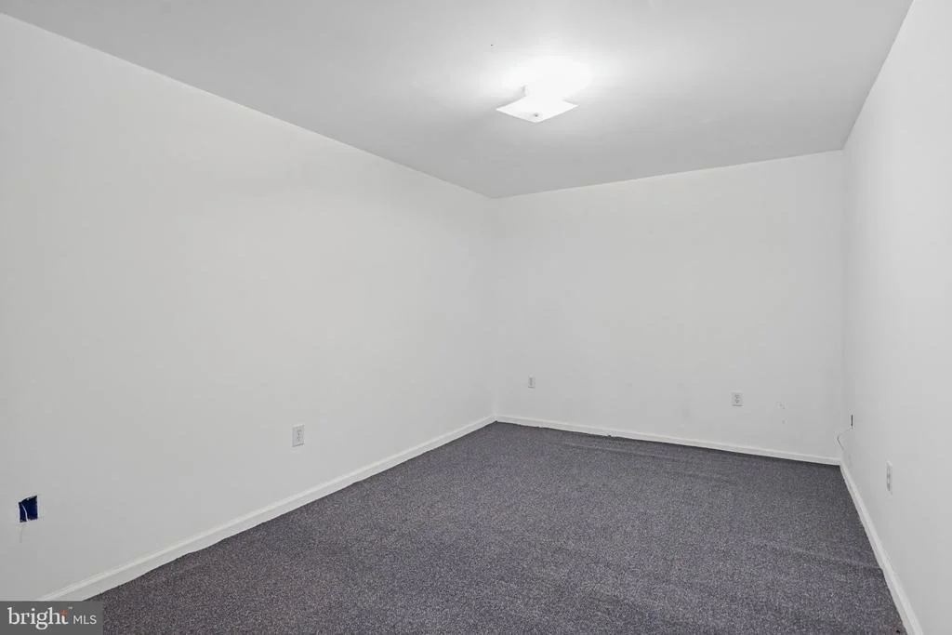
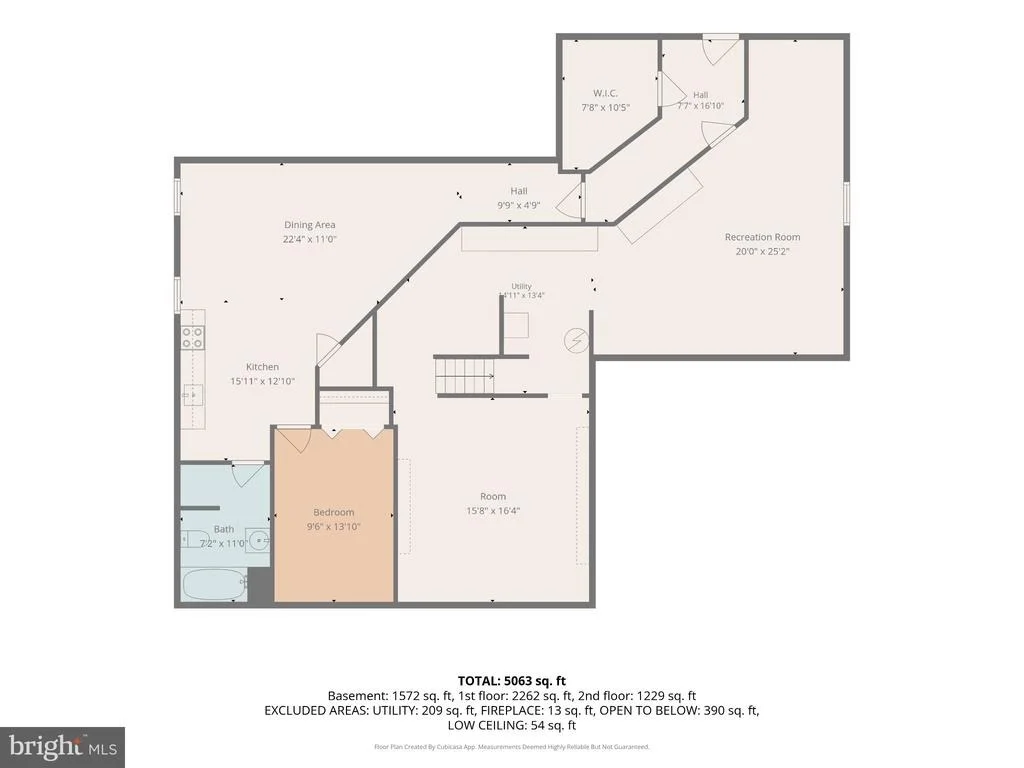
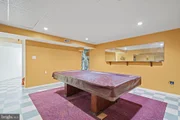
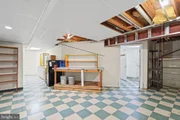
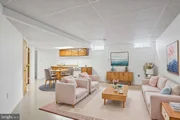
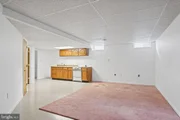
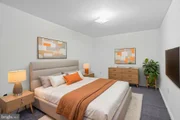
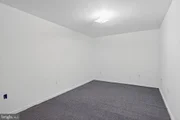
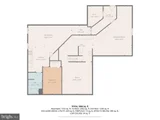
The fully finished lower level expands the possibilities with its functional in-law suite setup, including a bedroom without a window, kitchenette, living area, full bathroom, and walkout access to the rear patio and serene rear yard. An expansive utility and workshop area along with a separate game room provide even more room for hobbies, recreation, storage, and a variety of additional uses.

Enjoy the privacy and outdoor space offered by the expansive covered front porch, rear deck, patio, and serene rear yard, all complemented by the oversized side load garage and unique corner lot setting. Located in the heart of Perry Hall, convenience and location are key with easy access to shopping, dining, recreation, commuter routes, and everyday goods and services. A truly unique property offering exceptional space, flexibility, and a custom floor plan that is anything but ordinary!
Unit Size
2,814 Ft²
Days on Market
-
Land Size
0.46 acres
Price per sqft
$245
Property Type
House
Property Taxes
$572
HOA Dues
-
Year Built
2000

Listed By

Tony Migliaccio
Long & Foster Real Estate, Inc.

Payment Calculator

Cap Rate Calculator

Last updated: 19 days ago (Bright MLS #MDBC2177878)

Price History

Date / Event Date Event Price
Nov 3, 2026 Relisted $689,900
Relisted
Oct 12, 2026 In contract -
In contract
Oct 10, 2026 Listed by Long & Foster Real Estate, Inc. $689,900
Listed by Long & Foster Real Estate, Inc.
Sep 20, 2000 Sold
Sold

Property Highlights

Garage
Parking Available
Air Conditioning
Fireplace
Parking Details
Has Garage
Parking Features: Attached, Garage, Driveway, Off Street, On Street
Garage Spaces: 2
Interior Details
Half Bathrooms: 1
Full Bathrooms: 4
Interior Features: Soaking Tub, Ceiling Fan(s), Crown Molding, Eat-in Kitchen, Pantry, Recessed Lighting, Walk-In Closet(s), Bathroom - Jetted Tub, Carpet, Chair Railings, Dining Area, Entry Level Bedroom, Family Room Off Kitchen, Formal/Separate Dining Room, Kitchen - Table Space, Kitchenette, Primary Bath(s), Wood Floors
Appliances: Microwave, Dishwasher, Disposal, Dryer, Gas Oven, Refrigerator, Washer, Water Heater, Electric Oven
Flooring Type: Carpet, Ceramic Tile, Hardwood
Door Features: Sliding Glass, Storm
Has Fireplace
Fireplace Features: Stone, Mantel(s)
Fireplaces: 1
Basement: Full, Finished, Heated, Improved, Interior Access, Outside Entrance, Rear Entrance, Walkout Level, Workshop
Exterior Details
Square Footage: 2814
Square Footage Source: $0
Property Condition: Very Good
Architectural Style: Colonial
Year Built Source: Assessor
Year Built: 2000
Levels: 3
Other Structures: Above Grade, Below Grade
Window Features: Double Pane Windows
Construction Materials: Brick, Stone, Vinyl Siding
Patio and Porch Features: Deck, Patio, Porch
Lot Features: Corner Lot
Lot Size Area: 19998
Lot Size Units: Square Feet
Lot Size Acres: 0.46
Lot Size Square Feet: 19998
Tax Lot: 2
Water Source: Public
Financial Details
Tax Assessed Value: $566,000
Tax Annual Amount: $6,860
Utilities Details
Cooling Type: Ceiling Fan(s), Central Air, Zoned
Heating Type: 90% Forced Air
Sewer : Public Sewer

Building Info

Overview

    General

  • Year Built: 2000
  • Effective Year Built: 2000
  • Bedroom Count: 0
  • Bathroom Count: 3
  • Full Bathrooms: 2
  • Partial Bathrooms: 3
  • Building Condition: 6
  • Building Quality: 9
  • Construction Type: 0
  • Building Style: 0
  • Exterior Walls Type: 25
  • Interior Walls Type: 0
  • Roof Shape Type: 0
  • Roof Cover Type: 3
  • Floor Count: 150
  • Living Units: 1
  • Floor Cover: 0
  • Basement Type: 4
  • Basement Area: 1
  • Garage Type: 1
  • Garage Square Area: 400
  • Parking Space Count: 2
  • Patio Type: 0
  • Porch Type: 7
  • Pool Type: 0

    Dimensions

  • Lot Size Square Feet: 19,998
  • Lot Size Frontage Feet: 1,030
  • Total Building Area: 2,814
  • Gross Building Area: 2,814
  • Building Area: 2,814
  • Building Area Measurement: T

    Heating and Cooling

  • Fireplace Count: 1
  • Air Conditioning: 13
  • Heating: 4
  • Heated Square Feet: 2,814
  • Heating Fuel Type: 0

    Utilities

  • Sewer System: 5
  • Water Service: 6

Building

  • Building Type: 0
  • Property Class: R
  • Land Acres: 0000000459
  • Standard Land Use Code: 1001
  • County Land Use Code: R-C001
  • Legal Description 1: .4591 AC 9713 FORGE VIEW RD NES COR NEW FORGE RD

Neighborhood

  • School District Name: Baltimore County Public Schools
  • Census Tract: 411309

Geography

  • Assessors Map Reference: 72 6 1348
  • Account Number: 2300010001
  • District: 11
  • Parcel: 11-2300010001
  • Lot: 2
  • Latitude: 39.4128
  • Longitude: -76.4296

    Address

  • Full Address: 9713 Forge View Rd
  • Address - House Number: 9713
  • Address - Street Name: Forge View
  • Address - Suffix Type: Rd
  • State: MD
  • City Name: Perry Hall
  • Carrier Code: R652
  • 4-Digit Zip Code: 9560
  • Zip Code: 21128

Valuation

    Tax

  • Tax Year: 2023
  • Tax Amount: $313,232

    Appraisal Valuation

  • Standard Deviation: 0.1789
  • Valuation Date: Sep 13, 2023
  • Confidence Score: 76
  • Final Value: 611,917
  • High Value: 721,393
  • Low Value: 502,440

    Market Valuation

  • Market Total Value: $442,700
  • Market Land Value: $84,500
  • Market Improvement Value: $358,200

    Assessments Valuation

  • Assessed Year: 2023
  • Assessed Total Value: $442,700
  • Assessed Land Value: $84,500
  • Assessed Improvements Value: $358,200

    Sales

  • Current Sale Recording Date: Sep 20, 2000
  • Current Sale Price:
  • Current Sale Document Type: 27
  • Current Sale Input Document Number: 194840
Data used for valuation calculations is provided by RealtyHop, and other third party sources

Comparables

Unit
Status
Type
Beds
Baths
ft²
Price/ft²
Asking Price
Listed On
Closing Price
Sold On
HOA + Taxes

About Baltimore


Similar Homes for Sale

Currently no similar homes around

Nearby Rentals

Unit for rent at 5044 Cameo Terrace, PERRY HALL, MD, 21128

$3,000 /mo

  • 3 Beds
  • 2 Baths
  • 1,913 ft²
5044 Cameo Terrace, PERRY HALL, MD, 21128 Listing by Rodolfo Magnaye Jr.
Unit for rent at 4241 Germantown Way, PERRY HALL, MD, 21128

$4,000 /mo

  • 4 Beds
  • 3 Baths
  • 3,198 ft²
4241 Germantown Way #27, PERRY HALL, MD, 21128 Listing by Michelle Johnson
Unit for rent at 9746 Harvester Circle, PERRY HALL, MD, 21128

$2,900 /mo

  • 4 Beds
  • 2 Baths
  • 2,198 ft²
9746 Harvester Circle #9746, PERRY HALL, MD, 21128 Listing by Kris Ghimire


Frequently Asked Questions

When was property at 9713 Forge View Road built and last sold?
The property at 9713 Forge View Road was built in 2000 and last sold on Jan 1, 1970 for $100,000.
How much is this home worth?
The estimated value of the home located at 9713 Forge View Road is $696,799.
What are some comparable homes to 9713 Forge View Road?
There are currently no comparable homes to 9713 Forge View Road.