Check Availability
$250,000
● House - In Contract

9713 Dallum DR

Austin, TX 78753
bedrooms
3 Beds
bathrooms
2 Baths
square feet
1,061 Ft²
$1,728
Est. Monthly

About This Property

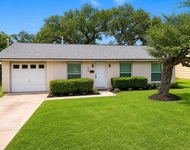
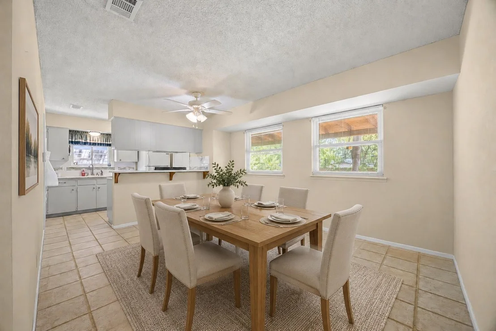
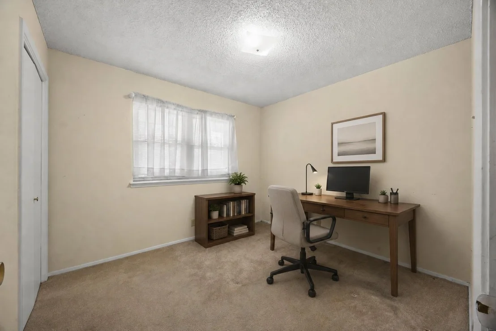
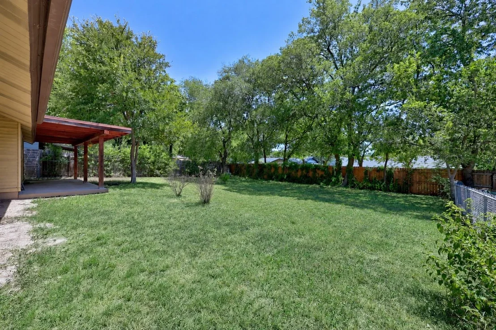
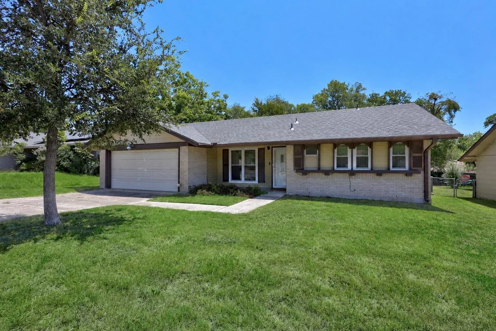
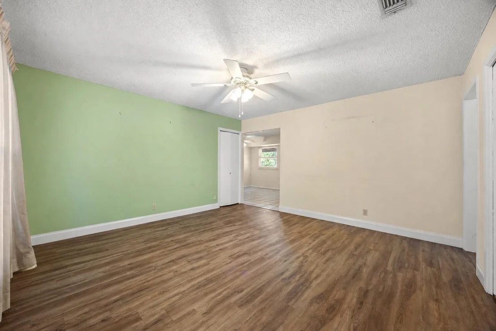
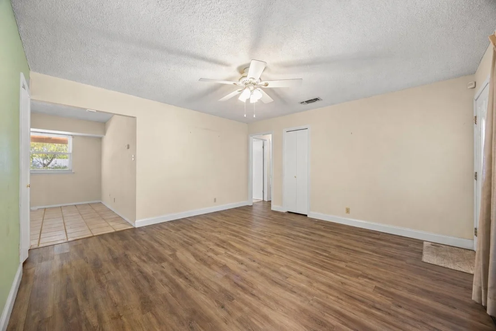
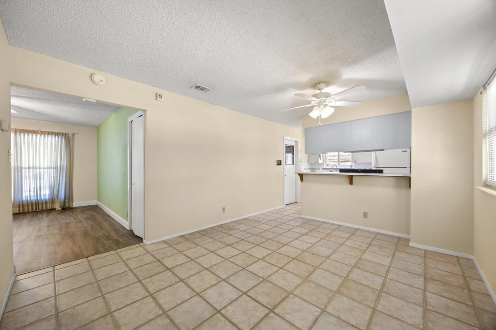
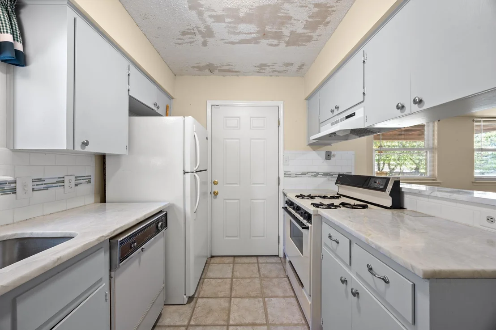
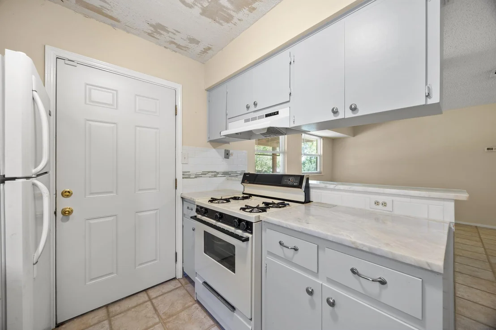
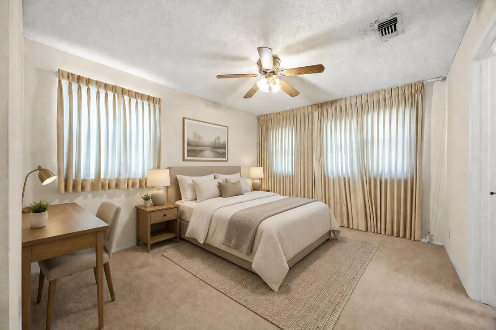
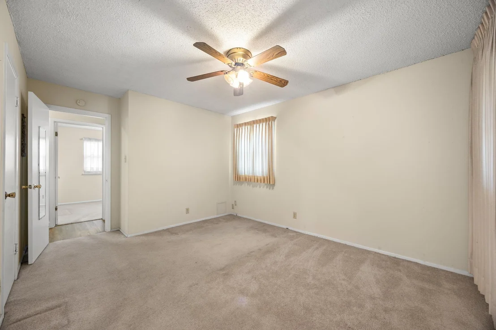
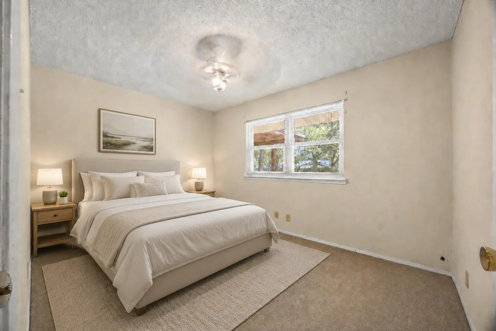
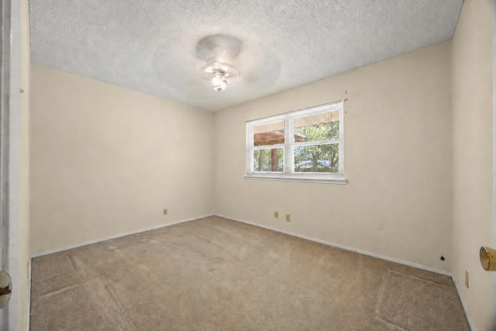
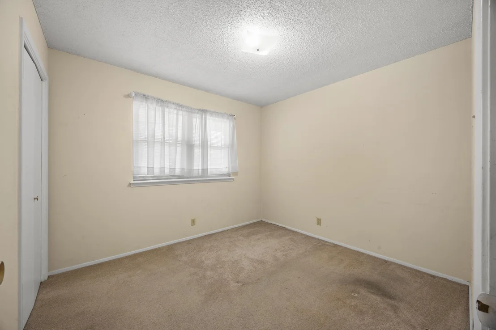
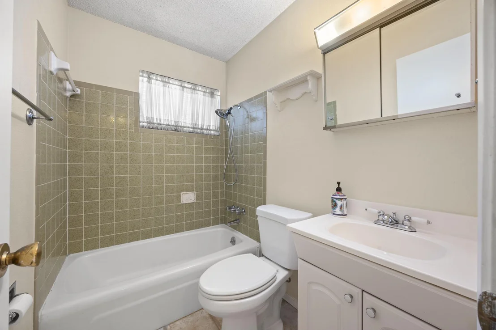
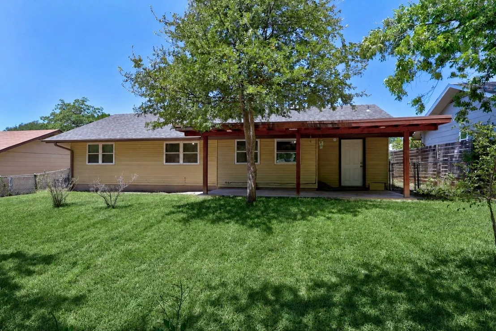
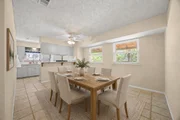
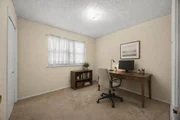
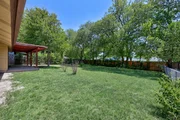
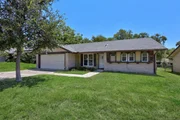
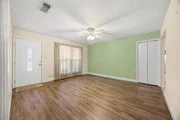
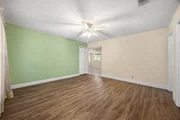
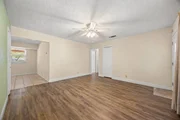
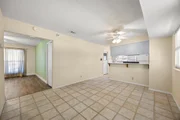
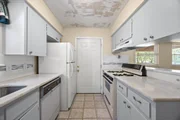
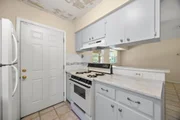
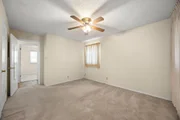
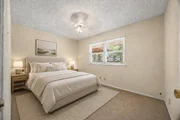
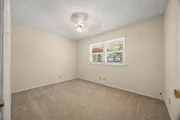
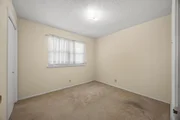
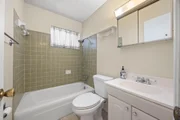
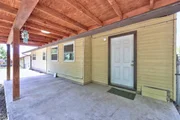
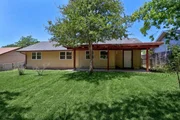
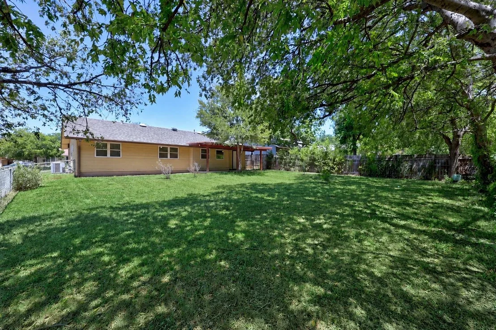
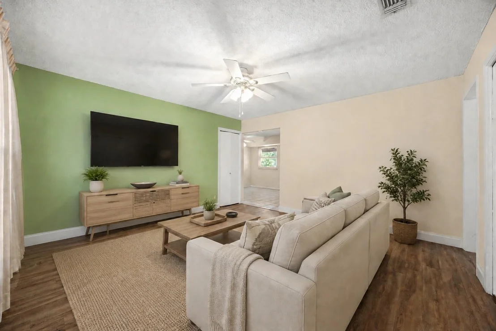
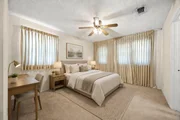
This property qualifies for up to $17,500 in down payment and closing costs grants,  see documents or ask agent for details.   Nestled on a generous 0.160-acre lot, this three-bedroom, two-bath home offers the flexibility of no HOA and a large backyard, presenting an exciting opportunity for investors or anyone ready to transform a property into something uniquely their own. Some improvements have already been completed, including a replacement of  HVAC, roof, (some) flooring, and a partially remodeled kitchen. Ideally located just a short drive from Downtown Austin and major employers, the home is within walking distance of the middle school and close to abundant shopping, dining, recreation, and everyday essentials, with easy access to I-35, Highway 183, and US 290. Inside, a thoughtfully designed floor plan and expansive windows create a bright, welcoming atmosphere. The spacious living room features wood-look laminate flooring and flows seamlessly into the dining area and kitchen, where granite countertops, a breakfast bar, neutral-toned cabinetry with convenient pullout drawers, a classic subway tile backsplash, and white appliances complete the space. The primary bedroom includes a walk-in closet and an ensuite bath with a walk-in shower. Two additional bedrooms, each with its own closet, are well suited for guests, a home office, or other flexible uses and share a full bathroom. Outside, the expansive fenced backyard offers a spacious covered patio and several trees that provide welcome shade and added privacy. With plenty of room for a garden, pool, outdoor entertaining area, or whatever you envision, plus the freedom of no HOA, this property is ready to be customized to suit your lifestyle.
Unit Size
1,061 Ft²
Days on Market
-
Land Size
0.18 acres
Price per sqft
$236
Property Type
House
Property Taxes
$500
HOA Dues
-
Year Built
1970

Listed By

Tanya Kerr
Keller Williams - Georgetown

Payment Calculator

Cap Rate Calculator

Last updated: 18 days ago (Unlock MLS #ACT2444313)

Price History

Date / Event Date Event Price
Sep 16, 2026 In contract -
In contract
Sep 10, 2026 Price Decreased $250,000
↓ $25K (9.1%)
Price Decreased
Aug 19, 2026 Listed by KWLS - T. Kerr Property Group $275,000
Listed by KWLS - T. Kerr Property Group

Property Highlights

Garage
Air Conditioning
Parking Details
Has Garage
Has Open Parking
Parking Features: Attached, Driveway, Garage, Garage Faces Front, Door-Single
Garage Spaces: 2
Interior Details
Full Bathrooms: 2
Interior Features: Breakfast Bar, Built-in Features, Ceiling Fan(s), Granite Counters, Pantry, Walk-In Closet(s), No Interior Steps, Primary Bedroom on Main
Appliances: Cooktop, Dishwasher, Disposal, Oven, Range, RNGHD
Flooring Type: Carpet, Laminate, Tile
Exterior Details
Square Footage: 1061
Square Footage Source: $0
Green Sustainability
Security Features: Smoke Detector(s)
Property Condition: Resale
Year Built Source: Public Records
Year Built: 1970
Waterfront Features: None
Levels: One
Other Structures: None
Window Features: Blinds, Drapes, Screens
Construction Materials: Brick, HardiPlank Type
Patio and Porch Features: Covered, Front Porch, Patio
Pool Features: None
Lot Features: Back Yard, Front Yard, Native Plants, Wooded
Lot Size Area: 7849.51
Lot Size Units: Square Feet
Lot Size Acres: 0.1802
Lot Size Square Feet: 7849.51
Water Source: Public
Financial Details
Tax Map Number: 33
Tax Assessed Value: $296,126
Tax Annual Amount: $6,004
Utilities Details
Cooling Type: Central Air
Heating Type: Central
Sewer : Public Sewer

Building Info

Overview

    General

  • Year Built: 1970
  • Effective Year Built: 1970
  • Building Count: 1
  • Bedroom Count: 0
  • Bathroom Count: 2
  • Full Bathrooms: 1
  • Partial Bathrooms: 2
  • Building Condition: 6
  • Building Quality: 7
  • Construction Type: 17
  • Building Style: 0
  • Exterior Walls Type: 0
  • Interior Walls Type: 0
  • Roof Shape Type: 1
  • Roof Cover Type: 3
  • Floor Count: 100
  • Living Units: 1
  • Floor Cover: 0
  • Basement Type: 0
  • Basement Area: 0
  • Parking Type: 1
  • Garage Type: 1
  • Garage Square Area: 456
  • Parking Space Count: 2
  • Patio Type: 59
  • Porch Type: 102
  • Pool Type: 0

    Dimensions

  • Lot Size Square Feet: 7,850
  • Lot Size Depth Feet: 1,200
  • Lot Size Frontage Feet: 650
  • Total Building Area: 1,517
  • Gross Building Area: 1,517
  • Building Area: 1,061
  • Building Area Measurement: L

    Heating and Cooling

  • Air Conditioning: 1
  • Heating: 3
  • Heated Square Feet: 1,061
  • Heating Fuel Type: 0

    Utilities

  • Sewer System: 0
  • Water Service: 0

Building

  • Building Type: 0
  • Property Class: R
  • Subdivision: NORTHCAPE SEC 2
  • Land Acres: 0000000180
  • Standard Land Use Code: 1001
  • County Land Use Code: A1
  • State Land Use Code: A1
  • Legal Description 1: LOT 33 BLK I NORTHCAPE SEC 2

Neighborhood

  • School District Name: Austin Independent School District
  • School Tax School District: AUSTIN ISD
  • Census Tract: 041600

Geography

  • Assessors Map Reference: 0240210208
  • Account Number: 245003
  • Parcel: 245003
  • Block: I
  • Lot: 33
  • Municipality: CITY OF AUSTIN
  • Latitude: 30.3604
  • Longitude: -97.6815

    Address

  • Full Address: 9713 Dallum Dr
  • Address - House Number: 9713
  • Address - Street Name: Dallum
  • Address - Suffix Type: Dr
  • State: TX
  • City Name: Austin
  • Carrier Code: C003
  • 4-Digit Zip Code: 4309
  • Zip Code: 78753

Valuation

    Tax

  • Tax Year: 2022
  • Tax Amount: $102,397
  • Initial Tax Delinquent Year: 2020
  • Tax Rate Code Area: 68

    Appraisal Valuation

  • Standard Deviation: 0.2392
  • Valuation Date: Nov 15, 2023
  • Confidence Score: 66
  • Final Value: 372,790
  • High Value: 461,963
  • Low Value: 283,618

    Market Valuation

  • Market Total Value: $329,749
  • Market Land Value: $100,000
  • Market Improvement Value: $229,749

    Assessments Valuation

  • Assessed Year: 2023
  • Assessed Total Value: $253,528

    Exemptions

  • Senior Citizen Exemption : Yes
  • Homeowner Exemption: Yes
Data used for valuation calculations is provided by RealtyHop, and other third party sources

Comparables

Unit
Status
Type
Beds
Baths
ft²
Price/ft²
Asking Price
Listed On
Closing Price
Sold On
HOA + Taxes

About Heritage Hills - Windsor Hills


Similar Homes for Sale

Currently no similar homes around

Nearby Rentals

Unit for rent at 200 Deen Ave, Austin, TX, 78753

$1,900 /mo

  • 3 Beds
  • 1 Bath
  • 1,050 ft²
200 Deen Ave, Austin, TX, 78753 Listing by Lisa Kosub
Unit for rent at 209 Schirra Pl, Austin, TX, 78753

$1,600 /mo

  • 4 Beds
  • 1 Bath
  • 1,269 ft²
209 Schirra Pl, Austin, TX, 78753 Listing by Arthur Wang
Unit for rent at 506 Delmar Ave, Austin, TX, 78752

$1,995 /mo

  • 3 Beds
  • 2 Baths
  • 1,308 ft²
506 Delmar Ave #B, Austin, TX, 78752 Listing by Chi Zhang


Frequently Asked Questions

When was property at 9713 Dallum Drive built and last sold?
The property at 9713 Dallum Drive was built in 1970 and last sold on Jan 1, 1970 for $0.
How much is this home worth?
The estimated value of the home located at 9713 Dallum Drive is $252,368.
What are some comparable homes to 9713 Dallum Drive?
There are currently no comparable homes to 9713 Dallum Drive.