Check Availability
$375,000
● House - In Contract

9710 GEMINI DR

San Antonio, TX 78217
bedrooms
4 Beds
bathrooms
3 Baths
square feet
1,908 Ft²
$2,502
Est. Monthly

About This Property

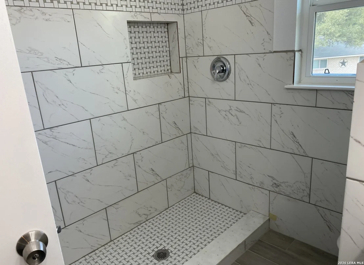
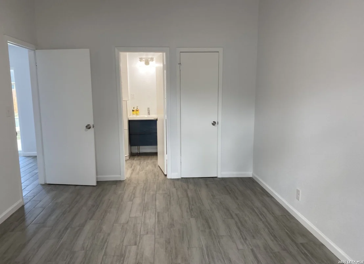
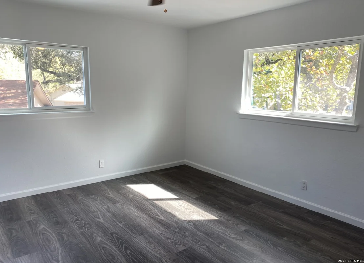
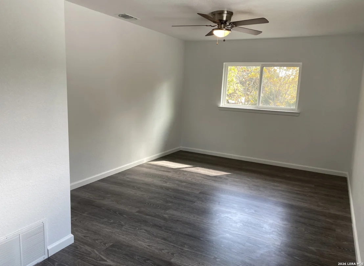
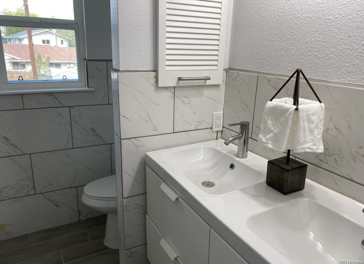
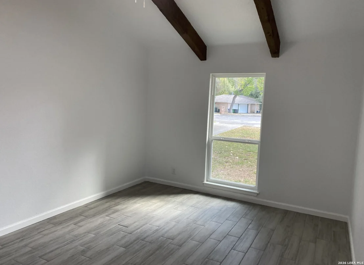
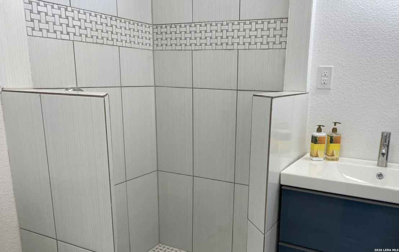
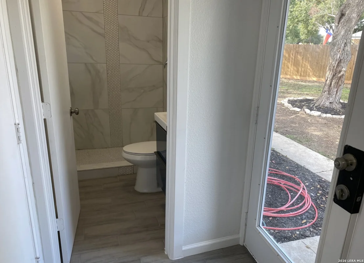
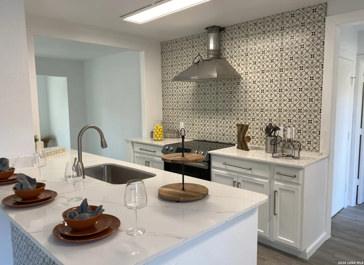
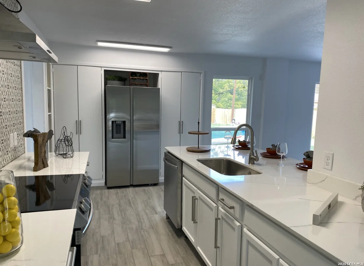
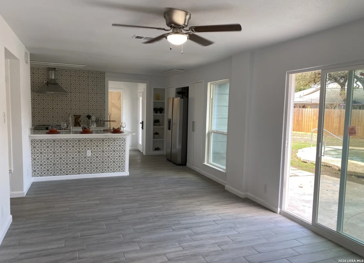
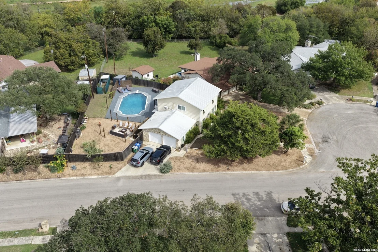
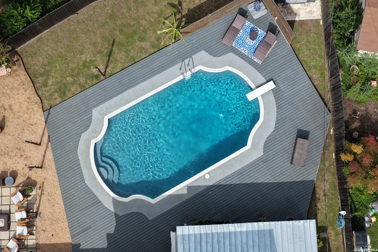
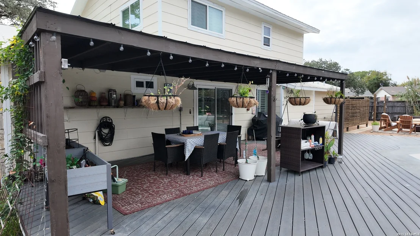
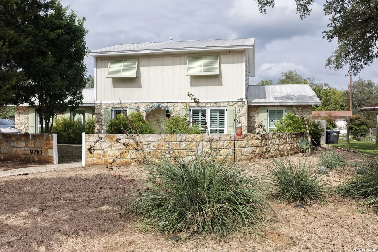
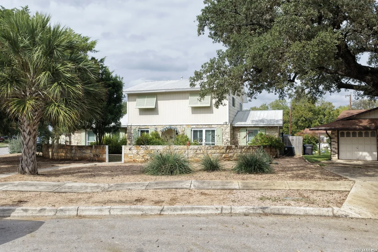
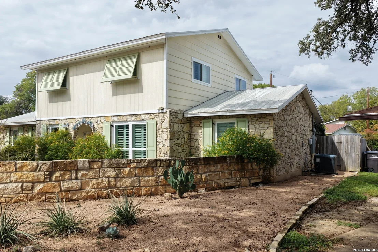
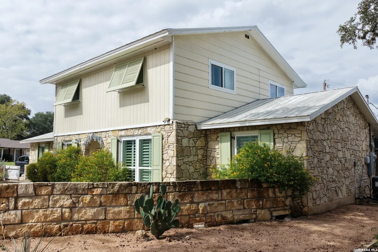
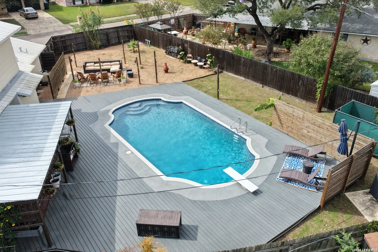
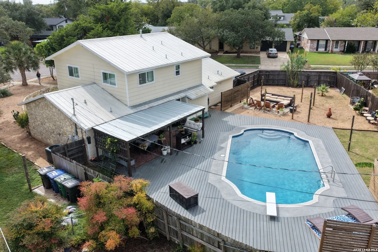
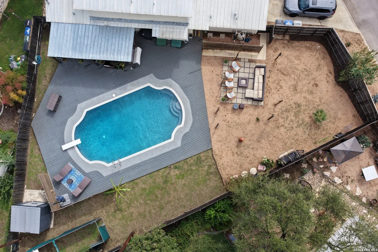
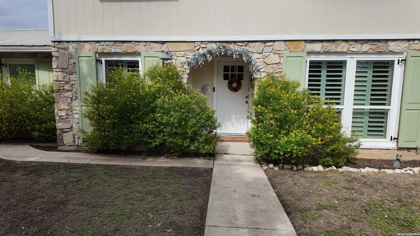
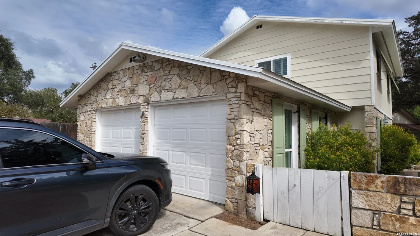
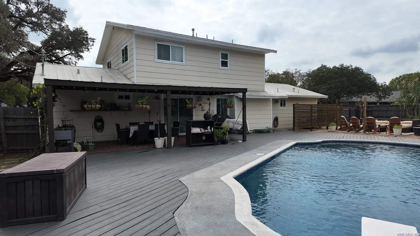
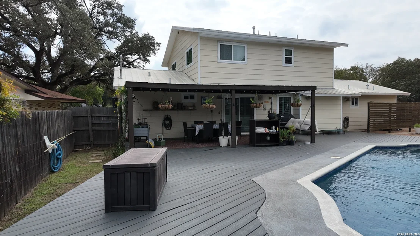
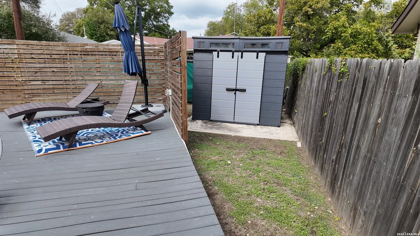
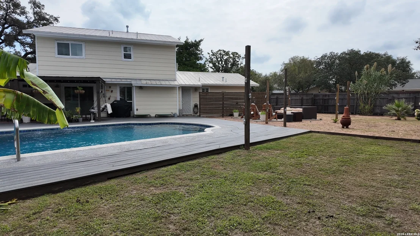
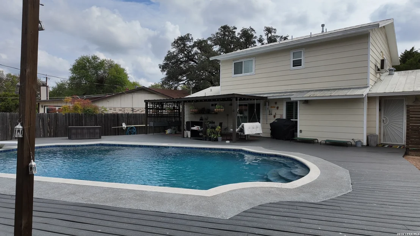
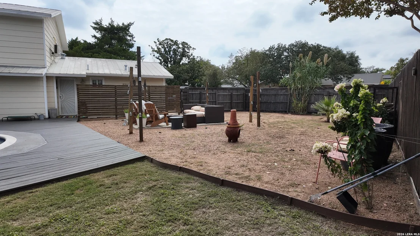
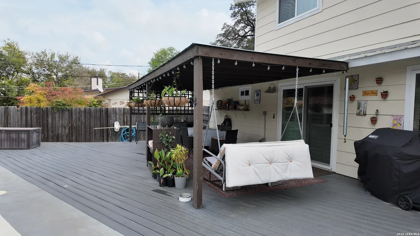
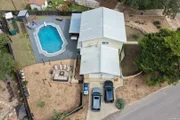
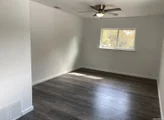
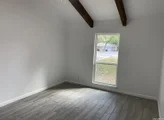
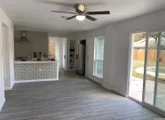
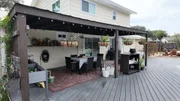
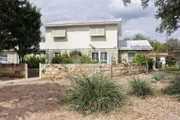
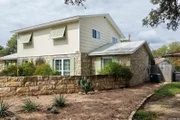
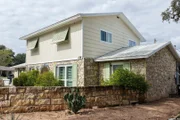
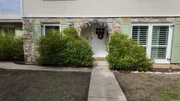
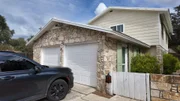
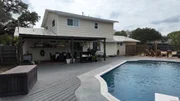
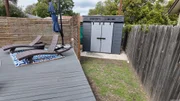
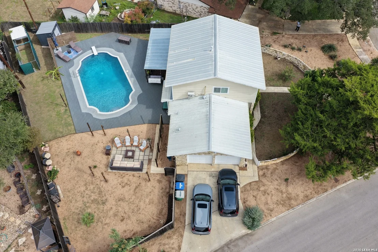
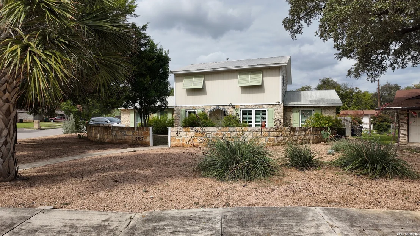
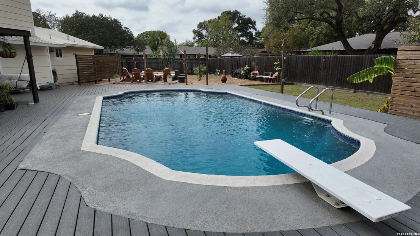
Welcome to 9710 Gemini, a beautifully updated 4-bedroom, 3-full-bath home offering modern finishes, extensive upgrades, and an incredible backyard designed for entertaining! Extensively remodeled in 2021, this home features all-new plumbing and electrical systems, a new HVAC system, and stylish updates throughout.    Step inside to discover a stunning kitchen featuring elegant quartz countertops, stainless steel appliances, custom cabinetry, a spacious island with bar seating, and a beautiful decorative tile backsplash. The thoughtfully designed interior offers a bright, inviting atmosphere with contemporary finishes and attention to detail. Beautiful wood window shutters add character and elegance throughout the home.    The bathrooms showcase modern tilework, including an impressive walk-in shower with marble-look tile, decorative accents, and a built-in bench.    The true showstopper is the backyard! Designed for relaxation and entertaining, this outdoor retreat features a sparkling in-ground swimming pool that was refinished in 2022, an expansive deck, and a spacious covered patio perfect for outdoor dining, weekend barbecues, and gatherings with family and friends. Multiple seating areas provide plenty of room to unwind, entertain guests, or simply enjoy your own private outdoor oasis.    With major improvements already completed, including updated plumbing, electrical, HVAC, and pool renovations, this property offers an exceptional combination of comfort, style, and functionality.
Unit Size
1,908 Ft²
Days on Market
-
Land Size
0.13 acres
Price per sqft
$197
Property Type
House
Property Taxes
$660
HOA Dues
-
Year Built
1971

Listed By

Pierre Vasquez
Uriah Real Estate Organization

Payment Calculator

Cap Rate Calculator

Last updated: 3 days ago (LERA #2027816)

Price History

Date / Event Date Event Price
Nov 17, 2026 In contract -
In contract
Nov 2, 2026 Listed by Uriah Real Estate Organization $375,000
Listed by Uriah Real Estate Organization
Dec 15, 2020 No longer available -
No longer available
Nov 15, 2020 Listed $310,000
Listed
Completely renovated home featuring the following: New HVAC, New pluming, Metal roof got complete overhaul, ceramic tile first floor, wood stairs, laminated floors all second floor, brand new bathrooms,, high ceiling in master bedroom with beautiful cedar beams, brand new paint inside (and texture ) and outside , 3 full baths and an amazing 20K gal in-ground pool, this home is conveniently located near major highways, shopping and the airport as well as NEISD school. Beautiful mature trees, side entry garage and semi cul-de-sac makes this home the perfect choice for the modern family. The manager has listed the unit size as 1908 square feet.

Property Highlights

Garage
Air Conditioning
Fireplace
Interior Details
Full Bathrooms: 3
Interior Features: Breakfast Bar, Walk-In Closet(s), Two Living Area, Separate Dining Room, Two Eating Areas, Utility Area in Garage
Flooring Type: Ceramic Tile, Laminate
Laundry Features: Main Level
Fireplace Features: Not Applicable
Exterior Details
Square Footage: 1908
Property Condition: Pre-Owned
Architectural Style: Two Story
Year Built: 1971
Builder Name: NA
Other Structures: Shed(s)
Construction Materials: Stone/Rock, Siding
Pool Features: In Ground, Diving Board
Pool is Private
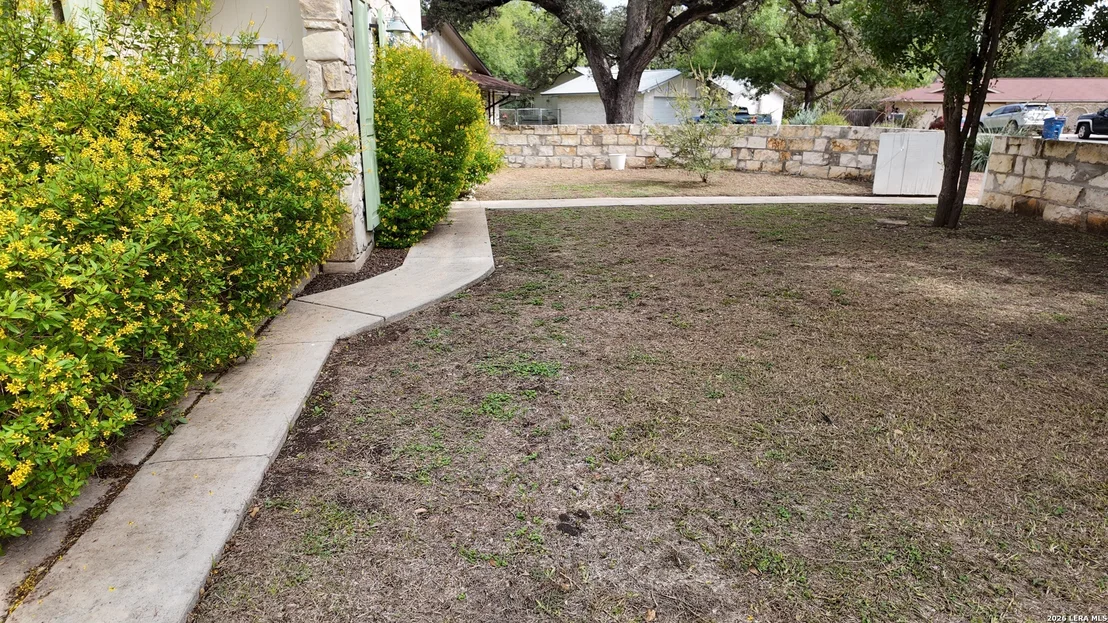
Lot Features: Corner Lot, Level, Cul-de-Sac/Dead End, 1/4 - 1/2 Acre, Mature Trees (ext feat)
Lot Size Area: 5850.108
Lot Size Units: Square Feet
Lot Size Acres: 0.1343
Lot Size Square Feet: 5850.108
Financial Details
Tax Annual Amount: $7,923
Utilities Details
Cooling Type: Central Air, Ceiling Fan(s)
Heating Type: Central
Location Details
HOA/Condo/Coop Amenities: None

Building Info

Overview

    General

  • Year Built: 1971
  • Effective Year Built: 1984
  • Building Count: 1
  • Total Rooms: 7
  • Bedroom Count: 4
  • Bathroom Count: 3
  • Full Bathrooms: 3
  • Partial Bathrooms: 3
  • Building Condition: 3
  • Building Quality: 0
  • Construction Type: 0
  • Building Style: 21
  • Exterior Walls Type: 23
  • Interior Walls Type: 0
  • Roof Shape Type: 0
  • Roof Cover Type: 5
  • Floor Count: 200
  • Living Units: 1
  • Floor Cover: 0
  • Basement Type: 0
  • Basement Area: 0
  • Garage Type: 1
  • Garage Square Area: 440
  • Parking Space Count: 2
  • Patio Type: 104
  • Porch Type: 102
  • Pool Type: 8

    Dimensions

  • Lot Size Square Feet: 10,912
  • Lot Size Depth Feet: 1,300
  • Lot Size Frontage Feet: 450
  • Total Building Area: 2,348
  • Gross Building Area: 2,564
  • Building Area: 1,908
  • Building Area Measurement: L

    Heating and Cooling

  • Air Conditioning: 1
  • Heating: 4
  • Heated Square Feet: 1,908
  • Heating Fuel Type: 0

    Utilities

  • Sewer System: 0
  • Water Service: 0

Building

  • Building Type: 0
  • Property Class: R
  • Subdivision: MACARTHUR TERRACE SUB UN 7
  • Land Acres: 0000000251
  • Standard Land Use Code: 1001
  • County Land Use Code: A1
  • State Land Use Code: A1
  • Legal Description 1: NCB 14066 BLK 17 LOT 15

Neighborhood

  • School District Name: North East Independent School District
  • School Tax School District: 55
  • Census Tract: 121000

Geography

  • Assessors Map Reference: 552A5
  • Parcel: 14066-017-0150
  • Block: 17
  • Lot: 15
  • Municipality: SAN ANTONIO
  • Latitude: 29.5315
  • Longitude: -98.4327

    Address

  • Full Address: 9710 Gemini Dr
  • Address - House Number: 9710
  • Address - Street Name: Gemini
  • Address - Suffix Type: Dr
  • State: TX
  • City Name: San Antonio
  • Carrier Code: C043
  • 4-Digit Zip Code: 3203
  • Zip Code: 78217

Valuation

    Tax

  • Tax Year: 2023
  • Tax Amount: $793,959
  • Tax Rate Code Area: 55

    Appraisal Valuation

  • Standard Deviation: 0.1875
  • Valuation Date: Jan 17, 2024
  • Confidence Score: 75
  • Final Value: 347,788
  • High Value: 413,022
  • Low Value: 282,555

    Market Valuation

  • Market Total Value: $345,880
  • Market Land Value: $61,220
  • Market Improvement Value: $284,660

    Assessments Valuation

  • Assessed Year: 2023
  • Assessed Total Value: $345,880
  • Assessed Land Value: $61,220
  • Assessed Improvements Value: $284,660

    Exemptions

  • Veteran Exemption: Yes
  • Homeowner Exemption: Yes

    Sales

  • Current Sale Contract Date: Jan 24, 2021
  • Current Sale Recording Date: Feb 01, 2021
  • Current Sale Price:
  • Current Sale Document Type: 70
  • Current Sale Input Document Number: 20210026591
Data used for valuation calculations is provided by RealtyHop, and other third party sources

Comparables

Unit
Status
Type
Beds
Baths
ft²
Price/ft²
Asking Price
Listed On
Closing Price
Sold On
HOA + Taxes

About Northeast San Antonio


Similar Homes for Sale

Currently no similar homes around

Nearby Rentals

Unit for rent at 2607 Ne Loop 410, TX, 78217

$1,120 /mo

  • 3 Beds
  • 1 Bath
2607 Ne Loop 410, TX, 78217 Listing by Rick Rivera
Unit for rent at 2330 Austin Highway, TX, 78218

$1,018 /mo

  • 1 Bed
  • 1 Bath
  • 213,425 ft²
2330 Austin Highway, TX, 78218 Listing by Rick Rivera
Unit for rent at 4411 Terra Summit Rd Rd, San Antonio, TX, 78233

$1,100 /mo

  • 3 Beds
  • 2 Baths
  • 1,193 ft²
4411 Terra Summit Rd Rd, San Antonio, TX, 78233 Listing by Kirby Taylor


Frequently Asked Questions

When was property at 9710 Gemini Drive built and last sold?
The property at 9710 Gemini Drive was built in 1971 and last sold on Jan 24, 2021 for $293,700.
How much is this home worth?
The estimated value of the home located at 9710 Gemini Drive is $374,055.
What are some comparable homes to 9710 Gemini Drive?
There are currently no comparable homes to 9710 Gemini Drive.