Check Availability
$449,900
● House - For Sale

9710 Bob White Drive

Houston, TX 77096
bedrooms
4 Beds
bathrooms
2 Baths
square feet
2,043 Ft²
$2,250
Est. Monthly
$41
HOA / Fees

About This Property

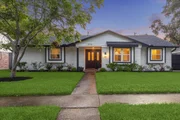
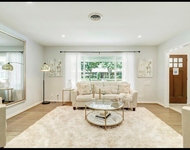
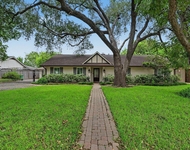
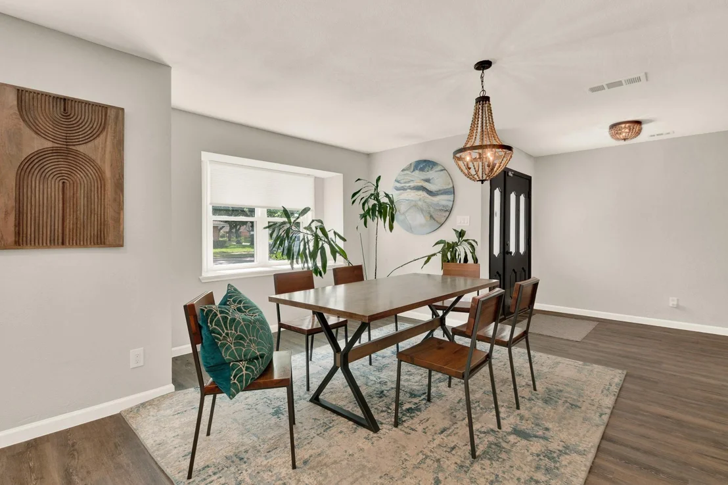
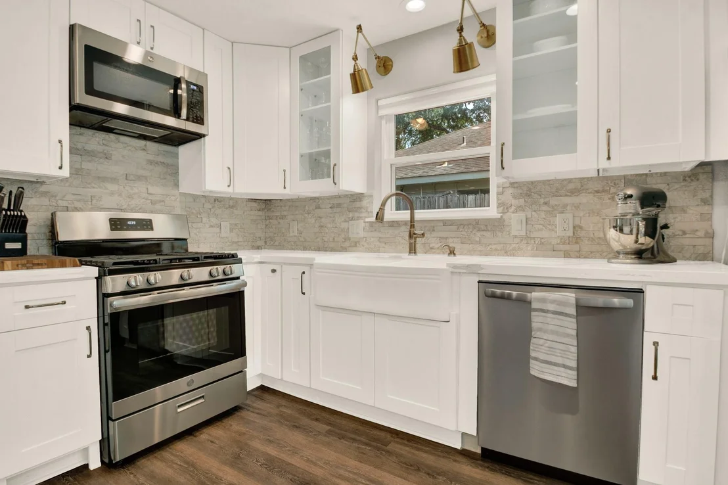
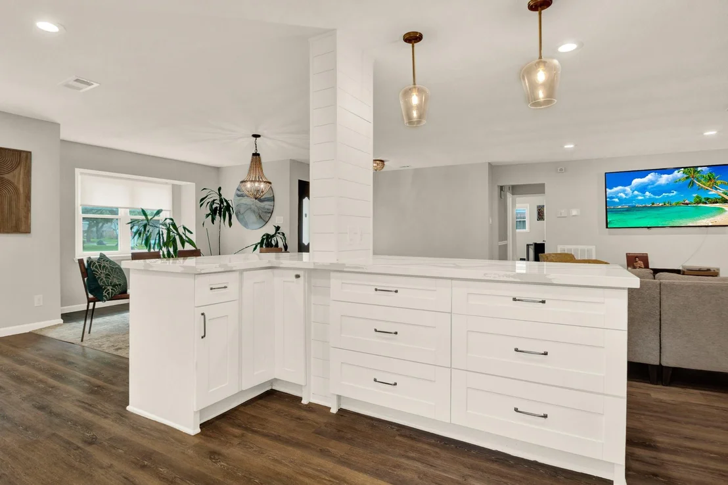
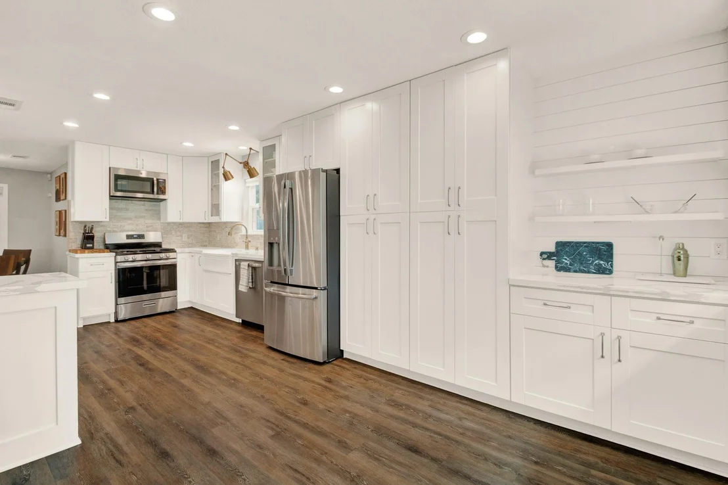
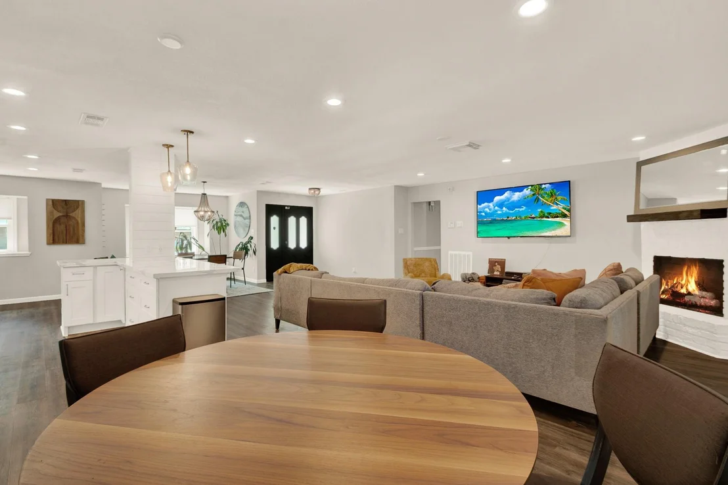
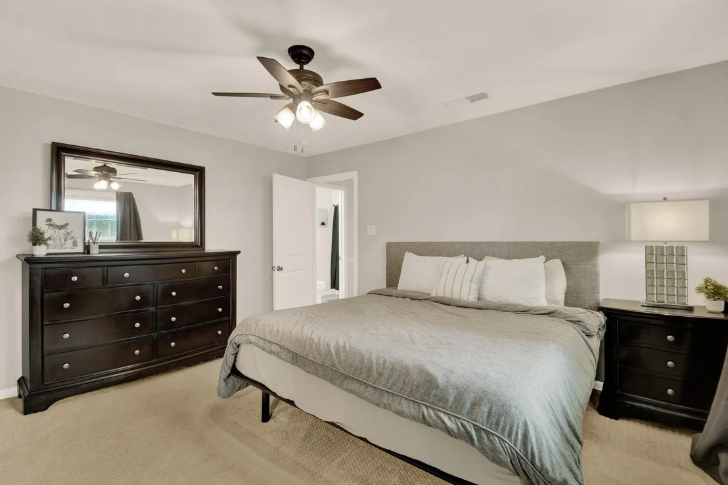
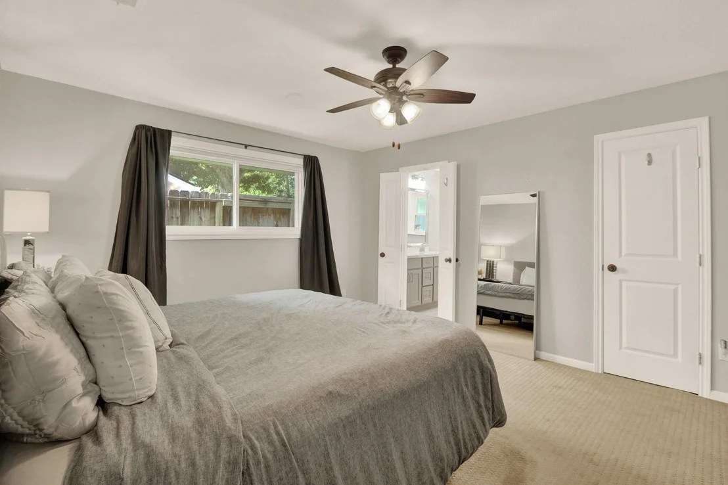
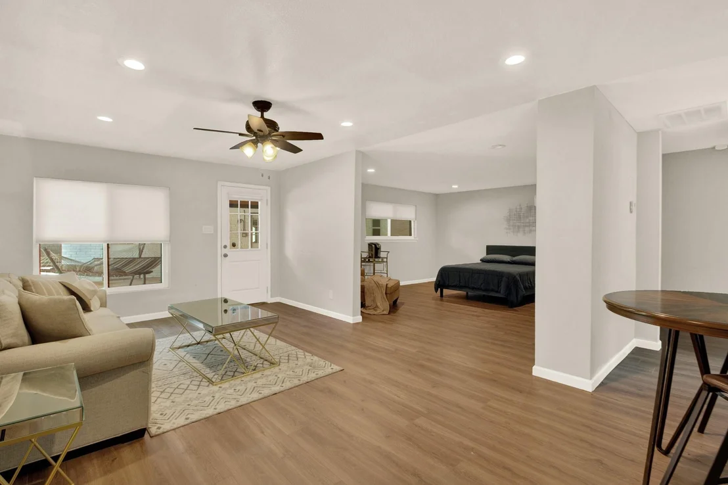
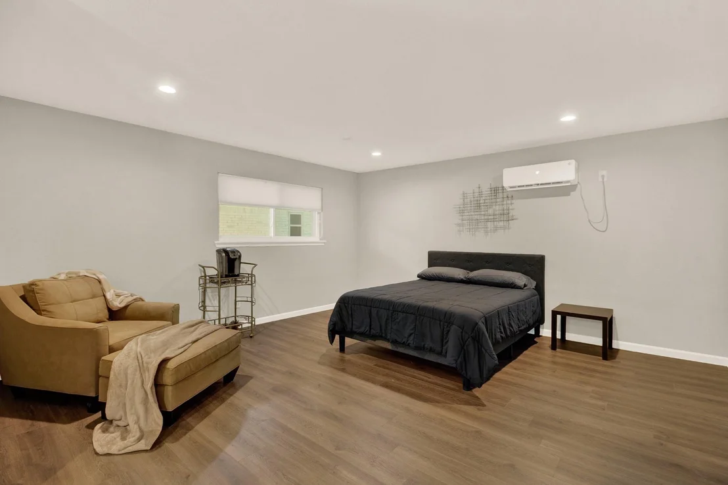
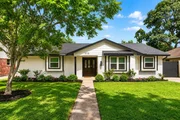
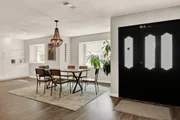
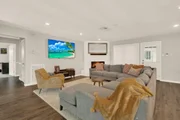
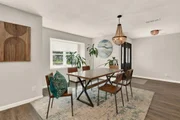
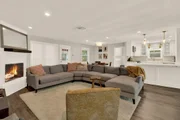
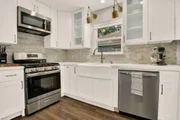
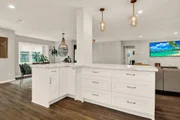
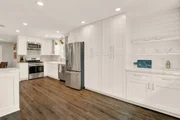
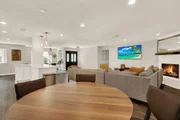
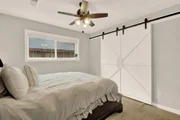
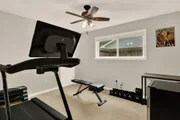
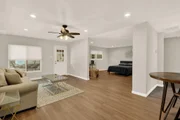
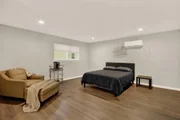
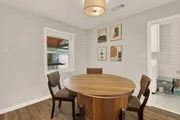
A rare opportunity in Maplewood South with a private detached guesthouse, offering flexibility rarely found in the neighborhood. The property pairs a beautifully updated 2,043 sq ft main home with a separate 757 sq ft guesthouse / ADU - nearly 2,800 sq ft of combined living space.

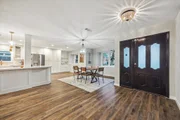
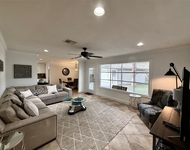
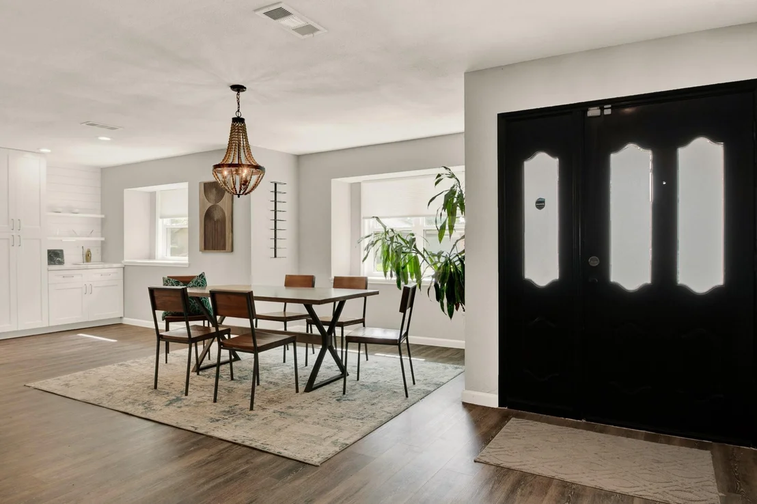
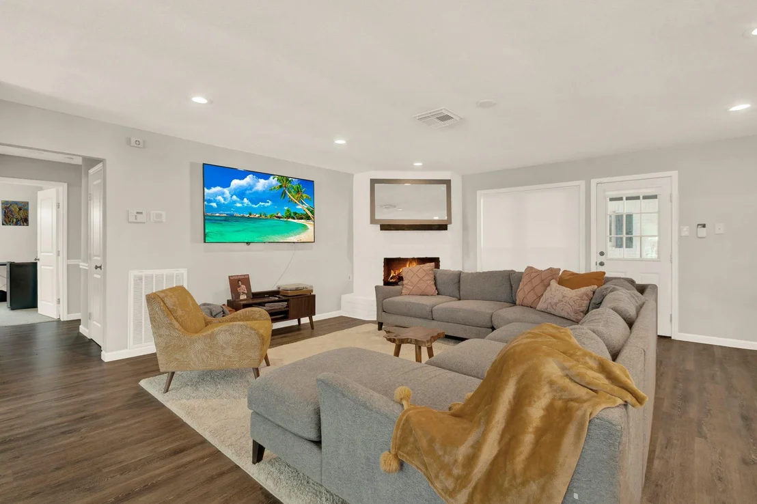
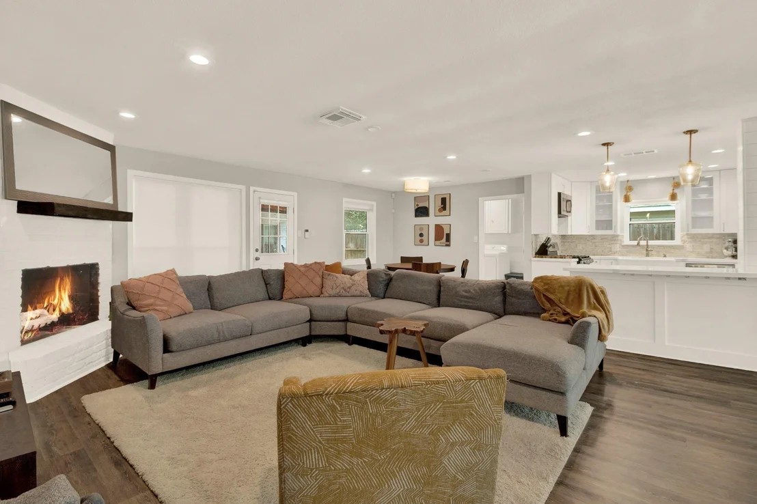
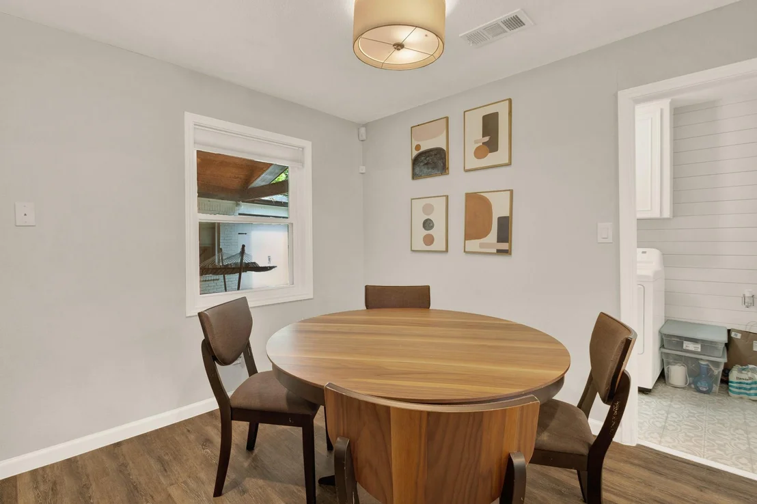
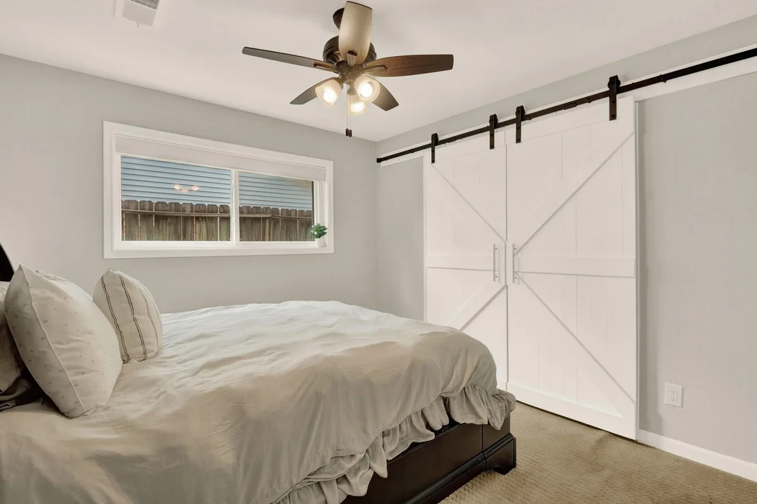
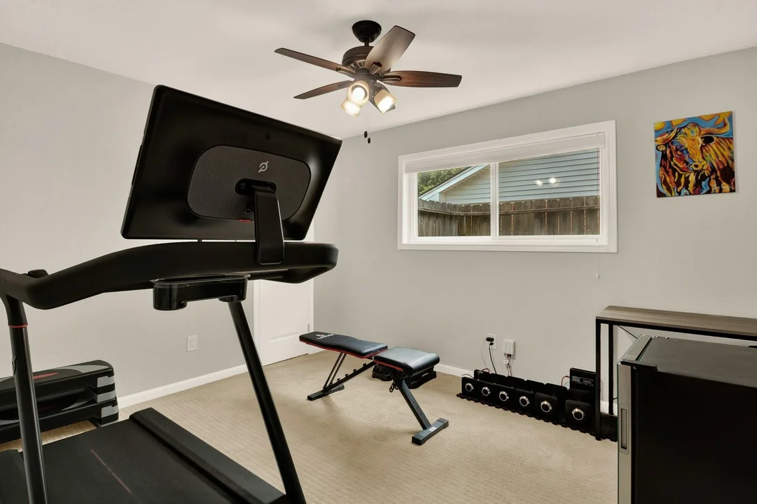
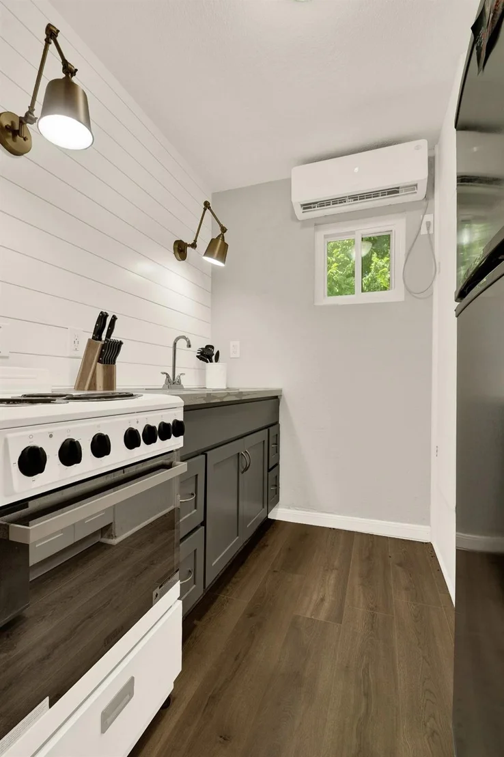
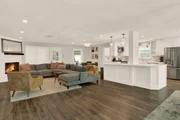
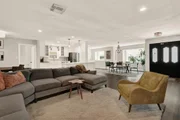
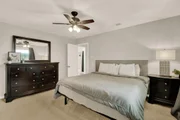
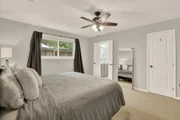
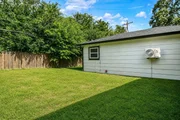
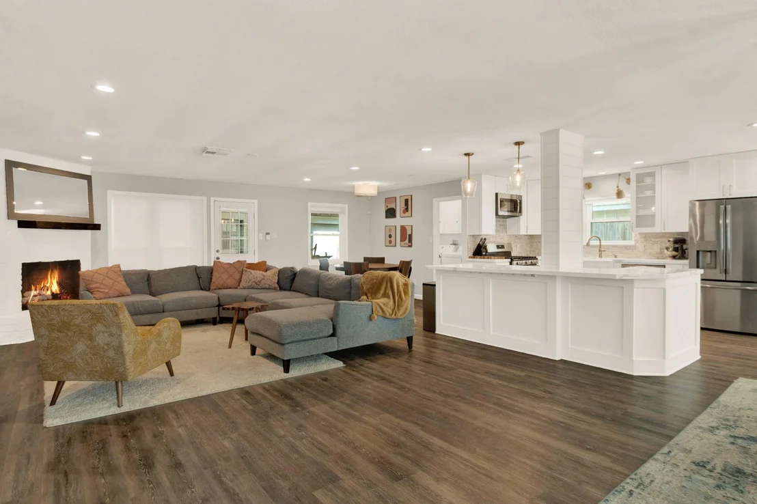
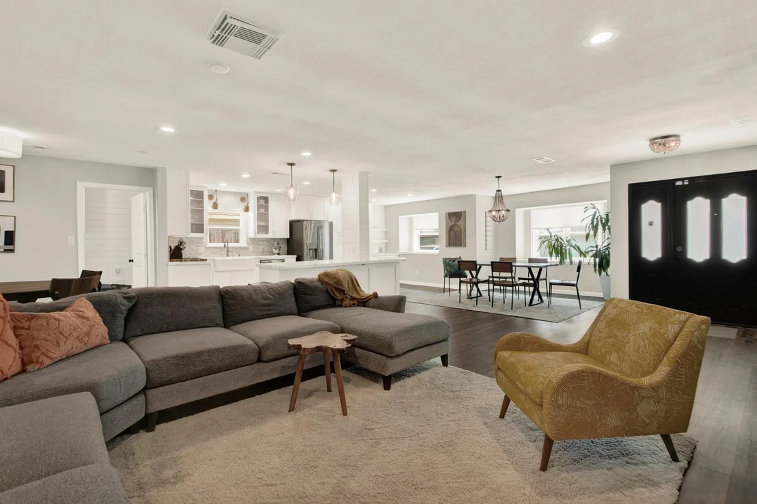
The move-in-ready main home features updated finishes, natural light, and a comfortable, functional layout. Out back, the detached guesthouse offers its own private space - ideal for visiting family and friends, a home office, creative studio, or potential rental income. Enjoy the comfort of a beautiful main residence with the added guesthouse for your lifestyle.

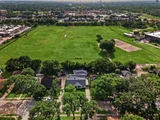
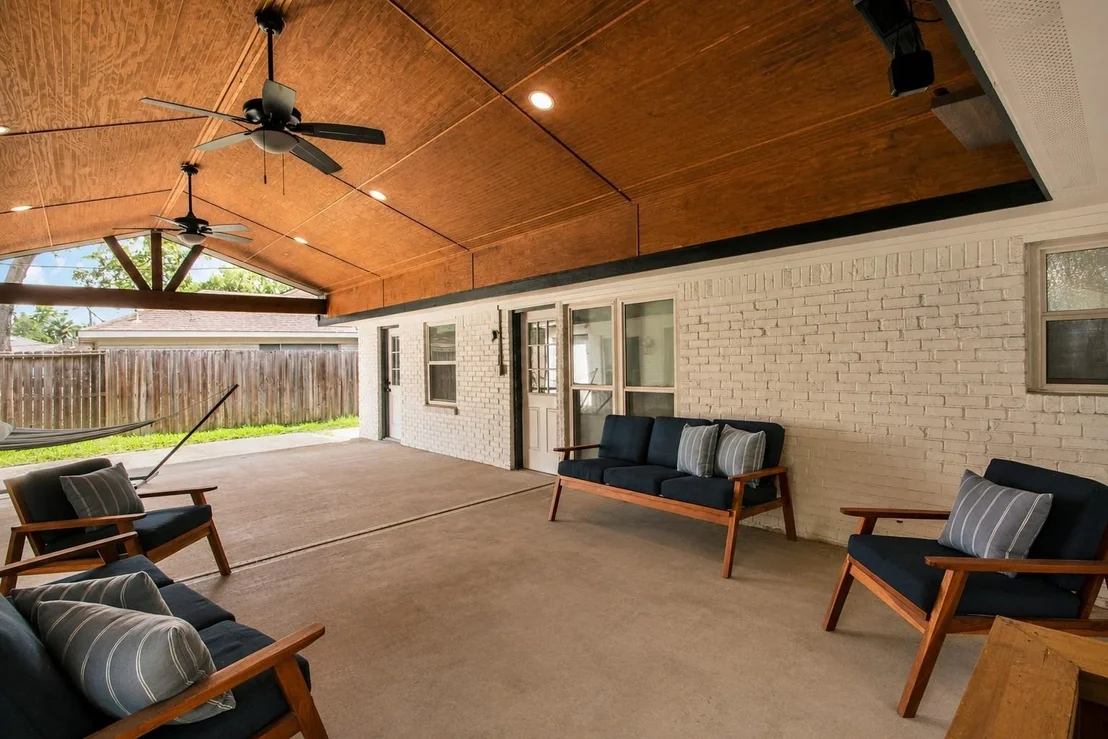
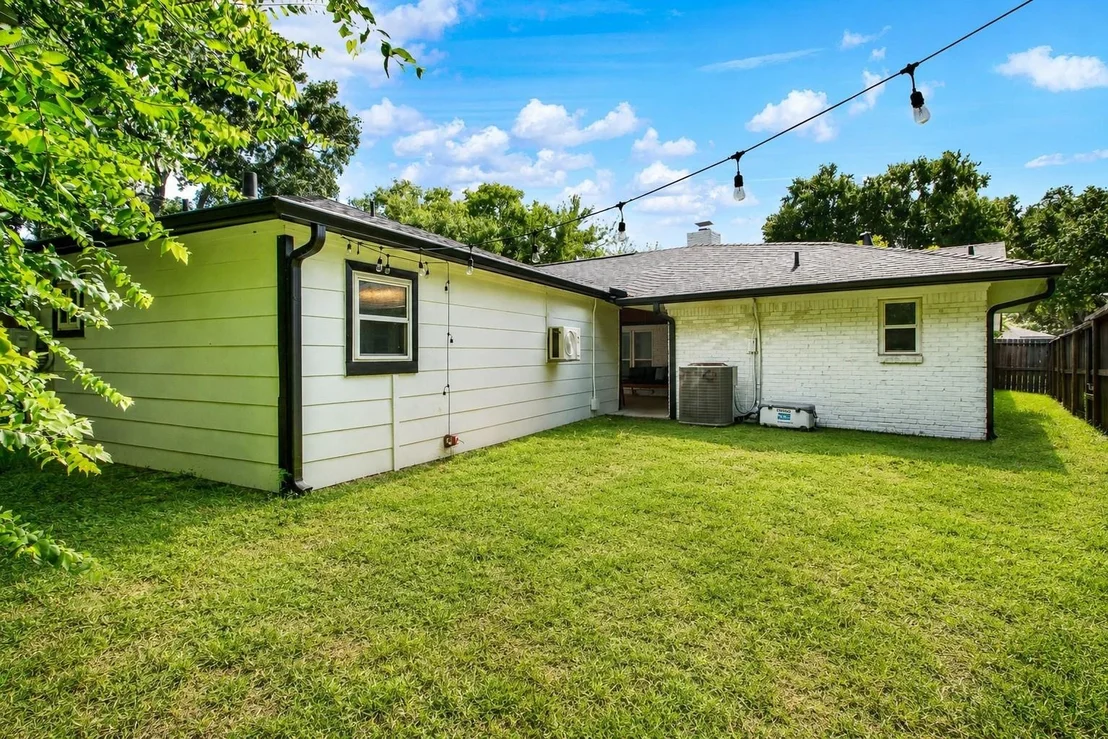
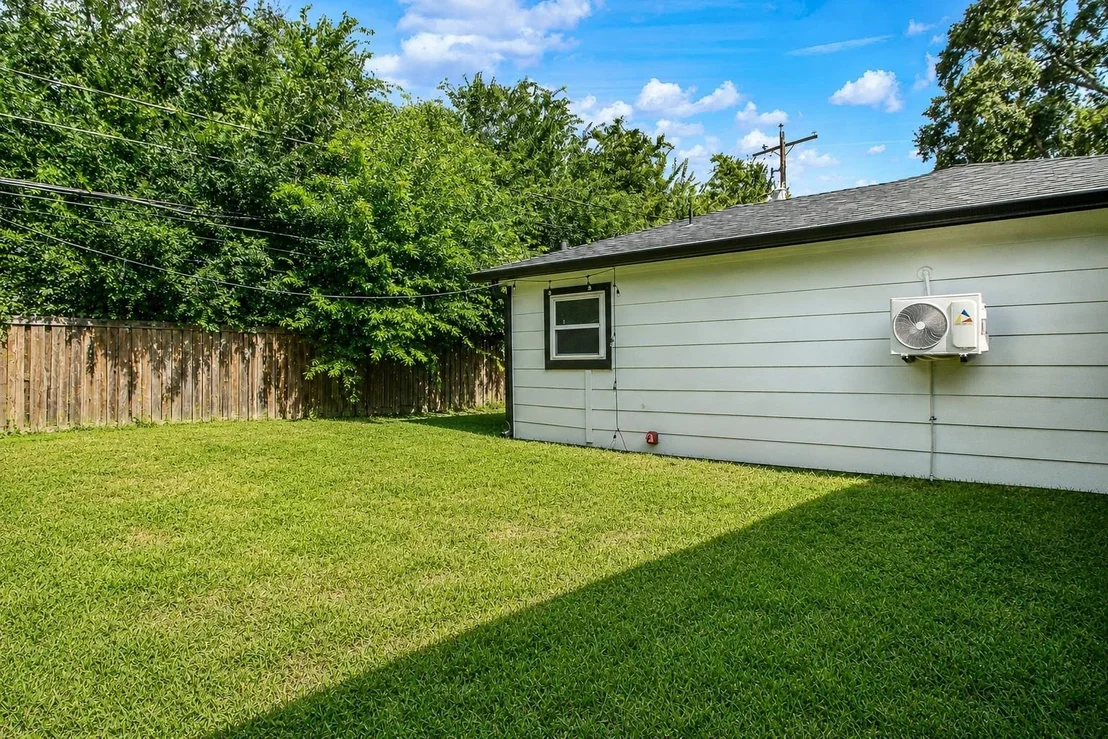
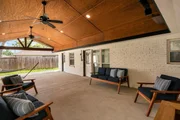
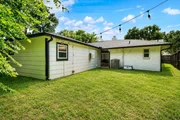
Outdoor living is another standout, with two seating areas and two distinct backyard spaces for entertaining or relaxing. A garage and remote driveway gate add privacy and convenience. All in established Maplewood South, near Houston shopping, dining, parks, and major roadways. Make this house your home.
Unit Size
2,043 Ft²
Days on Market
-
Land Size
0.19 acres
Price per sqft
$220
Property Type
House
Property Taxes
-
HOA Dues
$41
Year Built
1965

Listed By

Ryan Writt
RE/MAX Elite Properties

Payment Calculator

Cap Rate Calculator

Last updated: 2 days ago (HAR #95901236)

Price History

Date / Event Date Event Price
Nov 17, 2026 Listed by RE/MAX Elite Properties $449,900
Listed by RE/MAX Elite Properties
May 29, 2026 No longer available -
No longer available
May 11, 2026 Temporarily off market -
Temporarily off market
May 11, 2026 Listed by Martin Collum Real Estate $499,900
Listed by Martin Collum Real Estate
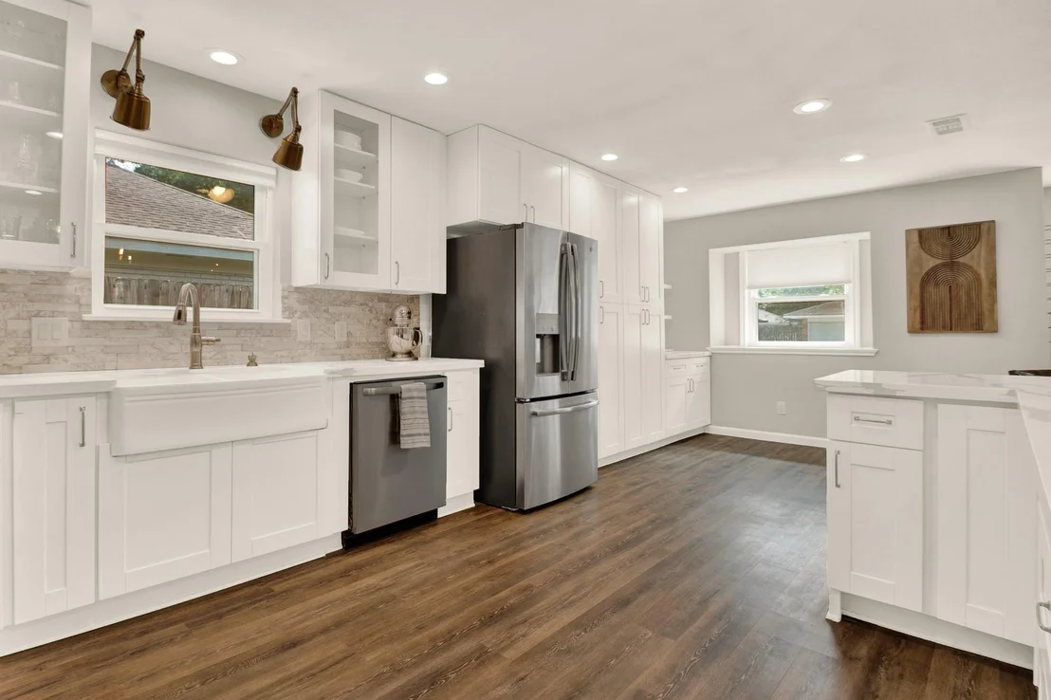
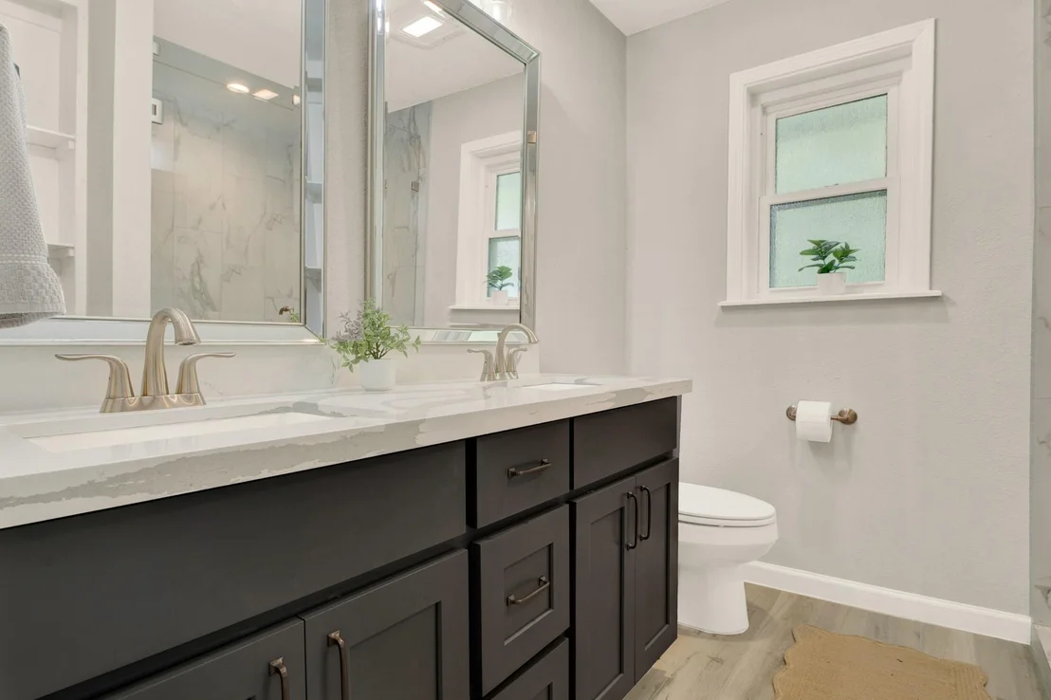
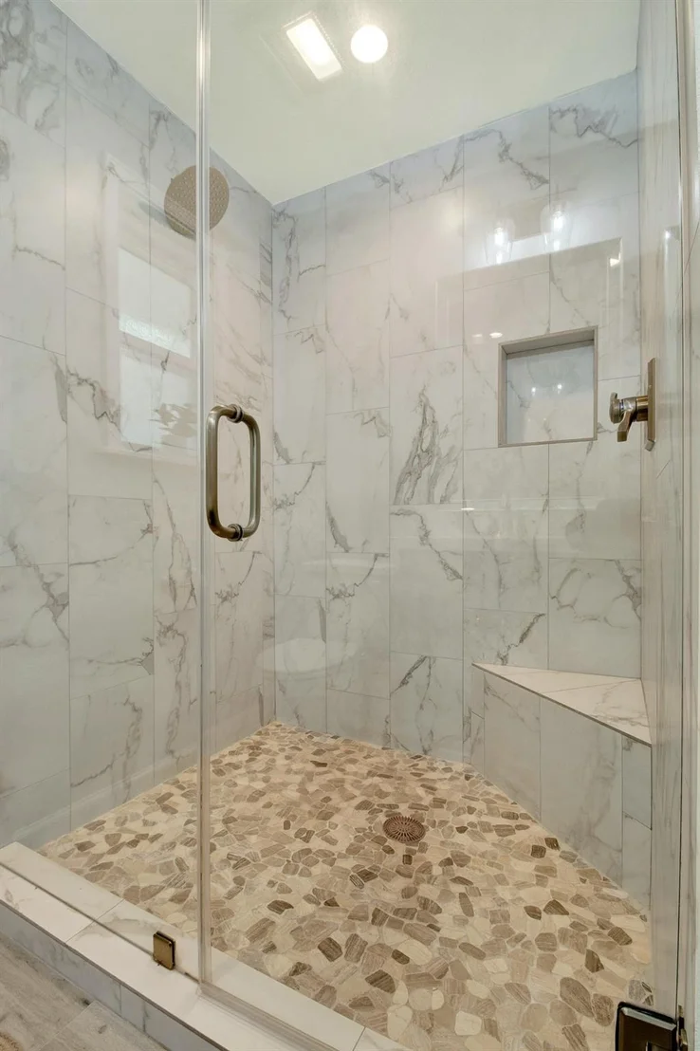
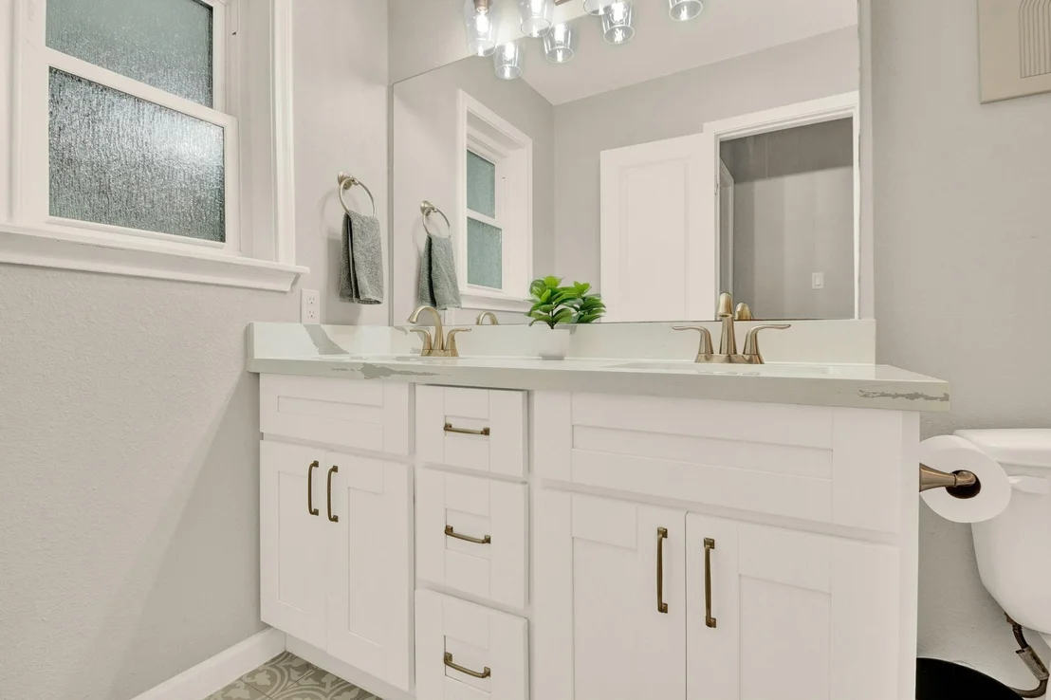
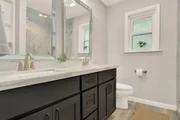
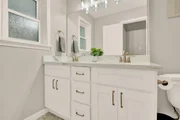
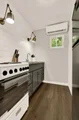
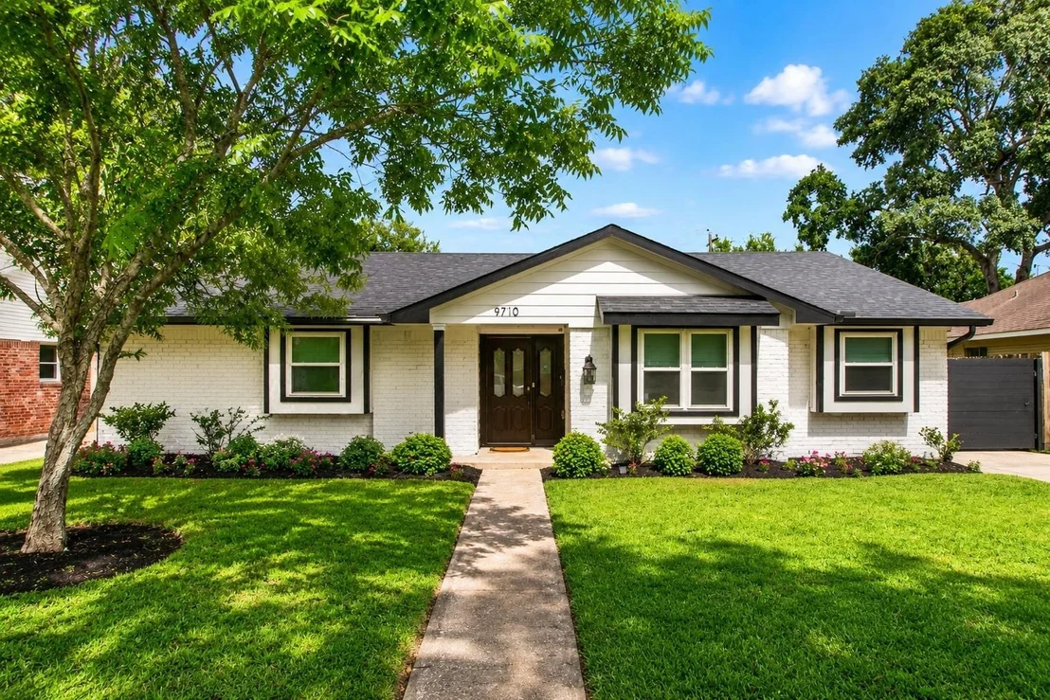
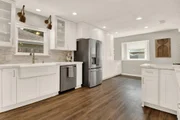
Beautifully updated 4-bedroom, 2-bath home located in the desirable Maplewood neighborhood. The main house features renovated bathrooms, an updated kitchen, and refreshed surfaces throughout. Recent improvements include a new roof, new windows, and an automatic driveway gate for added security. A spacious covered patio connects the main home to a separate studio apartment—perfect for multi-generational living, guests, or rental income. The fully fenced backyard offers privacy with no back neighbors. Move-in ready with flexible living options and great curb appeal!
Apr 28, 2026 Temporarily off market -
Temporarily off market
Show More

Property Highlights

Garage
Fireplace
Parking Details
Has Garage
Has Open Parking
Parking Features: Detached, Converted Garage, Driveway
Garage Spaces: 1
Interior Details
Full Bathrooms: 2
Interior Features: All Bedrooms Down, En-Suite Bath, Primary Bed - 1st Floor, Walk-In Closet(s)
Appliances: Disposal, Refrigerator, Electric Oven, Gas Oven, Microwave, Electric Cooktop, Gas Cooktop, Dishwasher, Washer Included
Flooring Type: Tile, Engineered Wood
Laundry Features: Gas Dryer Hookup
Has Fireplace
Fireplace Features: Gas Log
Fireplaces: 1
Exterior Details
Square Footage: 2043
Architectural Style: Ranch, Traditional
Year Built: 1965
Building Area Total: 2043
Other Structures: Detached Gar Apt /Quarters
Window Features: Window Coverings
Construction Materials: Brick, Cement Siding
Patio and Porch Features: Covered, Patio, Porch
Lot Features: Back Yard, Subdivided, 0 Up To 1/4 Acre
Lot Size Area: 0.1917
Lot Size Units: Acres
Lot Size Acres: 0.1917
Lot Size Square Feet: 8350.452
Water Source: Public
Utilities Details
Cooling Type: Ceiling Fan(s), Electric
Heating Type: Natural Gas
Sewer : Public Sewer
Location Details
HOA Fee: $490
HOA Fee Frequency: Annually

Building Info

Overview

    General

  • Year Built: 1965
  • Effective Year Built: 2019
  • Building Count: 2
  • Total Rooms: 9
  • Bedroom Count: 4
  • Bathroom Count: 3
  • Full Bathrooms: 3
  • Partial Bathrooms: 3
  • Bathroom Plumbing Fixtures: 13
  • Building Condition: 7
  • Building Quality: 4
  • Construction Type: 2
  • Building Style: 1
  • Exterior Walls Type: 3
  • Interior Walls Type: 0
  • Roof Shape Type: 0
  • Roof Cover Type: 0
  • Floor Count: 100
  • Living Units: 1
  • Floor Cover: 0
  • Basement Type: 0
  • Basement Area: 0
  • Garage Type: 7
  • Garage Square Area: 220
  • Parking Space Count: 1
  • Patio Type: 20
  • Porch Type: 7
  • Pool Type: 0

    Dimensions

  • Lot Size Square Feet: 8,349
  • Total Building Area: 2,800
  • Gross Building Area: 2,800
  • Building Area: 2,800
  • Building Area Measurement: L

    Heating and Cooling

  • Fireplace Count: 1
  • Air Conditioning: 1
  • Heating: 3
  • Heated Square Feet: 2,800
  • Heating Fuel Type: 3

    Utilities

  • Sewer System: 1
  • Water Service: 2

Building

  • Building Type: 0
  • Property Class: R
  • Subdivision: MAPLEWOOD SOUTH SEC 8
  • Land Acres: 0000000192
  • Standard Land Use Code: 1001
  • County Land Use Code: 1001
  • State Land Use Code: A1
  • Legal Description 1: LT 14 BLK 36 MAPLEWOOD SOUTH SEC 8
Neighborhood

  • School District Name: Houston Independent School District
  • School Tax School District: HOUSTON ISD
  • Census Tract: 422501

Geography

  • Assessors Map Reference: 5053B
  • Account Number: 0972210000014
  • District: 061
  • Parcel: 097-221-000-0014
  • Block: 36
  • Lot: 14
  • Municipality: CITY OF HOUSTON
  • Latitude: 29.6737
  • Longitude: -95.5028

    Address

  • Full Address: 9710 Bob White Dr
  • Address - House Number: 9710
  • Address - Street Name: Bob White
  • Address - Suffix Type: Dr
  • State: TX
  • City Name: Houston
  • Carrier Code: C017
  • 4-Digit Zip Code: 3730
  • Zip Code: 77096

Valuation

    Tax

  • Total Area: 2,085
  • Tax Year: 2022
  • Tax Amount: $586,257
  • Initial Tax Delinquent Year: 2016
  • Tax Rate Code Area: 061

    Appraisal Valuation

  • Standard Deviation: 0.22
  • Valuation Date: Sep 13, 2023
  • Confidence Score: 69
  • Final Value: 502,505
  • High Value: 613,094
  • Low Value: 391,916

    Market Valuation

  • Market Total Value: $364,232
  • Market Land Value: $207,863
  • Market Improvement Value: $156,369

    Assessments Valuation

  • Assessed Year: 2022
  • Assessed Total Value: $364,232
  • Assessed Land Value: $207,863
  • Assessed Improvements Value: $156,369

    Sales

  • Current Sale Contract Date: Aug 30, 2022
  • Current Sale Recording Date: Aug 31, 2022
  • Current Sale Price:
  • Current Sale Document Type: 27
  • Current Sale Input Document Number: 441913
  • Previous Sale Recording Date: Dec 09, 2019
  • Previous Sale Contract Date: Nov 21, 2019
  • Previous Sale Amount: $387,800
  • Previous Sale Document Type: 70
Data used for valuation calculations is provided by RealtyHop, and other third party sources

Comparables

Unit
Status
Type
Beds
Baths
ft²
Price/ft²
Asking Price
Listed On
Closing Price
Sold On
HOA + Taxes

About Southwest Houston


Similar Homes for Sale

Currently no similar homes around

Nearby Rentals

Unit for rent at 5454 Imogene Street, Houston, TX, 77096

$3,850 /mo

  • 4 Beds
  • 2 Baths
  • 2,268 ft²
5454 Imogene Street, Houston, TX, 77096 Listing by Adi Shemer
Unit for rent at 5403 Carew Street, Houston, TX, 77096

$4,000 /mo

  • 2 Beds
  • 2 Baths
  • 1,534 ft²
5403 Carew Street, Houston, TX, 77096 Listing by Lilly Lazarus
Unit for rent at 5616 Pine Street, Houston, TX, 77081

$3,050 /mo

  • 4 Beds
  • 3 Baths
  • 2,655 ft²
5616 Pine Street, Houston, TX, 77081 Listing by Barbara Provada


Frequently Asked Questions

When was property at 9710 Bob White Drive built and last sold?
The property at 9710 Bob White Drive was built in 1965 and last sold on Aug 30, 2022 for $579,946.
How much is this home worth?
The estimated value of the home located at 9710 Bob White Drive is $450,718.
What are some comparable homes to 9710 Bob White Drive?
There are currently no comparable homes to 9710 Bob White Drive.