


31
Map
971 CORTLAND WAY


About This Property
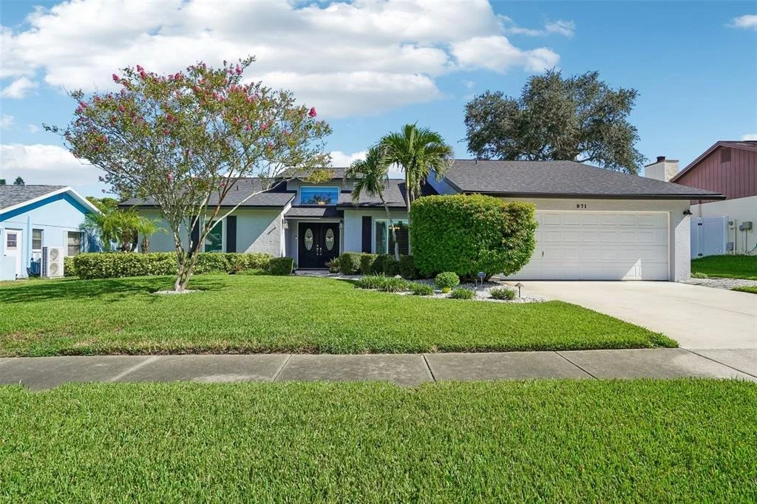
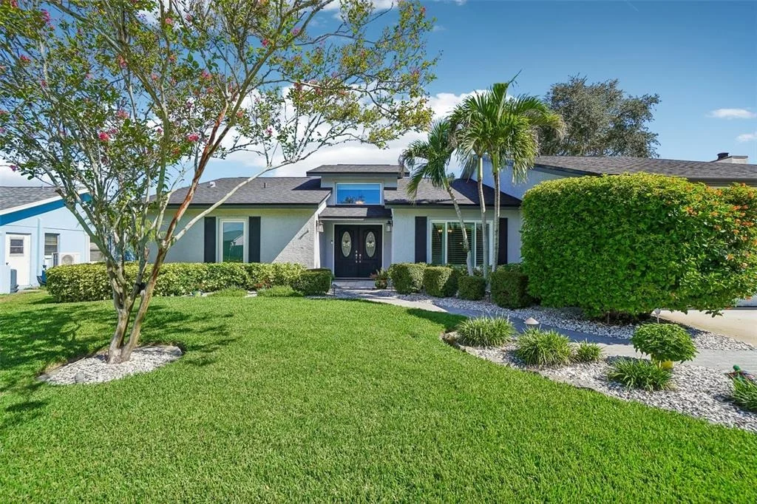
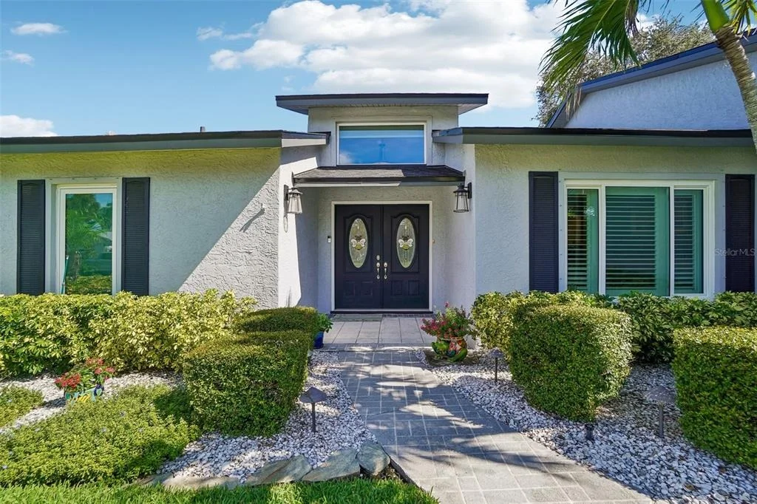
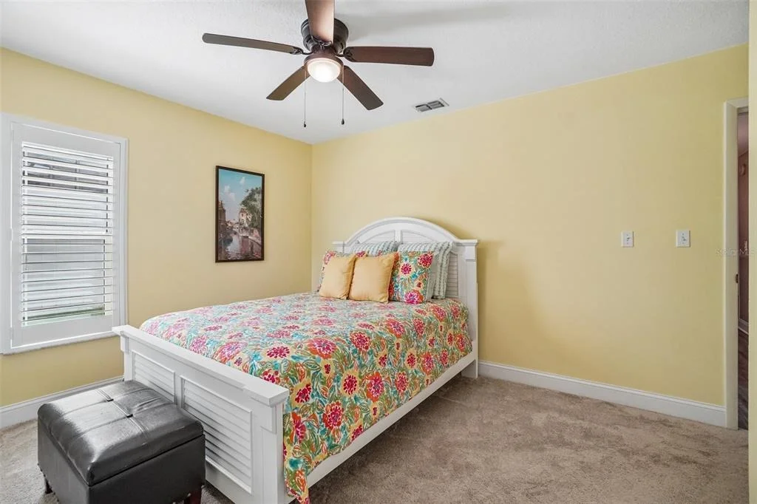
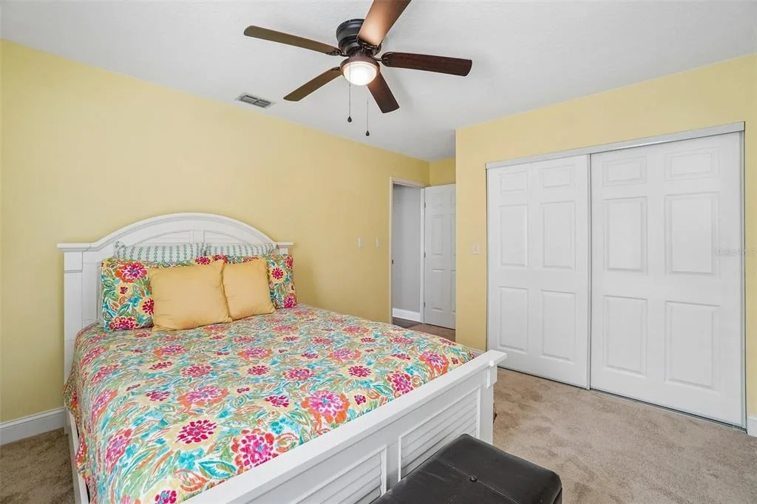
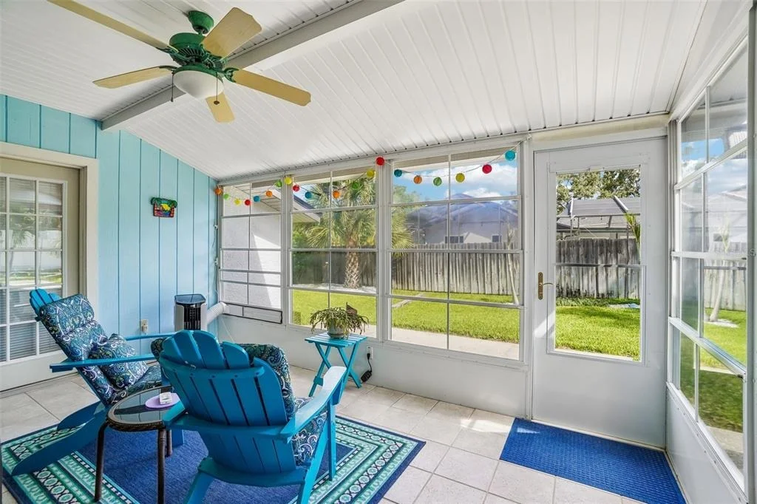
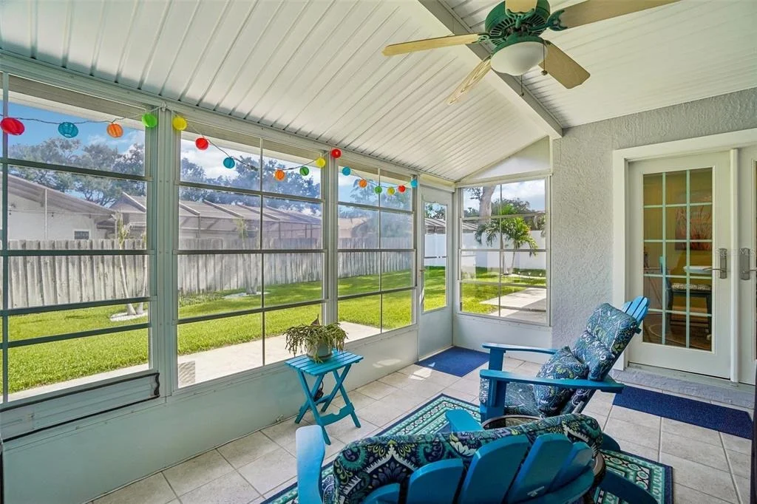
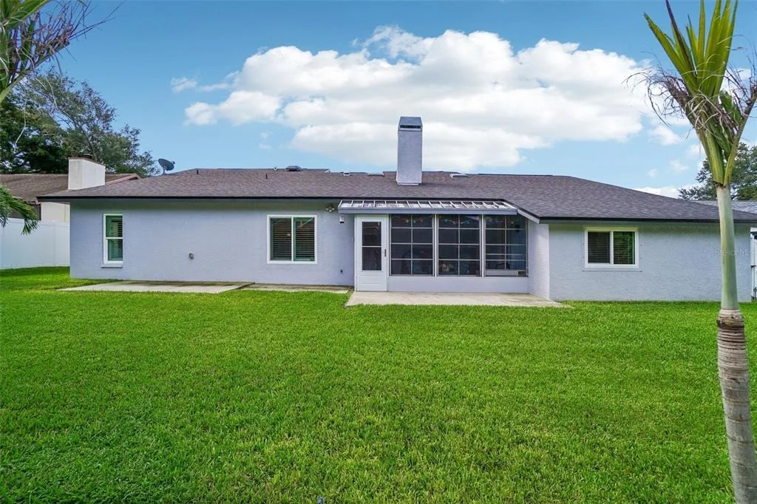
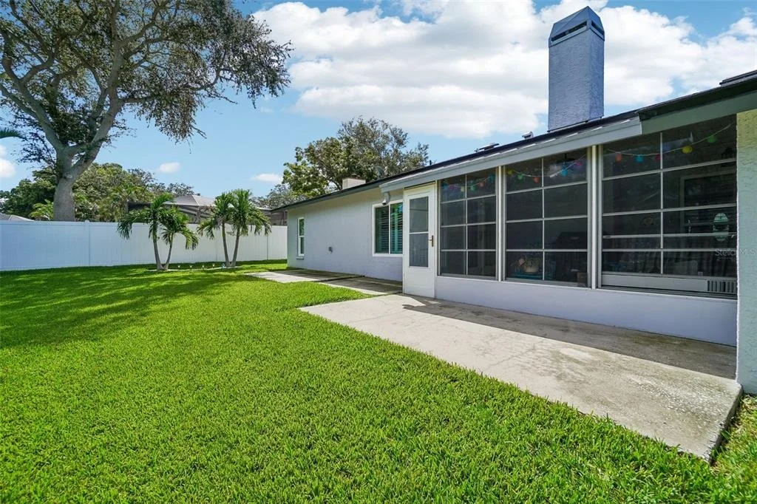
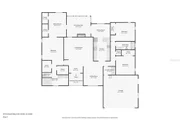
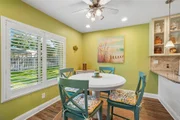
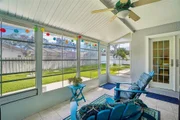
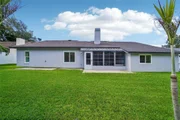
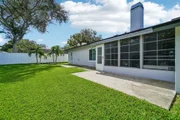
Single-story 3-bedroom, 2-bath home in Wexford Leas with approximately 2,268 sq ft, a split-bedroom layout, attached 2-car garage, fenced backyard, enclosed Florida room/rear patio, bonus/flex room, formal dining room, kitchen dining nook, interior laundry and covered front entry. Major system updates include a shingle roof in 2020, HVAC replacement in 2018, water heater in 2019, and a UV-light kit added to the HVAC system in 2025. PGT impact-rated windows were installed in 2017, the skylights are impact-rated, and hurricane shutters are provided for all windows except the kitchen window.
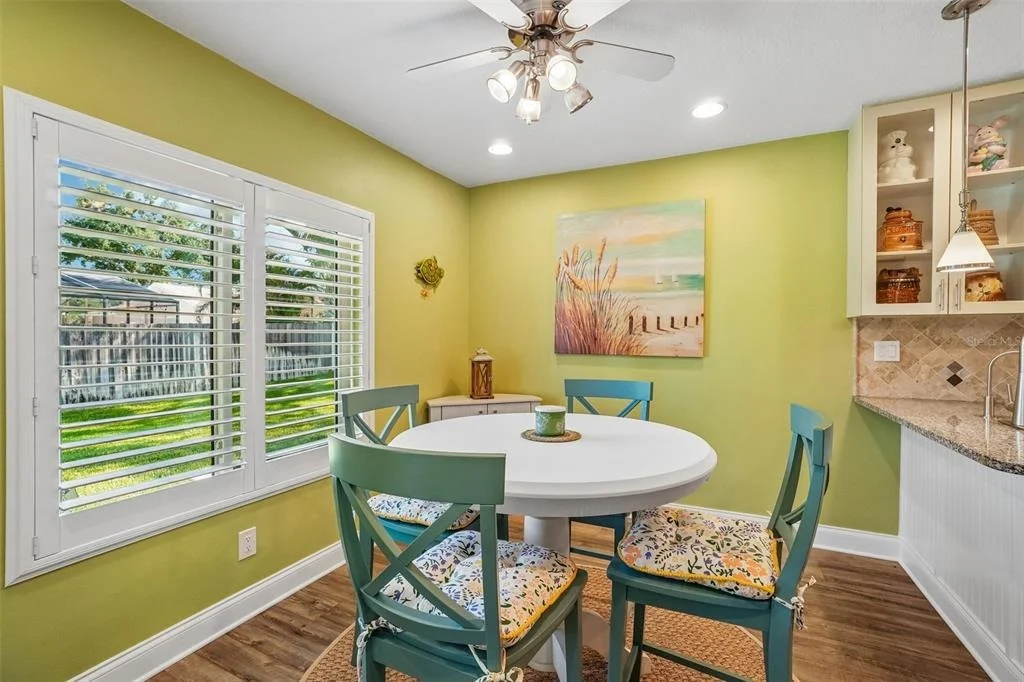
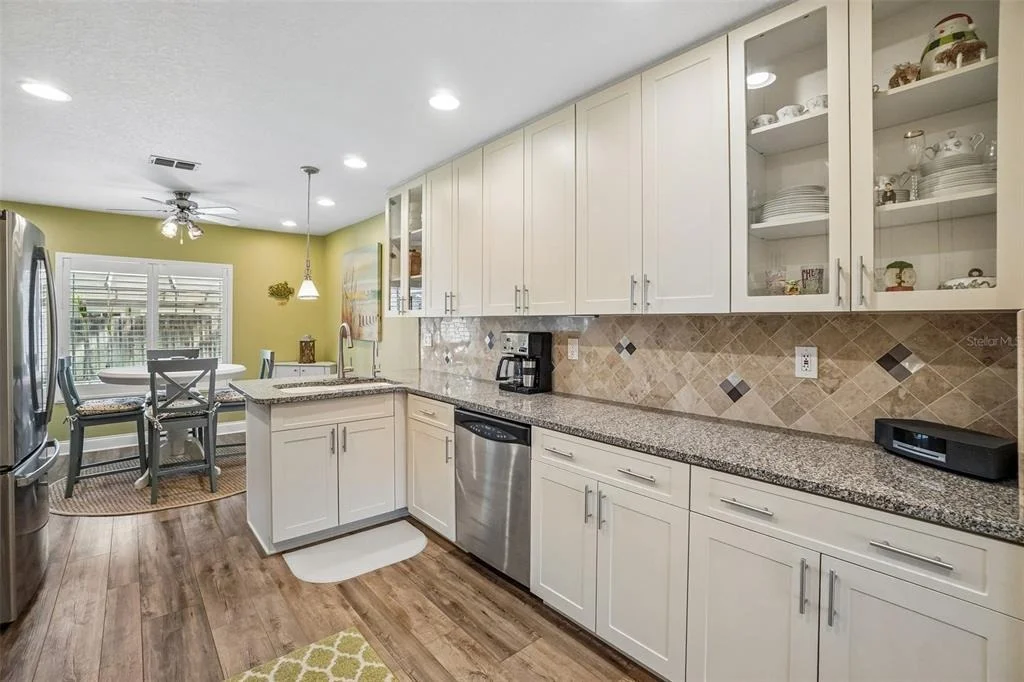
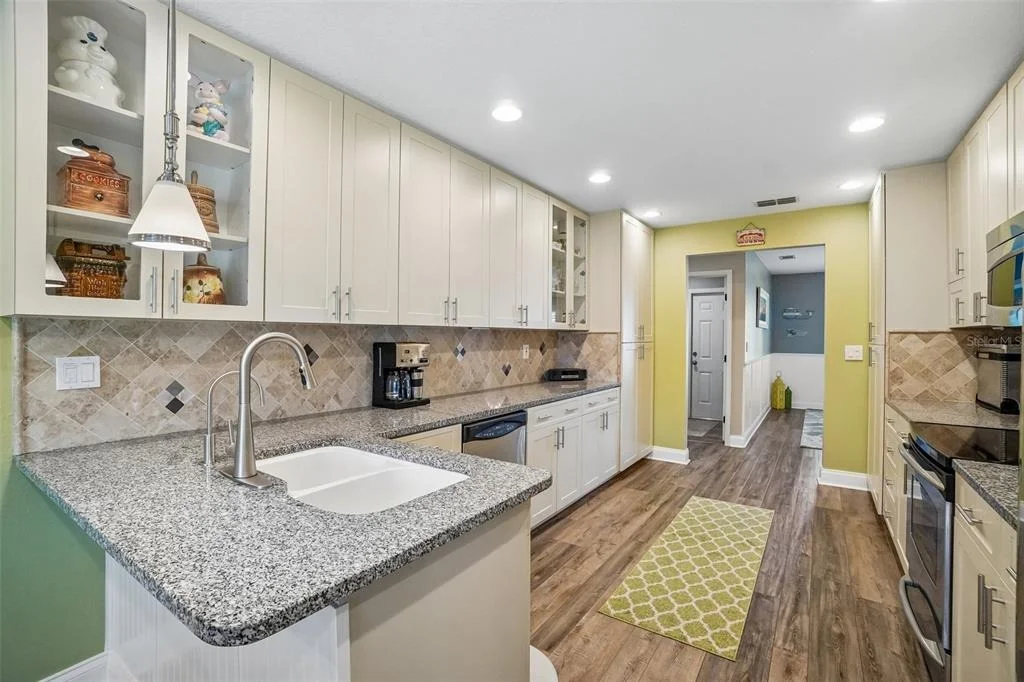
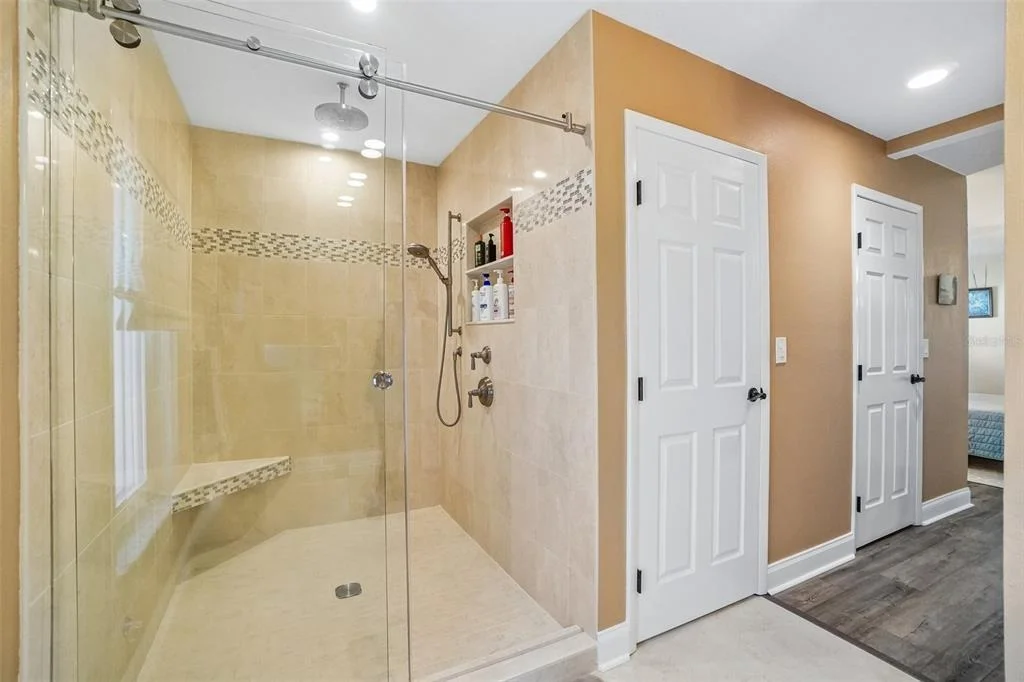
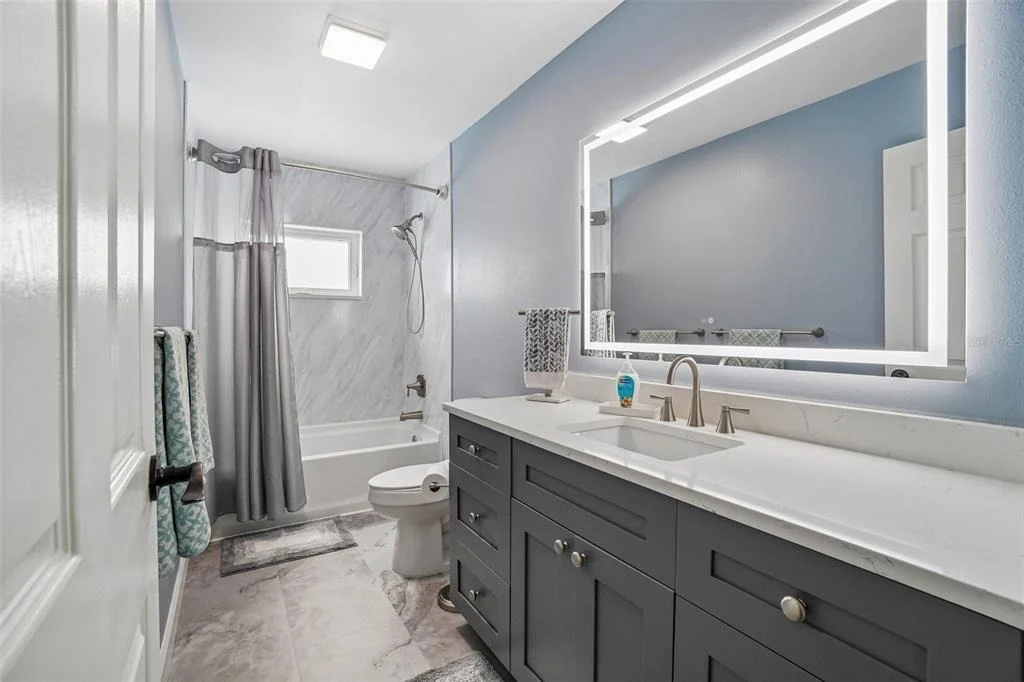
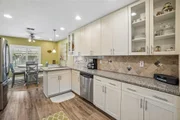
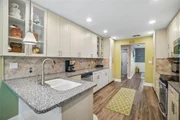
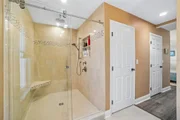
The kitchen was remodeled in 2015. It features light cream cabinetry, stainless refrigerator, range/oven, microwave and dishwasher, tile backsplash, recessed lighting, extensive cabinet storage and a reverse osmosis (RO) water filtration system. The primary bath was renovated in 2015, with the shower fully renovated and flooring updated in 2023; the second bath received a complete update in March 2026.
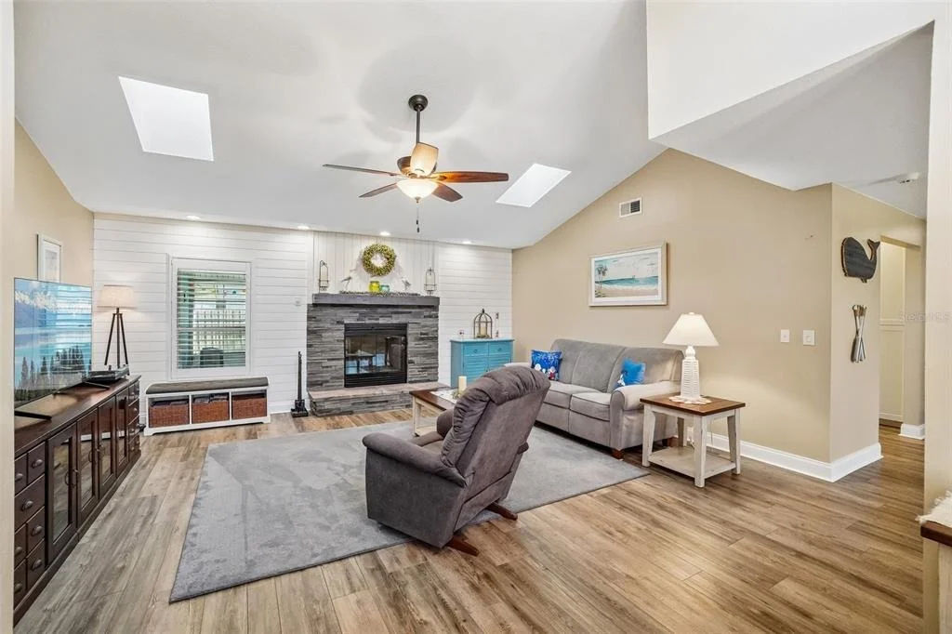
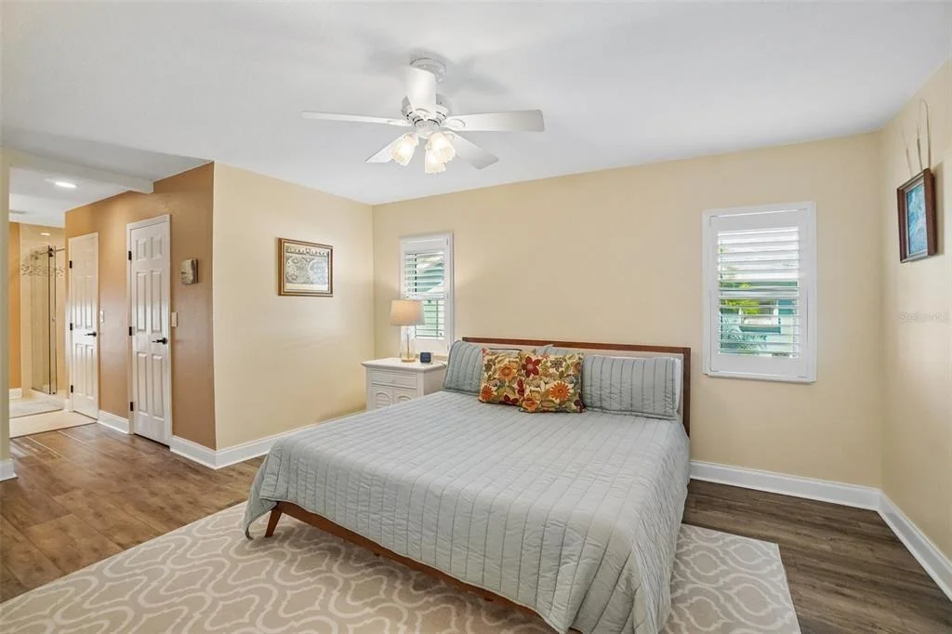
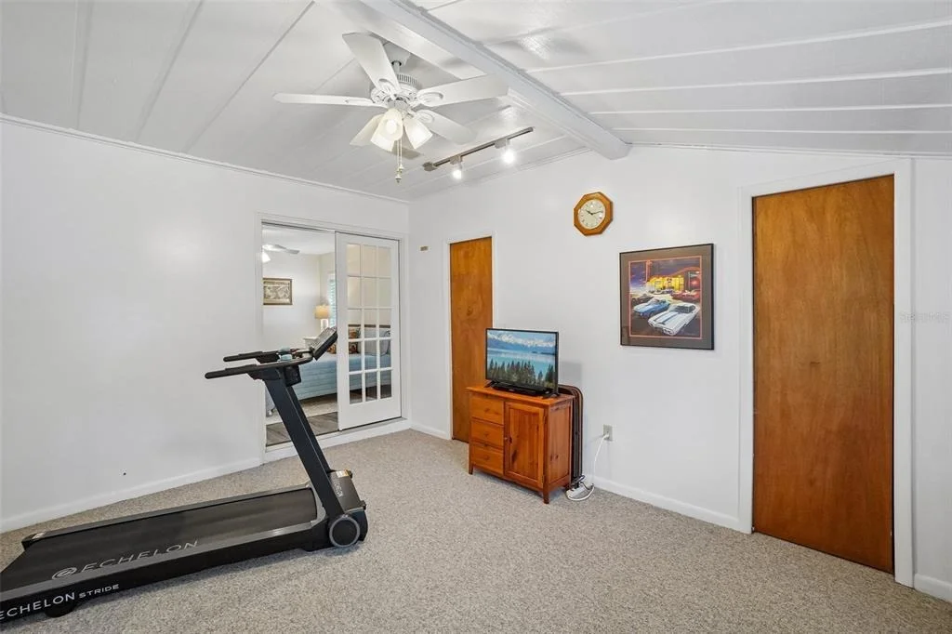
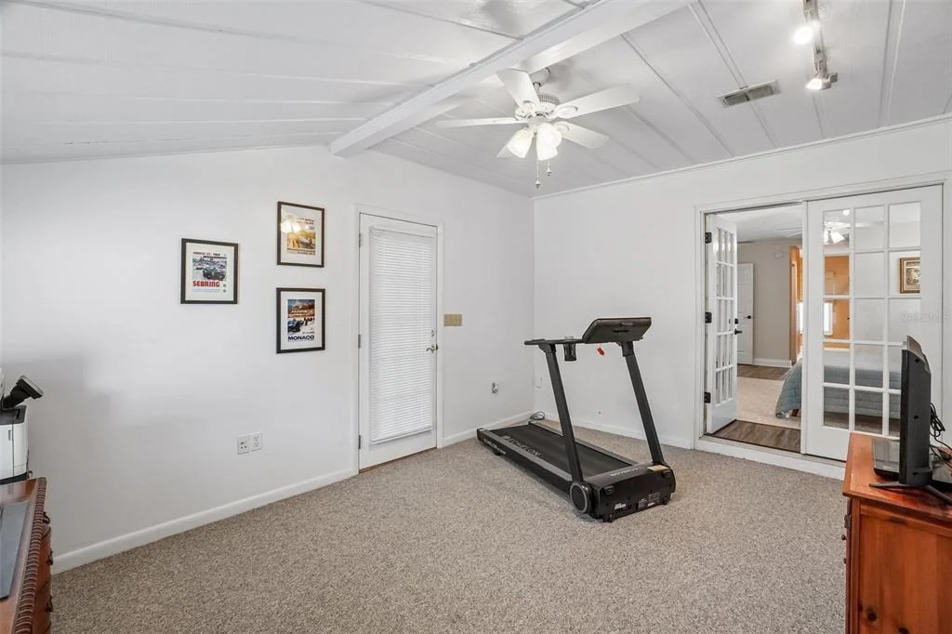
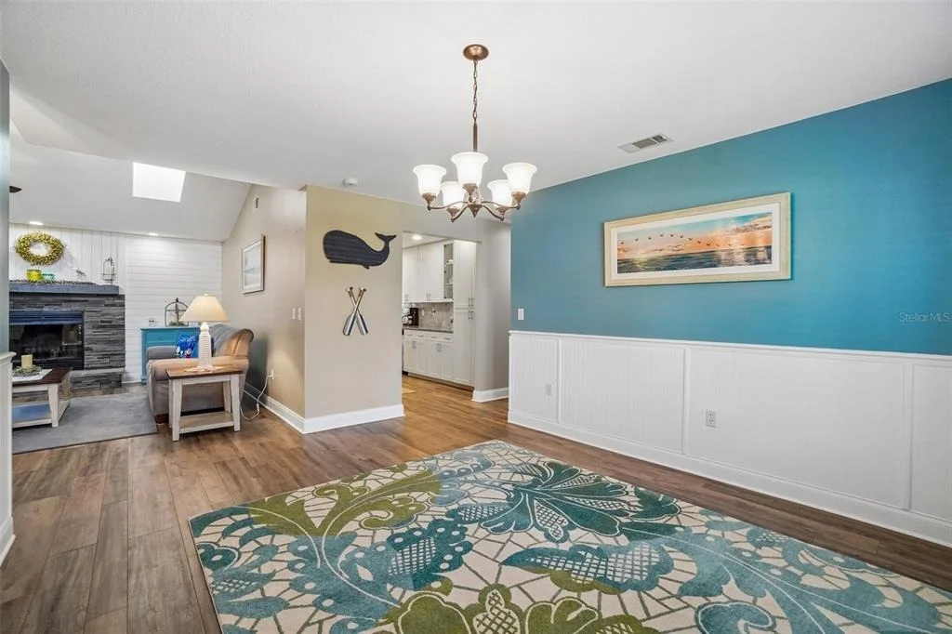
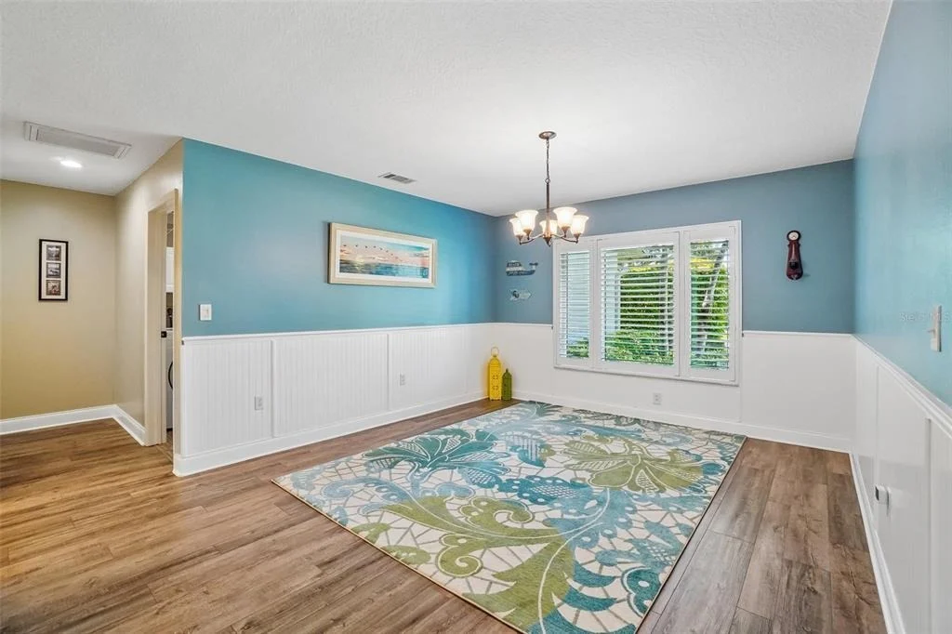
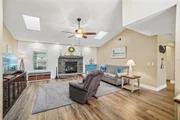
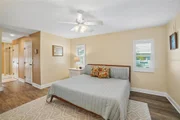
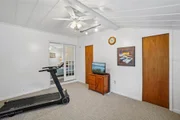
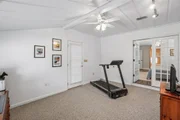
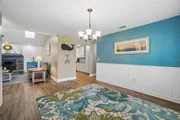
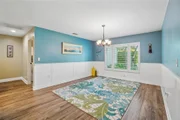
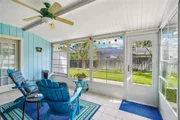
The living room features shiplap accent walls, luxury vinyl plank flooring, a vaulted ceiling, impact-rated skylights and a fireplace with stone surround; the fireplace was replaced in 2017. Plantation shutters, recessed lighting and updated finishes continue through key living areas, and the formal dining room includes beadboard/wainscoting. The bonus/flex room is located off the primary suite and adds separate space for office, exercise, hobby or sitting-room use; the primary suite also provides direct access to the enclosed rear patio overlooking the fenced backyard.
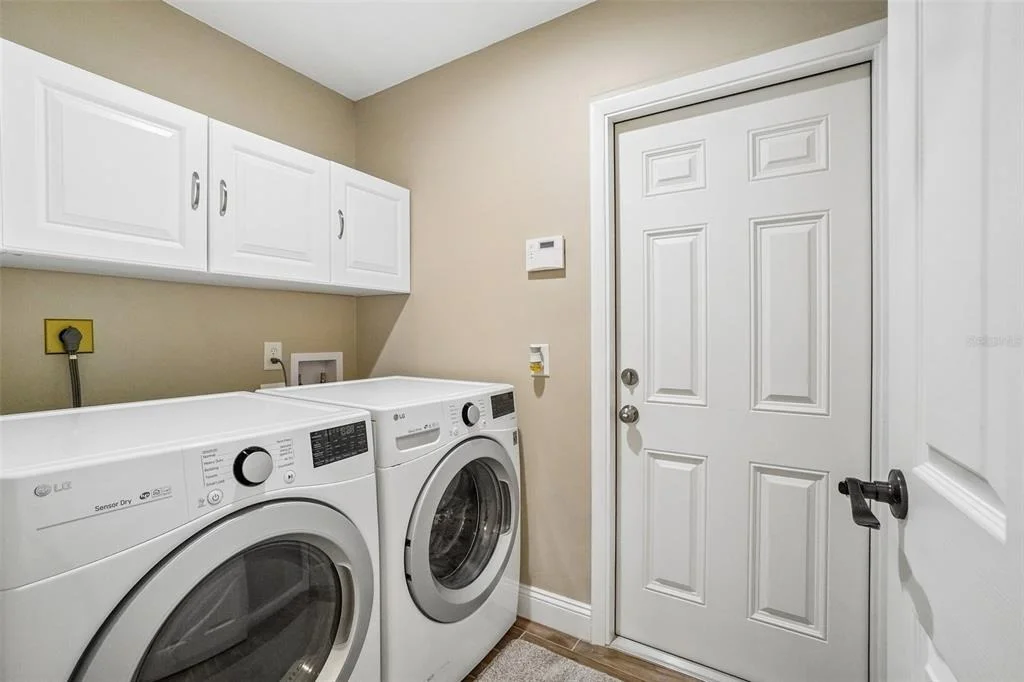
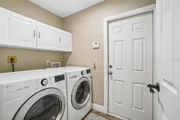
Additional improvements include a laundry-room remodel in 2019, vinyl gates in 2023, a new driveway and east-side vinyl fencing in 2024, added attic insulation in 2026, an attic fan with Bluetooth remote control, landscape lighting, irrigation and a water-softener system. There are even more updates and extras throughout the home, so be sure to ask for the FAQ sheet for the full list.
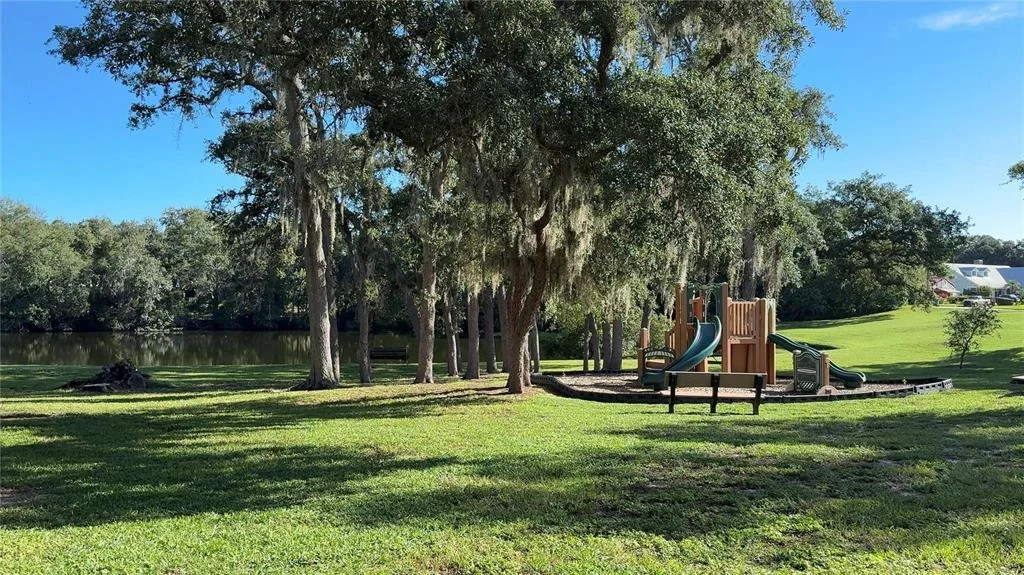
The location also puts a mix of everyday conveniences, downtown destinations and outdoor recreation within a short drive. Approximately 0.2 miles from the neighborhood playground and park area, 0.9 mi to Maria's Farm Fresh Market, 1.1 mi to The Fix Coffee, 1.3 mi to Ozona Elementary School, 1.7 mi to Palm Harbor University High School, 1.8 mi to Palm Harbor Middle School and 2.1 mi to Downtown Palm Harbor for restaurants, breweries and local shops. Wall Springs Park is about 3.8 mi away with trails, boardwalks, an observation tower and direct access to the Pinellas Trail, and Honeymoon Island State Park is about 4 mi from the home. Listing includes a 3D tour, video tour and floor plan.
Listed By
Payment Calculator
Your Estimated Monthly Payment
Cap Rate Calculator
What does this mean?
Based on our analysis, the cap rate of this property is 1.25%. A negative cap rate indicates that the property might not be feasible as an income-producing asset. The median cap rate for a near zip code 11238 is 4.23%.
How much can I actually make?
Actual monthly rental income may vary between $4,760 and $7,140 depending on unit-specific characteristics. You can change the amount using the slider to further explore.
How is cap rate calculated?
Cap Rate = Net Operating Income (NOI) / Property Asset Value.
When calculating the cap rate, we assume 100% occupancy. Leverage (mortgage) is not considered.
Cap Rate provided by RealtyHop and RentHop, learn more about cap rate here.
Price History
| Date / Event | Date | Event | Price |
|---|---|---|---|
| Oct 28, 2026 | In contract | - | |
| In contract | |||
| Oct 3, 2026 | Relisted | $574,900 | |
| Relisted | |||
| Sep 27, 2026 | In contract | - | |
| In contract | |||
| Sep 13, 2026 | Listed by BETTER HOMES AND GARDENS REAL ESTATE ATCHLEY PROPE | $574,900 | |
| Listed by BETTER HOMES AND GARDENS REAL ESTATE ATCHLEY PROPE | |||
| Jul 9, 2017 | Listed | $325,000 | |
| Listed | |||
| | |||
|
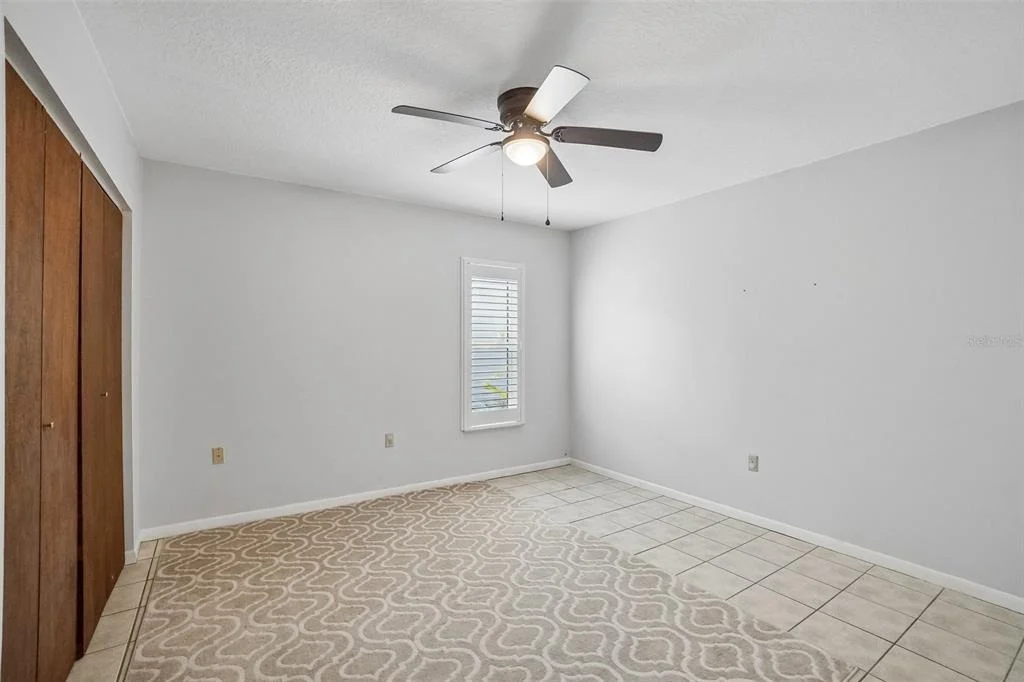
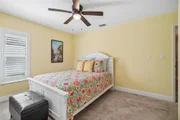
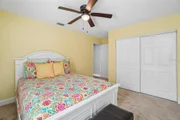
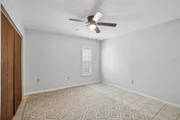
Welcome Home! This split floor plan home offers an abundance of space! As soon as you walk through the front door you're greeted with a magnificent great room with high vaulted ceilings and wood burning fireplace. To the left you have a separate private master bedroom with an impressive newly updated master bath and dual walk in closets. The master also offers access to your own private office space with views of your spacious backyard and Florida Room. This home also offers two bedrooms on the opposite side of the home that share the guest bathroom. The kitchen is incredible and newly renovated with light bright cabinets and granite counters, recessed lighting with dimmers. Spacious enough for an eat-in kitchen. Not only is this home move in ready, its also located in the heart of Palm Harbor. Walking distance to top rated schools, grocery stores, ice cream shops, parks, and short drive to the beach. Begin your Paradise Life today! The manager has listed the unit size as 2268 square feet.
| |||

Property Highlights
Building Info
Comparables
Status
Price/ft²
Listed On
Sold On
About Wexford Leas
Similar Homes for Sale
Currently no similar homes aroundNearby Rentals


BETTER HOMES AND GARDENS REAL ESTATE ATCHLEY PROPE
Last Updated: 22 days ago
Data Source: Stellar MLS, MLS# TB8548247

















 Your Privacy Choices
Phone: 425-283-2930
Address: 335 Madison Avenue, New York, NY 10017