


23
Map
9705 Marlborough DR


About This Property
Payment Calculator
Your Estimated Monthly Payment
Cap Rate Calculator
What does this mean?
Based on our analysis, the cap rate of this property is 1.25%. A negative cap rate indicates that the property might not be feasible as an income-producing asset. The median cap rate for a near zip code 11238 is 4.23%.
How much can I actually make?
Actual monthly rental income may vary between $4,760 and $7,140 depending on unit-specific characteristics. You can change the amount using the slider to further explore.
How is cap rate calculated?
Cap Rate = Net Operating Income (NOI) / Property Asset Value.
When calculating the cap rate, we assume 100% occupancy. Leverage (mortgage) is not considered.
Cap Rate provided by RealtyHop and RentHop, learn more about cap rate here.
Price History
| Date / Event | Date | Event | Price |
|---|---|---|---|
| Jun 27, 2025 | In contract | - | |
| In contract | |||
| Jun 22, 2025 | Listed by Real Broker, LLC | $285,000 | |
| Listed by Real Broker, LLC | |||
| May 25, 2025 | In contract | - | |
| In contract | |||
| May 24, 2025 | Price Decreased |
$299,000
↓ $30K
(9.1%) | |
| Price Decreased | |||
| May 9, 2025 | Listed by Austin Rock City Realty | $329,000 | |
| Listed by Austin Rock City Realty | |||
   | |||
|
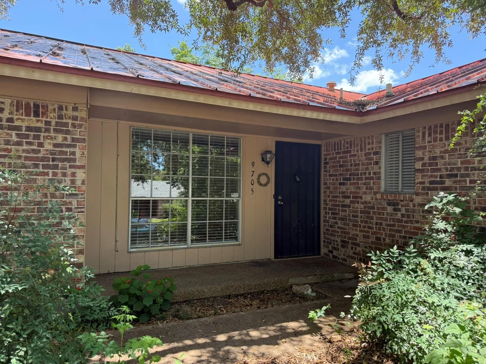
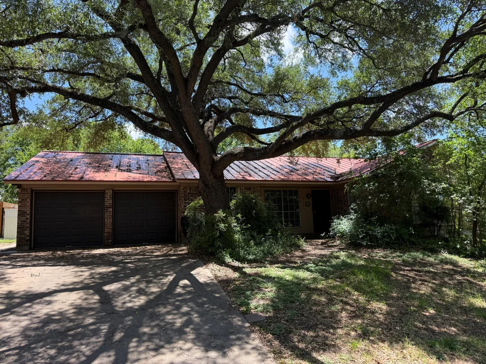
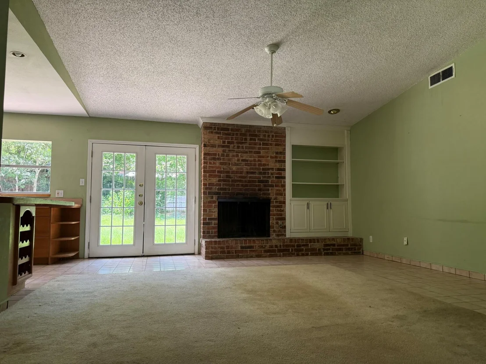
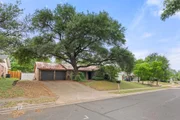
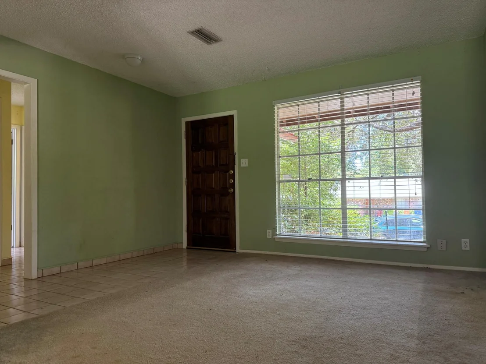
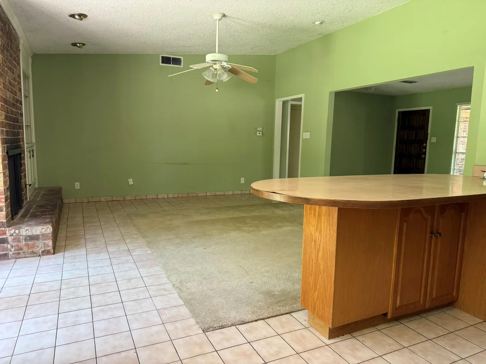
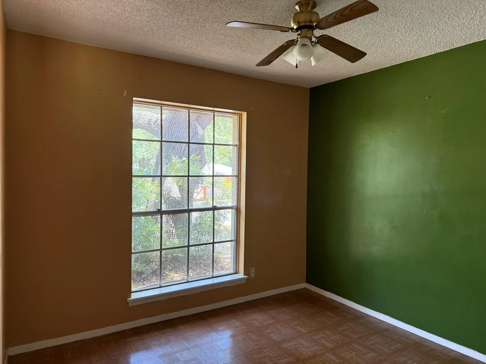
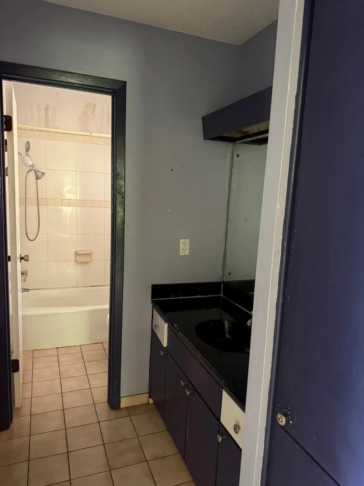
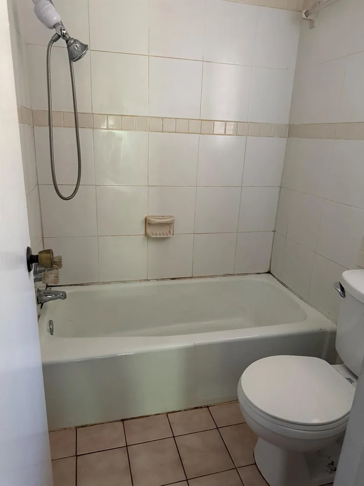
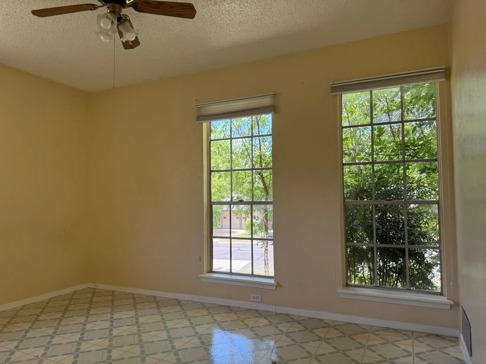
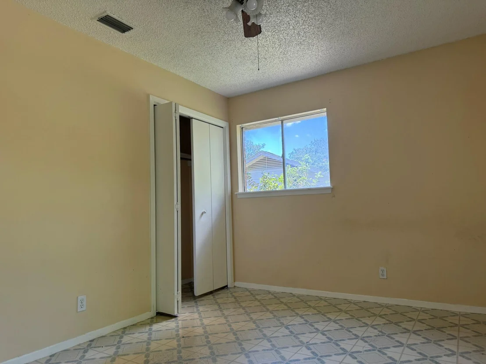
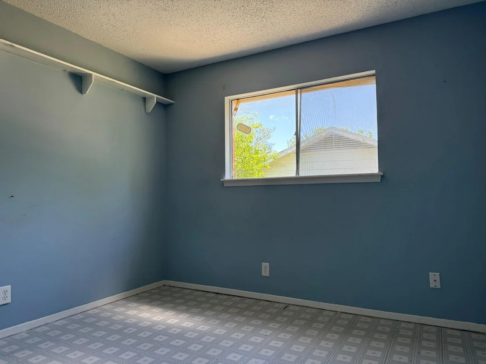
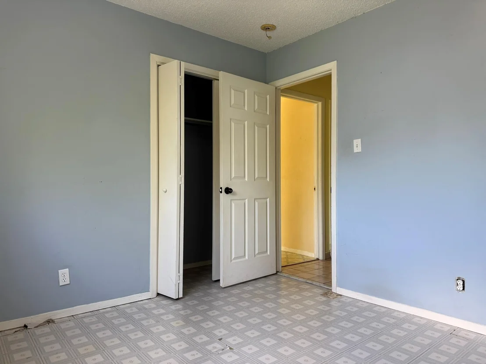
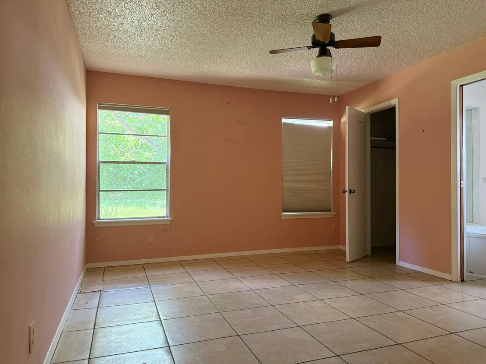
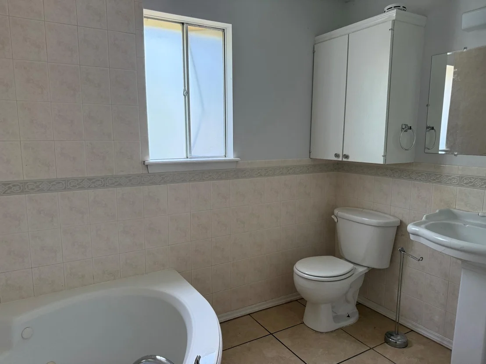
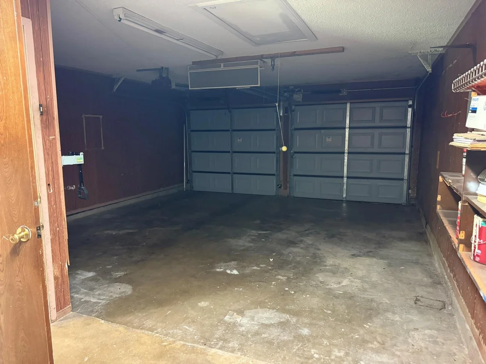
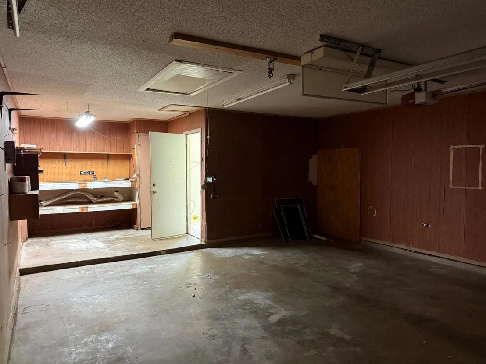
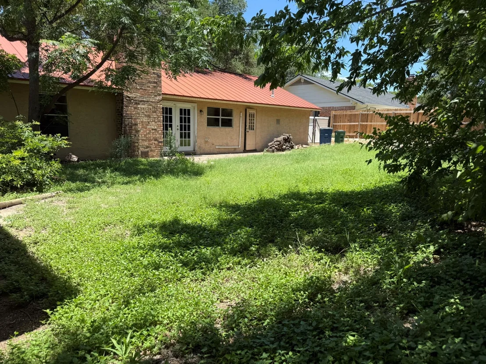
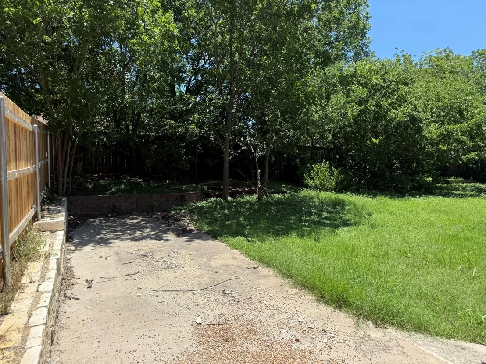
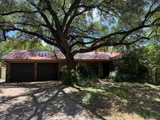
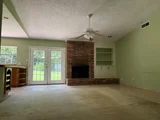
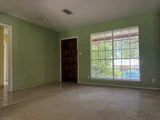
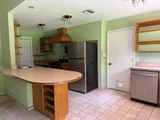
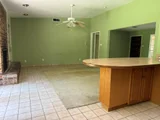
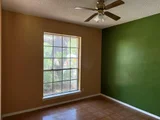
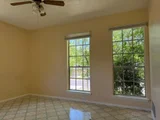
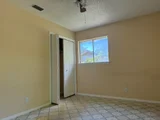
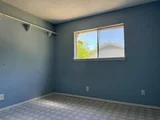
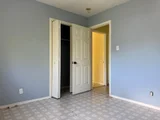
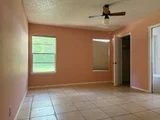
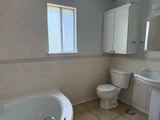
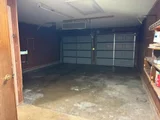
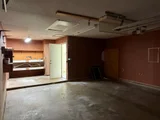
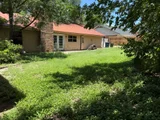
Are you looking for an affordable, comfortably sized 3 bed 2 bath house with GOOD BONES, 2 car garage, large lot and mature hardwood shade tree? Willing to take on interior updates, put in sweat equity and make it your home- or a fix and flip project house? Here it is! This home has 100% masonry exterior with a gorgeous metal, standing seam roof! Foundation has just been leveled, engineers report and leak test included. Foundation warranty transfers to buyer. The magnificent massive live oak tree in front shades the whole front yard and most of the house. There is a drive through gate with an RV parking space. The kitchen was updated at some point and expanded into what was the originally a breakfast area, but there is a formal dining room at the other end of the kitchen . Formal sitting room at the front . Either of those rooms would accommodate a home office. Living room ceiling is vaulted and has a wood burning fireplace with gas starter. Floorplan with measures in the photos can help you reimagine the home. This will be a great project house!
| |||
Property Highlights
Building Info
Comparables
Status
Price/ft²
Listed On
Sold On
About Heritage Hills - Windsor Hills
Similar Homes for Sale
Currently no similar homes aroundNearby Rentals


Listed Office: Real Broker, LLC - Listing courtesy of Unlock MLS
Phone: (855) 450-0442
Last Updated: 2025-06-28 04:55:43
Data Source: Unlock MLS, MLS# ACT5153315
Based on information from Unlock MLS (alternatively, from ACTRIS). Neither the Board nor ACTRIS guarantees or is in any way responsible for its accuracy. All data is provided “AS IS” and with all faults. Data maintained by the Board or ACTRIS may not reflect all real estate activity in the market. Information being provided is for consumers’ personal, non-commercial use and may not be used for any purpose other than to identify prospective properties consumers may be interested in purchasing. Some IDX listings have been excluded from this website.








 Your Privacy Choices
Phone: 425-283-2930
Address: 335 Madison Avenue, New York, NY 10017