


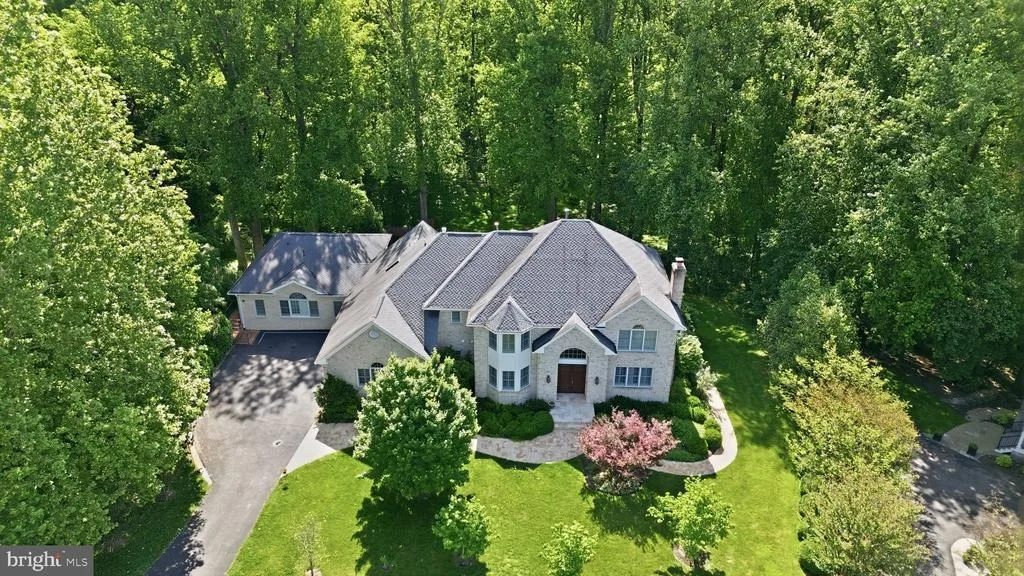
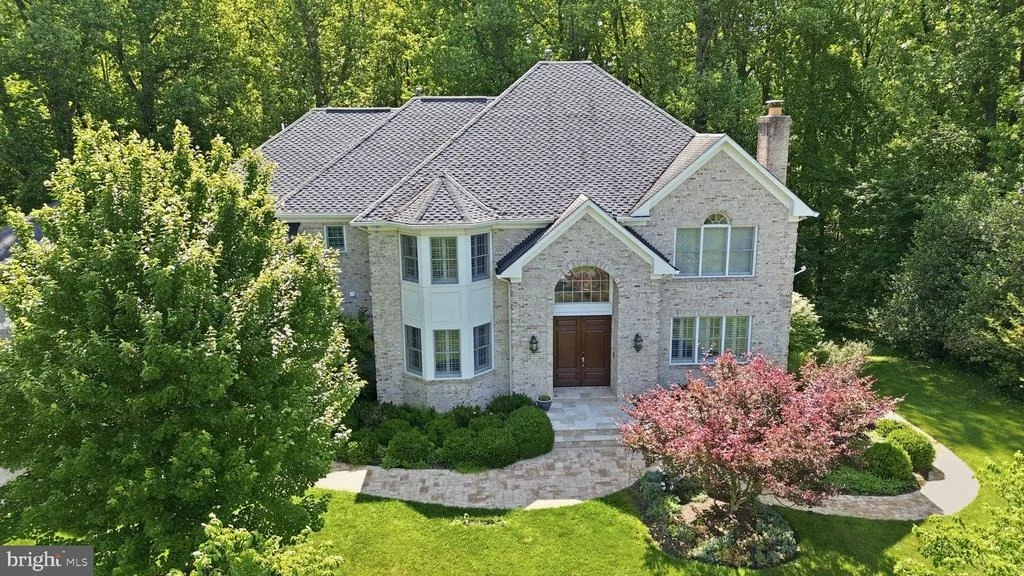

9703 MILL RACE ESTATES DRIVE


About This Property
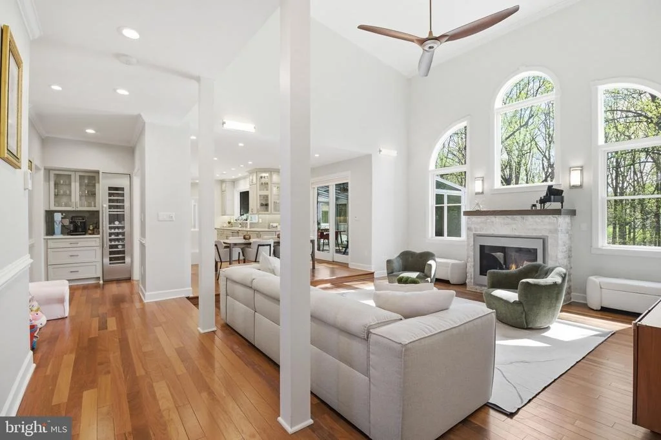
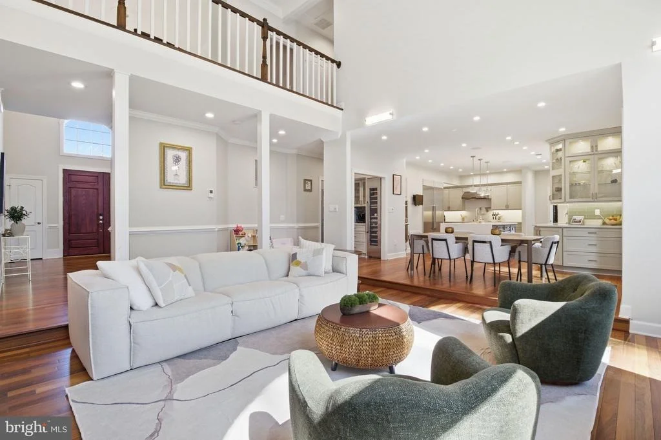
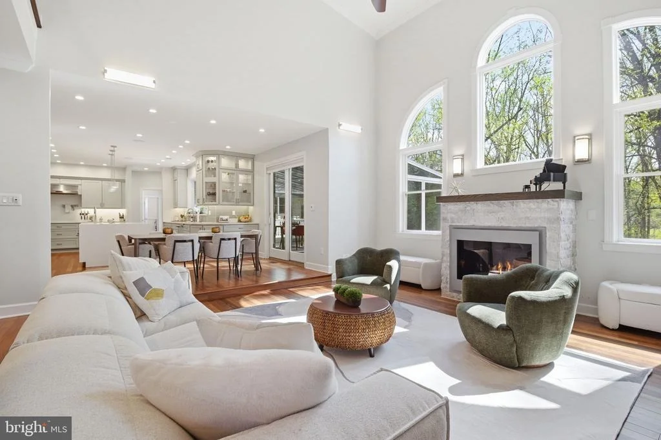
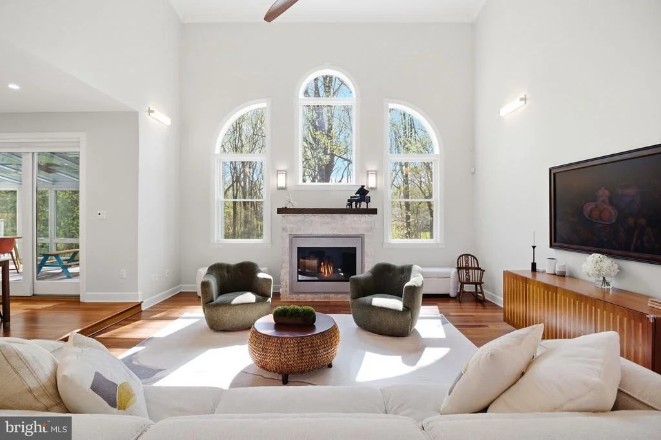
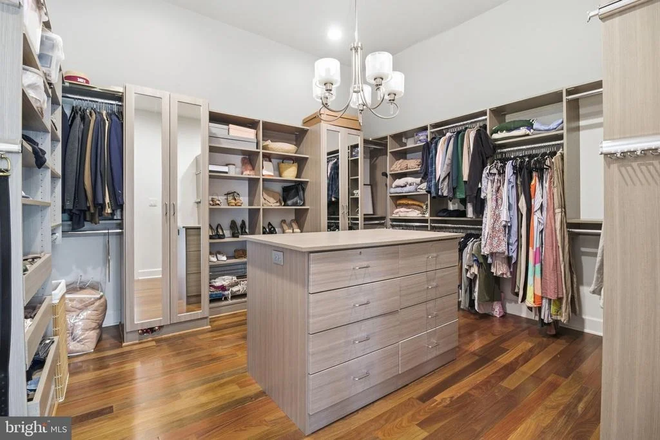
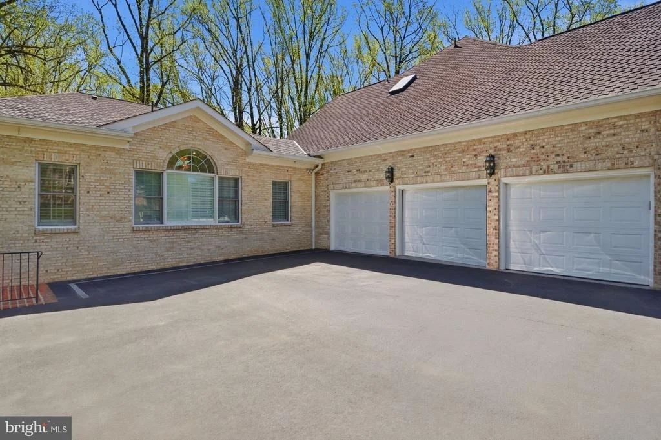
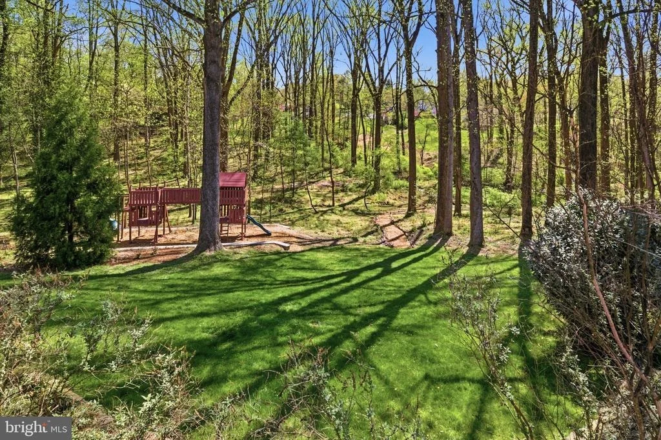
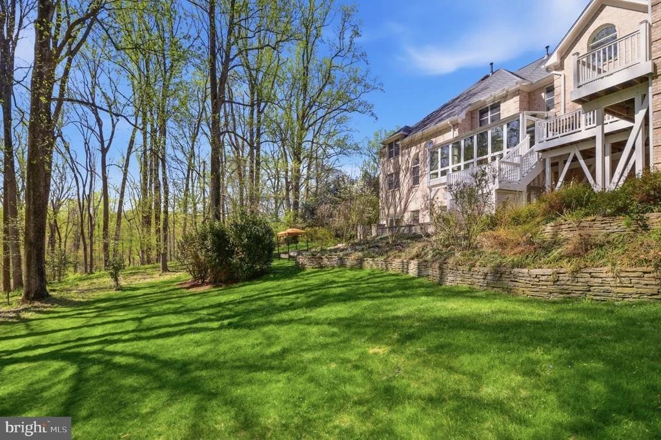
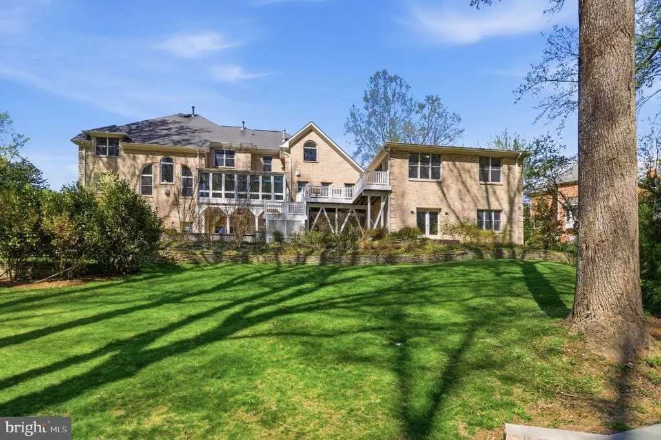
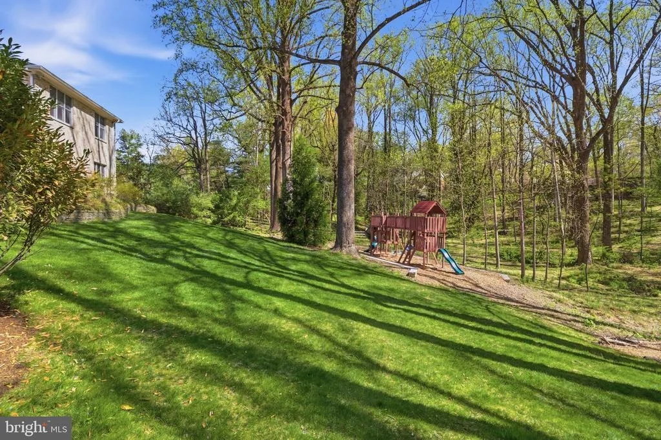
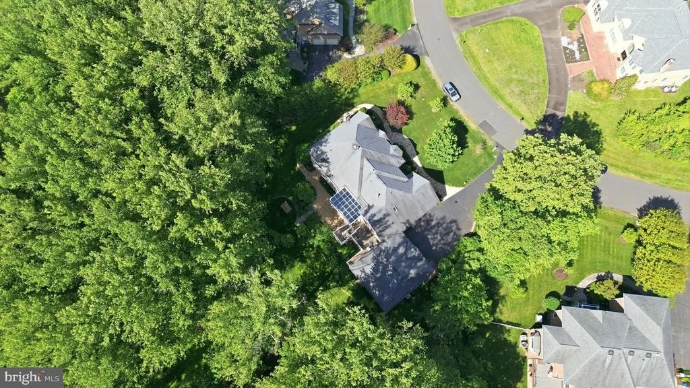
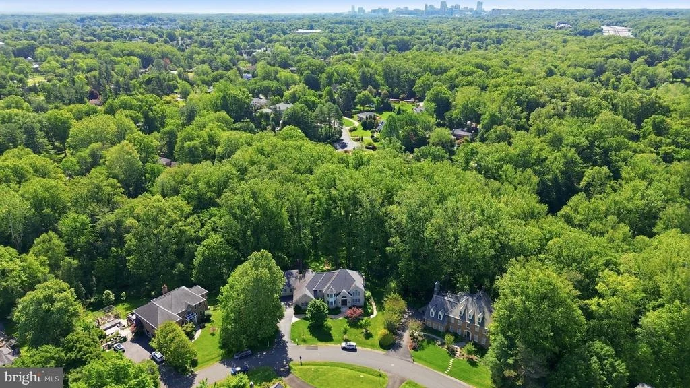
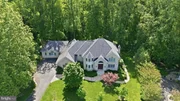
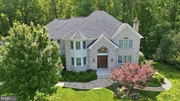
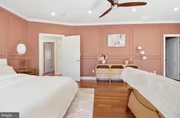
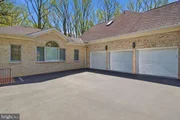
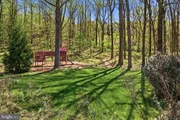
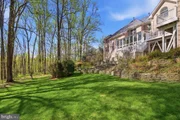
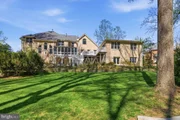
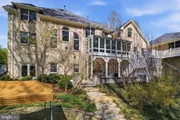
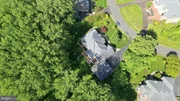
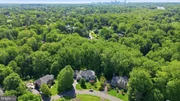
Welcome to an extraordinary luxury estate in Vienna. This home offers a truly rare opportunity to own a multigenerational residence perfect for anyone needing flexibility in living space. Privately sited at the end of a quiet cul de sac in prestigious Mill Race Estates, this exceptional property blends timeless elegance, modern luxury, and unmatched flexibility on a breathtaking, park like lot surrounded by mature trees and natural beauty.
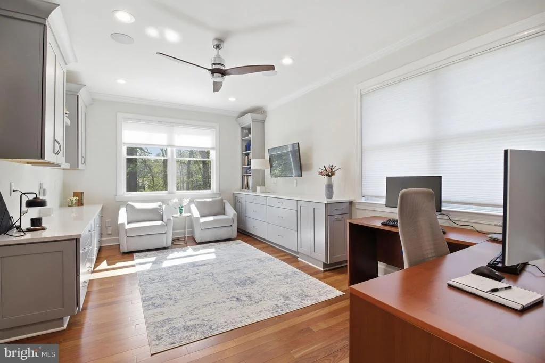
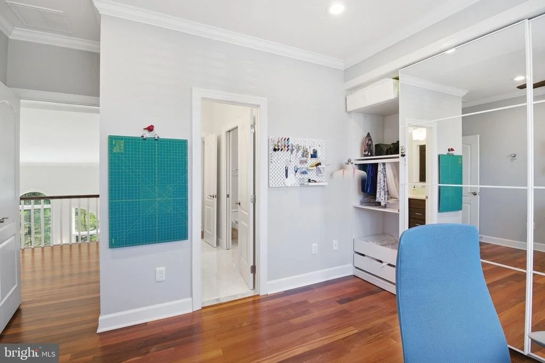
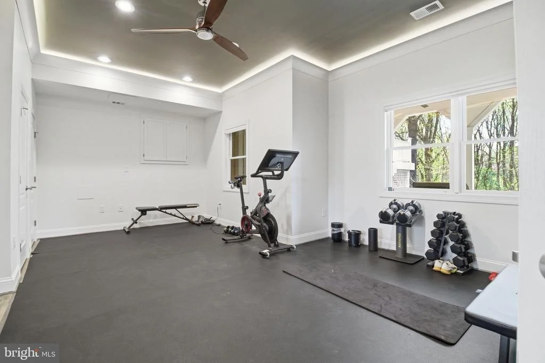
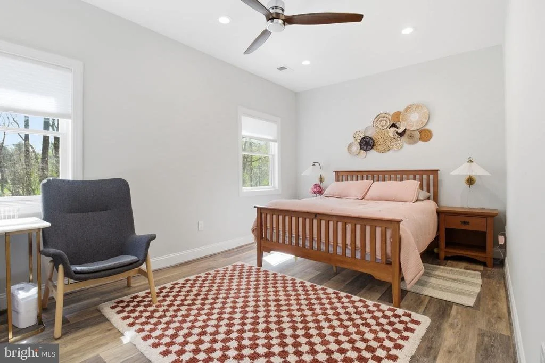
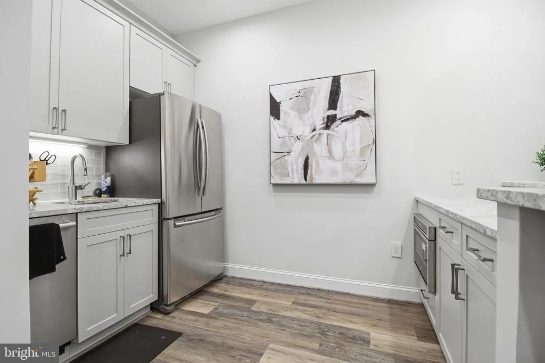
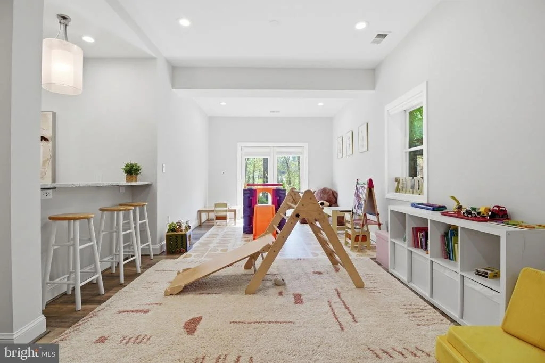
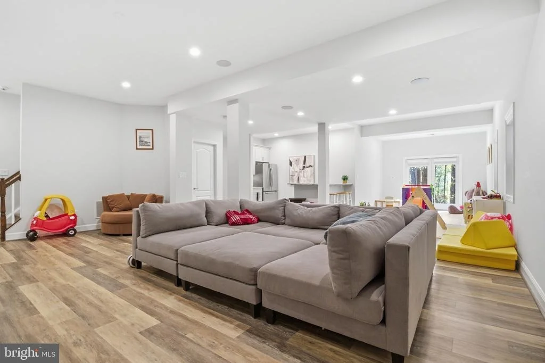
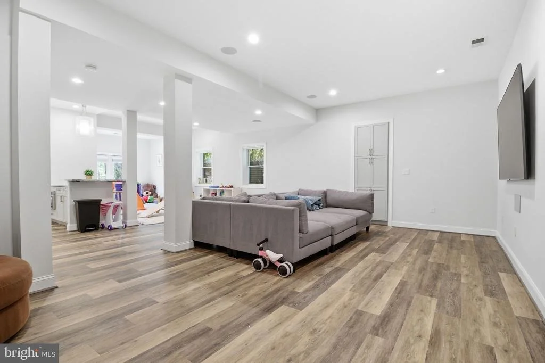
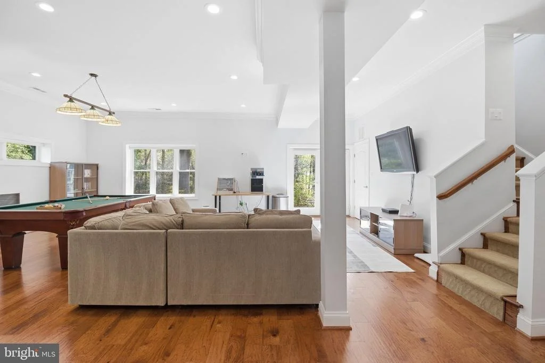
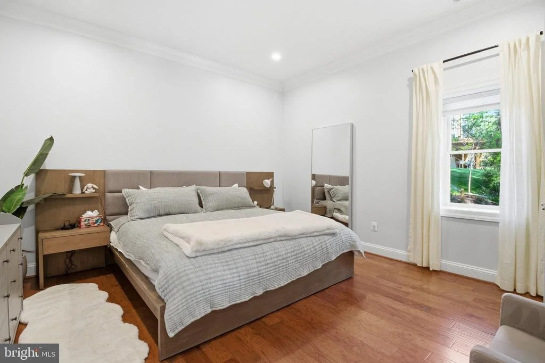
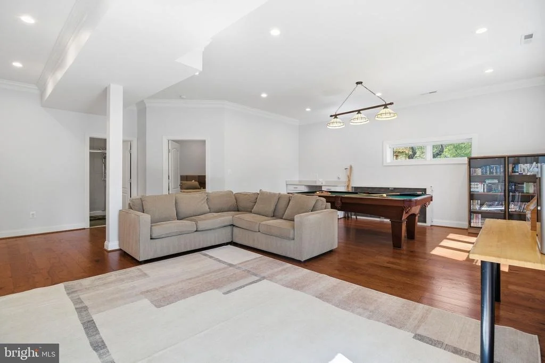
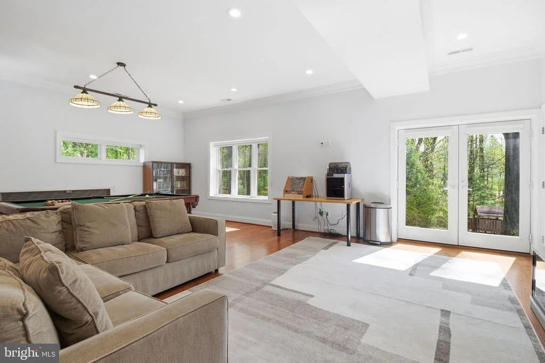
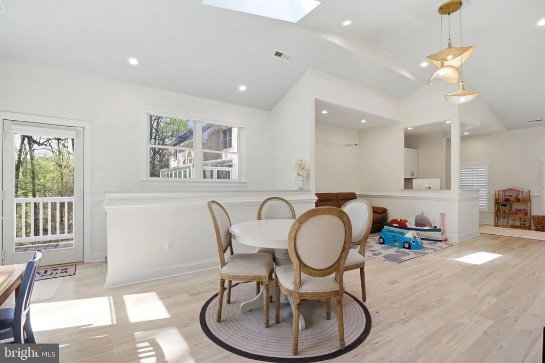
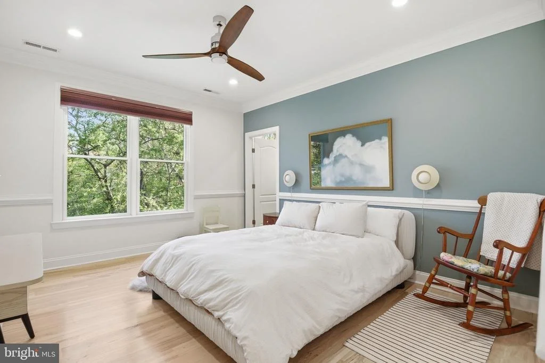
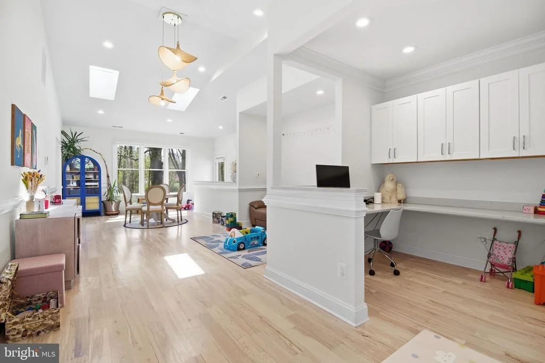
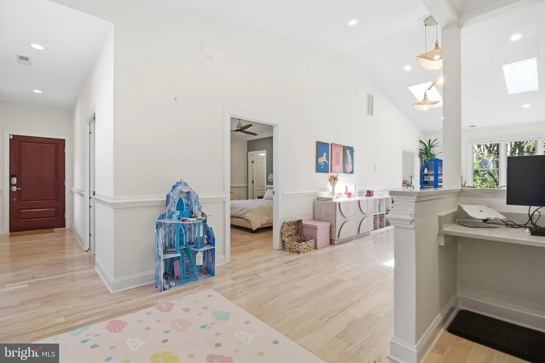
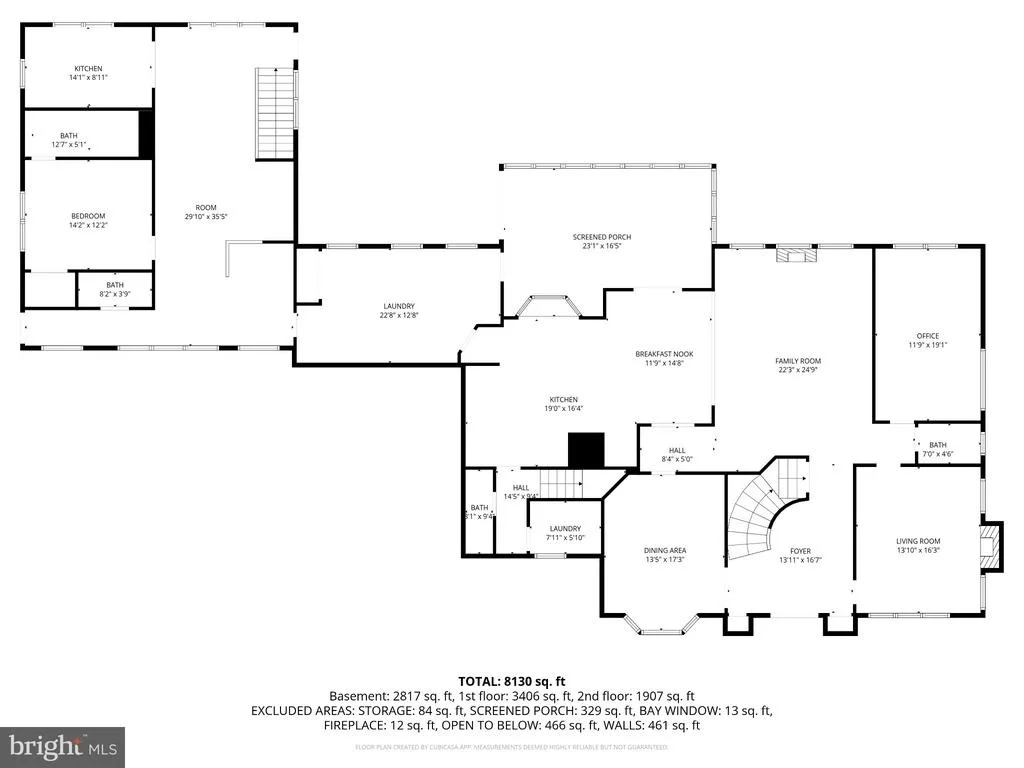
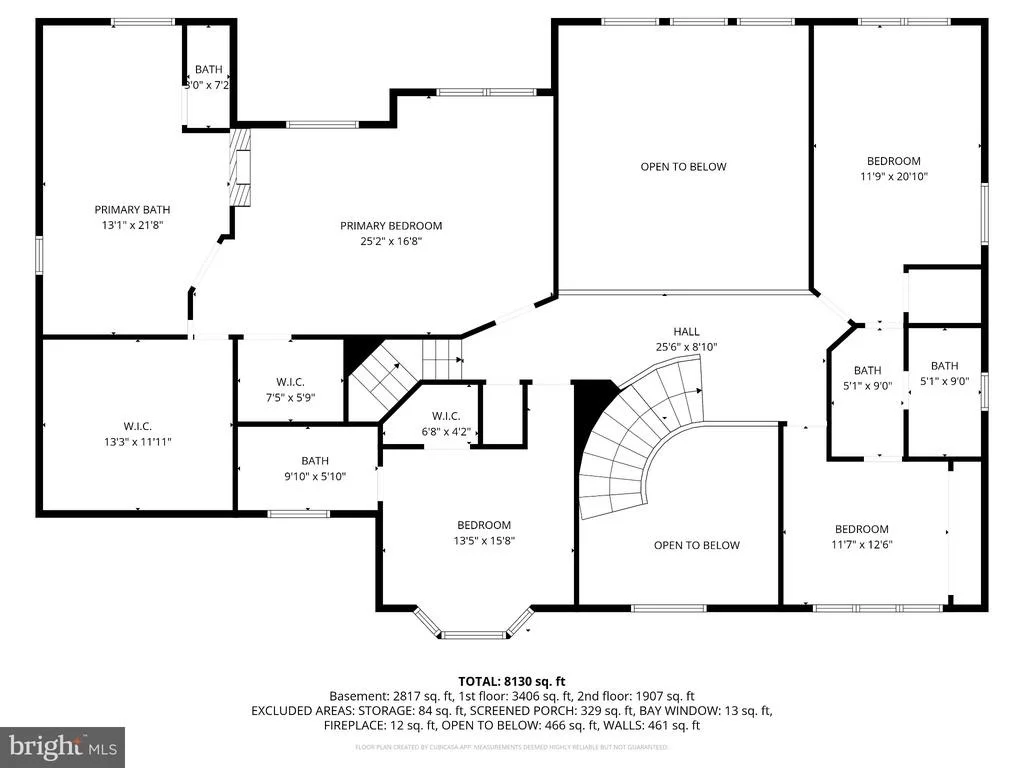
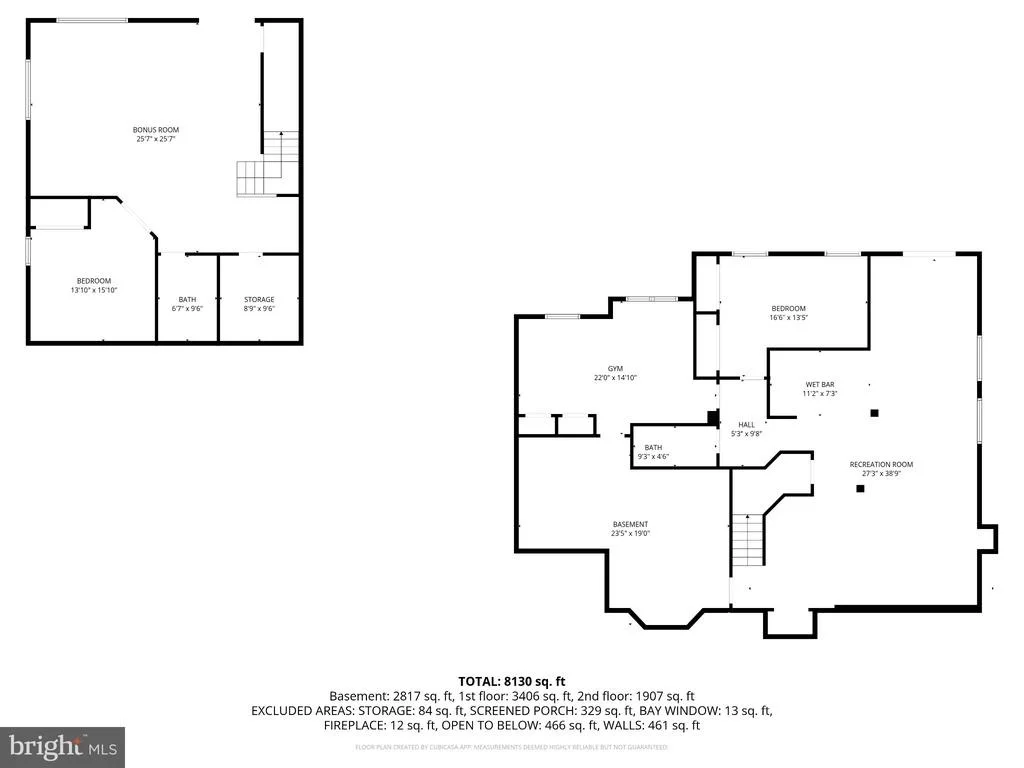
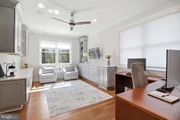
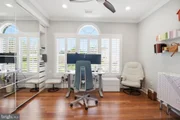
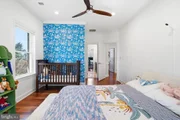
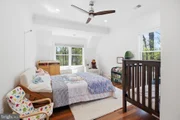
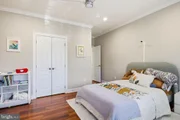
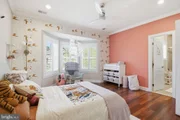
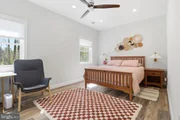
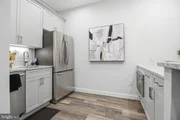
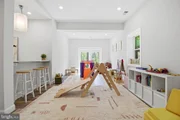
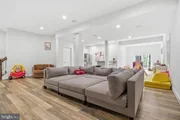
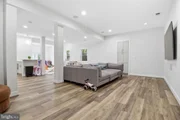
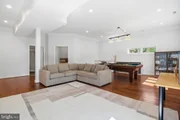
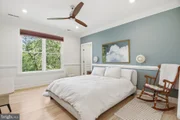
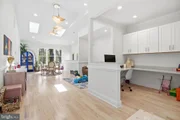
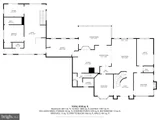
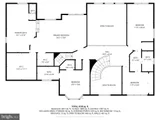
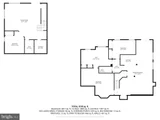
Designed to accommodate today's evolving lifestyle needs, the home features a remarkable connected yet private two level multigenerational suite with its own entrance, spacious living areas, full kitchen, bedrooms, baths, and gathering spaces, creating the ideal setup for extended family, au pair living, long term guests, or luxury private accommodations without sacrificing connection or privacy.
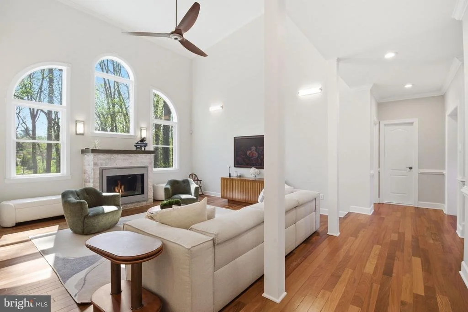
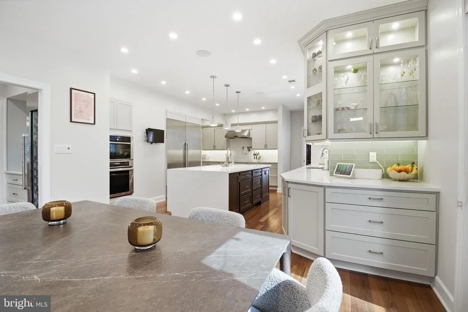
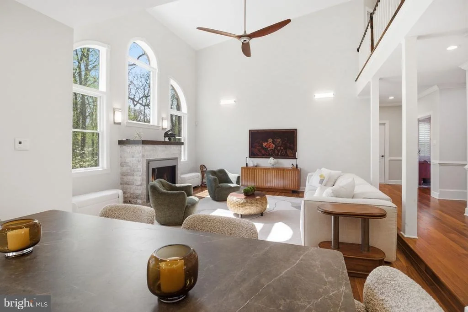
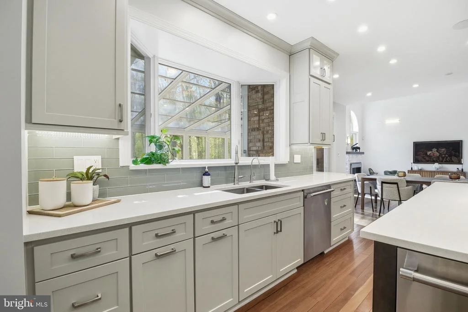
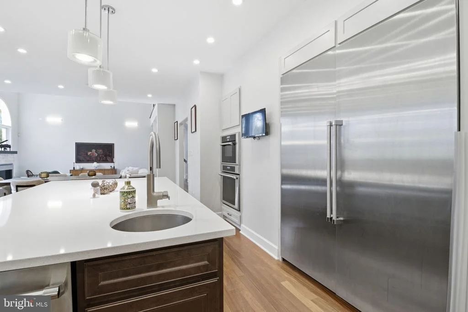
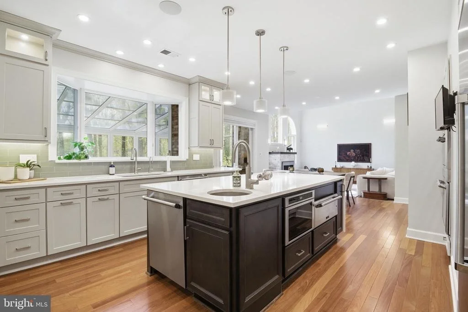
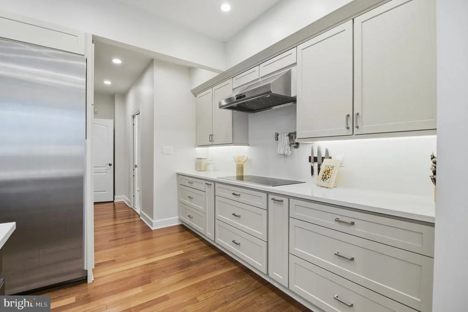
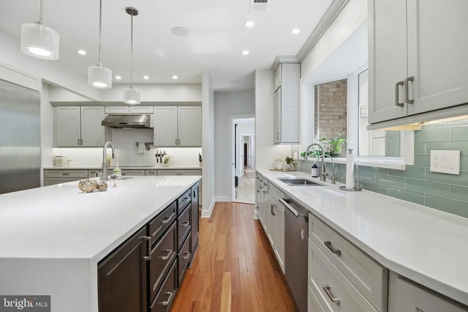
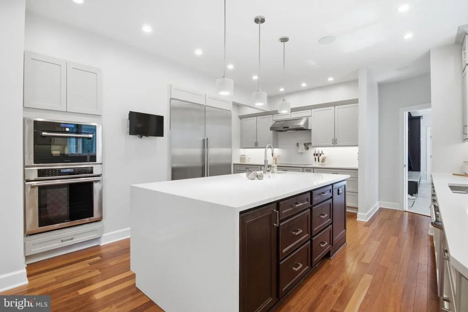
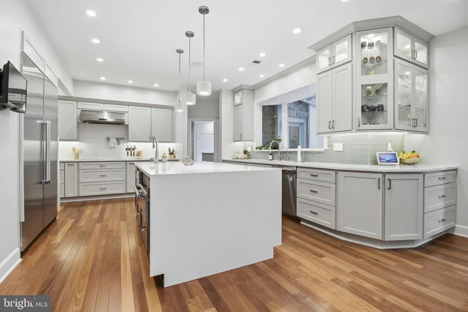
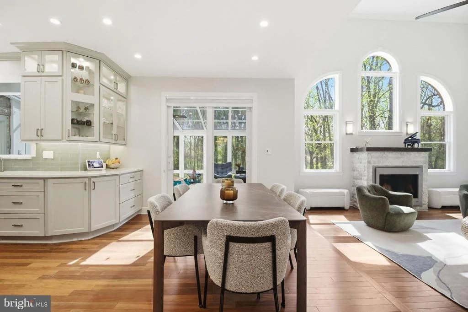
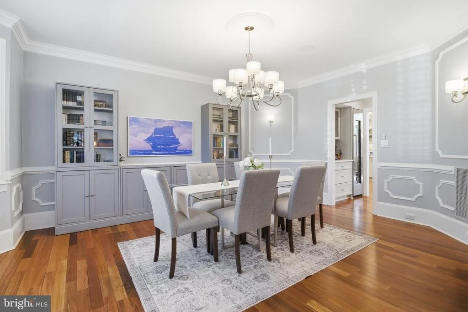
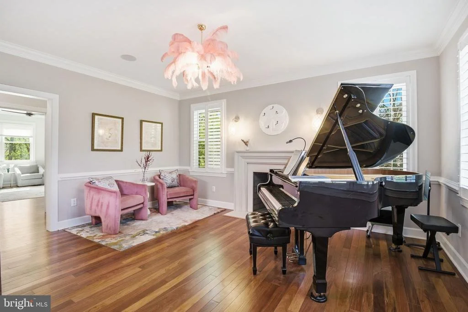
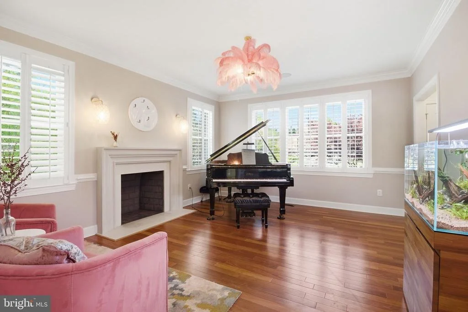
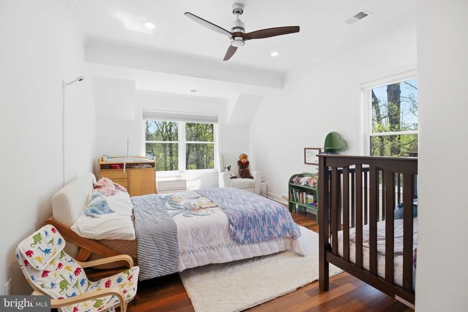
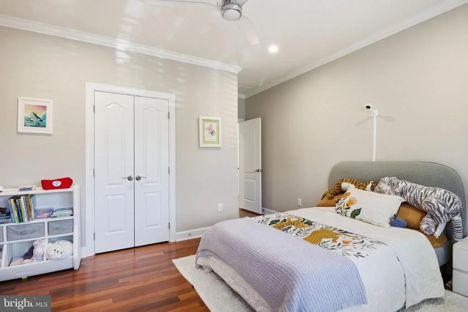
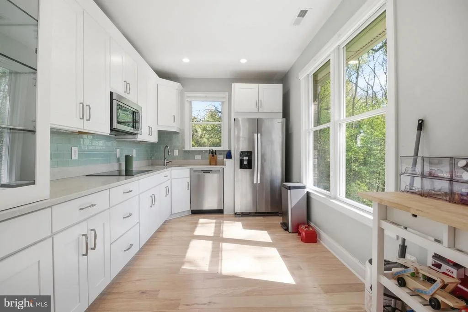
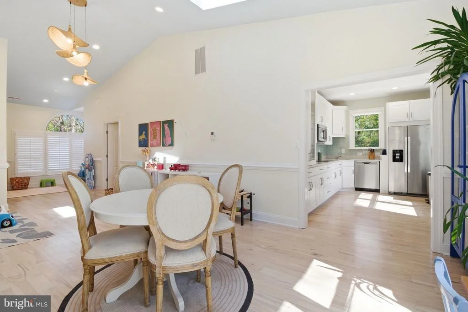
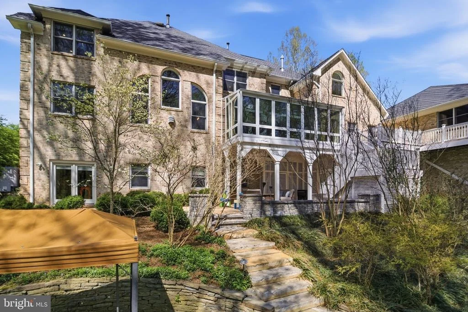
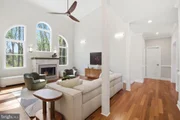
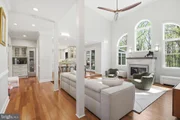
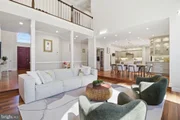
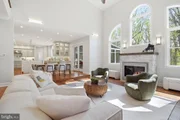
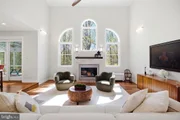
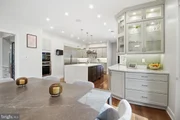
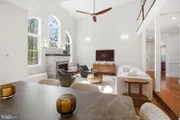
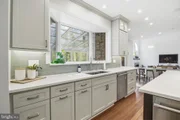
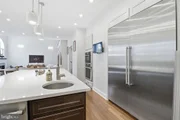
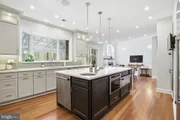
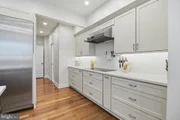
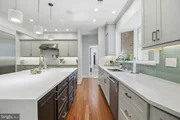
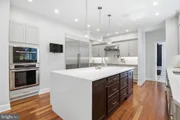
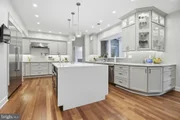
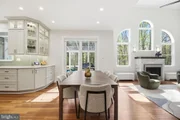
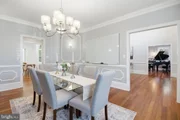
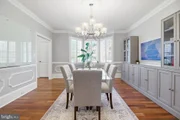
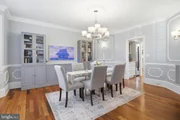
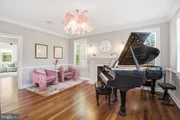
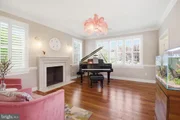
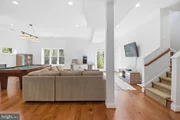
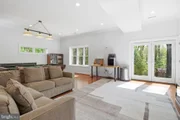
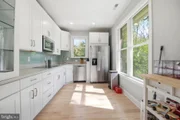
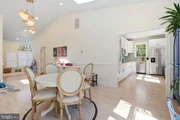
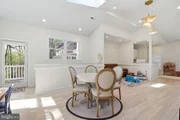
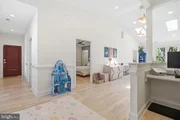
The main residence offers beautifully updated living spaces filled with natural light, soaring ceilings, elegant hardwood floors, and seamless indoor outdoor flow. The remodeled chef's kitchen features premium appliances, custom updates, generous entertaining space, and opens to inviting family and dining areas designed for both everyday living and large scale entertaining.
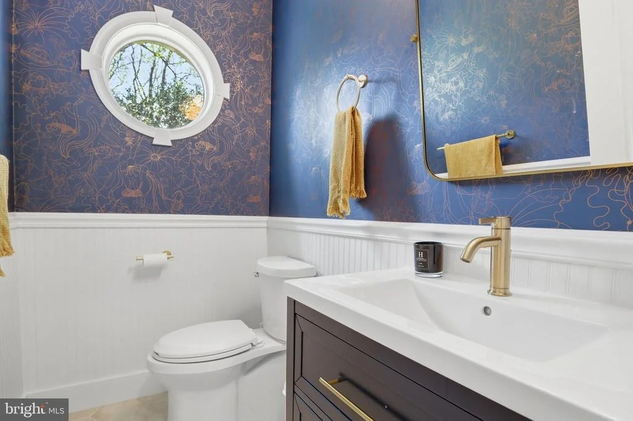
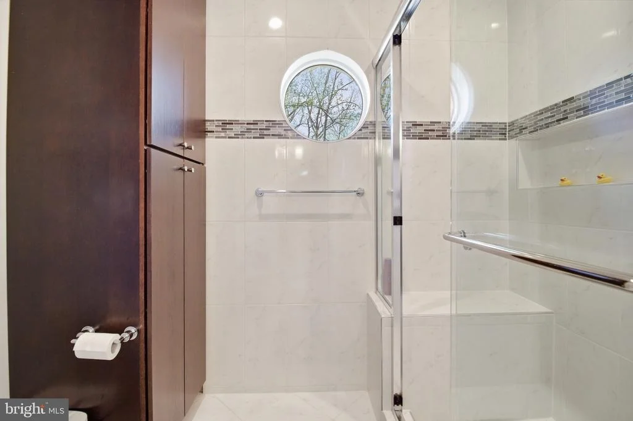
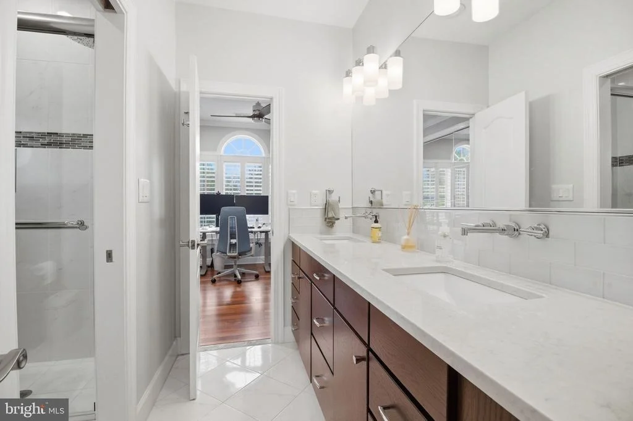
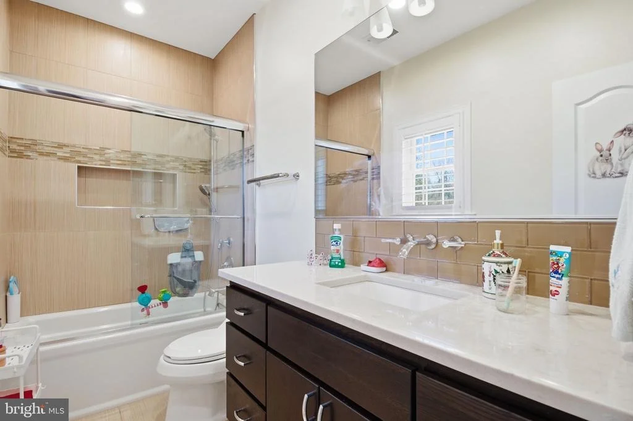
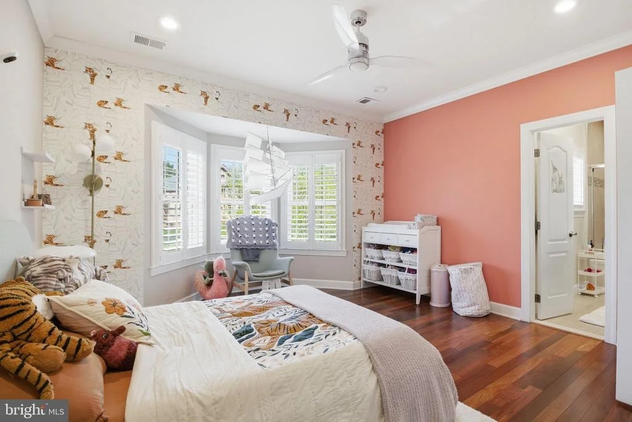
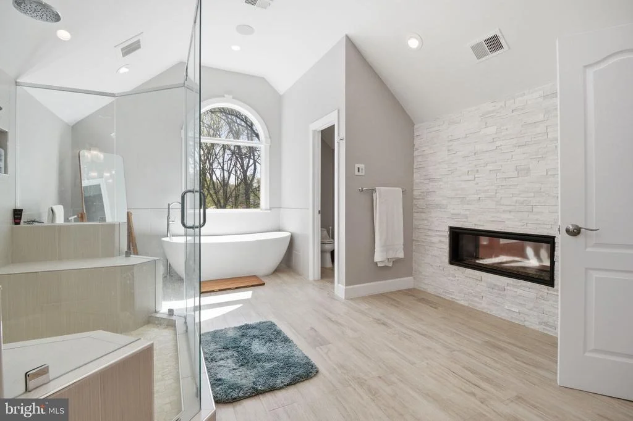
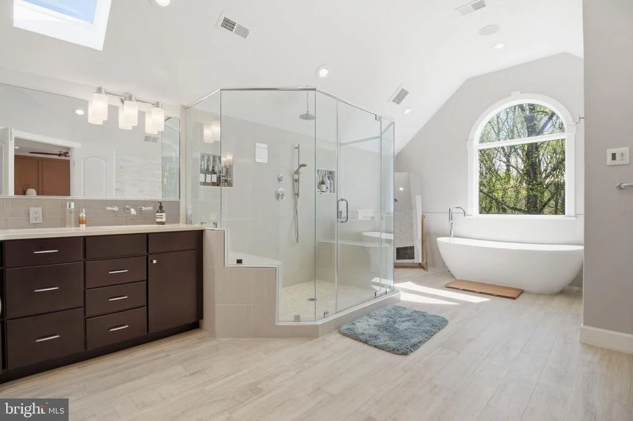
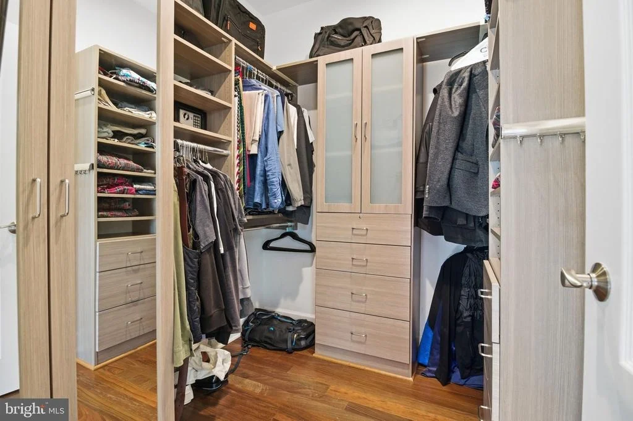
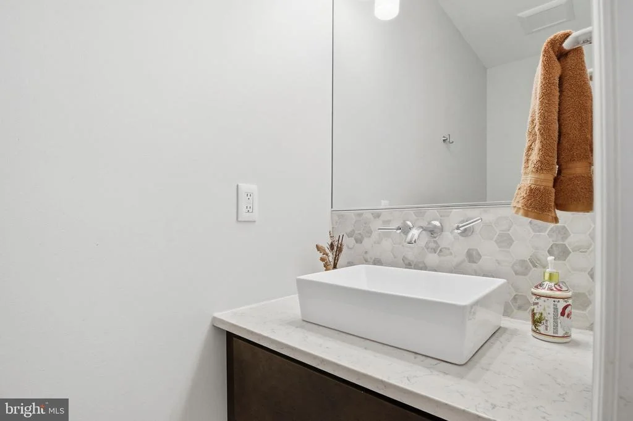
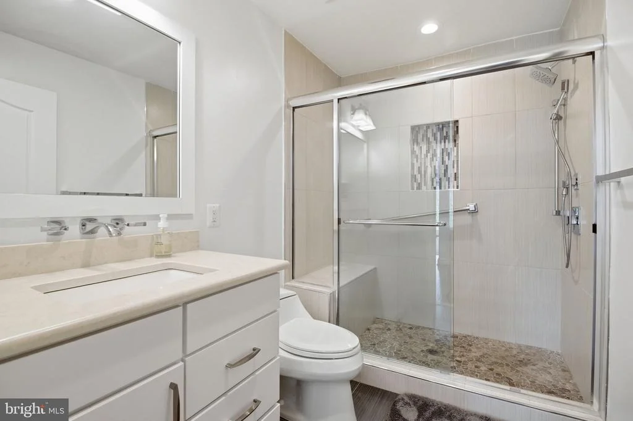
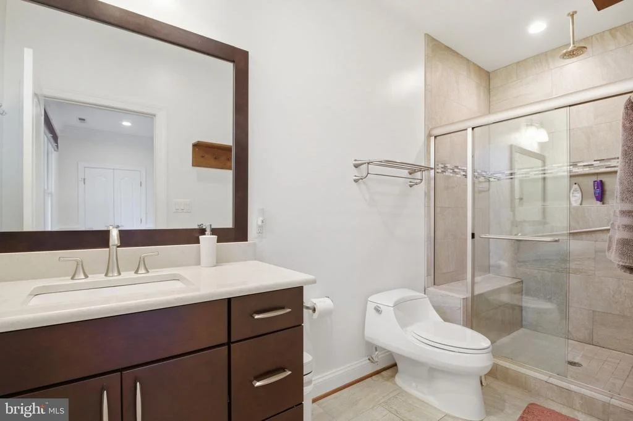
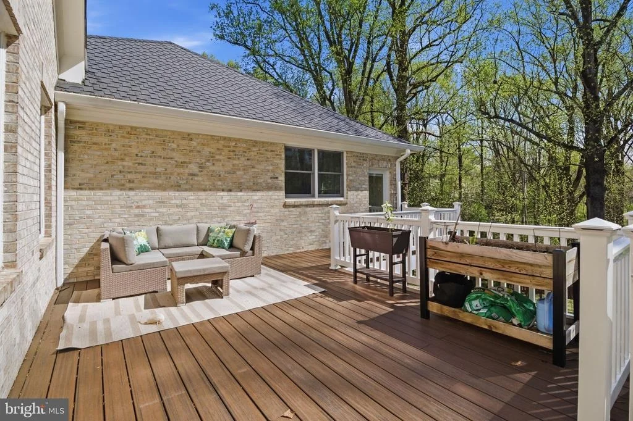
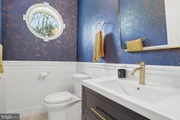
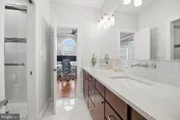
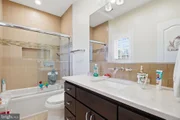
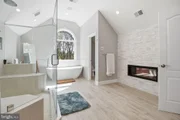
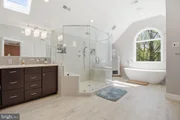
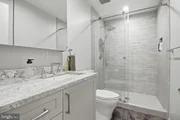
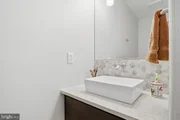
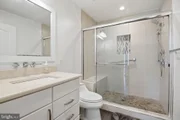
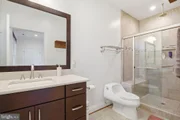
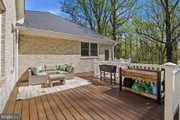
Extensive improvements and thoughtful enhancements throughout the home include updated HVAC systems, remodeled baths, designer lighting, custom window treatments, Sonos audio, Lutron lighting, heated bathroom floors, multiple laundry hookups, and exceptional smart home functionality. Outdoor spaces are equally impressive, with mature landscaping, flowering trees, wooded trail access, multiple entertaining areas, and a private setting rarely found this close to Tysons, Reston, and Washington, DC.
Offering a combination of location, land, privacy, scale, and true multigenerational functionality that is increasingly difficult to build or duplicate in today's market, this is more than a home, it is a legacy property designed for the way people want to live now.
Listed By
Payment Calculator
Your Estimated Monthly Payment
Cap Rate Calculator
What does this mean?
Based on our analysis, the cap rate of this property is 1.25%. A negative cap rate indicates that the property might not be feasible as an income-producing asset. The median cap rate for a near zip code 11238 is 4.23%.
How much can I actually make?
Actual monthly rental income may vary between $4,760 and $7,140 depending on unit-specific characteristics. You can change the amount using the slider to further explore.
How is cap rate calculated?
Cap Rate = Net Operating Income (NOI) / Property Asset Value.
When calculating the cap rate, we assume 100% occupancy. Leverage (mortgage) is not considered.
Cap Rate provided by RealtyHop and RentHop, learn more about cap rate here.
Price History
| Date / Event | Date | Event | Price |
|---|---|---|---|
| Apr 9, 2026 | Listed by Compass | $2,849,000 | |
| Listed by Compass | |||
| Jun 13, 2022 | Sold | ||
| Sold | |||
| Mar 5, 2022 | No longer available | - | |
| No longer available | |||
| Mar 3, 2022 | Listed by Long & Foster Real Estate, Inc. | $2,490,000 | |
| Listed by Long & Foster Real Estate, Inc. | |||
   | |||
|
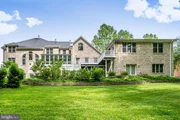
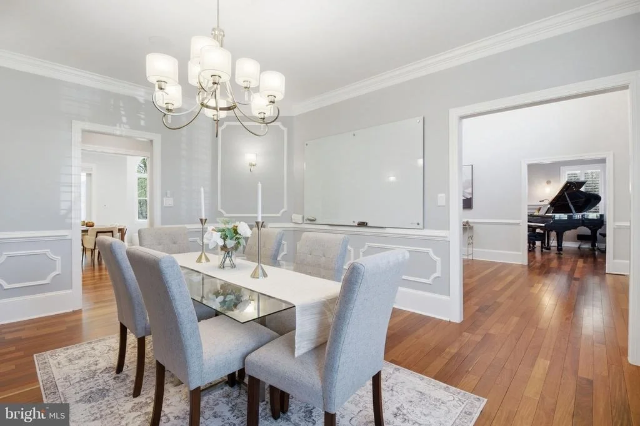
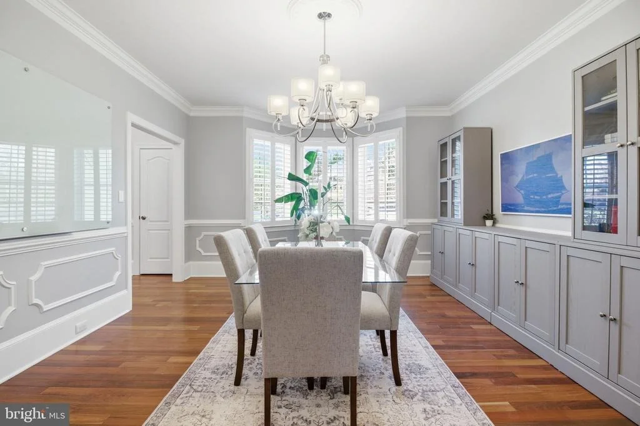
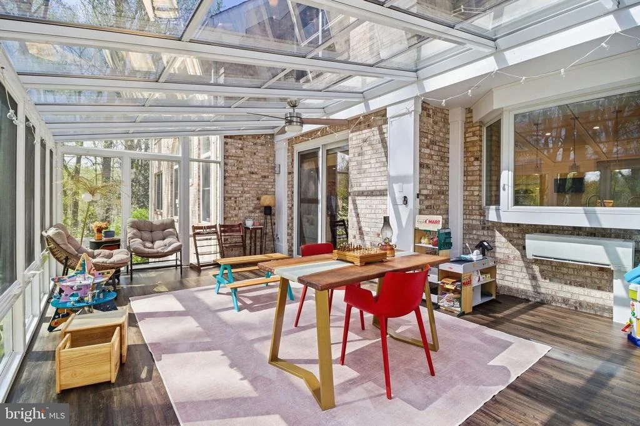
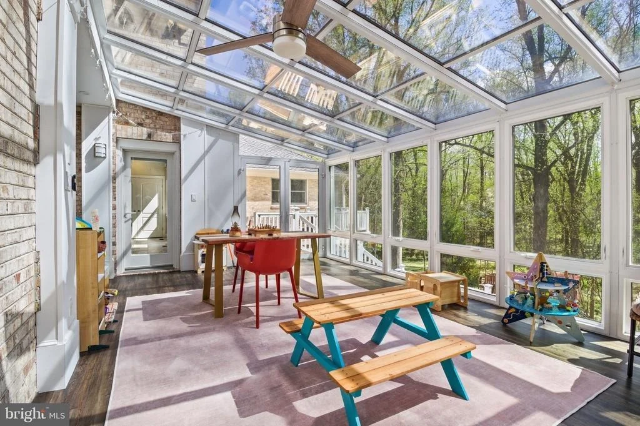
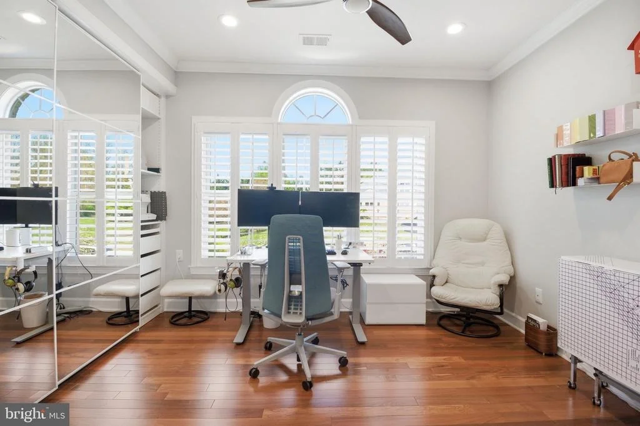
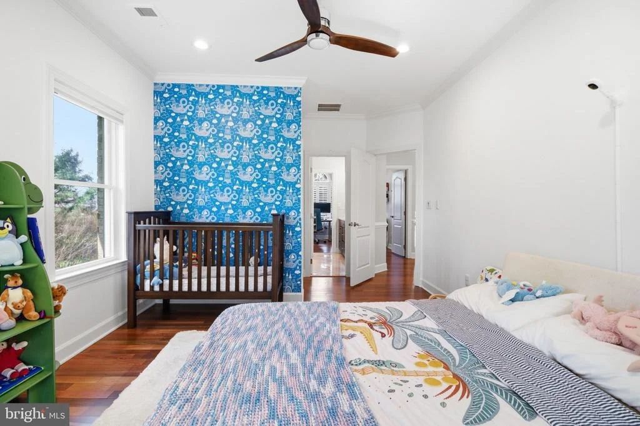
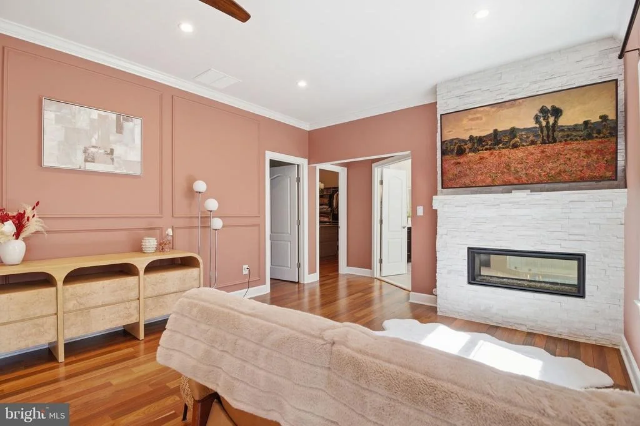
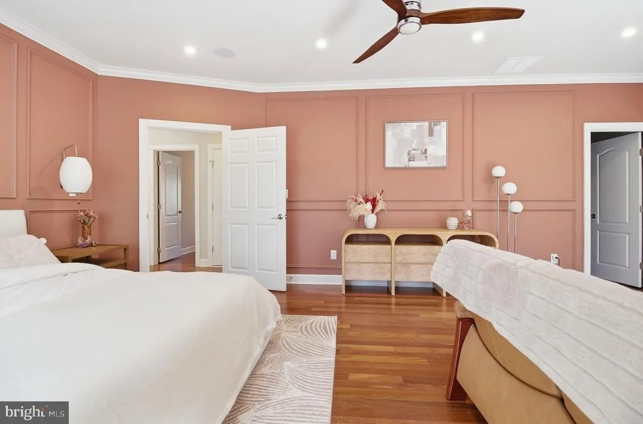
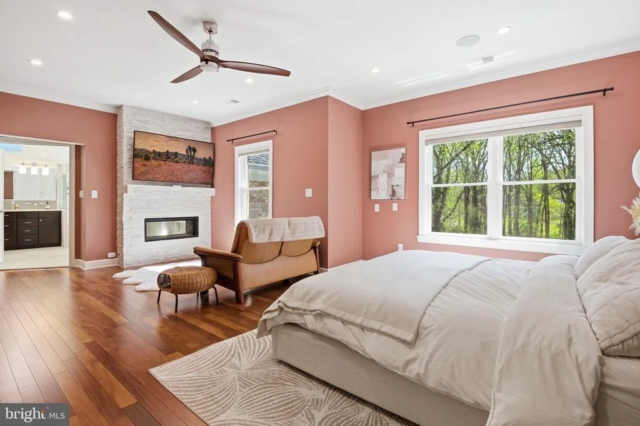
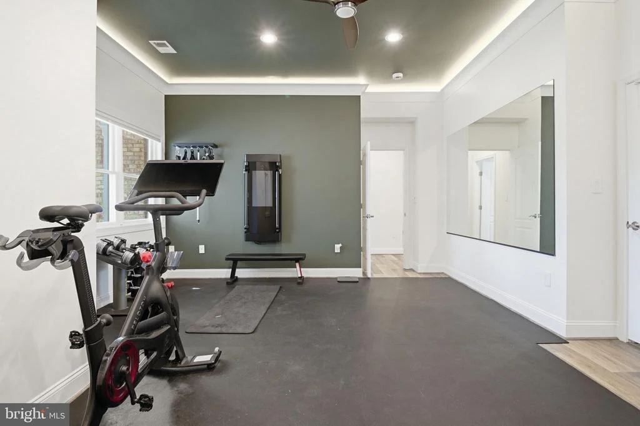
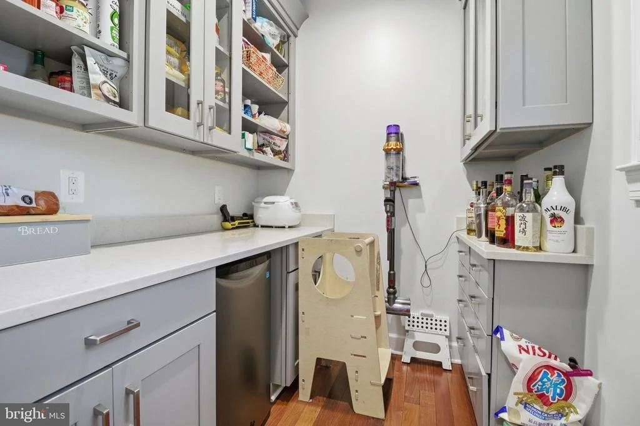
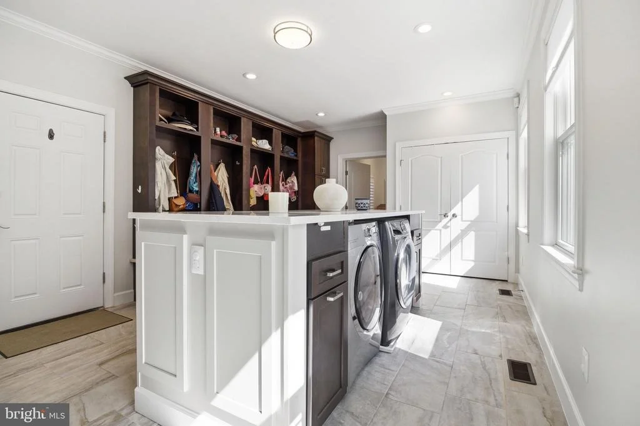
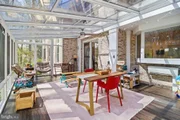
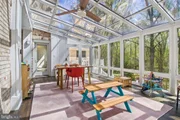
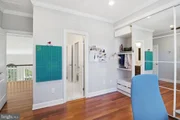
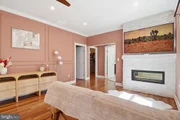
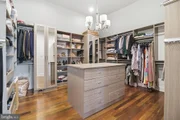
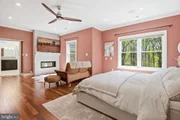
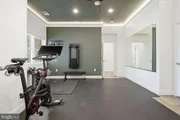
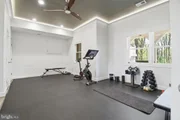
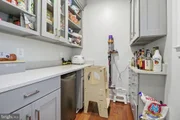
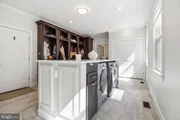
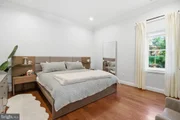
DON'T MISS THE WALK-THROUGH VIDEO** This spectacular custom all brick colonial includes an AMAZING CONNECTED BUT PRIVATE 2 LEVEL IN LAW SUITE WITH OVER 3000SQFT, FEATURING A PRIMARY BEDROOM, TWO AND A HALF BATHS, CATHEDRAL CEILINGED SECONDARY GREAT ROOM, LARGE PRIVATE KITCHEN, WORK-STATION HUB, PRIVATE ENTRY, PLUS ITS OWN LOWER LEVEL WITH A FINISHED REC ROOM, AND SECOND BEDROOM SO EVEN THE IN-LAWS CAN HAVE VISITING GUESTS AND FAMILY MEMBERS. ***Almost $1,200,000 IN UPGRADES throughout the last 10 years! Style, size, incomparable quality, glamour, spaciousness, and location are all a part of a features list that would fill a novel. INCLUDING, **Motorized shades, Timed LED recessing lights system, Sonos system with ceiling speakers, Plantation shutters, & MORE! There is a **2-STORY FOYER with curved staircase, gorgeous **TOTALLY RENOVATED CHEFS CALIBER ISLAND KITCHEN with SS appliances, and dining area opening to a **LIGHT FILLED VISTA ROOM WITH GLASS WALLS AND FULL GLASS SOLARIUM CEILING. The **2-STORY GREAT ROOM is light filled with vista windows overlooking the decks and valley below. The **MULTI-PURPOSE SERVICE ROOM with island is used as the FAMILY FOYER with individual cubbies, work stations, laundry & pet grooming! The upper level features **UPDATED BATHS, 3 LARGE BEDROOM plus PRIMARY SUITE with double sided fireplace. The **LOWER LEVEL is complete with a rec room, EXTRA BEDROOM, exercise area, REFRESHMENT KITCHEN plus access to the WALK OUT PATIO!
| |||
| Oct 7, 2021 | Listed by Compass | $2,750,000 | |
| Listed by Compass | |||
Property Highlights
Building Info
Comparables
Status
Price/ft²
Listed On
Sold On
About Wolf Trap
Similar Homes for Sale
Currently no similar homes aroundNearby Rentals


Compass
Last Updated: 9 hours ago
Data Source: Bright MLS , MLS# VAFX2301966




















 Your Privacy Choices
Phone: 425-283-2930
Address: 335 Madison Avenue, New York, NY 10017