Check Availability
Hitchcock 77563
9700 Jay Road
$685,000
↓ $15K (2.1%)
● House - For Sale

9700 Jay Road

Hitchcock, TX 77563
bedrooms
4 Beds
bathrooms
2 Baths
square feet
2,666 Ft²
$4,095
Est. Monthly

About This Property

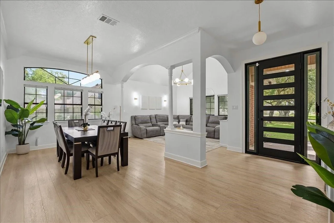
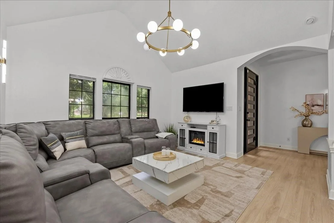
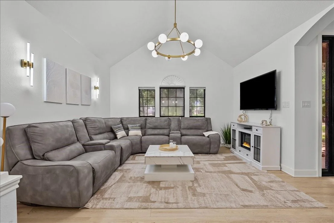
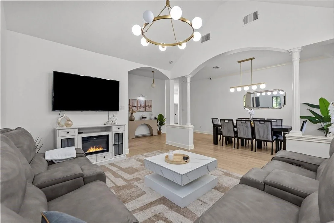
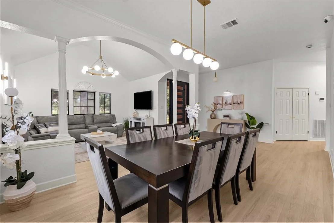
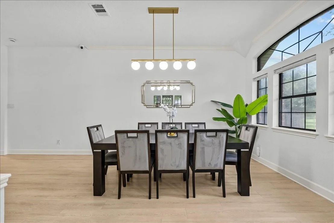
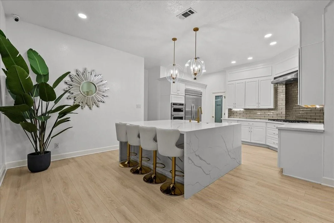
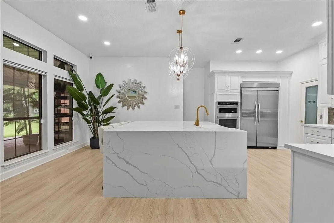
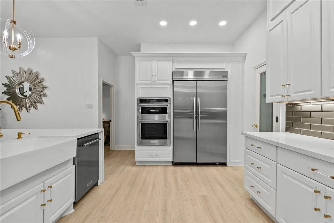
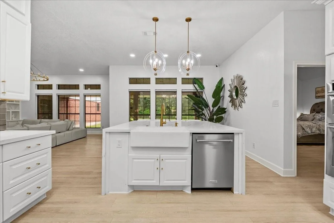
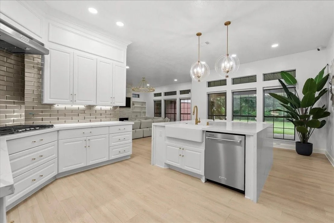
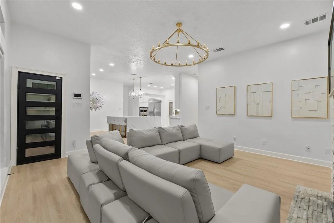
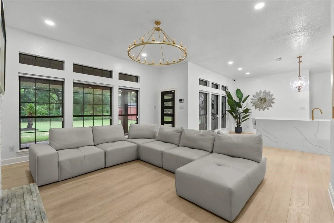
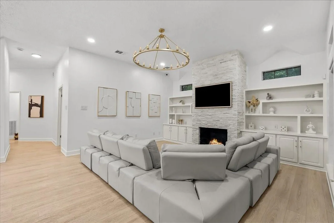
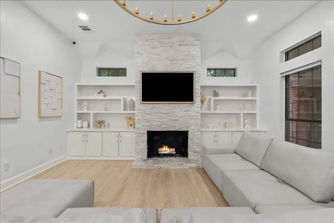
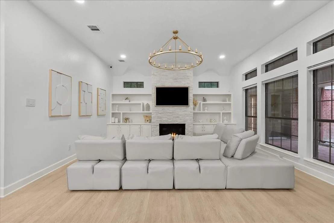
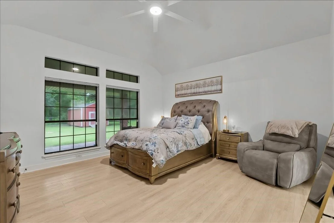
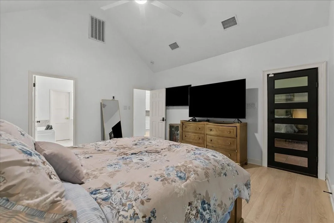
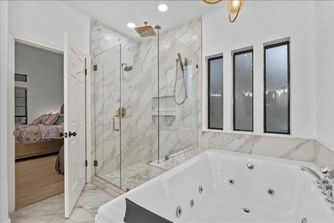
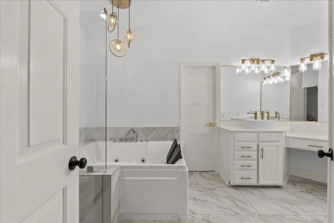
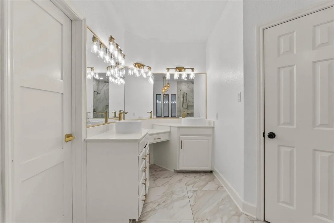
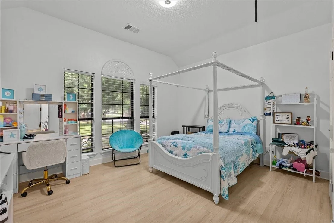
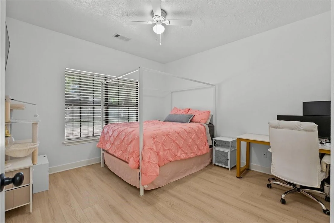
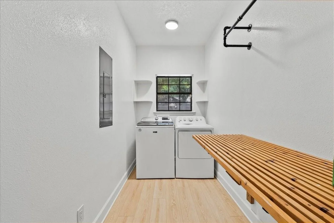
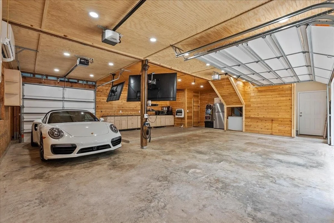
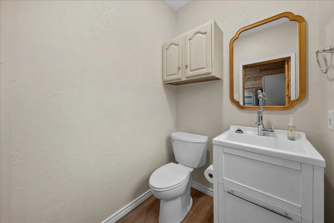
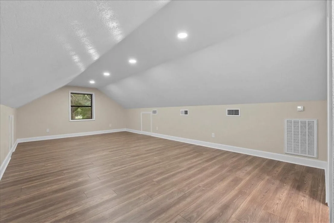
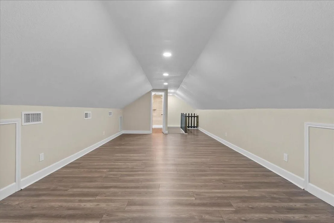
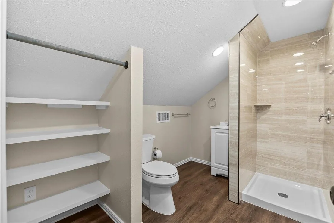
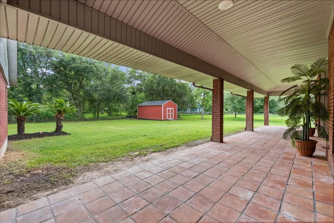
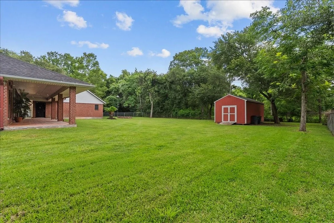
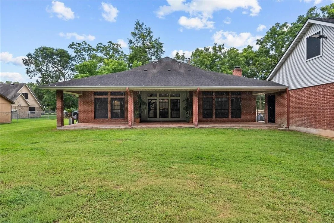
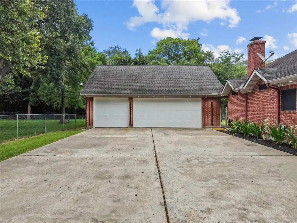
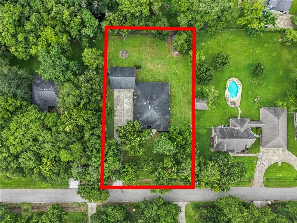
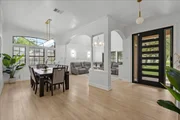
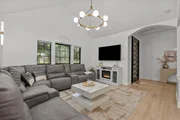
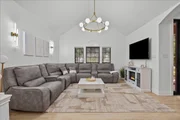
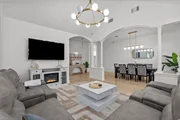
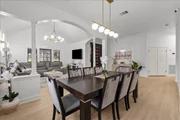
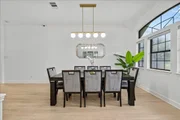
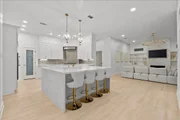
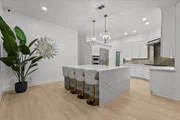
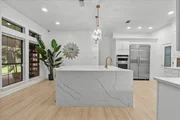
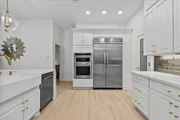
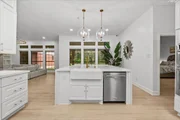
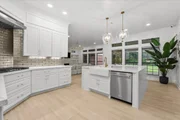
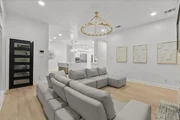
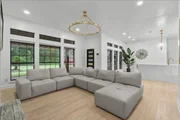
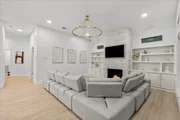
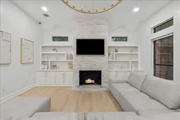
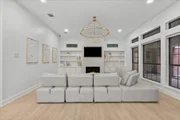
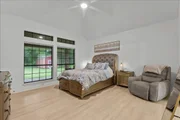
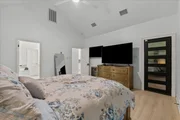
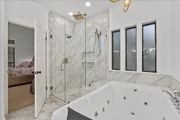
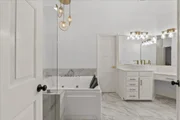
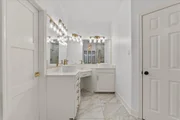
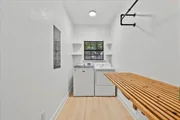
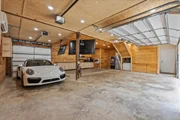
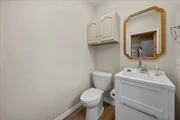
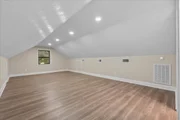
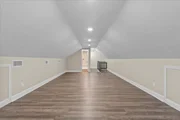
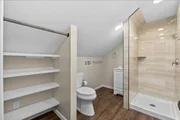
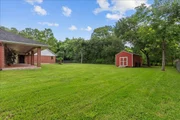
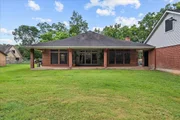
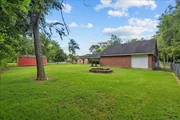
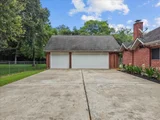
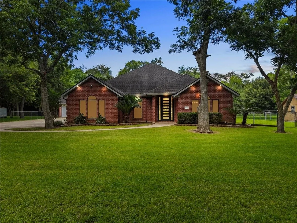
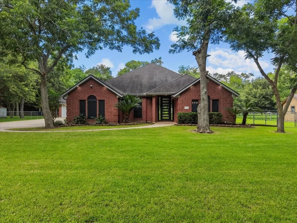
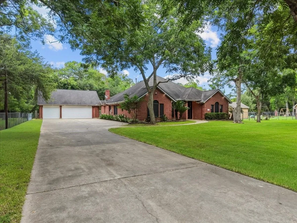
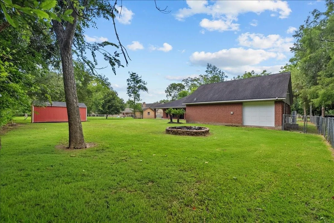
Luxury, comfort, and exceptional craftsmanship define this extensively renovated 4-bedroom, 2-bath home featuring two spacious living areas, including a welcoming front family room shared with the formal dining and a second gathering space open to the chef's kitchen with an oversized waterfall granite island, premium KitchenAid appliances, custom lighting, and a gas fireplace. All secondary bedrooms are situated down a private hallway, while the secluded primary suite offers a spa-inspired bath and private patio access. A spacious laundry room provides abundant storage. Outside, enjoy an owner-built brick firepit, storage building, and an extraordinary climate-controlled 4-car garage complete with premium finishes, built in cabinets, a half bath, and an upstairs guest suite/flex space with a beautifully renovated full bath. Conveniently located near Galveston, Kemah, Houston, and the Galveston County Fairgrounds, this one-of-a-kind property truly stands apart.
Unit Size
2,666 Ft²
Days on Market
-
Land Size
0.66 acres
Price per sqft
$257
Property Type
House
Property Taxes
$731
HOA Dues
-
Year Built
1994

Listed By

Joni Griggs
Griffin Realty & Associates

Payment Calculator

Cap Rate Calculator

Last updated: 2 months ago (HAR #83498954)

Price History

Date / Event Date Event Price
Jul 29, 2026 Price Decreased $685,000
↓ $15K (2.1%)
Price Decreased
Jul 10, 2026 Listed by Diamond G Realty, Inc $700,000
Listed by Diamond G Realty, Inc
Mar 10, 2023 Sold
Sold
Nov 30, 2022 Listed by UTR TEXAS, REALTORS $435,000
Listed by UTR TEXAS, REALTORS
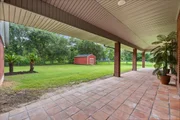
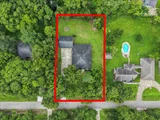
This impressive home sits on a beautiful, over half acre lot surrounded by mature trees and spacious neighboring lots. Even more lovely is the inside, featuring a true formal dining room and formal living room separated from the main gathering areas. In the family room, you'll love the built-in shelves, natural lighting from the many windows and openness to the spacious kitchen and breakfast room. The huge covered back patio is perfect for parties and large fun gatherings. Don't forget to check out the awesome 3 car garage currently used as a “Man Cave” with a half bath and extra storage above! This home has so much to offer, check it out today!
Apr 18, 2019 Sold
Sold
Show More

Property Highlights

Garage
Fireplace
Parking Details
Has Garage
Parking Features: Detached, Oversized, Tandem, Additional Parking, Garage Door Opener, Converted Garage, Electric Vehicle Charging Station(s), Driveway, Golf Cart Garage, RV Access/Parking, Double-Wide Driveway
Garage Spaces: 4
Interior Details
Full Bathrooms: 2
Interior Features: High Ceilings, Formal Entry/Foyer, Prewired for Alarm System, All Bedrooms Down, En-Suite Bath, Sitting Area, Walk-In Closet(s)
Appliances: ENERGY STAR Qualified Appliances, Water Heater, Disposal, Refrigerator, Convection Oven, Electric Oven, Microwave, Gas Cooktop, Dishwasher
Flooring Type: Laminate, Tile
Door Features: Insulated Doors
Laundry Features: Electric Dryer Hookup, Gas Dryer Hookup, Washer Hookup
Has Fireplace
Fireplace Features: Gas, Gas Log
Fireplaces: 1
Exterior Details
Square Footage: 2666
Architectural Style: Traditional
Year Built: 1994
Building Area Total: 2666
Other Structures: Shed(s), Detached Gar Apt /Quarters
Window Features: Solar Screens, Window Coverings, Insulated/Low-E windows
Construction Materials: Brick, Insulation - Blown Fiberglass
Patio and Porch Features: Covered
Lot Features: Back Yard, Cleared, Subdivided, 1/2 Up to 1 Acre
Lot Size Area: 0.662
Lot Size Units: Acres
Lot Size Acres: 0.662
Lot Size Square Feet: 28836.72
Water Source: Public
Financial Details
Tax Annual Amount: $8,767
Utilities Details
Cooling Type: Ceiling Fan(s), Electric
Heating Type: Electric, Propane
Sewer : Public Sewer

Building Info

Overview

    General

  • Year Built: 1994
  • Effective Year Built: 1999
  • Building Count: 1
  • Bedroom Count: 0
  • Bathroom Count: 3
  • Full Bathrooms: 2
  • Partial Bathrooms: 3
  • Building Condition: 1
  • Building Quality: 0
  • Construction Type: 0
  • Building Style: 15
  • Exterior Walls Type: 3
  • Interior Walls Type: 3
  • Roof Shape Type: 8
  • Roof Cover Type: 3
  • Floor Count: 100
  • Living Units: 1
  • Floor Cover: 9
  • Basement Type: 0
  • Basement Area: 0
  • Garage Type: 4
  • Garage Square Area: 1,050
  • Parking Space Count: 4
  • Patio Type: 0
  • Porch Type: 7
  • Pool Type: 0

    Dimensions

  • Lot Size Square Feet: 28,837
  • Total Building Area: 2,666
  • Gross Building Area: 2,666
  • Building Area: 2,666
  • Building Area Measurement: L

    Heating and Cooling

  • Fireplace Count: 1
  • Air Conditioning: 1
  • Heating: 3
  • Heated Square Feet: 2,666
  • Heating Fuel Type: 0

    Utilities

  • Sewer System: 4
  • Water Service: 5

Building

  • Building Type: 0
  • Property Class: R
  • Subdivision: CRAWFORD, L SURVEY
  • Land Acres: 0000000662
  • Standard Land Use Code: 1001
  • County Land Use Code: A1
  • State Land Use Code: A1
  • Legal Description 1: ABST 48 PAGE 29 L CRAWFORD SUR PT OF TR 62 (62-1) .662 ACRS

Neighborhood

  • School District Name: Santa Fe Independent School District
  • School Tax School District: S17
  • Census Tract: 723600

Geography

  • Assessors Map Reference: 305-A
  • Subdivision Tract Number: 62
  • Parcel: 0048-0062-0001-000
  • Municipality: HITCHCOCK CITY
  • Latitude: 29.3484
  • Longitude: -95.0446

    Address

  • Full Address: 9700 Jay Rd
  • Address - House Number: 9700
  • Address - Street Name: Jay
  • Address - Suffix Type: Rd
  • State: TX
  • City Name: Hitchcock
  • Carrier Code: R093
  • 4-Digit Zip Code: 4585
  • Zip Code: 77563

Valuation

    Tax

  • Tax Year: 2022
  • Tax Amount: $774,361
  • Initial Tax Delinquent Year: 2012
  • Tax Rate Code Area: S17

    Appraisal Valuation

  • Standard Deviation: 0.2206
  • Valuation Date: Aug 09, 2023
  • Confidence Score: 69
  • Final Value: 531,057
  • High Value: 648,210
  • Low Value: 413,904

    Market Valuation

  • Market Total Value: $466,830
  • Market Land Value: $11,920
  • Market Improvement Value: $454,910

    Assessments Valuation

  • Assessed Year: 2023
  • Assessed Total Value: $405,434

    Sales

  • Current Sale Contract Date: Mar 09, 2023
  • Current Sale Recording Date: Apr 17, 2023
  • Current Sale Price:
  • Current Sale Document Type: 27
  • Current Sale Input Document Number: 16961
  • Previous Sale Recording Date: Nov 29, 2021
  • Previous Sale Contract Date: Nov 24, 2021
  • Previous Sale Amount: $95,000
  • Previous Sale Document Type: 70
Data used for valuation calculations is provided by RealtyHop, and other third party sources

Comparables

Unit
Status
Type
Beds
Baths
ft²
Price/ft²
Asking Price
Listed On
Closing Price
Sold On
HOA + Taxes

About Hitchcock


Similar Homes for Sale

Currently no similar homes around

Nearby Rentals

Unit for rent at 7803 Fm 2004, Hitchcock, TX, 77563

$2,200 /mo

  • 3 Beds
  • 2 Baths
  • 1,502 ft²
7803 Fm 2004, Hitchcock, TX, 77563 Listing by Kristi Wagner
Unit for rent at 5110 Fm-1765, La Marque, TX, 77568

$2,100 /mo

  • 4 Beds
  • 2 Baths
  • 2,050 ft²
5110 Fm-1765, La Marque, TX, 77568 Listing by Nabil Chayeb
Unit for rent at 9009 Lazy Lane, TX, 77563

$3,600 /mo

  • 4 Beds
  • 3 Baths
  • 3,567 ft²
9009 Lazy Lane, TX, 77563 Listing by Ram Garg


Frequently Asked Questions

When was property at 9700 Jay Road built and last sold?
The property at 9700 Jay Road was built in 1994 and last sold on Mar 9, 2023 for $549,622.
How much is this home worth?
The estimated value of the home located at 9700 Jay Road is $669,635.
What are some comparable homes to 9700 Jay Road?
There are currently no comparable homes to 9700 Jay Road.