Check Availability
Brushy Creek 78717
9700 Ivalenes Hope DR
$845,000
● House - For Sale

9700 Ivalenes Hope DR

Austin, TX 78717
bedrooms
5 Beds
bathrooms
4 Baths
square feet
2,963 Ft²
$5,559
Est. Monthly
$48
HOA / Fees

About This Property

Features:
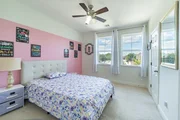
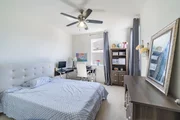
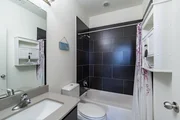
- Spacious 5-Bedroom, 4-Full-Bath Home
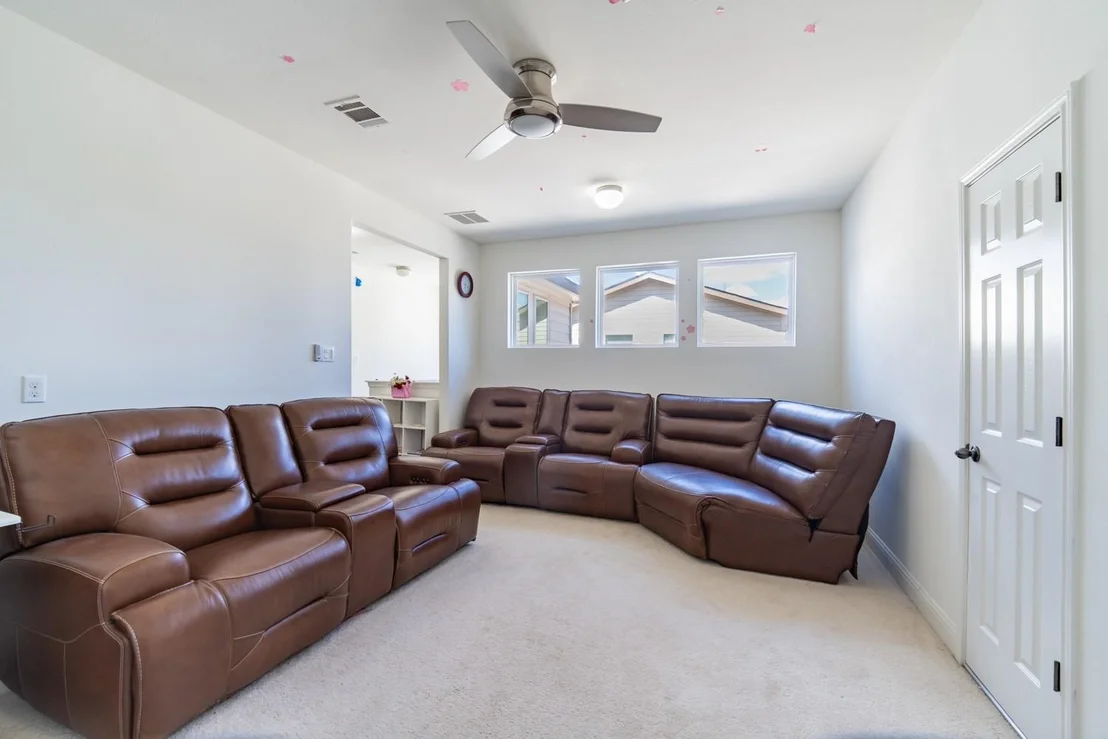
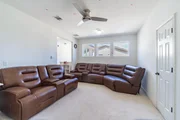
- Versatile Game/Media Room
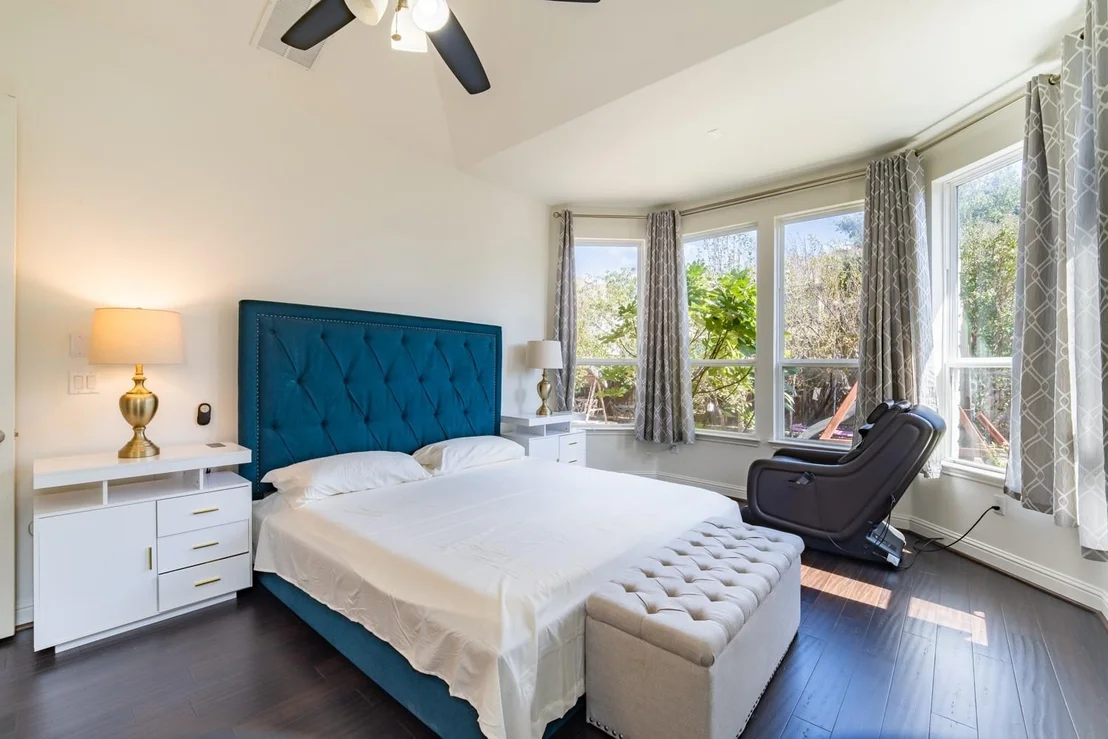
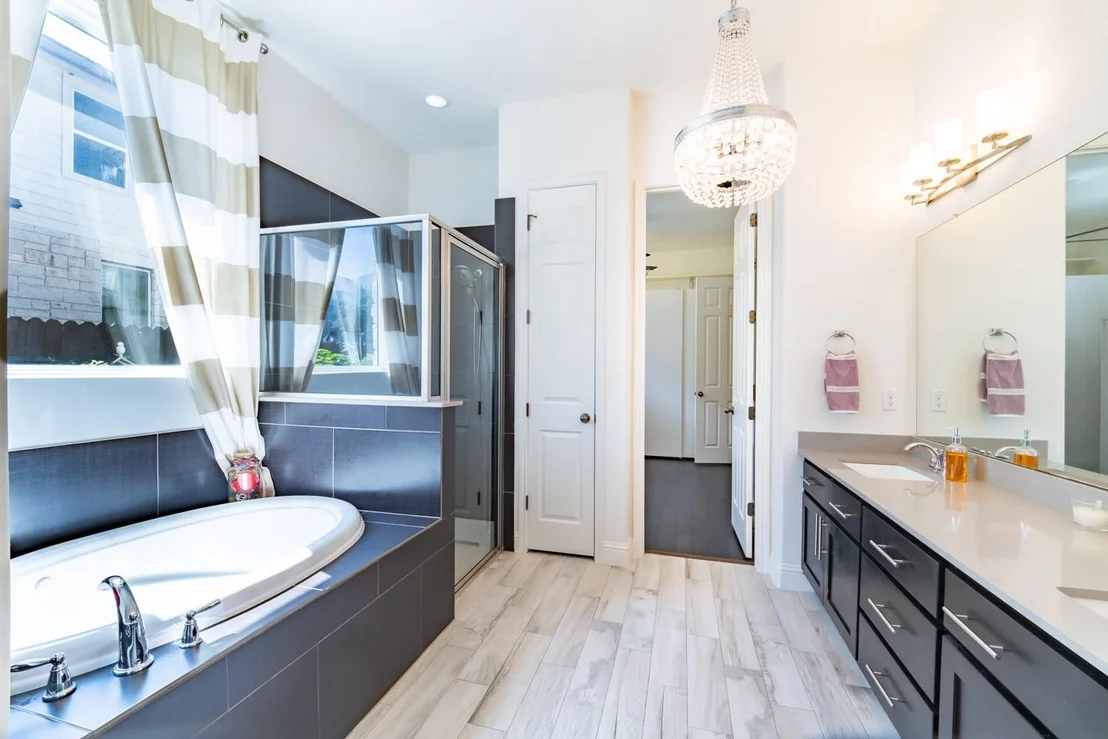
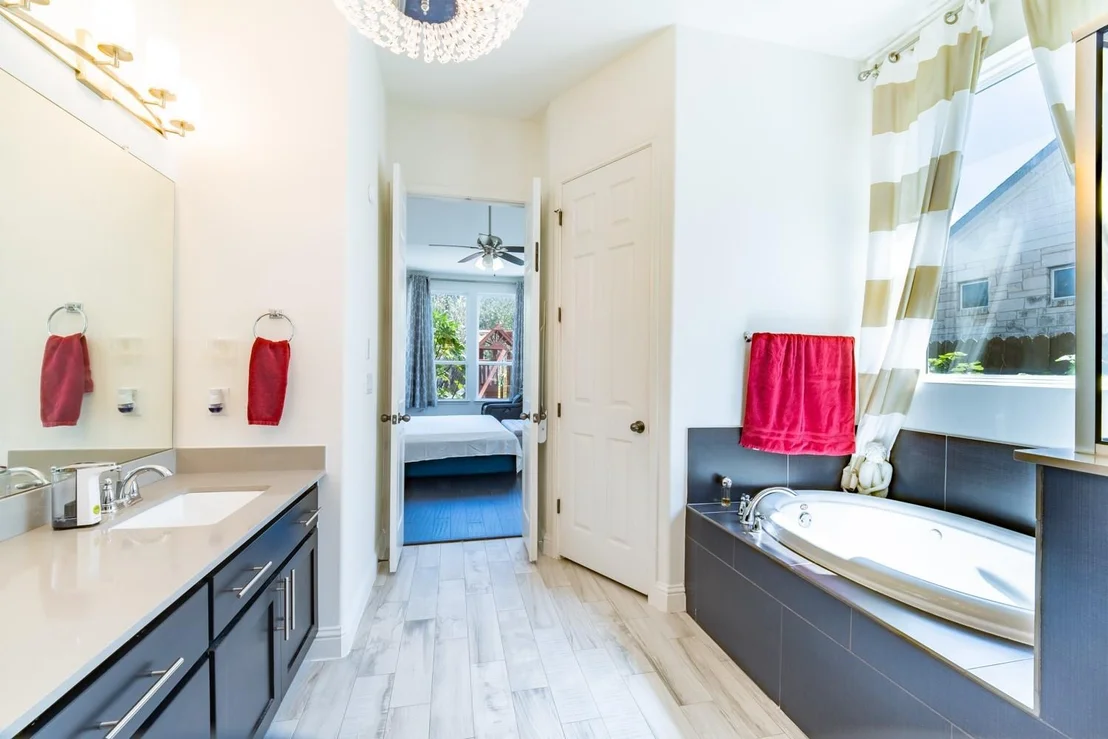
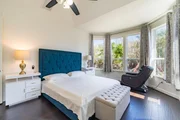
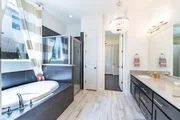
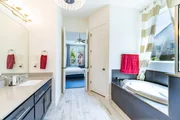
- Luxurious Primary Suite with Room-Sized Closet, Jetted Tub & Walk-In Shower
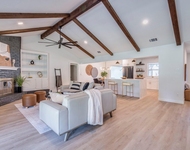
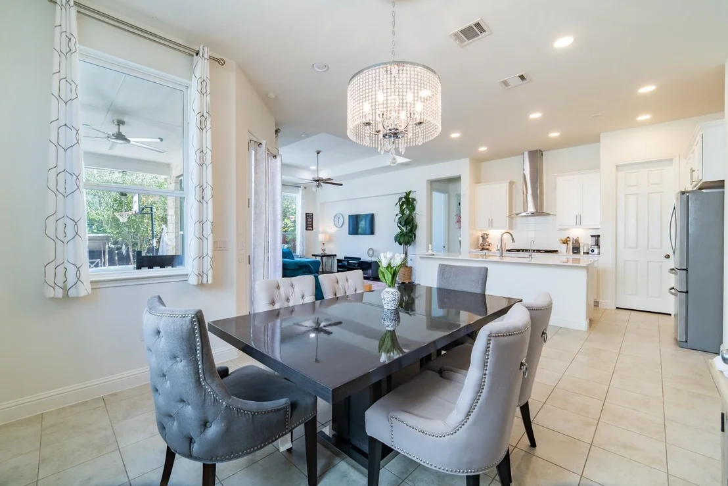
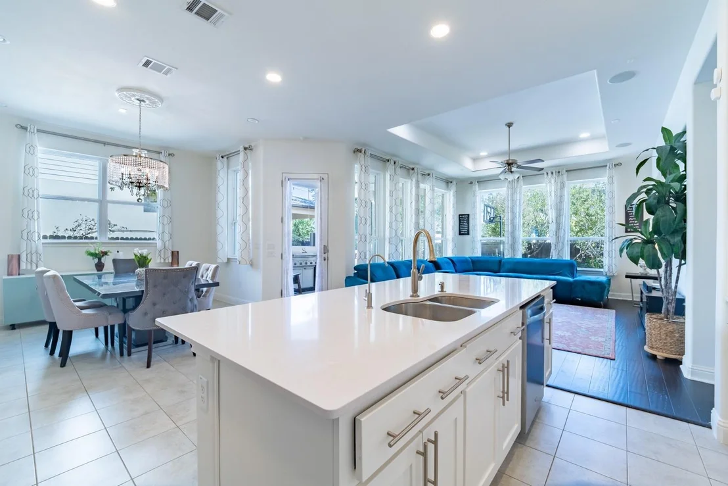
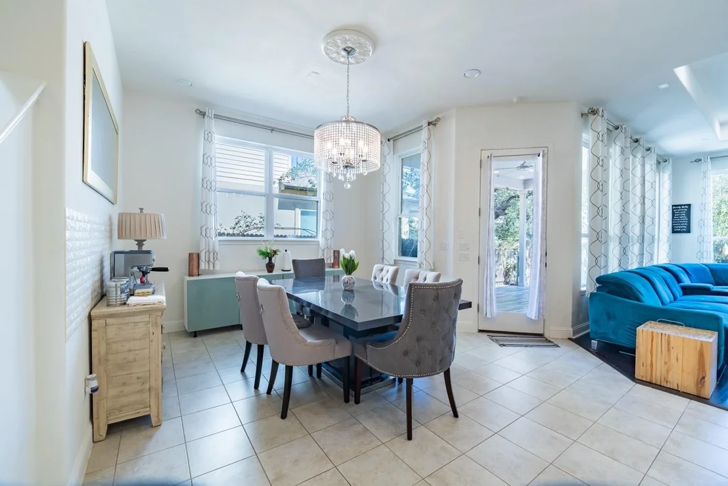
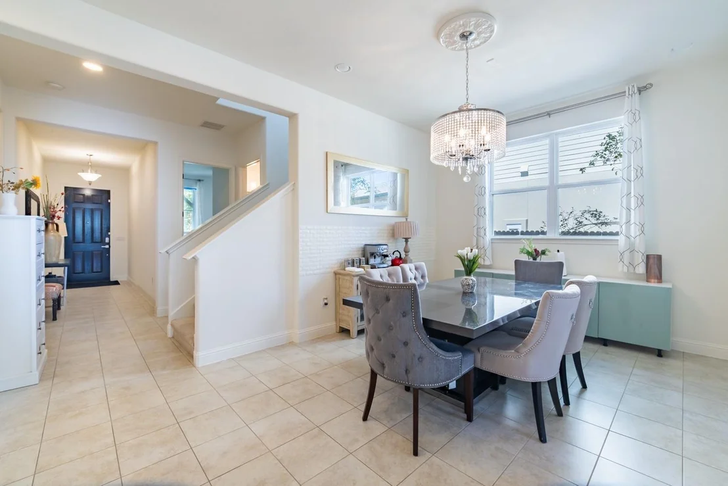
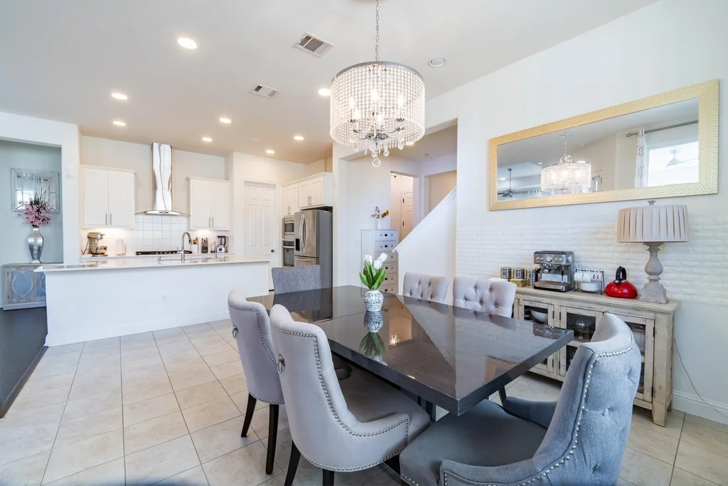
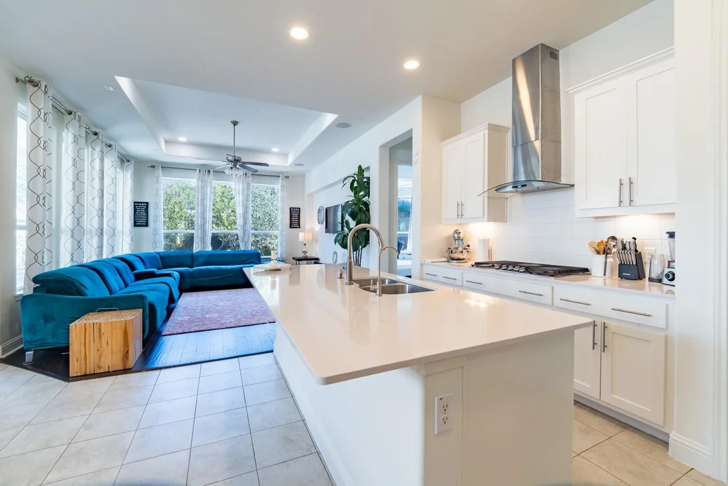
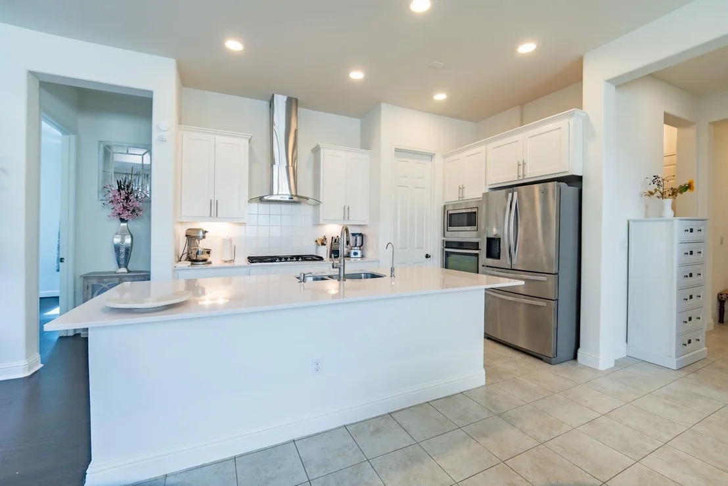
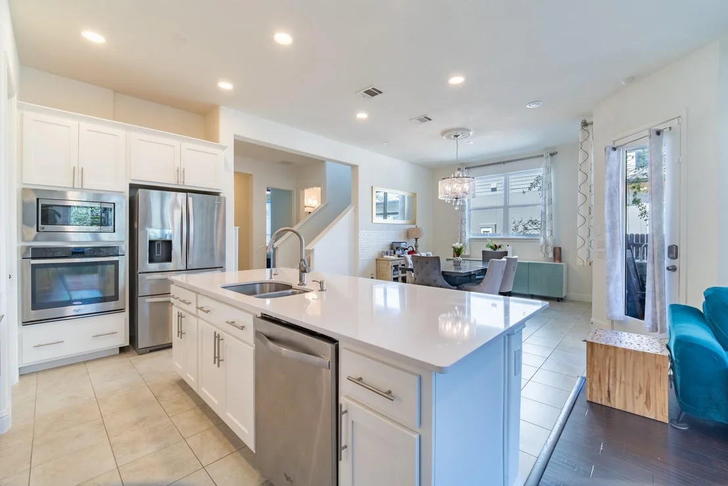
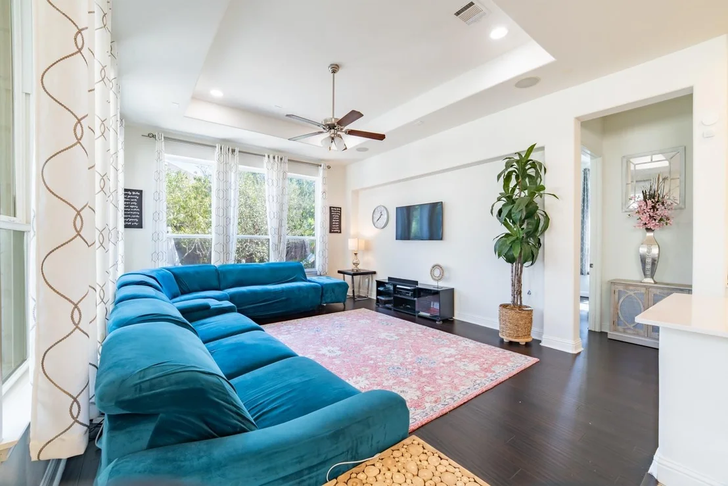
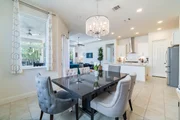
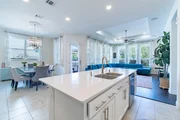
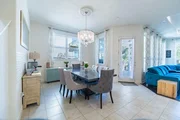
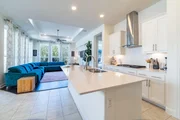
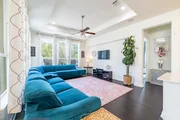
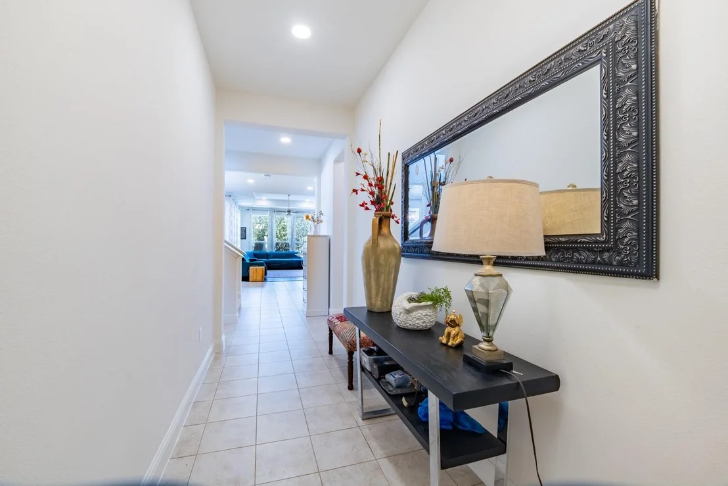
- Elegant Open-Concept Living
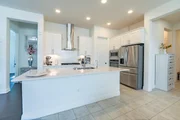
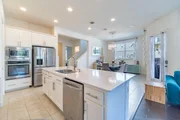
- Upgraded Gourmet Kitchen with Gas Cooktop
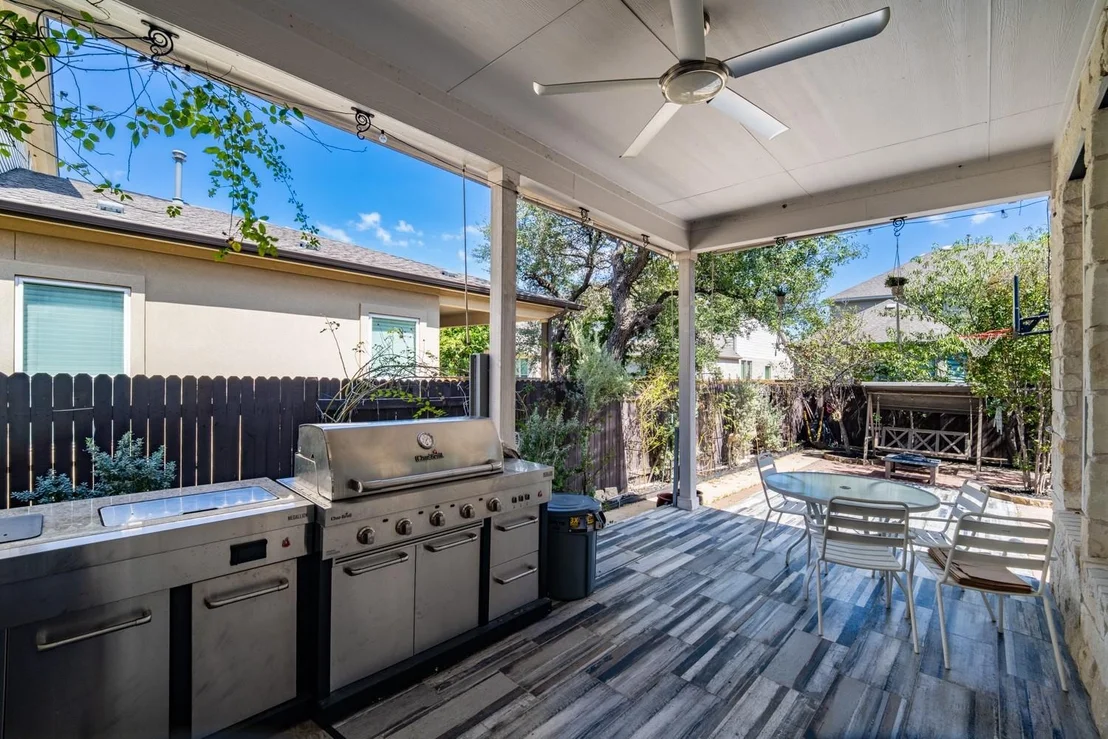
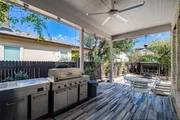
- Premium Outdoor Natural Gas Kitchen
- Beautifully Landscaped Fruit Tree Orchid
- Five Natural Gas-Powered Amenities
- Insulated Two-Car Garage & Ample Storage

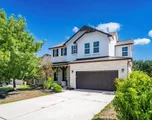
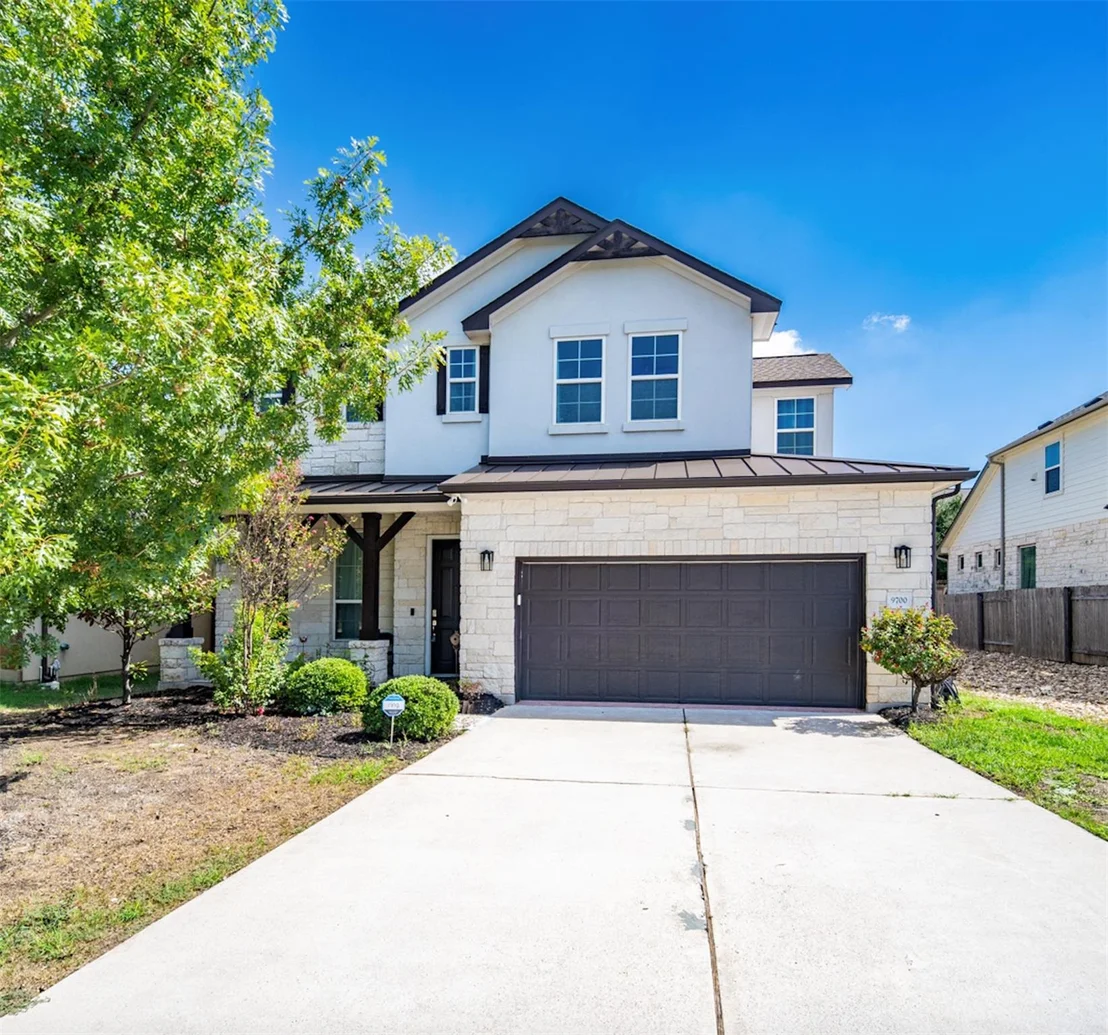
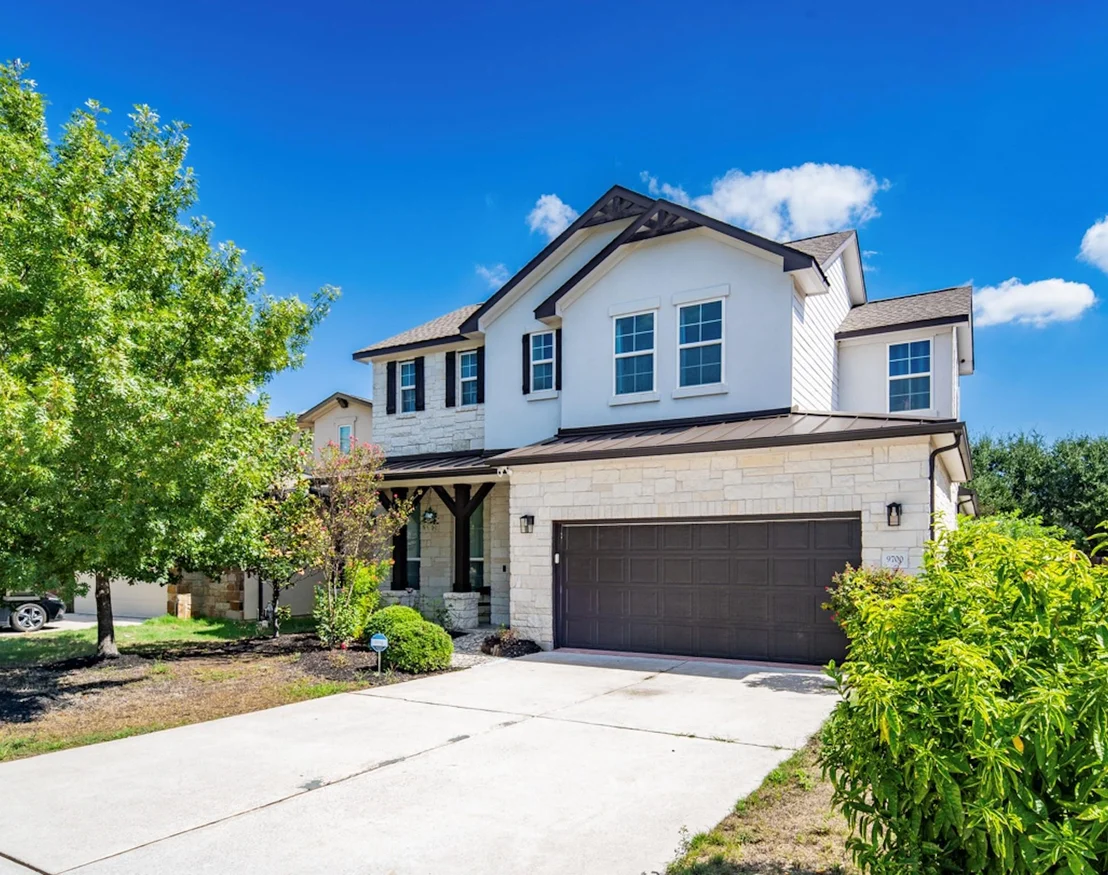
Welcome to this beautifully maintained home in the highly desirable Pearson Place community in Northwest Austin! Featuring 4 bedrooms, 4 full bathrooms, and approximately 2,963 sq. ft., this home offers a perfect blend of comfort, functionality, and convenience.
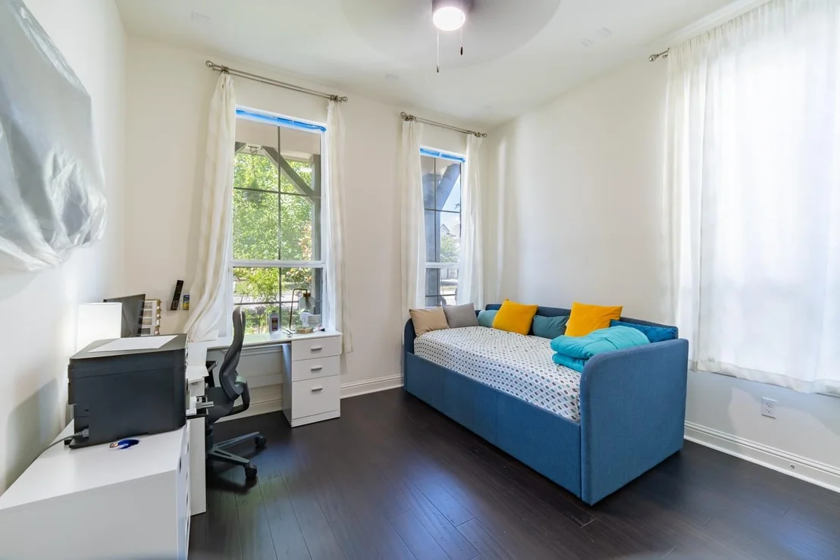
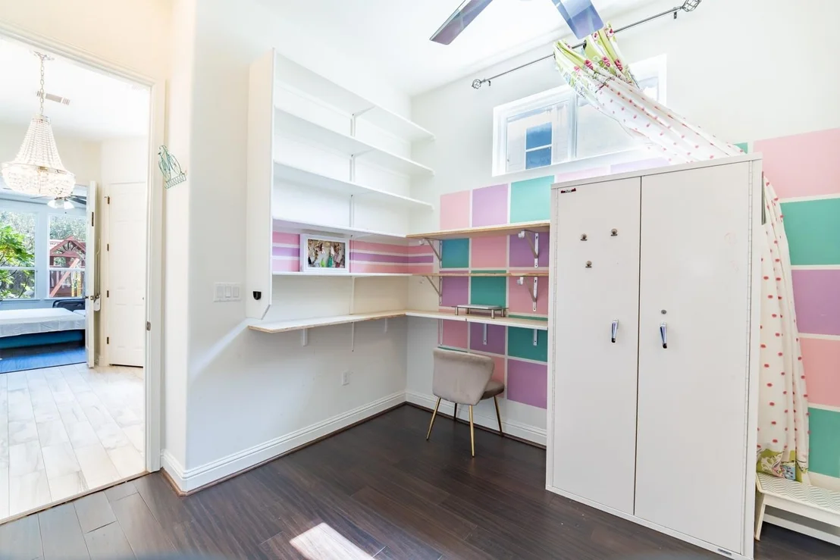
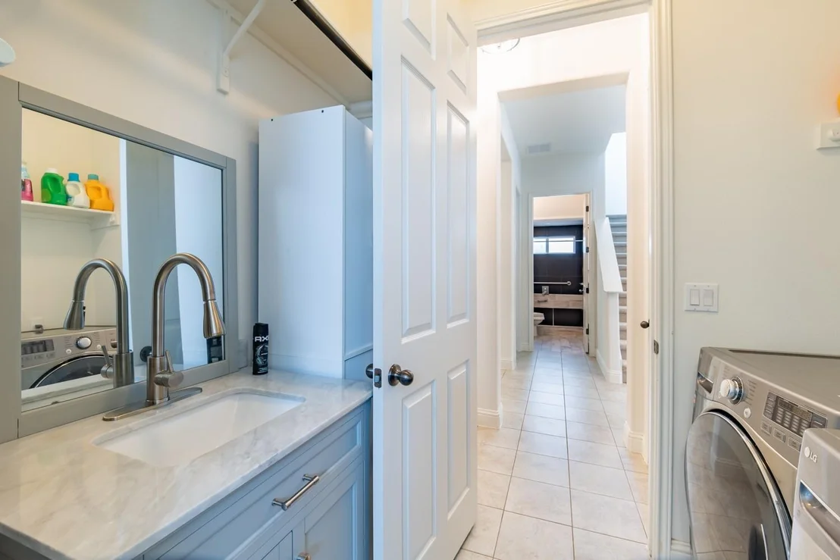
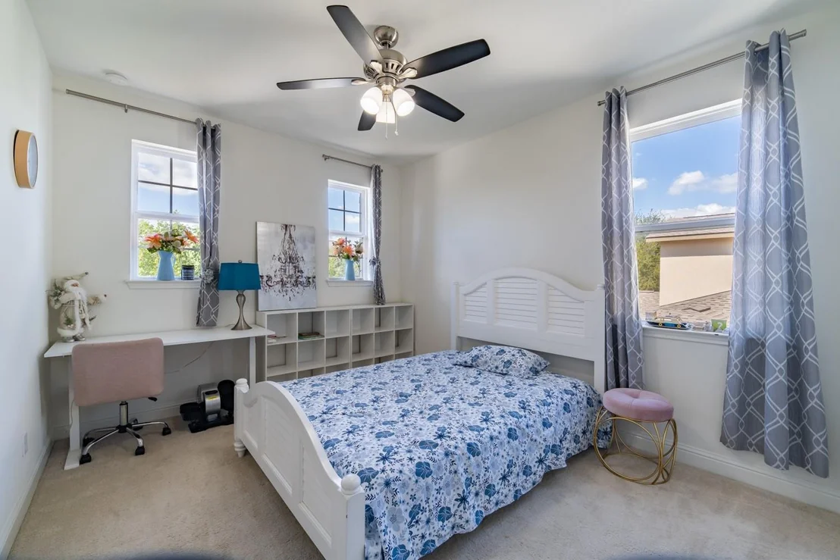
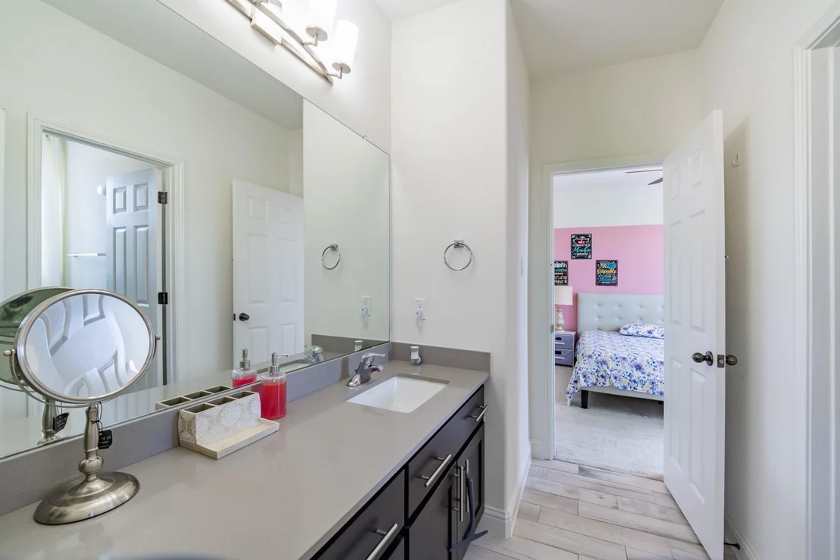
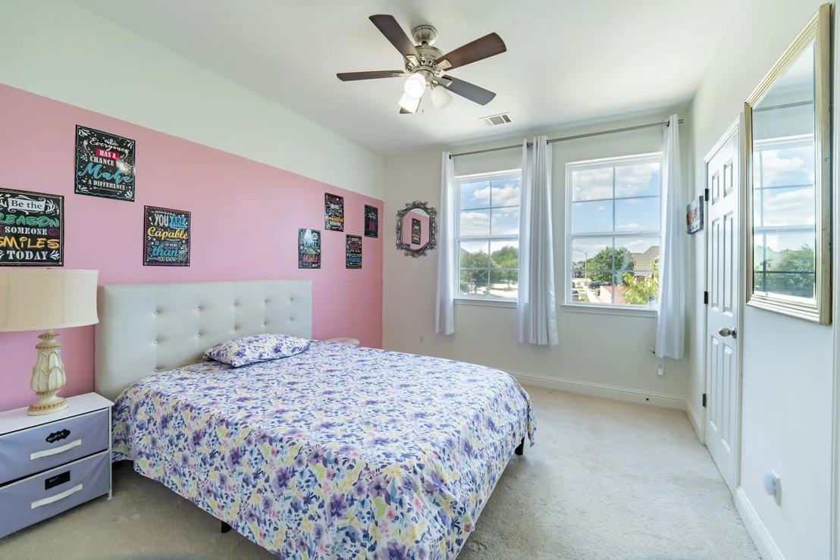
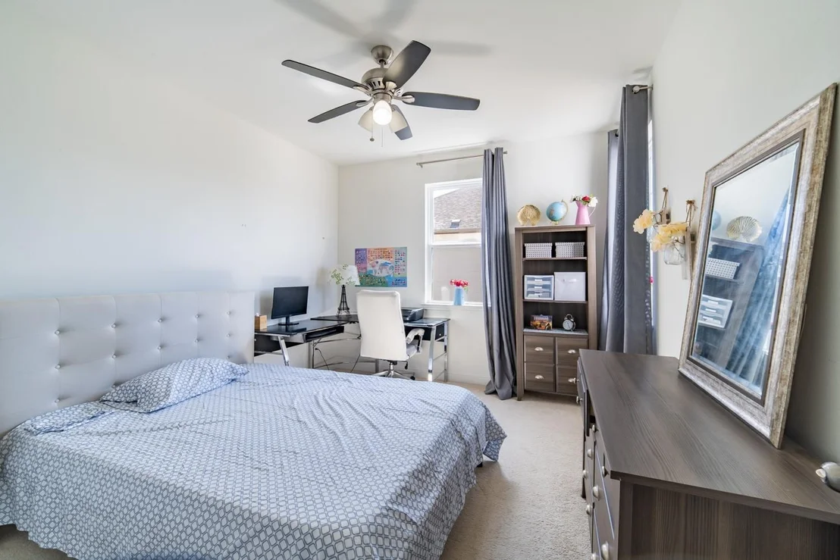
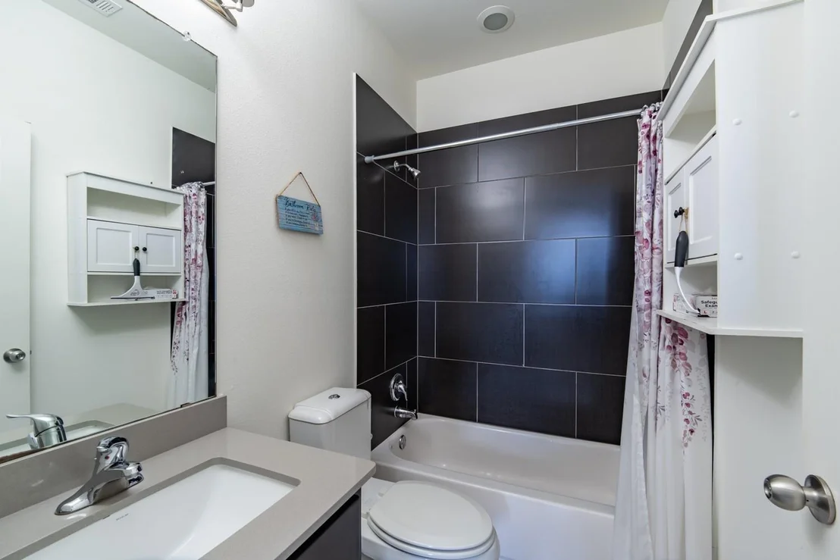
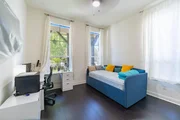
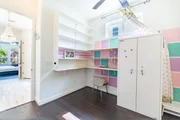
The thoughtfully designed floor plan includes a spacious primary suite and a secondary bedroom with a full bathroom on the main level, ideal for guests or a home office. Upstairs features two additional bedrooms, two full bathrooms, and a versatile loft perfect for a game room, second living area, or study. Abundant storage throughout adds everyday convenience.
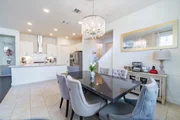
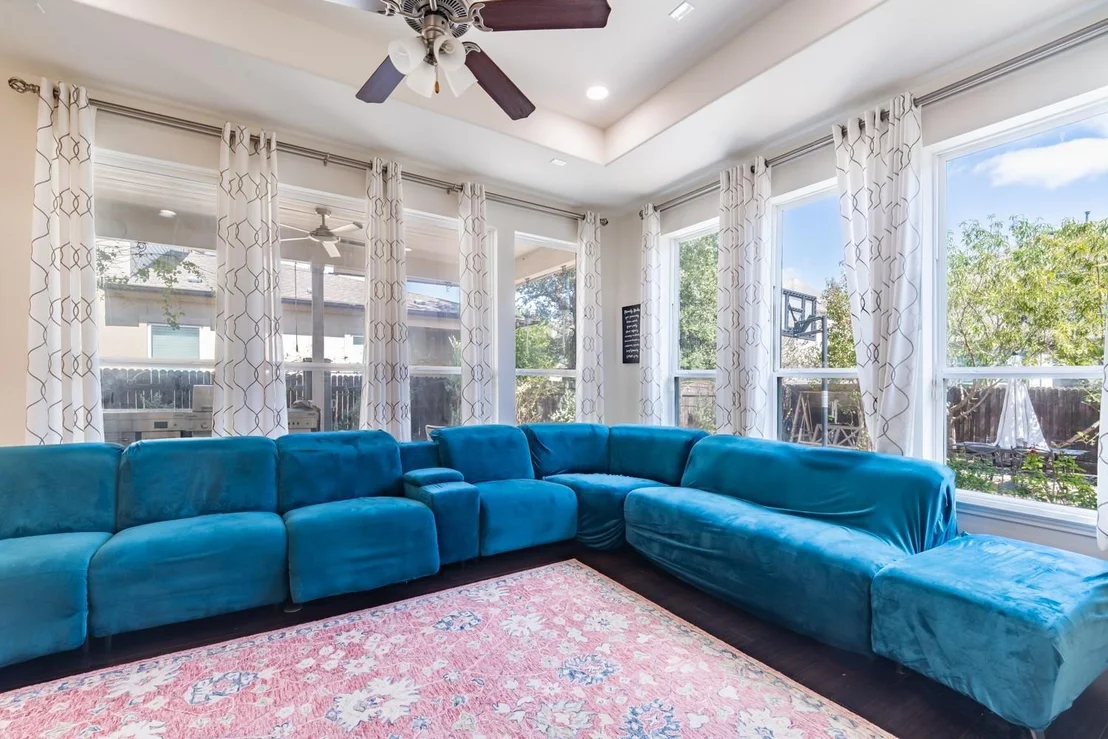
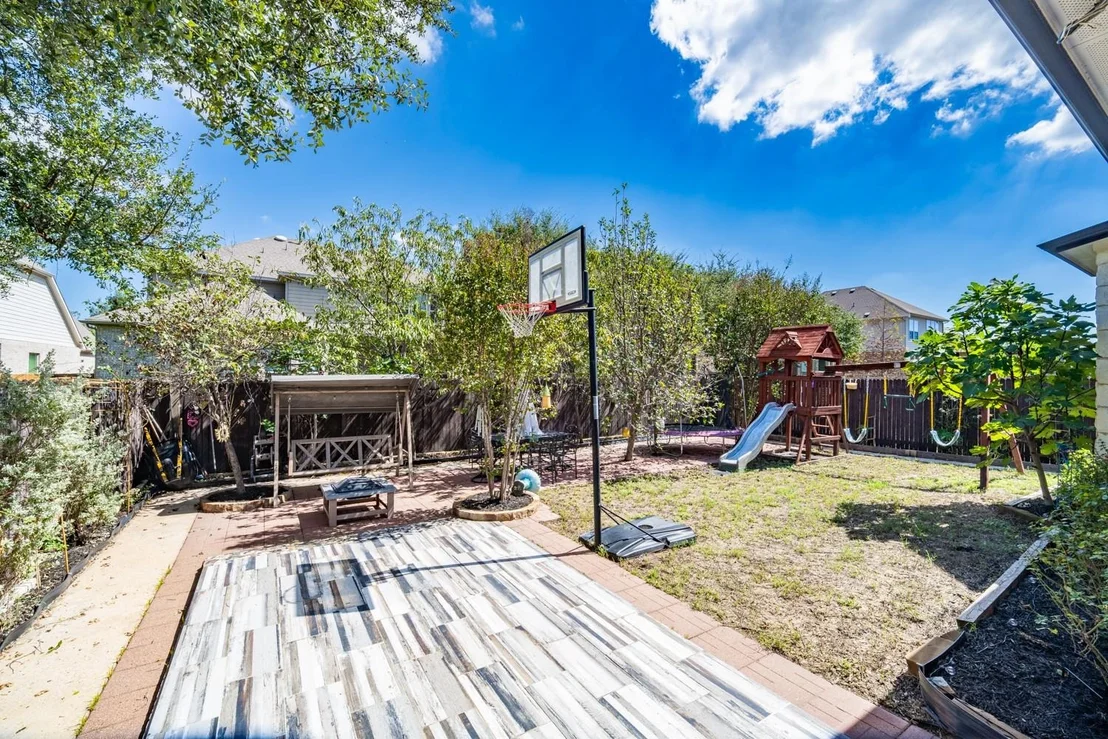
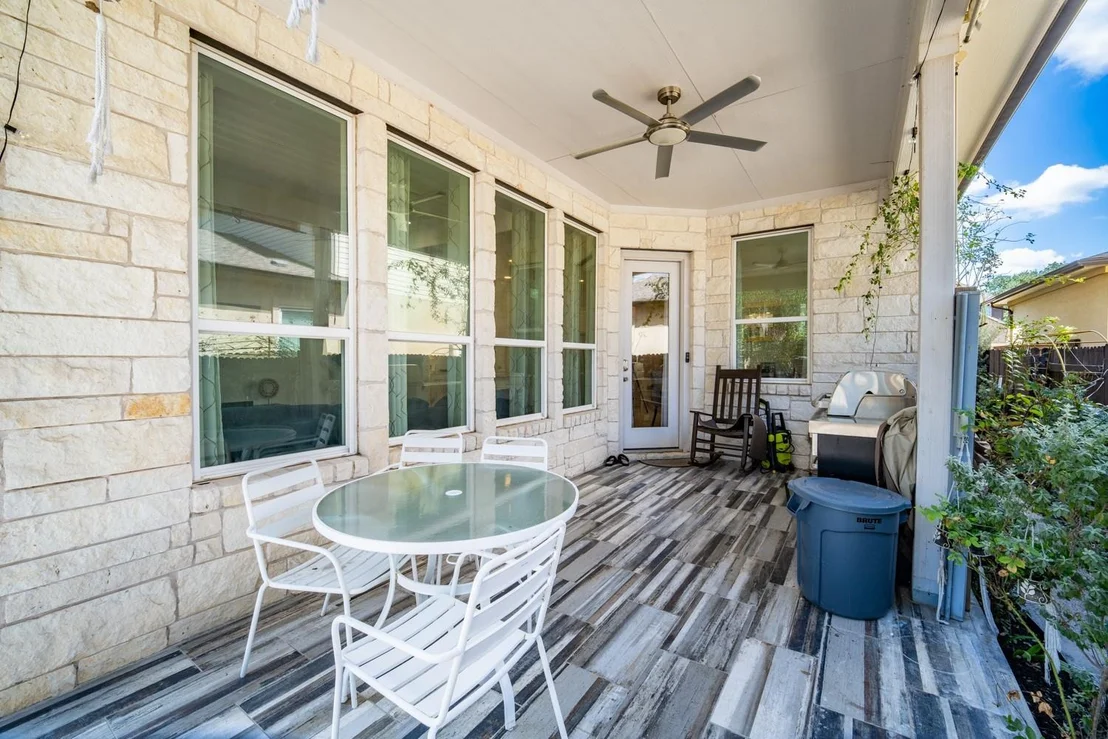
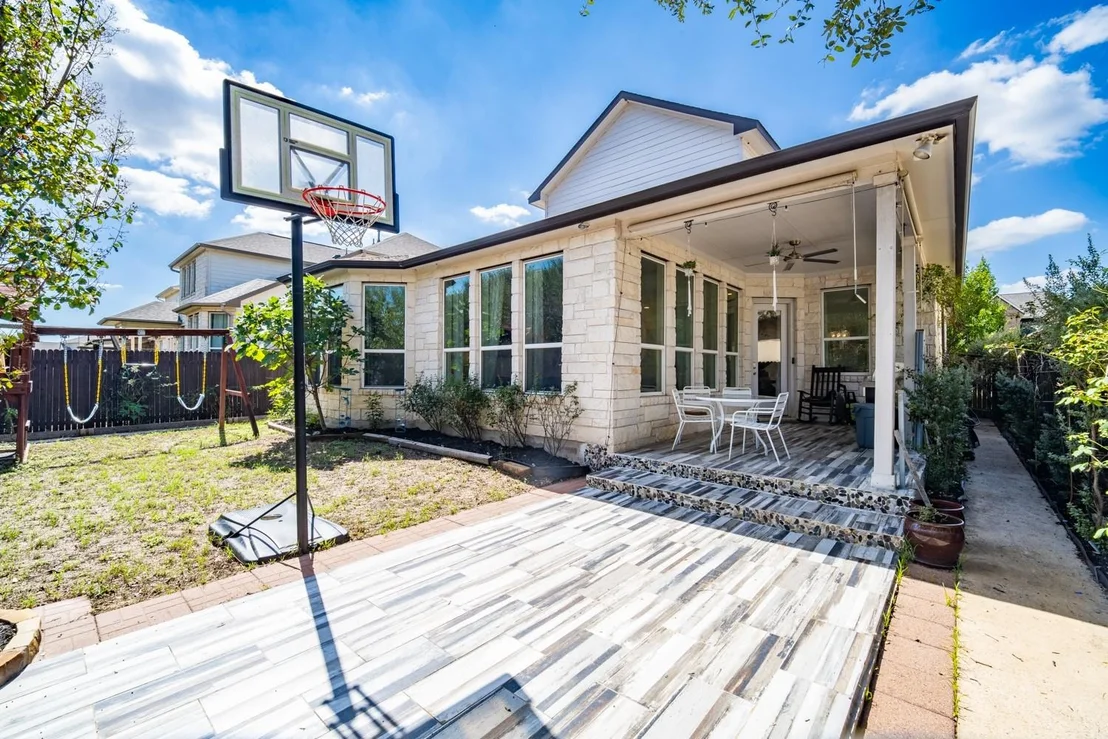
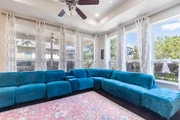
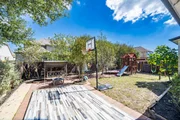
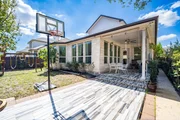
Large windows bring in wonderful natural light, creating a bright and welcoming atmosphere. Step outside to a beautifully landscaped backyard filled with fruit trees, flowering plants, and lush greenery. Enjoy your morning coffee on the backyard swing or relax while the kids play in this peaceful outdoor retreat.

Zoned to sought-after Elsa England Elementary School and conveniently located near major shopping, dining, and grocery stores. Apple, Amazon, and other major employers are approximately 10–15 minutes away.

With its flexible layout, beautiful backyard, excellent natural light, and prime Northwest Austin location, this home offers exceptional everyday living.

Select furniture and appliances may be negotiable with an acceptable offer. Please inquire for details.
Unit Size
2,963 Ft²
Days on Market
-
Land Size
0.14 acres
Price per sqft
$285
Property Type
House
Property Taxes
$1,362
HOA Dues
$48
Year Built
2015

Listed By

Payment Calculator

Cap Rate Calculator

Last updated: 18 days ago (Unlock MLS #ACT7925829)

Price History

Date / Event Date Event Price
Oct 9, 2026 Listed by JNJ REAL ESTATE INVESTMENT LLC $845,000
Listed by JNJ REAL ESTATE INVESTMENT LLC

Property Highlights

Garage
Air Conditioning
Parking Details
Has Garage
Has Open Parking
Parking Features: Attached, Concrete, Driveway, Garage, Garage Door Opener
Garage Spaces: 2
Interior Details
Full Bathrooms: 4
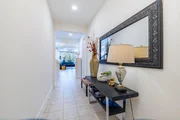
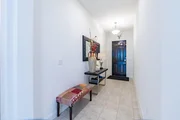
Interior Features: Breakfast Bar, Built-in Features, Ceiling Fan(s), Tray Ceiling(s), Chandelier, Stone Counters, Crown Molding, Double Vanity, Eat-in Kitchen, Entrance Foyer, Kitchen Island, Open Floorplan, Pantry, Recessed Lighting, Soaking Tub, Ceiling-Vaulted
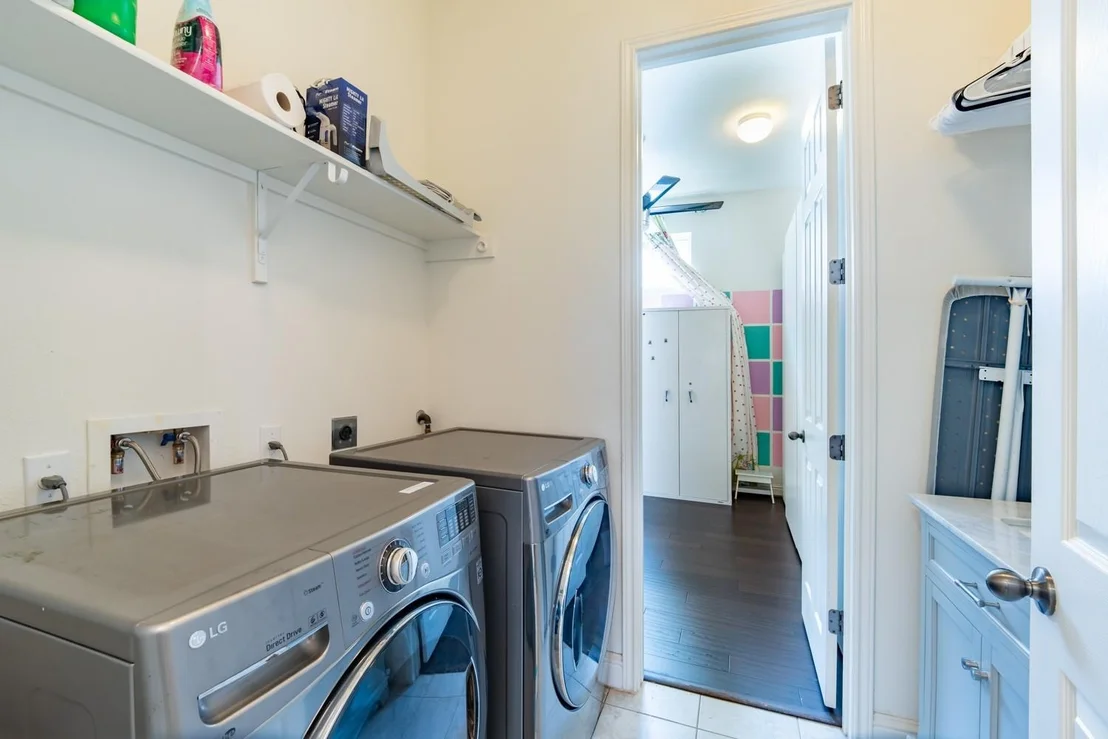
Appliances: Built-In Electric Range, Built-In Range, Built-In Refrigerator, Cooktop, Dishwasher, Dryer, Exhaust Fan, Gas Cooktop, Gas Range, Ice Maker, Microwave, Oven, Double Oven, Range, Refrigerator, Free-Standing Refrigerator, Stainless Steel Appliance(s), Washer, Washer/Dryer, RNGHD
Flooring Type: Carpet, Tile, Wood
Exterior Details
Square Footage: 2963
Square Footage Source: $0
Green Sustainability
Security Features: 24 Hour Security, Fire Alarm, Security System
Property Condition: Resale
Year Built Source: Public Records
Year Built: 2015
Waterfront Features: None
Levels: Two
Other Structures: Garage(s)
Window Features: Drapes, Shutters, Skylight(s)
Construction Materials: Wood Siding, Stone, Stone Veneer, Stucco
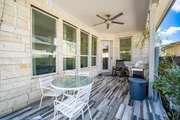
Patio and Porch Features: Covered, Front Porch, Porch
Pool Features: None
Lot Features: None
Lot Size Area: 6250.86
Lot Size Units: Square Feet
Lot Size Acres: 0.1435
Lot Size Square Feet: 6250.86
Water Source: Public
Financial Details
Tax Map Number: 14
Tax Assessed Value: $870,916
Tax Annual Amount: $16,343
Utilities Details
Cooling Type: Ceiling Fan(s), Central Air
Heating Type: Central
Sewer : Public Sewer
Location Details
HOA/Condo/Coop Fee Includes: Maintenance Grounds
HOA/Condo/Coop Amenities: Barbecue
HOA Fee: $48
HOA Fee Frequency: Monthly

Building Info

Overview

    General

  • Year Built: 2015
  • Effective Year Built: 2015
  • Building Count: 1
  • Bedroom Count: 0
  • Bathroom Count: 4
  • Full Bathrooms: 4
  • Partial Bathrooms: 4
  • Building Condition: 0
  • Building Quality: 0
  • Construction Type: 0
  • Building Style: 0
  • Exterior Walls Type: 0
  • Interior Walls Type: 3
  • Roof Shape Type: 0
  • Roof Cover Type: 14
  • Floor Count: 200
  • Floor Cover: 9
  • Basement Type: 0
  • Basement Area: 0
  • Garage Type: 7
  • Garage Square Area: 441
  • Parking Space Count: 2
  • Patio Type: 0
  • Porch Type: 7
  • Pool Type: 0

    Dimensions

  • Lot Size Square Feet: 6,249
  • Total Building Area: 2,963
  • Gross Building Area: 2,963
  • Building Area: 2,963
  • Building Area Measurement: L

    Heating and Cooling

  • Air Conditioning: 1
  • Heating: 3
  • Heated Square Feet: 2,963
  • Heating Fuel Type: 0

    Utilities

  • Sewer System: 0
  • Water Service: 0

Building

  • Building Type: 0
  • Property Class: R
  • Subdivision: PEARSON PLACE SEC 2
  • Land Acres: 0000000143
  • Standard Land Use Code: 1001
  • County Land Use Code: A1
  • State Land Use Code: A1
  • Legal Description 1: S10379 - PEARSON PLACE SEC 2, BLOCK B, LOT 14

Neighborhood

  • School District Name: Round Rock Independent School District
  • School Tax School District: RFM SRR W09 R07
  • Census Tract: 020516

Geography

  • Assessors Map Reference: 109-C6
  • Account Number: R164926000B0014
  • Parcel: R520721
  • Block: B
  • Lot: 14
  • Municipality: CITY OF AUSTIN
  • Latitude: 30.4969
  • Longitude: -97.7544

    Address

  • Full Address: 9700 Ivalenes Hope Dr
  • Address - House Number: 9700
  • Address - Street Name: Ivalenes Hope
  • Address - Suffix Type: Dr
  • State: TX
  • City Name: Austin
  • Carrier Code: R138
  • 4-Digit Zip Code: 4145
  • Zip Code: 78717

Valuation

    Tax

  • Tax Year: 2022
  • Tax Amount: $1,375,164
  • Tax Rate Code Area: W09

    Appraisal Valuation

  • Standard Deviation: 0.1839
  • Valuation Date: Sep 06, 2023
  • Confidence Score: 75
  • Final Value: 717,494
  • High Value: 849,492
  • Low Value: 585,496

    Market Valuation

  • Market Total Value: $724,212
  • Market Land Value: $160,000
  • Market Improvement Value: $564,212

    Assessments Valuation

  • Assessed Year: 2023
  • Assessed Total Value: $724,212
  • Assessed Land Value: $160,000
  • Assessed Improvements Value: $564,212

    Exemptions

  • Homeowner Exemption: Yes

    Sales

  • Current Sale Contract Date: Feb 03, 2016
  • Current Sale Recording Date: Feb 03, 2016
  • Current Sale Price:
  • Current Sale Document Type: 70
  • Current Sale Input Document Number: 2016009509
Data used for valuation calculations is provided by RealtyHop, and other third party sources

Comparables

Unit
Status
Type
Beds
Baths
ft²
Price/ft²
Asking Price
Listed On
Closing Price
Sold On
HOA + Taxes

About Brushy Creek


Similar Homes for Sale

Currently no similar homes around

Nearby Rentals

Unit for rent at 13505 Broadmeade Ave Ave, Austin, TX, 78729

$6,000 /mo

  • 3 Beds
  • 2 Baths
  • 1,838 ft²
13505 Broadmeade Ave Ave, Austin, TX, 78729 Listing by kaylyn Cole
Unit for rent at 908 Kingston Pl, Cedar Park, TX, 78613

$3,200 /mo

  • 4 Beds
  • 3 Baths
  • 2,200 ft²
908 Kingston Pl, Cedar Park, TX, 78613 Listing by Franciscus Sani
Unit for rent at 8318 Campeche Bay Pl, Round Rock, TX, 78681

$2,795 /mo

  • 4 Beds
  • 2 Baths
  • 3,188 ft²
8318 Campeche Bay Pl, Round Rock, TX, 78681 Listing by Lakshmi Doddabommanahalli Ramajiguru


Frequently Asked Questions

When was property at 9700 Ivalenes Hope Drive built and last sold?
The property at 9700 Ivalenes Hope Drive was built in 2015 and last sold on Feb 3, 2016 for $521,100.
How much is this home worth?
The estimated value of the home located at 9700 Ivalenes Hope Drive is $853,450.
What are some comparable homes to 9700 Ivalenes Hope Drive?
There are currently no comparable homes to 9700 Ivalenes Hope Drive.