


970 S Steele St


About This Property
Payment Calculator
Your Estimated Monthly Payment
Cap Rate Calculator
What does this mean?
Based on our analysis, the cap rate of this property is 1.25%. A negative cap rate indicates that the property might not be feasible as an income-producing asset. The median cap rate for a near zip code 11238 is 4.23%.
How much can I actually make?
Actual monthly rental income may vary between $4,760 and $7,140 depending on unit-specific characteristics. You can change the amount using the slider to further explore.
How is cap rate calculated?
Cap Rate = Net Operating Income (NOI) / Property Asset Value.
When calculating the cap rate, we assume 100% occupancy. Leverage (mortgage) is not considered.
Cap Rate provided by RealtyHop and RentHop, learn more about cap rate here.
Price History
| Date / Event | Date | Event | Price |
|---|---|---|---|
| Jul 11, 2025 | Sold | ||
| Sold | |||
| Jun 17, 2025 | In contract | - | |
| In contract | |||
| May 12, 2025 | Price Decreased |
$2,265,000
↓ $160K
(6.6%) | |
| Price Decreased | |||
| Apr 25, 2025 | Listed by LIV Sotheby's International Realty | $2,425,000 | |
| Listed by LIV Sotheby's International Realty | |||
| | |||
|
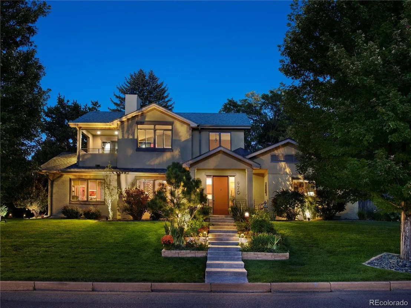
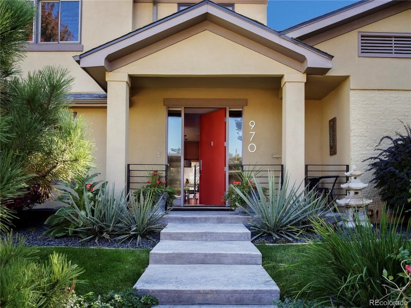
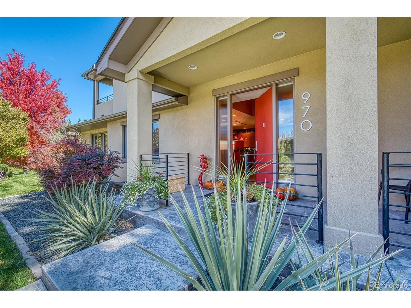
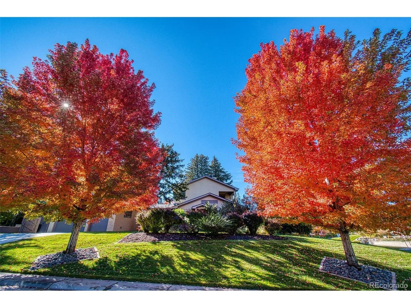
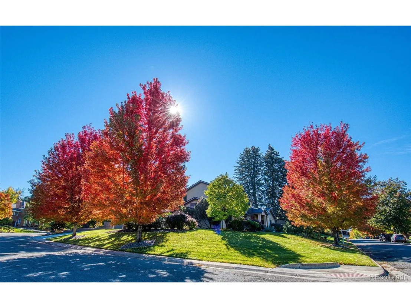
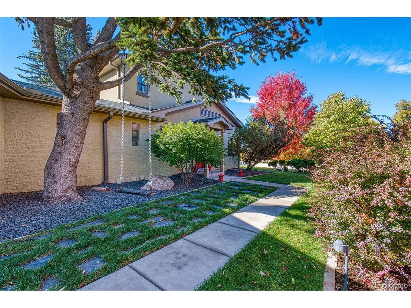
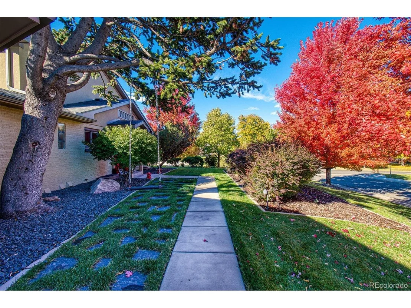
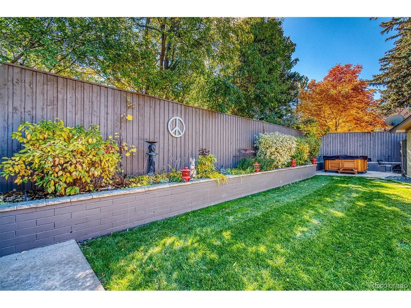
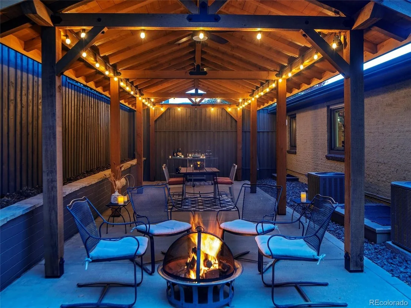
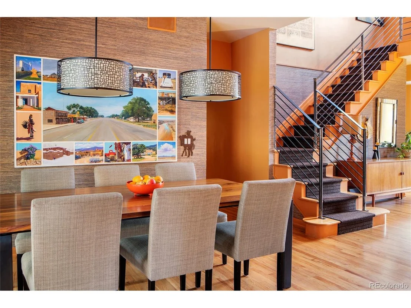
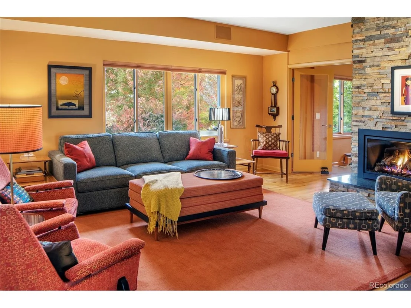
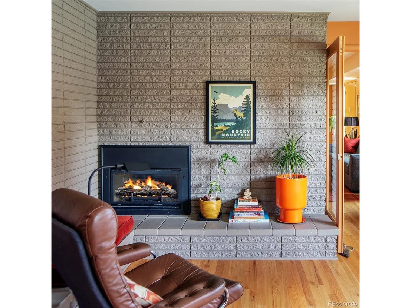
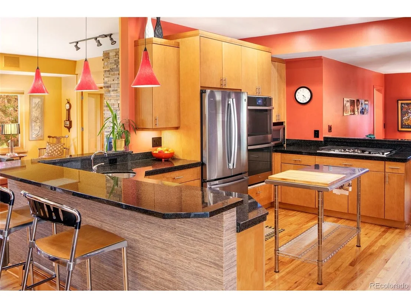
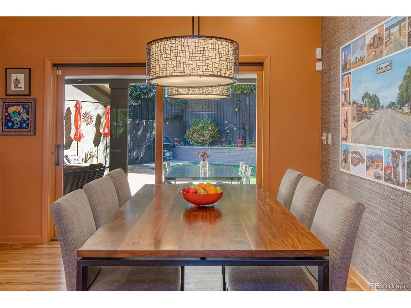
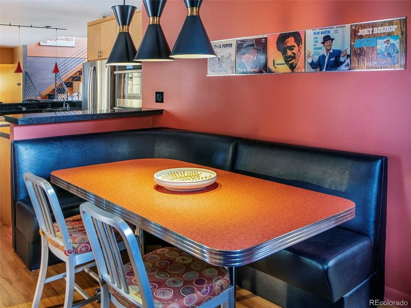
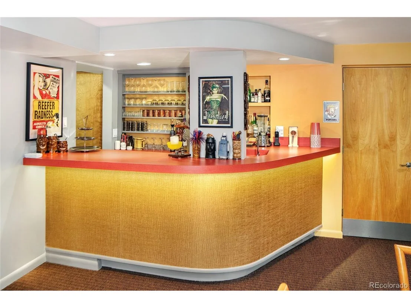
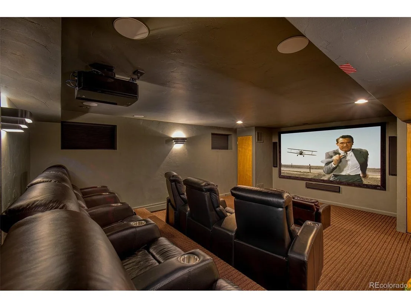
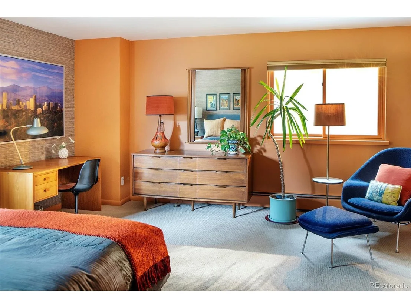
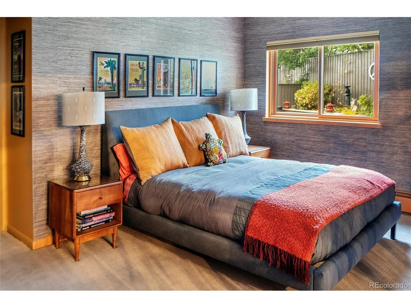
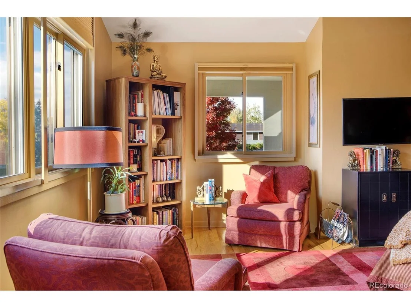
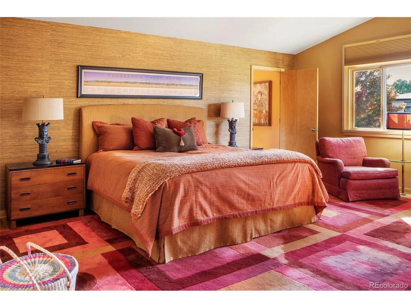
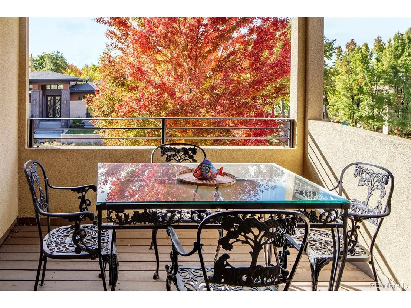
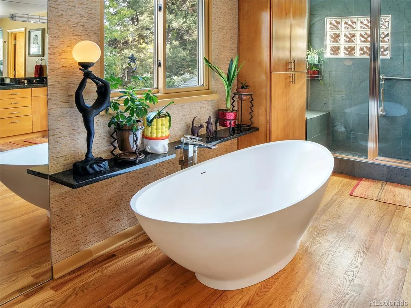
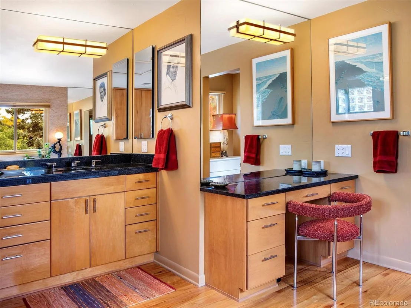
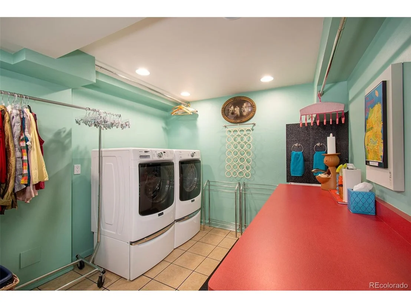
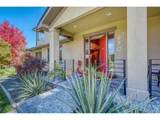
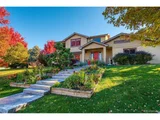
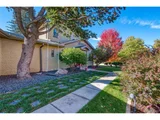
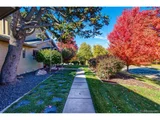
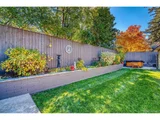
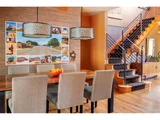
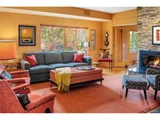
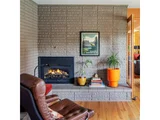
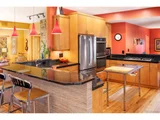
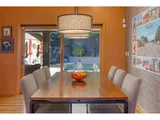
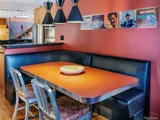
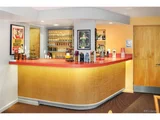
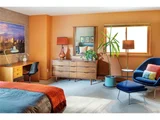
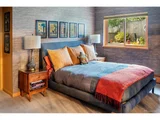
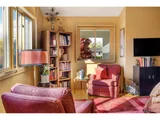
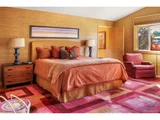
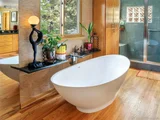
Mid-century soul meets modern sophistication in this standout residence tucked within the tree-lined streets of Belcaro-one of Denver's most coveted neighborhoods. Set on an oversized 13,700 sq ft corner lot, 970 S. Steele is defined by intentional design, seamless flow, and refined finishes throughout. The main level features a sunlit living room anchored by a sleek fireplace and walls of glass that frame the surrounding greenery. A dedicated home office with its own fireplace offers a serene setting for work or creative pursuits, while a spacious main-floor suite-complete with en-suite bath and walk-in closet-functions beautifully as a secondary primary or private guest retreat. At the heart of the home, the chef's kitchen combines form and function with stainless appliances, bar seating, and open connectivity to both casual and formal dining areas. French doors reveal a private backyard sanctuary, where multiple patios, garden beds, and a built-in hot tub create the perfect backdrop for entertaining or quiet evenings at home. Upstairs, the primary suite occupies its own private level-an airy, secluded retreat designed for rest and rejuvenation. A custom walk-in closet, spa-inspired five-piece bath with soaking tub, and private balcony elevate the experience, while an adjacent lounge offers the perfect space to read, relax, or recharge. The finished lower level is designed for connection and play, featuring a spacious recreation room, sleek wet bar, game area, and a state-of-the-art home theater with a projector and tiered seating. A secluded guest suite, additional flex space, and a large laundry with utility sink complete the lower level. Thoughtful design elements, curated spaces, and timeless curb appeal are complemented by a 3-car attached garage and lush, manicured grounds. Just minutes from Bonnie Brae, Cherry Creek, Washington Park, and Crestmoor, this location offers the perfect balance of convenience and charm.
| |||
| Dec 10, 2021 | Sold | ||
| Sold | |||

Property Highlights
Building Info
Comparables
Status
Price/ft²
Listed On
Sold On
About Southeast Denver
Similar Homes for Sale
Currently no similar homes aroundNearby Rentals

Last Updated: 4 months ago
Data Source: REcolorado MLS, MLS# IRE6496984












 Your Privacy Choices
Phone: 425-283-2930
Address: 335 Madison Avenue, New York, NY 10017