


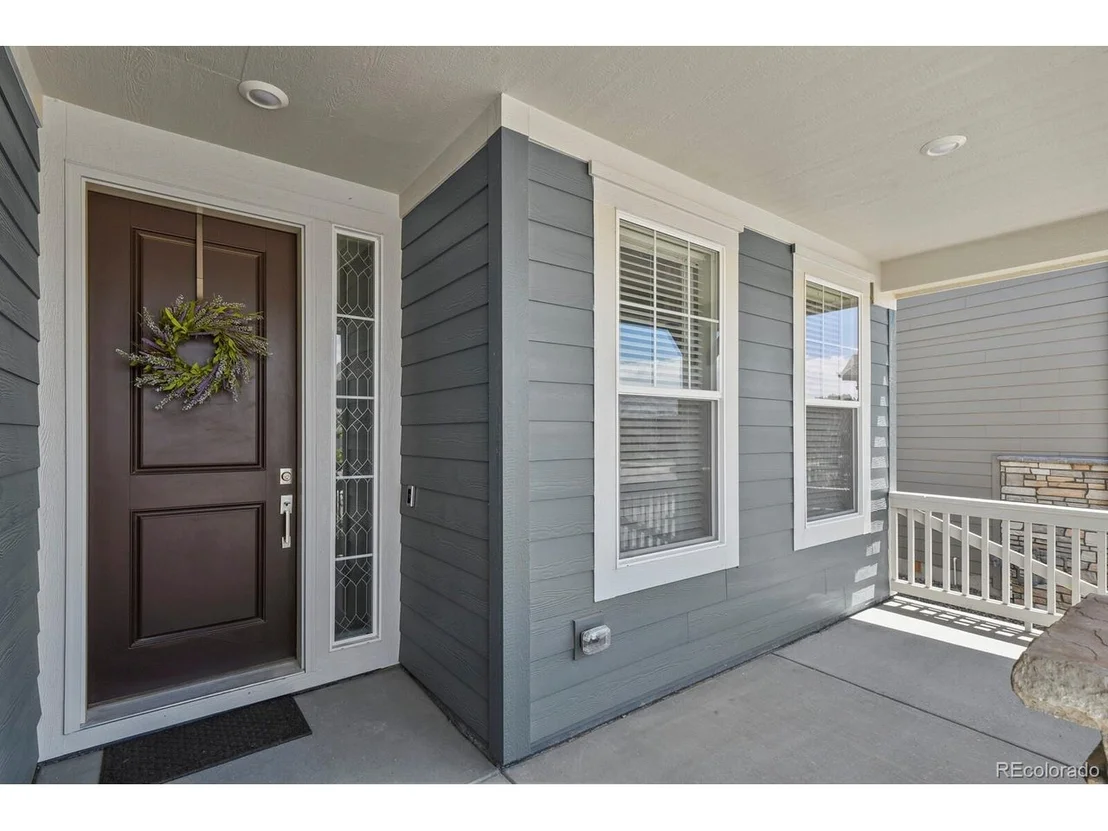

970 Horsetail Loop


About This Property
Payment Calculator
Your Estimated Monthly Payment
Cap Rate Calculator
What does this mean?
Based on our analysis, the cap rate of this property is 1.25%. A negative cap rate indicates that the property might not be feasible as an income-producing asset. The median cap rate for a near zip code 11238 is 4.23%.
How much can I actually make?
Actual monthly rental income may vary between $4,760 and $7,140 depending on unit-specific characteristics. You can change the amount using the slider to further explore.
How is cap rate calculated?
Cap Rate = Net Operating Income (NOI) / Property Asset Value.
When calculating the cap rate, we assume 100% occupancy. Leverage (mortgage) is not considered.
Cap Rate provided by RealtyHop and RentHop, learn more about cap rate here.
Price History
| Date / Event | Date | Event | Price |
|---|---|---|---|
| Dec 5, 2025 | Sold | ||
| Sold | |||
| Nov 19, 2025 | In contract | - | |
| In contract | |||
| Oct 7, 2025 | Listed | $699,900 | |
| Listed | |||
   | |||
|
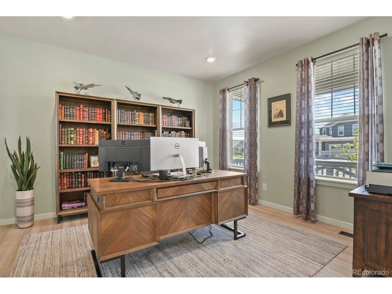
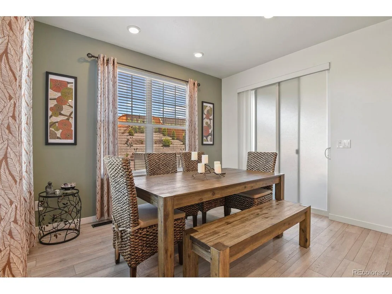
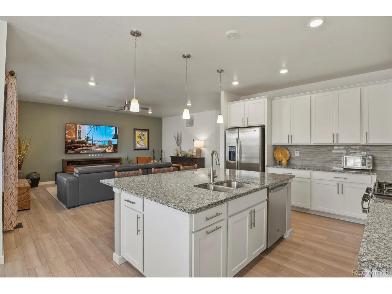
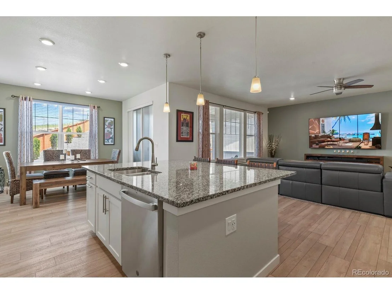
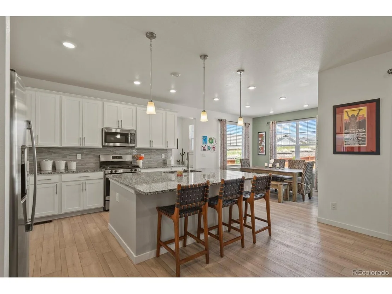
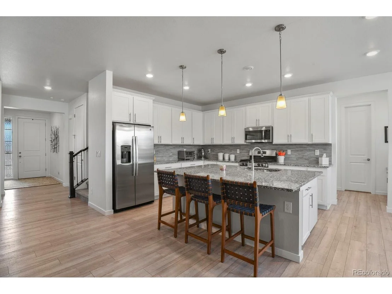
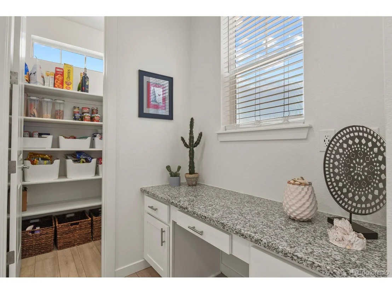
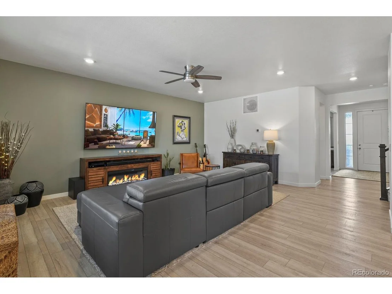
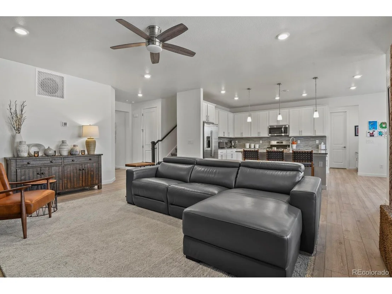
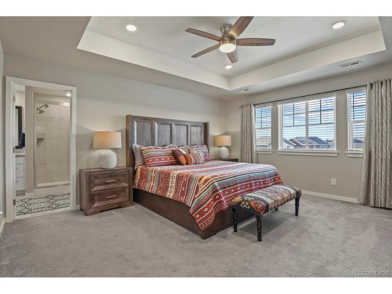
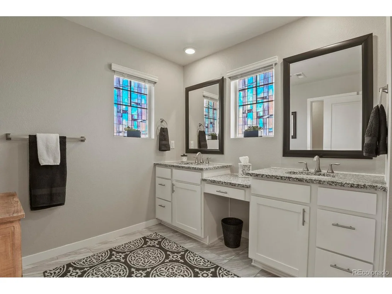
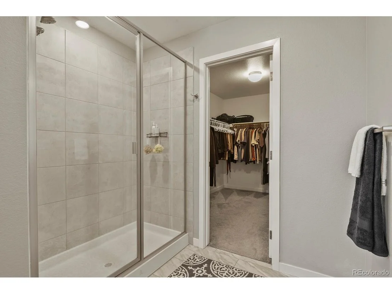
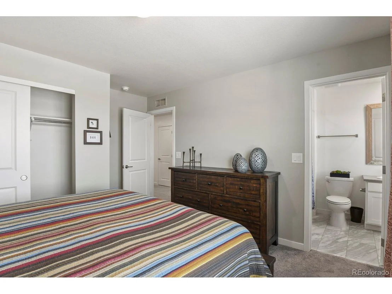
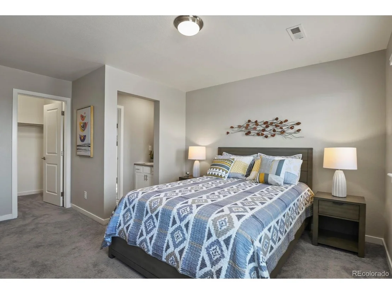
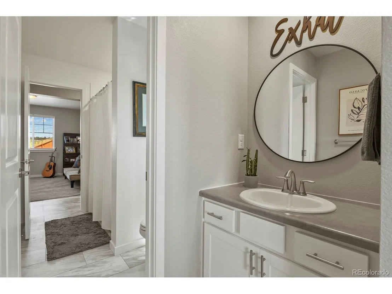
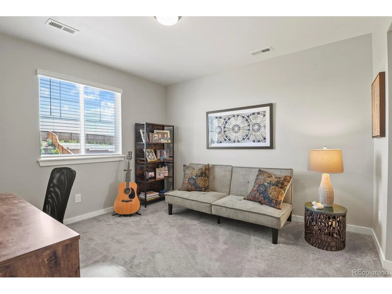
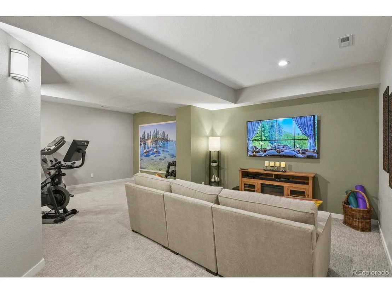
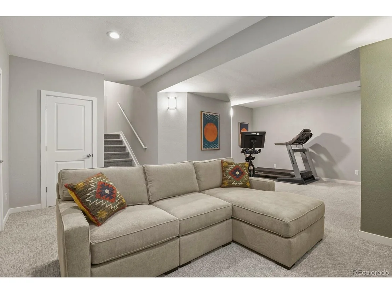
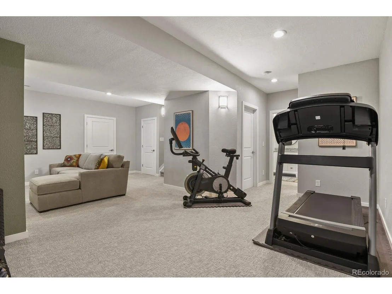
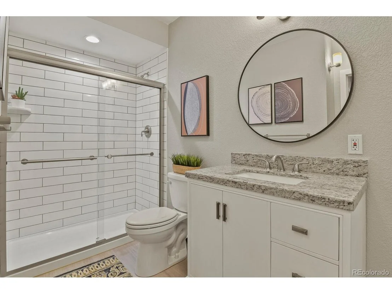
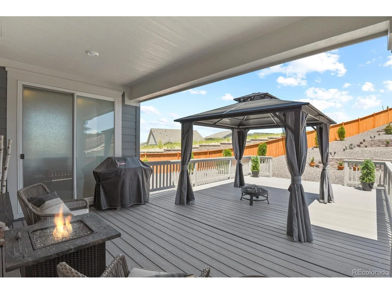
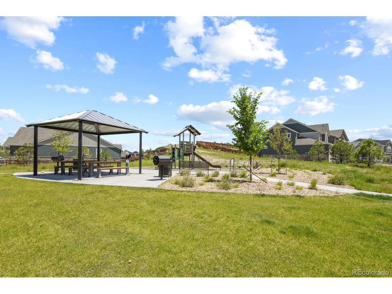
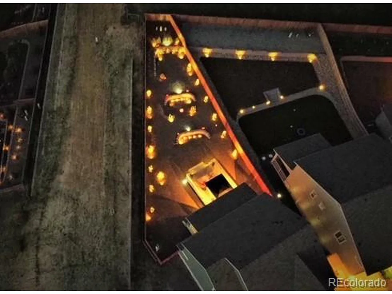
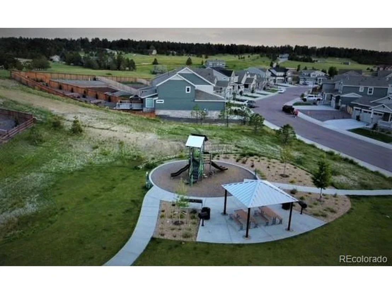
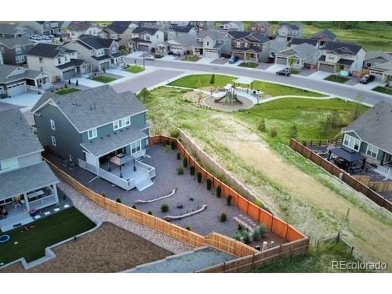
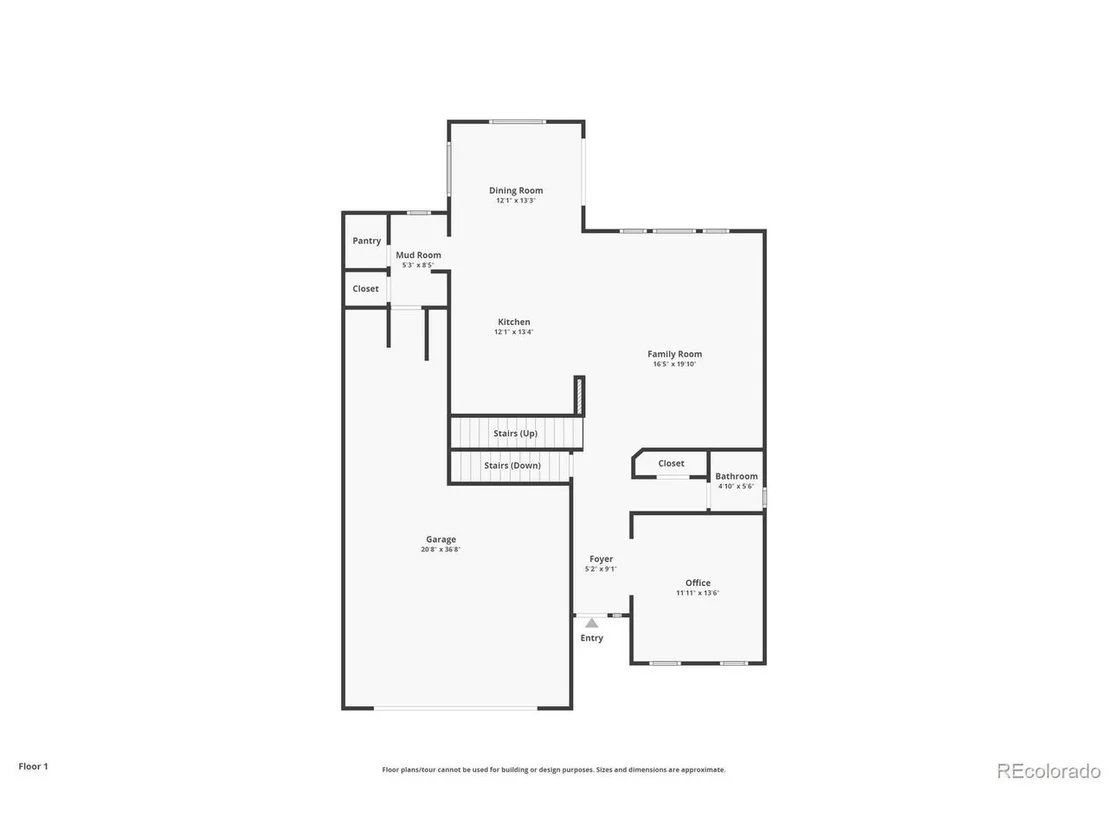
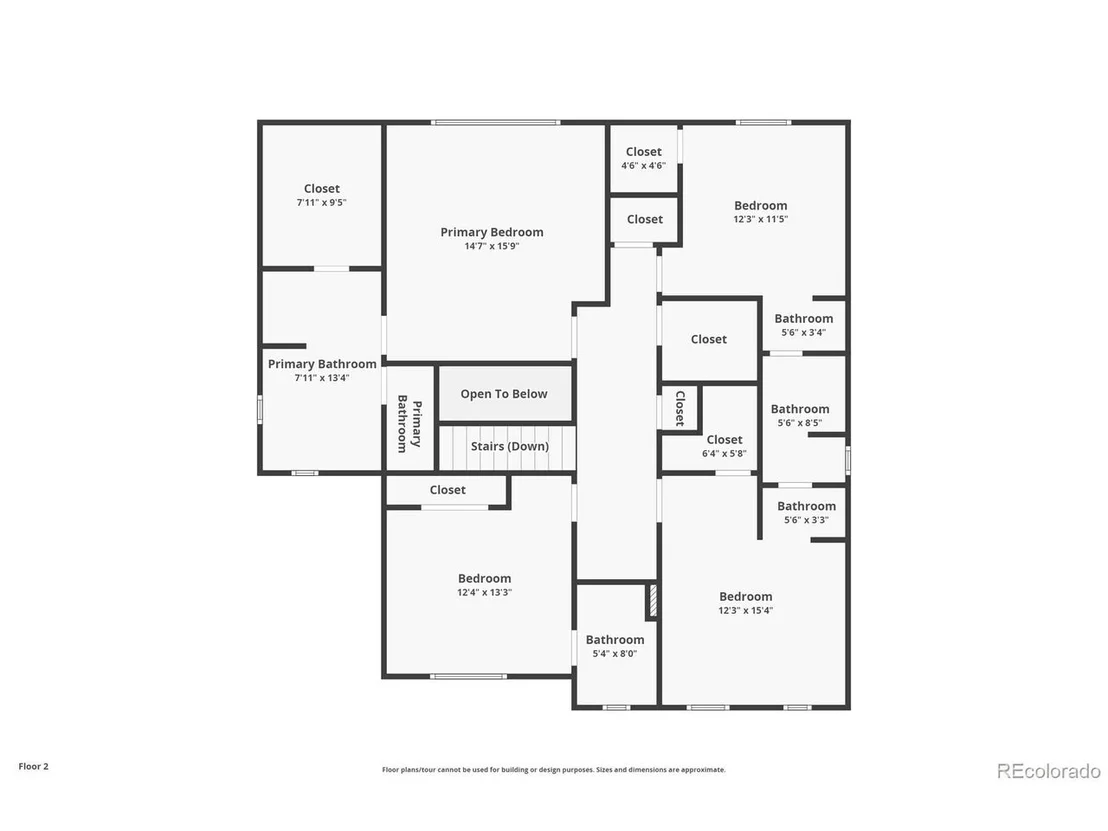
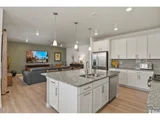
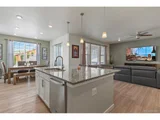
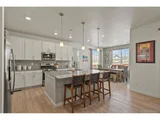
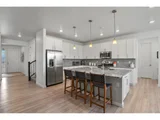
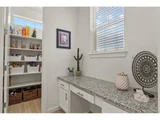
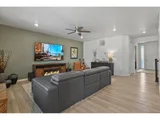
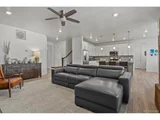
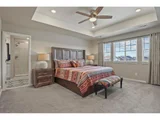
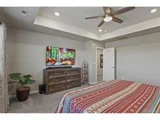
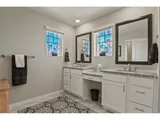
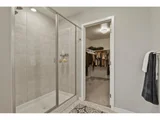
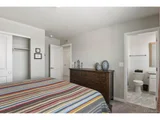
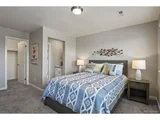
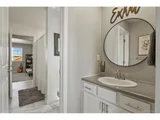
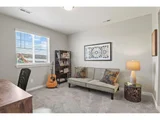
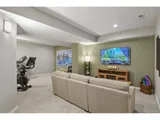
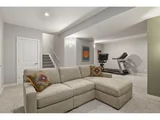
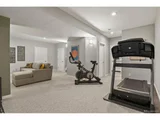
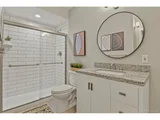
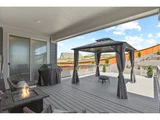
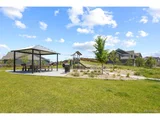
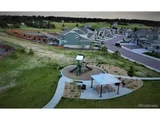
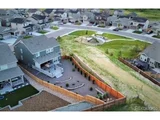
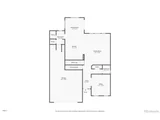
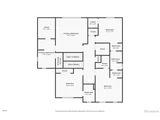
Beautiful, move-in-ready Craftsman-style home perfectly situated on a desirable corner lot with no neighbors to one side or behind, and a community park directly next door. Enjoy the peaceful Elizabeth setting with frequent wildlife visitors and a welcoming small-town atmosphere, all within a short commute to shopping, dining, and amenities. Meticulously maintained with a low-maintenance yard and charming front porch, this home blends timeless appeal with modern comfort. Step inside to a bright and airy open layout featuring upgraded finishes and easy-care laminate flooring throughout the main level. The open-concept kitchen impresses with an oversized granite island, white Shaker 42" cabinets, and a beautiful gas range. Just off the eat-in kitchen is a convenient mudroom with a built-in coffee bar. The cozy living room offers a fireplace flanked by custom built-ins, while the main-level home office provides a quiet space for work or study. Upstairs, discover four spacious bedrooms including a luxurious primary retreat with a large walk-in closet featuring an upgraded organizer system and a 5-piece bath. Each guest bedroom has its own bath-one private suite and two sharing a Jack-and-Jill bath with separate vanities. The upper-level laundry adds convenience to daily living. The professionally finished and permitted basement extends the living space with a large family room that can easily be divided into separate areas, plus an additional bedroom with private bath access and a second washer/dryer hookup. Outdoors, the private backyard is beautifully designed for easy care and year-round enjoyment, featuring artificial turf for pets, custom lighting, and an extended Trex deck-partially covered for comfortable entertaining day or night. Located right next to a wonderful park and close to schools, this home truly offers the perfect balance of style, space, and serenity.
.
| |||
| Aug 31, 2023 | Sold | ||
| Sold | |||
| Jul 15, 2023 | Listed | $695,000 | |
| Listed | |||
| | |||
|
Better than new!!! You will not be disappointed. Every square inch of this home is pure perfection. Excuisite 5 bedroom, 4 bath featuring almost 4,000 sq ft right in the heart of Elizabeth, located near shopping, schools, and amenities. Main level boasts an open floorplan, fantastic for entertaining. No carpeting on main level and all lights are on dimmers! Open kitchen concept with oversized granite island, 42" upper cabinets, and gorgeous gas range. Just off the eat-in kitchen, you'll find a mudroom with built in desk area and a fabulous pantry with window and upgraded shelving. Main level den, perfect for home office! Head up the beautiful staircase to find a stately primary suite with tiered ceiling, huge walk-in closet with upgraded shelving, 5 pc bath with walk-in shower and double vanitiy with upgraded mirrors. Guest room one is an en-suite with it's own adjoining bath. Guest rooms two and three are "jack and jill" rooms with seperate vanities and adjoining bath in between. The basement was professionally finished and permitted, post build. Finished with thoughtful details throughout. Walk into the cozy basement to find a family room with tall ceilings, a rec area, and a fifth bedroom with adjoining bath complemented with custom tile and upgraded vanity. Bonus room off the fifth bedroom could be used as a huge walk-in closet or another office. This home has two furnaces for optimal performance, one upper and one lower. Tankless, instant hot water heater, and whole home water softener and whole home Aprilaire humidifier! Don't miss the storage room as well. Outside, no expense was spared in the low maintenance landscaping with custom lighting throughout. Gorgeous for entertaining day or night on the extended, and partially covered trex deck. Located right next to a wonderful park with playground, less than 5 minutes from Walmart Super Center, and less than 8 minutes to schools! Do not miss out. Schedule a private showing today!
| |||

Property Highlights
Comparables
Status
Price/ft²
Listed On
Sold On
About Elizabeth
Similar Homes for Sale
Currently no similar homes aroundNearby Rentals

Last Updated: 3 months ago
Data Source: REcolorado MLS, MLS# IRE8844895


















 Your Privacy Choices
Phone: 425-283-2930
Address: 335 Madison Avenue, New York, NY 10017