


97 Station Road


About This Property
Payment Calculator
Your Estimated Monthly Payment
Cap Rate Calculator
What does this mean?
Based on our analysis, the cap rate of this property is 1.25%. A negative cap rate indicates that the property might not be feasible as an income-producing asset. The median cap rate for a near zip code 11238 is 4.23%.
How much can I actually make?
Actual monthly rental income may vary between $4,760 and $7,140 depending on unit-specific characteristics. You can change the amount using the slider to further explore.
How is cap rate calculated?
Cap Rate = Net Operating Income (NOI) / Property Asset Value.
When calculating the cap rate, we assume 100% occupancy. Leverage (mortgage) is not considered.
Cap Rate provided by RealtyHop and RentHop, learn more about cap rate here.
Price History
| Date / Event | Date | Event | Price |
|---|---|---|---|
| Dec 16, 2025 | Sold | ||
| Sold | |||
| Oct 14, 2025 | In contract | - | |
| In contract | |||
| Aug 7, 2025 | Listed by S Sharf Realty Inc | $2,380,000 | |
| Listed by S Sharf Realty Inc | |||
   | |||
|
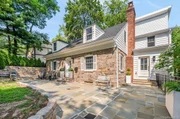
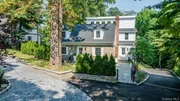
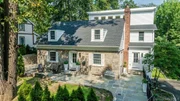
Welcome to 97 Station Rd located in the prestigious Village of Great Neck. Step into a world where timeless elegance meets modern sophistication in this beautifully renovated home, thoughtfully designed to elevate everyday living. From its expansive layout to premium finishes, every detail has been meticulously crafted to deliver both luxury and functionality.
The first floor welcomes you with a grand open-concept living and dining area, ideal for entertaining and daily living. The state-of-the-art chef’s kitchen is a true showpiece, featuring high-end appliances, custom cabinetry, sleek countertops, and a spacious walk-in pantry. A stylish powder room, while a private side entrance offers the perfect setup for a home office or professional use. Natural light floods the sun-drenched den, which overlooks the beautifully landscaped backyard—an inviting space designed for relaxation and gathering with guests. A private guest suite with a full bath on the main level provides a serene and elegant retreat. Upstairs, the second floor is home to a thoughtfully designed layout offering privacy and comfort. A serene bedroom suite with its own en-suite bath complements two additional bedrooms that share a beautifully appointed bathroom. The hallway includes a convenient laundry room, designed for ease of access. The true highlight of this level is the luxurious primary suite. private sanctuary featuring walk-in closets and a spa-like en-suite bathroom. The walk-out lower level is equally impressive, boasting a vast, finished space opening up to a beautiful patio and parklike property enhancing flow and functionality throughout the home. A circular driveway completes the exterior, offering both curb appeal and everyday convenience.
| |||
| Apr 24, 2025 | Withdrawn | - | |
| Withdrawn | |||
| Nov 21, 2024 | Listed by Daniel Gale Sothebys Intl Rlty | $2,200,000 | |
| Listed by Daniel Gale Sothebys Intl Rlty | |||
| | |||
|
Step into this magnificently renovated home, where luxury meets functionality in every detail. The expansive first floor welcomes you with an open-concept living and dining area, seamlessly flowing into a state-of-the-art kitchen complete with high-end finishes, custom cabinetry, and a spacious walk-in pantry. A powder room adds convenience, while a side entrance provides a perfect setup for a home office.
Enjoy breathtaking backyard views from the sun-drenched den, designed for both relaxation and entertaining. The first floor also boasts a private guest suite with a full bath, offering an elegant retreat for visitors.
Ascend to the second floor, where you’ll find a serene bedroom suite with its own en-suite bath, plus two additional bedrooms that share a beautifully designed bathroom. A conveniently located laundry room in the hallway ensures ease and efficiency. The crowning jewel of this floor is the grand primary suite, featuring two spacious walk-in closets and a spa-like ensuite bathroom, designed for ultimate comfort.
The lower level is equally impressive, with a vast basement offering endless possibilities—whether as a recreation space, home gym, or additional living area. The attached garage provides seamless access directly into the basement and leads out to the stunning backyard, offering the perfect setting for outdoor gatherings.
Enjoy the convenience of a circular driveway, providing both elegance and practicality. A second-floor deck extends the indoor-outdoor living experience, offering a private retreat overlooking the beautifully landscaped grounds.
This exceptional home blends timeless elegance with modern luxury, making it the perfect haven for refined living.
THERE IS PROGRESS EVERYDAY PICTURES ARE UPDATED WEEKLY
| |||

Property Highlights
Building Info
Comparables
Status
Price/ft²
Listed On
Sold On
About the area
Similar Homes for Sale
Currently no similar homes aroundNearby Rentals
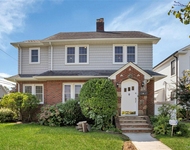
$6,999 /mo
- 2 Beds
- 2 Baths
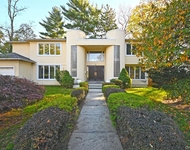
$7,000 /mo
- 3 Beds
- 2 Baths
- 1,542 ft²

Data Source: OneKey MLS
 Your Privacy Choices
Phone: 425-283-2930
Address: 335 Madison Avenue, New York, NY 10017