by RH Advisors

Check Availability
New Rochelle 10583
97 Runyon Place
$1,325,000
● House - In Contract

97 Runyon Place

New Rochelle, NY 10583
bedrooms
4 Beds
bathrooms
3 Baths
square feet
2,100 Ft²
$8,807
Est. Monthly

About This Property

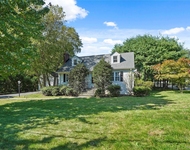
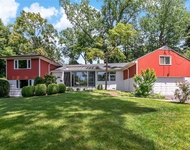
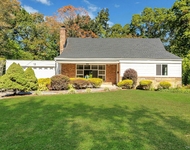
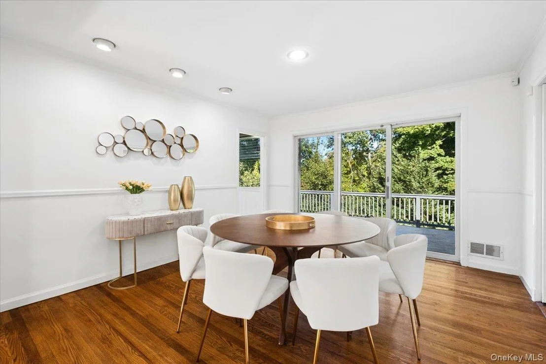
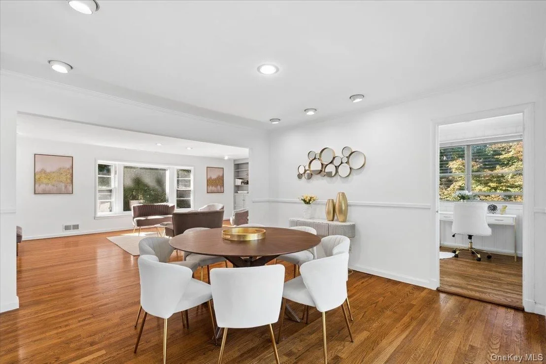
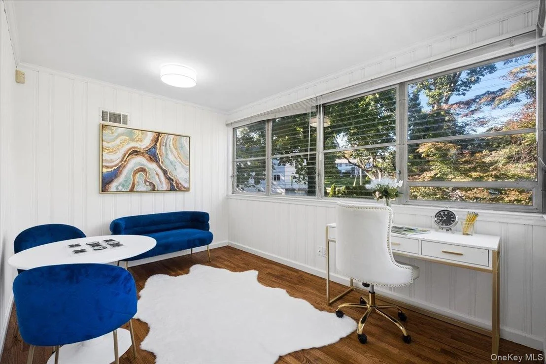
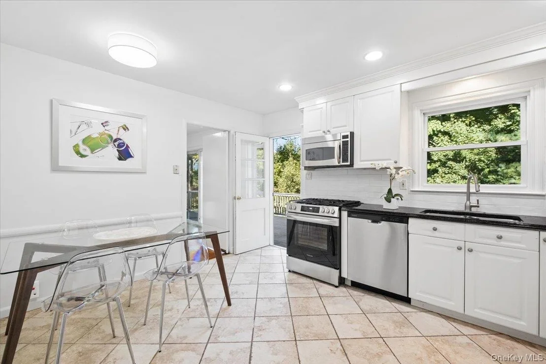
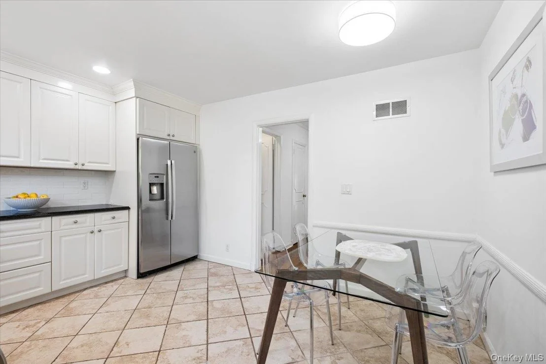
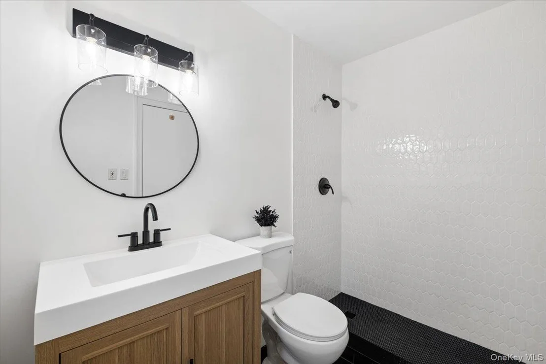
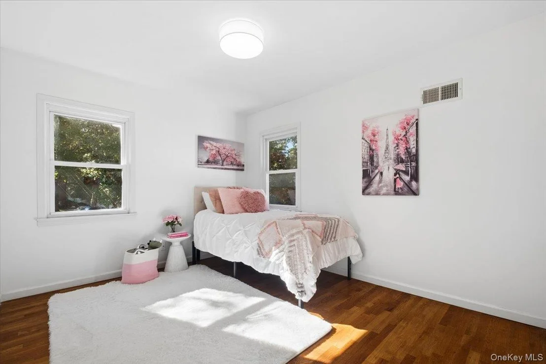
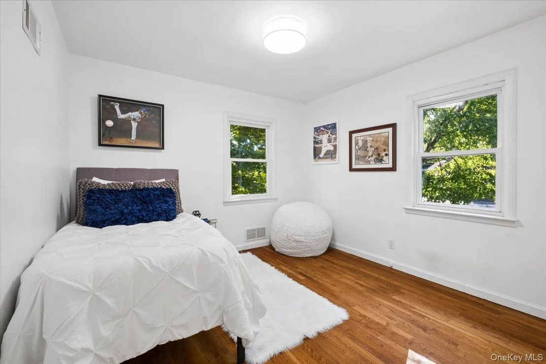
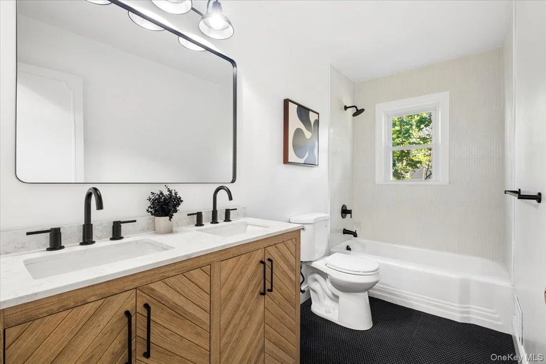
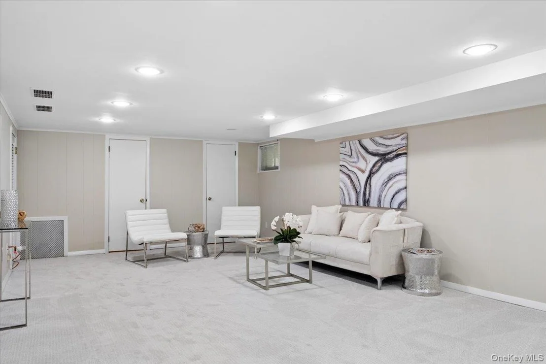
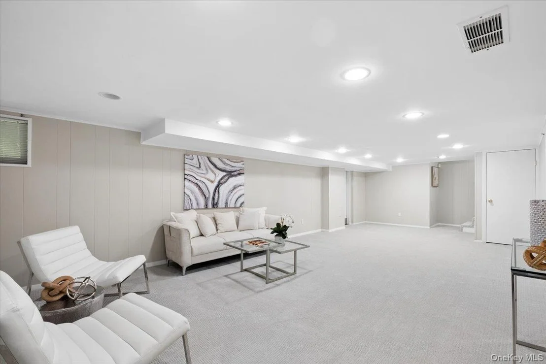
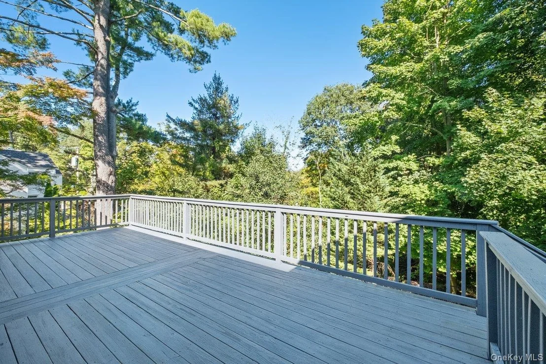
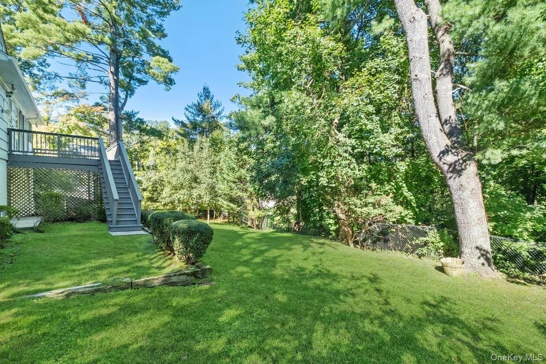
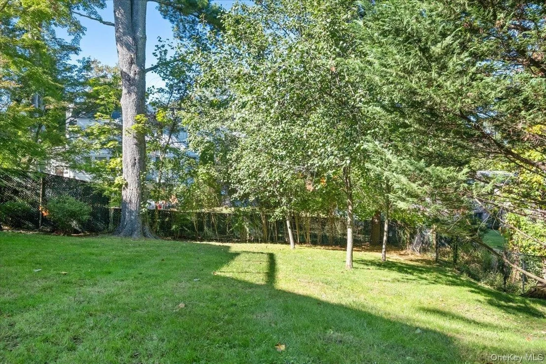
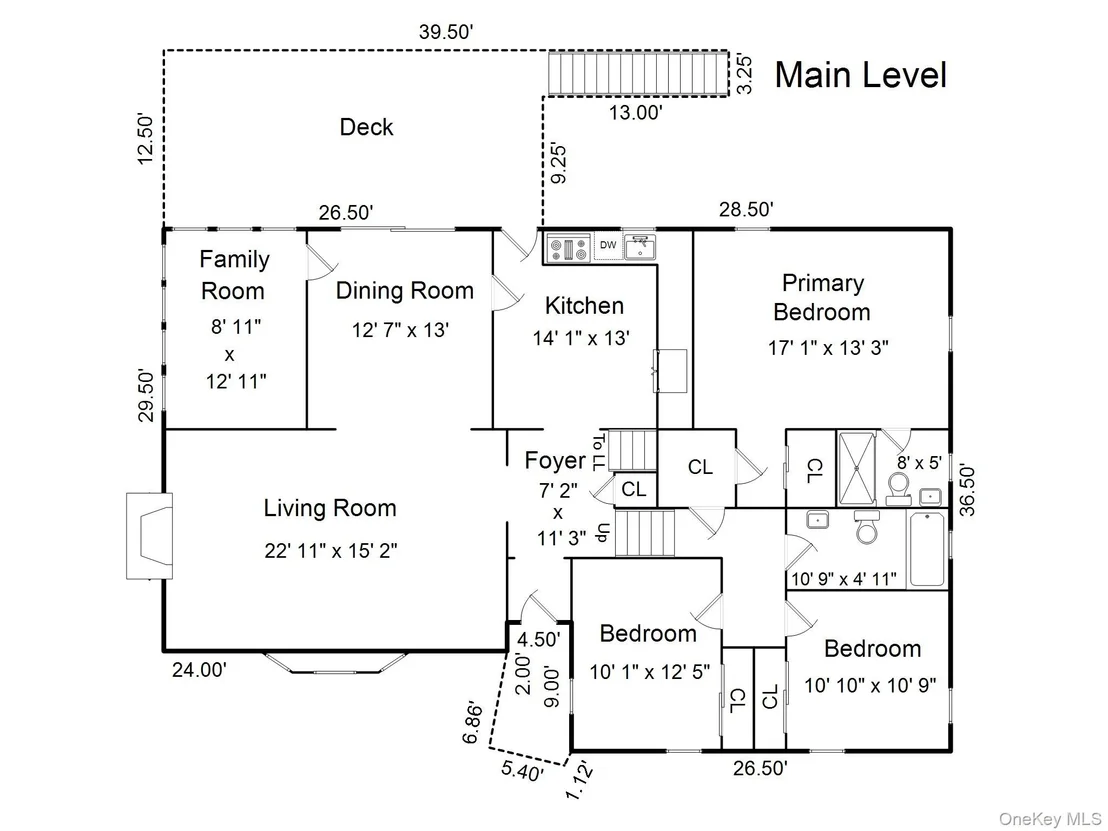
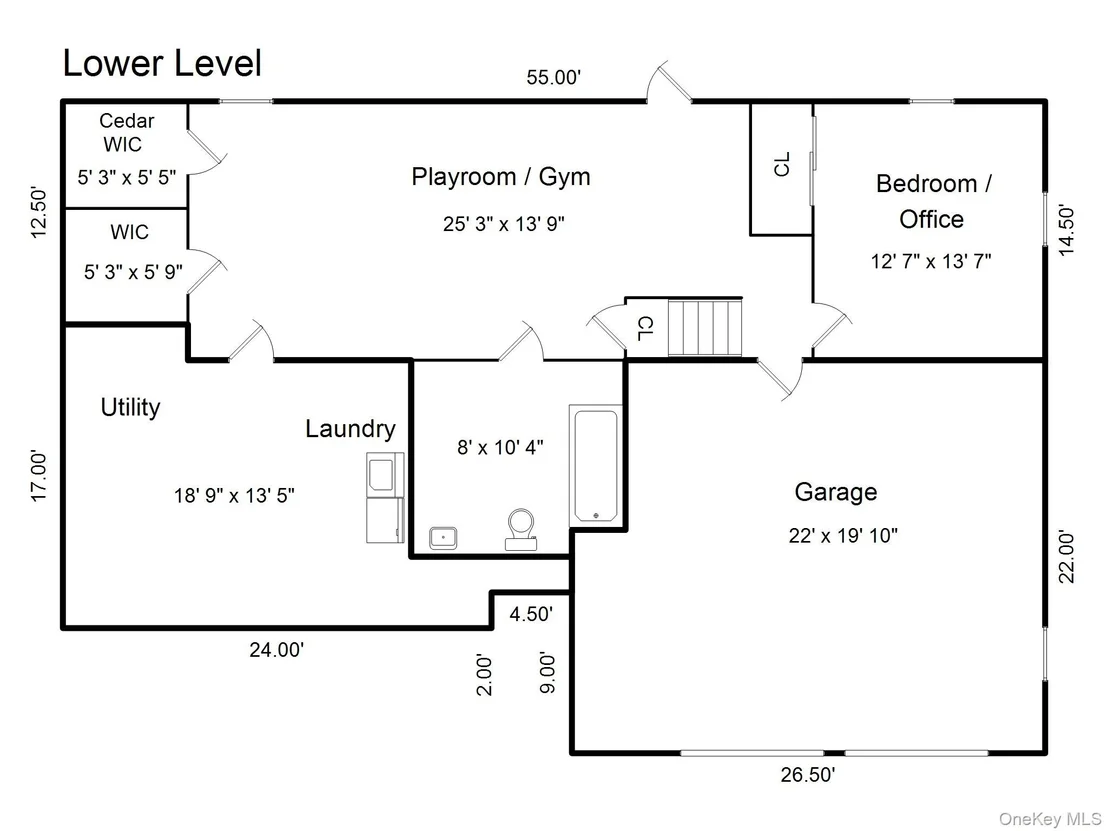
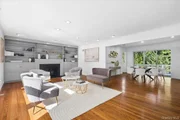
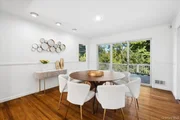
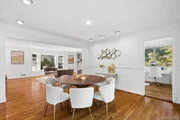
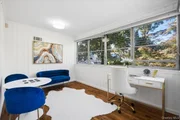
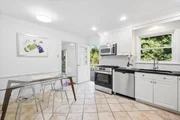
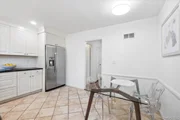
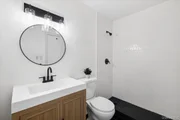
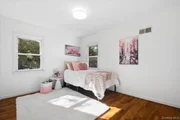
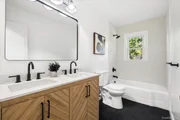
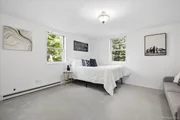
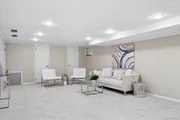
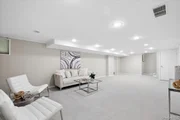
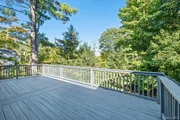
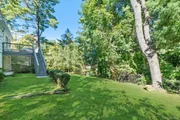
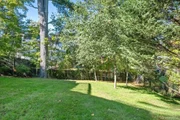
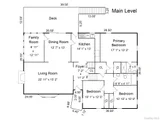
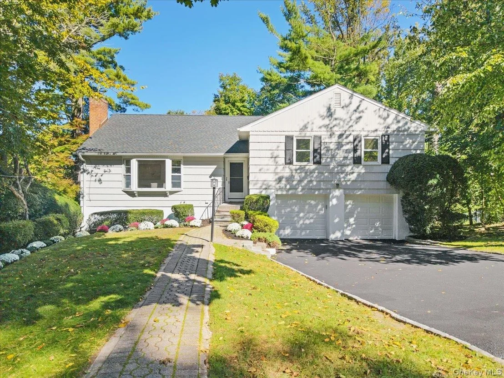
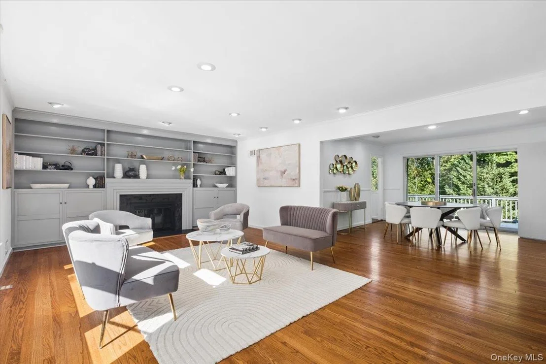
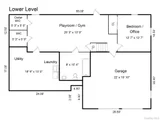
Beautifully nestled on a quiet cul-de-sac in one of the area's most sought-after and convenient locations, this thoughtfully updated four-bedroom, three-bath residence offers an exceptional combination of privacy, flexible living space, and effortless comfort. Surrounded by lush greenery, the home enjoys a particularly special setting with serene, picturesque views of Carpenter's Pond Park nature preserve. A fabulous, versatile floor plan provides an abundance of space for entertaining, working from home, and comfortably hosting overnight guests. Anchored by a handsome fireplace and custom built-ins, the spacious living room is enhanced by recessed lighting, creating a warm and inviting gathering space. The formal dining room opens directly to a large deck, where tranquil wooded views provide an idyllic setting for outdoor dining and entertaining. Crisp white cabinetry, stainless steel appliances, and direct access to the deck define the beautiful updated eat-in kitchen. A convenient first floor office and/or family room boasts wall to wall windows. The private primary bedroom features two deep closets, including a walk-in, and a new (2026) chic designer ensuite bathroom. Two additional bedrooms complete the main bedroom level, along with a new (2026) stunning contemporary hall bathroom with double sinks. Adding exceptional flexibility, the impressive walk-out lower level features a private bedroom and/or office, a large full bathroom and a huge open recreation space that opens directly to the backyard-ideal for a playroom, gym, media room, or additional family room. Meticulously maintained, the home features a new roof (2024), new hot water tank (2024), central air conditioning and hardwood floors throughout. Framed by mature trees, the private backyard is a serene oasis and a picture perfect setting for play, relaxation, and entertaining. All this in a sought-after location near the bus to Scarsdale Village and train, Davis Elementary School, Carpenter's Pond Park, houses of worship, shopping, restaurants, and all the best of Westchester.
Unit Size
2,100 Ft²
Days on Market
-
Land Size
0.38 acres
Price per sqft
$631
Property Type
House
Property Taxes
$2,301
HOA Dues
-
Year Built
1954

Listed By

Jocelyn Burton
Houlihan Lawrence Inc.

Payment Calculator

Cap Rate Calculator

Last updated: 5 days ago (OneKey MLS #KEY1009871)
Price History

Date / Event Date Event Price
Oct 31, 2026 In contract -
In contract
Oct 7, 2026 Listed by Houlihan Lawrence Inc. $1,325,000
Listed by Houlihan Lawrence Inc.
Nov 26, 2004 Sold
Sold

Property Highlights

Garage
Air Conditioning
Fireplace
Parking Details
Has Garage
Parking Features: Attached, Garage
Garage Spaces: 2
Interior Details
Full Bathrooms: 3
Interior Features: Chandelier, Eat-in Kitchen, Entrance Foyer, His and Hers Closets, Storage, Walk-In Closet(s), Formal Dining, Primary Bathroom
Appliances: Stainless Steel Appliance(s)
Flooring Type: Hardwood
Laundry Features: In Basement
Rooms: 8
Has Fireplace
Fireplace Features: Living Room
Fireplaces: 1
Basement: Walk-Out Access
Exterior Details
Square Footage: 2100
Square Footage Source: $0
Property Condition: Updated/Remodeled
Architectural Style: Split Level
Year Built: 1954
Building Area Total: 2910
Levels: Multi/Split
Building Area Units: Square Feet
Window Features: Double Pane Windows
Construction Materials: Brick, Frame
Patio and Porch Features: Deck
Lot Features: Cul-De-Sac, Near Public Transit, Near School, Near Shops
Lot Size Area: 16732
Lot Size Units: Square Feet
Lot Size Acres: 0.3841
Lot Size Square Feet: 16732
Water Source: Public
Financial Details
Tax Assessed Value: $19,500
Tax Annual Amount: $27,610
Utilities Details
Cooling Type: Central Air
Heating Type: Forced Air
Sewer : Public Sewer

Building Info

Overview

    General

  • Year Built: 1954
  • Effective Year Built: 1954
  • Total Rooms: 6
  • Bedroom Count: 4
  • Bathroom Count: 3
  • Full Bathrooms: 3
  • Partial Bathrooms: 3
  • Building Condition: 6
  • Building Quality: 7
  • Construction Type: 0
  • Building Style: 41
  • Exterior Walls Type: 0
  • Interior Walls Type: 0
  • Roof Shape Type: 0
  • Roof Cover Type: 0
  • Floor Cover: 0
  • Basement Type: 3
  • Basement Area: 300
  • Garage Type: 0
  • Parking Space Count: 0
  • Patio Type: 0
  • Porch Type: 0
  • Pool Type: 0

    Dimensions

  • Lot Size Square Feet: 15,682
  • Total Building Area: 2,040
  • Building Area: 2,040
  • Building Area Measurement: L

    Heating and Cooling

  • Fireplace Count: 1
  • Air Conditioning: 1
  • Heating: 3
  • Heated Square Feet: 2,040
  • Heating Fuel Type: 3

    Utilities

  • Sewer System: 0
  • Water Service: 0

Building

  • Building Type: 0
  • Property Class: R
  • Subdivision: MAP OF STRATTON HEIGHTS
  • Land Acres: 0000000360
  • Standard Land Use Code: 1001
  • County Land Use Code: 210

Neighborhood

  • School District Name: New Rochelle City School District
  • School Tax School District: NEW ROCHELLE
  • Census Tract: 006801

Geography

  • District: 551000
  • Parcel: 551000 8-3270-0014
  • Block: 3270
  • Lot: 0.014
  • Municipality: NEW ROCHELLE
  • Latitude: 40.9777
  • Longitude: -73.78

    Address

  • Full Address: 97 Runyon Pl
  • Address - House Number: 97
  • Address - Street Name: Runyon
  • Address - Suffix Type: Pl
  • State: NY
  • City Name: Scarsdale
  • Carrier Code: C312
  • 4-Digit Zip Code: 7024
  • Zip Code: 10583

Valuation

    Tax

  • Tax Year: 2023
  • Tax Amount: $2,504,507
  • Tax Rate Code Area: 551000

    Appraisal Valuation

  • Standard Deviation: 0.2079
  • Valuation Date: Feb 07, 2024
  • Confidence Score: 71
  • Final Value: 1,104,445
  • High Value: 1,334,161
  • Low Value: 874,728

    Market Valuation

  • Market Total Value: $1,005,154
  • Market Land Value: $293,814
  • Market Improvement Value: $711,340

    Assessments Valuation

  • Assessed Year: 2023
  • Assessed Total Value: $19,500
  • Assessed Land Value: $5,700
  • Assessed Improvements Value: $13,800

    Sales

  • Current Sale Contract Date: Jul 02, 2004
  • Current Sale Recording Date: Nov 26, 2004
  • Current Sale Price:
  • Current Sale Document Type: 12
  • Current Sale Input Document Number: 0442371600
Data used for valuation calculations is provided by RealtyHop, and other third party sources

Comparables

Unit
Status
Type
Beds
Baths
ft²
Price/ft²
Asking Price
Listed On
Closing Price
Sold On
HOA + Taxes

About New Rochelle


Similar Homes for Sale

Currently no similar homes around

Nearby Rentals

Unit for rent at 29 Coralyn Avenue, White Plains, NY, 10605

$6,200 /mo

  • 3 Beds
  • 2 Baths
  • 2,047 ft²
29 Coralyn Avenue, White Plains, NY, 10605 Listing by Jeremy Zucker
Unit for rent at 3 Tory Lane, Scarsdale, NY, 10583

$8,200 /mo

  • 5 Beds
  • 4 Baths
  • 2,756 ft²
3 Tory Lane, Scarsdale, NY, 10583 Listing by Joan Frederick
Unit for rent at 13 Colonial Road, Scarsdale, NY, 10583

$7,500 /mo

  • 4 Beds
  • 2 Baths
  • 2,504 ft²
13 Colonial Road, Scarsdale, NY, 10583 Listing by Mindy Gerstein


Frequently Asked Questions

When was property at 97 Runyon Place built and last sold?
The property at 97 Runyon Place was built in 1954 and last sold on Jul 2, 2004 for $685,500.
How much is this home worth?
The estimated value of the home located at 97 Runyon Place is $1,310,480.
What are some comparable homes to 97 Runyon Place?
There are currently no comparable homes to 97 Runyon Place.