by RH Advisors

Check Availability
Listed by: Roberta Letourneau, North New England Real Estate Group, Cell: 603-801-0007, , Listing Courtesy of Prime MLS
$739,900
● House - For Sale

97 Onset

Bennington, NH 03442
bedrooms
3 Beds
bathrooms
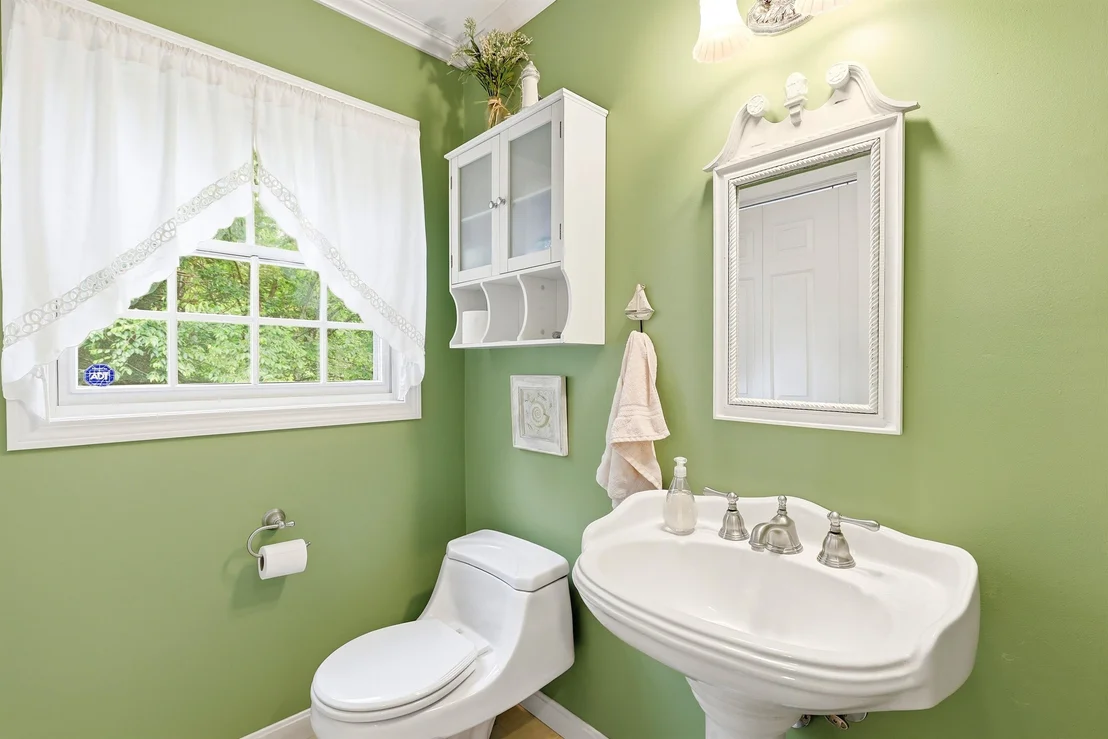
2 Baths, 1 Half Bath
square feet
3,988 Ft²
$4,434
Est. Monthly

About This Property

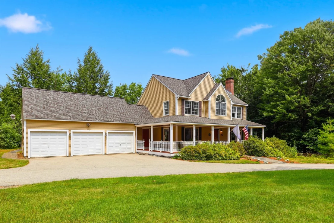
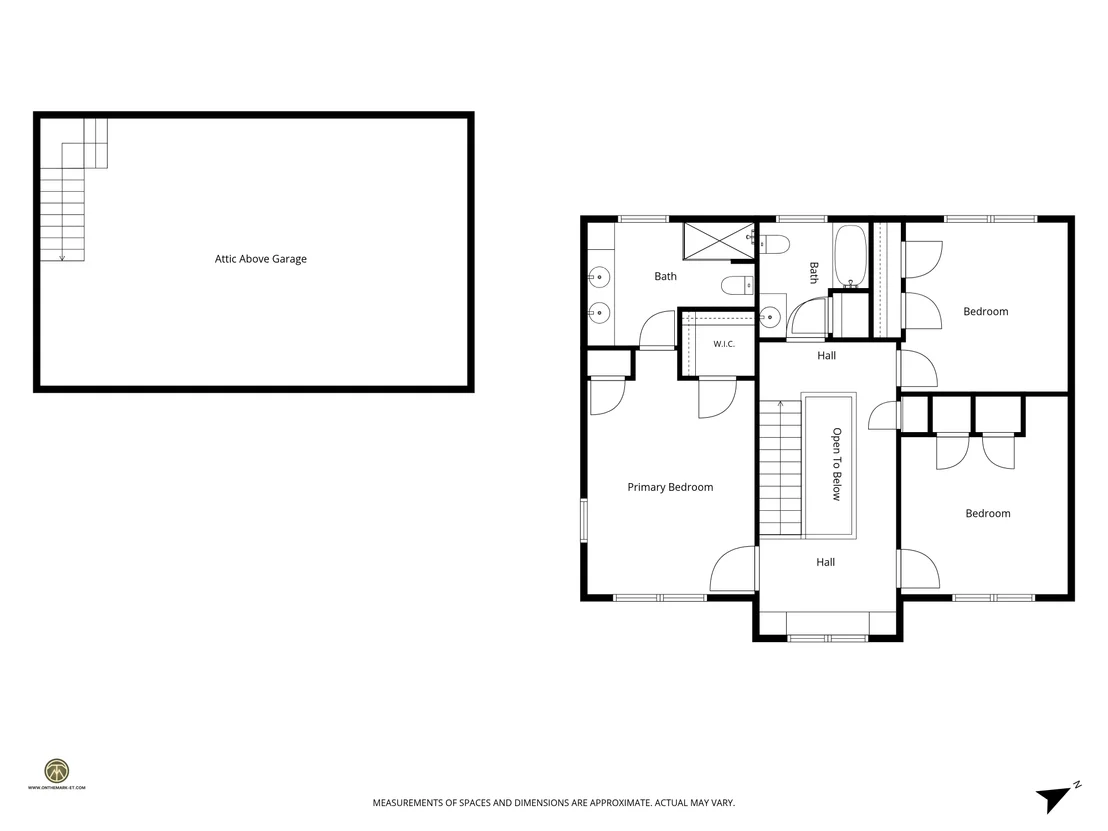
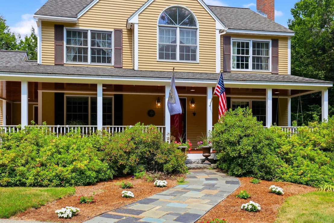
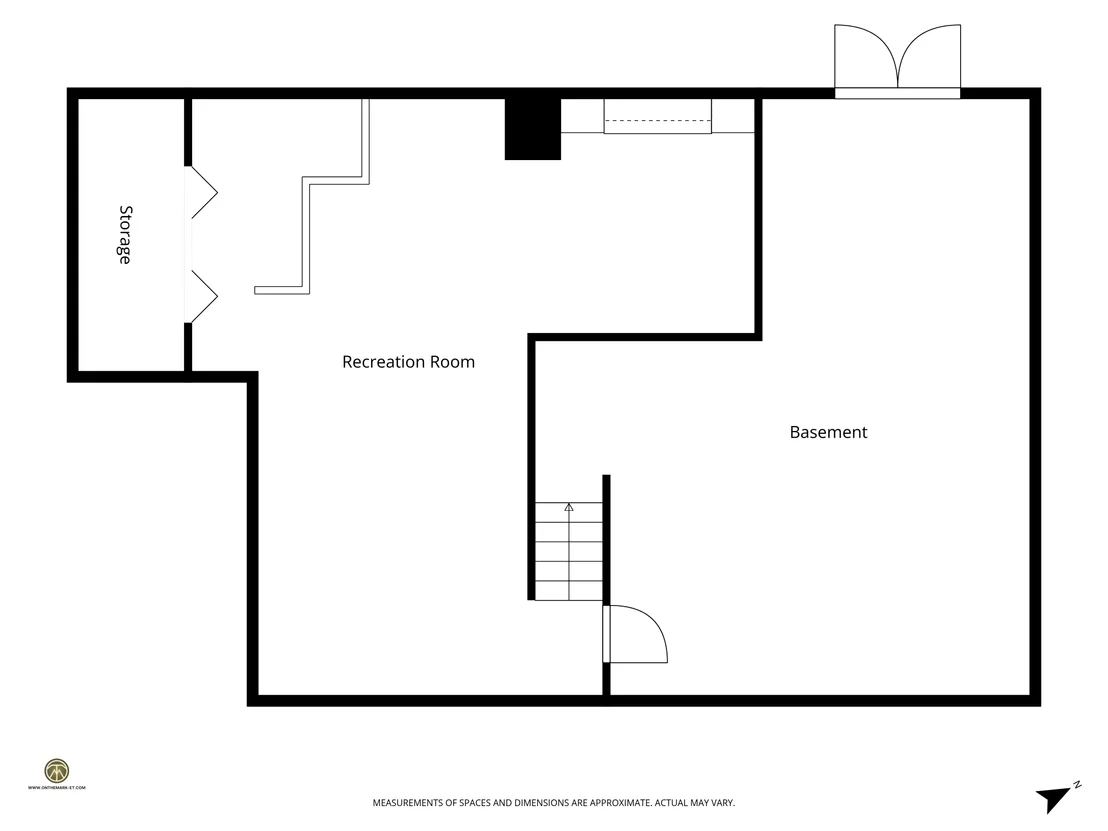
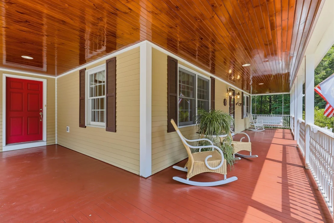
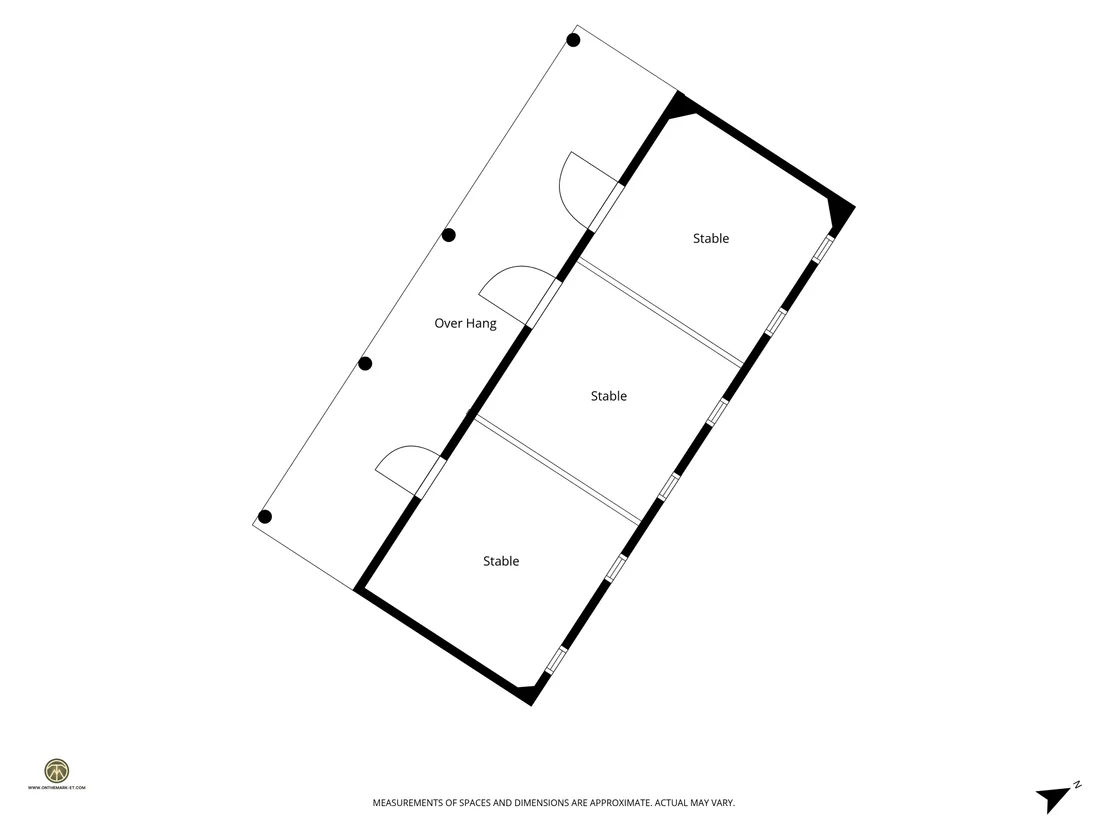
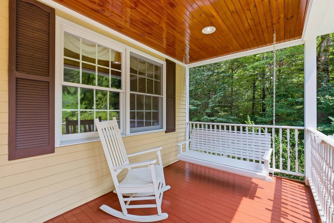
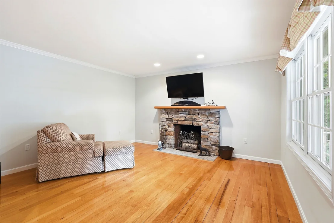
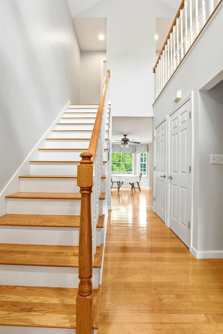
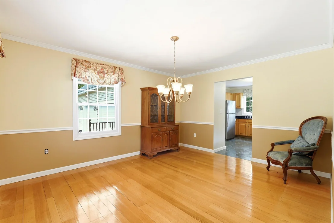
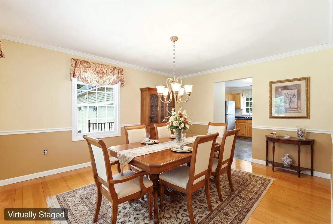
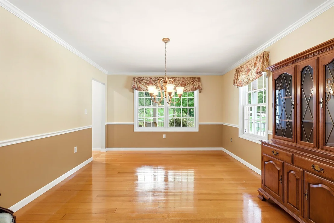
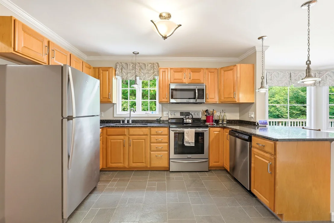
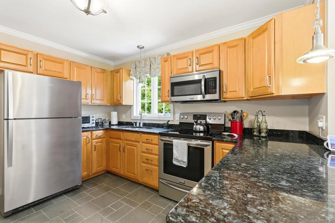
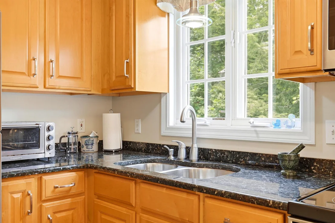
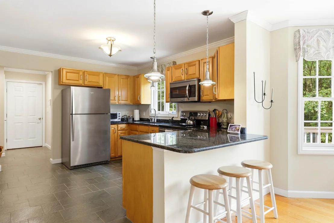
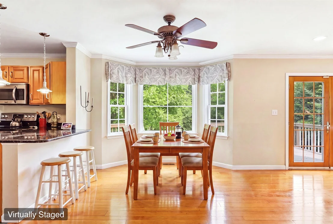
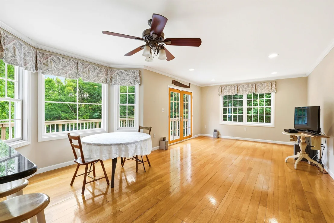
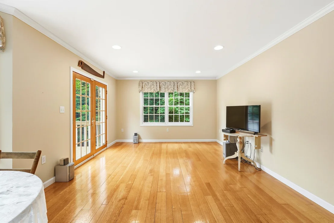
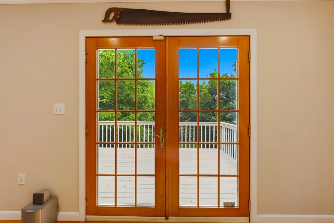
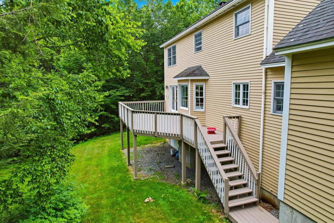
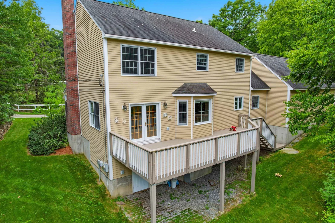
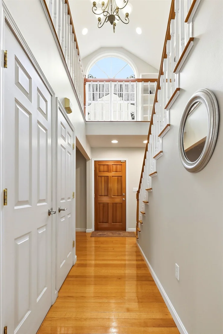
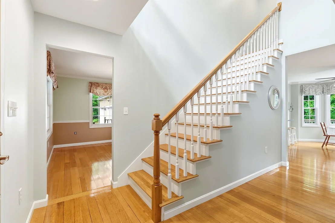
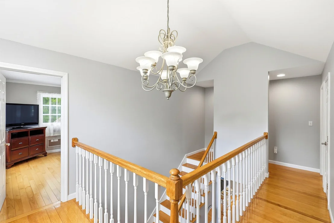
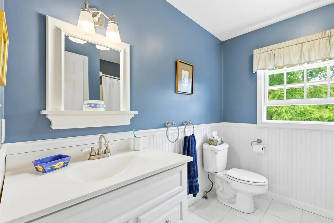
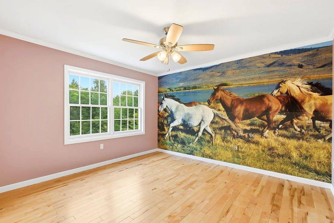
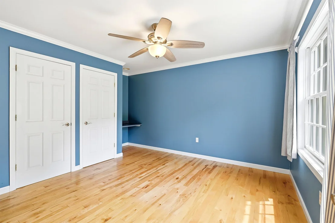
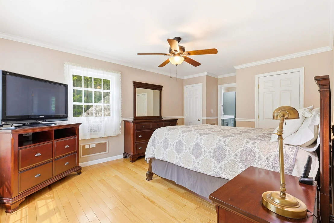
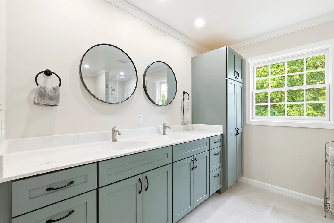
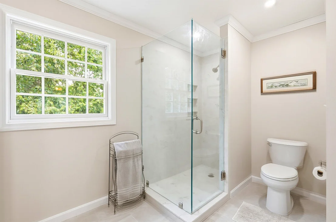
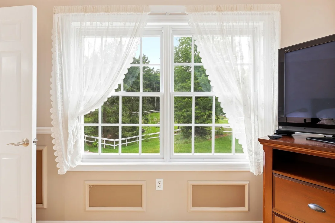
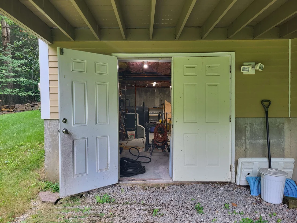
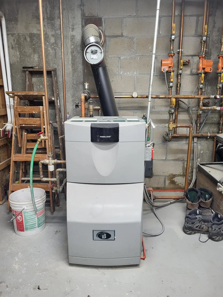
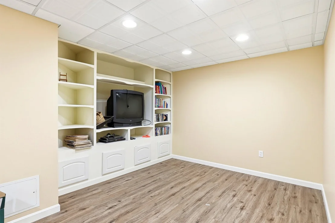
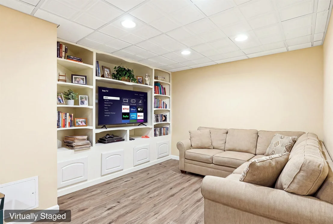
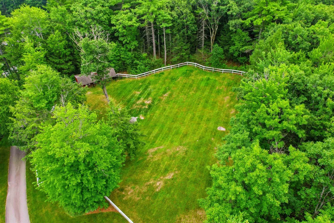
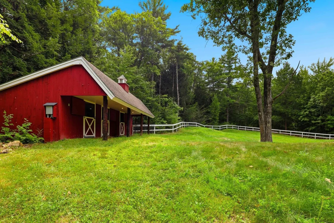
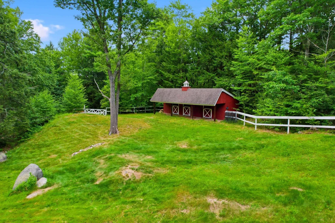
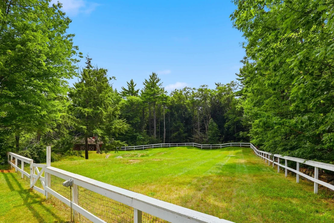
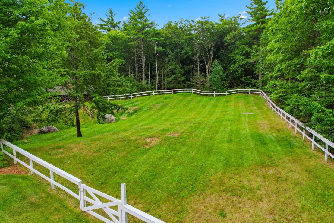
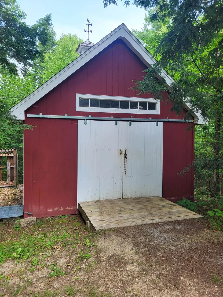
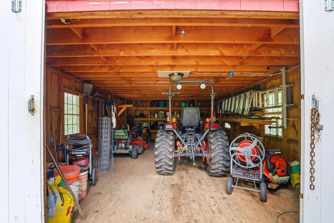
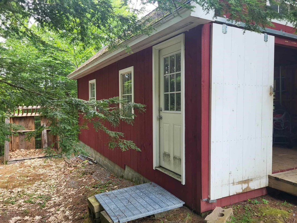
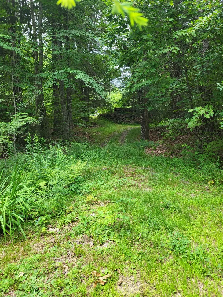
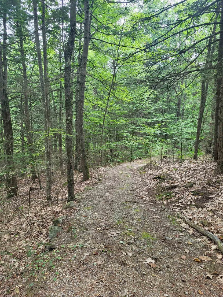
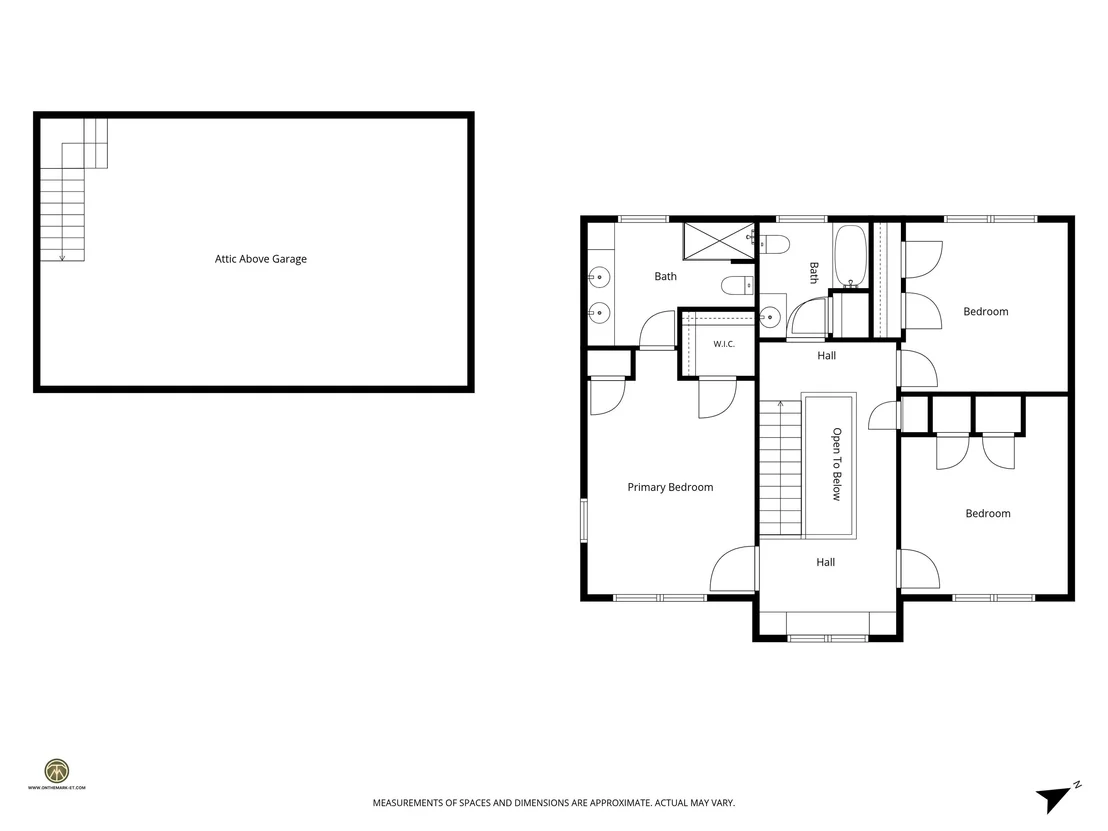
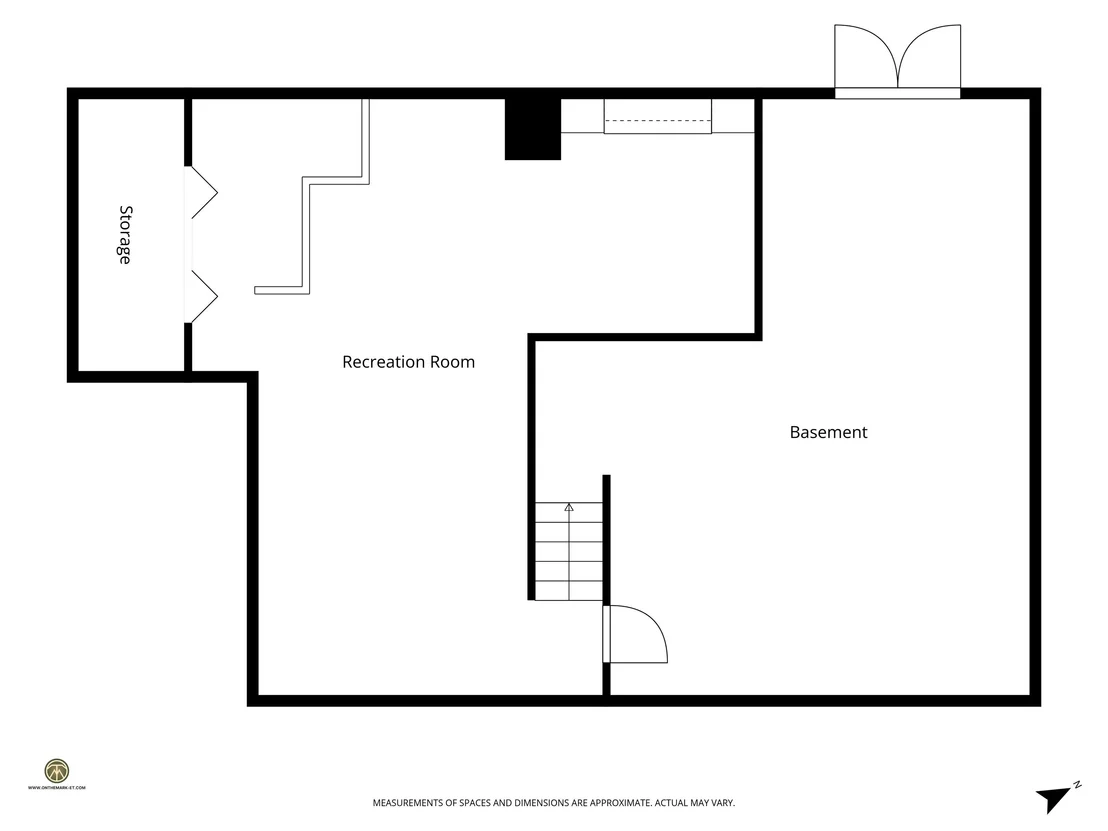
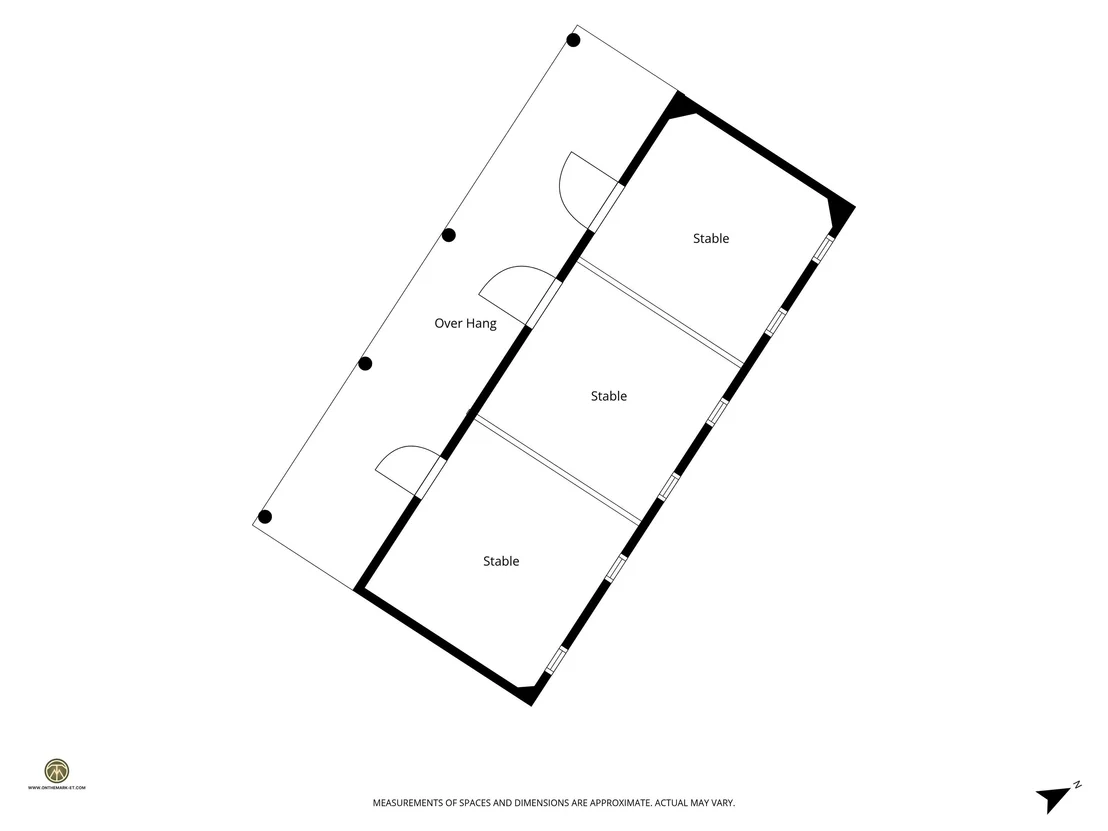
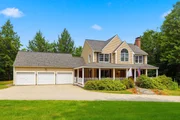
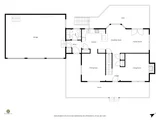
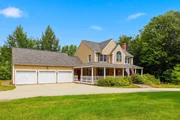
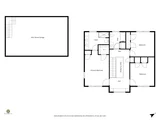
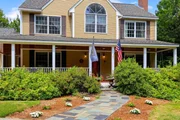
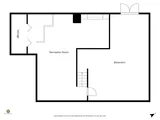
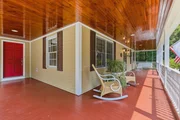
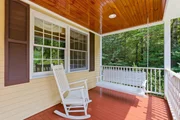
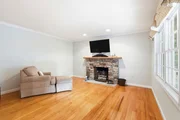
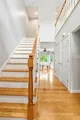
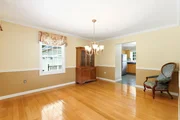
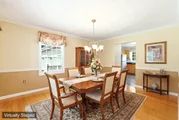
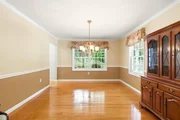
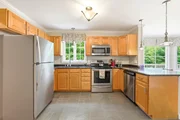
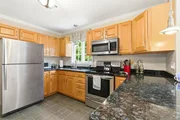
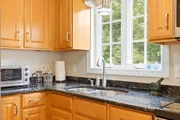
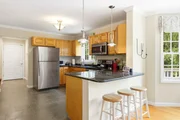
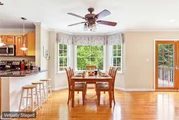
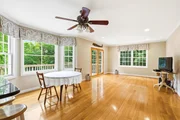
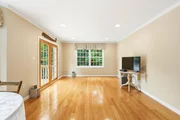
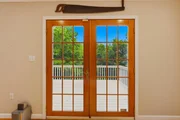
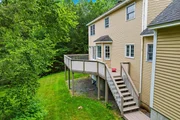
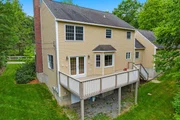
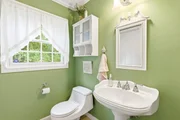
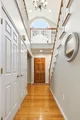
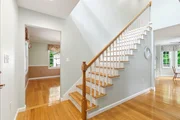
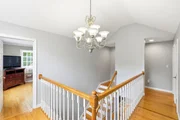
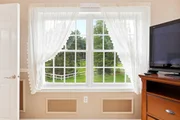
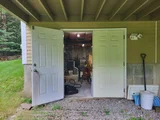
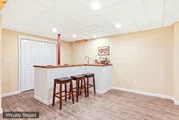
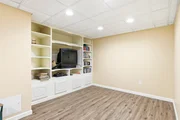
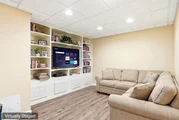
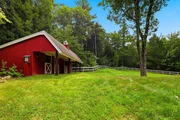
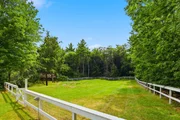
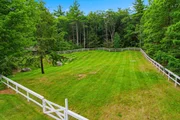
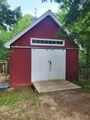
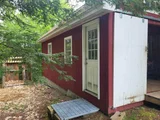
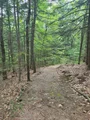
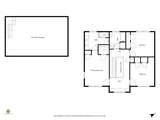
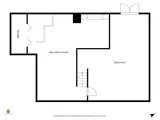
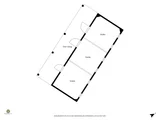
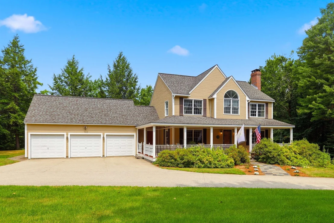
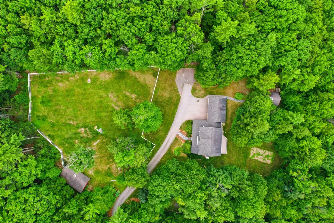
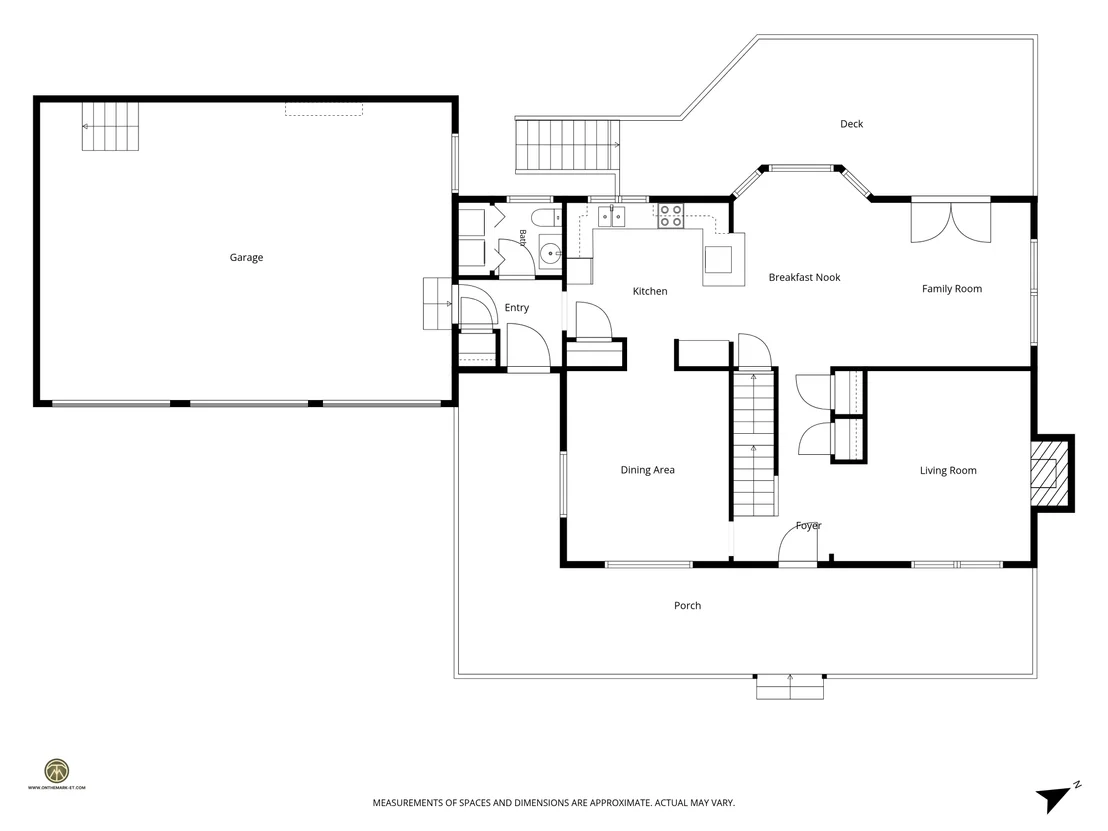
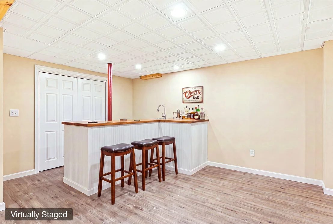
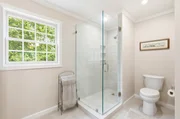
Owner-built and thoughtfully maintained, this spacious home offers room for everyone with three bedrooms, three bathrooms, a three-car direct-entry garage with a walk-up attic, and equestrian amenities including a three-stall stable, fenced pasture, and nearby area trails. Follow the slate walkway to the 16' x 25' storage barn, or enter from the covered porch and enjoy the quiet surroundings.  Inside, a bright and welcoming foyer opens to a staircase and balcony hall, a private living room with a rock-faced wood-burning fireplace, and a formal dining room with wainscoting. The kitchen features stainless steel appliances, granite countertops, a pantry closet, desk area, breakfast bar, and a sunny breakfast nook that flows into the family room and out to the 11' 15" x 31' 2" rear deck overlooking an owner's garden area.  Hardwood and tile flooring run throughout the home, and all floors are heated with oil-fired radiant heat. The newly renovated primary bath includes a walk-in shower, double sinks, cabinetry with linen storage, tile flooring, and fresh paint throughout.  The basement-level recreation room features new flooring, a built-in entertainment center, and a newly constructed bar area with a sink. The walk-out basement also provides an ideal shop or workspace.  A place for everyone, this property is only moments from the center of Bennington, skiing at Crotched Mountain, Crotchet Mountain Golf Club and just 4 miles from NH Route 202.
Unit Size
3,988 Ft²
Days on Market
-
Land Size
4.41 acres
Price per sqft
$186
Property Type
House
Property Taxes
$800
HOA Dues
-
Year Built
2001

Payment Calculator (Computations Provided by RealtyHop)

Cap Rate Calculator

Last updated: 22 days ago (Prime MLS #5102468)

Price History

Date / Event Date Event Price
Jul 30, 2026 Listed by North New England Real Estate Group $739,900
Listed by North New England Real Estate Group

Property Highlights

Garage
Fireplace
Parking Details
Has Garage
Has Open Parking
Parking Features: Storage, Driveway, Garage, Paved, Attached, Direct Entry, Parking Spaces 1 - 10
Garage Spaces: 3
Interior Details
Half Bathrooms: 1
Full Bathrooms: 2
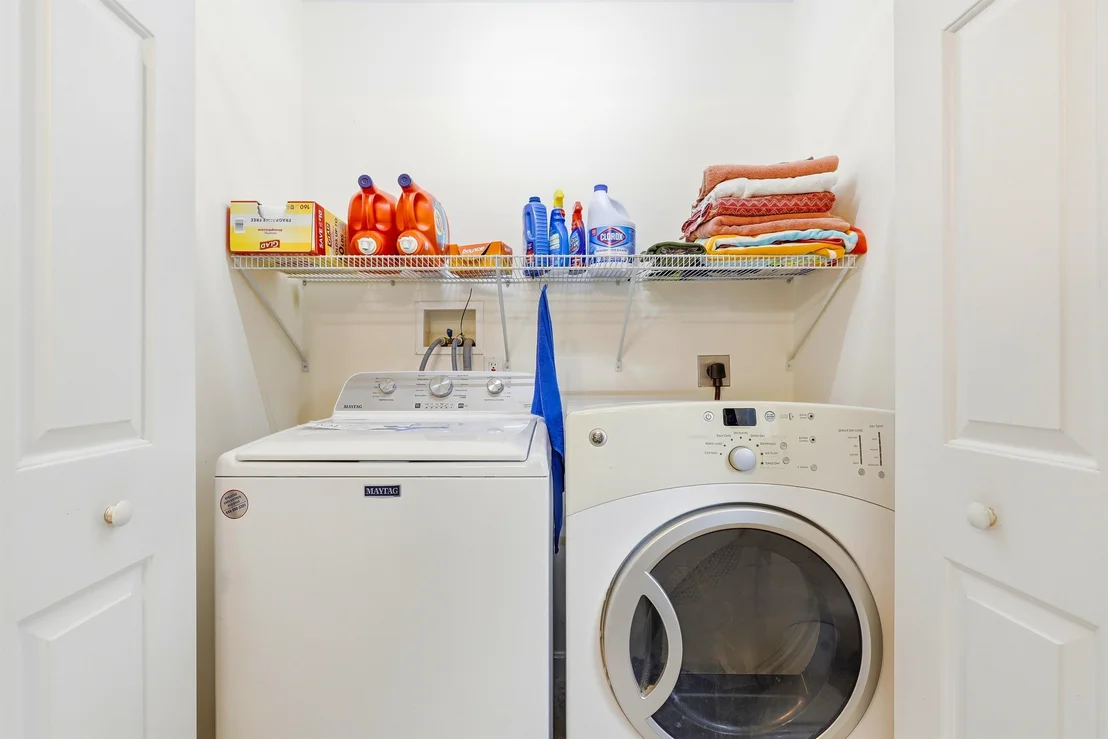
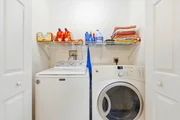
Interior Features: Storage, Dining Area, Wood Fireplace, Kitchen/Dining, Primary BR w/ BA, Natural Light, 1st Floor Laundry
Appliances: Dishwasher, Microwave, Electric Range, Refrigerator, Exhaust Fan
Flooring Type: Ceramic Tile, Hardwood
Rooms: 12
Basement: Yes
Exterior Details
Square Footage: 3988
Architectural Style: Colonial
Year Built: 2001
Construction Materials: Clapboard, Cedar Exterior
Lot Features: Pasture, Landscaped, Near Golf Course, Horse/Animal Farm, Recreational, Ski Area, Sloping, Trail/Near Trail, Walking Trails, Near Paths, Near Skiing, Near Snowmobile Trails, Near Hospital, Near School(s)
Lot Size Area: 192100
Lot Size Units: Square Feet
Lot Size Acres: 4.41
Lot Size Square Feet: 192100
Water Source: Private, Drilled Well, Purifier/Soft
Financial Details
Tax Annual Amount: $9,605
Utilities Details
Cooling Type: Other
Heating Type: Hot Water, Radiant
Sewer : Septic Tank

Building Info

Overview

    General

  • Year Built: 2001
  • Effective Year Built: 2001
  • Bedroom Count: 3
  • Bathroom Count: 3
  • Full Bathrooms: 2
  • Partial Bathrooms: 3
  • Building Condition: 3
  • Building Quality: 0
  • Construction Type: 0
  • Building Style: 5
  • Exterior Walls Type: 18
  • Interior Walls Type: 0
  • Roof Shape Type: 1
  • Roof Cover Type: 15
  • Floor Count: 200
  • Floor Cover: 0
  • Basement Type: 0
  • Basement Area: 0
  • Garage Type: 0
  • Parking Space Count: 0
  • Patio Type: 0
  • Porch Type: 0
  • Pool Type: 0

    Dimensions

  • Lot Size Square Feet: 192,100
  • Total Building Area: 2,899
  • Gross Building Area: 5,531
  • Building Area: 2,899
  • Building Area Measurement: L

    Heating and Cooling

  • Air Conditioning: 0
  • Heating: 13
  • Heated Square Feet: 2,899
  • Heating Fuel Type: 6

    Utilities

  • Sewer System: 0
  • Water Service: 0

Building

  • Building Type: 0
  • Property Class: R
  • Land Acres: 0000004410
  • Standard Land Use Code: 1001
  • County Land Use Code: 101

Neighborhood

  • School District Name: Contoocook Valley School District
  • School Tax School District: CONTOOCOOK VLY
  • Census Tract: 021500

Zoning

  • Zoning: CR C

Geography

  • Parcel: BENN M:00012 B:000038 L:000000
  • Block: 38
  • Municipality: BENNINGTON
  • Latitude: 43.0151
  • Longitude: -71.8901

    Address

  • Full Address: 97 Onset Rd
  • Address - House Number: 97
  • Address - Street Name: Onset
  • Address - Suffix Type: Rd
  • State: NH
  • City Name: Bennington
  • Carrier Code: R003
  • 4-Digit Zip Code: 4009
  • Zip Code: 03442

Valuation

    Tax

  • Tax Year: 2022
  • Tax Amount: $1,053,000

    Assessments Valuation

  • Assessed Year: 2022
  • Assessed Total Value: $332,700
  • Assessed Land Value: $64,600
  • Assessed Improvements Value: $268,100
Data used for valuation calculations is provided by RealtyHop, and other third party sources

Comparables

Unit
Status
Type
Beds
Baths
ft²
Price/ft²
Asking Price
Listed On
Closing Price
Sold On
HOA + Taxes

About Hillsborough


Similar Homes for Sale

Currently no similar homes around

Nearby Rentals


Frequently Asked Questions

When was property at 97 Onset Road built and last sold?
The property at 97 Onset Road was built in 2001 and last sold on Jan 1, 1970 for $0.
How much is this home worth?
The estimated value of the home located at 97 Onset Road is $755,146.
What are some comparable homes to 97 Onset Road?
There are currently no comparable homes to 97 Onset Road.