by RH Advisors

Check Availability
$599,000
● House - In Contract

97 Highland Avenue

Brookhaven, NY 11772
bedrooms
3 Beds
bathrooms
1 Bath
square feet
1,270 Ft²
$3,754
Est. Monthly

About This Property

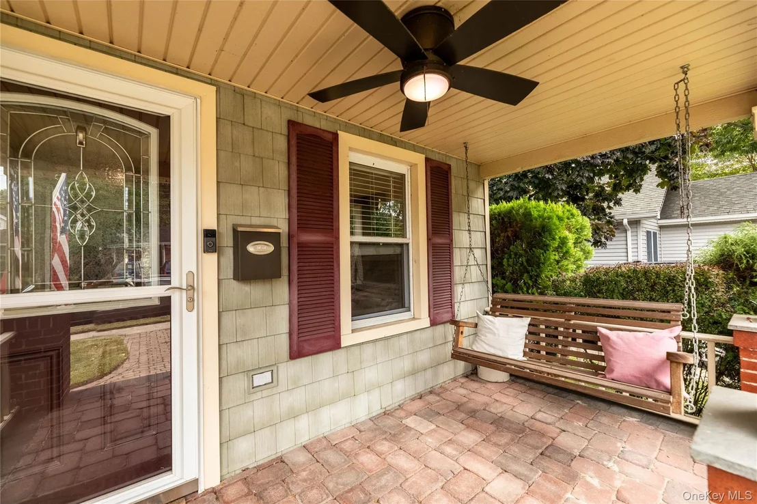
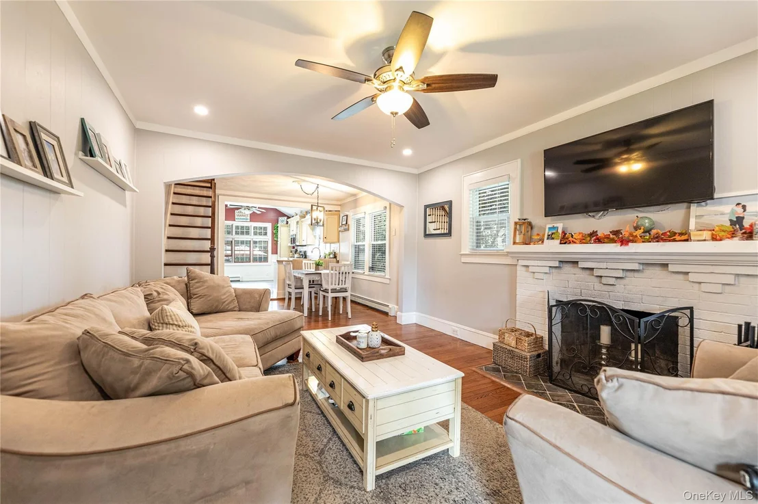
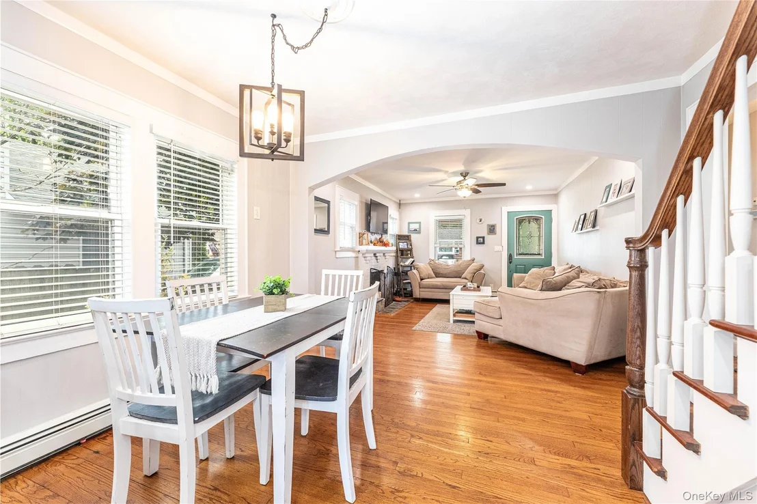
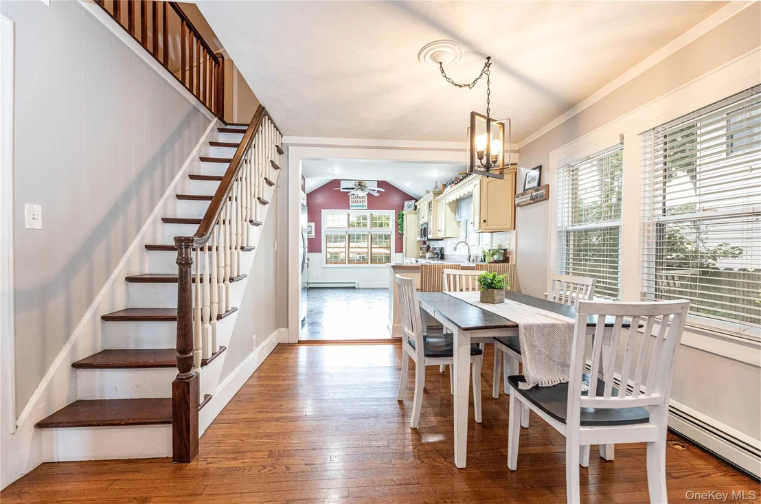
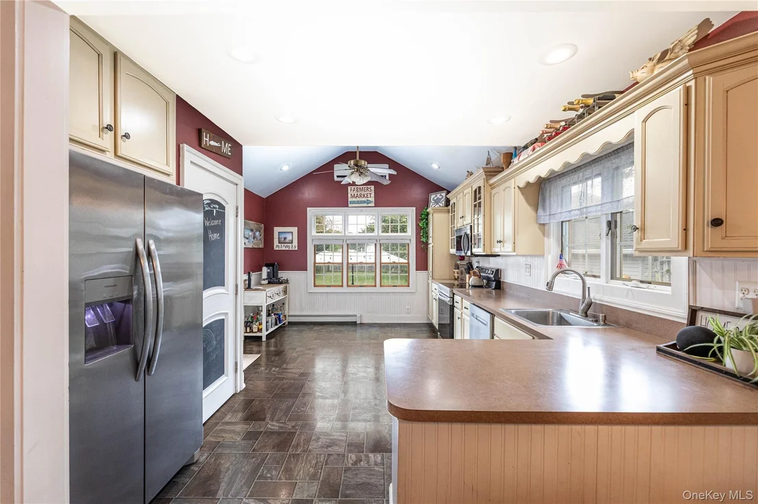
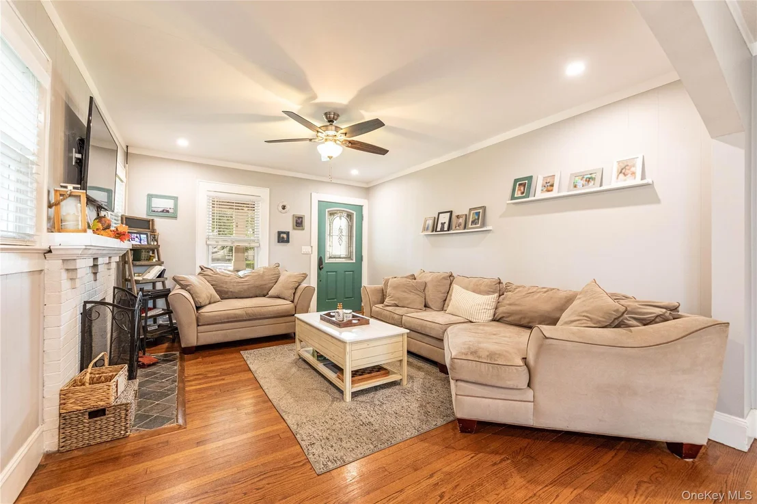
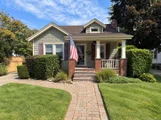
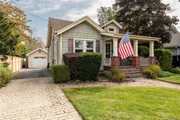
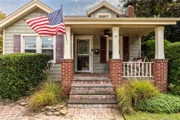
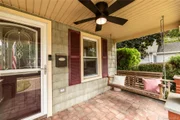
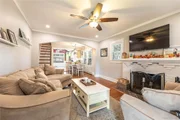
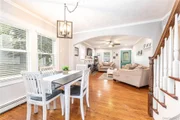
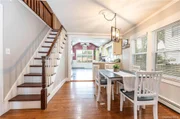
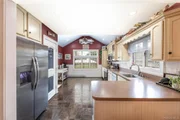
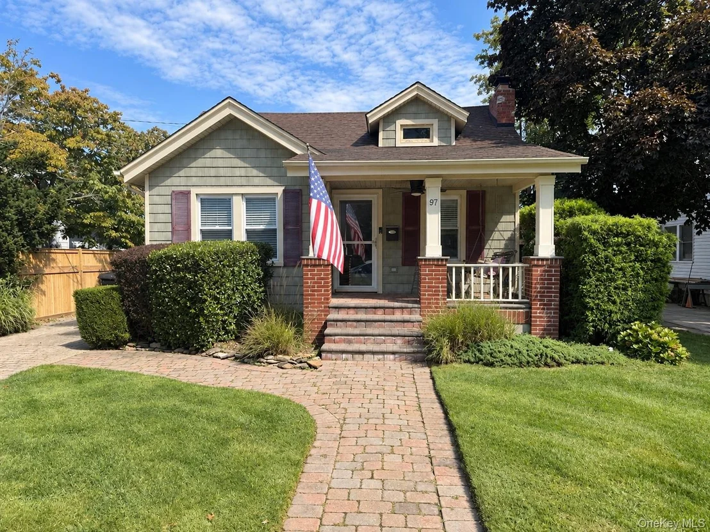
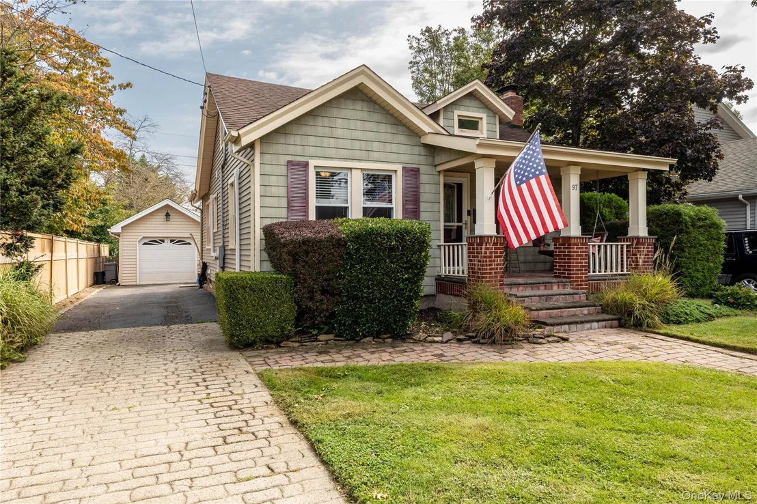
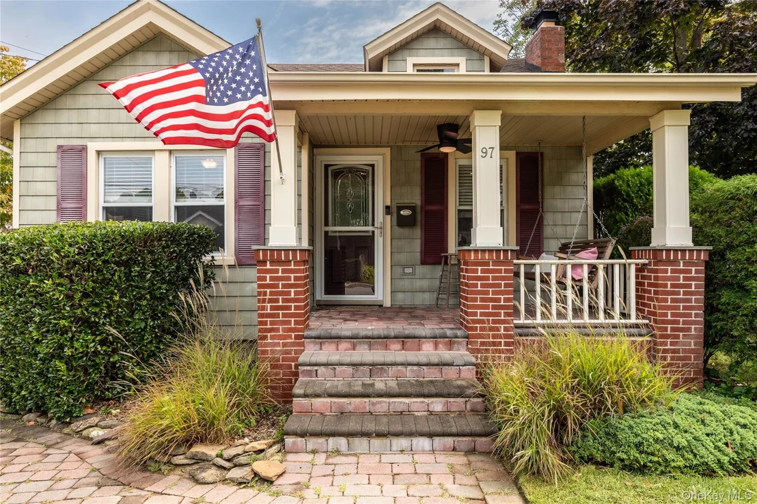
Major curb appeal in Patchogue Village! Located in the desirable Democrat Hill neighborhood, this charming 3 bedroom home welcomes you with an inviting front porch and an open floor plan. Enter into the living room, centered around a cozy wood burning fireplace and extending into the dining area. Just beyond, the spacious kitchen features stainless steel appliances, a breakfast bar, vaulted ceilings, and large windows overlooking the backyard.

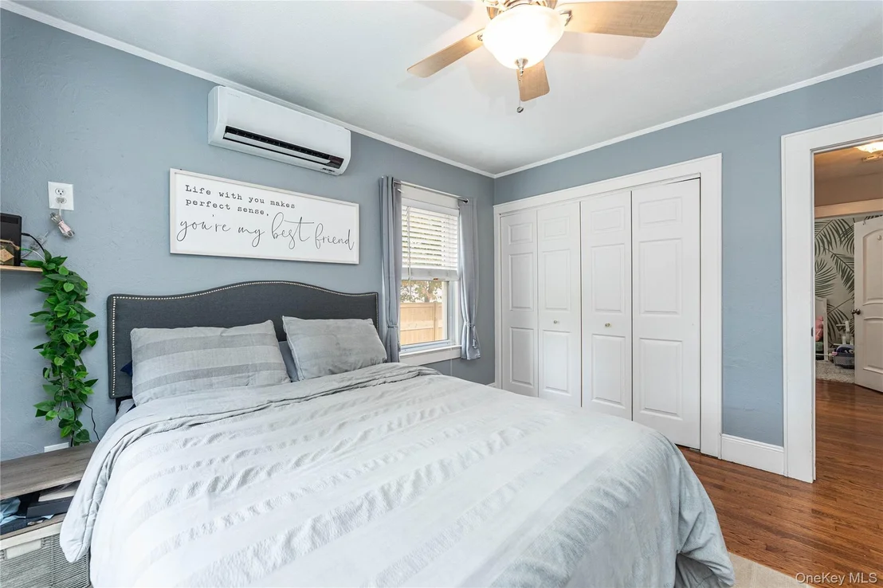
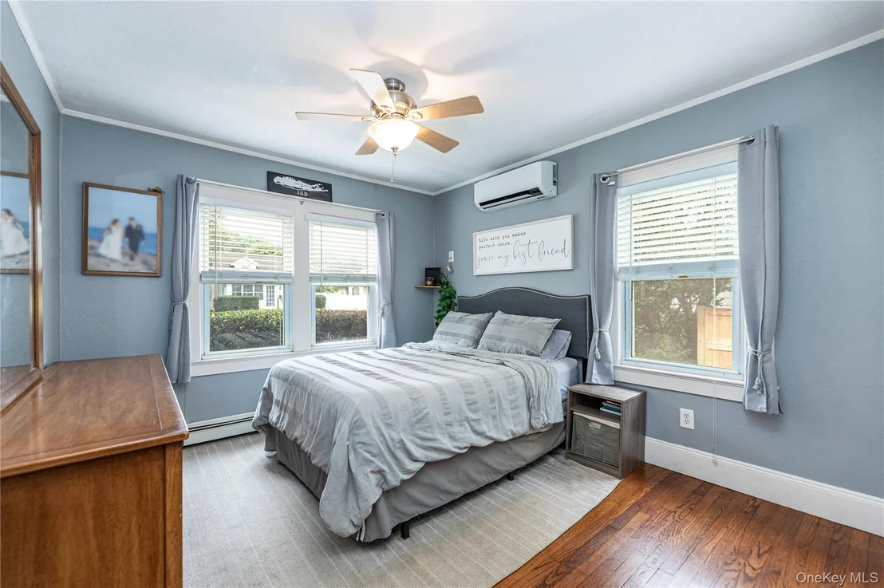
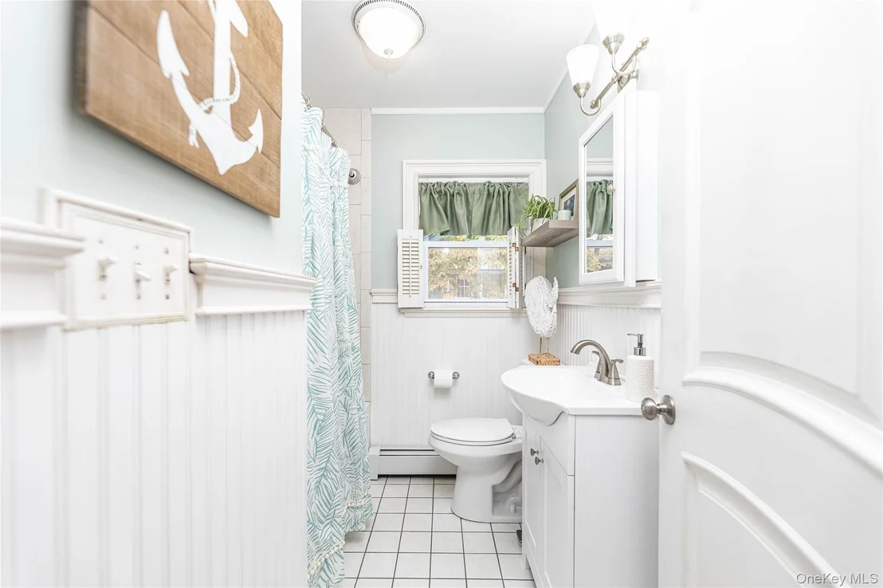
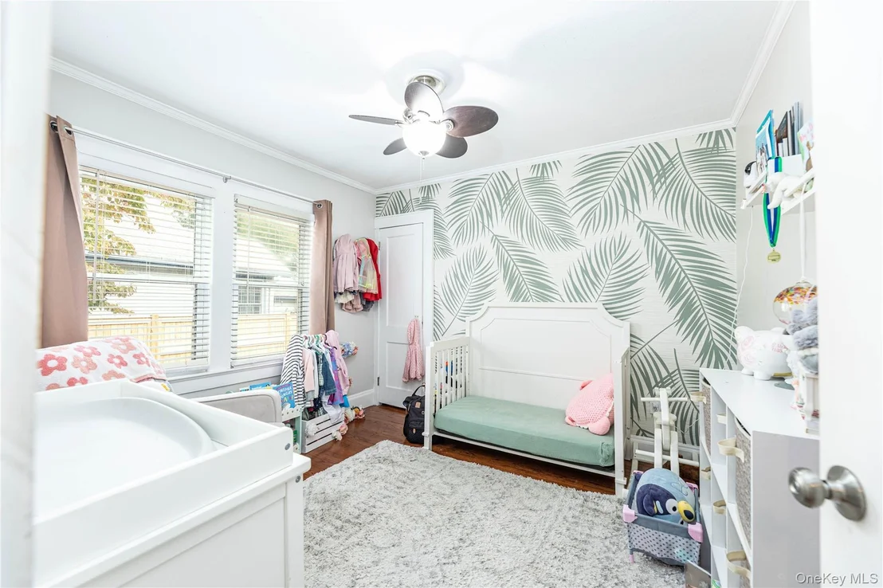
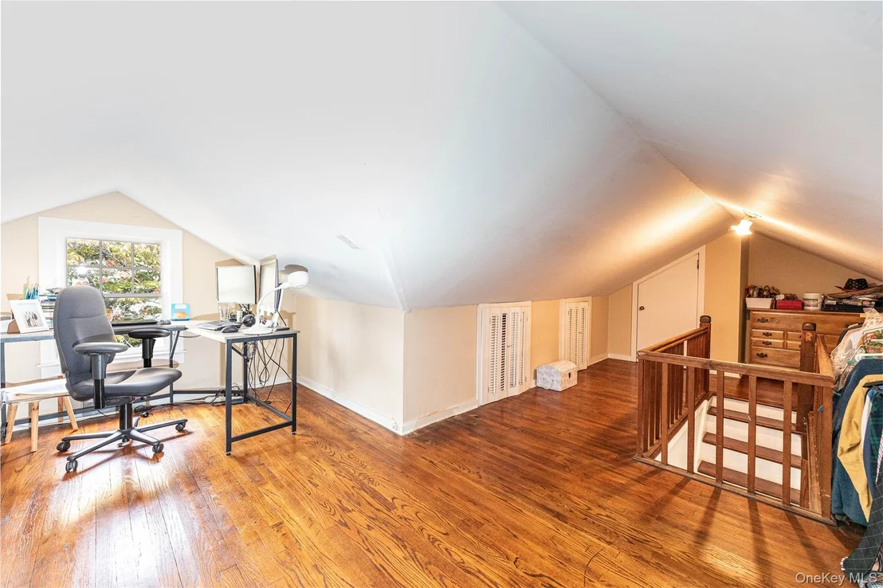
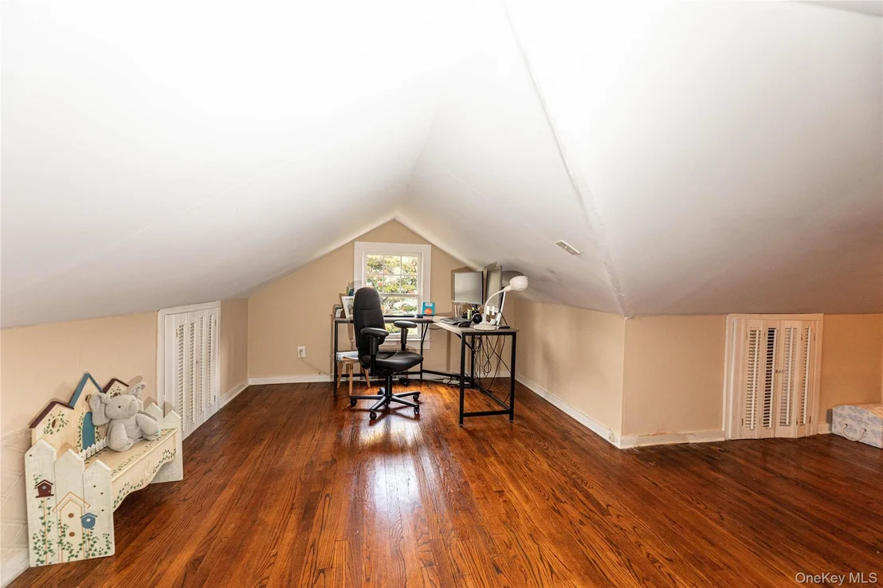
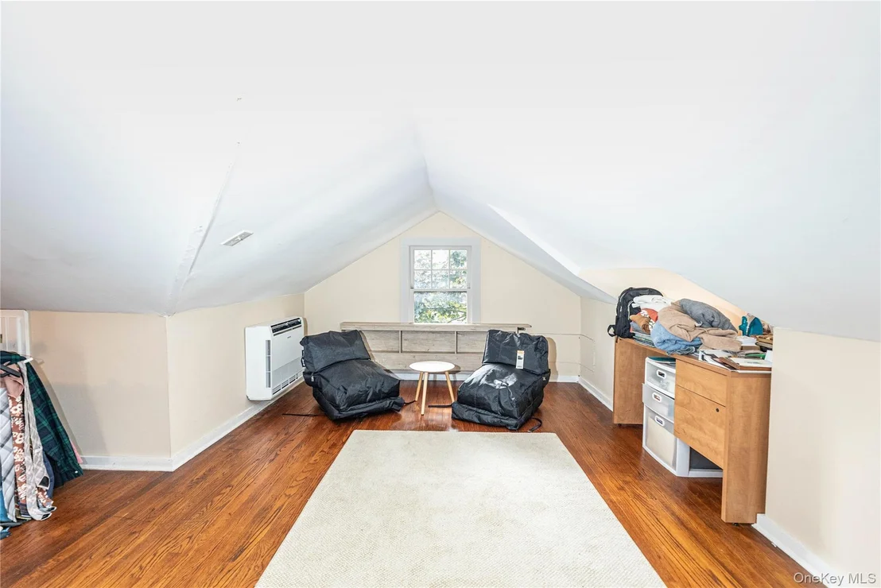
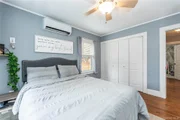
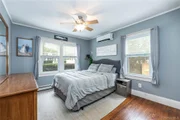
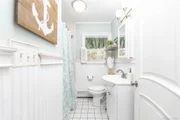
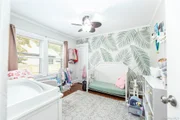
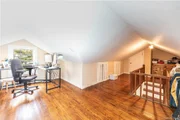
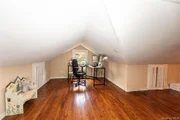
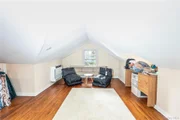
Two bedrooms and a full bath are conveniently located on the first floor, while the second floor offers a third bedroom. The full basement provides plenty of room for storage, relaxing, or entertaining, plus a separate laundry room and bilco door access to the backyard. Additional features include natural gas, tankless water heater, ductless air conditioning, hardwood floors, recessed lighting, and 200 amp service.

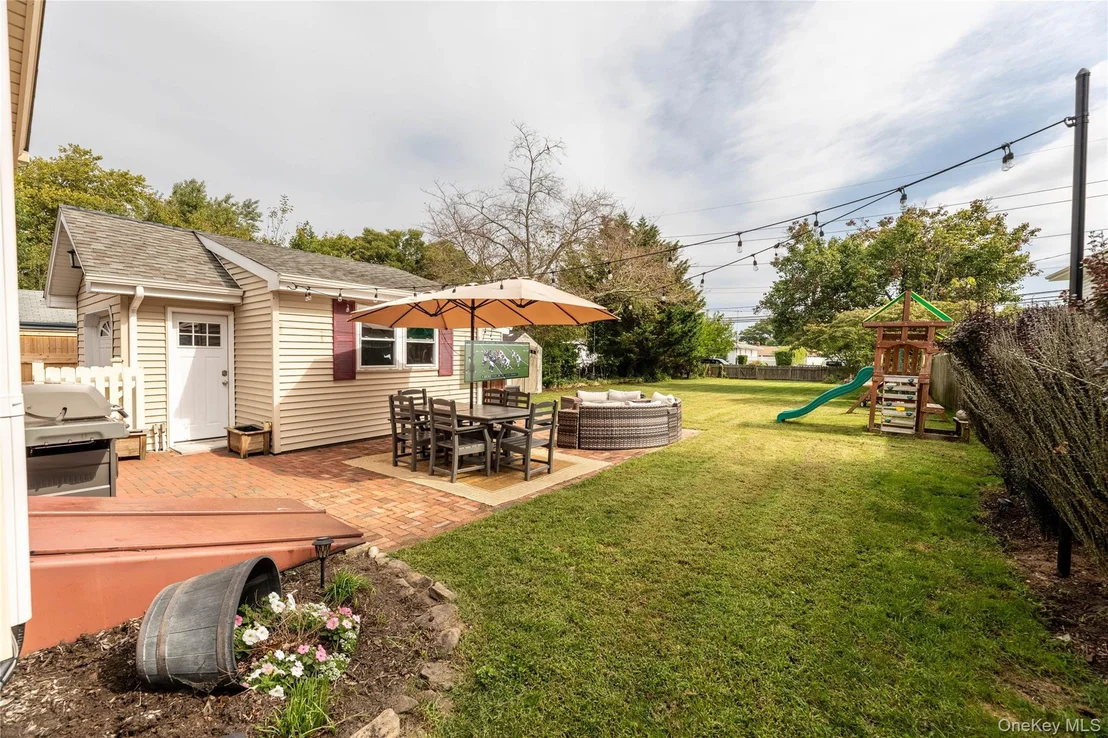
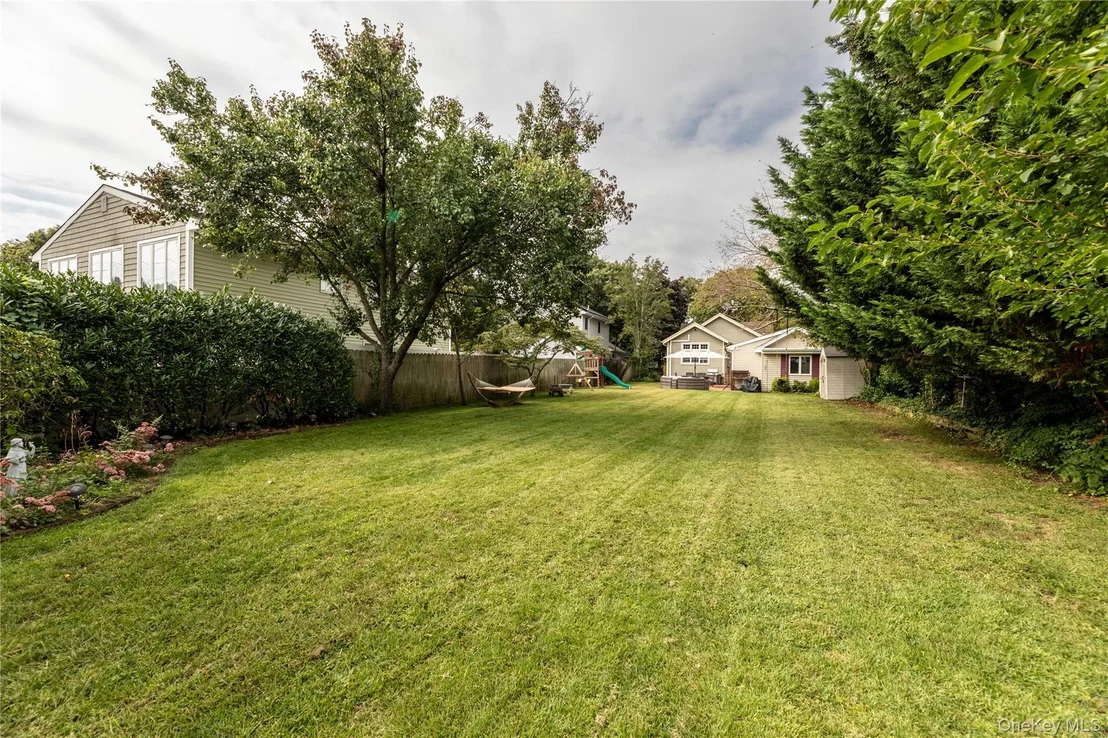
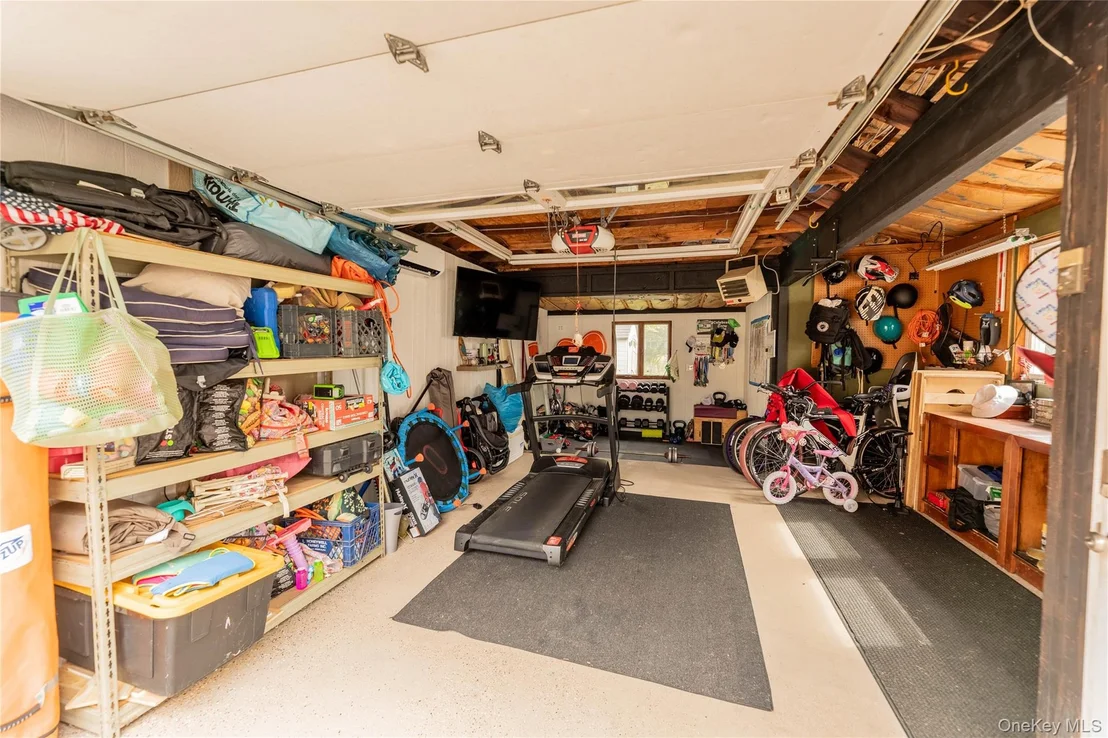
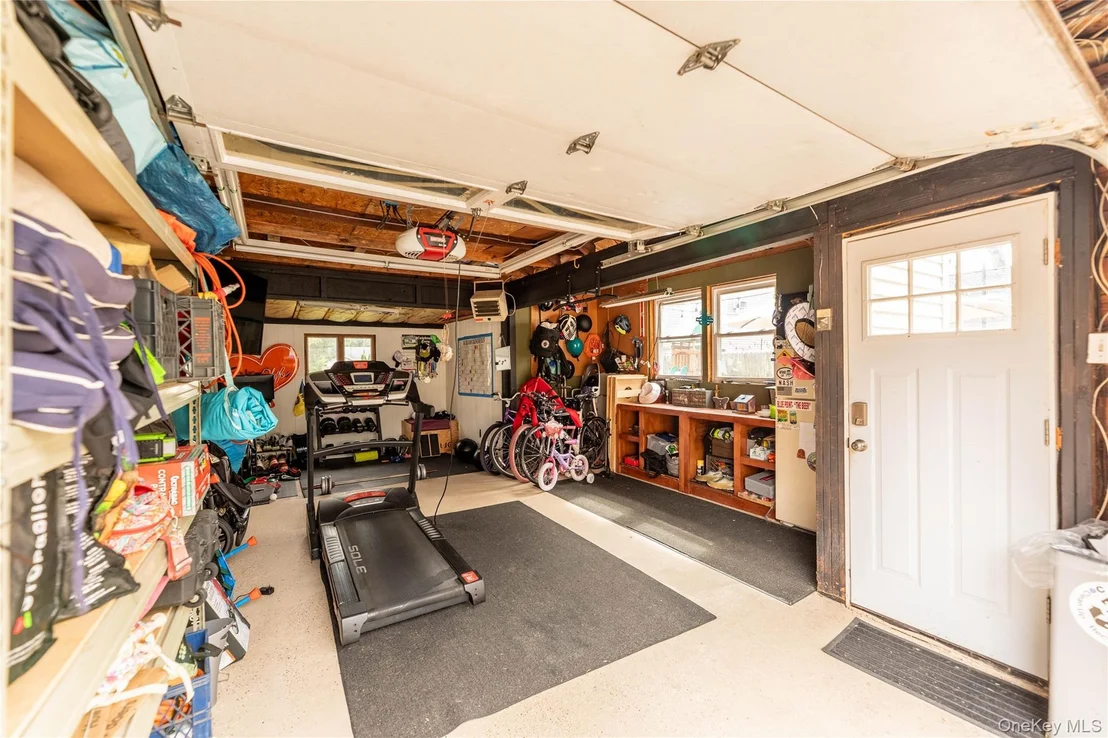
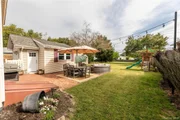
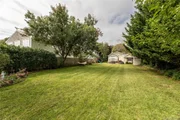
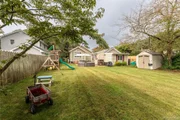
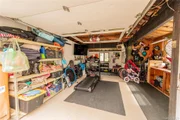
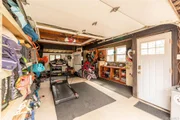
Outside, enjoy a fully fenced backyard, 3-zone sprinkler system, and a detached 1.5 car garage with electric. The property also includes a second lot extending through to North Prospect Avenue.

Take advantage of close proximity to the neighborhood playground, West Lake, shopping, dining, and entertainment on Main Street, as well as convenient access to the train, Fire Island ferries, and major roadways. This property is all about comfort & lifestyle, just imagine coffee on that porch! 97 Highland has so much to offer, with plenty of room to expand if desired. Come see for yourself!
Unit Size
1,270 Ft²
Days on Market
-
Land Size
0.23 acres
Price per sqft
$472
Property Type
House
Property Taxes
$812
HOA Dues
-
Year Built
1937

Listed By

Payment Calculator

Cap Rate Calculator

Last updated: 19 days ago (OneKey MLS #KEY1052005)
Price History

Date / Event Date Event Price
Oct 3, 2026 In contract -
In contract
Sep 16, 2026 Listed by Shine Realty Group $599,000
Listed by Shine Realty Group
Dec 3, 2018 Sold
Sold
Oct 7, 2008 Sold
Sold
Jun 9, 1995 Sold
Sold

Property Highlights

Air Conditioning
Fireplace
Parking Details
Has Garage
Has Open Parking
Parking Features: Driveway
Garage Spaces: 1
Interior Details
Full Bathrooms: 1
Interior Features: Breakfast Bar, Open Floorplan, First Floor Bedroom, First Floor Full Bath
Appliances: Dishwasher, Dryer, Electric Range, Microwave, Refrigerator, Stainless Steel Appliance(s), Tankless Water Heater, Washer
Flooring Type: Wood
Laundry Features: In Basement
Rooms: 6
Has Fireplace
Basement: Full, Bilco Door(s)
Exterior Details
Square Footage: 1270
Square Footage Source: $0
Architectural Style: Craftsman
Year Built: 1937
Building Area Total: 1270
Building Area Units: Square Feet
Construction Materials: Brick, Frame, Vinyl Siding
Patio and Porch Features: Porch
Lot Features: Split Possible, Sprinklers In Front, Sprinklers In Rear
Lot Size Area: 10000
Lot Size Units: Square Feet
Lot Size Acres: 0.23
Lot Size Square Feet: 10000
Lot Size Dimensions: 50x200
Water Source: Public
Financial Details
Tax Annual Amount: $9,746
Utilities Details
Cooling Type: Ductless
Heating Type: Baseboard, Natural Gas
Sewer : Cesspool

Building Info

Overview

    General

  • Year Built: 1937
  • Effective Year Built: 1937
  • Total Rooms: 5
  • Bedroom Count: 2
  • Bathroom Count: 1
  • Full Bathrooms: 1
  • Partial Bathrooms: 1
  • Building Condition: 0
  • Building Quality: 0
  • Construction Type: 0
  • Building Style: 0
  • Exterior Walls Type: 17
  • Interior Walls Type: 0
  • Roof Shape Type: 0
  • Roof Cover Type: 0
  • Floor Count: 150
  • Floor Cover: 0
  • Basement Type: 9
  • Basement Area: 0
  • Garage Type: 0
  • Parking Space Count: 0
  • Patio Type: 0
  • Porch Type: 0
  • Pool Type: 0

    Dimensions

  • Lot Size Square Feet: 4,792
  • Total Building Area: 1,270
  • Building Area: 1,270
  • Building Area Measurement: L

    Heating and Cooling

  • Fireplace Count: 1
  • Air Conditioning: 0
  • Heating: 13
  • Heated Square Feet: 1,270
  • Heating Fuel Type: 0

    Utilities

  • Sewer System: 0
  • Water Service: 0

Building

  • Building Type: 0
  • Property Class: R
  • Subdivision: LAKESIDE PARK
  • Land Acres: 0000000110
  • Standard Land Use Code: 1001
  • County Land Use Code: 210
  • Legal Description 1: LAKESIDE PARK 90 B5 26 N 10FT & ALL 27 & 28

Neighborhood

  • School District Name: Patchogue-Medford Union Free School District
  • School Tax School District: PATCHOGUE-MEDFO
  • Census Tract: 158901

Geography

  • Assessors Map Reference: MAP 3000090
  • Account Number: 00003005430
  • District: 0204-0
  • Section: 12.00
  • Parcel: 0204-012.00-01.00-002.000
  • Block: 1
  • Lot: 2.000
  • Municipality: BROOKHAVEN
  • Latitude: 40.7644
  • Longitude: -73.032

    Address

  • Full Address: 97 Highland Ave
  • Address - House Number: 97
  • Address - Street Name: Highland
  • Address - Suffix Type: Ave
  • State: NY
  • City Name: Patchogue
  • Carrier Code: C022
  • 4-Digit Zip Code: 2206
  • Zip Code: 11772

Valuation

    Tax

  • Tax Year: 2023
  • Tax Amount: $543,193
  • Tax Rate Code Area: 472224

    Appraisal Valuation

  • Standard Deviation: 0.2314
  • Valuation Date: Feb 14, 2024
  • Confidence Score: 53
  • Final Value: 426,068
  • High Value: 524,688
  • Low Value: 327,447

    Market Valuation

  • Market Total Value: $38,889
  • Market Land Value: $8,333
  • Market Improvement Value: $30,556

    Assessments Valuation

  • Assessed Year: 2023
  • Assessed Total Value: $1,400
  • Assessed Land Value: $300
  • Assessed Improvements Value: $1,100

    Sales

  • Current Sale Contract Date: Nov 16, 2018
  • Current Sale Recording Date: Dec 03, 2018
  • Current Sale Price:
  • Current Sale Document Type: 27
  • Previous Sale Recording Date: Jun 09, 1995
  • Previous Sale Contract Date: Jun 01, 1995
  • Previous Sale Amount: $105,000
  • Previous Sale Document Type: 27
Data used for valuation calculations is provided by RealtyHop, and other third party sources

Comparables

Unit
Status
Type
Beds
Baths
ft²
Price/ft²
Asking Price
Listed On
Closing Price
Sold On
HOA + Taxes

About Patchogue


Similar Homes for Sale

Currently no similar homes around

Nearby Rentals

Unit for rent at 250 River Avenue, Patchogue, NY, 11772

$2,415 /mo

  • 1 Bed
  • 1 Bath
  • 805 ft²
250 River Avenue #149, Patchogue, NY, 11772 Listing by Michelle Holmes
Unit for rent at 76 Mount Vernon Avenue, Patchogue, NY, 11772

$2,440 /mo

  • 1 Bed
  • 1 Bath
  • 850 ft²
76 Mount Vernon Avenue #C16, Patchogue, NY, 11772 Listing by Michelle Holmes
Unit for rent at 234 River Avenue, Patchogue, NY, 11772

$2,935 /mo

  • 2 Beds
  • 1 Bath
  • 890 ft²
234 River Avenue #77, Patchogue, NY, 11772 Listing by Michelle Holmes


Frequently Asked Questions

When was property at 97 Highland Avenue built and last sold?
The property at 97 Highland Avenue was built in 1937 and last sold on Nov 16, 2018 for $330,000.
How much is this home worth?
The estimated value of the home located at 97 Highland Avenue is $600,853.
What are some comparable homes to 97 Highland Avenue?
There are currently no comparable homes to 97 Highland Avenue.