Check Availability
Worcester
97 Fox Run Road
$1,849,999
● House - For Sale

97 Fox Run Road

Bolton, MA 01740
bedrooms
5 Beds
bathrooms
6 Baths, 1 Half Bath
square feet
6,534 Ft²
$11,515
Est. Monthly

About This Property

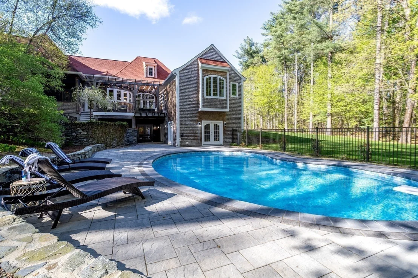
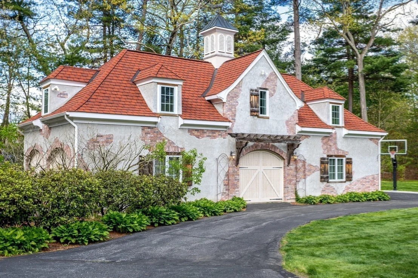
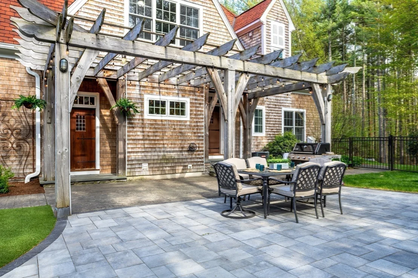
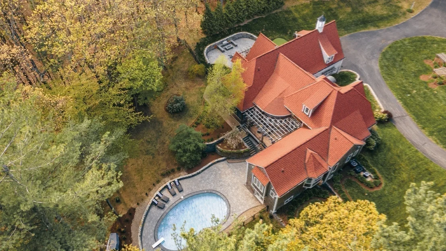
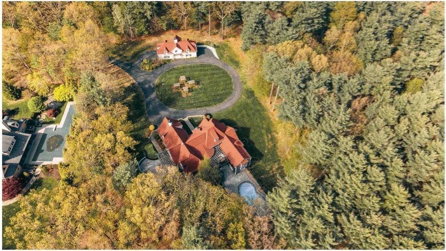
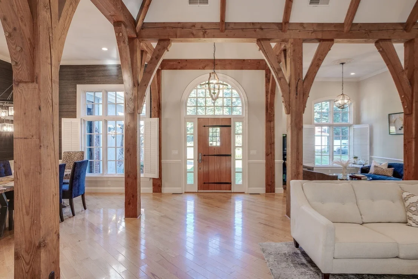
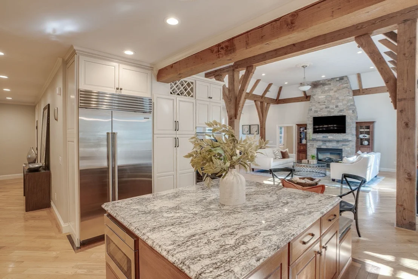
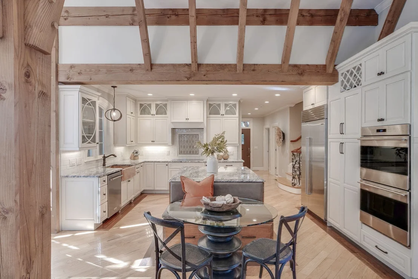
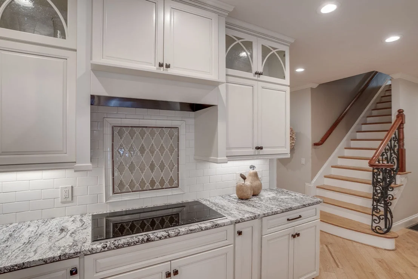
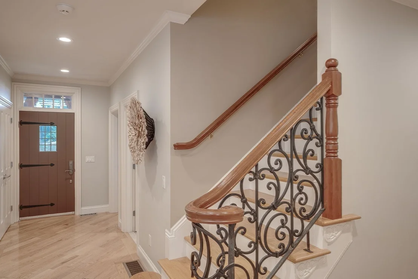
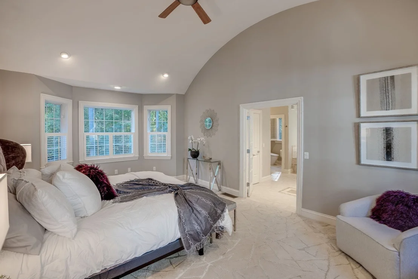
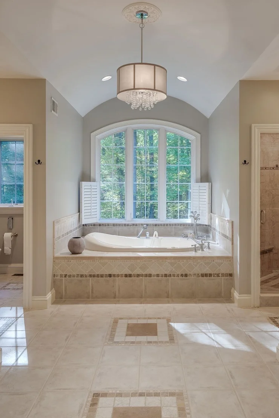
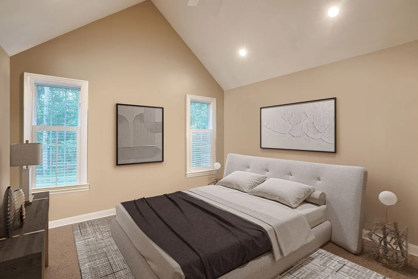
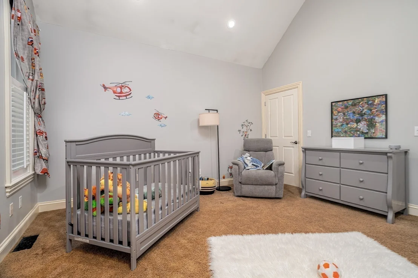
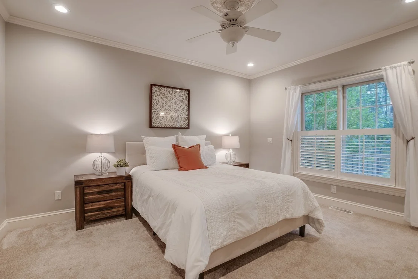
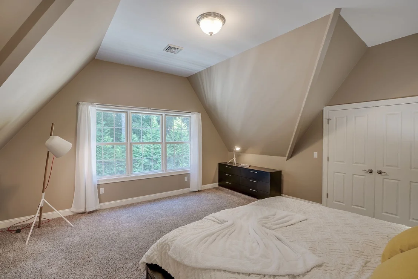
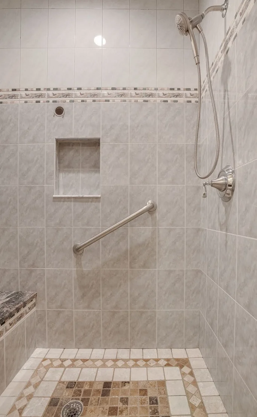
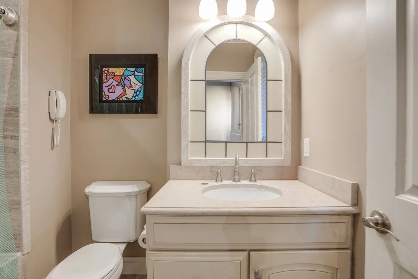
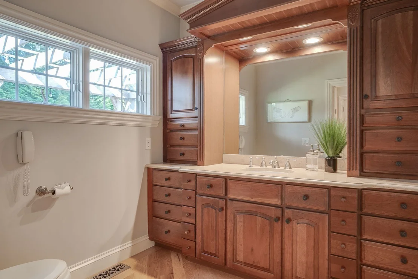
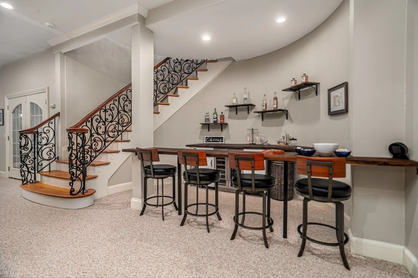
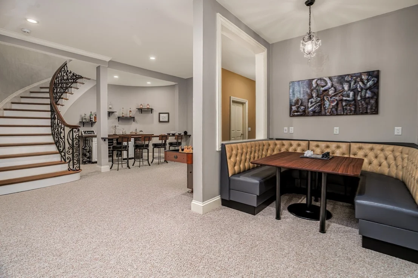
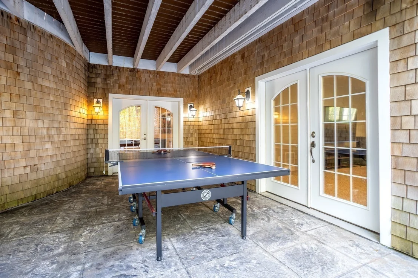
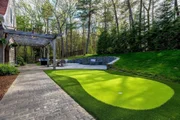
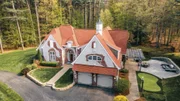
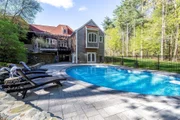
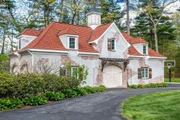
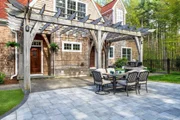
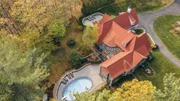
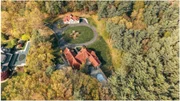
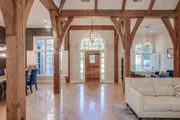
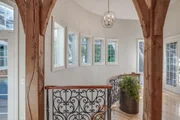
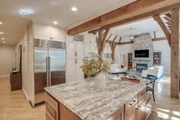
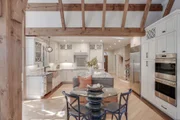
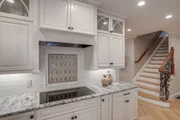
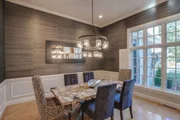
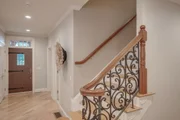
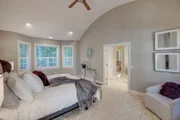
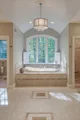
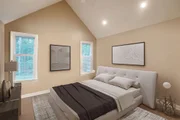
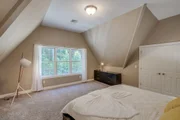
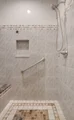
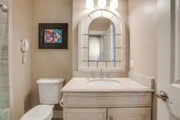
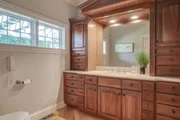
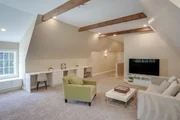
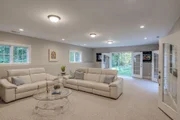
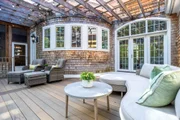
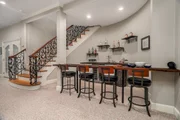
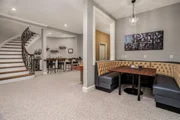
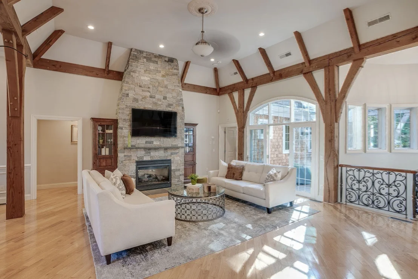
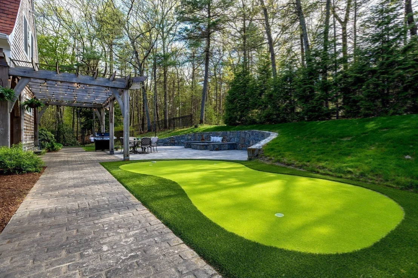
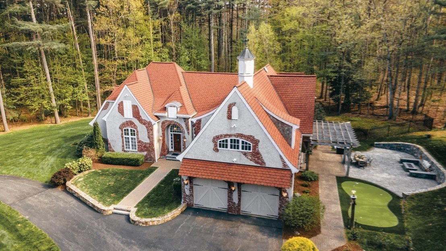
Romantic French Country Estate in prestigious neighborhood! Sweeping treelined driveway guides to expansive lawns, trellis gardens, pergolas, stonewalls, patios, outdoor gas hearth, putting green & play area. Breathtaking great room w/ European details of exposed timer beams, floor 2 ceiling windows, 2-story fireplace, Parisian moldings & trims. Stone island & Wolf /SubZero, copper sink & banquette seating. Formal dining enclave, oenophilia, music or library nook. French doors open to balcony overlooking pool area & gardens. Luxurious primary suite w/dual vanities, tile shower, & spa tub w/ picture window to soak in the picturesque grounds.3 more bedrooms w/ ensuite baths - one that is handicap friendly all on the main level. Artisan crafted wood & iron banisters lead to  Au Pair/Guest suite. An elegant, curved staircase leads to Billiards & Media rooms opening to NEW salt h20 pool & outdoor entertaining area. A 2-story 56 X 26 carriage house completes this enchanting 1-of-a-kind home! Top rated "Brand New Nashoba Highschool 2027"& Master's Academy
Unit Size
6,534 Ft²
Days on Market
-
Land Size
1.96 acres
Price per sqft
$283
Property Type
House
Property Taxes
$2,431
HOA Dues
-
Year Built
2002

Listed By

Jacky Foster
Jacky Foster
Keller Williams - North Central

Payment Calculator

Cap Rate Calculator

Last updated: 2 days ago (MLSPIN #73579620)

Price History

Date / Event Date Event Price
Sep 19, 2026 No longer available -
No longer available
Sep 18, 2026 Withdrawn -
Withdrawn
Sep 18, 2026 Listed by MJT Realty Group $1,849,999
Listed by MJT Realty Group
Aug 6, 2026 Listed by MJT Realty Group $1,998,000
Listed by MJT Realty Group
Romantic French Country Estate in prestigious neighborhood! Sweeping treelined driveway guides to expansive lawns, trellis gardens, pergolas, stonewalls, patios, outdoor gas hearth, putting green & play area. Breathtaking great room w/ European details of exposed timer beams, floor 2 ceiling windows, 2-story fireplace, Parisian moldings & trims. Stone island & Wolf /SubZero, copper sink & banquette seating. Formal dining enclave, oenophilia, music or library nook. French doors open to balcony overlooking pool area & gardens. Luxurious primary suite w/dual vanities, tile shower, & spa tub w/ picture window to soak in the picturesque grounds.3 more bedrooms w/ ensuite baths - one that is handicap friendly all on the main level. Artisan crafted wood & iron banisters lead to Au Pair/Guest suite. An elegant, curved staircase leads to Billiards & Media rooms opening to NEW salt h20 pool & outdoor entertaining area. A 2-story 56 X 26 carriage house completes this enchanting 1-of-a-kind home! Top rated “Brand New Nashoba Highschool 2027”& Master’s Academy
Apr 5, 2024 Sold
Sold
Show More

Property Highlights

Garage
Parking Available
Air Conditioning
Fireplace
Parking Details
Has Garage
Attached Garage
Has Open Parking
Parking Features: Attached, Detached, Heated Garage, Oversized, Paved, Shared Driveway, Off Street, Carriage Shed
Garage Spaces: 8
Open Parking Spaces: 20
Interior Details
Half Bathrooms: 1
Full Bathrooms: 6
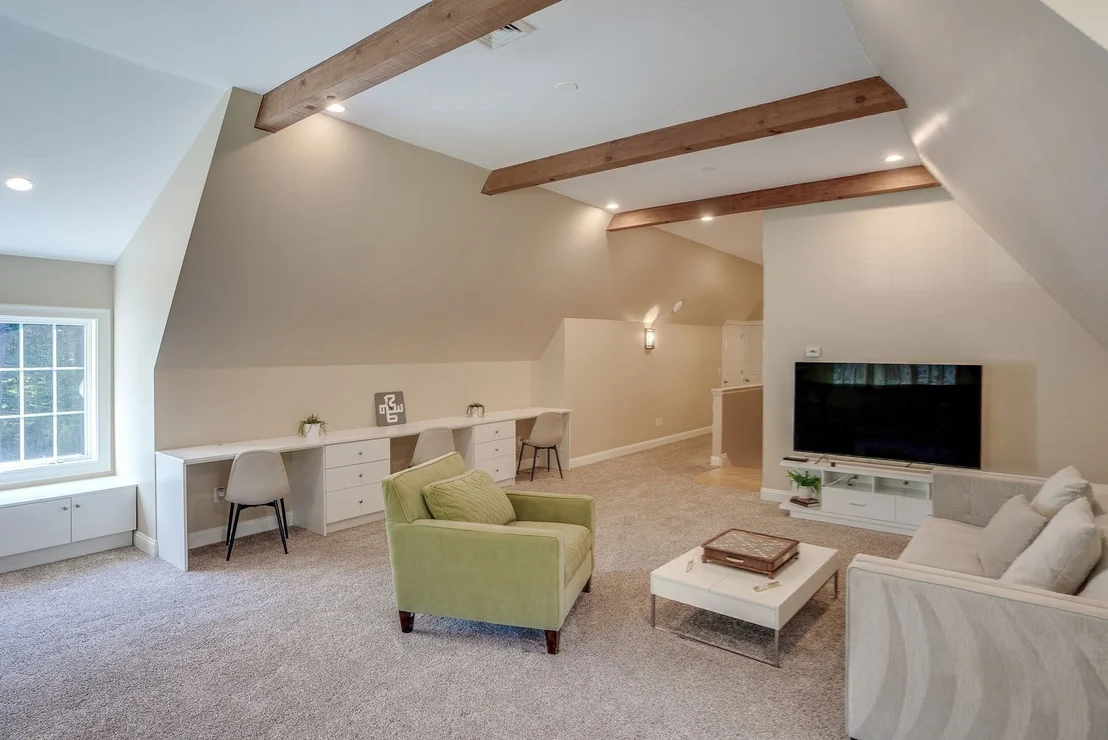
Interior Features: Cathedral Ceiling(s), Beamed Ceilings, Central Vacuum, Bathroom - Full, Closet, Bonus Room, Game Room, Live-in Help Quarters, Bathroom, Vestibule, Media Room, Sauna/Steam/Hot Tub, Walk-up Attic
Appliances: Water Heater, Oven, Dishwasher, Microwave, Range, Refrigerator, Washer, Dryer, Wine Refrigerator, Range Hood, Vacuum System
Flooring Type: Wood, Tile, Carpet, Hardwood, Flooring - Wall to Wall Carpet
Door Features: French Doors
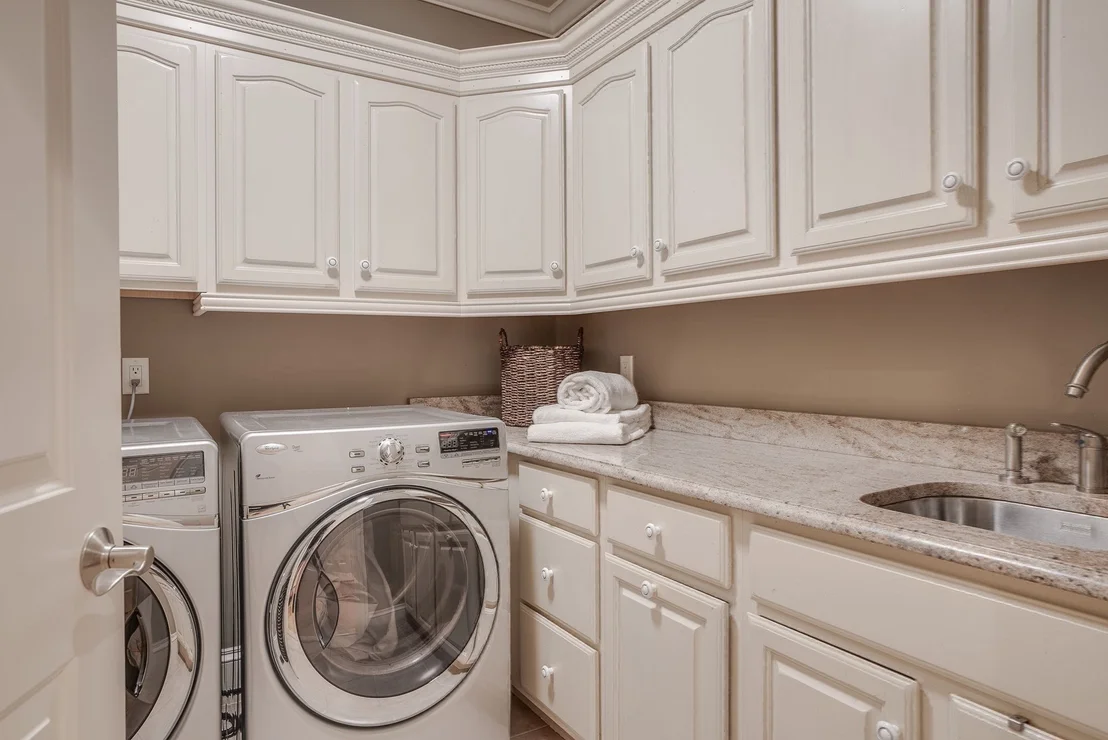
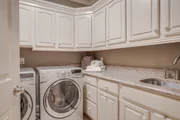
Laundry Features: Closet/Cabinets - Custom Built, Flooring - Stone/Ceramic Tile, First Floor
Rooms: 13
Has Fireplace
Fireplace Features: Living Room
Fireplaces: 2
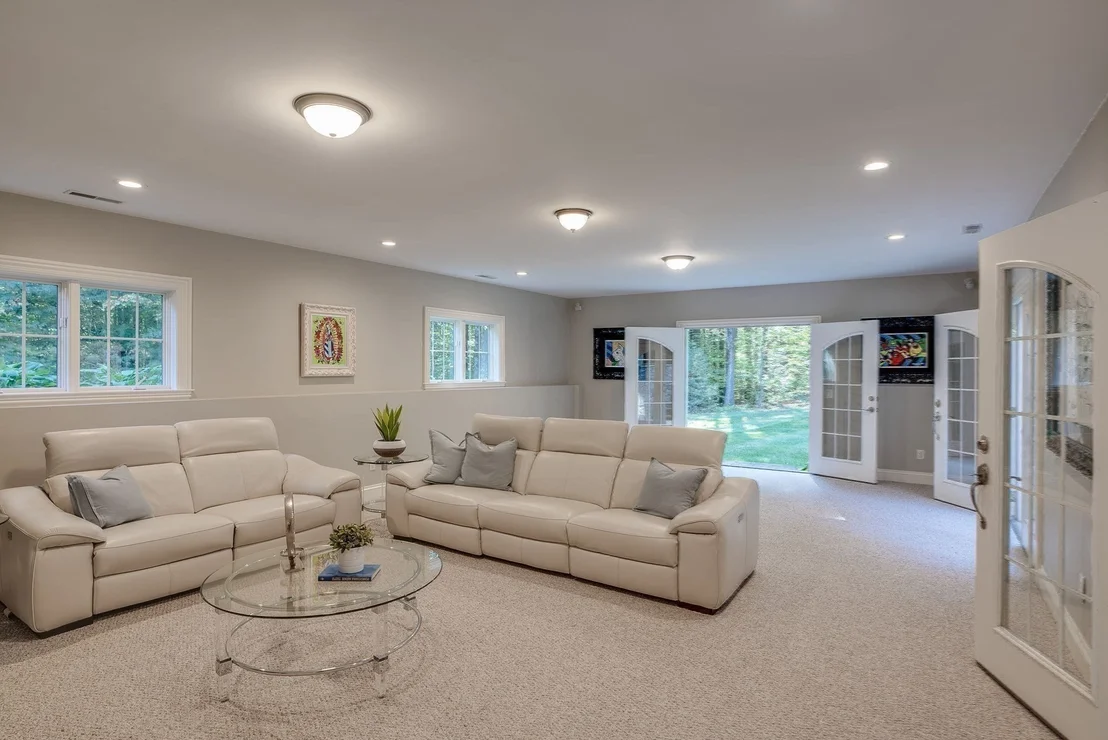
Basement: Full, Finished, Partially Finished, Walk-Out Access, Interior Entry, Garage Access, Bulkhead
Exterior Details
Square Footage: 6534
Security Features: Security System
Architectural Style: Colonial
Year Built Source: Public Records
Year Built: 2002
Waterfront Features: Lake/Pond, 1 to 2 Mile To Beach, Beach Ownership(Public)
Building Area Total: 6534
Building Area Units: Square Feet
Window Features: Insulated Windows, Screens
Construction Materials: Frame
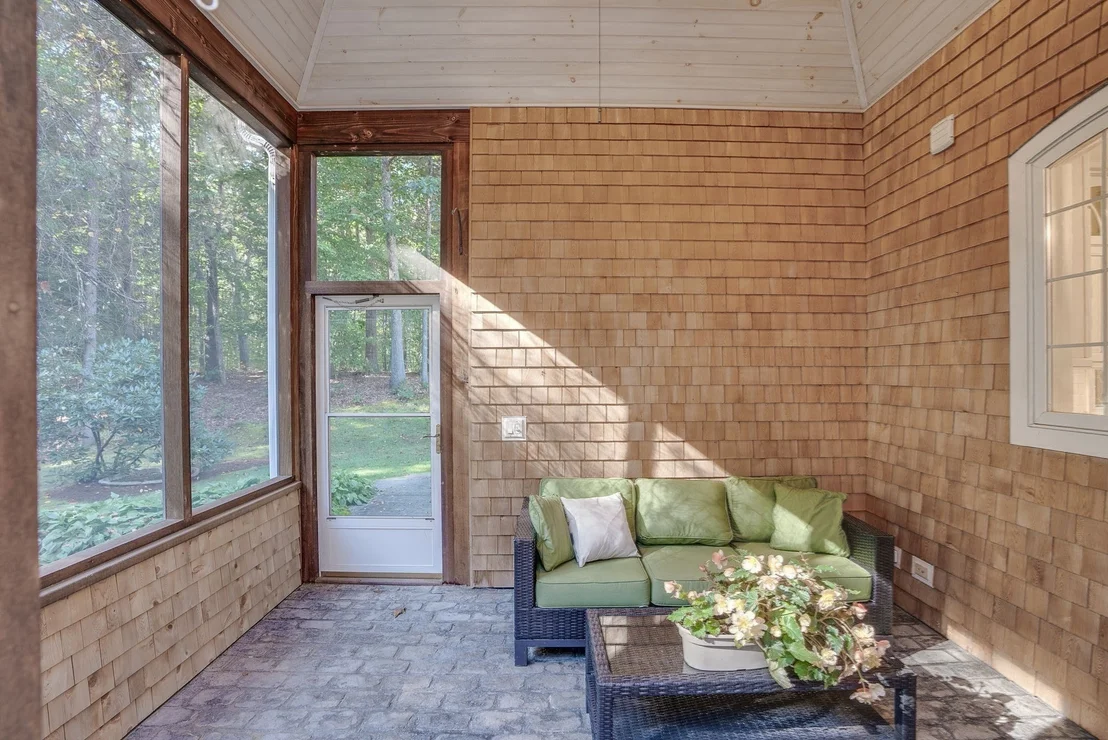
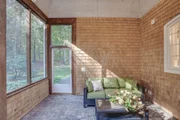
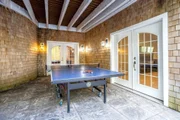
Patio and Porch Features: Porch, Screened, Deck, Patio, Covered, Deck - Composite
Pool Features: In Ground, Pool - Inground Heated
Pool is Private
Lot Features: Level, Easements
Lot Size Area: 1.96
Lot Size Units: Acres
Lot Size Acres: 1.96
Lot Size Square Feet: 85377
Water Source: Private
Financial Details
Tax Assessed Value: $1,755,400
Tax Annual Amount: $29,170
Utilities Details
Cooling Type: Central Air
Heating Type: Forced Air, Oil
Sewer : Private Sewer

Building Info

Overview

    General

  • Year Built: 2002
  • Effective Year Built: 2002
  • Total Rooms: 12
  • Bedroom Count: 5
  • Bathroom Count: 7
  • Full Bathrooms: 6
  • Partial Bathrooms: 7
  • Building Condition: 6
  • Building Quality: 0
  • Construction Type: 3
  • Building Style: 21
  • Exterior Walls Type: 11
  • Interior Walls Type: 0
  • Roof Shape Type: 8
  • Roof Cover Type: 15
  • Floor Count: 100
  • Living Units: 1
  • Floor Cover: 0
  • Basement Type: 2
  • Basement Area: 3,353
  • Garage Type: 1
  • Parking Space Count: 2
  • Patio Type: 0
  • Porch Type: 0
  • Pool Type: 0

    Dimensions

  • Lot Size Square Feet: 85,247
  • Total Building Area: 4,788
  • Gross Building Area: 4,624
  • Building Area: 4,788
  • Building Area Measurement: L

    Heating and Cooling

  • Fireplace Count: 1
  • Air Conditioning: 13
  • Heating: 4
  • Heated Square Feet: 4,788
  • Heating Fuel Type: 6

    Utilities

  • Sewer System: 0
  • Water Service: 0

Building

  • Building Type: 0
  • Property Class: R
  • Land Acres: 0000001957
  • Standard Land Use Code: 1001
  • County Land Use Code: 101

Neighborhood

  • School District Name: Nashoba School District
  • School Tax School District: NASHOBA SD
  • Census Tract: 715100

Zoning

  • Zoning: R1

Geography

  • Parcel: BOLT M:006B B:0000 L:0162
  • Lot: 162
  • Municipality: BOLTON
  • Latitude: 42.4562
  • Longitude: -71.6311

    Address

  • Full Address: 97 Fox Run Rd
  • Address - House Number: 97
  • Address - Street Name: Fox Run
  • Address - Suffix Type: Rd
  • State: MA
  • City Name: Bolton
  • Carrier Code: R004
  • 4-Digit Zip Code: 2004
  • Zip Code: 01740

Valuation

    Tax

  • Tax Year: 2024
  • Tax Amount: $2,724,200

    Appraisal Valuation

  • Standard Deviation: 0.2358
  • Valuation Date: Feb 07, 2024
  • Confidence Score: 52
  • Final Value: 1,199,072
  • High Value: 1,481,822
  • Low Value: 916,321

    Assessments Valuation

  • Assessed Year: 2024
  • Assessed Total Value: $1,675,400
  • Assessed Land Value: $210,900
  • Assessed Improvements Value: $1,464,500

    Sales

  • Current Sale Recording Date: Jun 23, 2016
  • Current Sale Price:
  • Current Sale Document Type: O
  • Current Sale Input Document Number: 65810
  • Previous Sale Recording Date: Sep 25, 2013
  • Previous Sale Amount: $915,000
  • Previous Sale Document Type: O

    Financing

  • First Mortgage Financing Type: UNK
Data used for valuation calculations is provided by RealtyHop, and other third party sources

Comparables

Unit
Status
Type
Beds
Baths
ft²
Price/ft²
Asking Price
Listed On
Closing Price
Sold On
HOA + Taxes

About Worcester


Similar Homes for Sale

Currently no similar homes around

Nearby Rentals


Frequently Asked Questions

When was property at 97 Fox Run Road built and last sold?
The property at 97 Fox Run Road was built in 2002 and last sold on Jan 1, 1970 for $1,075,000.
How much is this home worth?
The estimated value of the home located at 97 Fox Run Road is $1,816,682.
What are some comparable homes to 97 Fox Run Road?
There are currently no comparable homes to 97 Fox Run Road.