by RH Advisors

See Home Value
Dutchess 12540
97 Cunningham Drive
$799,900
● House - Off Market

97 Cunningham Drive

Union Vale, NY 12540
bedrooms
4 Beds
bathrooms
3 Baths, 2 Half Baths
square feet
3,644 Ft²
$5,303
Est. Monthly
9.41%
Cap Rate

About This Property

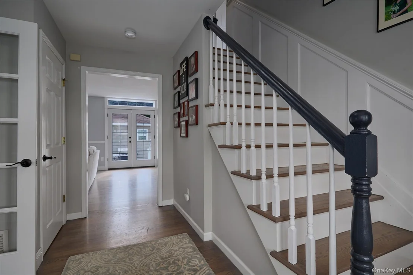
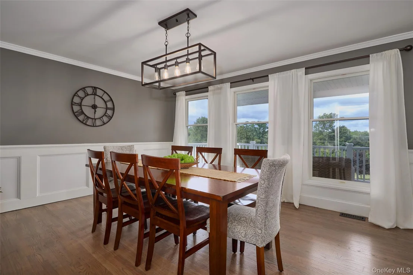
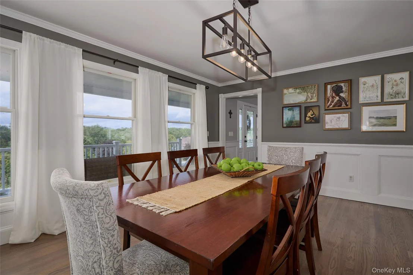
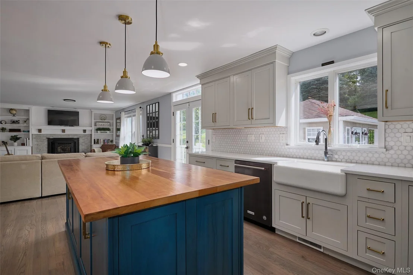
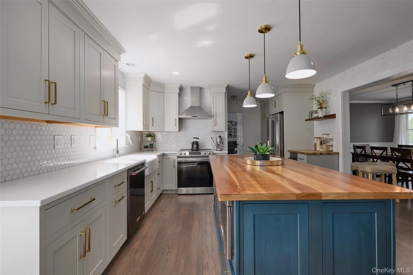
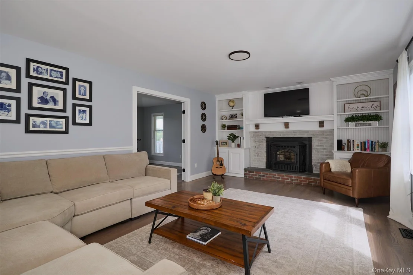
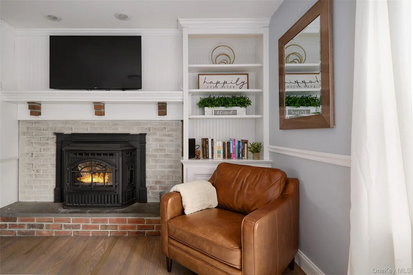
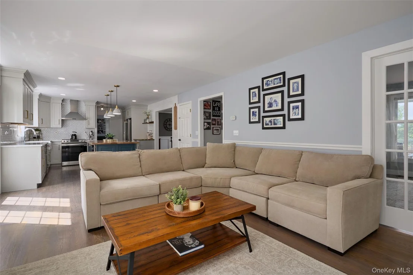
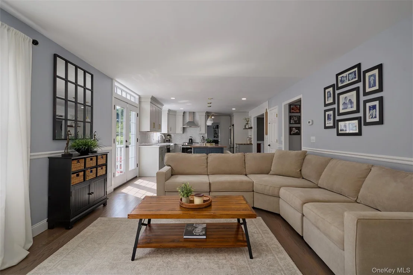
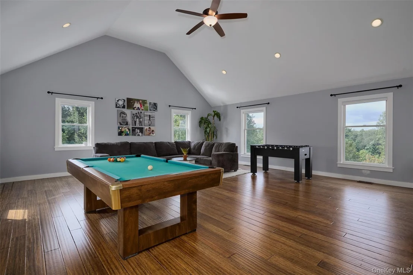
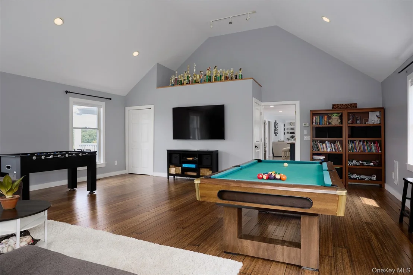
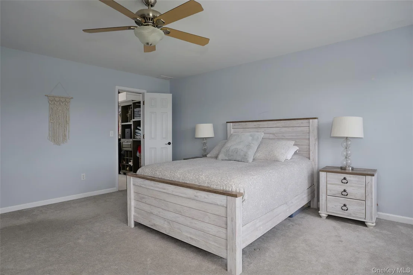
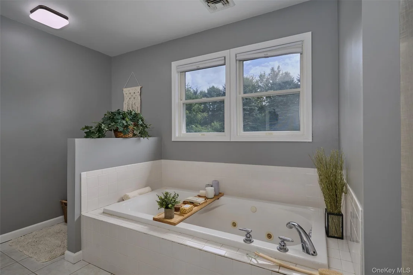
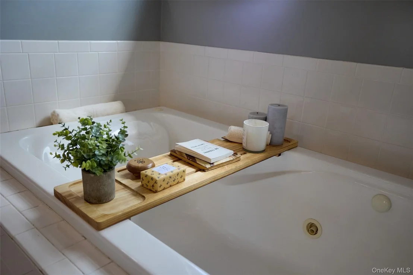
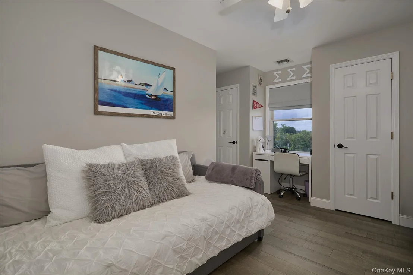
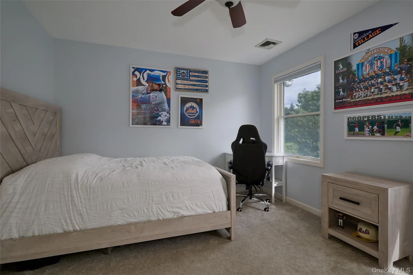
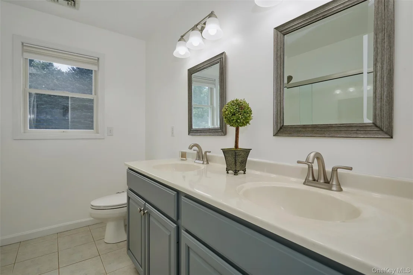
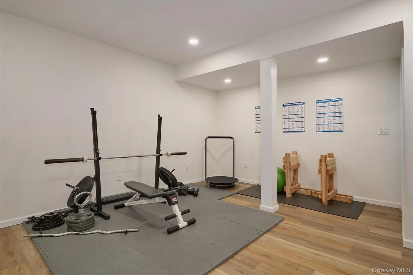
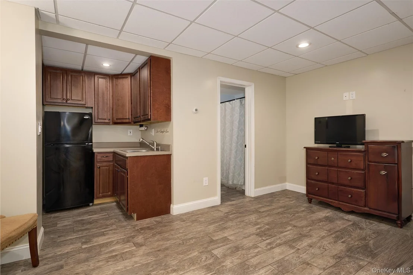
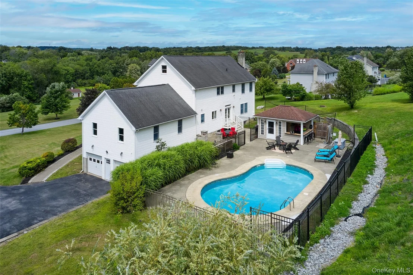
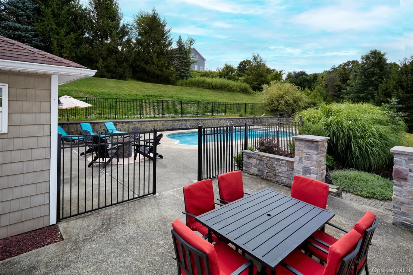
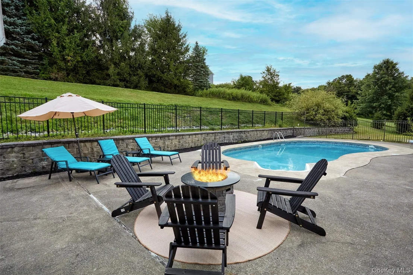
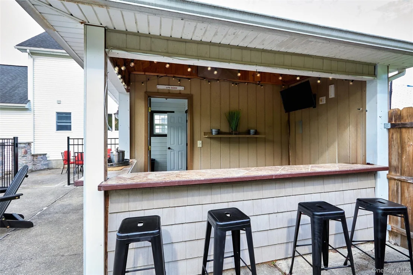
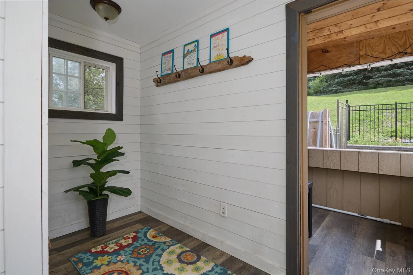
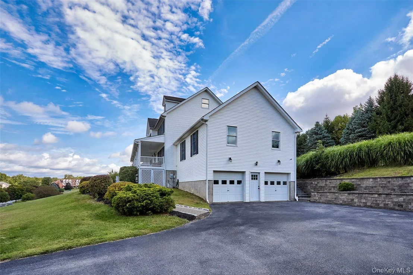
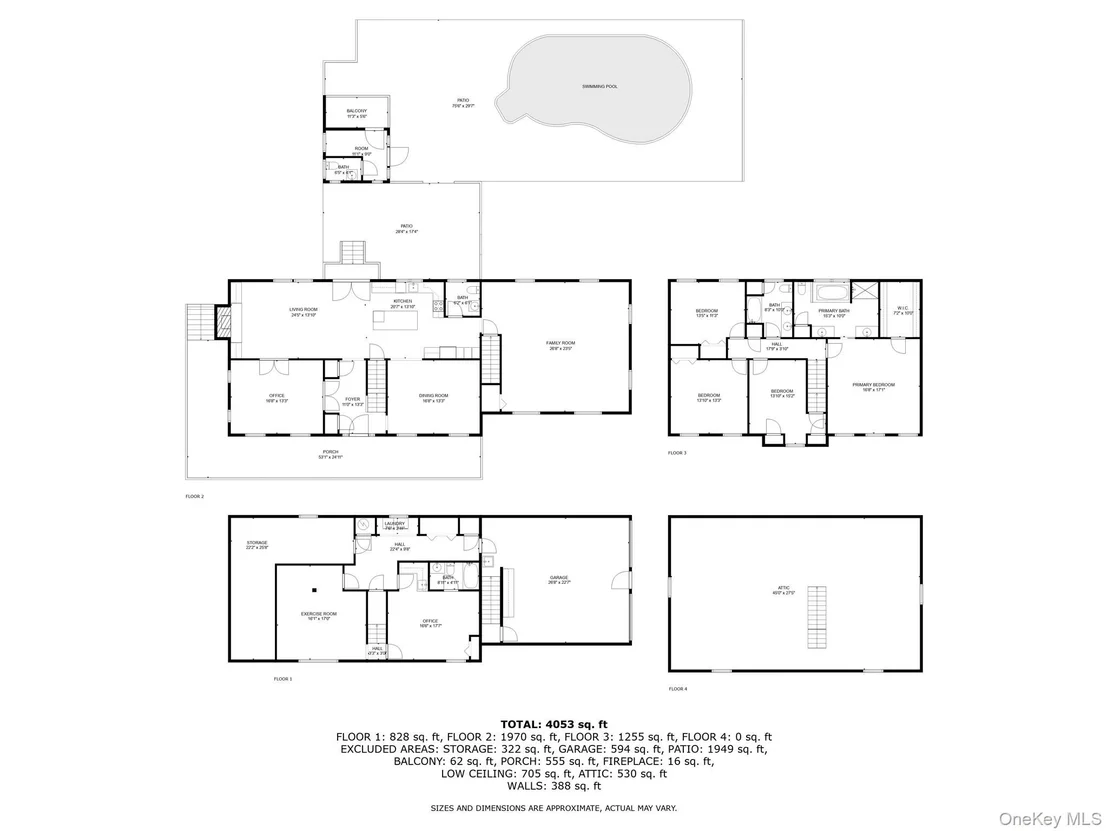
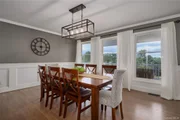
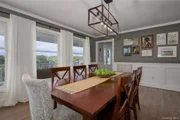
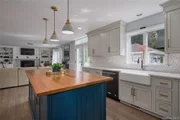
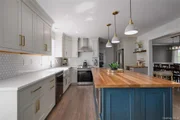
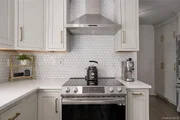
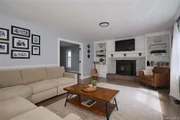
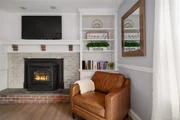
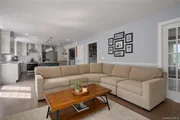
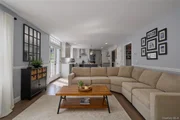
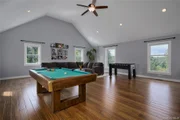
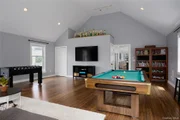
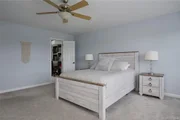
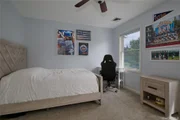
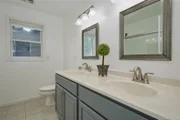
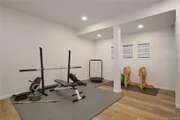
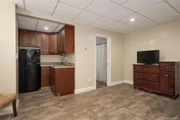
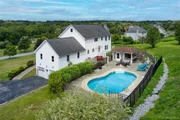
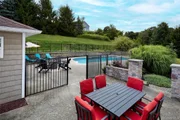
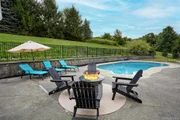
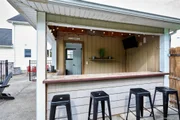
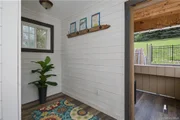
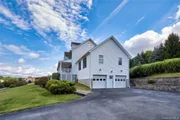
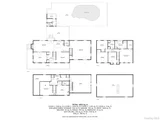
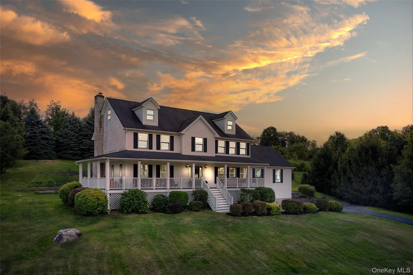
Perched atop a gentle hill with commanding views, this striking home is flooded with natural light and framed by breathtaking sunsets. A wraparound porch invites you to slow down, take in the scenery, and step into interiors designed for both connection and comfort.  On the main level, formal living and dining rooms provide beautiful spaces for entertaining, while the family room - with custom built-ins and a pellet stove - offers a warm gathering place. A large flex room just off the kitchen creates options for a game room, second family room, or art studio.  The possibilities are endless!  At the center of it all, the kitchen is a true showpiece with a massive butcher block island, quartz countertops, stainless steel appliances, and farmhouse sink - where daily meals and celebrations alike come together.  Upstairs, the primary suite feels like a retreat, complete with walk-in closet and en-suite bath featuring soaking tub, double vanities, and a stand-up shower. Three additional nicely sized bedrooms and a second full bath add comfort and flexibility, while the unfinished walk-up attic provides room to grow.  The finished lower level extends the home with a full bath and several flexible spaces suited for work, wellness, or recreation. Step outside to a private oasis where the 16'x30' inground saltwater pool and pool house (complete with half bath, changing area and bar) set the stage for endless summer gatherings and memories that will last a lifetime.  Upgrades include: Central AC, well pump, and UV water filtration system ensuring peace of mind. Under 1.5 hours to NYC and just minutes to the Links at Union Vale, Tymor Park, James Baird State Park, the Taconic State Parkway and all that the wonderful Hudson Valley has to offer.  Don't miss this incredible home!
Unit Size
3,644 Ft²
Days on Market
109 days
Land Size
1.12 acres
Price per sqft
$220
Property Type
House
Property Taxes
$1,375
HOA Dues
-
Year Built
2002

Payment Calculator

Cap Rate Calculator

Last updated: 10 months ago (OneKey MLS #KEY904989)

Price History

Date / Event Date Event Price
Dec 12, 2025 Sold
Sold
Nov 3, 2025 In contract -
In contract
Sep 16, 2025 Price Decreased $799,900
↓ $49K (5.8%)
Price Decreased
Aug 25, 2025 Listed by Houlihan Lawrence Inc. $849,000
Listed by Houlihan Lawrence Inc.
Dec 10, 2001 Sold
Sold

Property Highlights

Air Conditioning

Building Info

Overview

    General

  • Year Built: 2002
  • Effective Year Built: 2012
  • Bedroom Count: 4
  • Bathroom Count: 4
  • Full Bathrooms: 3
  • Partial Bathrooms: 4
  • Building Condition: 6
  • Building Quality: 4
  • Construction Type: 0
  • Building Style: 5
  • Exterior Walls Type: 19
  • Interior Walls Type: 0
  • Roof Shape Type: 0
  • Roof Cover Type: 0
  • Floor Count: 200
  • Floor Cover: 0
  • Basement Type: 3
  • Basement Area: 497
  • Garage Type: 17
  • Parking Space Count: 2
  • Patio Type: 0
  • Porch Type: 6
  • Pool Type: 8

    Dimensions

  • Lot Size Square Feet: 48,787
  • Total Building Area: 3,147
  • Building Area: 3,147
  • Building Area Measurement: L

    Heating and Cooling

  • Fireplace Count: 1
  • Air Conditioning: 1
  • Heating: 3
  • Heated Square Feet: 3,147
  • Heating Fuel Type: 6

    Utilities

  • Sewer System: 4
  • Water Service: 5

Building

  • Building Type: 0
  • Property Class: R
  • Land Acres: 0000001120
  • Standard Land Use Code: 1000
  • County Land Use Code: 215
  • Legal Description 1: 1.12 AC (S) 2009 0628

Neighborhood

  • School District Name: Arlington Central School District
  • School Tax School District: ARLINGTON
  • Census Tract: 180001

Zoning

  • Zoning: R1

Geography

  • District: 135400
  • Section: 6.660
  • Parcel: 135400 6660-00-373520-0000
  • Lot: 373.520
  • Municipality: UNION VALE
  • Latitude: 41.6597
  • Longitude: -73.7338

    Address

  • Full Address: 97 Cunningham Dr
  • Address - House Number: 97
  • Address - Street Name: Cunningham
  • Address - Suffix Type: Dr
  • State: NY
  • City Name: Lagrangeville
  • Carrier Code: R006
  • 4-Digit Zip Code: 6841
  • Zip Code: 12540

Valuation

    Tax

  • Tax Year: 2023
  • Tax Amount: $2,273,109
  • Tax Rate Code Area: 134601

    Appraisal Valuation

  • Standard Deviation: 0.1064
  • Valuation Date: Feb 07, 2024
  • Confidence Score: 89
  • Final Value: 787,902
  • High Value: 871,783
  • Low Value: 704,021

    Market Valuation

  • Market Total Value: $667,500
  • Market Land Value: $99,648
  • Market Improvement Value: $567,852

    Assessments Valuation

  • Assessed Year: 2023
  • Assessed Total Value: $475,600
  • Assessed Land Value: $71,000
  • Assessed Improvements Value: $404,600

    Sales

  • Current Sale Contract Date: Nov 28, 2001
  • Current Sale Recording Date: Dec 10, 2001
  • Current Sale Price:
  • Current Sale Document Type: 27
Data used for valuation calculations is provided by RealtyHop, and other third party sources

Comparables

Unit
Status
Type
Beds
Baths
ft²
Price/ft²
Asking Price
Listed On
Closing Price
Sold On
HOA + Taxes

About Dutchess


Similar Homes for Sale

Currently no similar homes around

Nearby Rentals


Frequently Asked Questions

When was property at 97 Cunningham Drive built and last sold?
The property at 97 Cunningham Drive was built in 2002 and last sold on Nov 28, 2001 for $277,000.
How much is this home worth?
The estimated value of the home located at 97 Cunningham Drive is $818,675.
What are some comparable homes to 97 Cunningham Drive?
There are currently no comparable homes to 97 Cunningham Drive.