Check Availability
Hampshire 01002
97 Crossbrook Ave
$485,000
● House - For Sale

97 Crossbrook Ave

Amherst, MA 01002
bedrooms
3 Beds
bathrooms
2 Baths
square feet
1,248 Ft²
$3,097
Est. Monthly
$150
HOA / Fees

About This Property

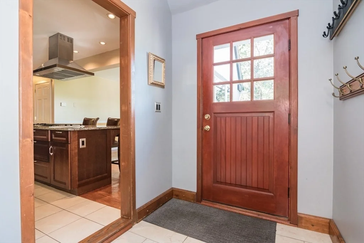
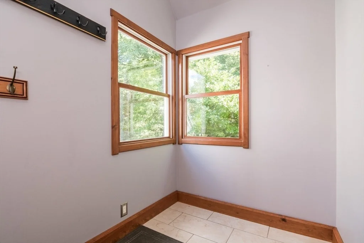
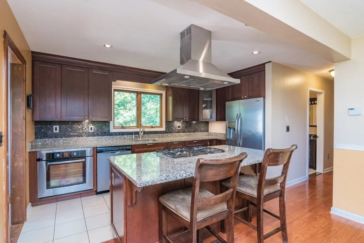
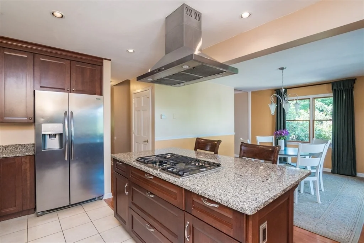
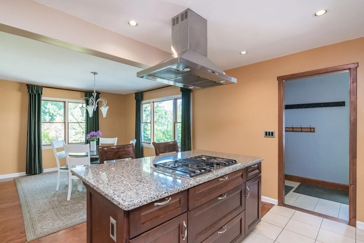
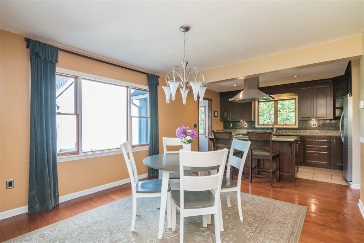
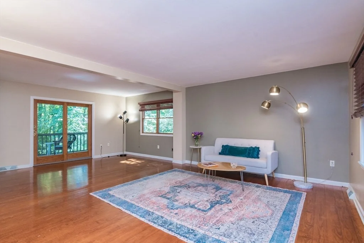
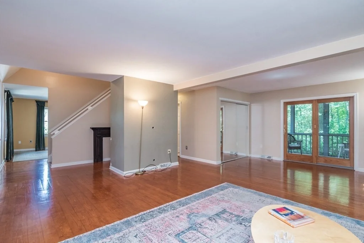
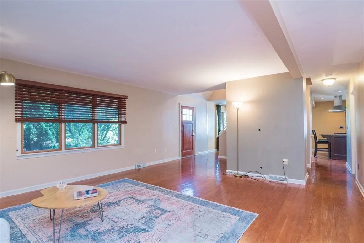
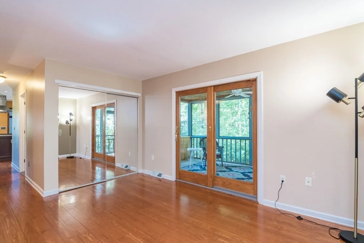
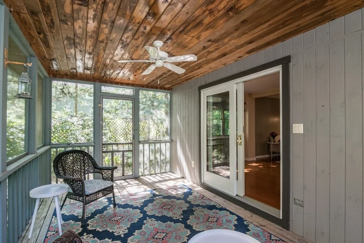
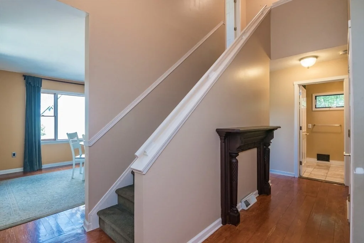
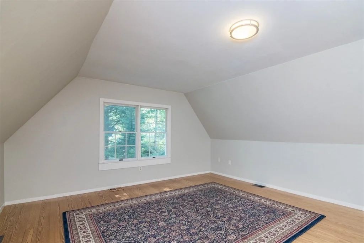
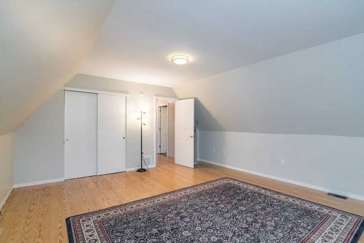
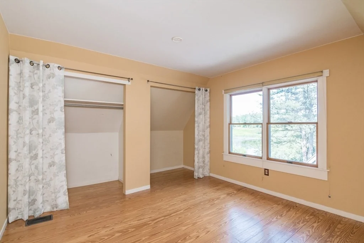
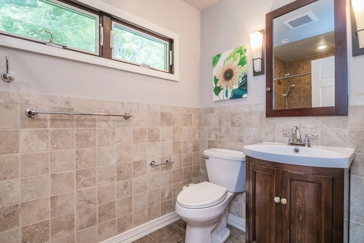
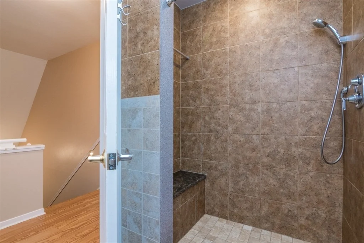
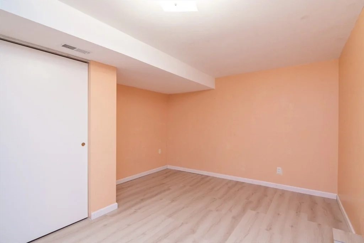
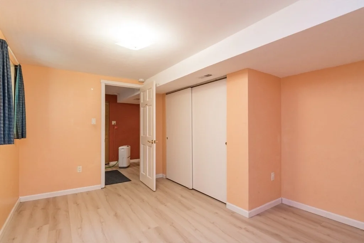
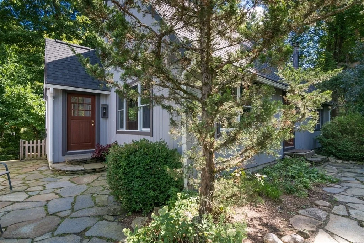
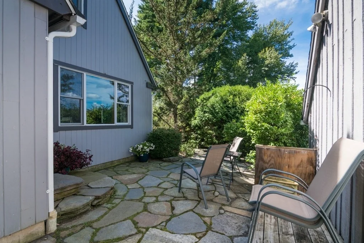
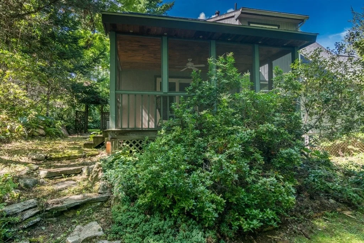
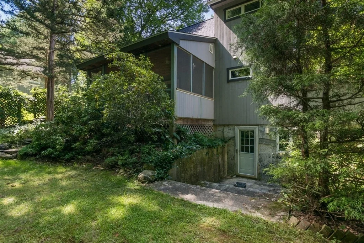
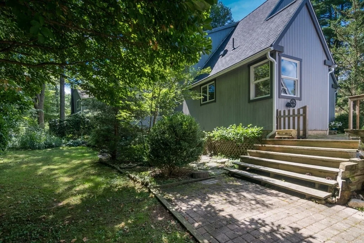
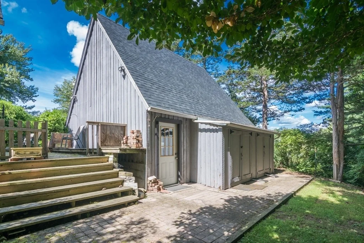
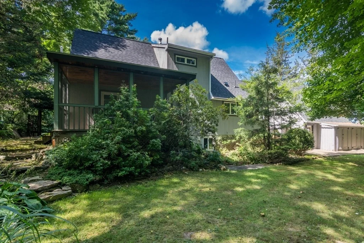
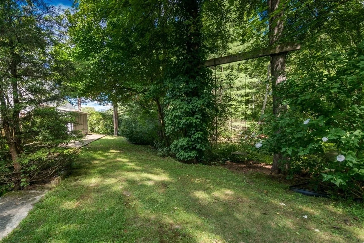
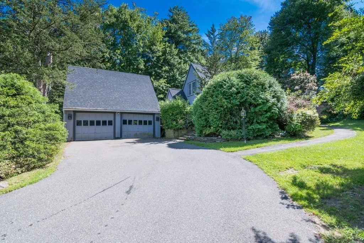
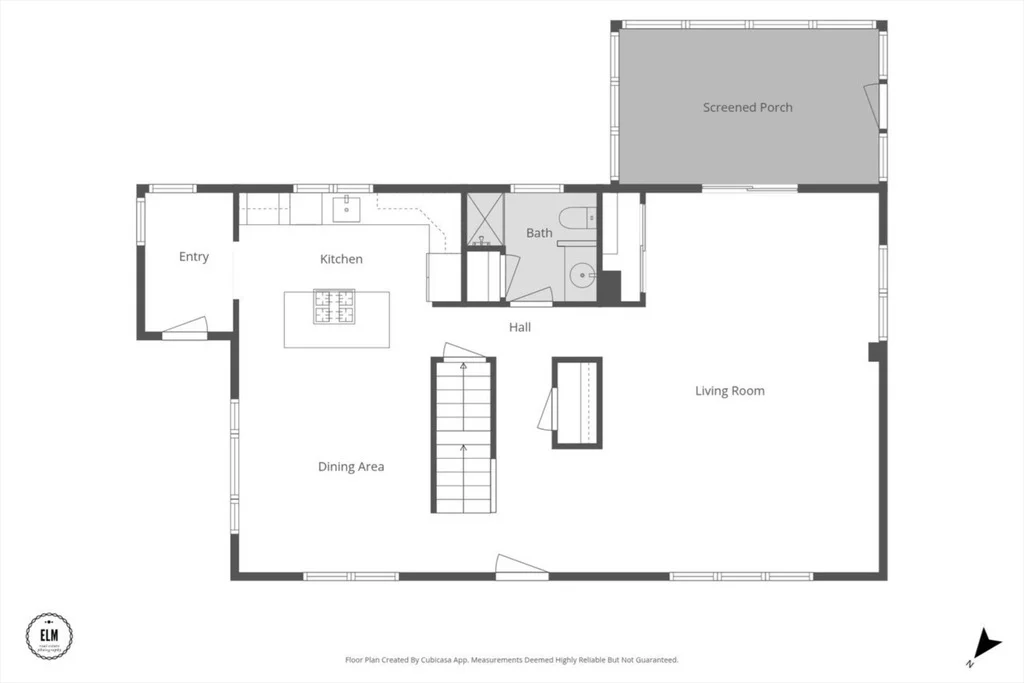
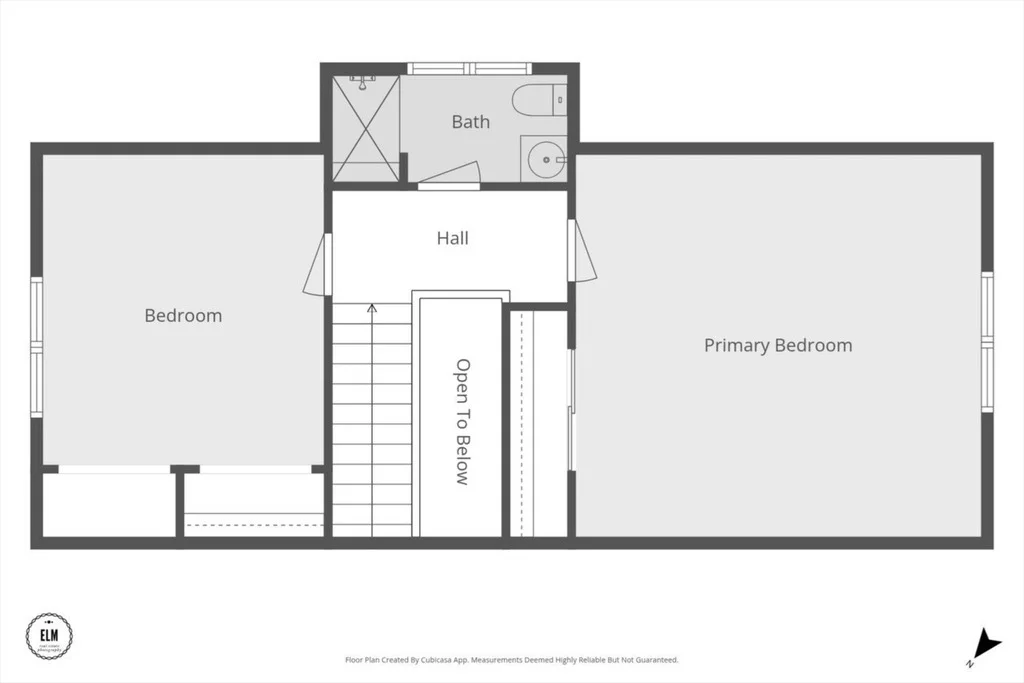
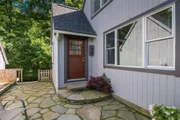
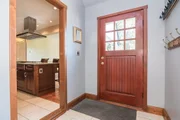
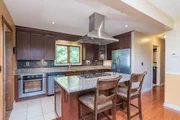
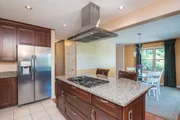
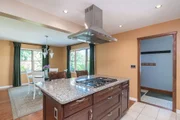
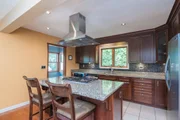
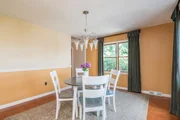
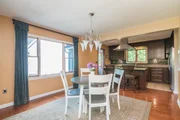
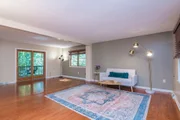
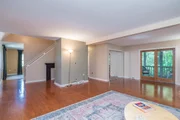
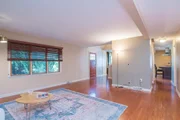
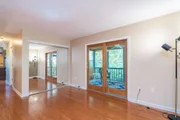
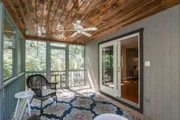
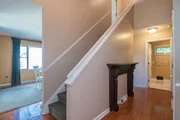
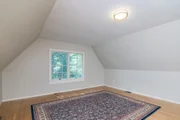
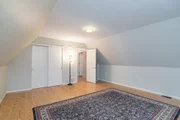
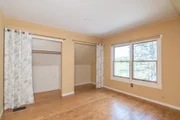
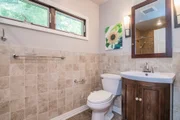
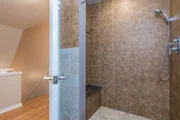
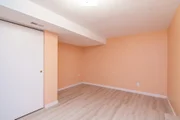
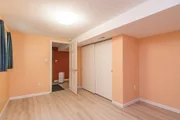
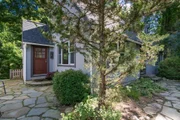
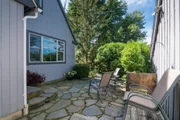
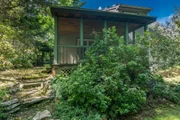
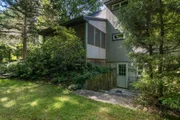
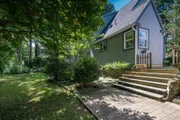
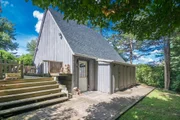
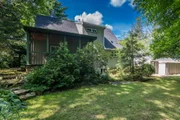
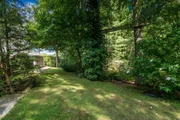
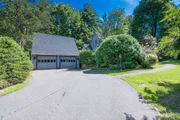
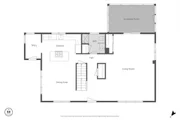
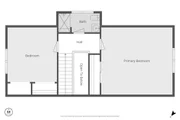
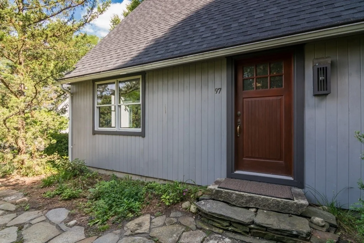
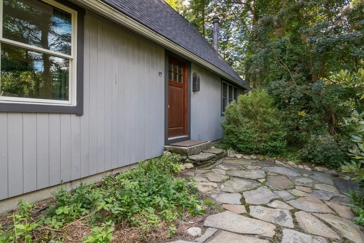
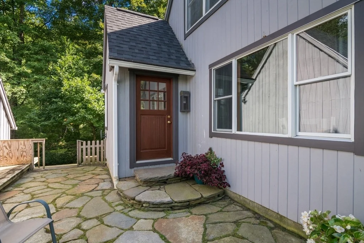
This exceptional location doesn't come along often! Beautifully situated directly across from the serene Gull Pond Conservation Area lies this thoughtfully updated Cape-style home. The stone patio entry creates a lovely first impression. A tiled compact mudroom welcomes you into a modernized kitchen with granite counters, a kitchen island and stainless steel appliances. There are two stylish contemporary bathrooms with tiled showers. The expansive and comfortable living room opens directly to a screened-in porch perfect for enjoying the peaceful back yard. Upstairs there are two spacious bedrooms with wood flooring, one with a gorgeous view of the pond. A walkout basement provides flexible space, with a den area, utility room with laundry, storage and easy access to the outdoors. Numerous updates throughout make this home move in ready with central air conditioning, a new furnace in 2023 and a brand new roof. The spacious two-car garage provides added convenience and plenty of room for vehicles, storage, or hobbies. Step outside and enjoy the tranquil surroundings, with Gull Pond offering opportunities for fishing, peaceful nature watching, and ice skating in the winter. In addition there are extensive hiking trails and bike path access within walking distance. Also home to the new beautifully built Amethyst Brook Elementary School.  Come and see all this beautiful home and neighborhood have to offer.
Unit Size
1,248 Ft²
Days on Market
-
Land Size
0.26 acres
Price per sqft
$389
Property Type
House
Property Taxes
$565
HOA Dues
$150
Year Built
1976

Listed By

Sue Bernier
Jones Group REALTORS®

Payment Calculator

Cap Rate Calculator

Last updated: 7 days ago (MLSPIN #73569165)

Price History

Date / Event Date Event Price
Oct 1, 2026 Relisted $485,000
Relisted
Sep 18, 2026 In contract -
In contract
Aug 27, 2026 Listed by William Raveis R.E. & Home Services $485,000
Listed by William Raveis R.E. & Home Services
Apr 10, 1995 Sold
Sold

Property Highlights

Garage
Air Conditioning
Parking Details
Has Garage
Has Open Parking
Parking Features: Detached, Paved, Paved
Garage Spaces: 2
Open Parking Spaces: 2
Interior Details
Full Bathrooms: 2
Interior Features: Laundry Chute
Appliances: Gas Water Heater, Oven, Dishwasher, Refrigerator, Washer, Dryer, Range Hood
Flooring Type: Wood, Tile
Laundry Features: In Basement, Electric Dryer Hookup, Washer Hookup
Rooms: 5
Basement: Full, Partially Finished, Walk-Out Access
Exterior Details
Square Footage: 1248
Architectural Style: Cape
Year Built Source: Public Records
Year Built: 1976
Building Area Total: 1248
Building Area Units: Square Feet
Construction Materials: Frame
Patio and Porch Features: Screened, Patio
Lot Features: Wooded
Lot Size Area: 0.26
Lot Size Units: Acres
Lot Size Acres: 0.26
Lot Size Square Feet: 11359
Water Source: Public
Financial Details
Tax Assessed Value: $400,700
Tax Annual Amount: $6,776
Utilities Details
Cooling Type: Central Air
Heating Type: Forced Air, Natural Gas
Sewer : Public Sewer
Location Details
HOA Fee: $150
HOA Fee Frequency: Monthly

Building Info

Overview

    General

  • Year Built: 1976
  • Effective Year Built: 1976
  • Building Count: 1
  • Total Rooms: 5
  • Bedroom Count: 3
  • Bathroom Count: 2
  • Full Bathrooms: 2
  • Partial Bathrooms: 2
  • Building Condition: 6
  • Building Quality: 0
  • Construction Type: 0
  • Building Style: 4
  • Exterior Walls Type: 23
  • Interior Walls Type: 0
  • Roof Shape Type: 1
  • Roof Cover Type: 15
  • Floor Count: 200
  • Floor Cover: 0
  • Basement Type: 0
  • Basement Area: 0
  • Garage Type: 0
  • Parking Space Count: 0
  • Patio Type: 0
  • Porch Type: 0
  • Pool Type: 0

    Dimensions

  • Lot Size Square Feet: 11,359
  • Total Building Area: 1,248
  • Gross Building Area: 3,312
  • Building Area: 1,248
  • Building Area Measurement: L

    Heating and Cooling

  • Air Conditioning: 0
  • Heating: 4
  • Heated Square Feet: 1,248
  • Heating Fuel Type: 3

    Utilities

  • Sewer System: 0
  • Water Service: 0

Building

  • Building Type: 0
  • Property Class: R
  • Land Acres: 0000000261
  • Standard Land Use Code: 1001
  • County Land Use Code: 101

Neighborhood

  • School District Name: Amherst School District
  • Census Tract: 820700

Geography

  • Account Number: 18C000147
  • District: 8
  • Parcel: AMHE M:0018C B:0000 L:0147
  • Lot: 147
  • Municipality: AMHERST
  • Latitude: 42.3568
  • Longitude: -72.49

    Address

  • Full Address: 97 Crossbrook Ave
  • Address - House Number: 97
  • Address - Street Name: Crossbrook
  • Address - Suffix Type: Ave
  • State: MA
  • City Name: Amherst
  • Carrier Code: C010
  • 4-Digit Zip Code: 2712
  • Zip Code: 01002

Valuation

    Tax

  • Tax Year: 2024
  • Tax Amount: $650,800

    Appraisal Valuation

  • Standard Deviation: 0.1785
  • Valuation Date: Mar 13, 2024
  • Confidence Score: 76
  • Final Value: 418,257
  • High Value: 492,918
  • Low Value: 343,595

    Assessments Valuation

  • Assessed Year: 2024
  • Assessed Total Value: $351,600
  • Assessed Land Value: $147,200
  • Assessed Improvements Value: $204,400

    Sales

  • Current Sale Recording Date: Apr 10, 1995
  • Current Sale Price:
  • Current Sale Document Type: 27
Data used for valuation calculations is provided by RealtyHop, and other third party sources

Comparables

Unit
Status
Type
Beds
Baths
ft²
Price/ft²
Asking Price
Listed On
Closing Price
Sold On
HOA + Taxes

About Hampshire


Similar Homes for Sale

Currently no similar homes around

Nearby Rentals


Frequently Asked Questions

When was property at 97 Crossbrook Avenue built and last sold?
The property at 97 Crossbrook Avenue was built in 1976 and last sold on Jan 1, 1970 for $122,000.
How much is this home worth?
The estimated value of the home located at 97 Crossbrook Avenue is $484,318.
What are some comparable homes to 97 Crossbrook Avenue?
There are currently no comparable homes to 97 Crossbrook Avenue.