Check Availability
Urbana 21704
9693 ROYAL CREST CIR
$725,000
↓ $5K (0.7%)
● House - For Sale

9693 ROYAL CREST CIR

FREDERICK, MD 21704
bedrooms
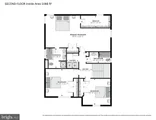
4 Beds
bathrooms
3 Baths, 1 Half Bath
square feet
2,840 Ft²
$55,839
Est. Monthly
$156
HOA / Fees

About This Property

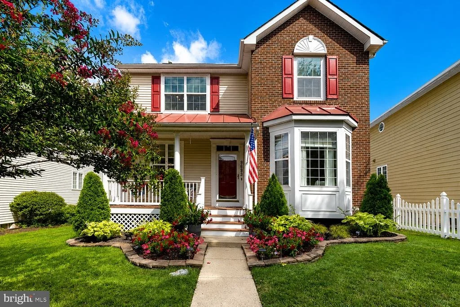
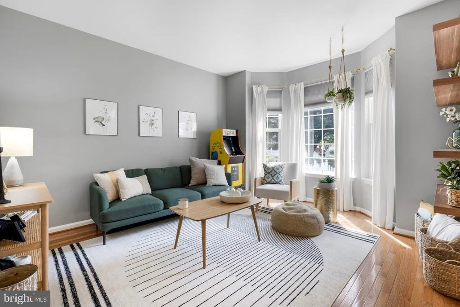
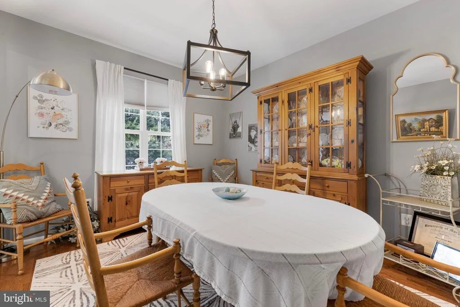
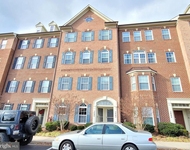
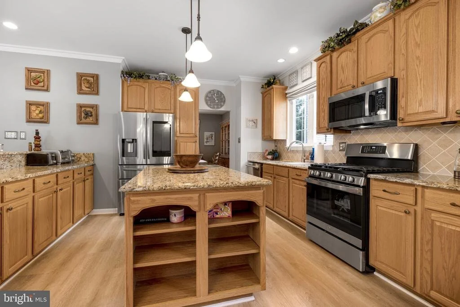
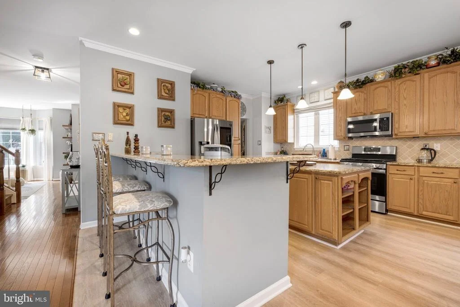
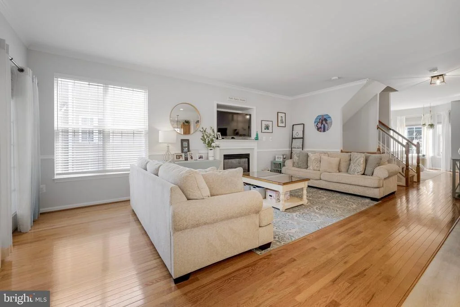
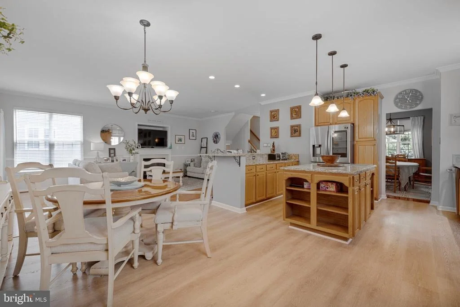
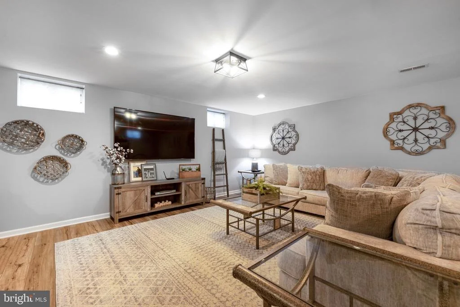
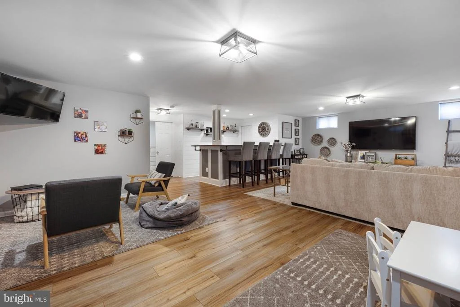
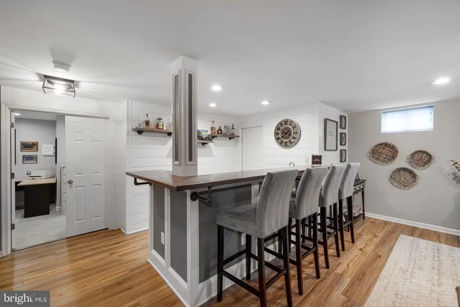
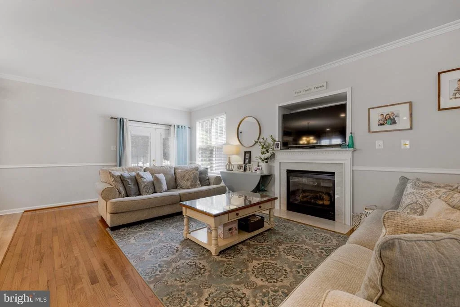
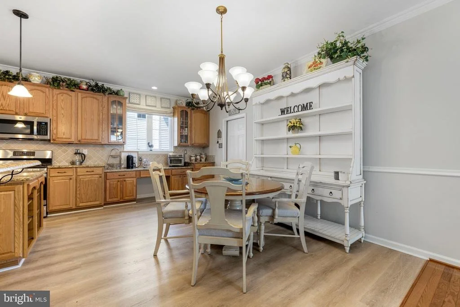
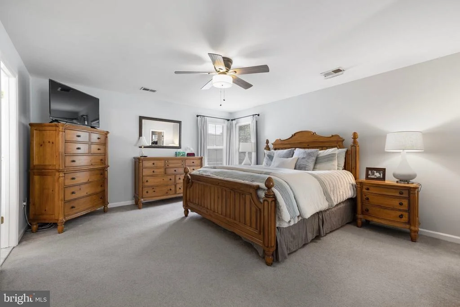
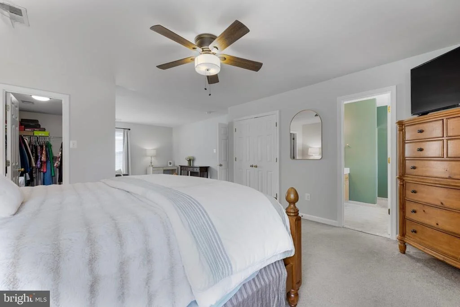
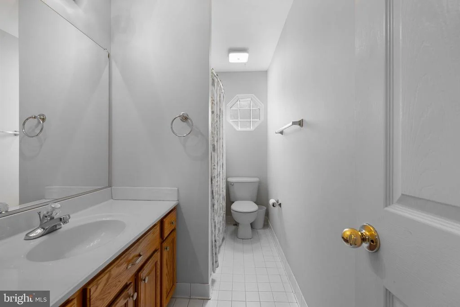
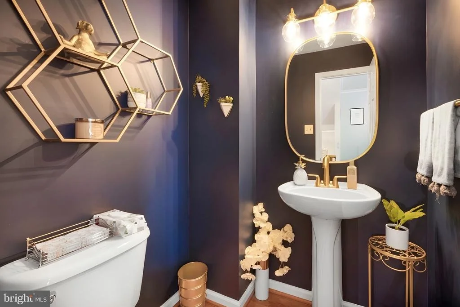
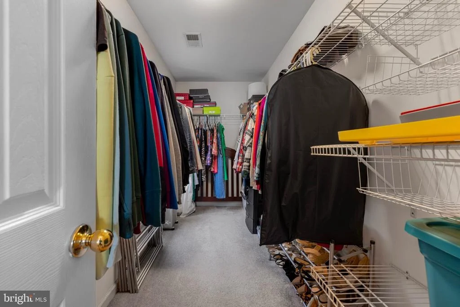
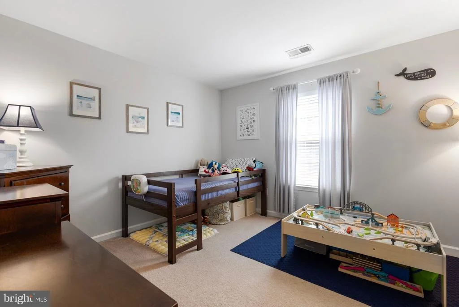
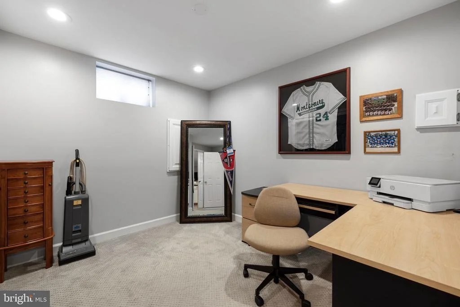
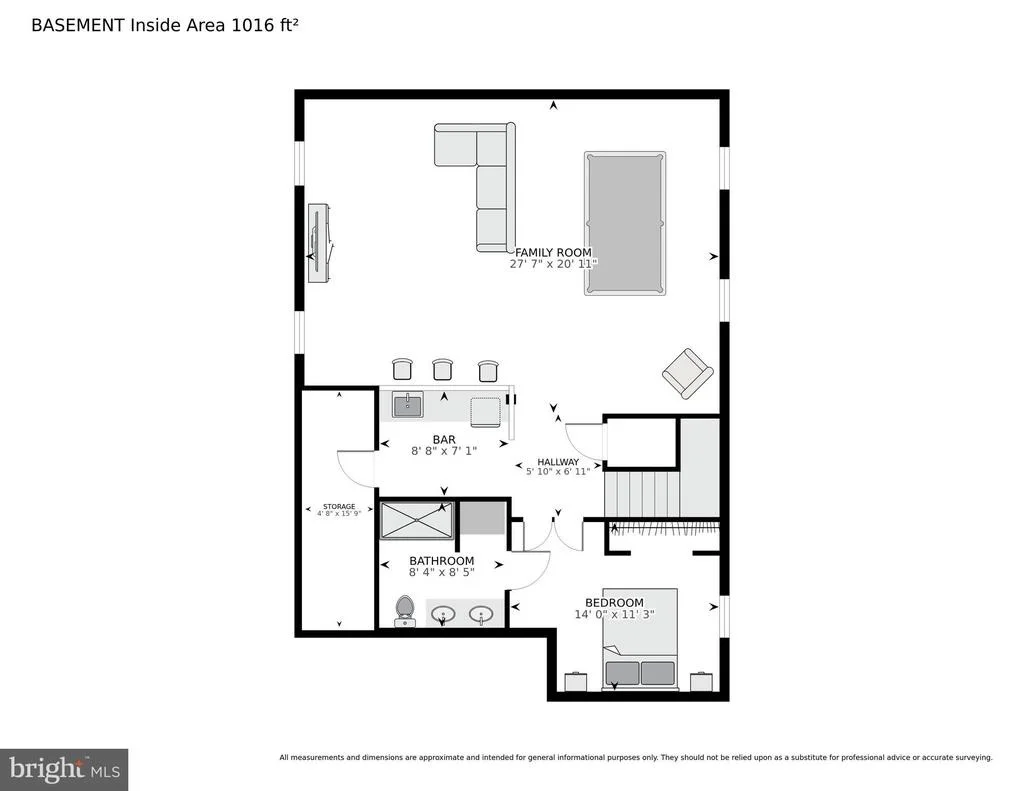
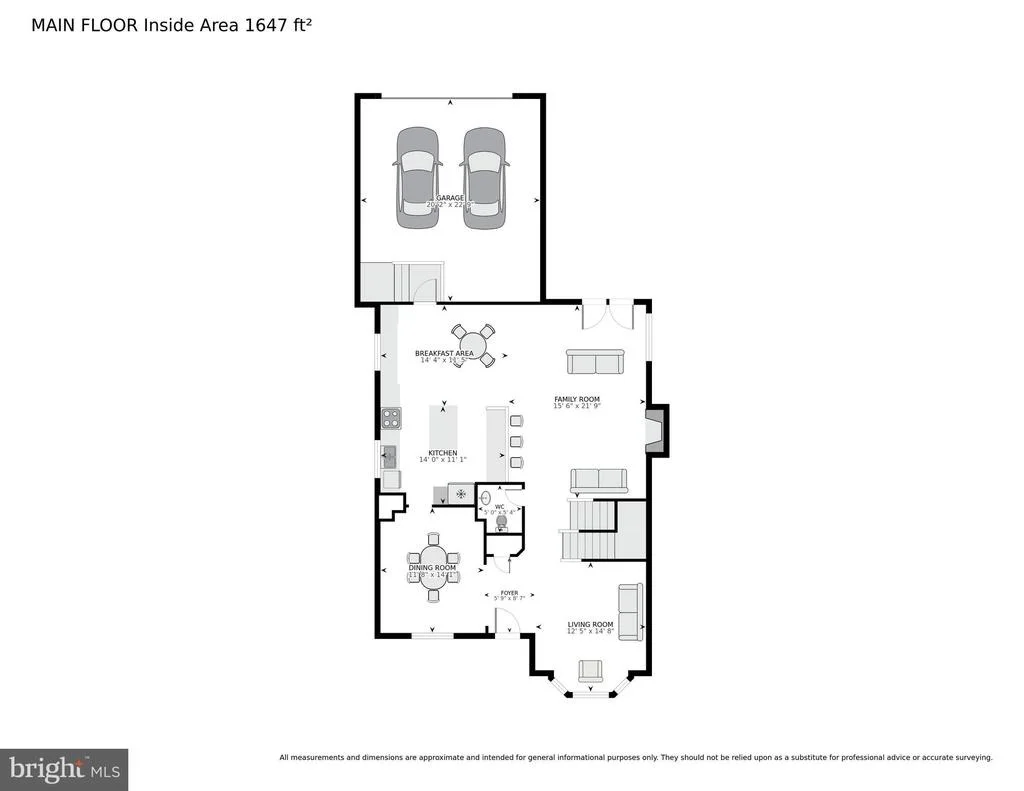
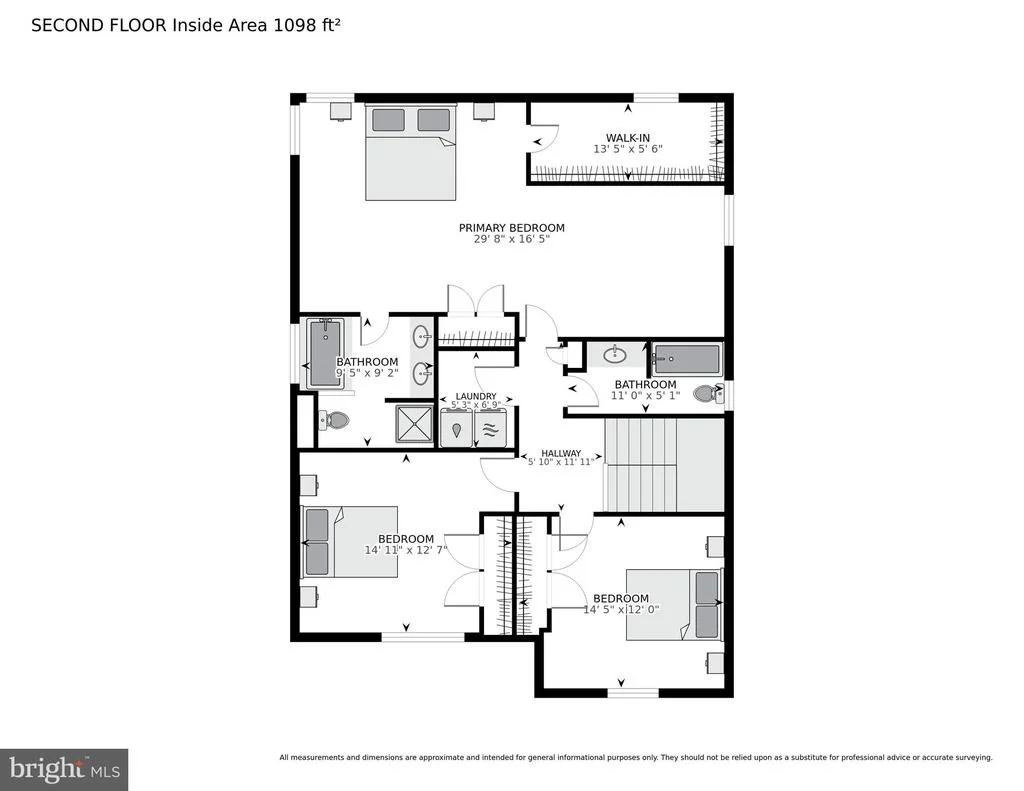
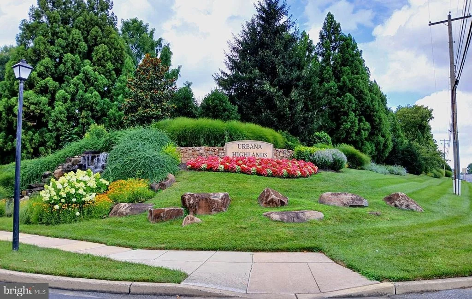
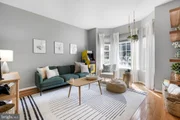
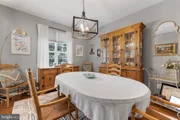
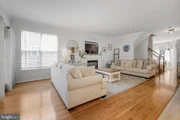
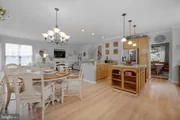
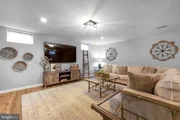
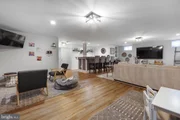
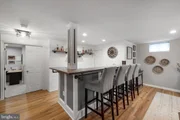
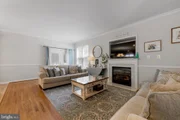
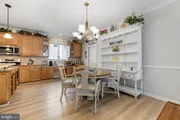
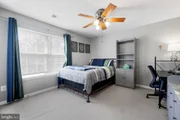
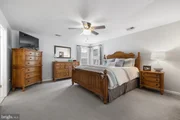
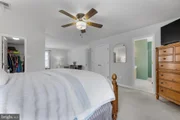
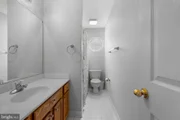
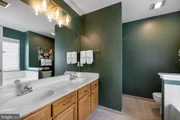
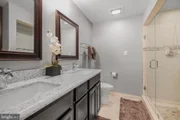
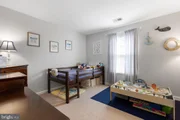
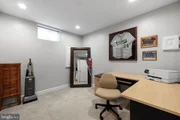
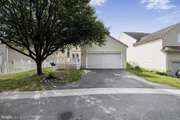
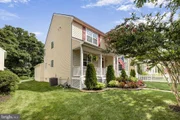
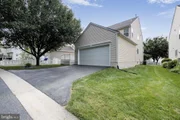
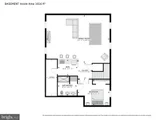
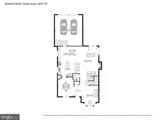
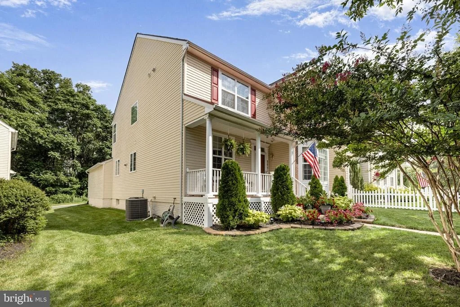
New listing in Urbana Highlands! This spacious four-bedroom, three-and-a-half-bath home combines a bright, open interior with major system updates and a versatile finished lower level. The main level offers comfortable living and entertaining spaces, while the finished basement includes a recreation room, built-in bar, bonus room and full bathroom-ideal for guests, a home office or extended living space.
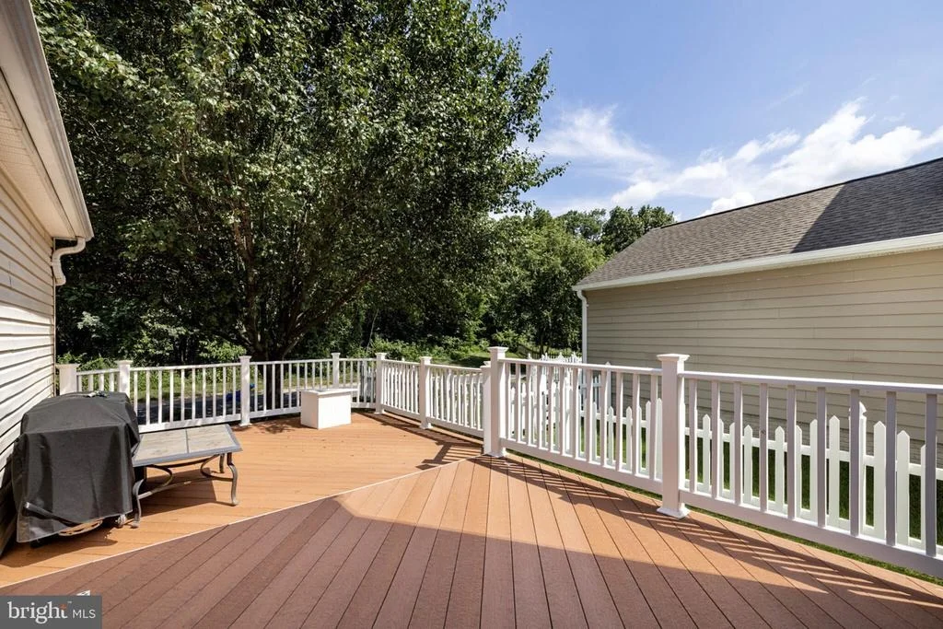
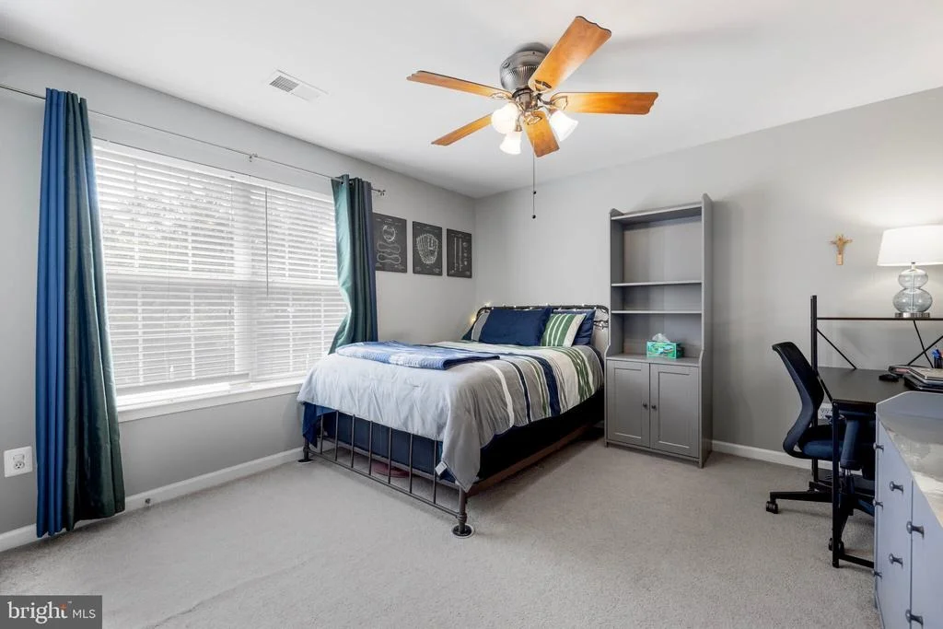
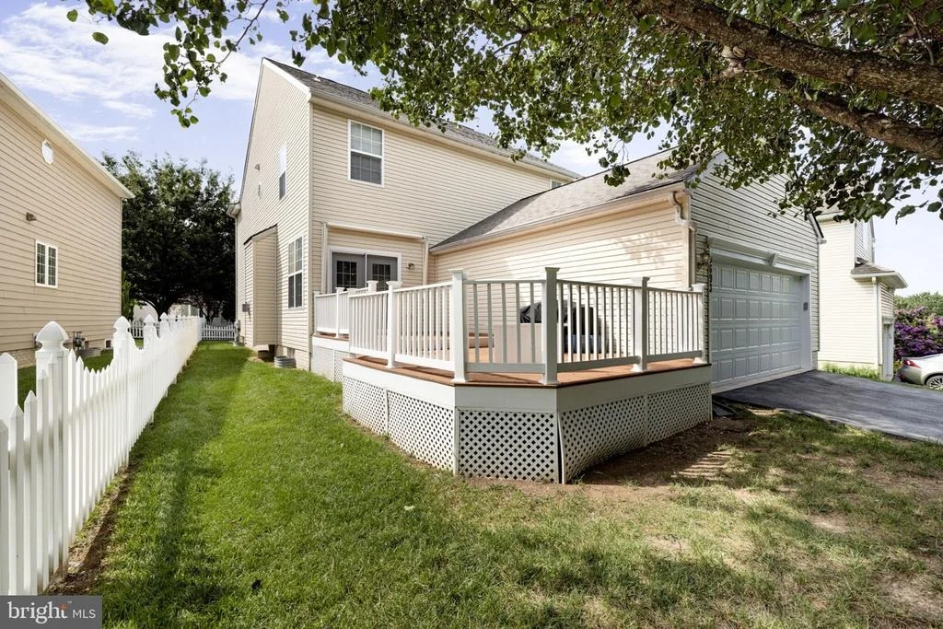
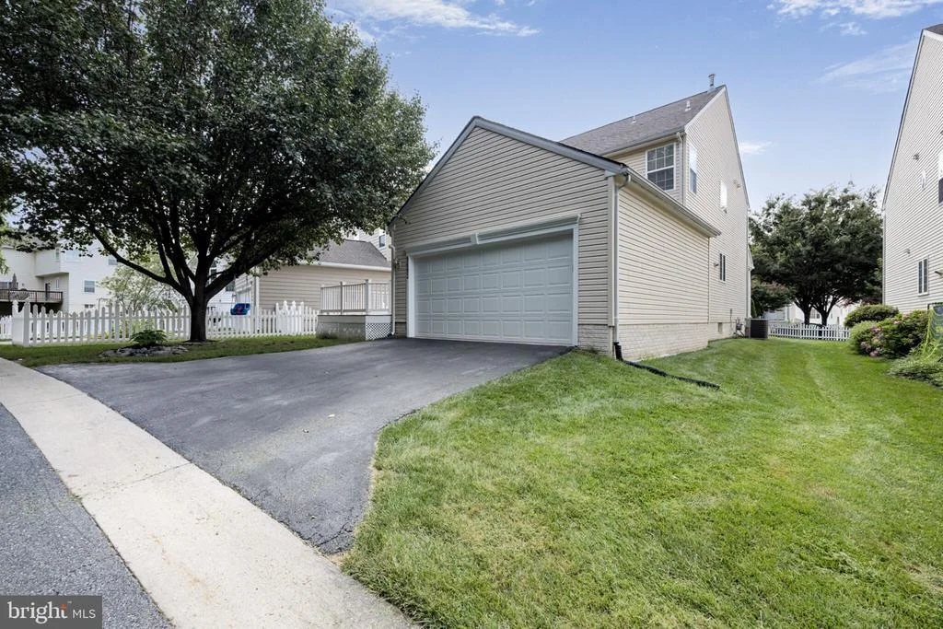
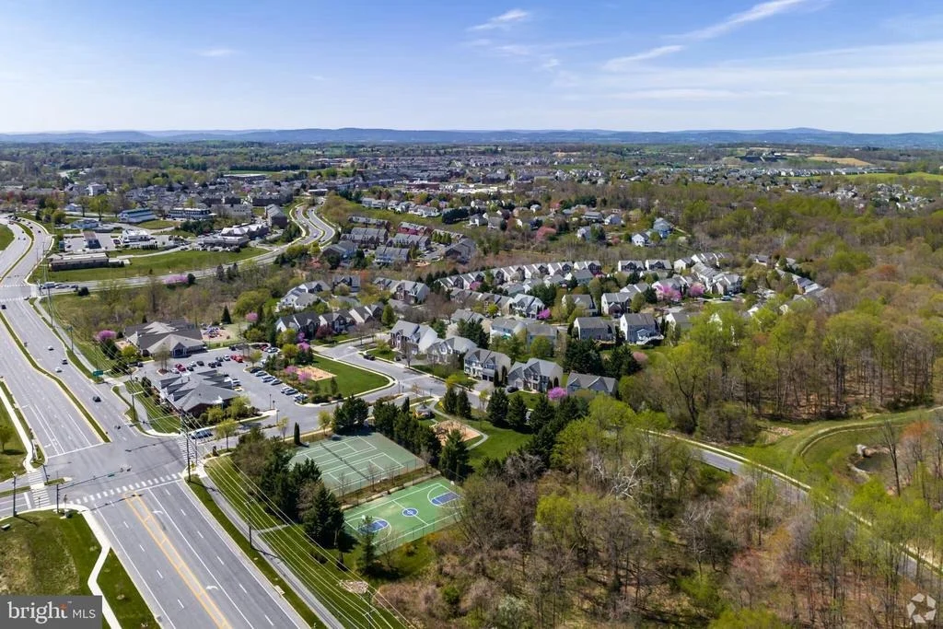
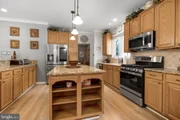
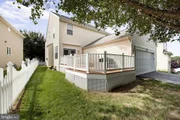
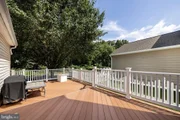
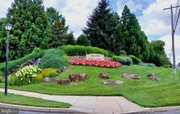
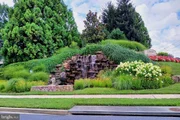
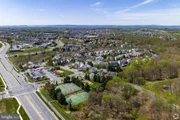
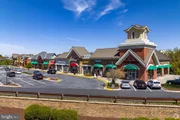
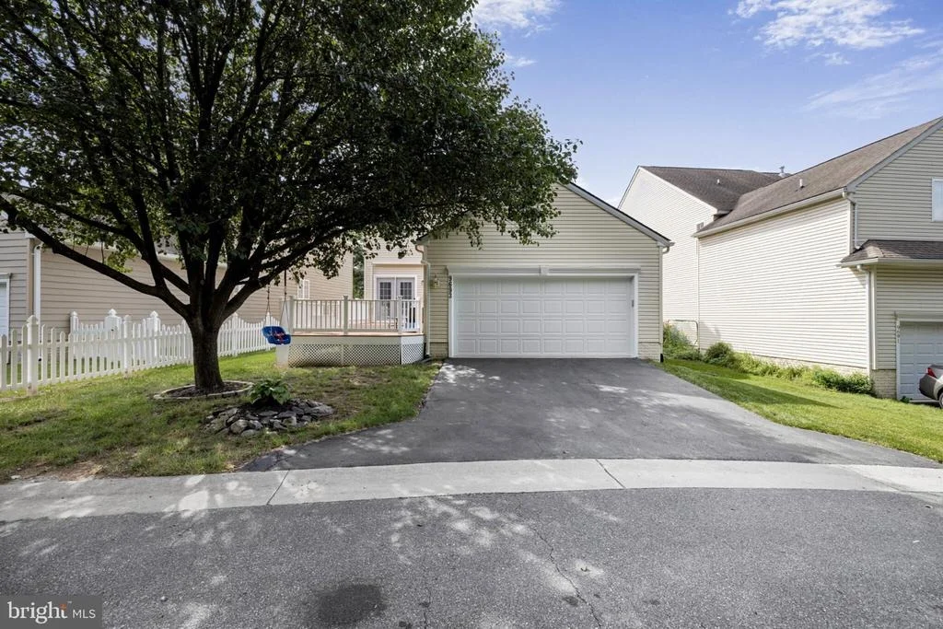
Major improvements include the Roof and HVAC system in 2020, microwave and dishwasher in 2023, gas range and garage door in 2024, and upstairs carpeting in 2025. Outside, enjoy a rear deck, mature trees and a setting adjoining a tree-conservation area. Additional features include a two-car garage with storage racks and access to Urbana Highlands pools, walking trails, tennis courts, playgrounds and other community amenities.
Unit Size
2,840 Ft²
Days on Market
-
Land Size
0.14 acres
Price per sqft
$255
Property Type
House
Property Taxes
$52,122
HOA Dues
$156
Year Built
2002

Listed By

Rick Riley
Rick Riley
RE/MAX Realty Group
Terry Hall
RE/MAX Realty Group

Payment Calculator

Cap Rate Calculator

Last updated: 2 months ago (Bright MLS #MDFR2086170)

Price History

Date / Event Date Event Price
Aug 11, 2026 Price Decreased $725,000
↓ $5K (0.7%)
Price Decreased
Jul 28, 2026 Listed by RE/MAX Realty Group $729,900
Listed by RE/MAX Realty Group
Sep 8, 2004 Sold
Sold
Apr 15, 2003 Sold
Sold

Property Highlights

Air Conditioning
Fireplace
Parking Details
Has Garage
Garage Spaces: 2
Interior Details
Half Bathrooms: 1
Full Bathrooms: 3
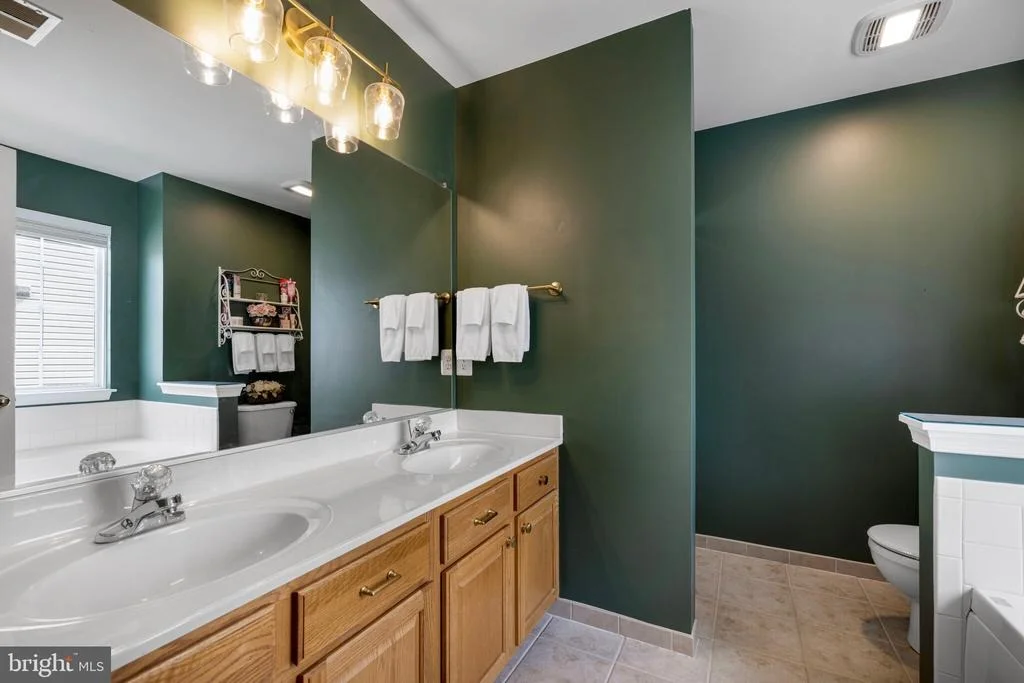
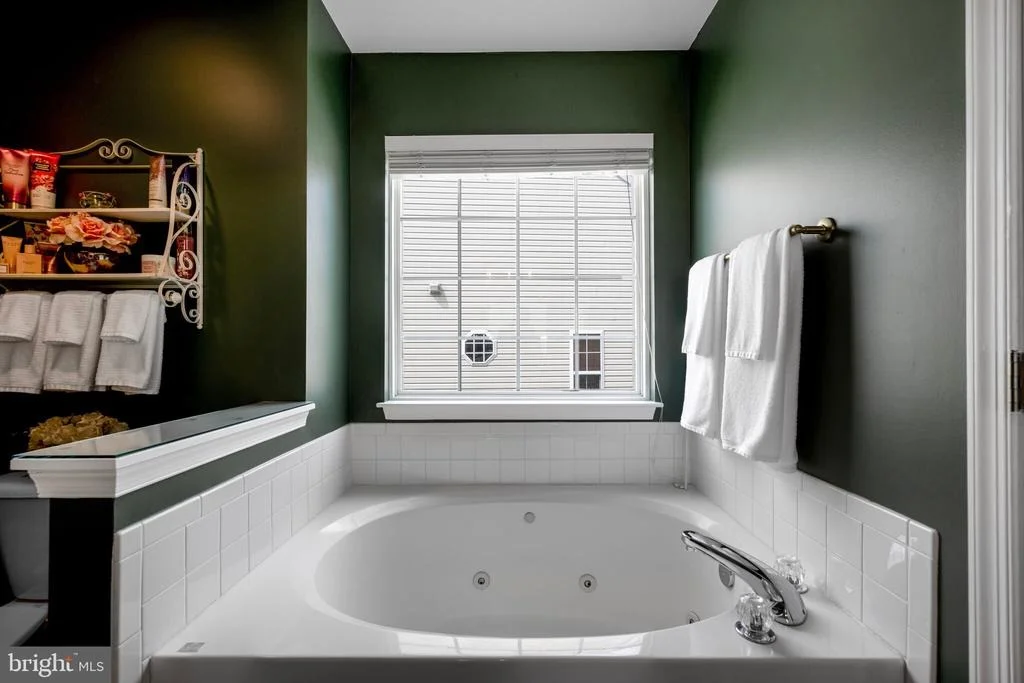
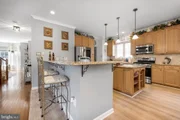
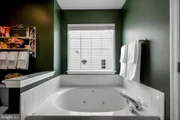
Interior Features: Breakfast Bar, Kitchen Island, Built-in Features, Dry Bar, Ceiling Fan(s), Pantry, Kitchen - Table Space, Dining Area, Primary Bath(s), Upgraded Countertops, Bathroom - Jetted Tub, Carpet, Family Room Off Kitchen, Combination Kitchen/Dining, Floor Plan - Open
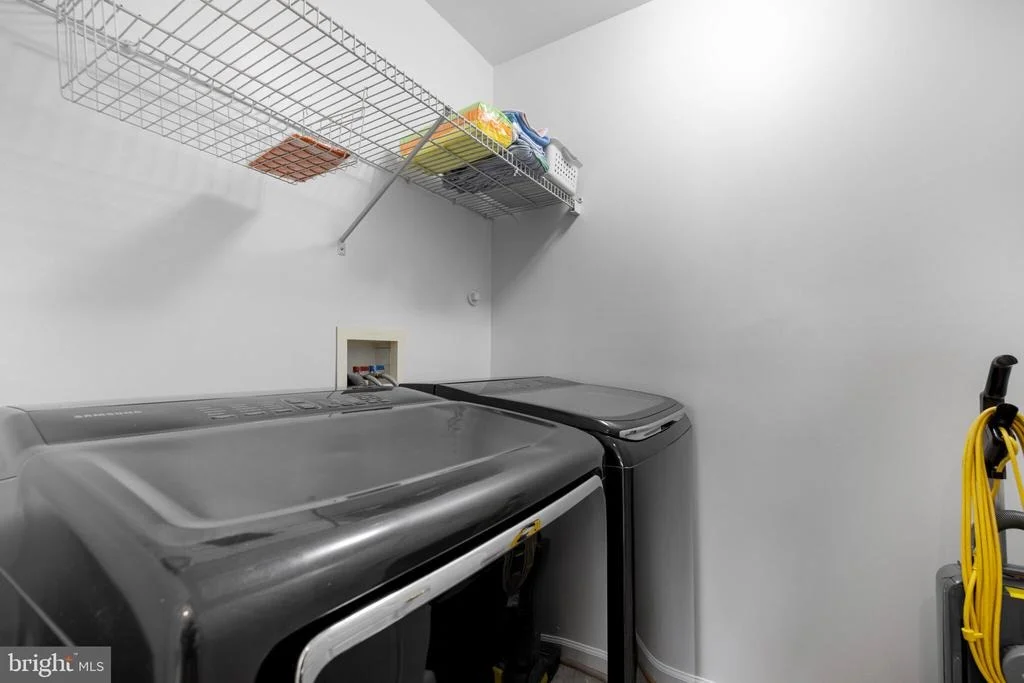
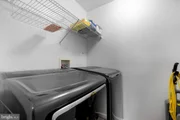
Appliances: Dishwasher, Ice Maker, Refrigerator, Microwave, Disposal, Dryer, Exhaust Fan, Refrigerator, Range Hood, Stainless Steel Appliance(s), Washer, Water Heater
Door Features: Insulated, Sliding Glass
Has Fireplace
Fireplace Features: Glass Doors, Propane, Equipment, Mantel(s), Screen
Fireplaces: 1
Basement: Finished
Exterior Details
Square Footage: 2840
Square Footage Source: $0
Security Features: Electric Alarm, Fire Detection System, Monitored, Motion Detectors, Sprinkler System - Indoor
Architectural Style: Colonial
Year Built Source: Assessor
Year Built: 2002
Builder Name: AVANTAGE HOMES
Builder Model: THE WAVERLY
Levels: 3
Other Structures: Above Grade, Below Grade
Window Features: Double Pane Windows
Construction Materials: Frame, Brick
Patio and Porch Features: Deck
Lot Features: Backs to Trees, Landscaping
Lot Size Area: 6295
Lot Size Units: Square Feet
Lot Size Acres: 0.14
Lot Size Square Feet: 6295
Water Source: Public
Financial Details
Tax Assessed Value: $625,467
Tax Annual Amount: $625,467
Utilities Details
Cooling Type: Central Air
Heating Type: Forced Air, Heat Pump(s)
Sewer : Public Sewer
Location Details
HOA/Condo/Coop Fee Includes: Maintenance Grounds, Snow Removal, Trash, Management, Pool(s), Recreation Facility, Reserve Funds, Road Maintenance
HOA/Condo/Coop Amenities: Tennis Court(s), Playground, Bike Trail, Common Grounds, Swimming Pool
HOA Fee: $156
HOA Fee Frequency: Monthly

Building Info

Overview

    General

  • Year Built: 2002
  • Effective Year Built: 2002
  • Bedroom Count: 0
  • Bathroom Count: 3
  • Full Bathrooms: 2
  • Partial Bathrooms: 3
  • Building Condition: 6
  • Building Quality: 7
  • Construction Type: 6
  • Building Style: 0
  • Exterior Walls Type: 0
  • Interior Walls Type: 0
  • Roof Shape Type: 0
  • Roof Cover Type: 3
  • Floor Count: 200
  • Living Units: 1
  • Floor Cover: 0
  • Basement Type: 3
  • Basement Area: 500
  • Garage Type: 1
  • Garage Square Area: 462
  • Parking Space Count: 2
  • Patio Type: 0
  • Porch Type: 7
  • Pool Type: 0

    Dimensions

  • Lot Size Square Feet: 6,295
  • Total Building Area: 2,340
  • Gross Building Area: 2,340
  • Building Area: 2,340
  • Building Area Measurement: T

    Heating and Cooling

  • Fireplace Count: 1
  • Air Conditioning: 13
  • Heating: 4
  • Heated Square Feet: 2,836
  • Heating Fuel Type: 0

    Utilities

  • Sewer System: 5
  • Water Service: 0

Building

  • Building Type: 0
  • Property Class: R
  • Subdivision: URBANA HIGHLANDS
  • Land Acres: 0000000145
  • Standard Land Use Code: 1001
  • County Land Use Code: R-A001
  • Legal Description 1: LOT 25061 SECTION P3 6,295 SQ. FT. URBANA HIGHLANDS

Neighborhood

  • School District Name: Frederick County Public Schools
  • Census Tract: 752205

Zoning

  • Zoning: PUD

Geography

  • Assessors Map Reference: 96 5 250
  • Account Number: 233701
  • District: 07
  • Section: P3
  • Parcel: 07-233701
  • Lot: 25061
  • Latitude: 39.3426
  • Longitude: -77.3347

    Address

  • Full Address: 9693 Royal Crest Cir
  • Address - House Number: 9693
  • Address - Street Name: Royal Crest
  • Address - Suffix Type: Cir
  • State: MD
  • City Name: Frederick
  • Carrier Code: R059
  • 4-Digit Zip Code: 7858
  • Zip Code: 21704

Valuation

    Tax

  • Tax Year: 2023
  • Tax Amount: $698,048

    Appraisal Valuation

  • Standard Deviation: 0.1364
  • Valuation Date: Sep 21, 2023
  • Confidence Score: 84
  • Final Value: 654,198
  • High Value: 743,468
  • Low Value: 564,928

    Market Valuation

  • Market Total Value: $525,400
  • Market Land Value: $175,600
  • Market Improvement Value: $349,800

    Assessments Valuation

  • Assessed Year: 2023
  • Assessed Total Value: $492,133

    Exemptions

  • Homeowner Exemption: Yes

    Sales

  • Current Sale Contract Date: Aug 26, 2004
  • Current Sale Recording Date: Sep 08, 2004
  • Current Sale Price:
  • Current Sale Document Type: 27
  • Current Sale Input Document Number: 47079
  • Previous Sale Recording Date: Apr 15, 2003
  • Previous Sale Amount: $346,854
  • Previous Sale Document Type: 27
Data used for valuation calculations is provided by RealtyHop, and other third party sources

Comparables

Unit
Status
Type
Beds
Baths
ft²
Price/ft²
Asking Price
Listed On
Closing Price
Sold On
HOA + Taxes

About Urbana


Similar Homes for Sale

Currently no similar homes around

Nearby Rentals

Unit for rent at 3574 Sprigg Street S, FREDERICK, MD, 21704

$2,900 /mo

  • 3 Beds
  • 2 Baths
  • 1,760 ft²
3574 Sprigg Street S, FREDERICK, MD, 21704 Listing by Kimberly Hotaling
Unit for rent at 3640 Holborn Place, FREDERICK, MD, 21704

$2,700 /mo

  • 3 Beds
  • 2 Baths
  • 1,868 ft²
3640 Holborn Place #3640, FREDERICK, MD, 21704 Listing by Ajay Kasana
Unit for rent at 3591 Holborn Place, FREDERICK, MD, 21704

$2,750 /mo

  • 3 Beds
  • 2 Baths
3591 Holborn Place #3591, FREDERICK, MD, 21704 Listing by Eric Steinhoff


Frequently Asked Questions

When was property at 9693 Royal Crest Circle built and last sold?
The property at 9693 Royal Crest Circle was built in 2002 and last sold on Aug 26, 2004 for $460,000.
How much is this home worth?
The estimated value of the home located at 9693 Royal Crest Circle is $729,971.
What are some comparable homes to 9693 Royal Crest Circle?
There are currently no comparable homes to 9693 Royal Crest Circle.