See Home Value
Thornton 80260
9690 Orangewood Dr
$535,000
● House - Off Market

9690 Orangewood Dr

Thornton, CO 80260
bedrooms
4 Beds
bathrooms
2 Baths, 1 Half Bath
square feet
2,184 Ft²
$2,917
Est. Monthly

About This Property

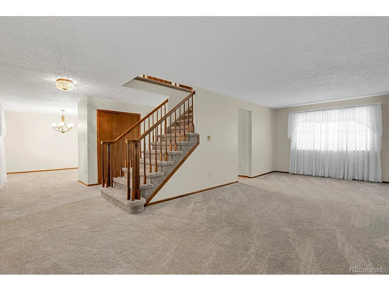
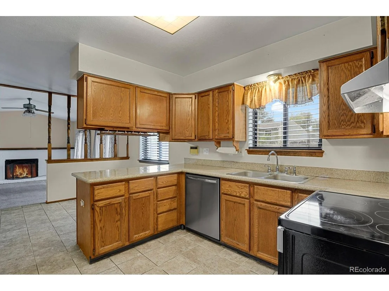
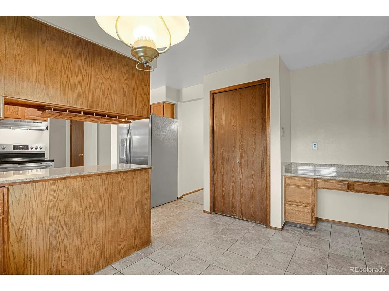
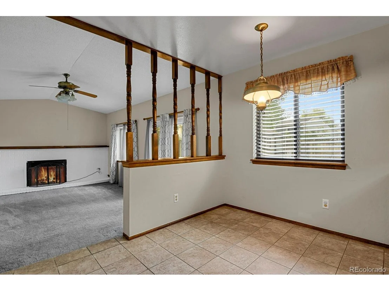
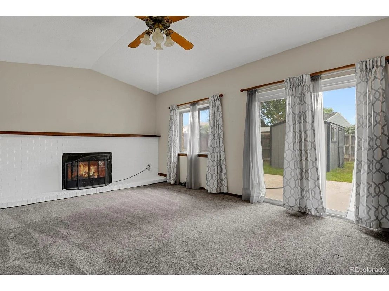
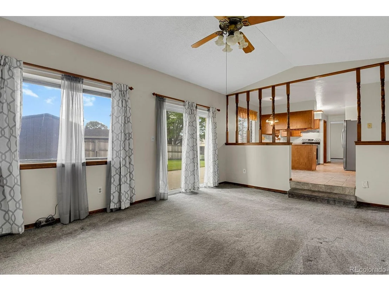
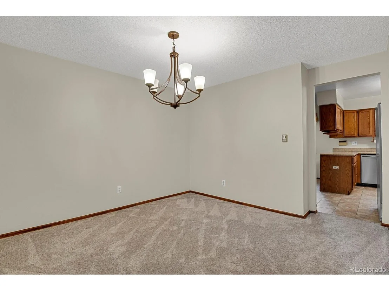
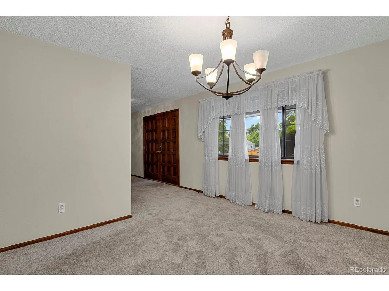
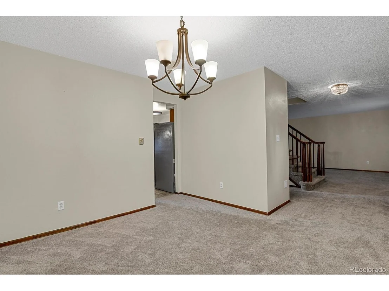
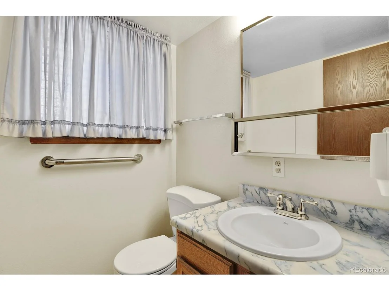
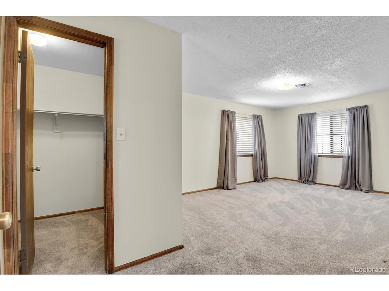
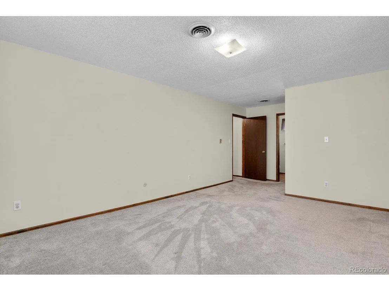
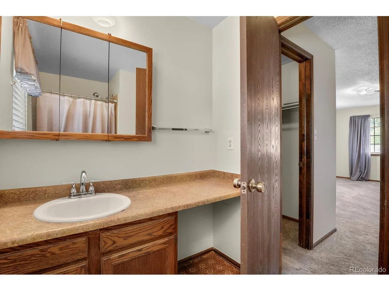
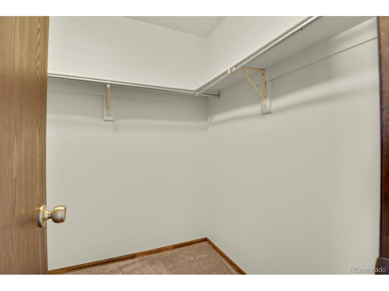
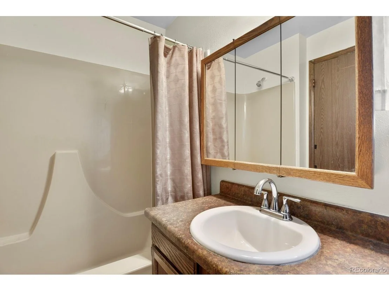
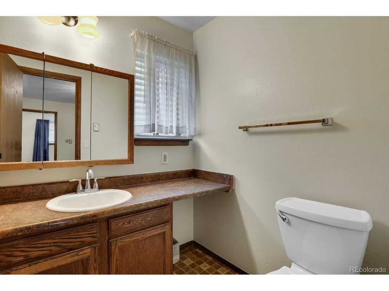
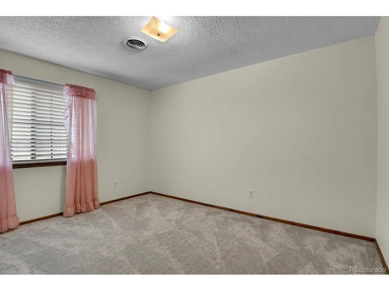
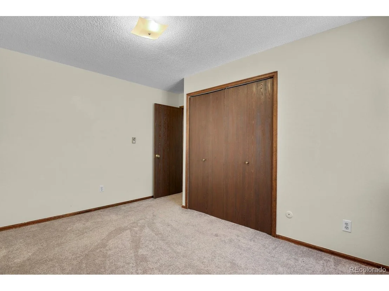
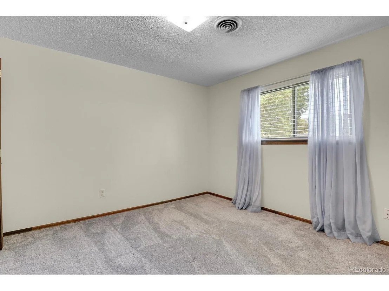
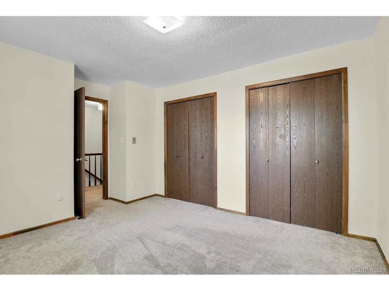
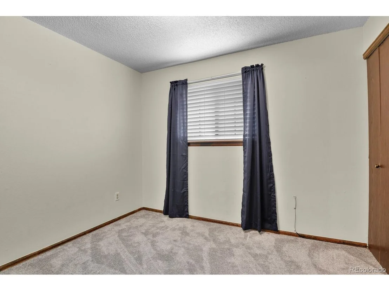
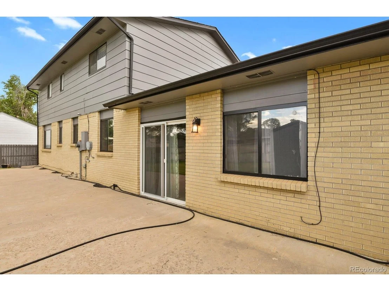
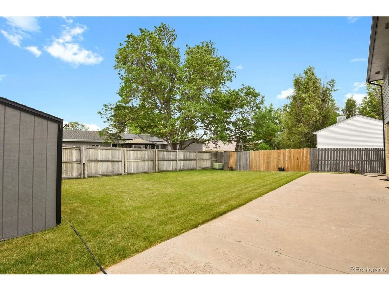
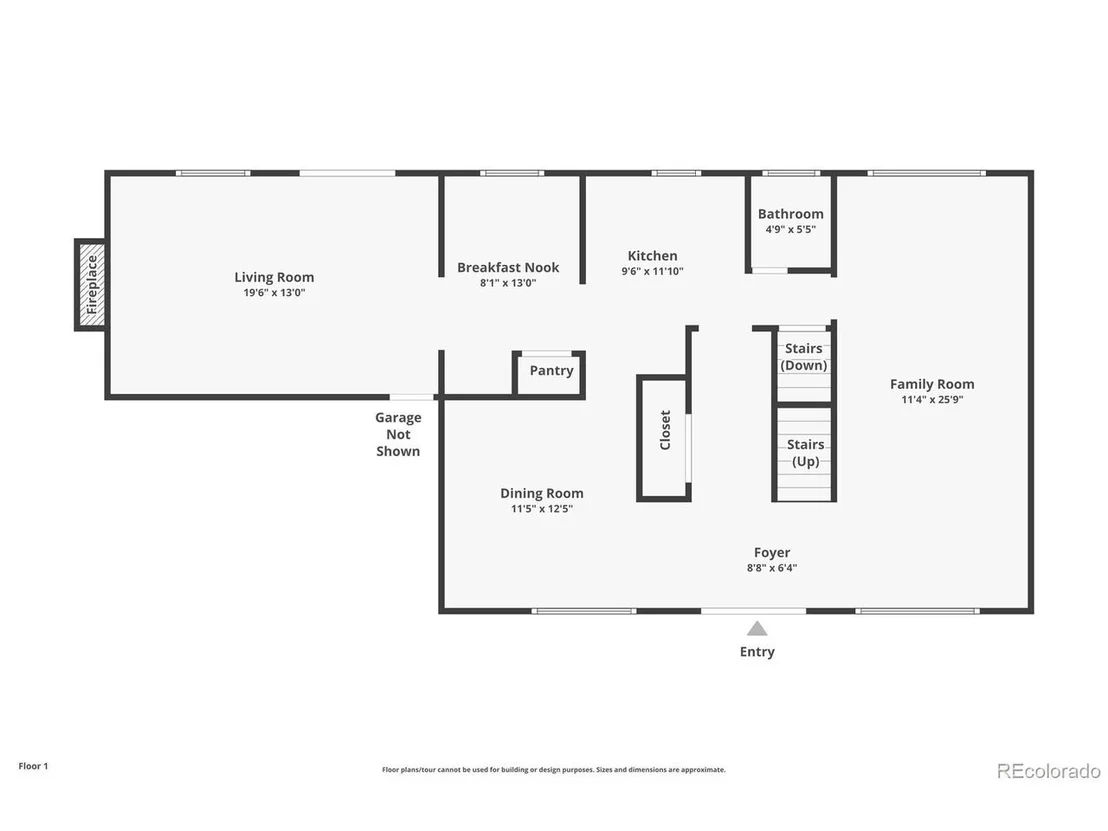
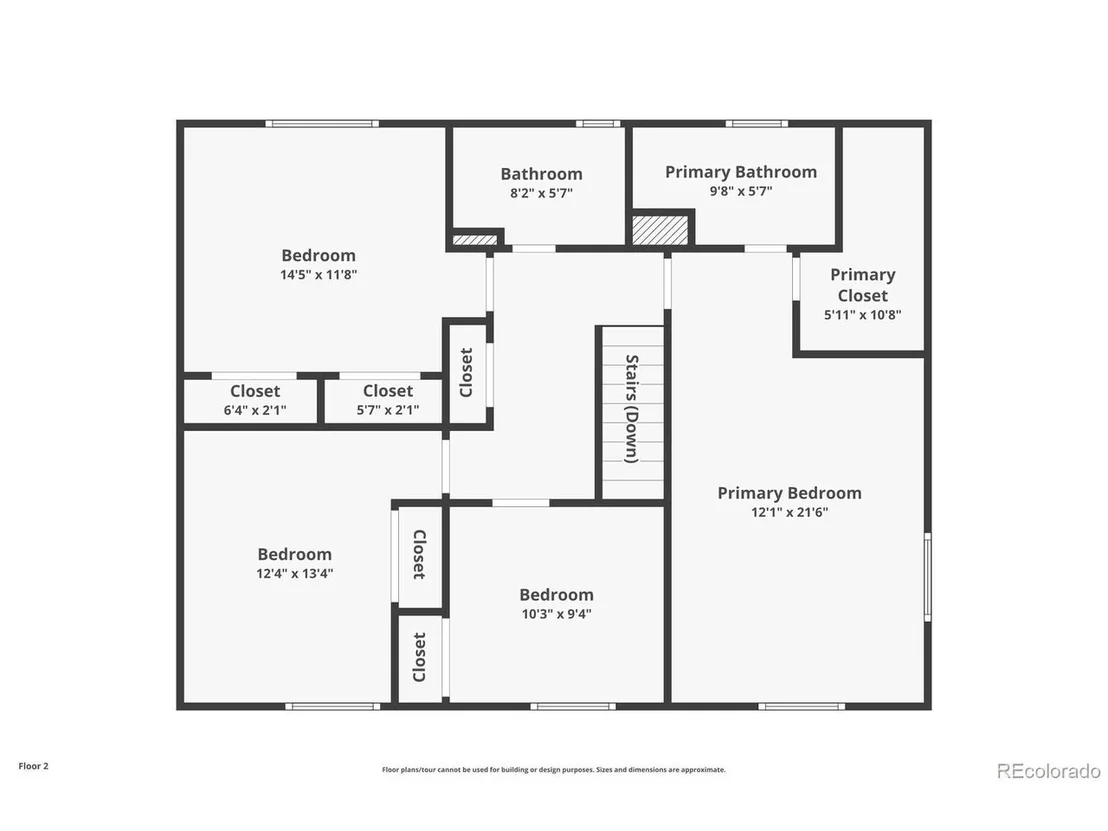
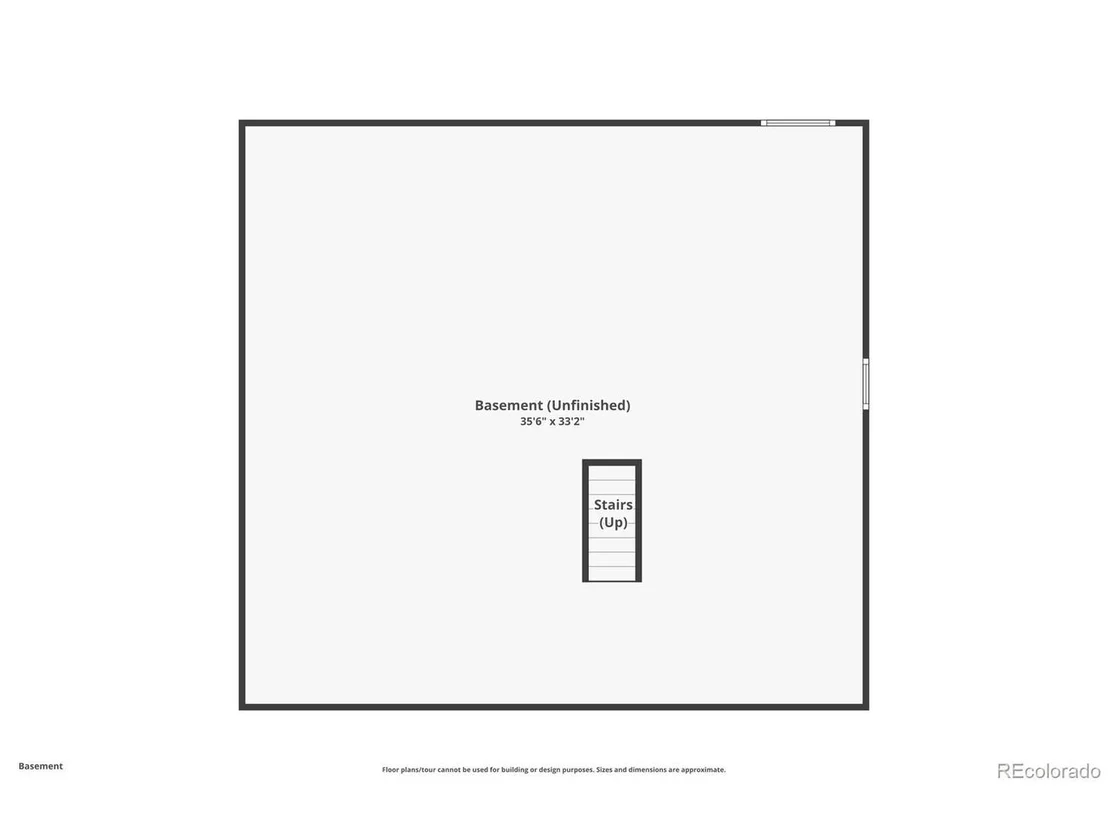
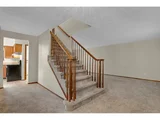
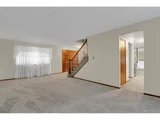
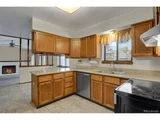
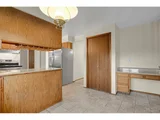
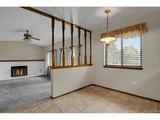
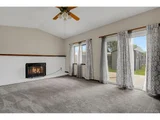
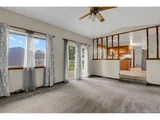
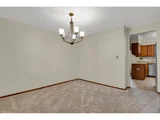
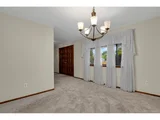
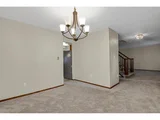
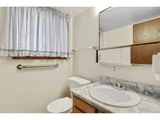
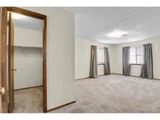
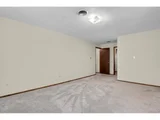
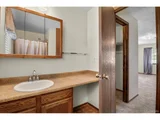
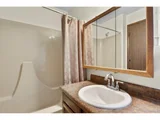
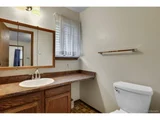
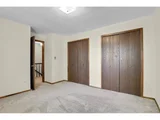
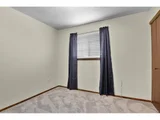
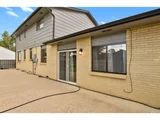
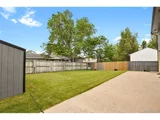
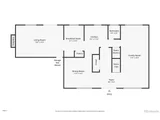
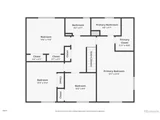
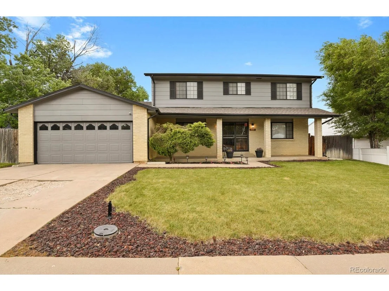
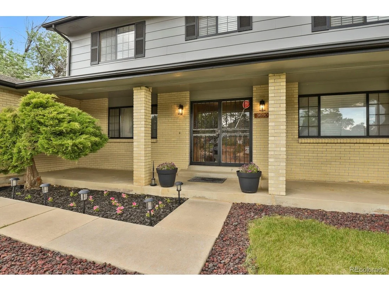
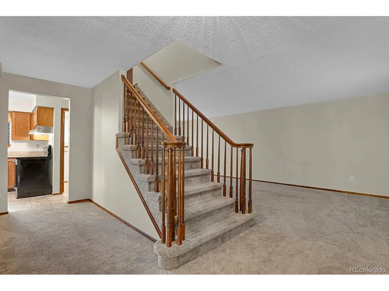
This fantastic home is available for the first time since it was built for the original owner. Situated in a quiet Thornton neighborhood, you will find yourself close to everything from numerous restaurants, shopping centers, schools, to neighborhood parks. It also provides easy access to I25 and US36 for your commute. This home features 4 upstairs bedrooms, 3 bathrooms, a formal dining room, a family room w/fireplace, a large den and a centralvacuum system throughout. The kitchen has newer stainless appliances, granite countertops, a breakfast nook and lots of storage. The  huge unfinished basement is a blank slate for your dream basement  design. A large covered front porch, and a back patio that spans the entire length of the home as well as a huge yard w/ a large shed round out this fantastic home. It is available for quick possession and did I mention there is NO HOA or Metropolitan District!!!! Don't delay, set up your showing today!
Unit Size
2,184 Ft²
Days on Market
-
Land Size
0.19 acres
Price per sqft
$252
Property Type
House
Property Taxes
$216
HOA Dues
-
Year Built
1980

Payment Calculator

Cap Rate Calculator

Last updated: 3 months ago (REcolorado MLS #IRE8122975)

Price History

Date / Event Date Event Price
Aug 23, 2024 Sold
Sold
Jul 6, 2024 In contract -
In contract
Jun 13, 2024 Listed by HomeSmart $549,900
Listed by HomeSmart
This fantastic home is available for the first time since it was built for the original owner. Situated in a quiet Thornton neighborhood, you will find yourself close to everything from numerous restaurants, shopping centers, schools, to neighborhood parks. It also provides easy access to I25 and US36 for your commute. This home features 4 upstairs bedrooms, 3 bathrooms, a formal dining room, a family room w/fireplace, a large den and a centralvacuum system throughout. The kitchen has newer stainless appliances, granite countertops, a breakfast nook and lots of storage. The huge unfinished basement is a blank slate for your dream basement design. A large covered front porch, and a back patio that spans the entire length of the home as well as a huge yard w/ a large shed round out this fantastic home. It is available for quick possession and did I mention there is NO HOA or Metropolitan District!!!! Don't delay, set up your showing today!

Property Highlights

Garage
Fireplace

Building Info

Overview

    General

  • Year Built: 1980
  • Effective Year Built: 1980
  • Building Count: 1
  • Total Rooms: 8
  • Bedroom Count: 4
  • Bathroom Count: 3
  • Full Bathrooms: 2
  • Partial Bathrooms: 3
  • Bathroom Plumbing Fixtures: 11
  • Building Condition: 6
  • Building Quality: 10
  • Construction Type: 6
  • Building Style: 28
  • Exterior Walls Type: 23
  • Interior Walls Type: 3
  • Roof Shape Type: 1
  • Roof Cover Type: 3
  • Floor Count: 200
  • Living Units: 1
  • Floor Cover: 0
  • Basement Type: 8
  • Basement Area: 945
  • Garage Type: 1
  • Garage Square Area: 504
  • Parking Space Count: 2
  • Patio Type: 20
  • Porch Type: 8
  • Pool Type: 0

    Dimensions

  • Lot Size Square Feet: 8,240
  • Lot Size Depth Feet: 1,030
  • Lot Size Frontage Feet: 800
  • Total Building Area: 3,633
  • Gross Building Area: 3,633
  • Building Area: 2,184
  • Building Area Measurement: L

    Heating and Cooling

  • Fireplace Count: 1
  • Air Conditioning: 0
  • Heating: 1
  • Heated Square Feet: 2,184
  • Heating Fuel Type: 2

    Utilities

  • Sewer System: 0
  • Water Service: 0

Building

  • Building Type: 0
  • Property Class: R
  • Subdivision: HILLCREST 5TH FILING PUD
  • Land Acres: 0000000189
  • Standard Land Use Code: 1001
  • County Land Use Code: 1112
  • Legal Description 1: SUB:HILLCREST 5TH FILING PUD BLK:3 LOT:33

Neighborhood

  • School District Name: Northglenn-Thornton School District 12
  • School Tax School District: SD 12
  • Census Tract: 009316

Geography

  • Assessors Map Reference: 194-S
  • Account Number: R0044340
  • Parcel: R0044340
  • Block: 3
  • Lot: 33
  • Meridian: SEC 16 QTR 4 TWN 02S RNG 68W
  • Latitude: 39.8735
  • Longitude: -105.004

    Address

  • Full Address: 9690 Orangewood Dr
  • Address - House Number: 9690
  • Address - Street Name: Orangewood
  • Address - Suffix Type: Dr
  • State: CO
  • City Name: Thornton
  • Carrier Code: C039
  • 4-Digit Zip Code: 5452
  • Zip Code: 80260

Valuation

    Tax

  • Total Area: 3,129
  • Tax Year: 2022
  • Tax Amount: $233,756
  • Tax Rate Code Area: 18-180

    Appraisal Valuation

  • Standard Deviation: 0.112
  • Valuation Date: May 17, 2023
  • Confidence Score: 88
  • Final Value: 534,282
  • High Value: 594,158
  • Low Value: 474,406

    Market Valuation

  • Market Total Value: $529,000
  • Market Land Value: $90,000
  • Market Improvement Value: $439,000

    Assessments Valuation

  • Assessed Year: 2023
  • Assessed Total Value: $35,790
  • Assessed Land Value: $6,090
  • Assessed Improvements Value: $29,700
Data used for valuation calculations is provided by RealtyHop, and other third party sources

Comparables

Unit
Status
Type
Beds
Baths
ft²
Price/ft²
Asking Price
Listed On
Closing Price
Sold On
HOA + Taxes

About Thornton


Similar Homes for Sale

Currently no similar homes around

Nearby Rentals


Frequently Asked Questions

When was property at 9690 Orangewood Drive built and last sold?
The property at 9690 Orangewood Drive was built in 1980 and last sold on Jan 1, 1970 for $0.
How much is this home worth?
The estimated value of the home located at 9690 Orangewood Drive is $0.
What are some comparable homes to 9690 Orangewood Drive?
There are currently no comparable homes to 9690 Orangewood Drive.