Check Availability
$1,950,000
↓ $50K (2.5%)
● House - For Sale

969 SPENCER ROAD

MCLEAN, VA 22102
bedrooms
6 Beds
bathrooms
3 Baths, 1 Half Bath
square feet
4,503 Ft²
$11,208
Est. Monthly

About This Property

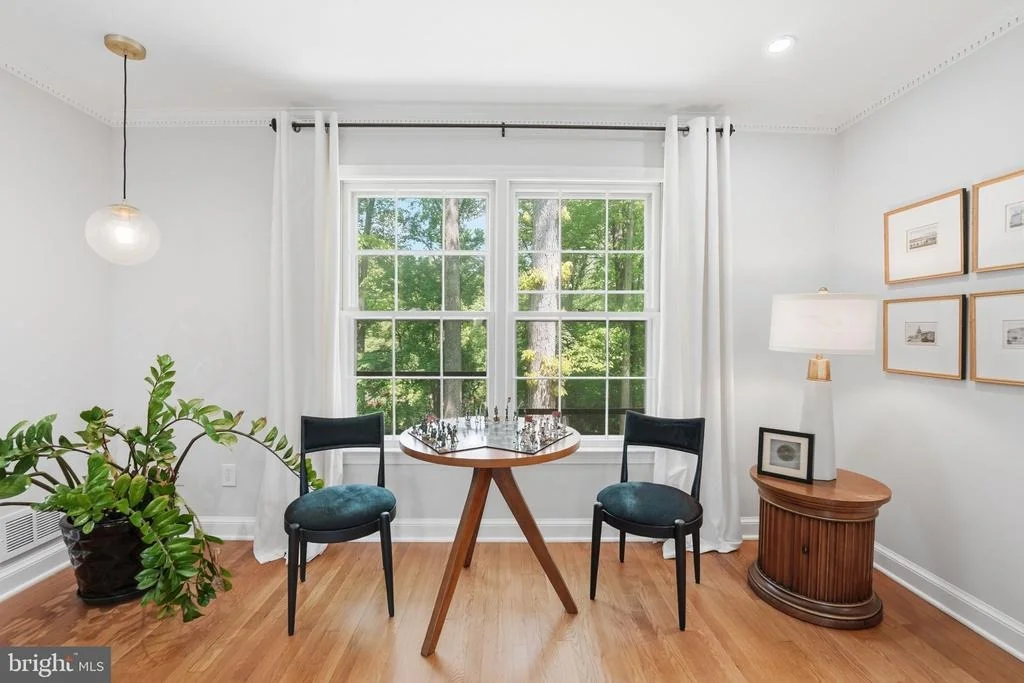
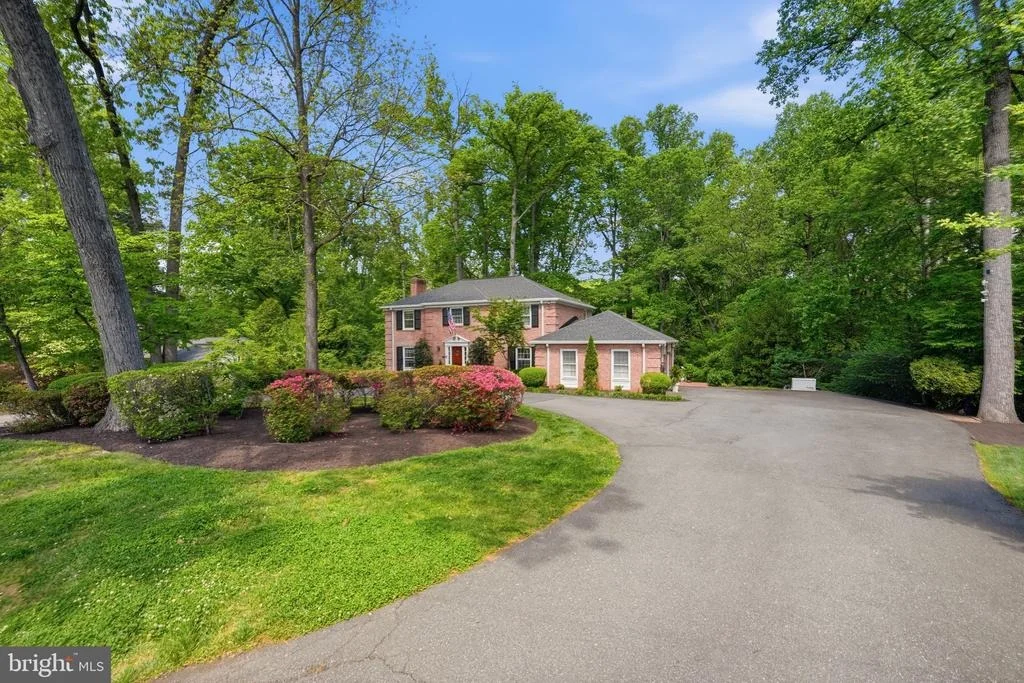
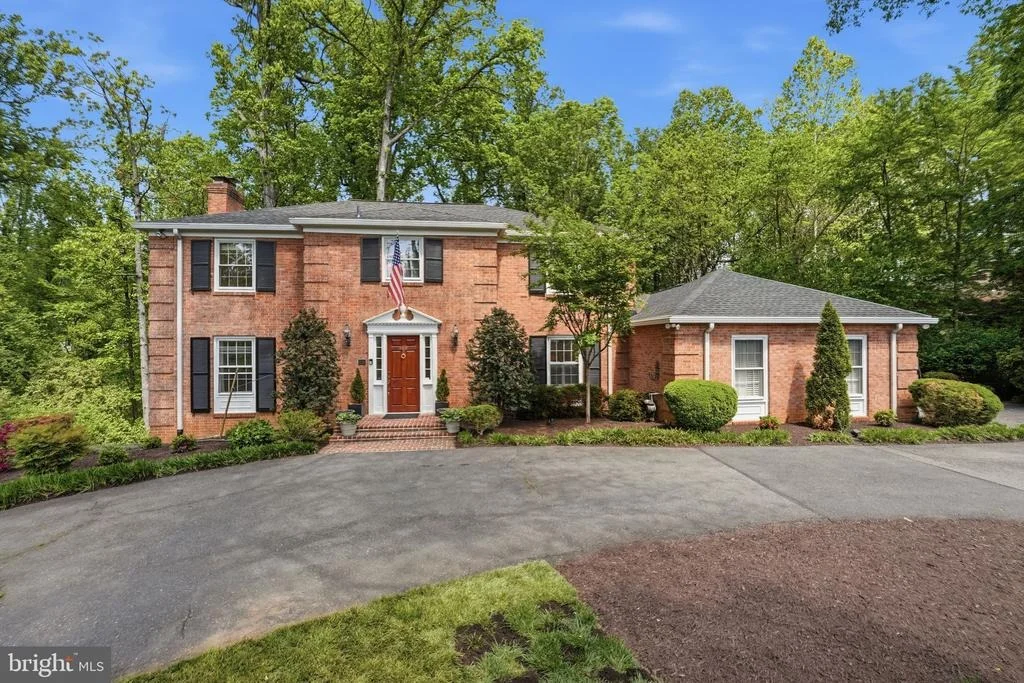
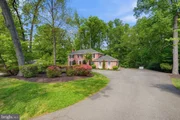
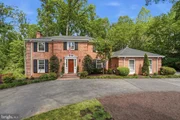
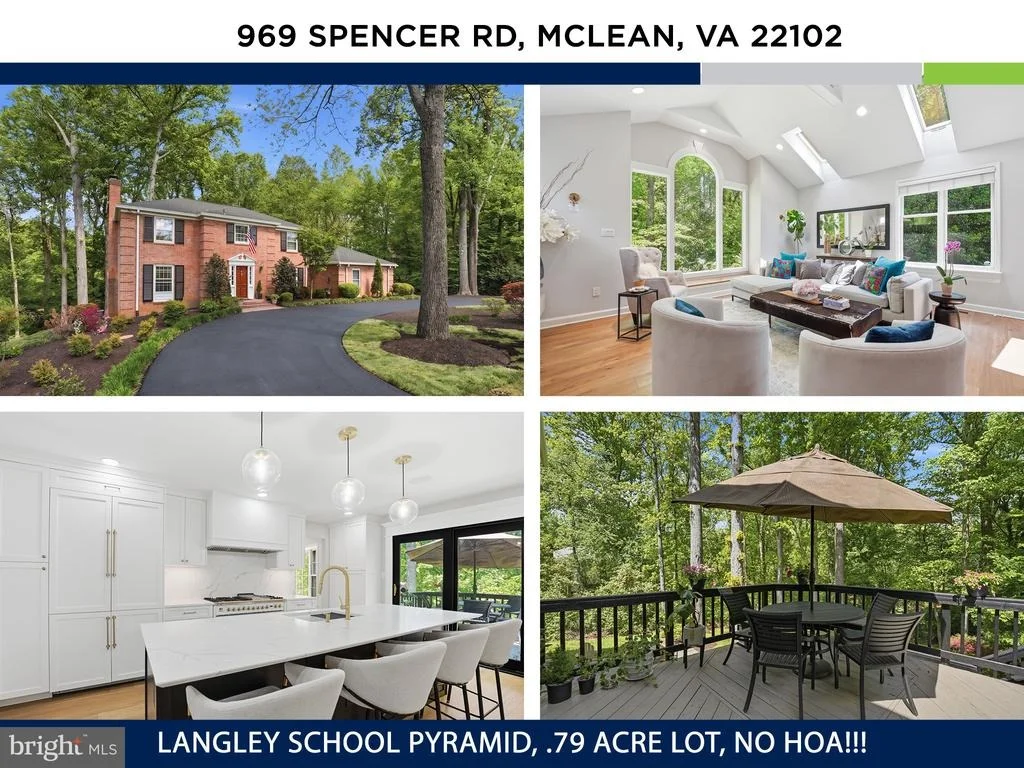
Welcome to this extraordinary, nearly 5,000-square-foot all-brick estate, where timeless elegance meets modern refinement. Privately nestled on a picturesque and serene .8-acre lot with no HOA, this distinguished residence offers an exceptional sense of seclusion while being ideally positioned within the highly coveted Churchill, Cooper, and Langley school pyramid.
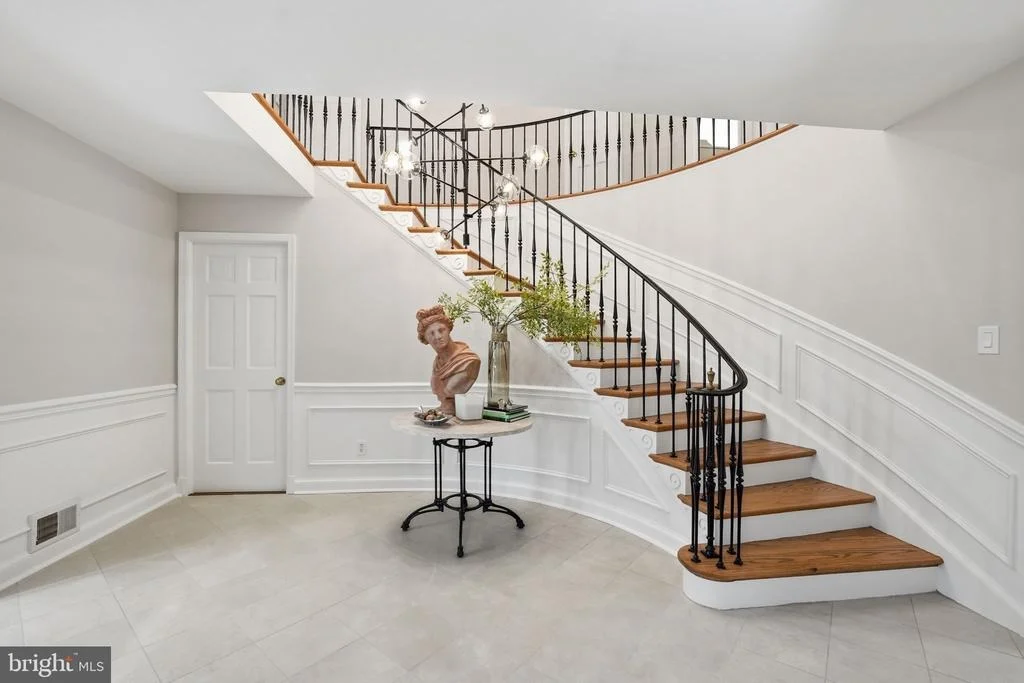
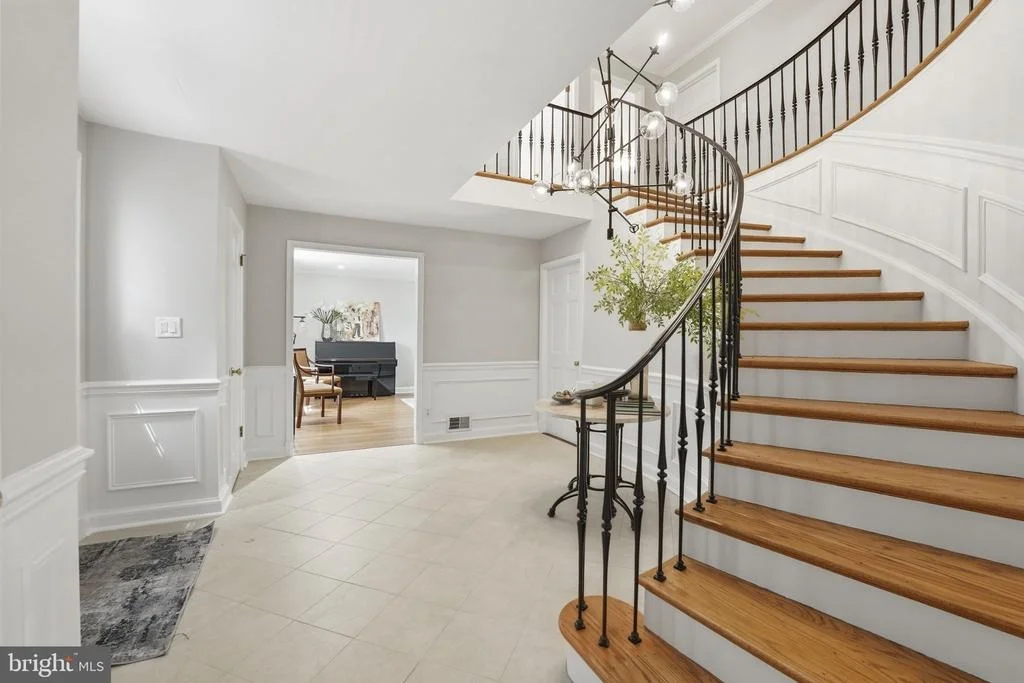
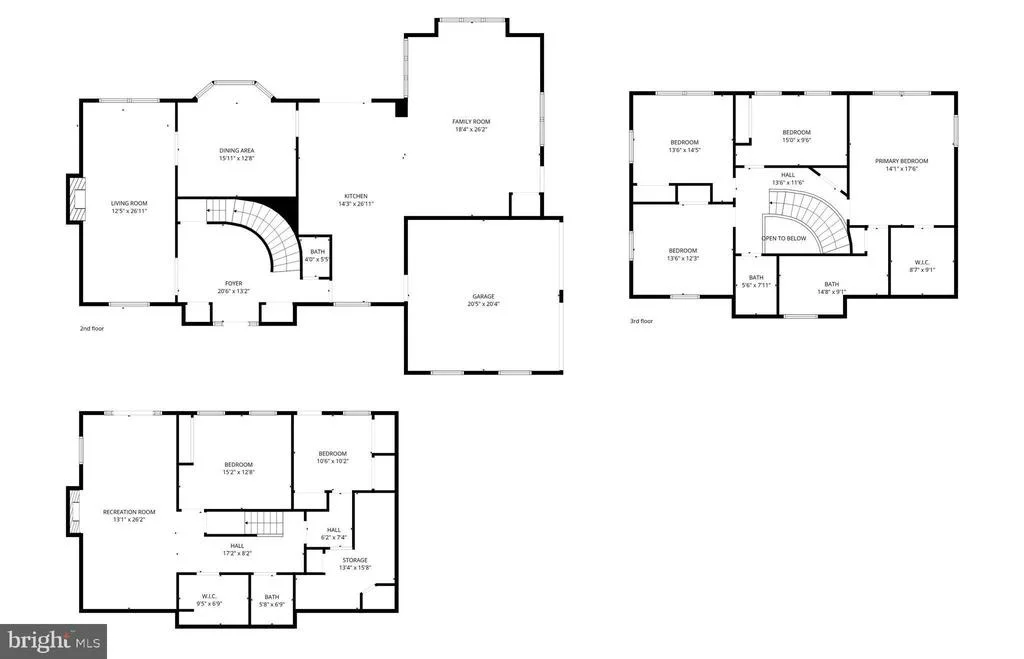
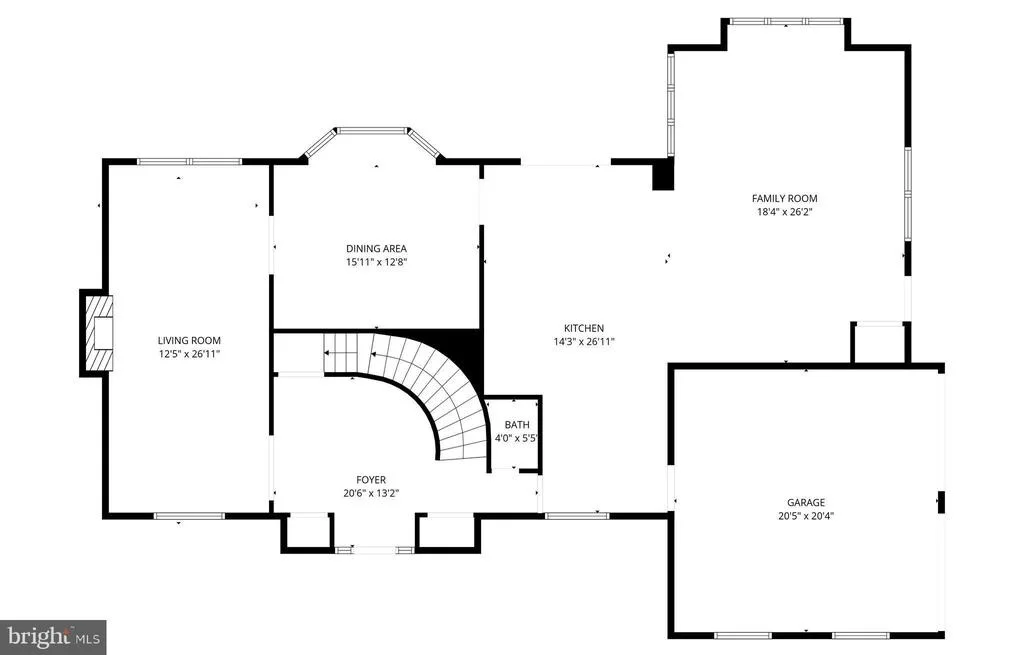
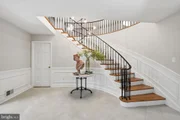
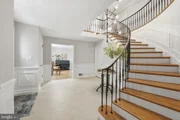
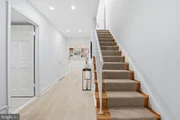
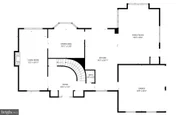
From the moment you arrive, the home's stately presence and classic brick facade set the tone for what lies within. A grand foyer welcomes you with a sweeping curved staircase, a designer orb chandelier, and exquisite millwork, creating an immediate impression of sophistication and craftsmanship.
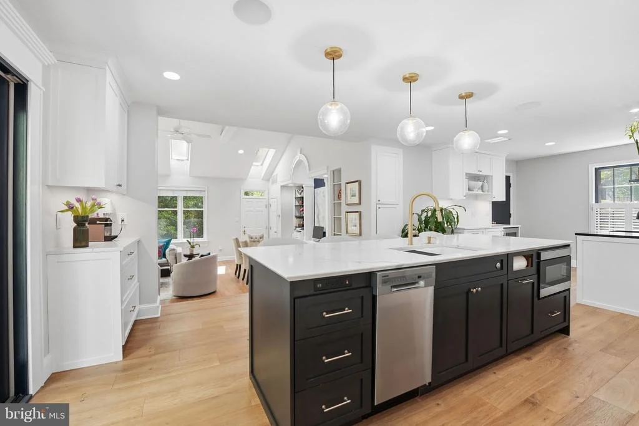
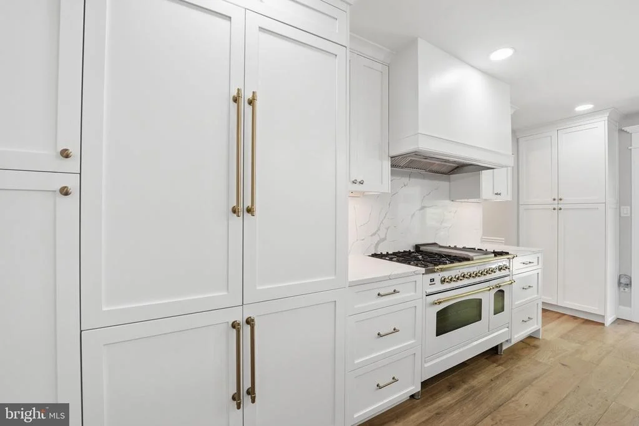
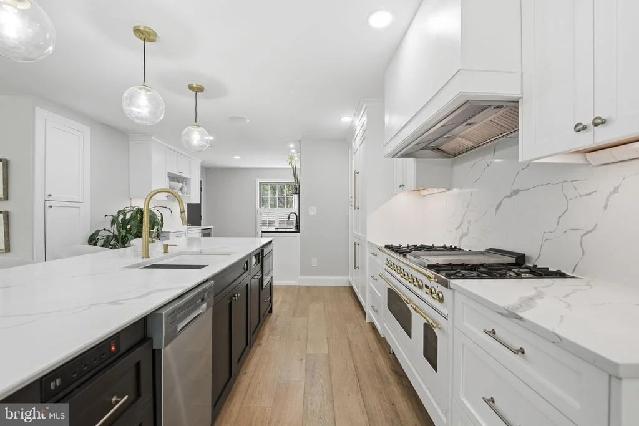
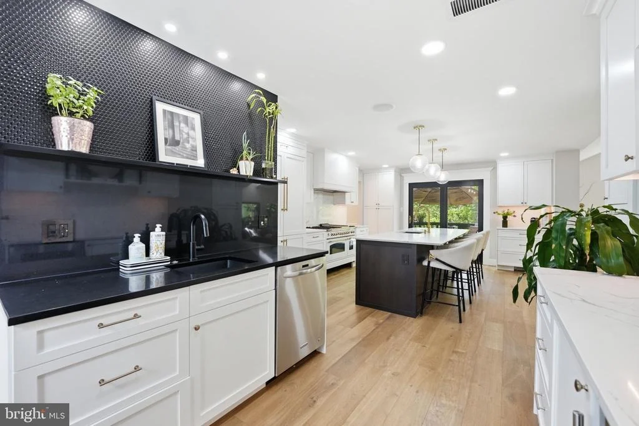
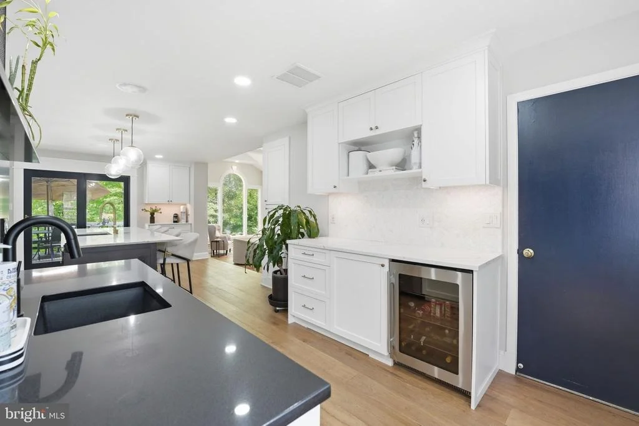
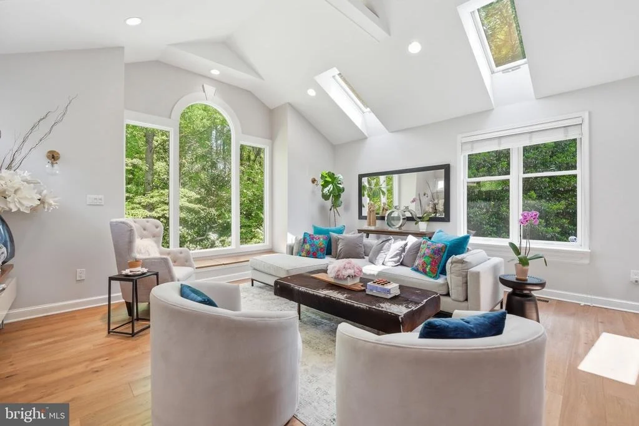
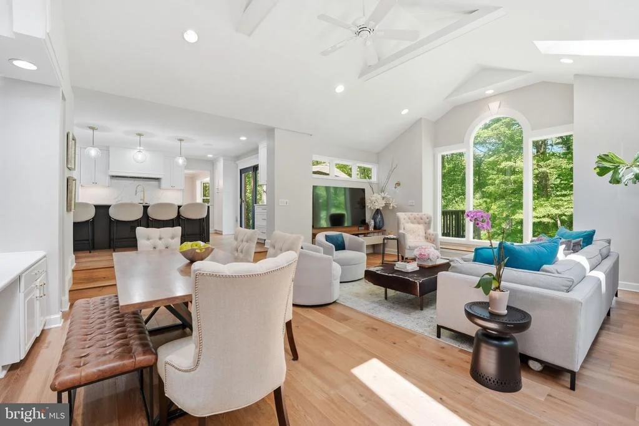
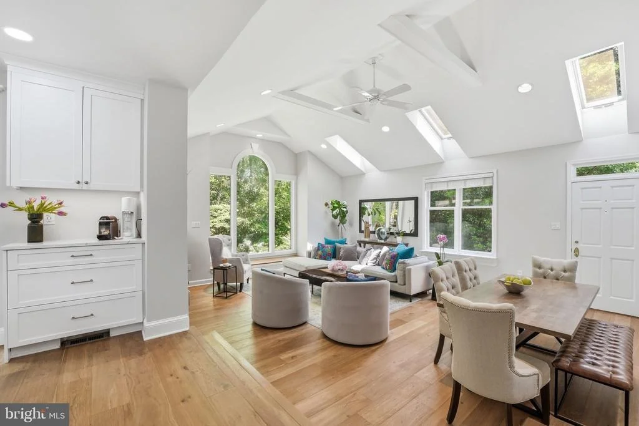
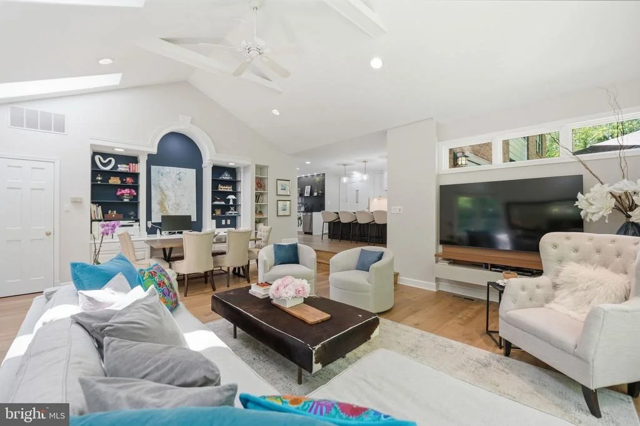
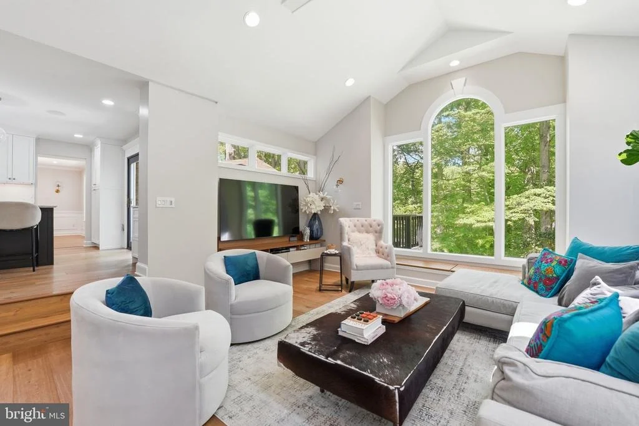
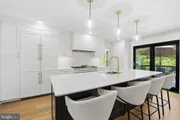
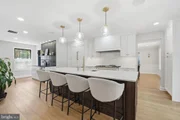
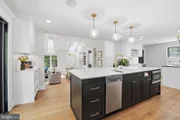
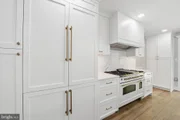
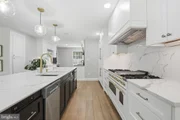
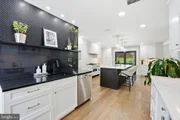
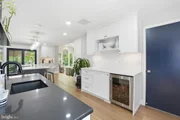
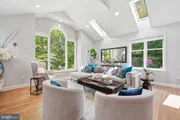
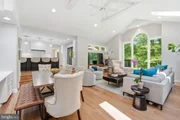
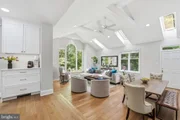
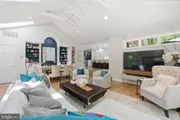
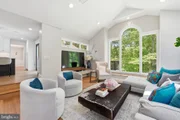
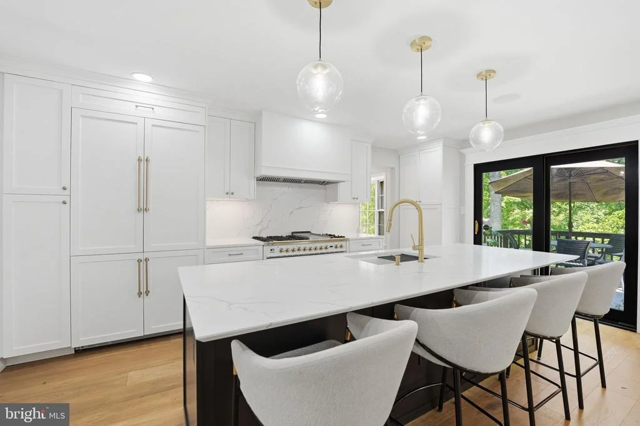
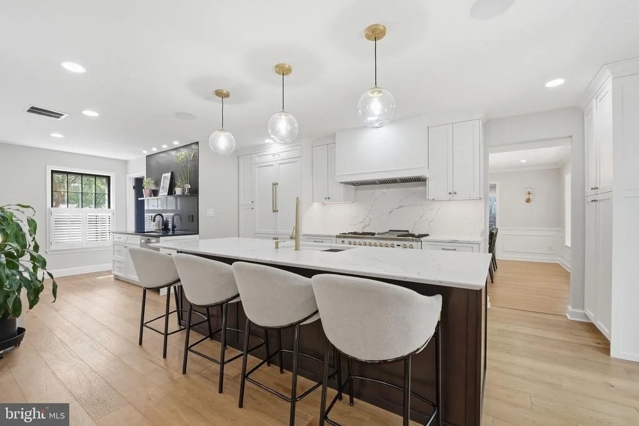
At the heart of the home is a truly remarkable chef's kitchen-an approximately $375,000 transformation designed for both elevated everyday living and effortless entertaining. Thoughtfully reimagined, it features custom shaker-style cabinetry, a premium white Ilve range, custom hood, kickplate cabinetry, a built-in Dacor four-door refrigerator, two dishwashers, and a dedicated beverage refrigerator. An oversized island for four, finished in striking Calacatta quartz, anchors the space. The kitchen flows seamlessly into a breathtaking family room, where soaring cathedral ceilings, skylights, and an oversized Palladian window frame tranquil, tree-lined views, enhancing the home's private, retreat-like ambiance. A built-in sound system throughout the main level further elevates everyday living and entertaining.
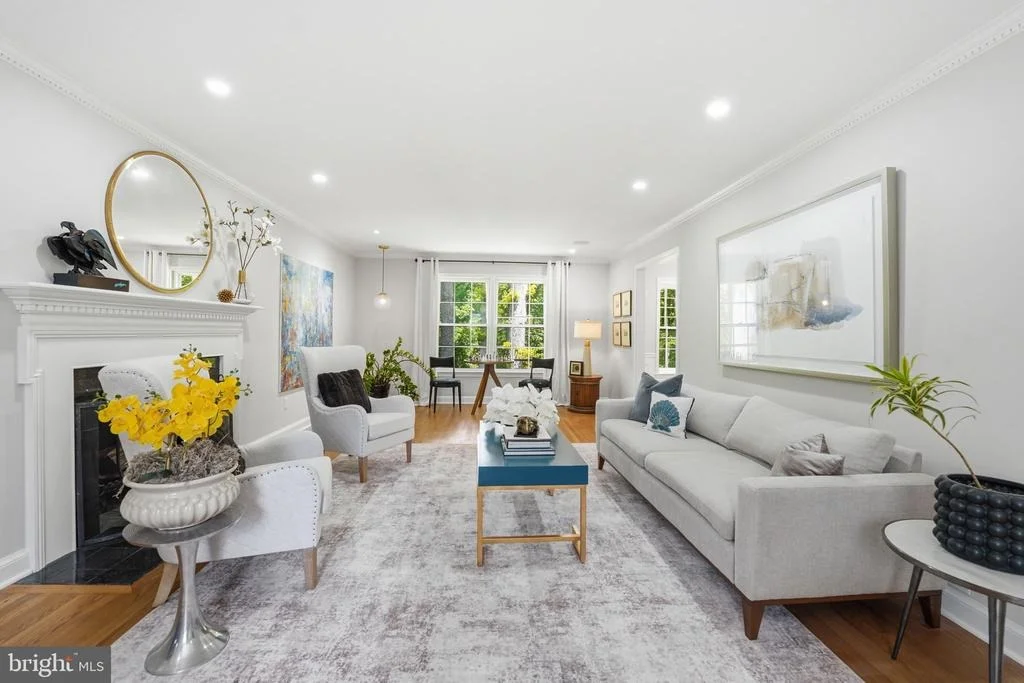
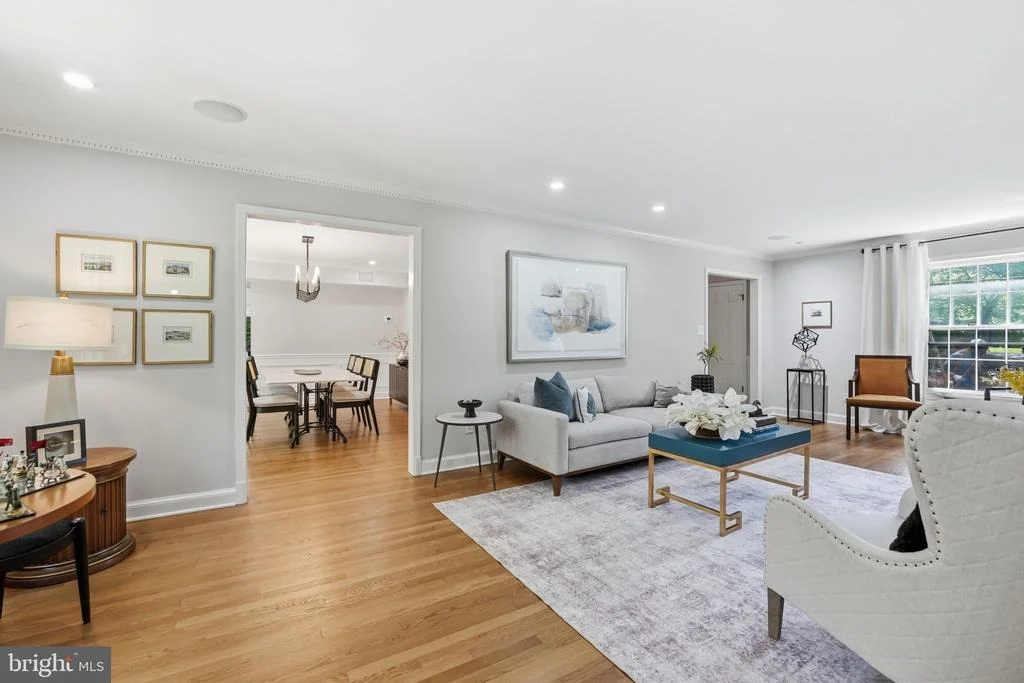
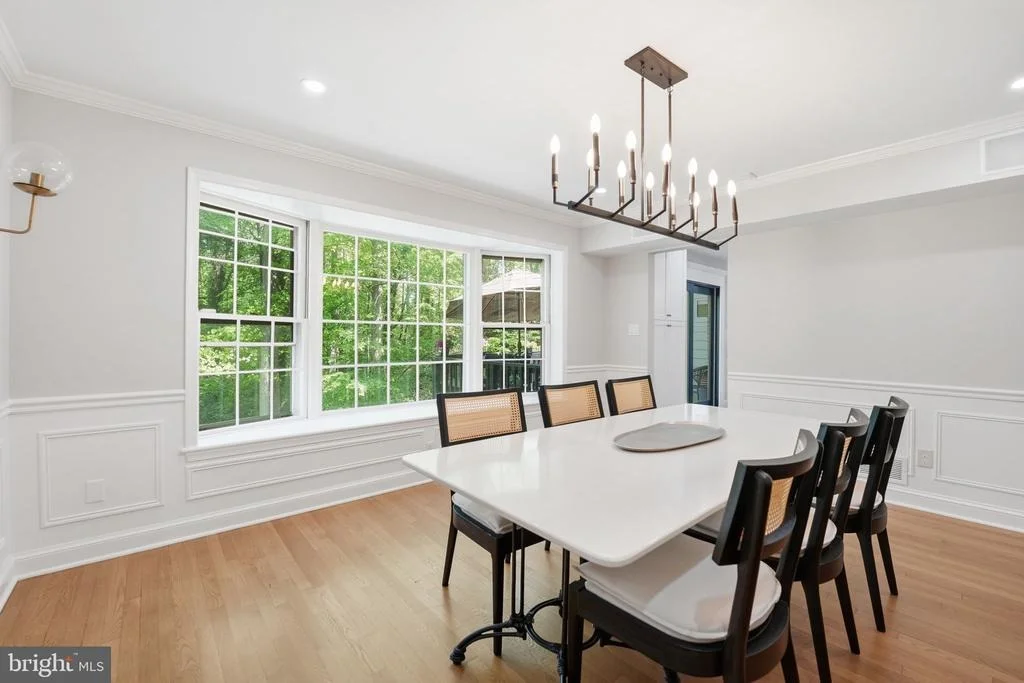
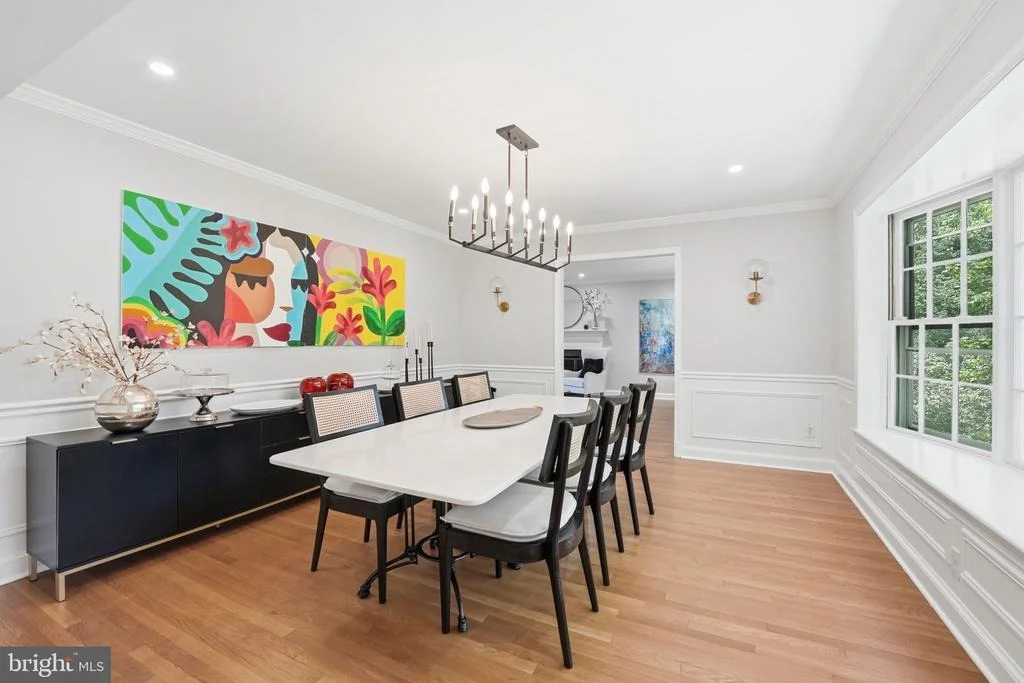
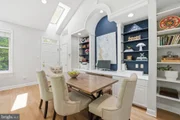
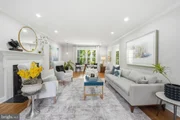
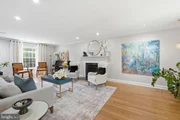
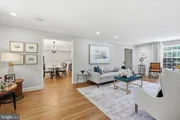
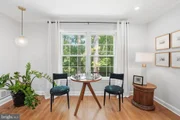
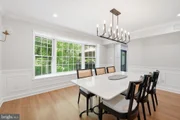
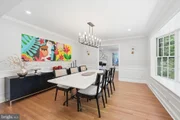
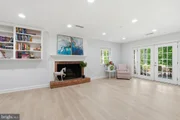
Designed with entertaining in mind, the home offers gracious formal spaces, including an expansive dining room and an elegant living room anchored by a fireplace-perfect for hosting gatherings both intimate and grand.
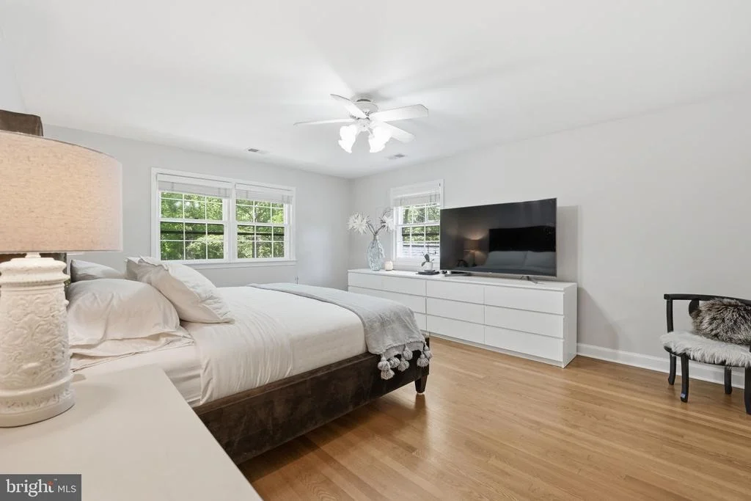
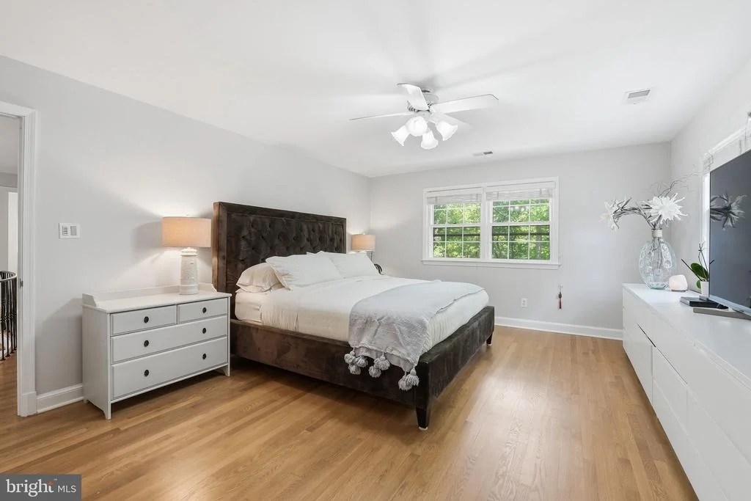
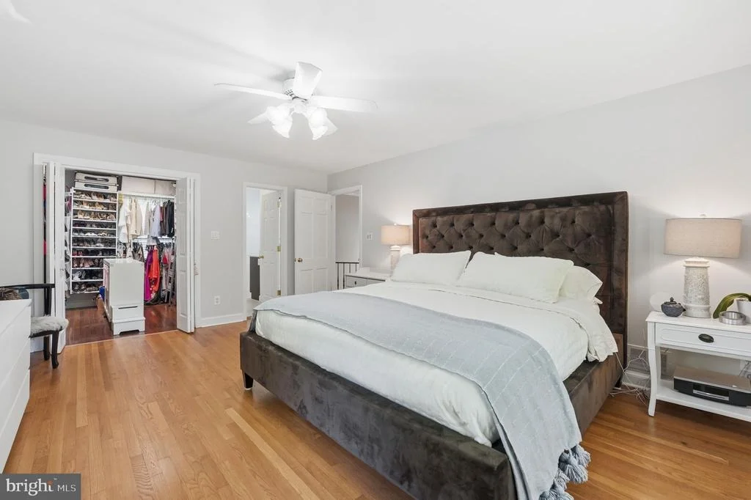
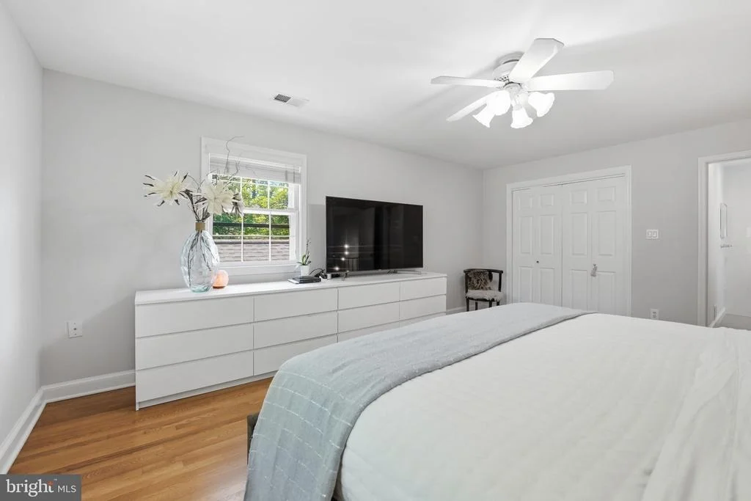
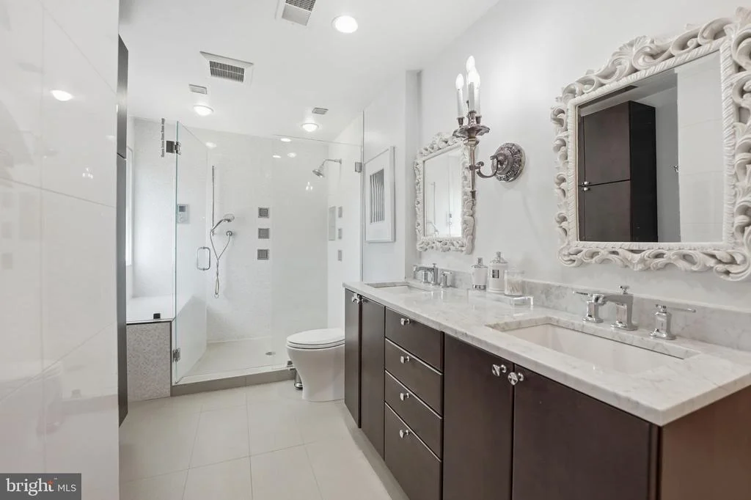
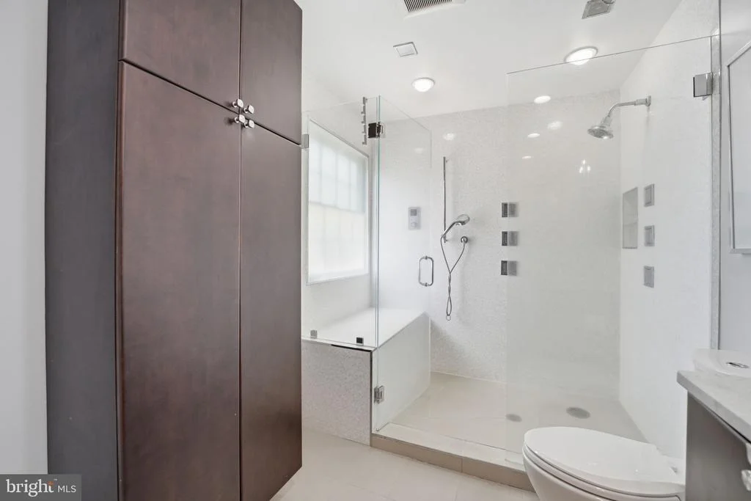
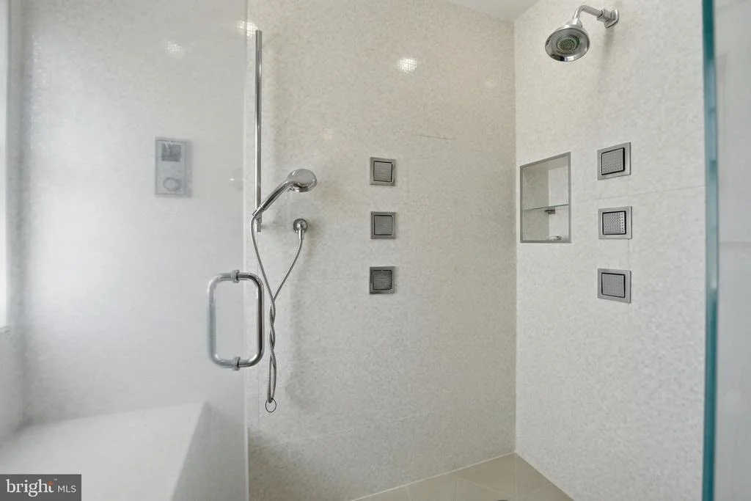
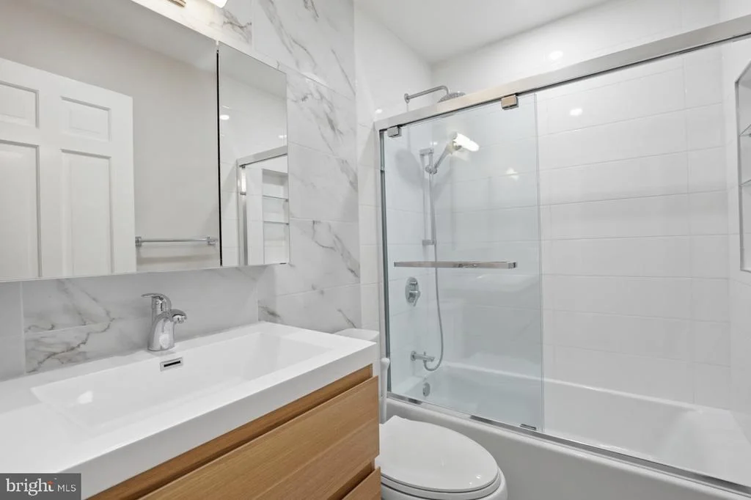
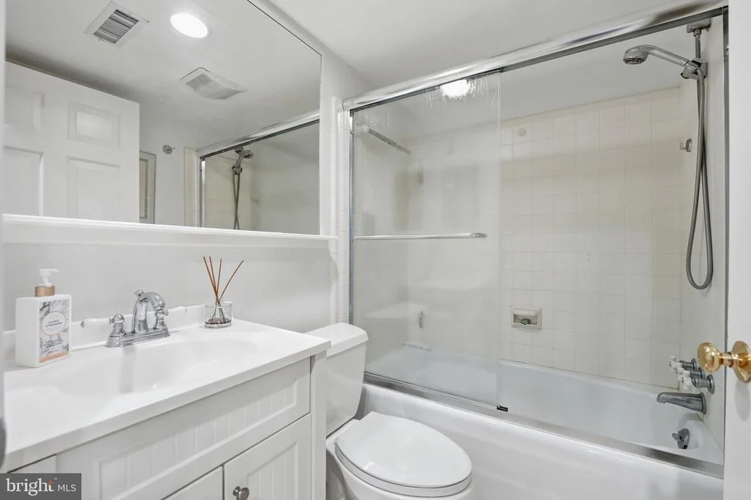
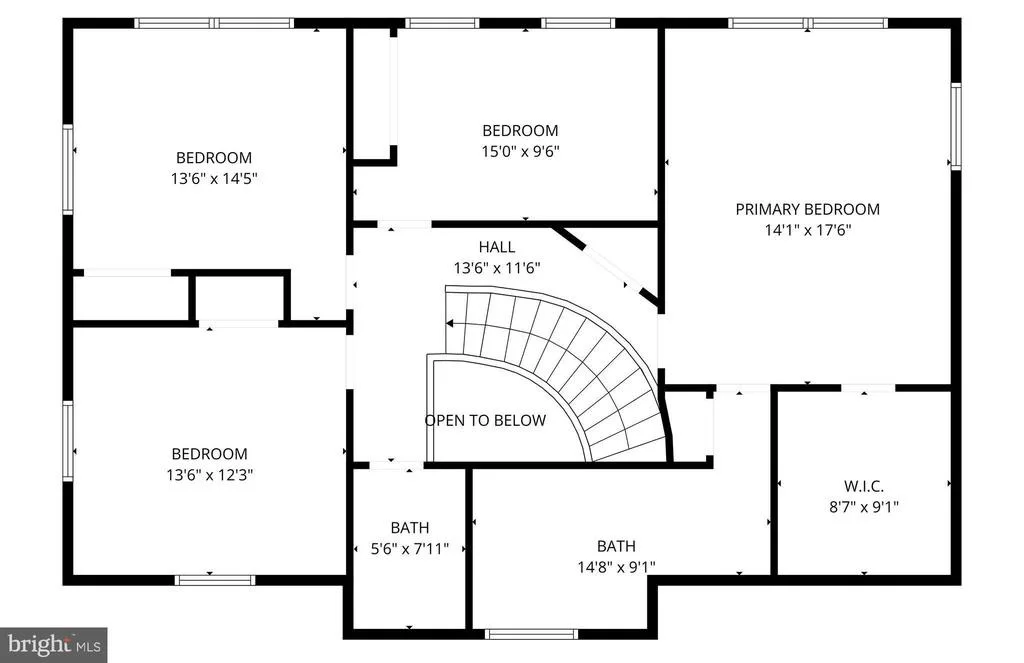
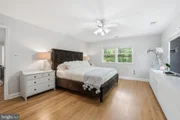
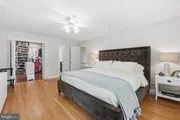
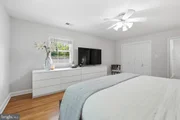
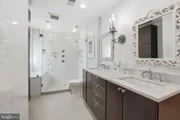
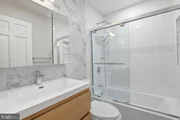
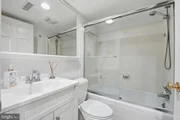
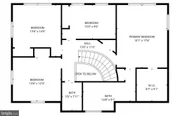
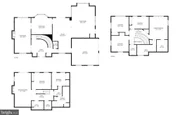
Upstairs, the primary suite serves as a luxurious private sanctuary, offering generous proportions and a beautifully renovated spa-inspired bath. Indulge in a frameless glass shower, a dual-sink marble vanity, and abundant storage. A spacious walk-in closet with custom built-ins completes this refined retreat. Three additional well-appointed bedrooms and a tastefully updated hall bath round out the upper level.
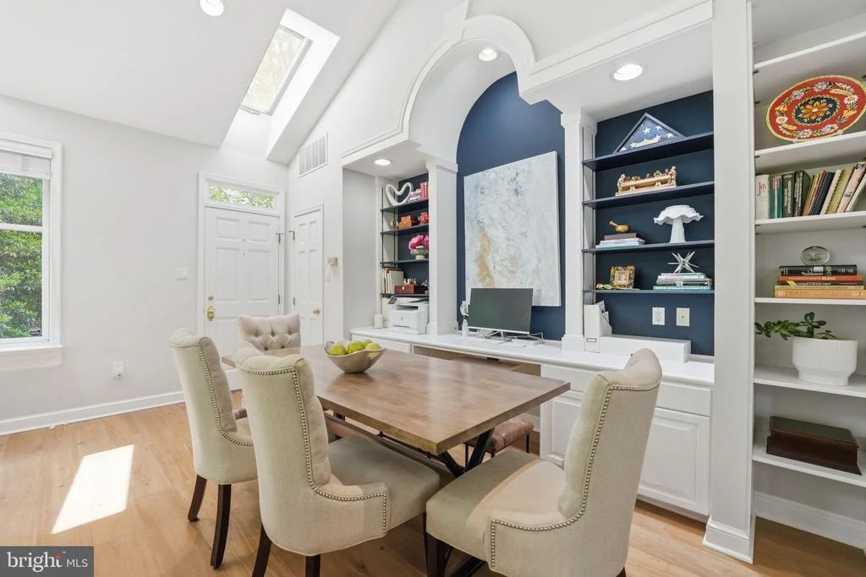
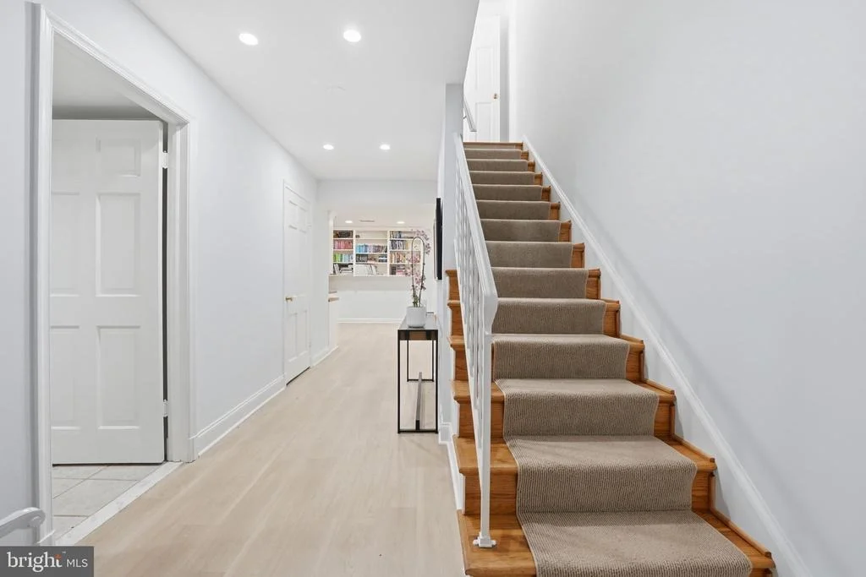
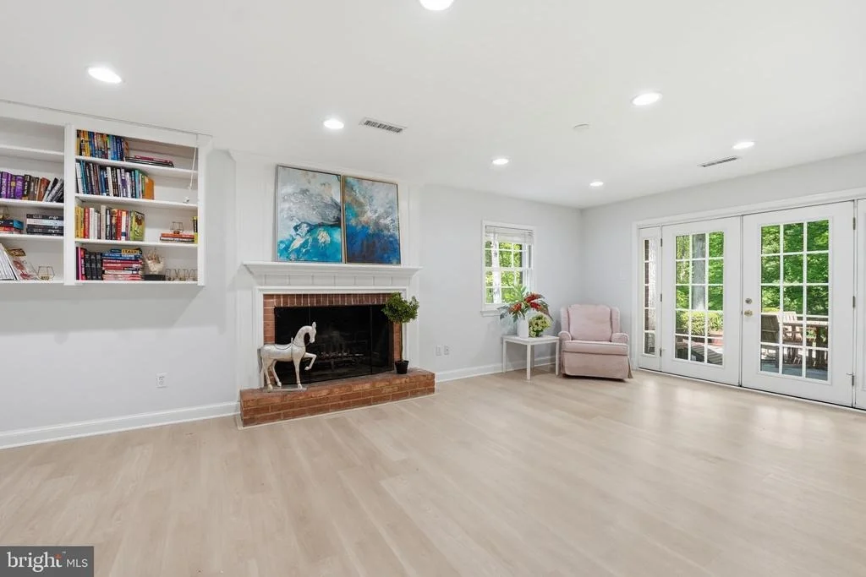
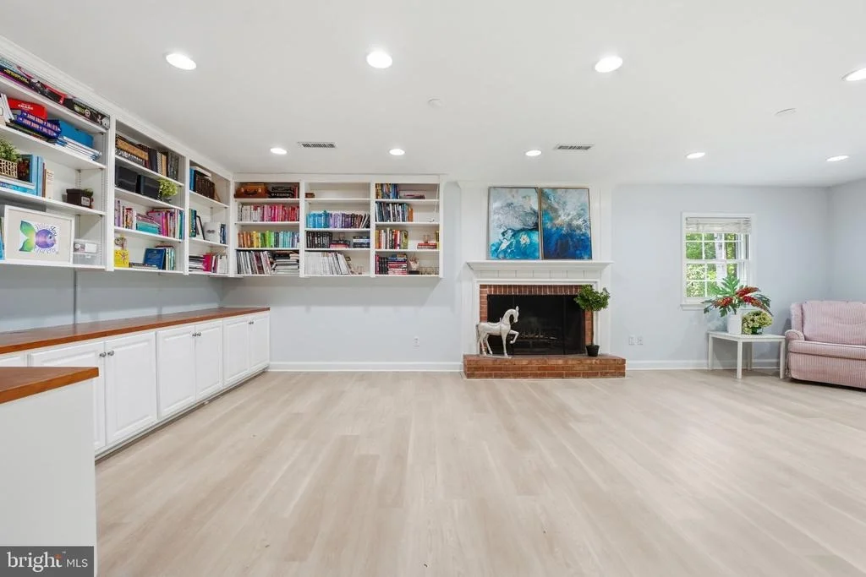
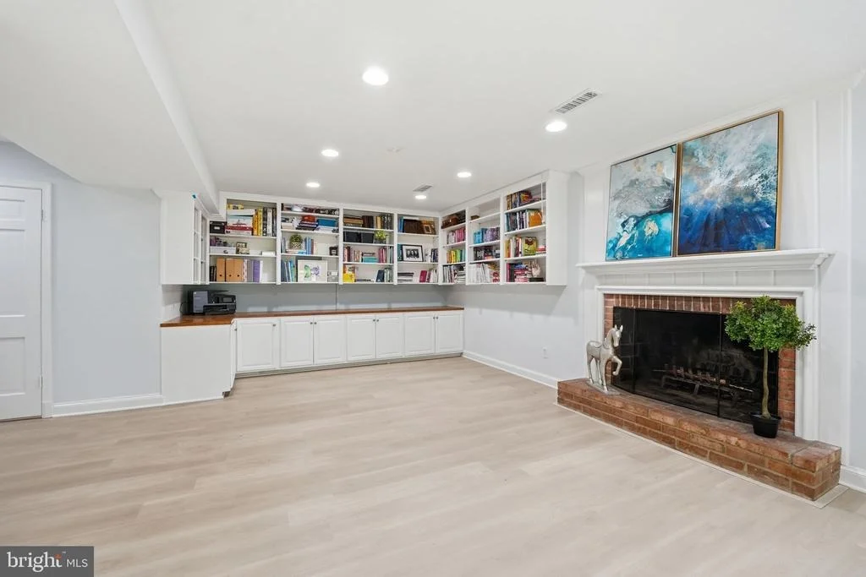
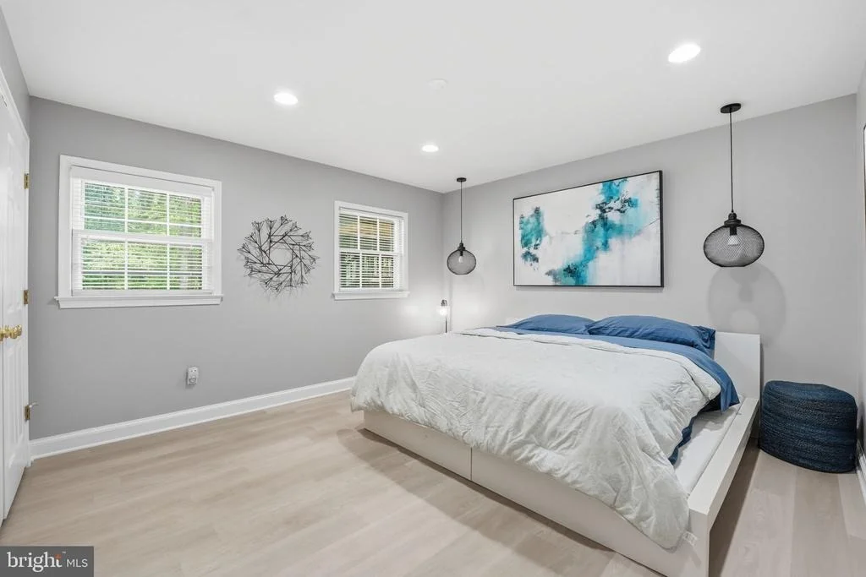
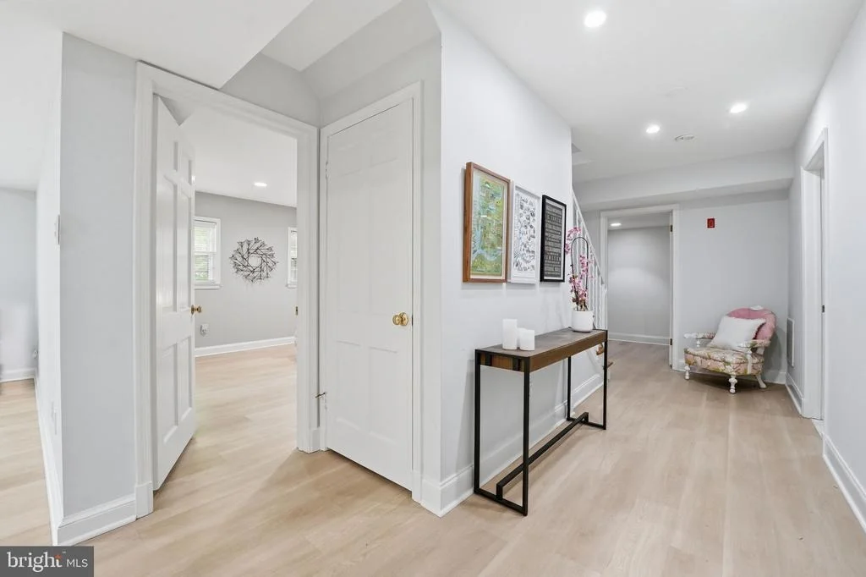
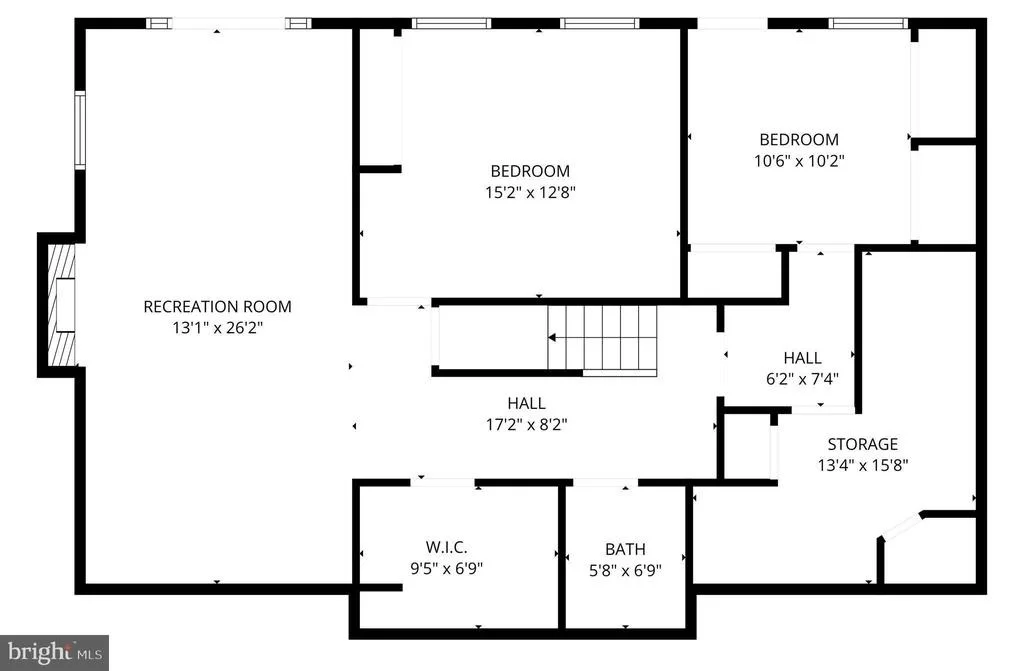
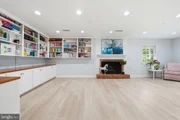
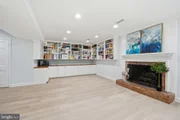
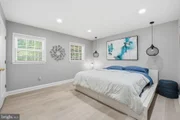
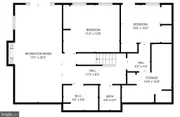
The walkout lower level is equally impressive and ideal for multi-generational living or extended guest stays. This thoughtfully designed space includes a spacious living area, bedroom, walk-in closet, dedicated storage,  laundry room, and a versatile bonus room suitable for a sixth bedroom or private office with cedar closets.
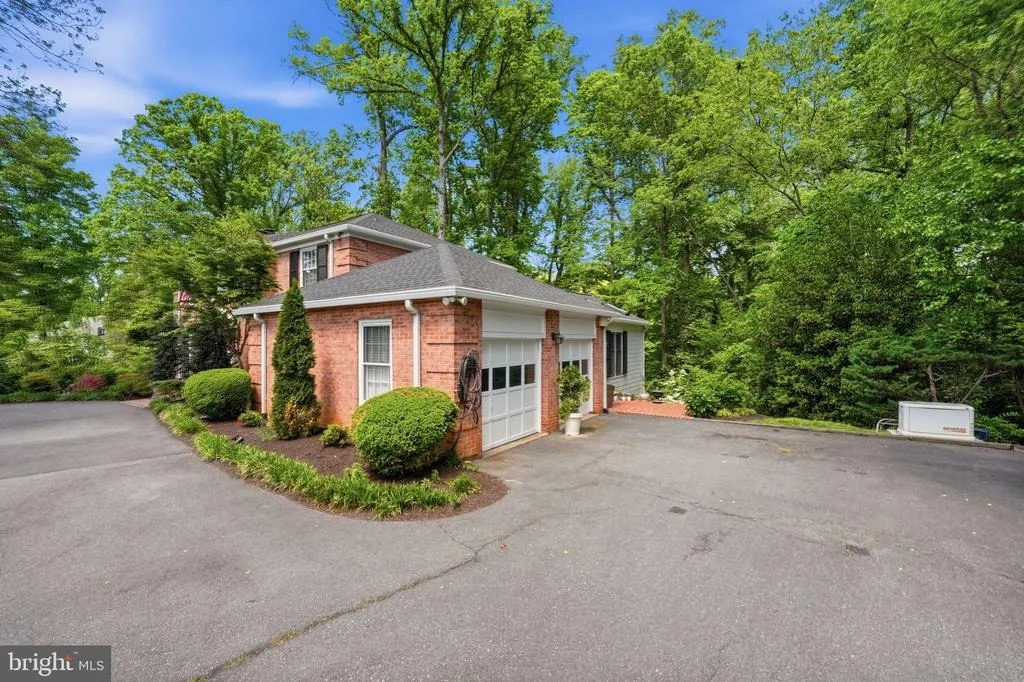
Recent enhancements-including a 2022 roof, whole-home generator, three-zone HVAC, and a tankless water heater-provide both comfort and peace of mind.
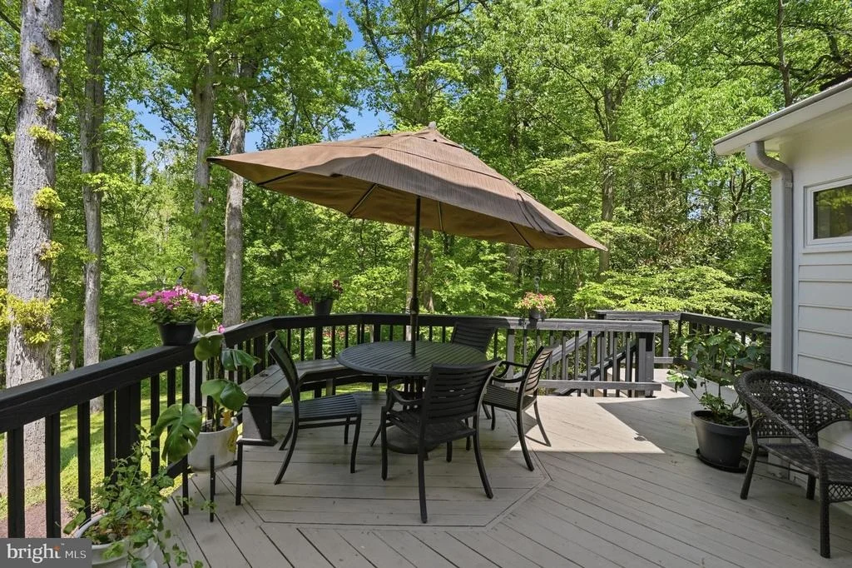
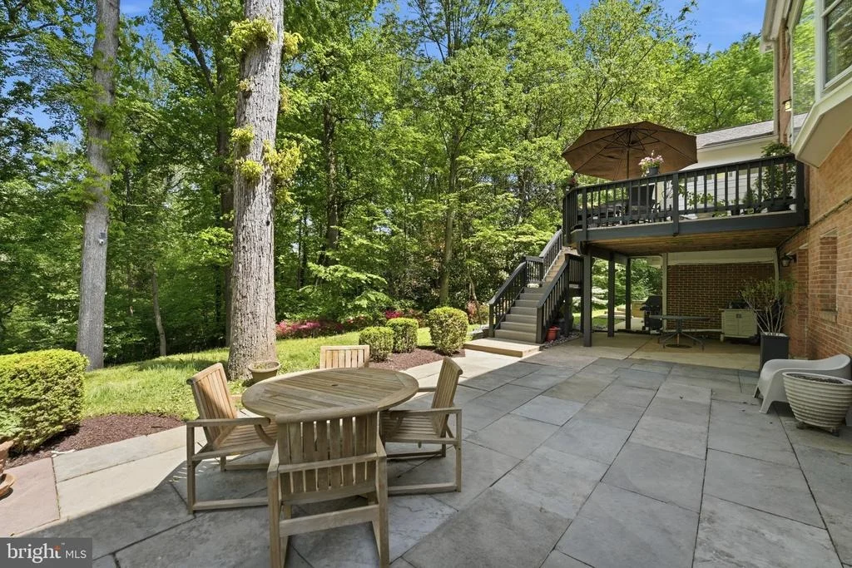
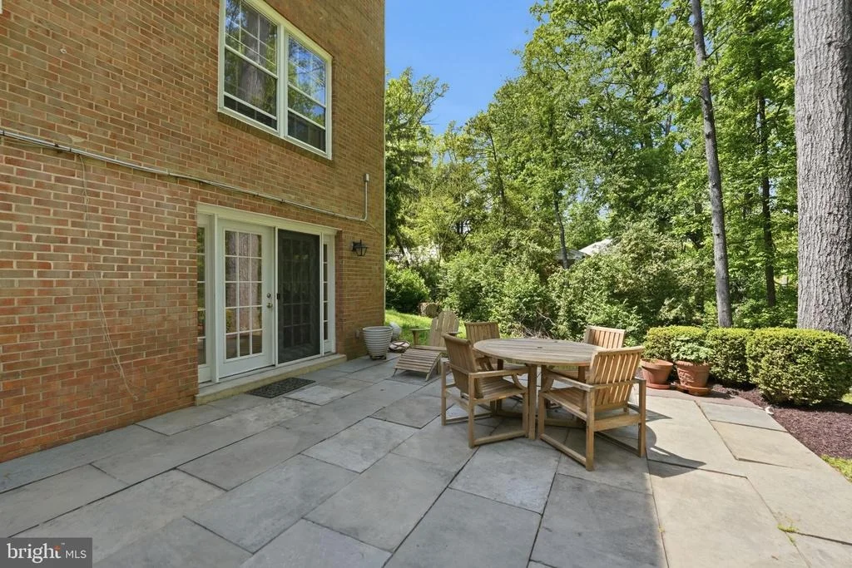
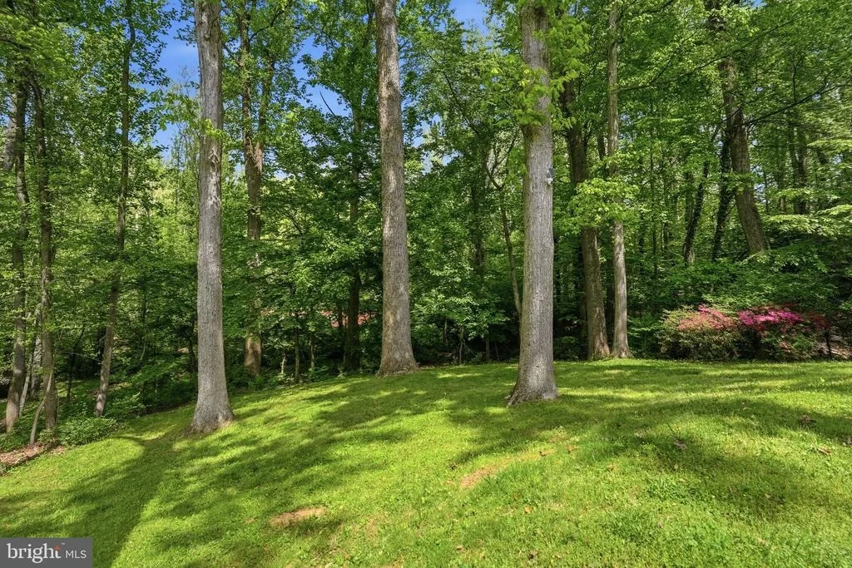
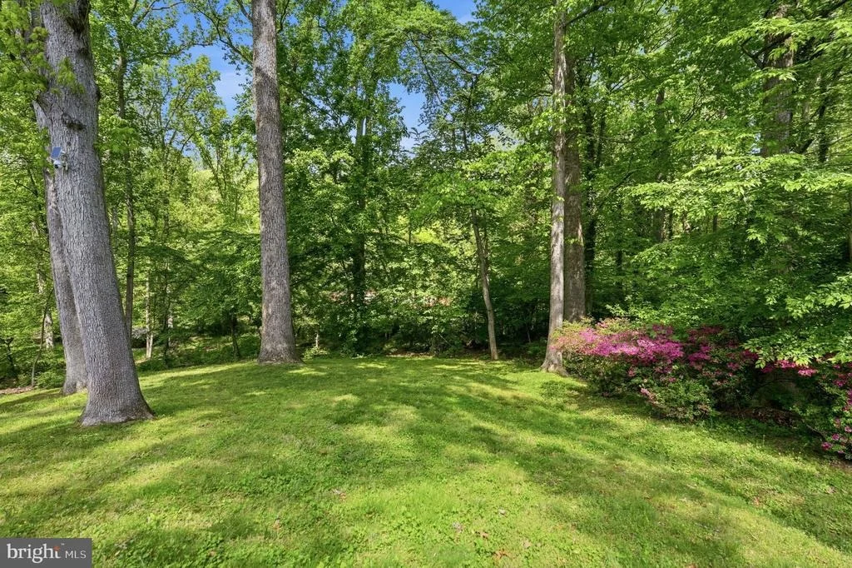
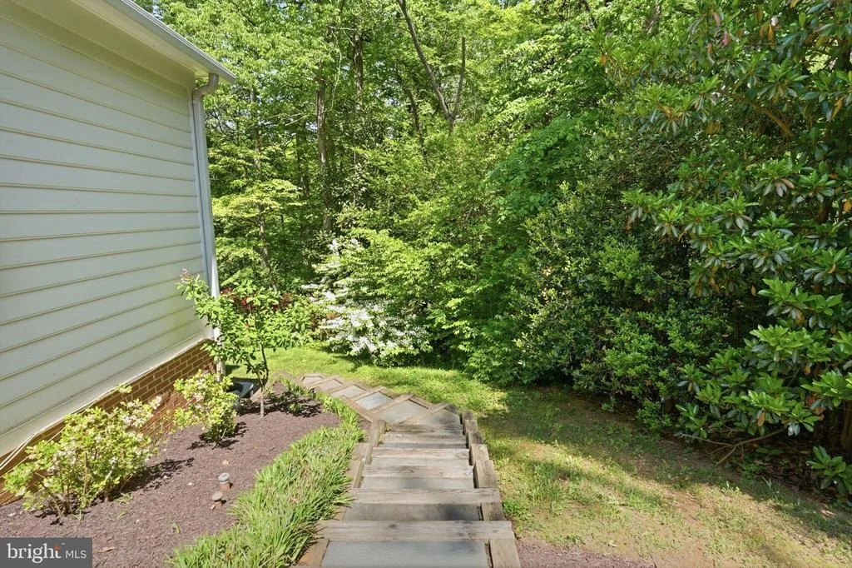
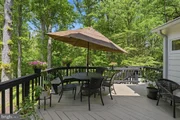
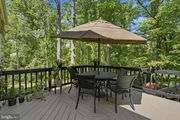
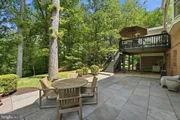
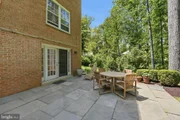
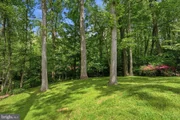
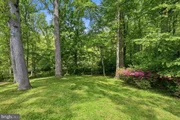
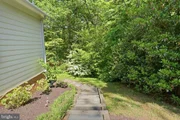
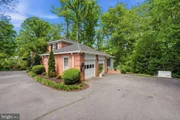
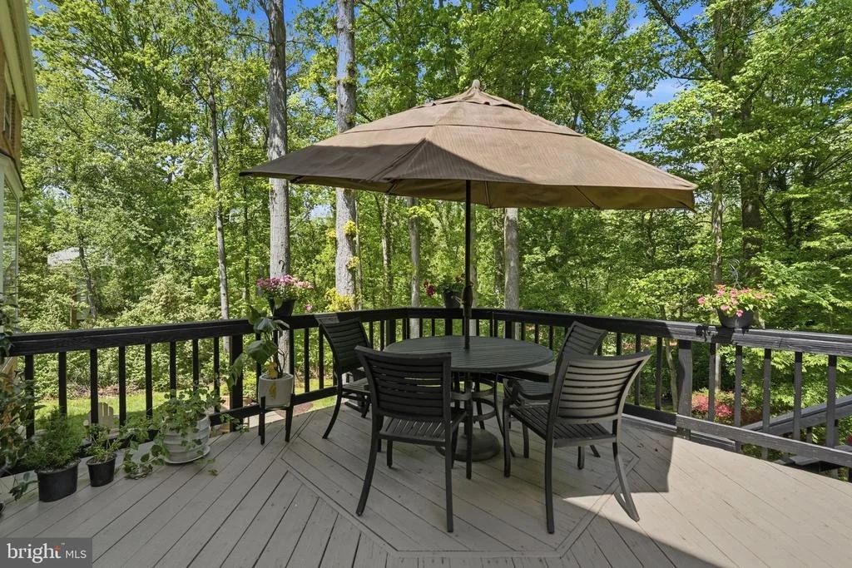
Outdoors, the home's privacy truly shines. Surrounded by mature trees, the expansive grounds offer a peaceful escape, while a flagstone patio and large deck create the perfect setting for al fresco dining, entertaining, or simply enjoying the natural beauty that surrounds you.
Located within one of the region's most prestigious school pyramids-Churchill Elementary (8), Cooper Middle School (8), and Langley High School (9) per GreatSchools-this exceptional property also offers convenient access to I-495, Tysons, Reston, and Washington, DC.
A rare offering that seamlessly blends enduring craftsmanship, luxurious upgrades, and a remarkably private setting.
Unit Size
4,503 Ft²
Days on Market
-
Land Size
0.80 acres
Price per sqft
$433
Property Type
House
Property Taxes
$1,633
HOA Dues
-
Year Built
1964

Payment Calculator

Cap Rate Calculator

Last updated: 2 months ago (Bright MLS #VAFX2307078)

Price History

Date / Event Date Event Price
Aug 17, 2026 Price Decreased $1,950,000
↓ $50K (2.5%)
Price Decreased
May 6, 2026 Listed by KW United $2,000,000
Listed by KW United
Nov 15, 2010 Sold
Sold

Property Highlights

Air Conditioning
Fireplace
Parking Details
Has Garage
Garage Spaces: 2
Interior Details
Half Bathrooms: 1
Full Bathrooms: 3
Interior Features: Built-in Features, Ceiling Fan(s), Crown Molding, Eat-in Kitchen, Kitchen Island, Recessed Lighting, Sound System, Walk-In Closet(s), Bathroom - Walk-In Shower, Bathroom - Tub Shower, Chair Railings, Combination Kitchen/Living, Curved Staircase, Dining Area, Family Room Off Kitchen, Formal/Separate Dining Room, Kitchen - Gourmet, Kitchen - Table Space, Primary Bath(s), Skylight(s), Upgraded Countertops, Wood Floors
Appliances: Microwave, Dishwasher, Disposal, Dryer, Ice Maker, Range Hood, Refrigerator, Stainless Steel Appliance(s), Washer, Water Heater, Six Burner Stove, Stove
Flooring Type: Hardwood, Ceramic Tile, Luxury Vinyl Plank
Has Fireplace
Fireplace Features: Wood
Fireplaces: 2
Basement: Outside Entrance, Walkout Level
Exterior Details
Square Footage: 4503
Square Footage Source: $0
Property Condition: Excellent
Architectural Style: Colonial
Year Built Source: Assessor
Year Built: 1964
Levels: 3
Other Structures: Above Grade, Below Grade
Window Features: Bay/Bow, Palladian
Construction Materials: Brick, Combination
Lot Features: Wooded, Backs to Trees, Landscaping
Lot Size Area: 34723
Lot Size Units: Square Feet
Lot Size Acres: 0.8
Lot Size Square Feet: 34723
Tax Lot: 10
Water Source: Well
Financial Details
Tax Assessed Value: $1,788,610
Tax Annual Amount: $19,593
Utilities Details
Cooling Type: Ceiling Fan(s), Central Air, Zoned
Heating Type: Forced Air, Zoned
Sewer : Public Sewer

Building Info

Overview

    General

  • Year Built: 1964
  • Effective Year Built: 1964
  • Building Count: 1
  • Total Rooms: 10
  • Bedroom Count: 5
  • Bathroom Count: 4
  • Full Bathrooms: 3
  • Partial Bathrooms: 4
  • Building Condition: 0
  • Building Quality: 0
  • Construction Type: 2
  • Building Style: 40
  • Exterior Walls Type: 2
  • Interior Walls Type: 0
  • Roof Shape Type: 0
  • Roof Cover Type: 3
  • Floor Count: 200
  • Living Units: 1
  • Floor Cover: 15
  • Basement Type: 1
  • Basement Area: 416
  • Garage Type: 1
  • Garage Square Area: 484
  • Parking Space Count: 2
  • Patio Type: 79
  • Porch Type: 0
  • Pool Type: 0
  • Location Influence Type: 206

    Dimensions

  • Lot Size Square Feet: 34,723
  • Total Building Area: 3,998
  • Gross Building Area: 3,998
  • Building Area: 3,098
  • Building Area Measurement: L

    Heating and Cooling

  • Fireplace Count: 1
  • Air Conditioning: 1
  • Heating: 24
  • Heated Square Feet: 3,098
  • Heating Fuel Type: 2

    Utilities

  • Sewer System: 1
  • Water Service: 2

Building

  • Building Type: 0
  • Property Class: R
  • Subdivision: SAIGON
  • Land Acres: 0000000797
  • Standard Land Use Code: 1001
  • County Land Use Code: 011
  • Legal Description 1: SAIGON LT 10 SEC 2

Neighborhood

  • School District Name: Fairfax County Public Schools
  • Census Tract: 480201

Zoning

  • Zoning: 110

Geography

  • Assessors Map Reference: 021-3
  • District: Jan 01, 2002
  • Section: 2
  • Parcel: 0213-07-0010
  • Lot: 10
  • Municipality: DRANESVILLE DIST #1A
  • Latitude: 38.9524
  • Longitude: -77.2001

    Address

  • Full Address: 969 Spencer Rd
  • Address - House Number: 969
  • Address - Street Name: Spencer
  • Address - Suffix Type: Rd
  • State: VA
  • City Name: Mc Lean
  • Carrier Code: C008
  • 4-Digit Zip Code: 2121
  • Zip Code: 22102

Valuation

    Tax

  • Total Area: 3,098
  • Tax Year: 2022
  • Tax Amount: $1,504,727
  • Tax Rate Code Area: 20101

    Appraisal Valuation

  • Standard Deviation: 0.1145
  • Valuation Date: Feb 14, 2024
  • Confidence Score: 88
  • Final Value: 1,688,817
  • High Value: 1,882,313
  • Low Value: 1,495,320

    Market Valuation

  • Market Total Value: $1,289,950
  • Market Land Value: $822,000
  • Market Improvement Value: $467,950

    Assessments Valuation

  • Assessed Year: 2022
  • Assessed Total Value: $1,289,950
  • Assessed Land Value: $822,000
  • Assessed Improvements Value: $467,950

    Sales

  • Current Sale Contract Date: Nov 12, 2010
  • Current Sale Recording Date: Nov 15, 2010
  • Current Sale Price:
  • Current Sale Document Type: 71
  • Current Sale Input Document Number: 201042523002

    Financing

  • First Mortgage Financing Type: FIX
Data used for valuation calculations is provided by RealtyHop, and other third party sources

Comparables

Unit
Status
Type
Beds
Baths
ft²
Price/ft²
Asking Price
Listed On
Closing Price
Sold On
HOA + Taxes

About McLean


Similar Homes for Sale

Currently no similar homes around

Nearby Rentals

Unit for rent at 7463 Backett Wood Terrace, MCLEAN, VA, 22102

$5,950 /mo

  • 3 Beds
  • 2 Baths
  • 2,764 ft²
7463 Backett Wood Terrace #1214, MCLEAN, VA, 22102 Listing by Hannah Blasdell
Unit for rent at 929 Woburn Court, MCLEAN, VA, 22102

$8,500 /mo

  • 4 Beds
  • 3 Baths
  • 3,970 ft²
929 Woburn Court, MCLEAN, VA, 22102 Listing by Fahed Khatib
Unit for rent at 7461 Backett Wood Terrace, MCLEAN, VA, 22102

$4,600 /mo

  • 3 Beds
  • 2 Baths
  • 1,588 ft²
7461 Backett Wood Terrace #1213, MCLEAN, VA, 22102 Listing by Jonathan Minerick


Frequently Asked Questions

When was property at 969 Spencer Road built and last sold?
The property at 969 Spencer Road was built in 1964 and last sold on Nov 12, 2010 for $1,070,000.
How much is this home worth?
The estimated value of the home located at 969 Spencer Road is $1,969,500.
What are some comparable homes to 969 Spencer Road?
There are currently no comparable homes to 969 Spencer Road.