Check Availability
Hampshire 60140
968 Tuscany Trail
$300,000
● House - In Contract

968 Tuscany Trail

Hampshire, IL 60140
bedrooms
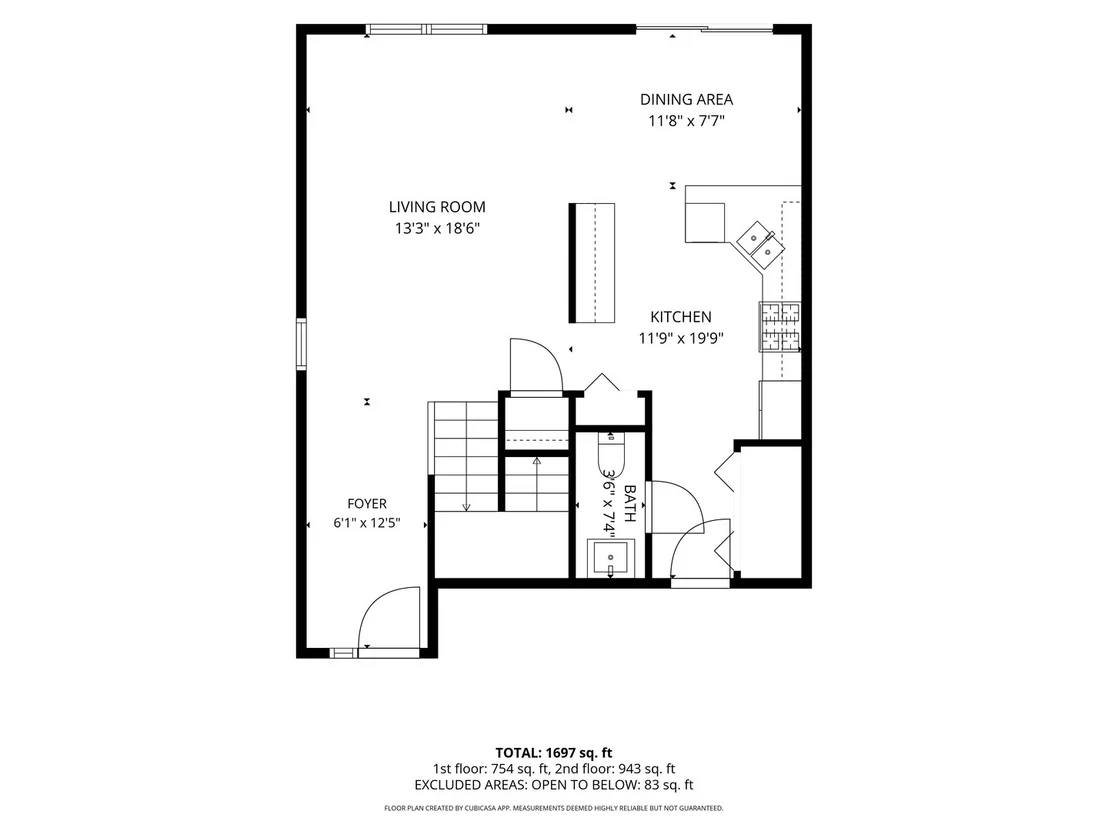
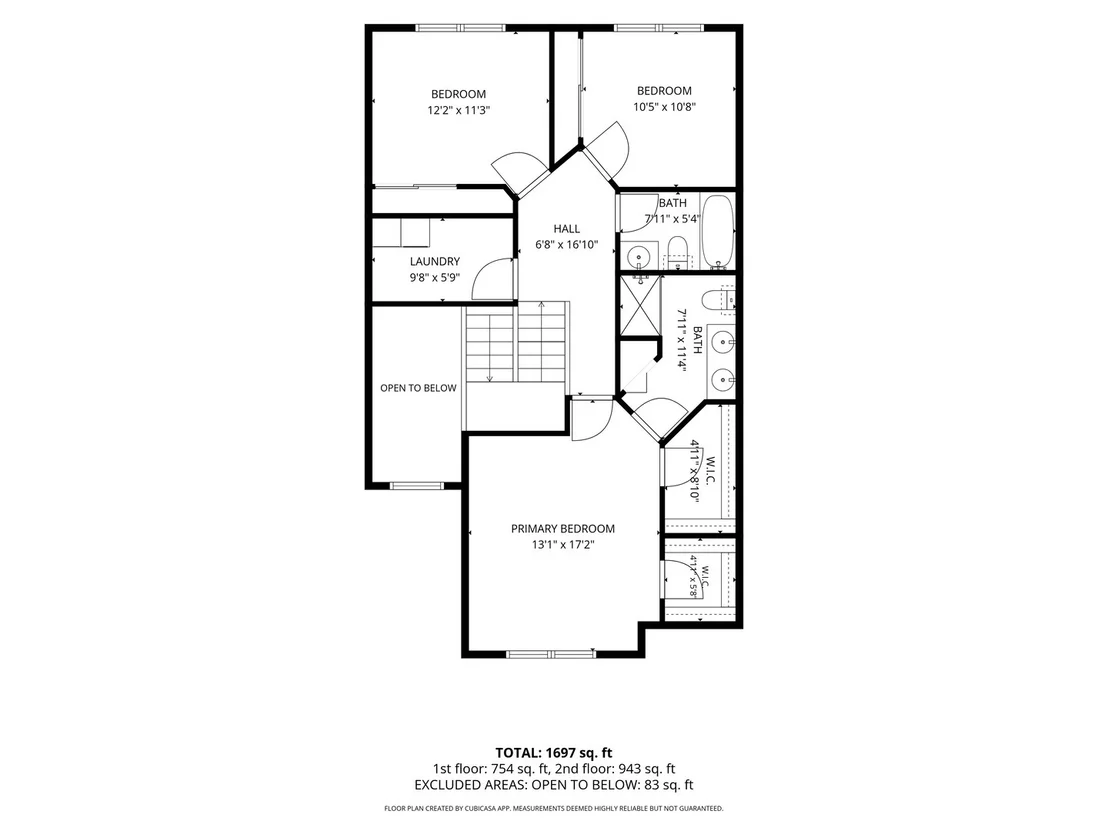
3 Beds
bathrooms
2 Baths, 1 Half Bath
square feet
1,770 Ft²
$2,244
Est. Monthly
$238
HOA / Fees

About This Property

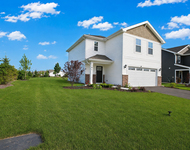
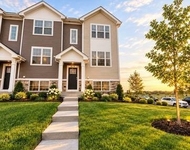
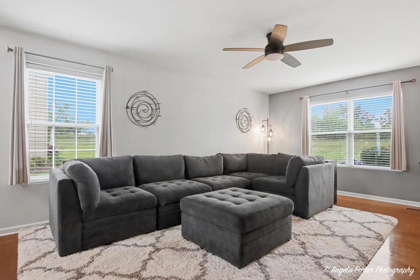
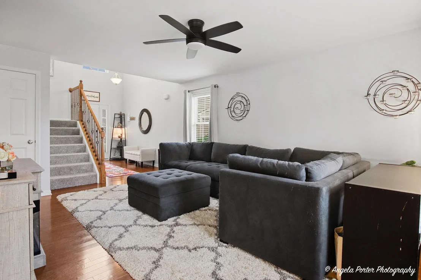
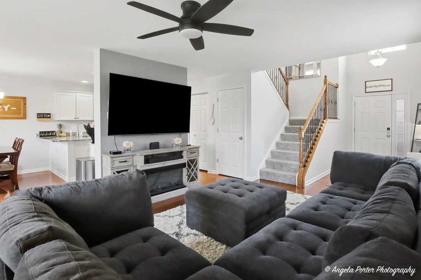
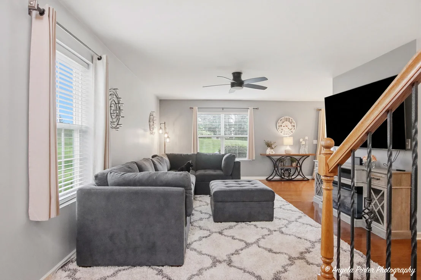
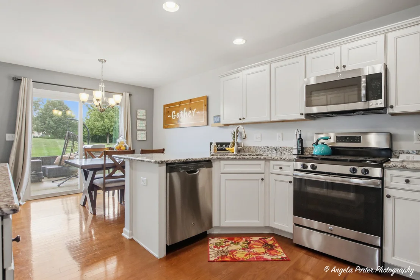
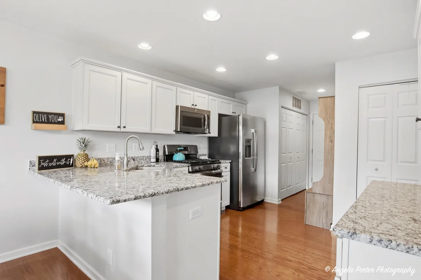
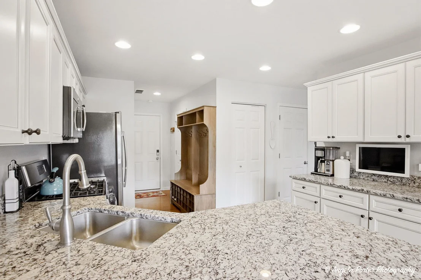
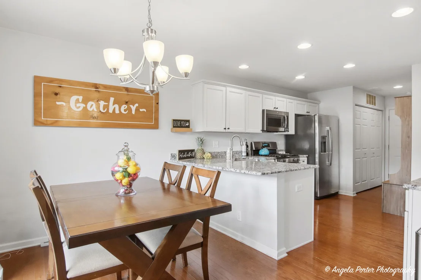
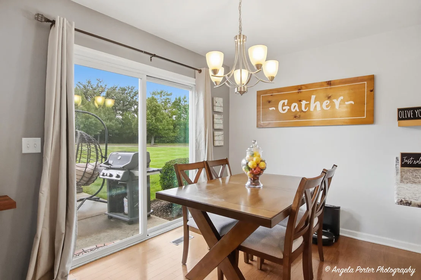
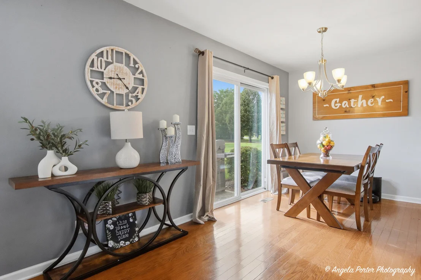
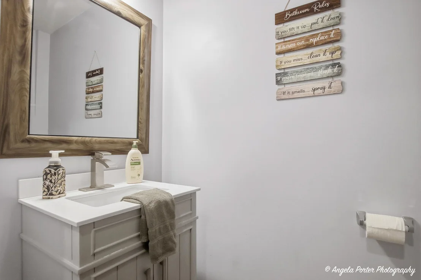
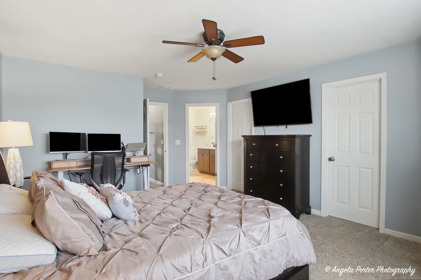
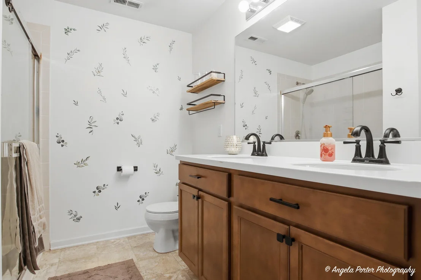
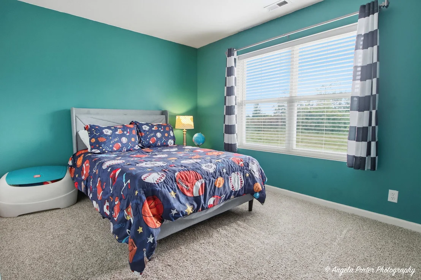
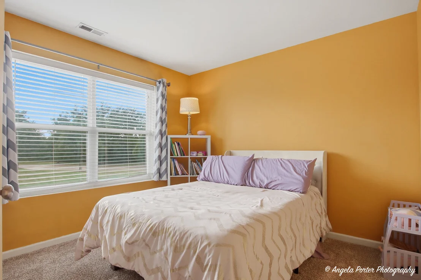
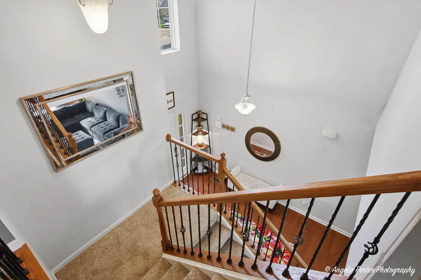
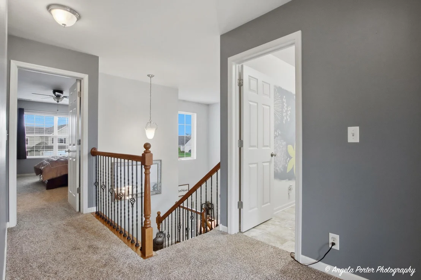
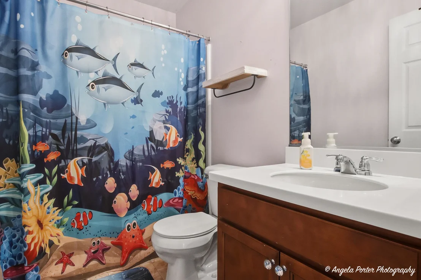
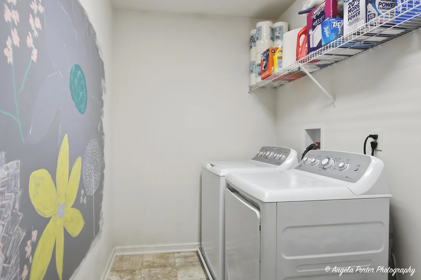
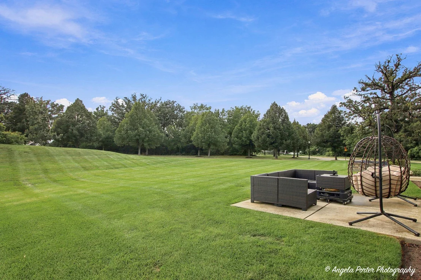
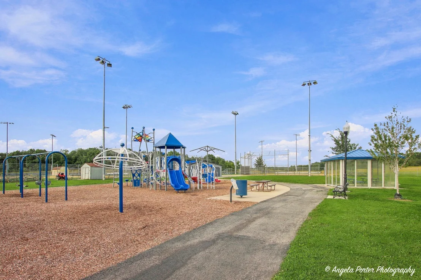
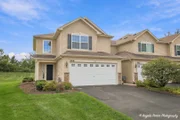
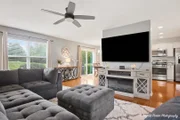
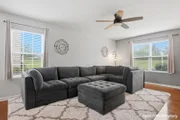
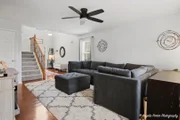
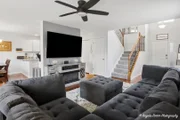
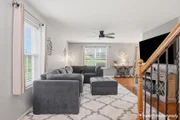
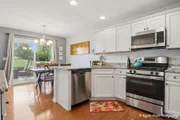
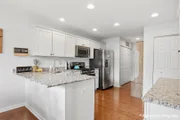
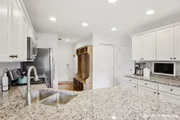
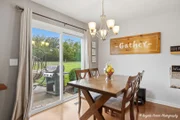
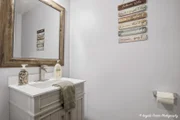
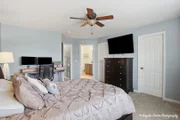
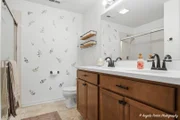
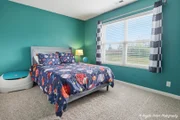
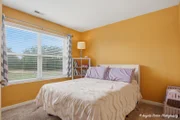
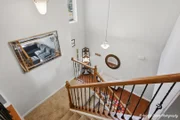
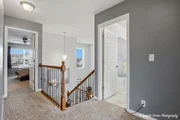
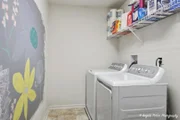
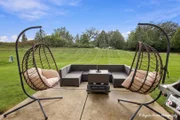
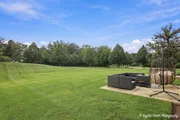
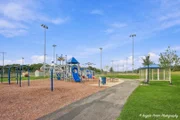
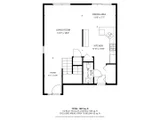
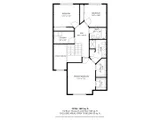
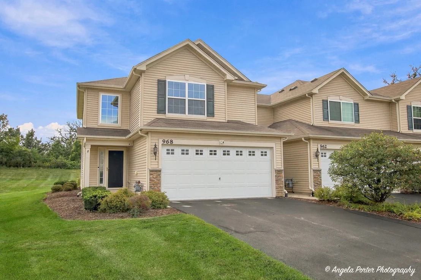
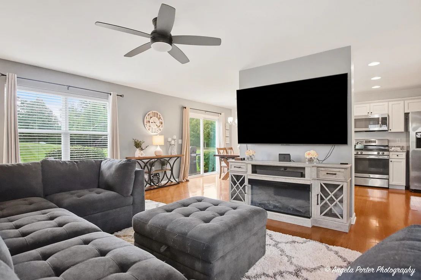
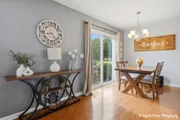
Welcome to this fabulous end-unit townhome in desirable Tuscany Woods! Offering 3 bedrooms, 2.5 bathrooms, and approximately 1,770 square feet of beautifully designed living space, this home combines style, comfort, and convenience in a wonderful neighborhood setting. Step inside to find gorgeous hardwood flooring throughout the main level, an inviting open living room, and an elegant wrought-iron spindle staircase that adds architectural charm. The sparkling kitchen features granite countertops, breakfast bar, soft-close cabinetry, ample storage, and a spacious eating area with sliding glass doors leading to an extended patio. Enjoy outdoor dining, entertaining, or simply relaxing with peaceful open space behind you and no rear neighbors! Upstairs, you'll find the spacious primary suite is a relaxing retreat, complete with two walk-in closets, a private bathroom featuring dual sinks and a tiled shower, plus a lovely pond view from the bedroom. Two additional bedrooms, a full hallway bathroom, and convenient second-floor laundry complete the upper level. An attached two-car garage provides additional storage and everyday convenience. Enjoy low-maintenance living with association services that include exterior maintenance, lawn care, and snow removal. Tuscany Woods offers a wonderful neighborhood atmosphere with nearby Rackow Park, featuring baseball and softball fields, recreational opportunities, and beautiful open spaces. Enjoy easy access to Hampshire's charming downtown, local restaurants, shopping, community events, and additional parks and recreation through the Hampshire Township Park District. Convenient access to Route 72, Route 47, and I-90 makes commuting and exploring the surrounding communities a breeze. Beautifully maintained, thoughtfully designed, and ideally situated with scenic views and added privacy, this exceptional end-unit townhome is ready to welcome you home. You will be impressed! Agent related to seller
Unit Size
1,770 Ft²
Days on Market
-
Land Size
-
Price per sqft
$169
Property Type
House
Property Taxes
$533
HOA Dues
$238
Year Built
-

Payment Calculator

Cap Rate Calculator

Property Highlights

Garage
Air Conditioning
Parking Details
Has Garage
Parking Features: Asphalt, Garage Door Opener, Attached, Garage, Yes
Garage Spaces: 2
Interior Details
Half Bathrooms: 1
Full Bathrooms: 2
Interior Features: Cathedral Ceiling(s), Walk-In Closet(s)
Appliances: Range, Microwave, Dishwasher, Refrigerator, Washer, Dryer, Disposal
Flooring Type: Hardwood
Laundry Features: Upper Level, In Unit
Rooms: 6
Basement: None
Exterior Details
Square Footage: 1770
Square Footage Source: $0
Year Built: 2016
Construction Materials: Vinyl Siding
Patio and Porch Features: Patio
Lot Features: Backs to Open Grnd
Lot Size Dimensions: 32X152X100X145
Water Source: Public
Financial Details
Tax Annual Amount: $6,393
Utilities Details
Cooling Type: Central Air
Heating Type: Natural Gas, Forced Air
Sewer : Public Sewer
Location Details
HOA/Condo/Coop Fee Includes: Insurance, Maintenance Structure, Maintenance Grounds, Snow Removal
HOA/Condo/Coop Amenities: Park
HOA Fee: $238
HOA Fee Frequency: Monthly

Building Info

Overview

    General

  • Bedroom Count: 0
  • Building Condition: 0
  • Building Quality: 0
  • Construction Type: 0
  • Building Style: 0
  • Exterior Walls Type: 0
  • Interior Walls Type: 0
  • Roof Shape Type: 0
  • Roof Cover Type: 0
  • Floor Cover: 0
  • Basement Type: 0
  • Basement Area: 0
  • Garage Type: 0
  • Parking Space Count: 0
  • Patio Type: 0
  • Porch Type: 0
  • Pool Type: 0

    Dimensions

  • Lot Size Square Feet: 7,325
  • Total Building Area: 0
  • Building Area: 0

    Heating and Cooling

  • Air Conditioning: 0
  • Heating: 0
  • Heating Fuel Type: 0

    Utilities

  • Sewer System: 0
  • Water Service: 0

Building

  • Building Type: 0
  • Property Class: R
  • Subdivision: TUSCANY WOODS
  • Land Acres: 0000000168
  • Standard Land Use Code: 1001
  • County Land Use Code: 0040
  • State Land Use Code: 0040
  • Legal Description 1: TUSCANY WOODS LT 382 PART DESCRIBED IN 2016K018395 4/19/16

Neighborhood

  • School District Name: Community Unit School District 300
  • Census Tract: 850705

Geography

  • Parcel: 01-26-152-068
  • Lot: 382
  • Municipality: HAMPSHIRE
  • Latitude: 42.0915
  • Longitude: -88.5094

    Address

  • Full Address: 968 Tuscany Trl
  • Address - House Number: 968
  • Address - Street Name: Tuscany
  • Address - Suffix Type: Trl
  • State: IL
  • City Name: Hampshire
  • Carrier Code: R011
  • 4-Digit Zip Code: 5618
  • Zip Code: 60140

Valuation

    Tax

  • Tax Year: 2022
  • Tax Amount: $571,596
  • Tax Rate Code Area: HA037

    Appraisal Valuation

  • Standard Deviation: 0.109
  • Valuation Date: Nov 29, 2023
  • Confidence Score: 89
  • Final Value: 278,386
  • High Value: 308,749
  • Low Value: 248,024
    Market Valuation

  • Market Total Value: $200,087
  • Market Land Value: $36,810
  • Market Improvement Value: $163,277

    Assessments Valuation

  • Assessed Year: 2022
  • Assessed Total Value: $66,669
  • Assessed Land Value: $12,265
  • Assessed Improvements Value: $54,404
    Exemptions

  • Homeowner Exemption: Yes

    Sales

  • Current Sale Contract Date: Mar 31, 2016
  • Current Sale Recording Date: Apr 19, 2016
  • Current Sale Price:
  • Current Sale Document Type: 68
  • Current Sale Input Document Number: 2016K018395

    Financing

  • First Mortgage Financing Type: FIX
Data used for valuation calculations is provided by RealtyHop, and other third party sources

Comparables

Unit
Status
Type
Beds
Baths
ft²
Price/ft²
Asking Price
Listed On
Closing Price
Sold On
HOA + Taxes

About Hampshire


Similar Homes for Sale

Currently no similar homes around

Nearby Rentals

Unit for rent at 101 Fieldcrest Avenue, Hampshire, IL, 60140

$2,800 /mo

  • 3 Beds
  • 2 Baths
  • 1,561 ft²
101 Fieldcrest Avenue, Hampshire, IL, 60140 Listing by Sunita Kakarlapudi
Unit for rent at 870 Briar Glen Court, Hampshire, IL, 60140

$2,600 /mo

  • 3 Beds
  • 2 Baths
  • 1,758 ft²
870 Briar Glen Court #870, Hampshire, IL, 60140 Listing by Vitalina Bench
Unit for rent at 45w005 Berner Road, Hampshire, IL, 60140

$2,100 /mo

  • 2 Beds
  • 1 Bath
  • 1,569 ft²
45w005 Berner Road #B, Hampshire, IL, 60140 Listing by Debra Walsh


Frequently Asked Questions

When was property at 968 Tuscany Trail built and last sold?
The property at 968 Tuscany Trail was built in and last sold on Mar 31, 2016 for $176,500.
How much is this home worth?
The estimated value of the home located at 968 Tuscany Trail is $306,249.
What are some comparable homes to 968 Tuscany Trail?
There are currently no comparable homes to 968 Tuscany Trail.