


968 Lansing Lane


About This Property
Payment Calculator
Your Estimated Monthly Payment
Cap Rate Calculator
What does this mean?
Based on our analysis, the cap rate of this property is 1.25%. A negative cap rate indicates that the property might not be feasible as an income-producing asset. The median cap rate for a near zip code 11238 is 4.23%.
How much can I actually make?
Actual monthly rental income may vary between $4,760 and $7,140 depending on unit-specific characteristics. You can change the amount using the slider to further explore.
How is cap rate calculated?
Cap Rate = Net Operating Income (NOI) / Property Asset Value.
When calculating the cap rate, we assume 100% occupancy. Leverage (mortgage) is not considered.
Cap Rate provided by RealtyHop and RentHop, learn more about cap rate here.
Price History
| Date / Event | Date | Event | Price |
|---|---|---|---|
| Apr 4, 2020 | Sold | ||
| Sold | |||
| Feb 8, 2020 | Listed by First American Team Realty Inc | $760,000 | |
| Listed by First American Team Realty Inc | |||
 | |||
|
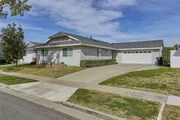
This beautiful single family home features 4 bedroom 2 full baths greets you with bright entrance and hardwood floor.The kitchen has granite counter tops, movable island, new gas cook top, solar tube, recessed lights and lots of cupboards. Light and bright living room has new carpet, fire place, The space opens through dual pane sliding glass door to the beautiful welcoming back yard which will be your and your friends's entertainment center, The master bedroom has wood floor, crown molding, 2 separate closets has mirrored doors with remodeled master bathroom. The master bathroom has big vanity with 2 upper cabinets, shower with built-in shelves, accent tile and seamless glass door. Guest bath is spacious, The door of the guest bathroom was expanded to be handicapped friendly, has walk in shower, The garage is converted to another family room with dual pane windows, A/C and sliding glass door to the beautiful back yard. Home has central air conditioning and new baseboards. Inside laundry, partially finished attic with pull-down ladder for extra storage. The home entrance is handicapped accessible, Also the roof is relatively new . Great extra long driveway for extra parking or RV parking. This home is beautiful throughout. Close to freeways but quiet location. Must See
| |||
| Oct 27, 2017 | Sold | ||
| Sold | |||
| Sep 2, 2017 | Listed | $765,000 | |
| Listed | |||
| | |||
|
Beautiful remodeled home in Mesa North area. Entry has beautiful hardwood floors through to remodeled kitchen with custom built cabinetry with hutch/desk and movable island. Kitchen has travertine backsplash, granite countertops, builtin refrigerator, new gas cooktop, solar tube, recessed lights and lots of cupboards. Light and bright living room has custom built-ins, recessed lights and beautiful fireplace with custom mantle. Living room has view of private back yard through dual pane sliding glass door. Finished garage is currently used as family room with crown molding and sliding glass door to back yard. Big master bedroom has wood floors, crown molding, 2 separate closets with mirrored doors with remodeled master bathroom. Beautiful remodeled master bathroom has big vanity with 2 upper cabinets, great for additional storage, shower with built-in shelves, accent tile and seamless glass door. Guest bath is light and bright and is accented with wainscot. Home has new decorative paint, crown molding, custom window molding, dual pane windows, central air conditioning and new baseboards. Inside laundry, partially finished attic with pull-down ladder for extra storage. Home has new roof and garage door with decorative windows. Great extra long driveway for extra parking or RV parking. Great back yard with large shed. This home is beautiful throughout. Must See. The manager has listed the unit size as 1540 square feet.
| |||
| Aug 11, 2017 | Listed by RE/MAX Fine Homes | $765,000 | |
| Listed by RE/MAX Fine Homes | |||
Property Highlights
Building Info
Comparables
Status
Price/ft²
Listed On
Sold On
About Costa Mesa
Similar Homes for Sale
Currently no similar homes aroundNearby Rentals

Last Updated: 5 months ago
Data Source: CRMLS, MLS# NP17185696
 Your Privacy Choices
Phone: 425-283-2930
Address: 335 Madison Avenue, New York, NY 10017