


42
Map
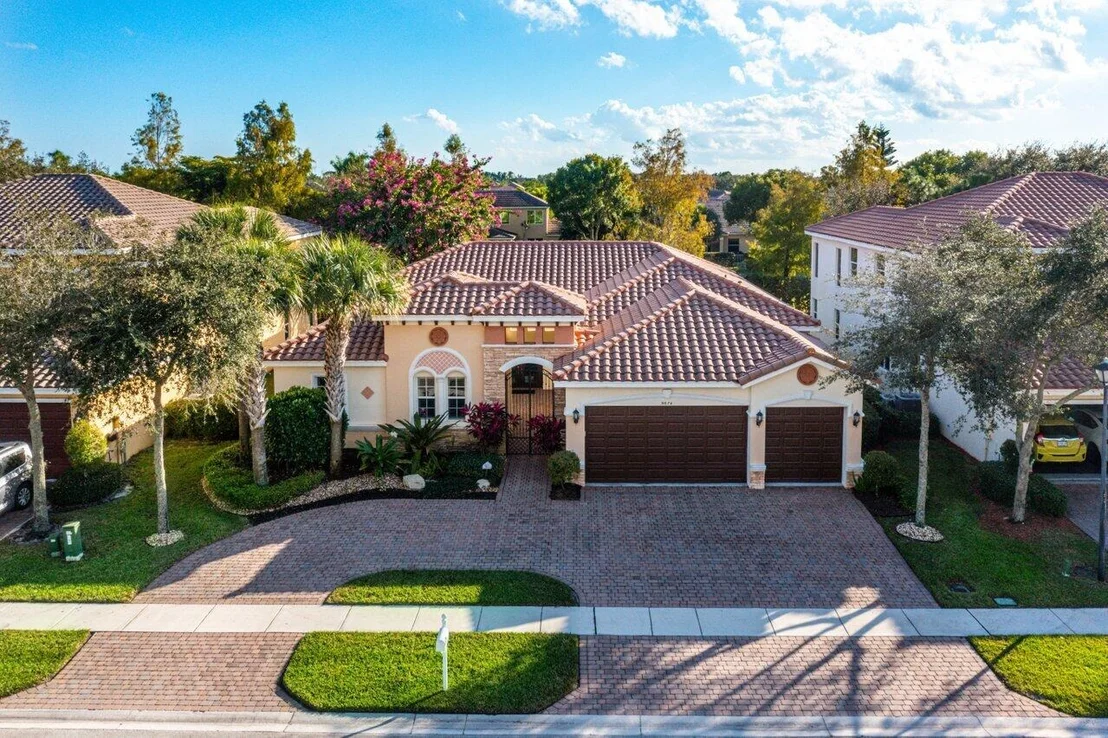
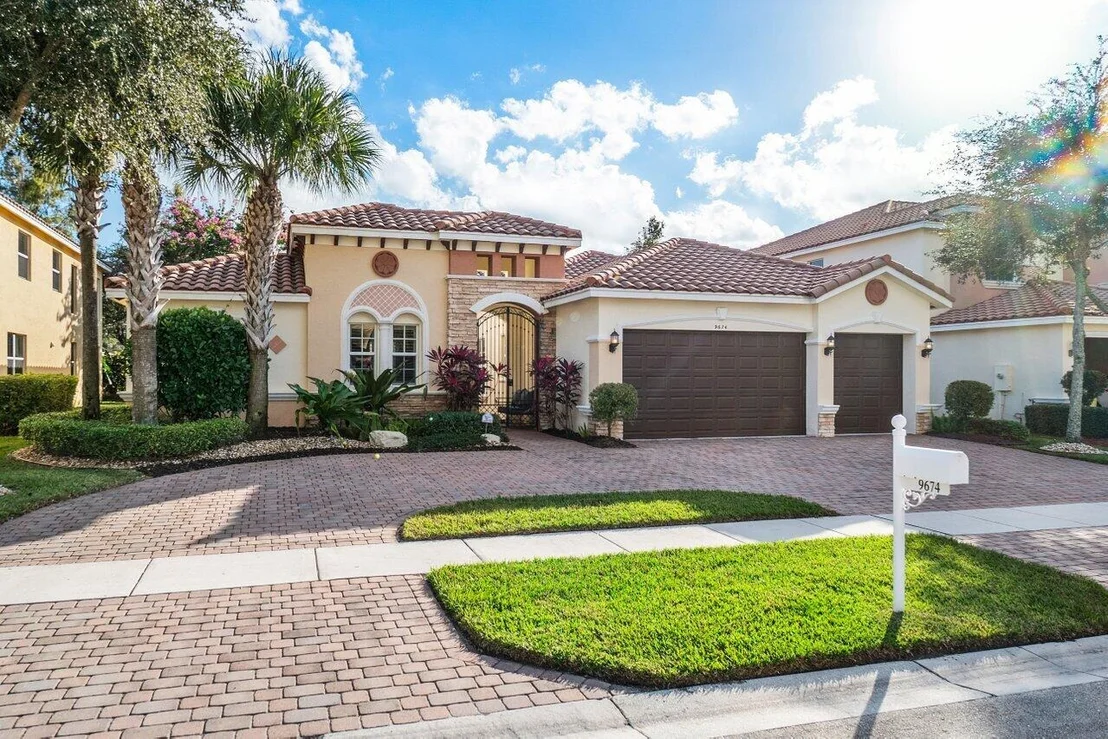
9674 Campi Drive


About This Property
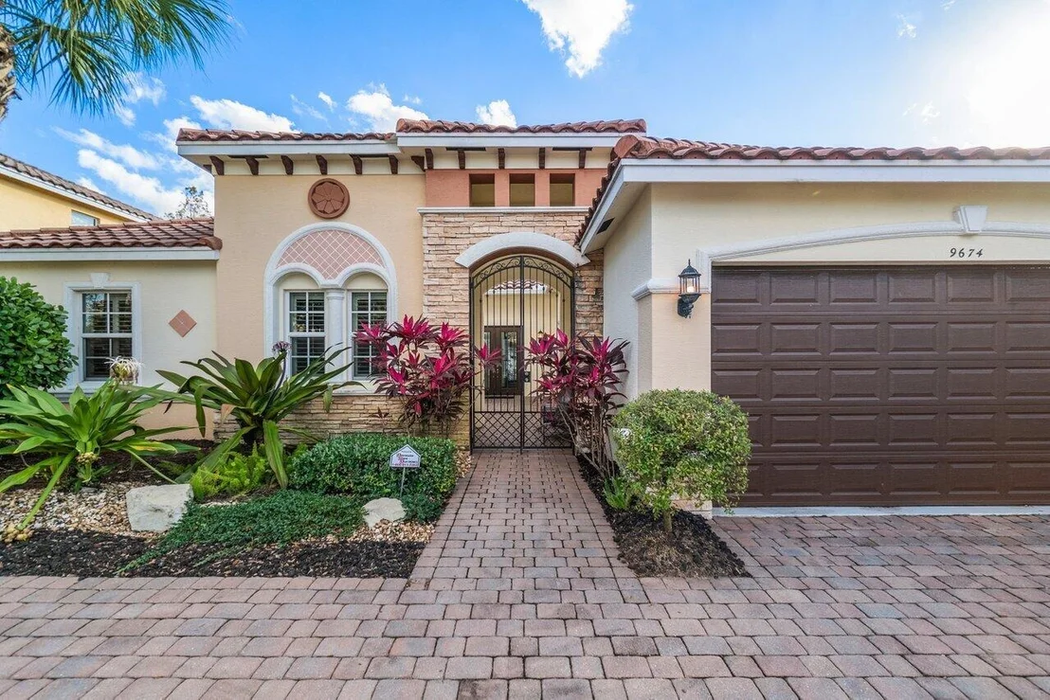
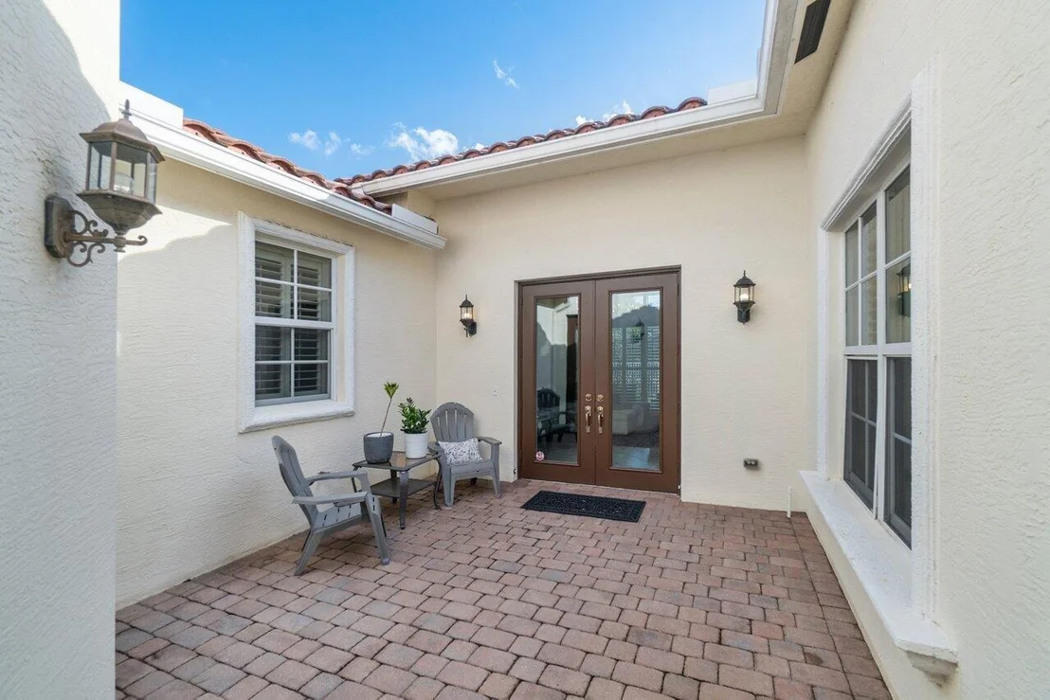
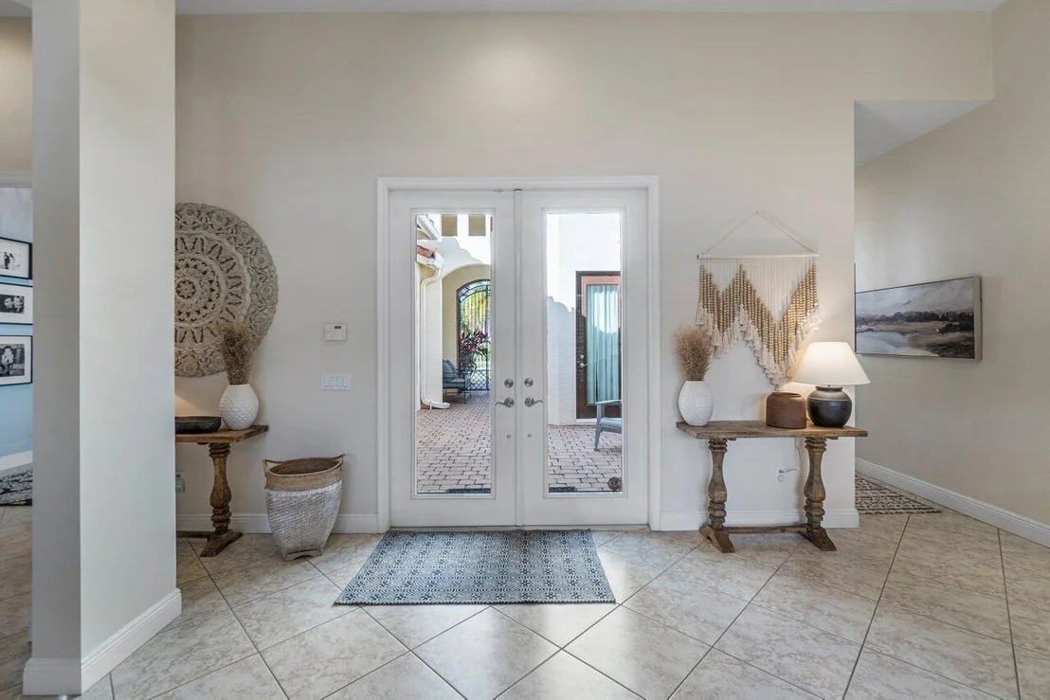
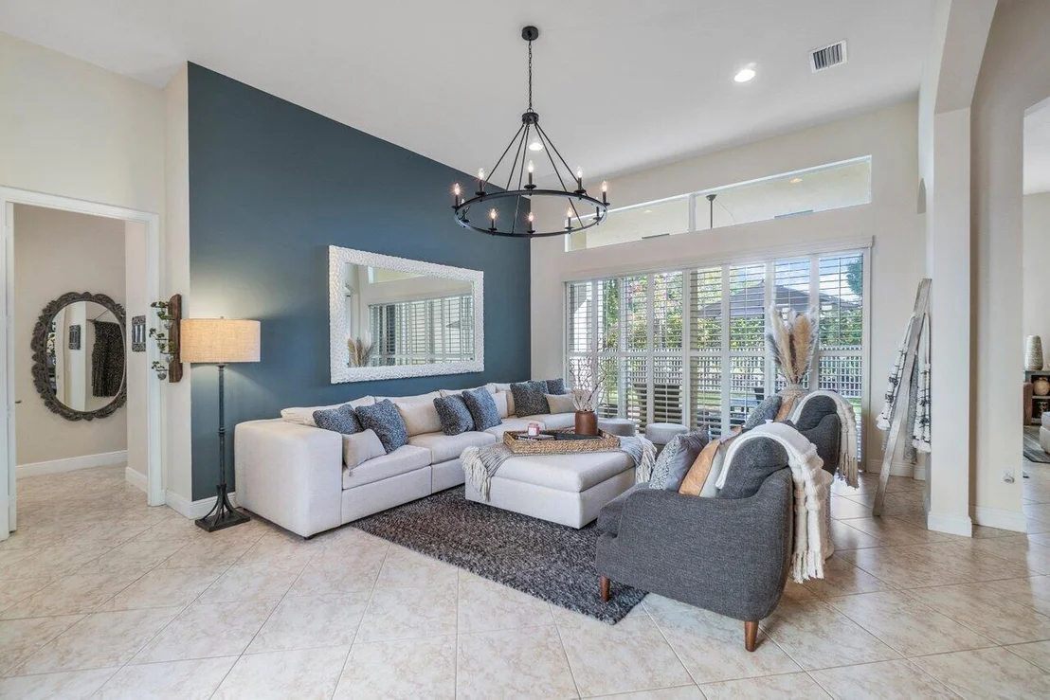
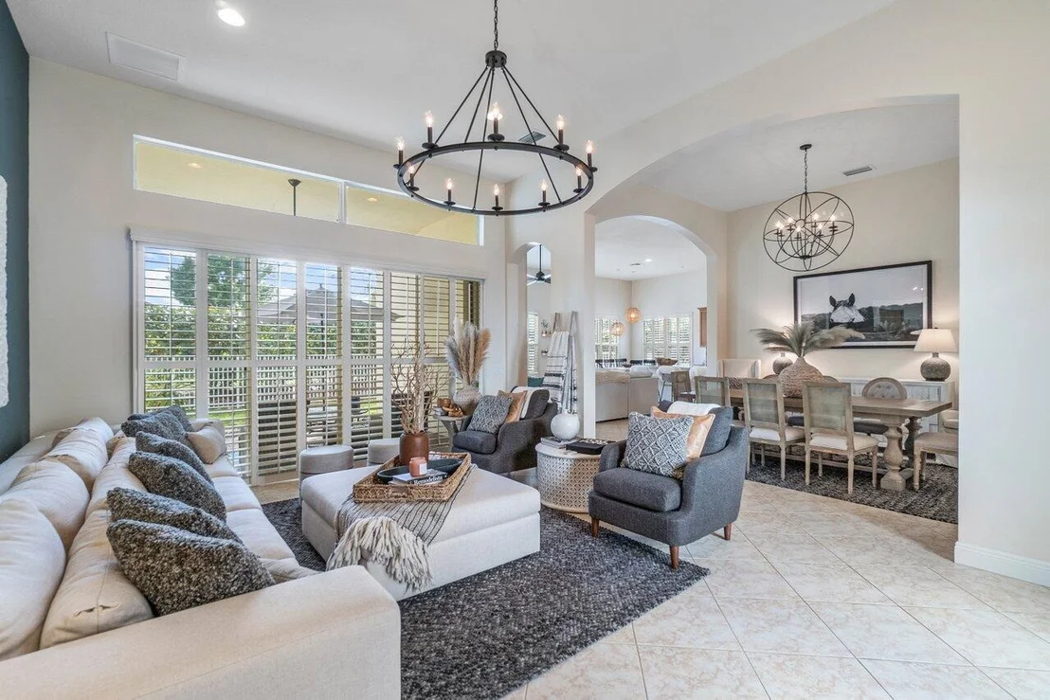
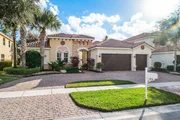
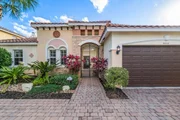
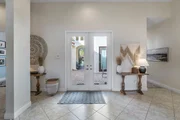
Wrought iron gate courtyard entrance leading you to the double glass door entry to be greeted by volume ceilings and spacious living areas with abundant natural light.
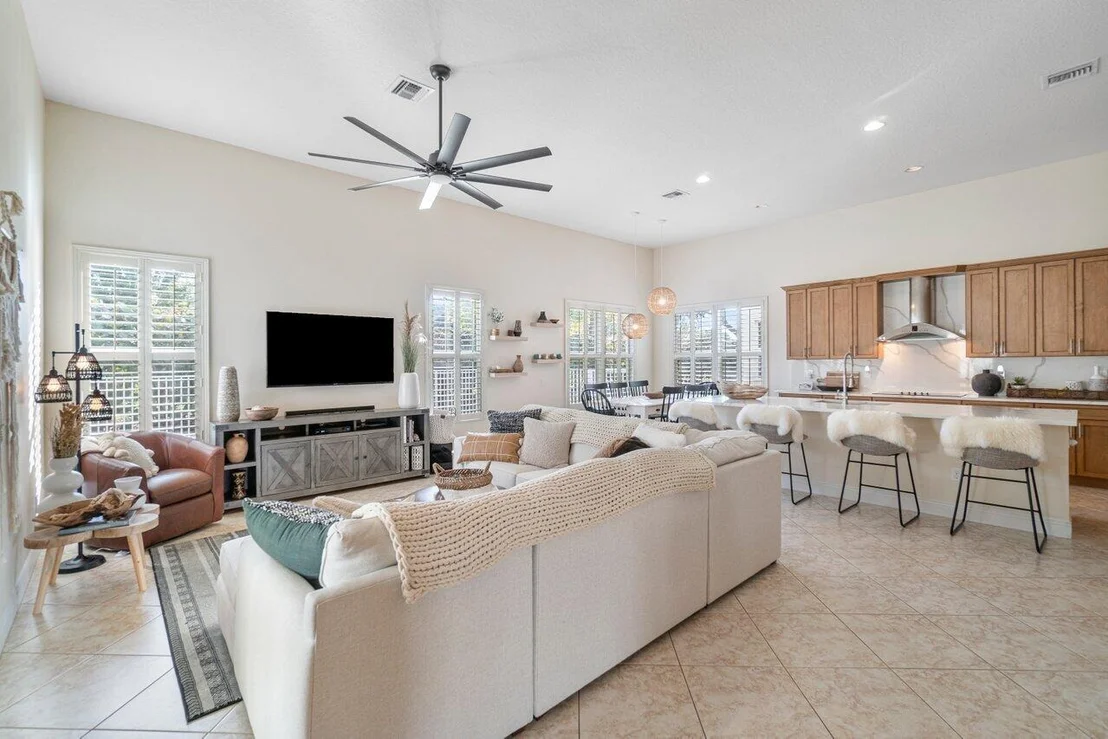
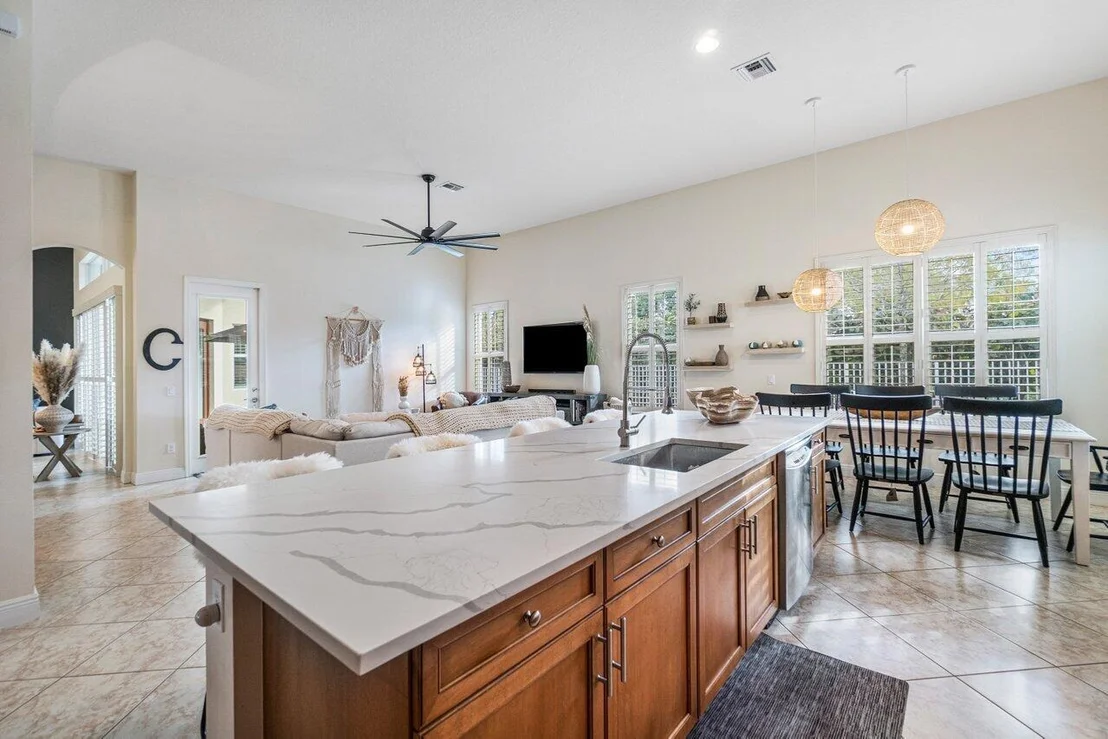
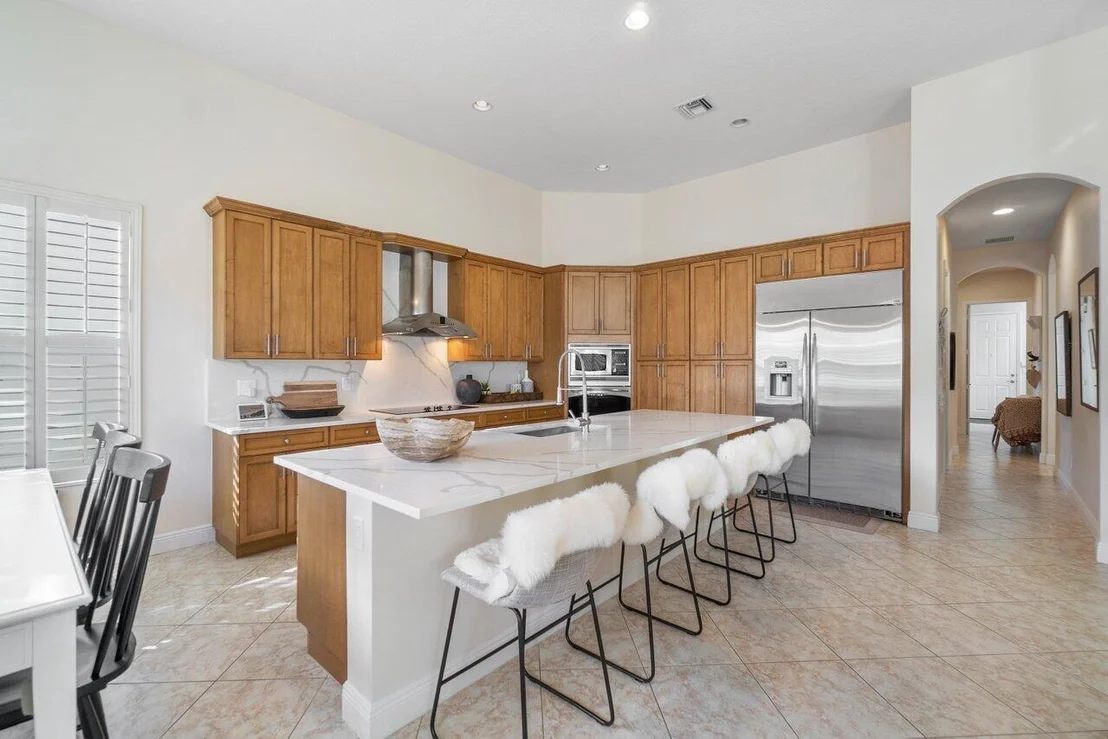
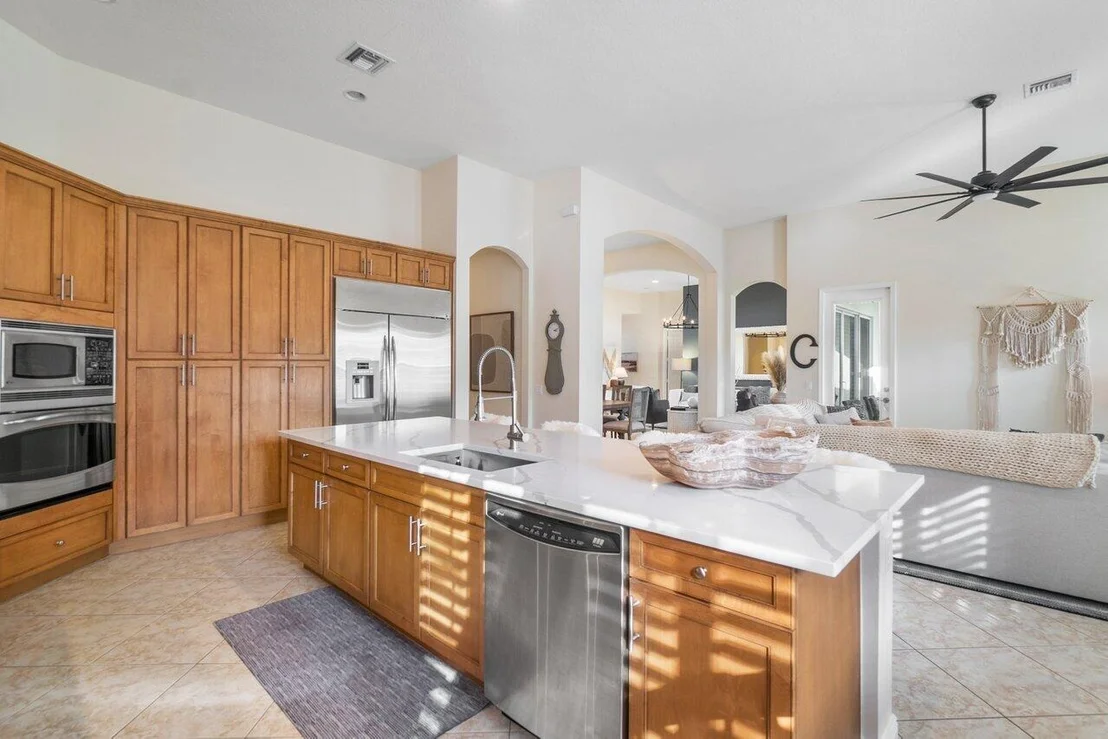
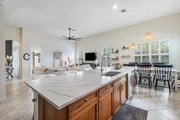
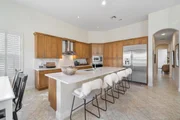
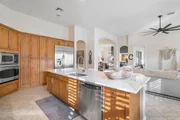
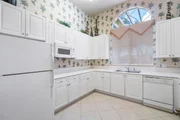
A dream gourmet kitchen, with oversized serving island, quartz countertops with full backsplash, and plentiful wood cabinetry and stainless-steel appliances.
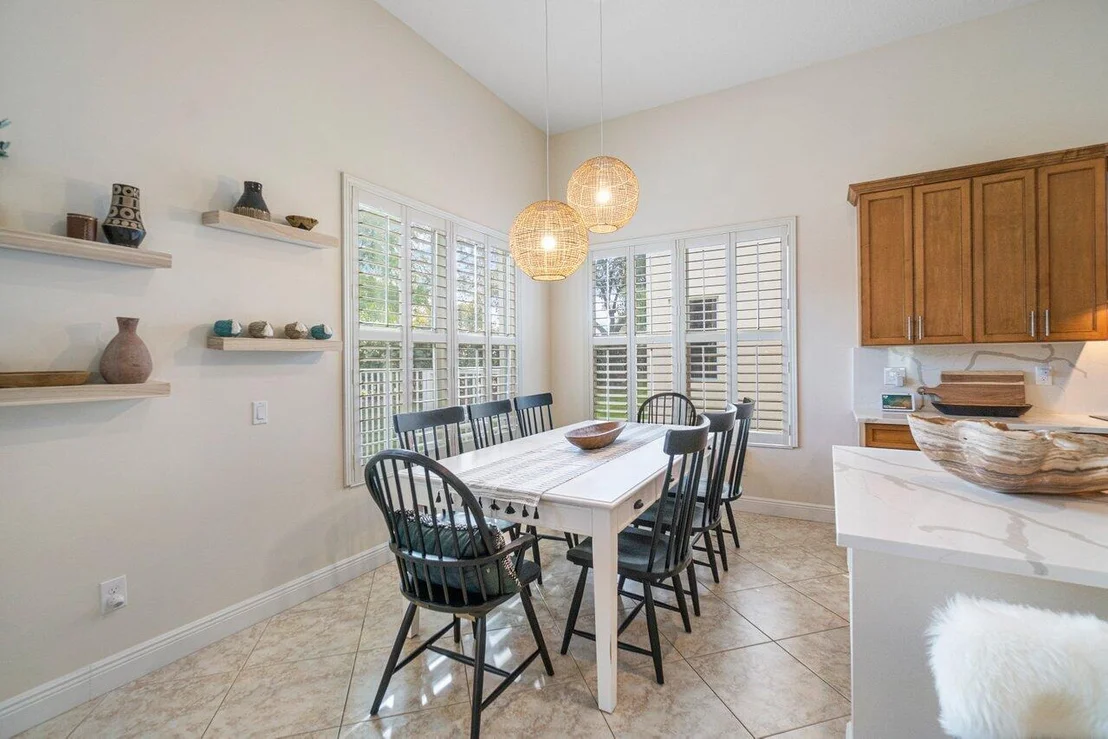
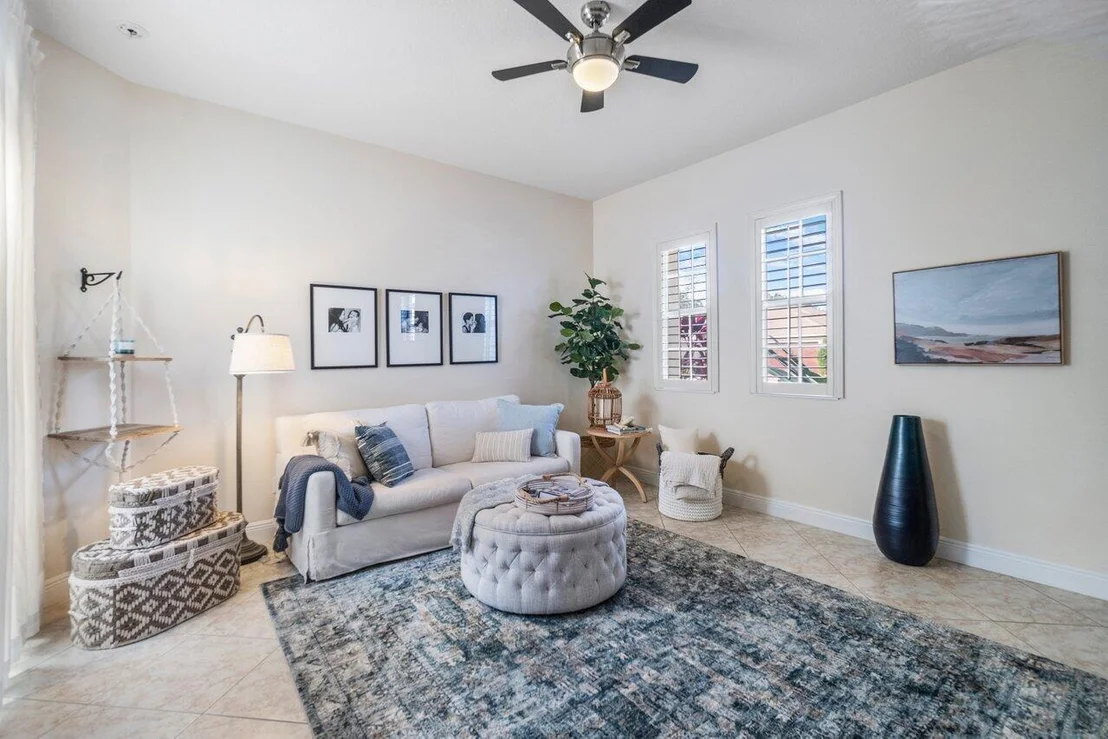
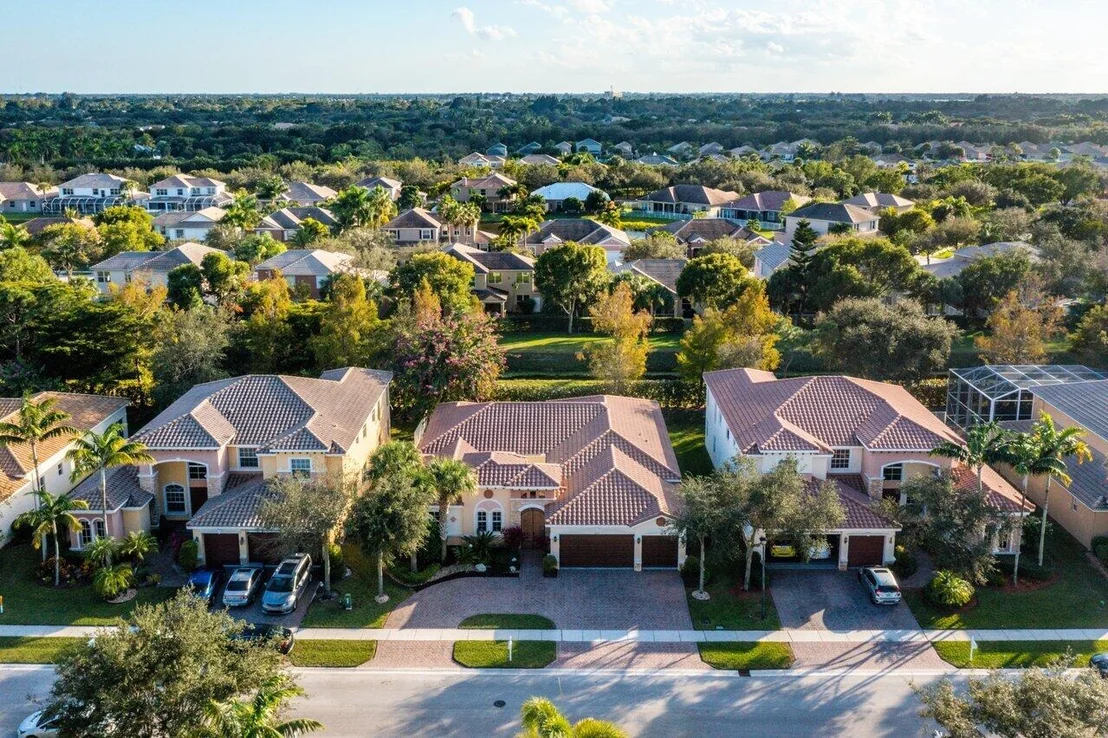
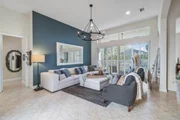
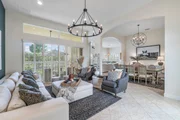
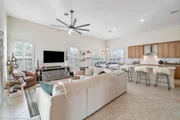
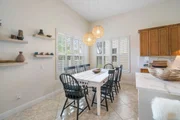
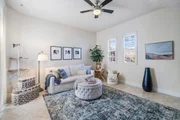
The family room is open to the kitchen and this area is ideal for the hub of all family activity. You'll love the breakfast area with plenty of windows overlooking the private backyard. Gorgeous one-story estate home shows like a model. This rarely available open concept floor plan Viani model offers 4 bedrooms plus Den, 3 bathrooms and 3 car garage. Move-in ready, all with neutral colors.
Wrought iron gate courtyard entrance leading you to the double glass door entry to be greeted by volume ceilings and spacious living areas with abundant natural light.
A dream gourmet kitchen, with oversized serving island, quartz countertops with full backsplash, and plentiful wood cabinetry and stainless-steel appliances.
The family room is open to the kitchen and this area is ideal for the hub of all family activity. You'll love the breakfast area with plenty of windows overlooking the private backyard.
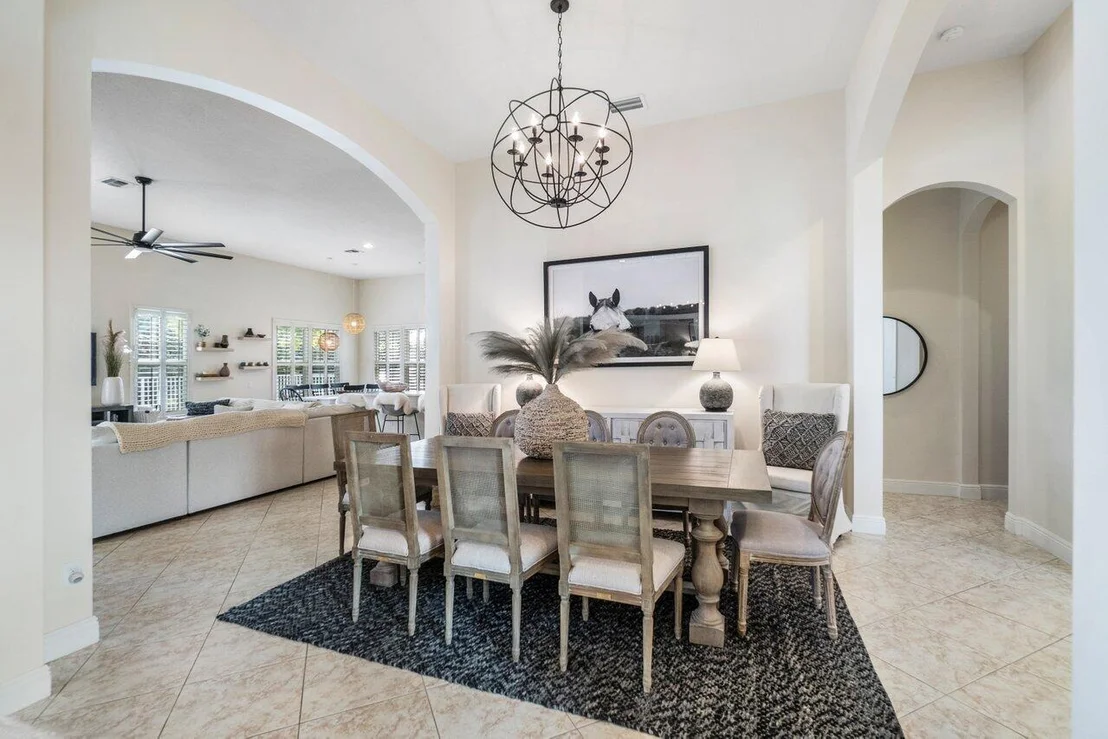
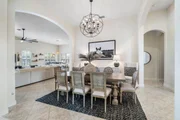
The formal living room and dining room are perfect for your holiday dinners. They are bright and airy with views of the garden and the courtyard.
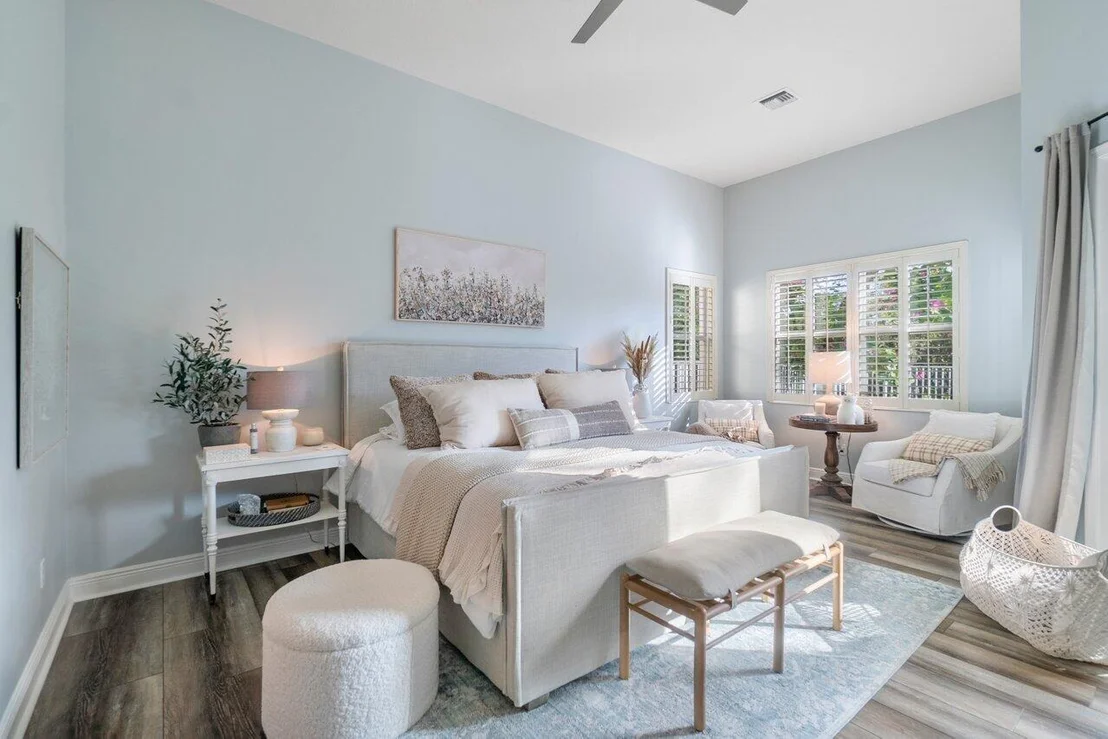
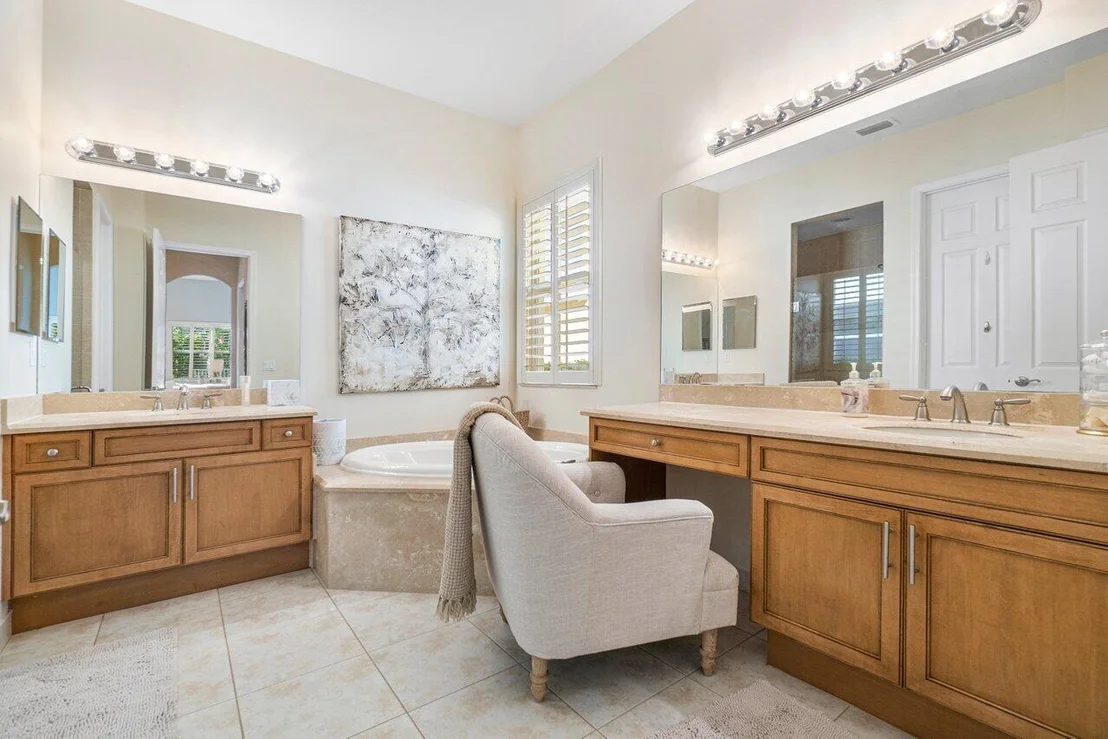
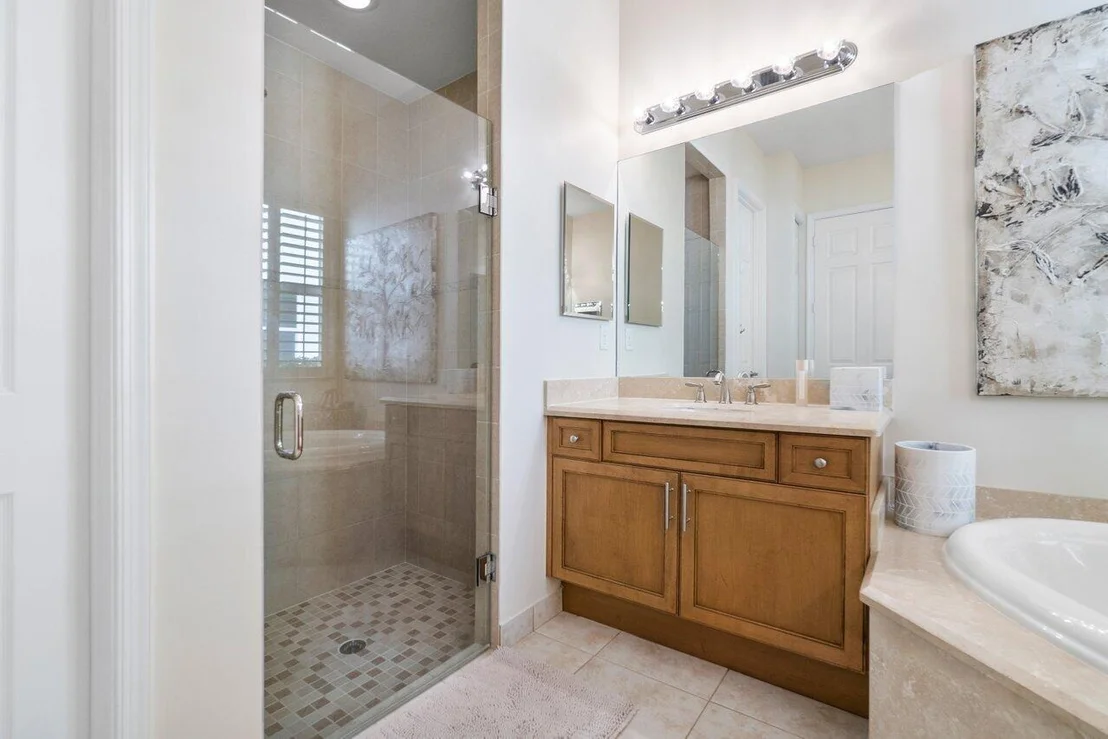
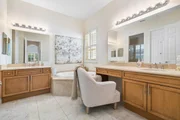
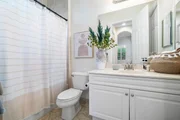
The huge master bedroom suite has its own wing and features a coffered ceiling, sitting area with dual built- in walking closets. The luxurious master bath features wood cabinetry with saturnia marble vanities, a roman tub, frameless shower enclosure and private commode.
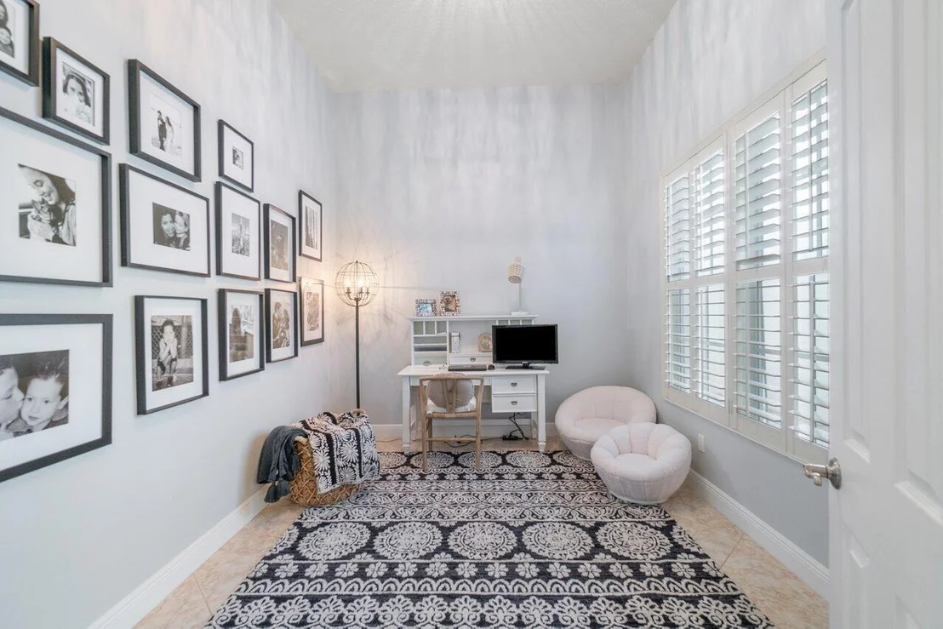
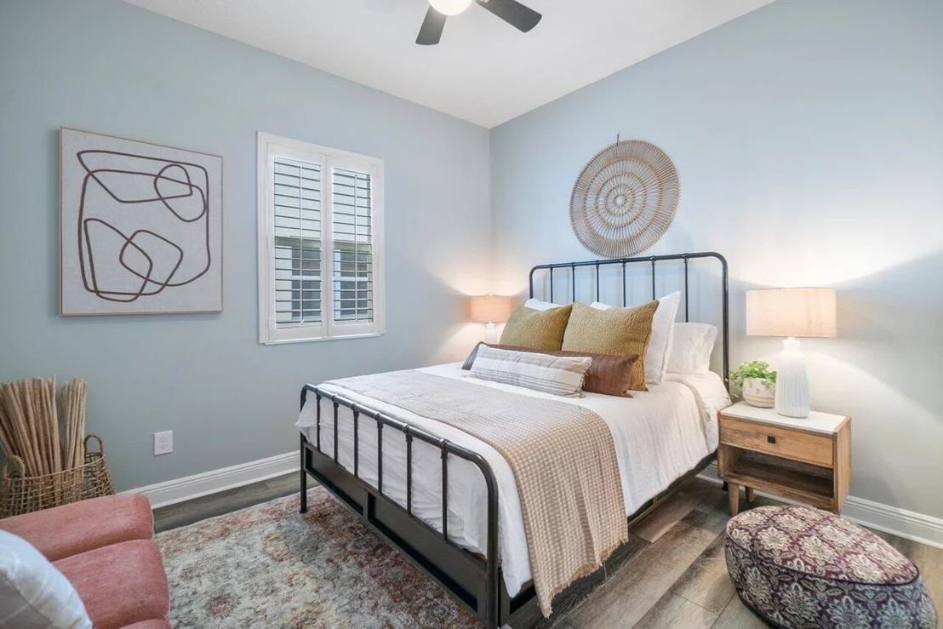
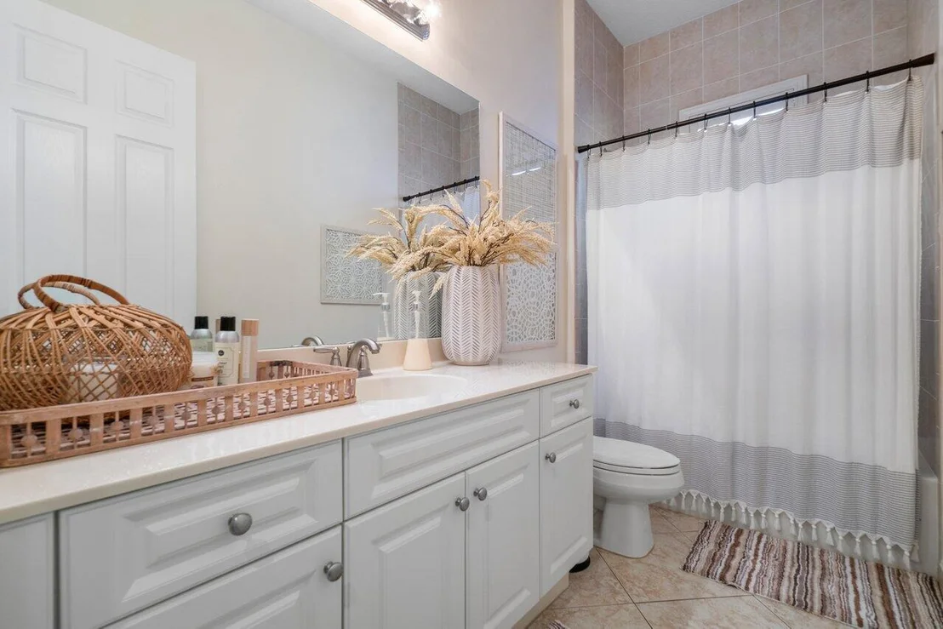
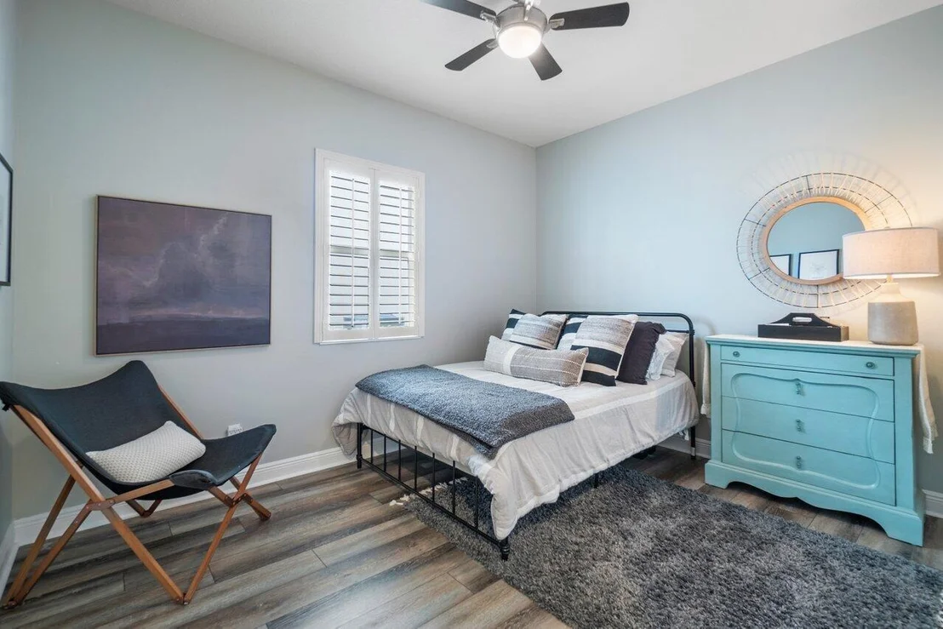
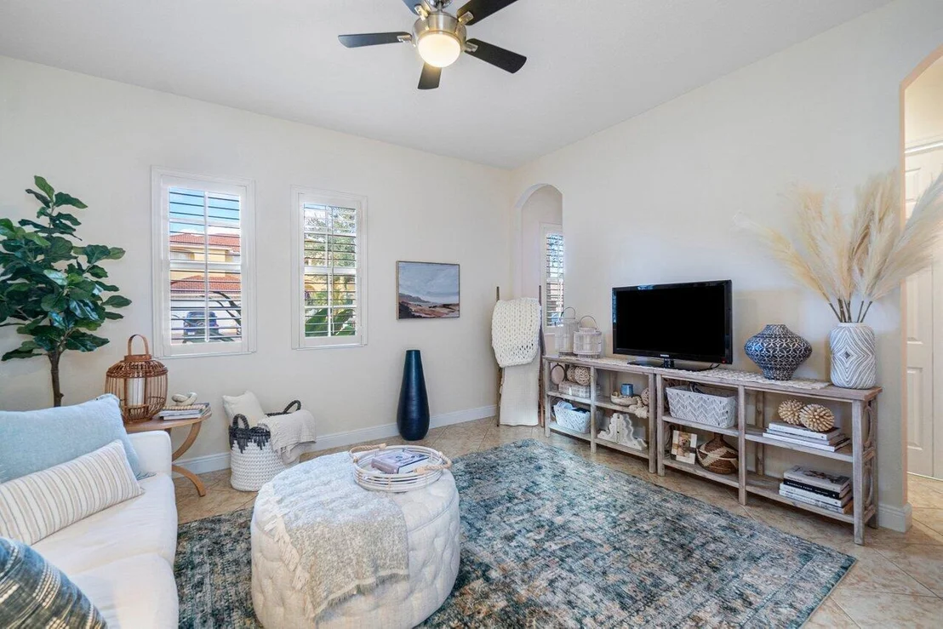
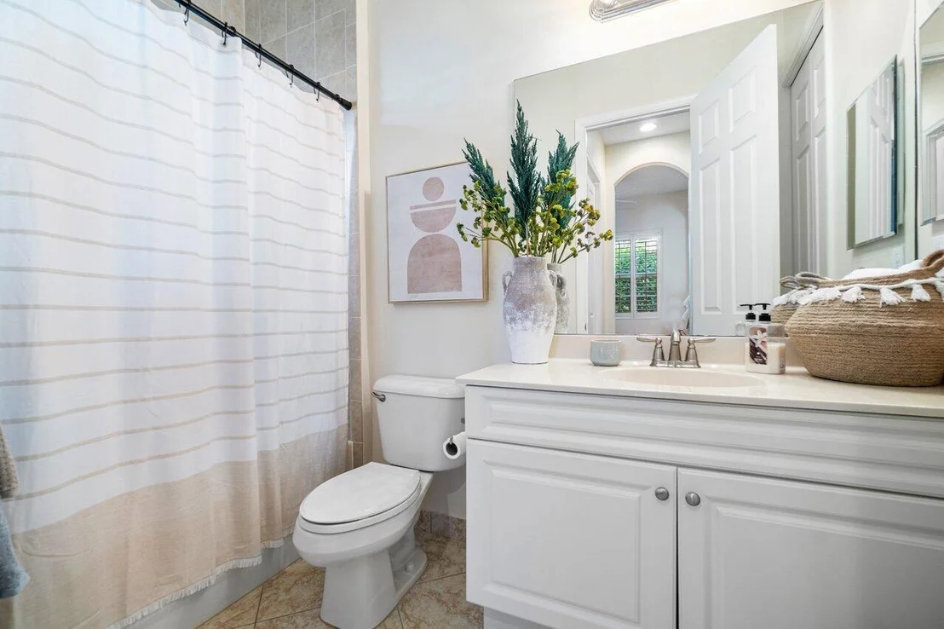
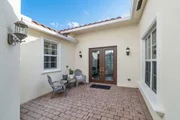
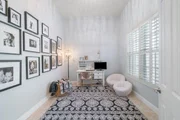
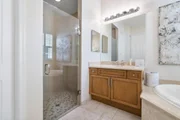
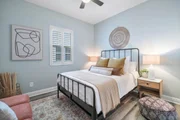
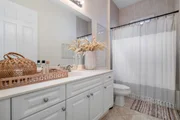
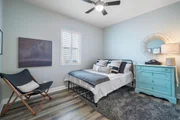
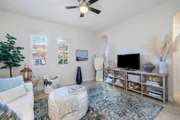
The two secondary bedrooms plus a den/office with a full bathroom are on a separate wing and the fourth bedroom is the in-law suite. It has its own exterior entrance to the courtyard with a separate sitting area and a full bathroom.
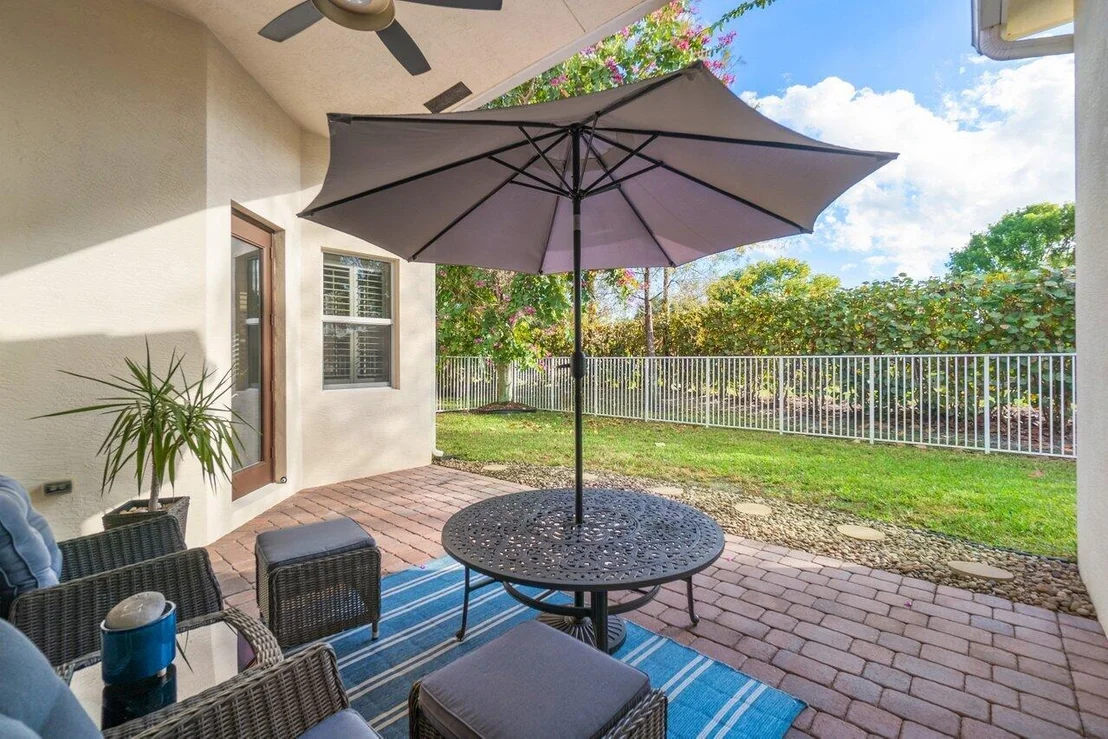
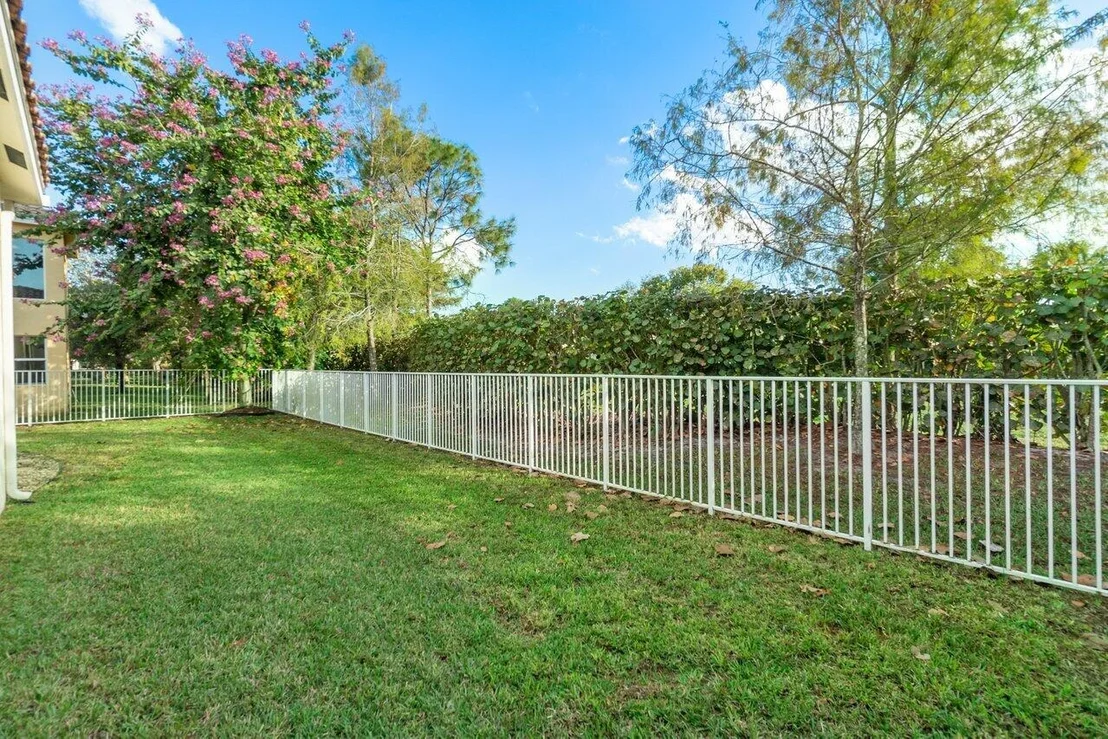
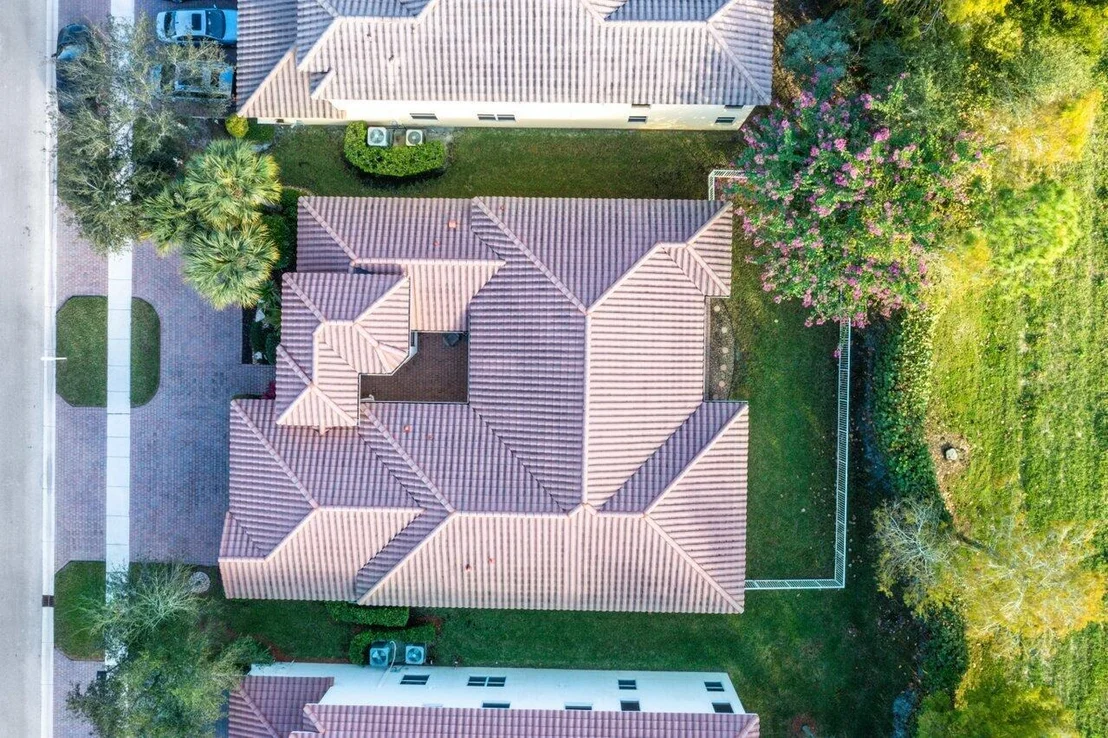
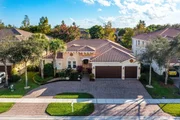
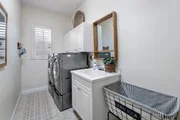
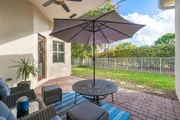
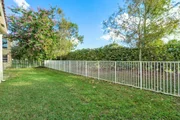
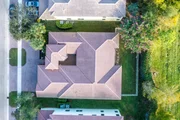
Other significant improvements are impact glass windows, doors and plantation shutters throughout the home, recess lighting, new light fixtures and ceiling fans, new quartz countertop and backsplash, new flooring in all bedrooms, interior freshly painted, both HVAC replaced in 2020, circular driveway, covered patio, fenced yard, no rear neighbors on the back and has room for a private pool.
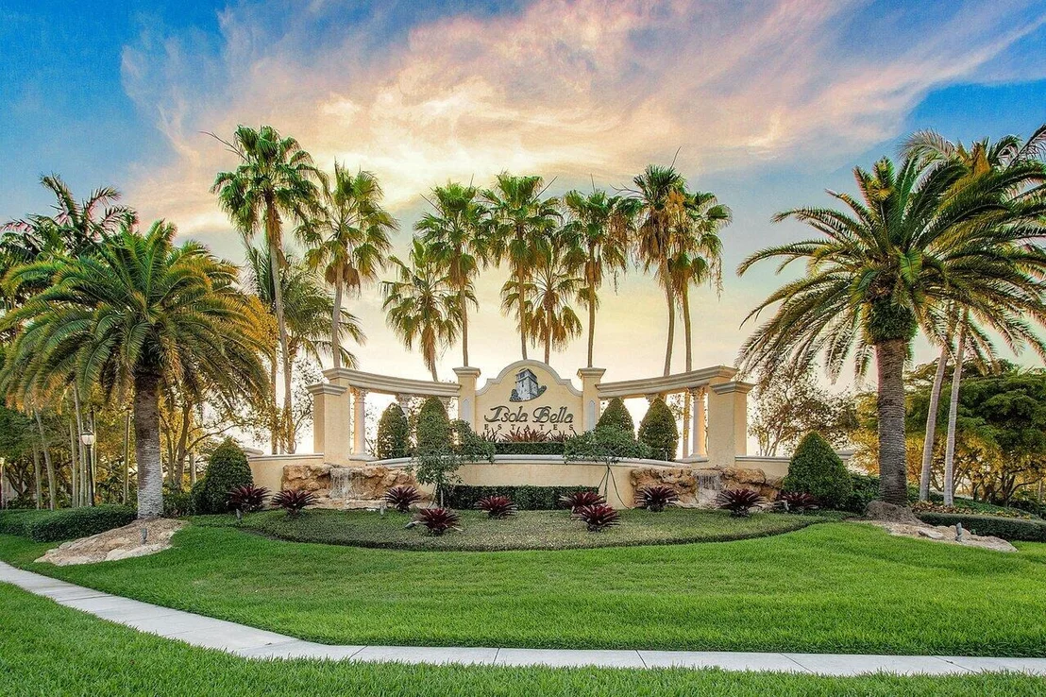
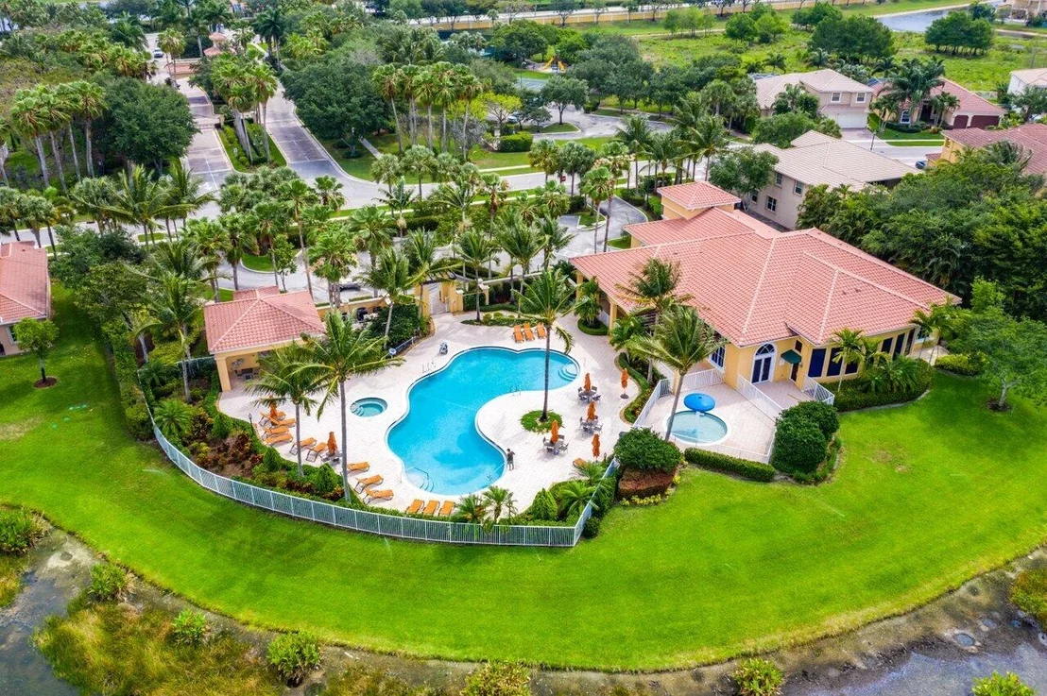
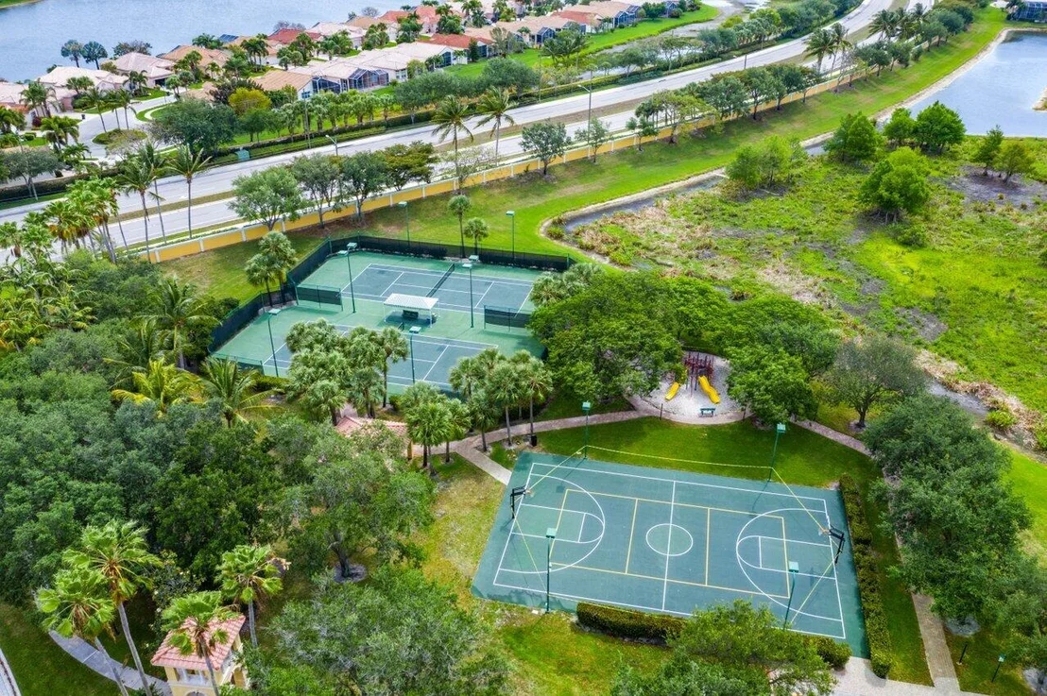
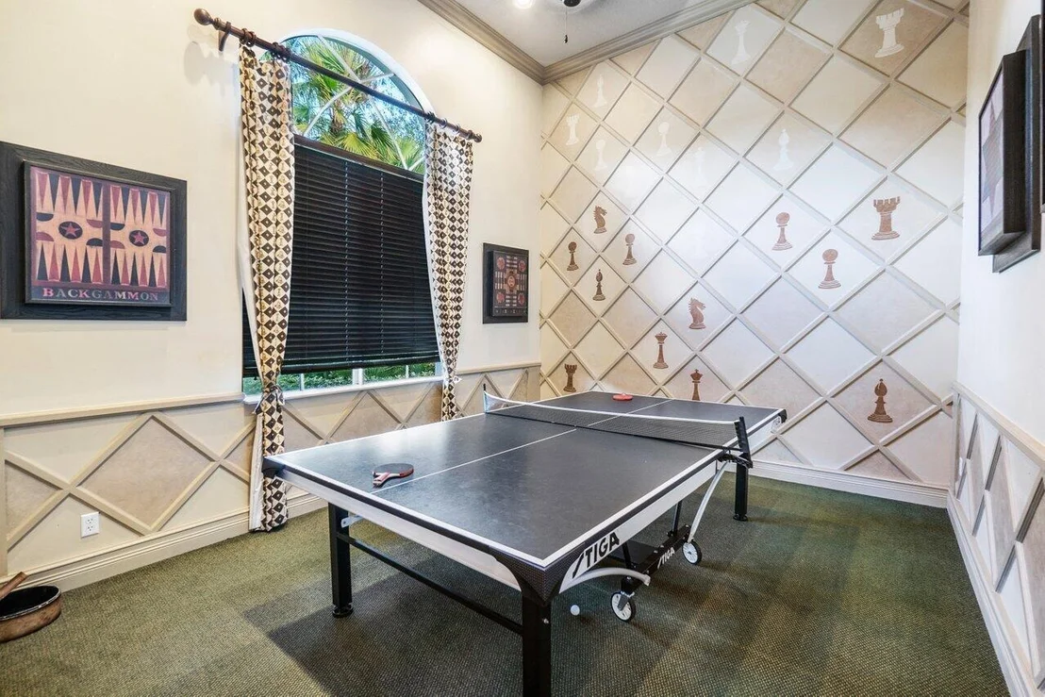
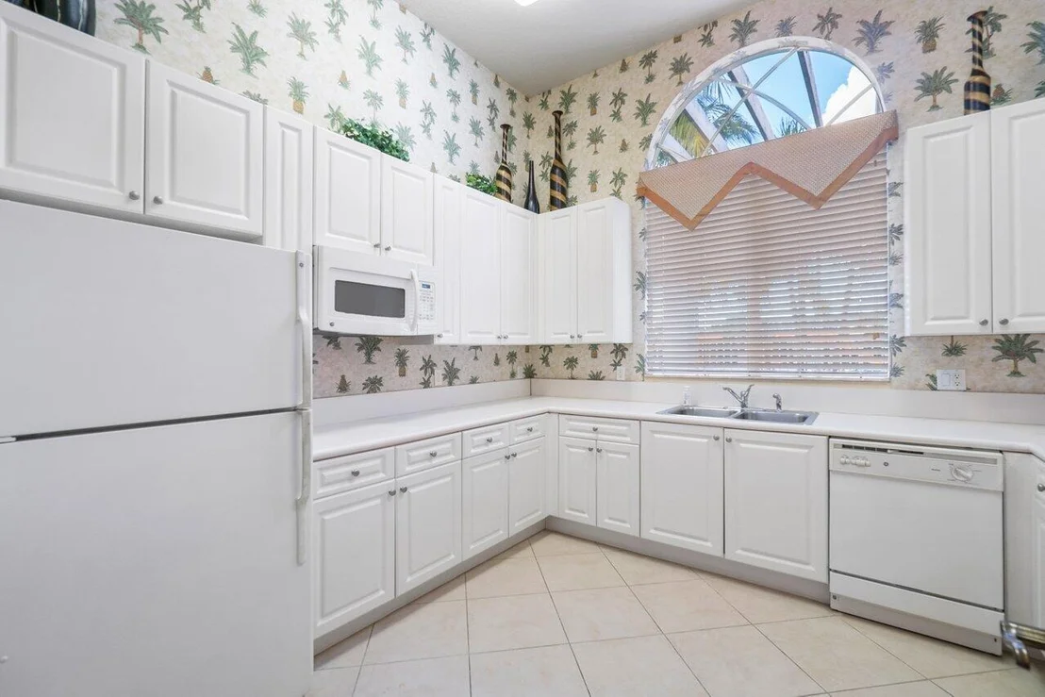
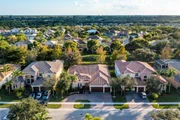
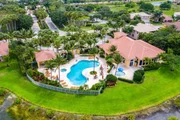
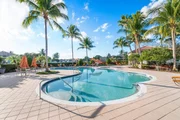
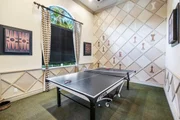
Isola Bella Estates offers: 24 hours manned gate, club house, multipurpose room with catering kitchen, fully equipped remodeled fitness center, two lighted tennis courts, basketball court, resort style pool with spa, kiddie water spray station, tot lot, sidewalk, street lighting throughout the community. In addition, the maintenance includes the lawn care, sprinklers system and common area.
This beautiful home is in an excellent school district, just minutes to the turnpike, Delray Beach, Wellington, Boynton Beach, restaurants, shopping centers, beaches, 3 international airports and much more.
Payment Calculator
Your Estimated Monthly Payment
Cap Rate Calculator
What does this mean?
Based on our analysis, the cap rate of this property is 1.25%. A negative cap rate indicates that the property might not be feasible as an income-producing asset. The median cap rate for a near zip code 11238 is 4.23%.
How much can I actually make?
Actual monthly rental income may vary between $4,760 and $7,140 depending on unit-specific characteristics. You can change the amount using the slider to further explore.
How is cap rate calculated?
Cap Rate = Net Operating Income (NOI) / Property Asset Value.
When calculating the cap rate, we assume 100% occupancy. Leverage (mortgage) is not considered.
Cap Rate provided by RealtyHop and RentHop, learn more about cap rate here.
Price History

Property Highlights
Building Info
Comparables
Status
Price/ft²
Listed On
Sold On
About Towne Park
Similar Homes for Sale
Currently no similar homes aroundNearby Rentals
$9,000 /mo
- 3 Beds
- 2 Baths
- 1,633 ft²
$6,500 /mo
- 3 Beds
- 3 Baths
- 2,325 ft²

RE/MAX Direct
Last Updated: 5 months ago
Data Source: Beaches MLS, MLS# R10767362




















 Your Privacy Choices
Phone: 425-283-2930
Address: 335 Madison Avenue, New York, NY 10017