


50
Map
9661 Moonflower Lane


About This Property
Listed By
Payment Calculator
Your Estimated Monthly Payment
Cap Rate Calculator
What does this mean?
Based on our analysis, the cap rate of this property is 1.25%. A negative cap rate indicates that the property might not be feasible as an income-producing asset. The median cap rate for a near zip code 11238 is 4.23%.
How much can I actually make?
Actual monthly rental income may vary between $4,760 and $7,140 depending on unit-specific characteristics. You can change the amount using the slider to further explore.
How is cap rate calculated?
Cap Rate = Net Operating Income (NOI) / Property Asset Value.
When calculating the cap rate, we assume 100% occupancy. Leverage (mortgage) is not considered.
Cap Rate provided by RealtyHop and RentHop, learn more about cap rate here.
Price History
| Date / Event | Date | Event | Price |
|---|---|---|---|
| Aug 25, 2026 | Temporarily off market | - | |
| Temporarily off market | |||
| Aug 24, 2026 | Listed by Safe Harbor Real Estate Servic | $2,720,000 | |
| Listed by Safe Harbor Real Estate Servic | |||
| Aug 13, 2026 | Withdrawn | - | |
| Withdrawn | |||
| Jul 29, 2026 | No longer available | - | |
| No longer available | |||
| Jul 28, 2026 | Listed by Safe Harbor Real Estate Servic | $2,610,000 | |
| Listed by Safe Harbor Real Estate Servic | |||
   | |||
|
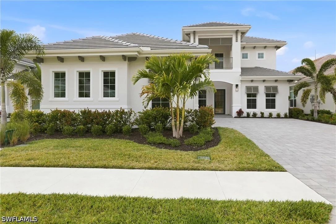
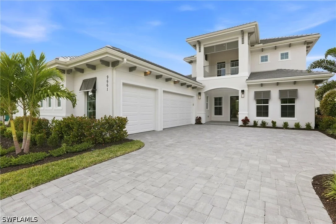
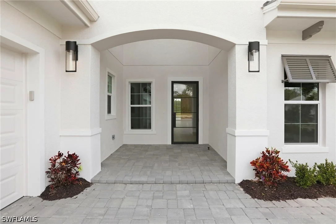
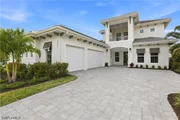
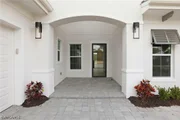
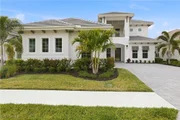
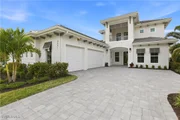
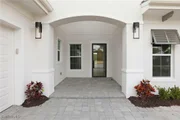
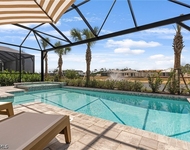
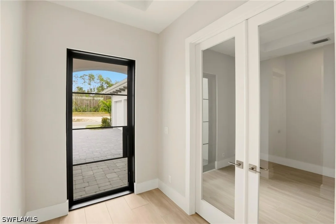
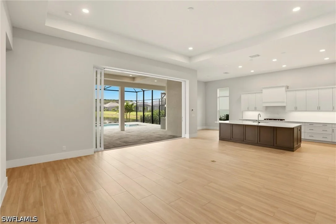
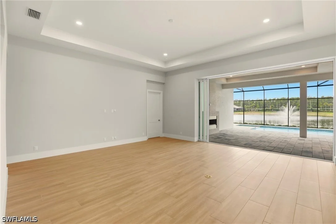
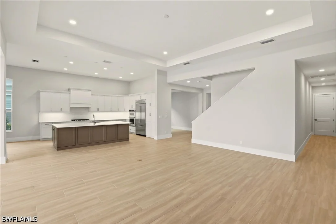
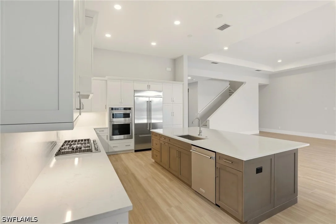
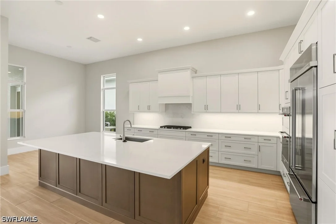
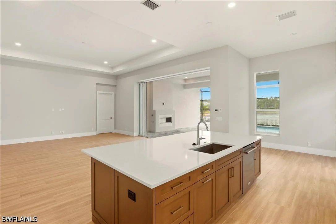
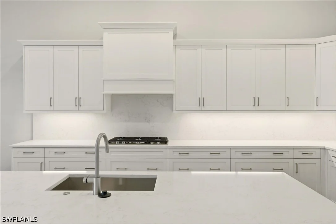
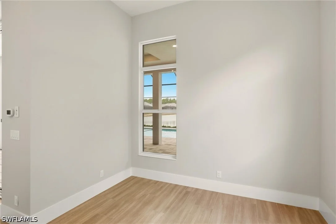
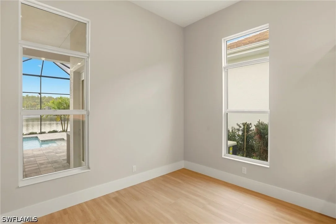
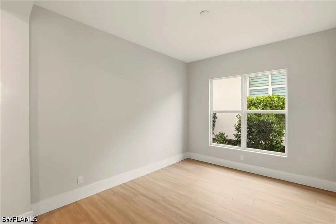
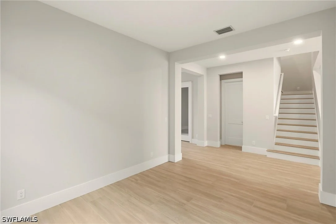
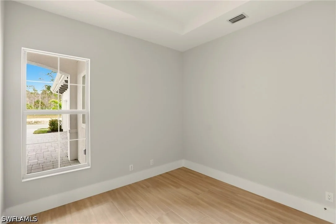
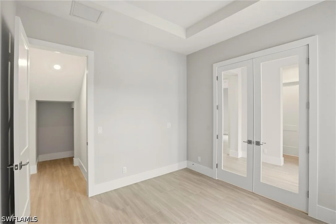
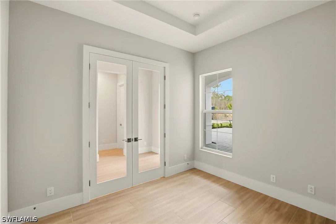
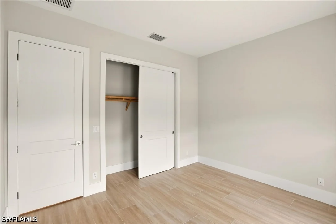
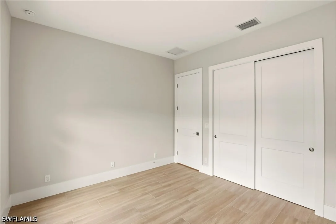
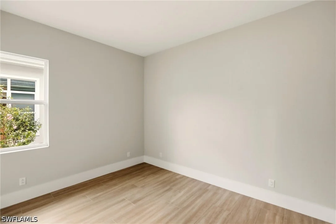
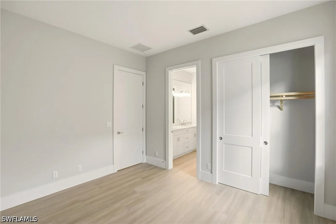
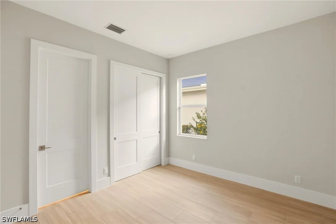
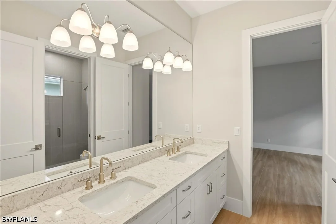
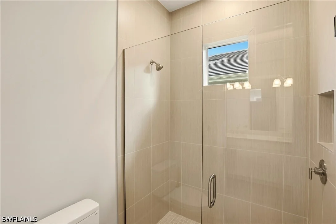
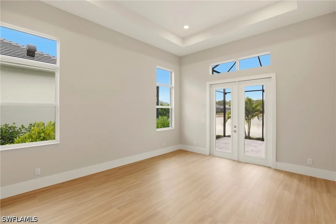
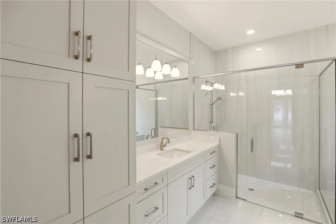
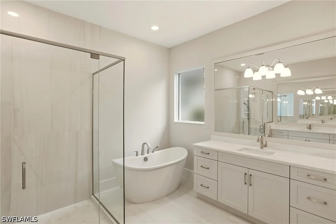
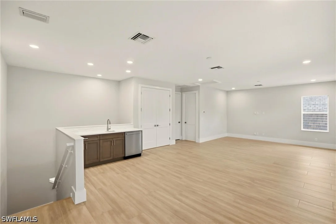
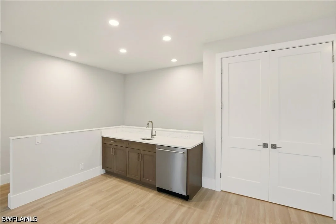
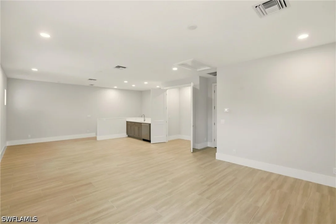
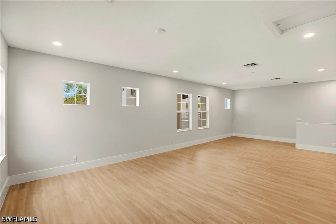
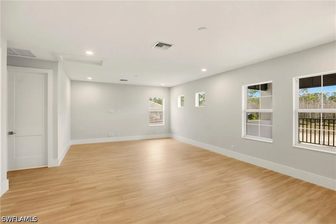
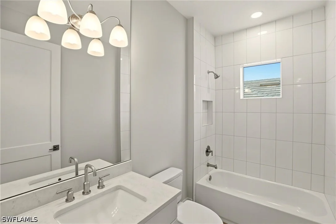
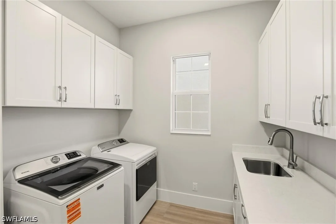
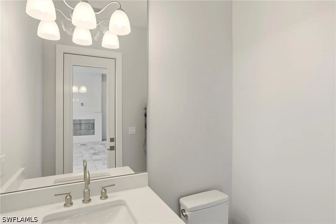
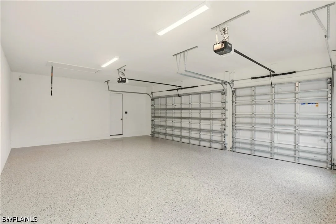
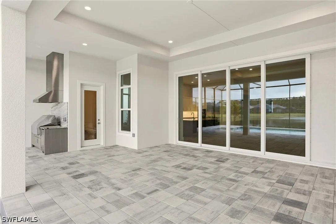
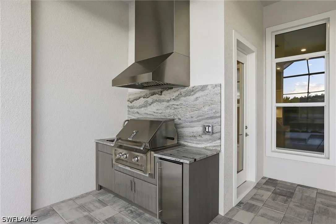
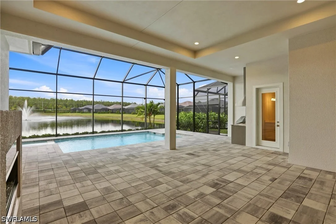
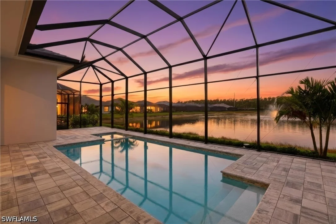
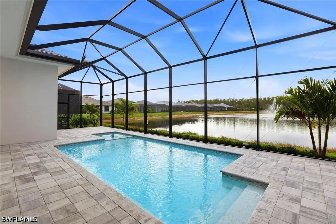
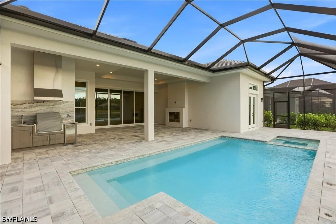
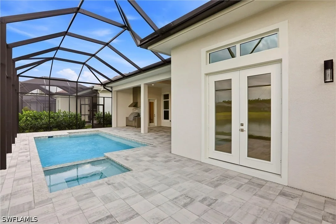
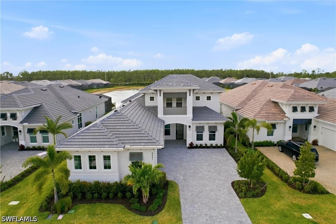
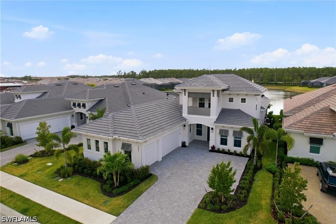
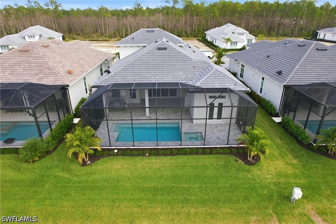
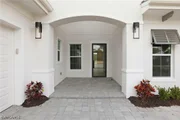
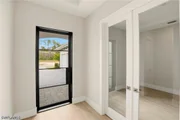
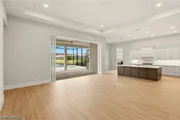
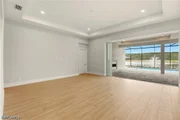
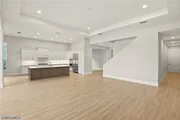
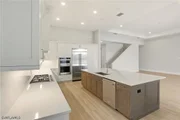
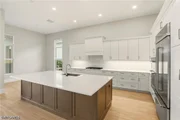
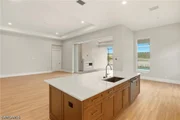
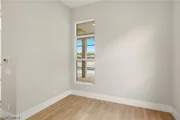
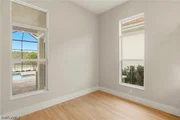
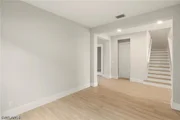
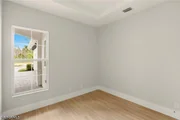
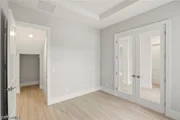
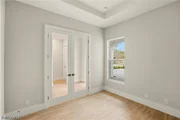
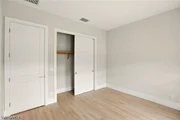
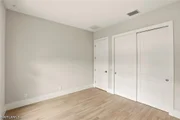
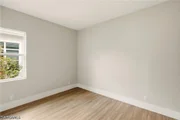
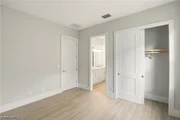
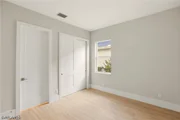
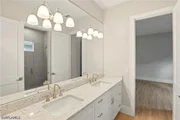
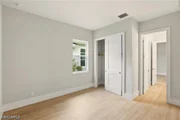
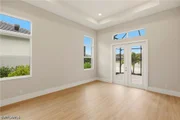
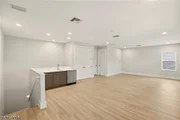
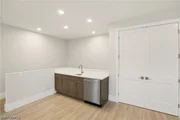
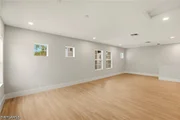
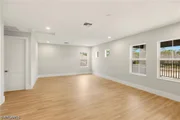
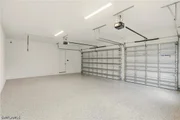
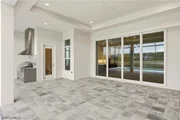
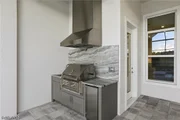
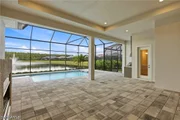
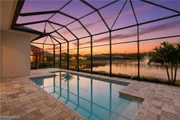
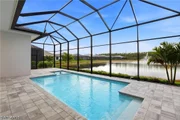
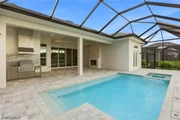
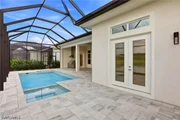
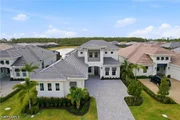
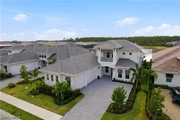
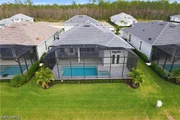
Welcome to Caymas and the stunning Mayfield Grande III, a brand-new luxury residence situated on a premium homesite with expansive water views. This exceptional property offers five bedrooms, four and one-half bathrooms, and 3,702 sq. ft. of living space (3,303 sq. ft. on the first floor and 669 sq. ft. on the second floor), with a total area of 5,120 sq. ft. Thoughtfully positioned within the community, this home enjoys a desirable, premium location that enhances both privacy and long lake vistas—an increasingly rare offering in Caymas. The residence blends sophisticated elegance with West Indies–inspired design. Warm, sun-washed exterior tones invite you inside, where bright, airy interiors create an immediate sense of refinement. Upon entry, soaring vaulted ceilings make a striking impression while also enhancing natural light and air circulation. The open-concept floor plan is ideal for both everyday living and entertaining, highlighted by a large designer kitchen island and premium finishes throughout. The primary suite is a true crown jewel, offering a peaceful retreat with a spa-inspired bath designed for comfort and luxury. The second floor (669 sq. ft.) provides exceptional flexibility—ideal as a bonus room, guest suite, home office, or media space—adaptable to your lifestyle needs. Step outside to the expansive covered veranda, where indoor–outdoor living reaches its peak. Outdoor features include: Custom designer pool and spa, Linear fireplace, Fully equipped summer kitchen, Convenient pool bath, Panoramic long lake water views This outdoor living space is perfectly suited for entertaining or simply enjoying the tranquility of a premium waterfront setting. SIGNIFICANT OPPORTUNITY
| |||

Property Highlights
Comparables
Status
Price/ft²
Listed On
Sold On










 Your Privacy Choices
Phone: 425-283-2930
Address: 335 Madison Avenue, New York, NY 10017